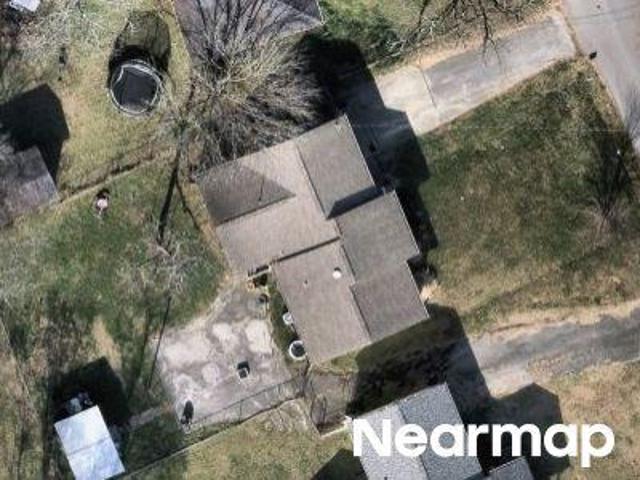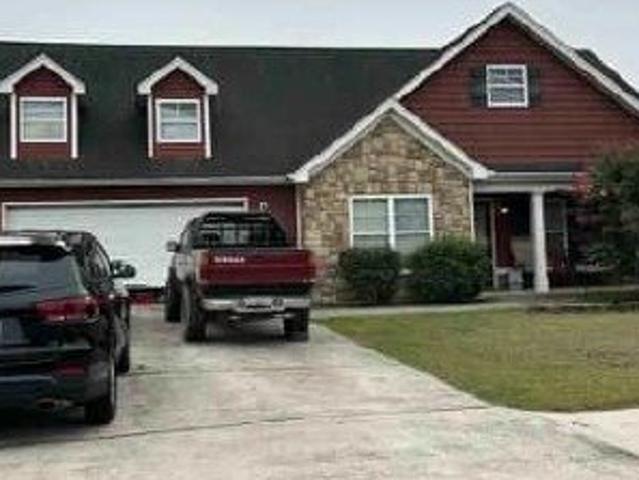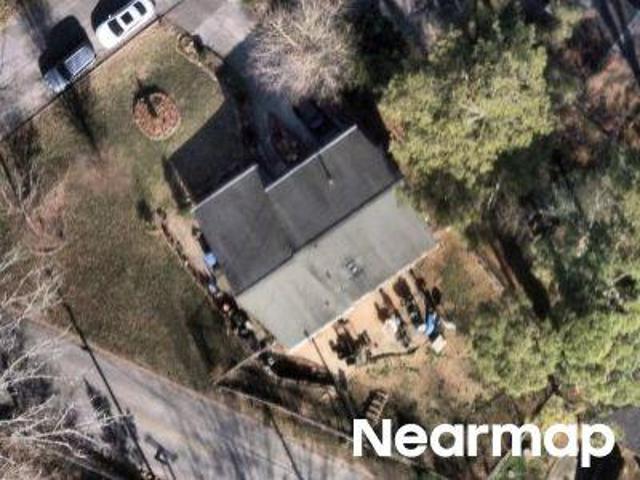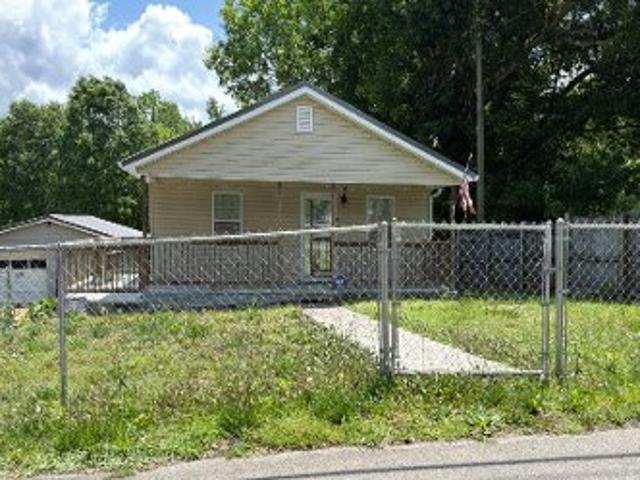
714 houses for sale in John Ross Estates

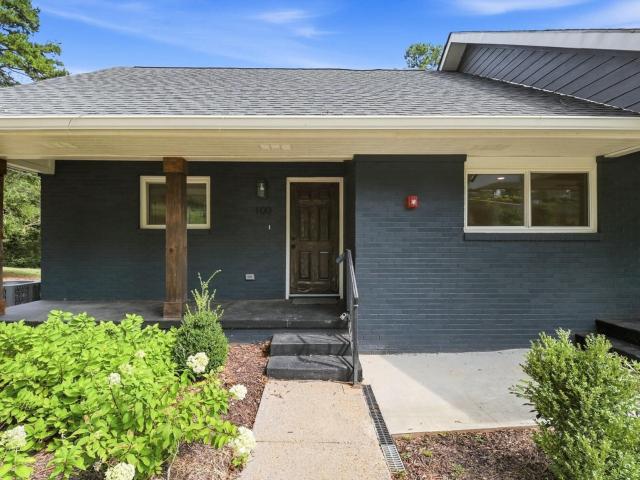
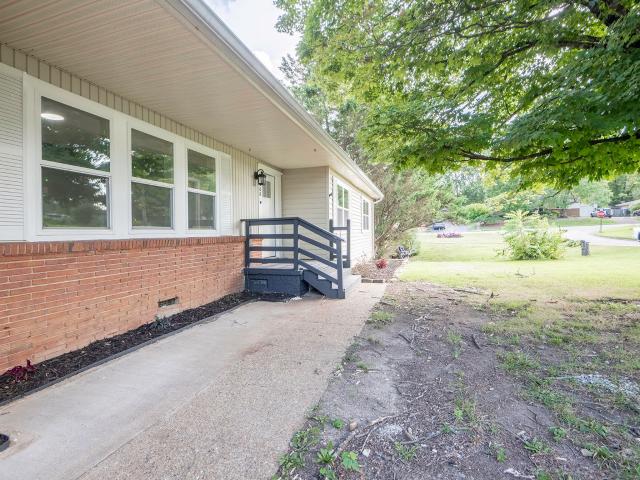
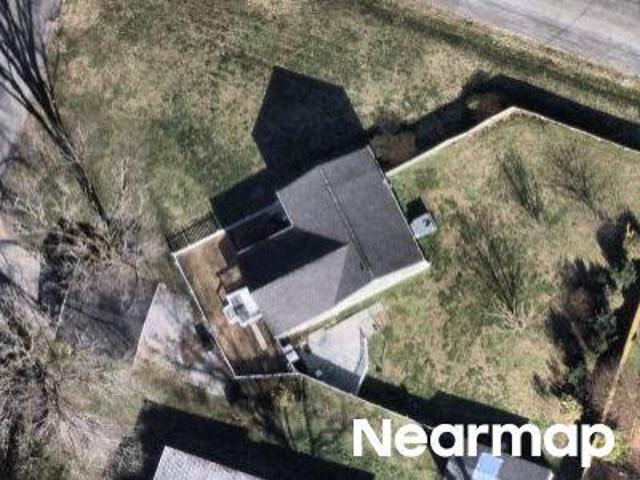
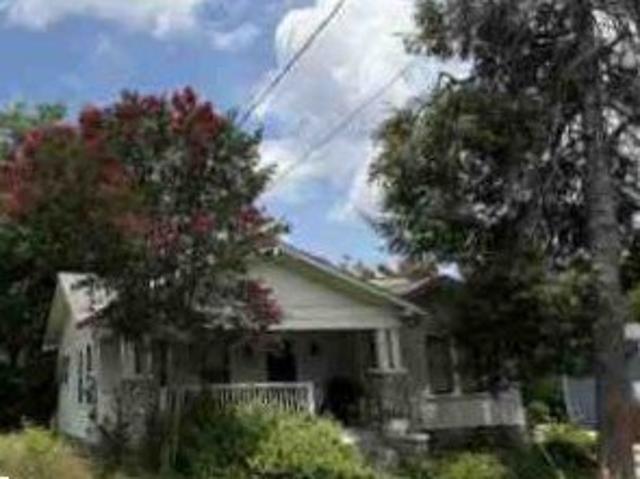
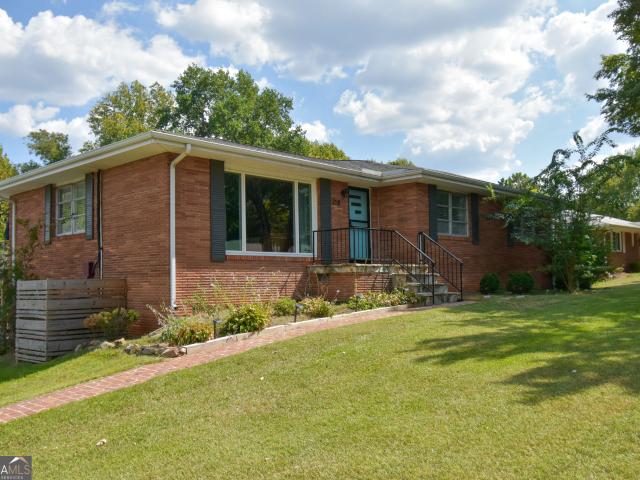
218 S Mission Ridge Drive
View photo
House · for sale
USD 399,000
USD 174/sq.ft
218 S Mission Ridge Drive
John Ross Estates
· 2,293 sq.ft · 3 Bedrooms · 2 Baths · House
· Equipped kitchen · Cellar
John Ross Estates · 2,293 sq.ft · 3 Bedrooms · 2 Baths · House · Equipped kitchen · Cellar
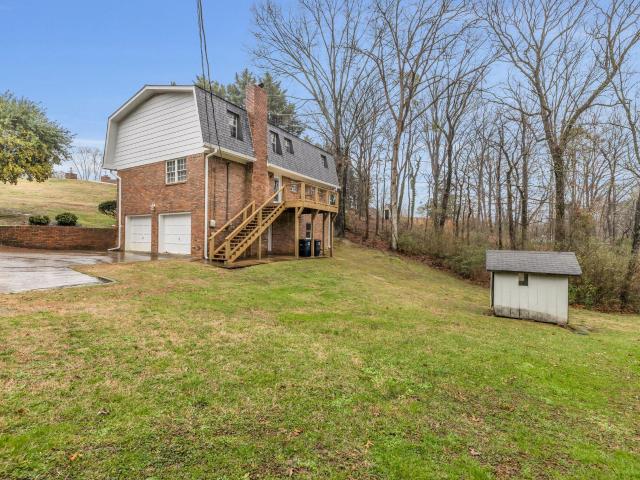
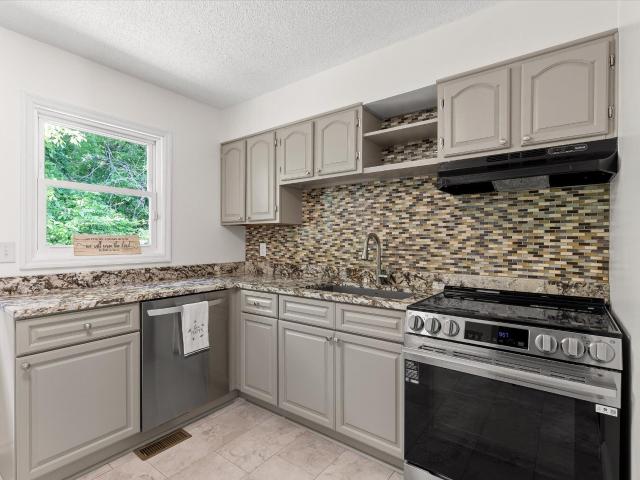
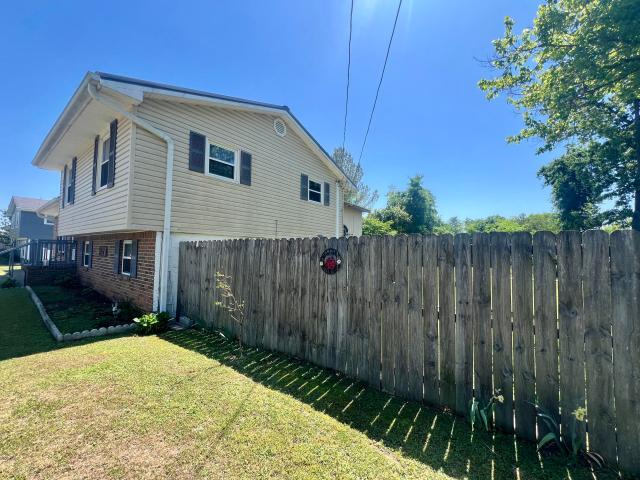
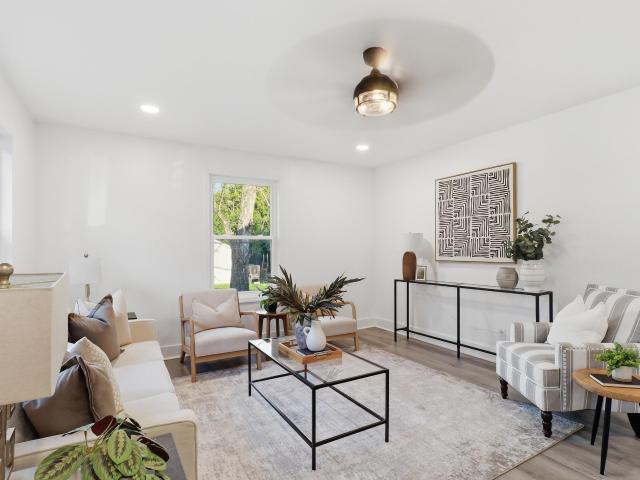
Discover comfort, convenience, and timeless appeal in this all-brick, two-level home situated on the Georgia side of Mission Ridge-just minutes from downtown Chattanooga, Rossville, schools, hospitals, shopping, and dining. Offering three bedrooms, two full bathrooms, and a finished daylight basement, this beautifully updated home provides a versatile layout with plenty of space to relax and entertain. The main level features a traditional floor plan with hardwood and tile flooring throughout. The inviting living room flows seamlessly into the dining area, where new French doors open to the rear deck-creating an ideal setting for indoor-outdoor dining and gatherings. The adjoining kitchen is appointed with granite countertops, a tile backsplash, stainless-steel appliances, and a newer convection oven. The primary suite includes a private bathroom with a furniture-style vanity and a tiled, glass-enclosed shower. Two additional bedrooms share a well-appointed hall bathroom featuring a fu
USD 399,000
90 Mcafee Road
View photo
House · for sale
USD 195,000
USD 125/sq.ft
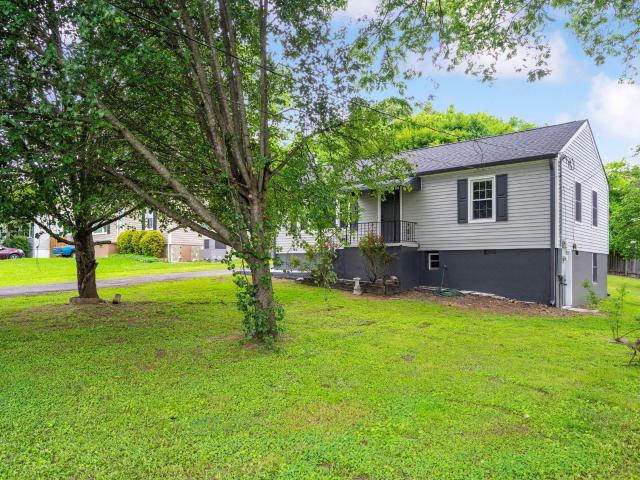
90 Mcafee Road
John Ross Estates
· 1,550 sq.ft · 3 Bedrooms · 1 Bath · House
· Garden · Office room · Deck · Equipped kitchen · Cellar
John Ross Estates · 1,550 sq.ft · 3 Bedrooms · 1 Bath · House · Garden · Office room · Deck · Equipped kitchen · Cellar
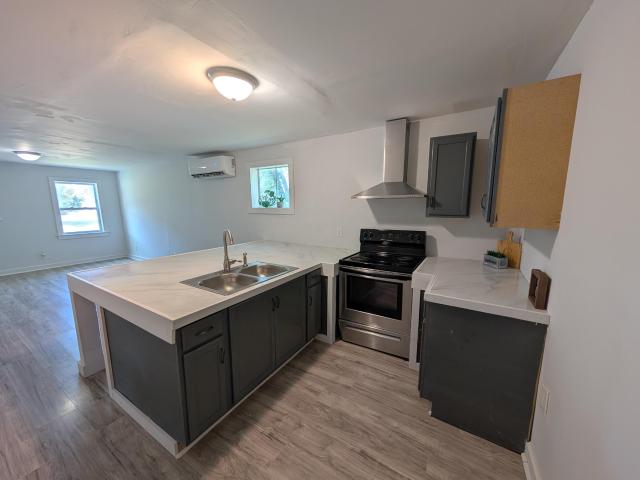
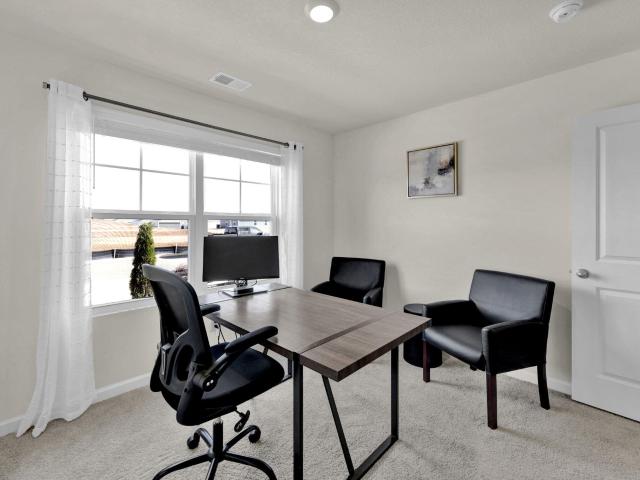
Looking for a charming home that's move-in ready and full of character? This beautifully renovated three-bedroom, one-bath gem offers a perfect blend of modern updates and classic charm throughout. Every detail has been thoughtfully considered to provide a comfortable and stylish living space. The spacious backyard is ideal for outdoor gatherings, family barbecues, or simply relaxing in the fresh air. You'll also love the brand-new deck, designed to be the perfect spot to enjoy your morning coffee or unwind in the evenings. Additional features include updated kitchen appliances, fresh paint throughout, and new flooring throughout. Bonus room in the basement offers ample space for entertaining or a home office. Call today for your private showing!
USD 195,000
1806 Glen Oaks Terrace
View photo
House · for sale
USD 415,000
USD 179/sq.ft
1806 Glen Oaks Terrace
John Ross Estates
· 2,314 sq.ft · 3 Bedrooms · 2 Baths · House
· Terrace · Parking · Fireplace · Equipped kitchen · Cellar
John Ross Estates · 2,314 sq.ft · 3 Bedrooms · 2 Baths · House · Terrace · Parking · Fireplace · Equipped kitchen · Cellar
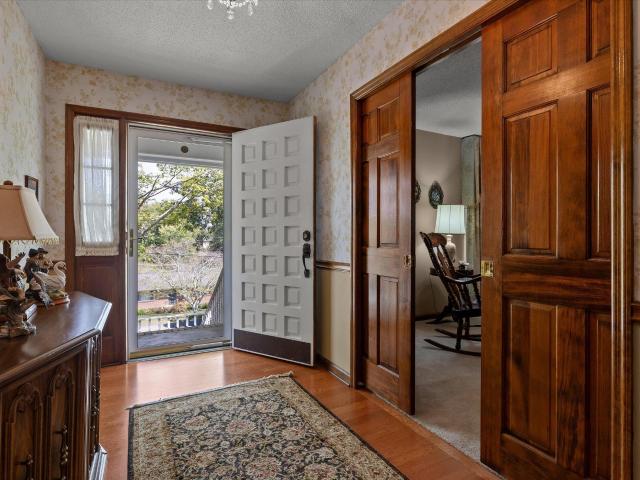
Motivated seller! Charming brick two story situated on large, private, lot with a view and near the cul-de-sac! The hardwood floored entry invites you as you enter and admire the wooden staircase and formal living and dining rooms. The cozy den boasts a wonderful wood burning fireplace and lots of space. The kitchen features newer stainless steel appliances and the refrigerator will remain along with the built in appliances. You will also like all the crown wood molding that extends throughout. Upstairs you will walk into a large primary bedroom with lots of closet space and a recently updated master bath with a big walk in shower. The additional bedrooms and full bath are also spacious. There's a true two car garage and an unfinished basement that could be finished for additional living space. This home is located in a fabulous and convenient location. Call today to set up your tour!
USD 415,000
1214 John Ross Road
View photo
House · for sale
USD 223,000
USD 188/sq.ft
1214 John Ross Road
John Ross Estates
· 1,184 sq.ft · 2 Bedrooms · 1 Bath · House
· Office room · Parking
John Ross Estates · 1,184 sq.ft · 2 Bedrooms · 1 Bath · House · Office room · Parking
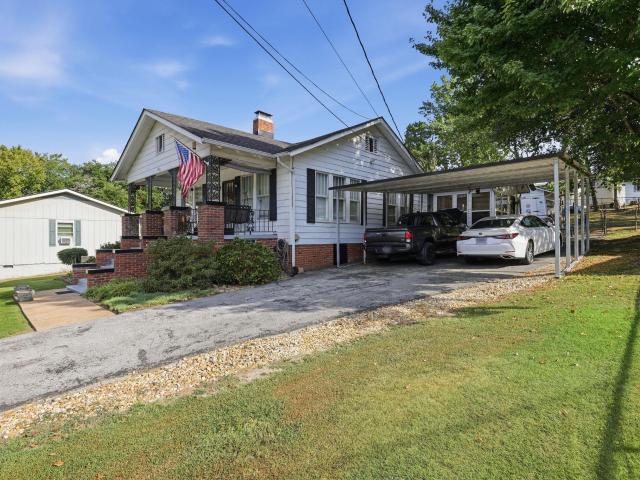
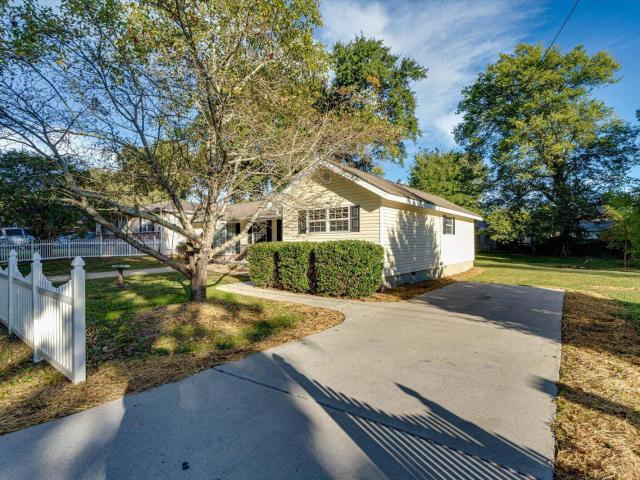
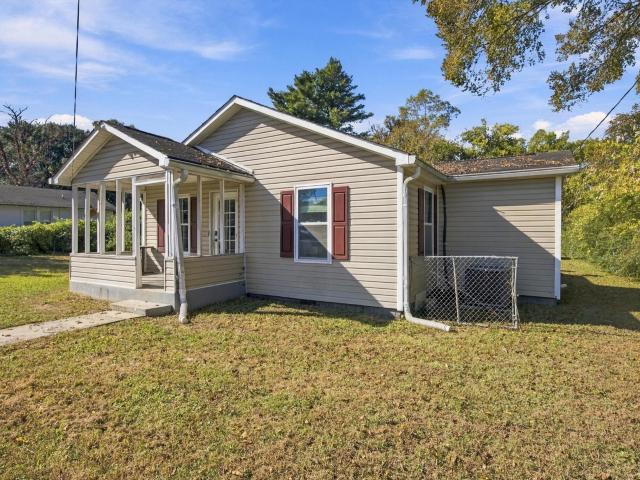
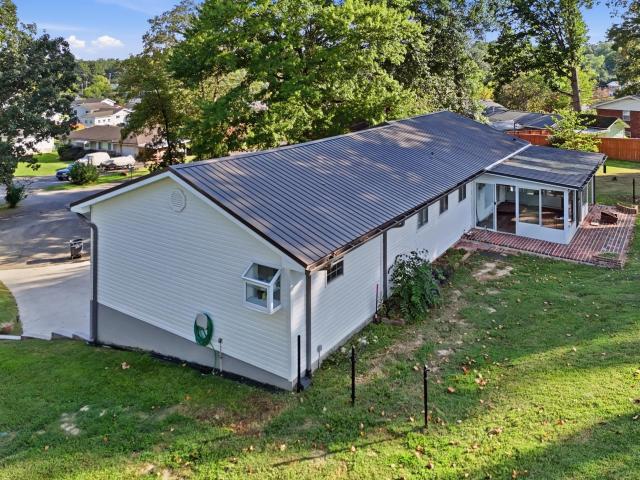
Are you looking for a charming home on a spacious lot in Chattanooga? Look no further than 1214 John Ross Rd. Conveniently located in East Ridge and just minutes from everything Chattanooga has to offer, this adorable home combines comfort, convenience, and character. Featuring 2 bedrooms and 1 bathroom, this home also offers a versatile bonus room that would make the perfect nursery, home office, playroom, or whatever best fits your needs. This home also has a sunroom as an additional add on. Enjoy relaxing mornings or evenings on the front porch swing, and take advantage of the spacious backyard-perfect for entertaining, gardening, or simply enjoying the outdoors. The storage shed will remain with the property, providing additional space for your tools and outdoor equipment. Additional features include a two-car carport and plenty of outdoor space to make your own. Don't miss your opportunity to make this charming East Ridge home yours! *please note that this property is not in a flo
USD 223,000
3710 Olmstead Drive
View photo
House · for sale
USD 325,000
USD 115/sq.ft
3710 Olmstead Drive
John Ross Estates
· 2,809 sq.ft · 3 Bedrooms · 3 Baths · House
· Fireplace · Equipped kitchen · Cellar
John Ross Estates · 2,809 sq.ft · 3 Bedrooms · 3 Baths · House · Fireplace · Equipped kitchen · Cellar
Welcome to this meticulously maintained, one-owner home nestled in a picturesque alcove of East Ridge. Featuring a timeless full-brick exterior and a thoughtfully designed layout, this beautiful 3-bedroom, 3-bath home offers comfort, character, and plenty of space to make it your own. All three bedrooms are conveniently located on the main level, while the eat-in kitchen opens to a spacious sunroom-an inviting spot to enjoy your morning coffee, relax, or gather with guests. The large basement expands the living and entertaining possibilities with a cozy fireplace, bar area, bonus room, and full bathroom. Pride of ownership is evident throughout this well-cared-for home. Tucked away in a peaceful setting yet close to the conveniences of Chattanooga, this property is ready for its next homeowner to add their personal touches and make it truly their own. Don't miss the opportunity to make this charming home yours!
USD 325,000
1321 Raydine Lane
View photo
House · for sale
USD 229,900
USD 189/sq.ft
1321 Raydine Lane
John Ross Estates
· 1,216 sq.ft · 4 Bedrooms · 2 Baths · House
· Deck · Equipped kitchen
John Ross Estates · 1,216 sq.ft · 4 Bedrooms · 2 Baths · House · Deck · Equipped kitchen
Welcome to 1321 Raydine Lane, an incredibly well maintained 4 bedroom, 2 full bathroom home in Rossville, GA. Just minutes to Downtown Chattanooga, Fort Oglethorpe, and major travel routes. Drenched in natural sun light, the living room features a large picture window (my absolute favorite! )and true hardwood floors. The kitchen is a dream with new flooring, a built in coffee bar, and freshly painted cabinets. From the kitchen, you'll appreciate a generous laundry room (also with new flooring! )that leads to the back deck. Single level living offers you all bedrooms on the same level, which is great, but this floor plan is even better with a split bedroom plan giving you privacy with the Primary Suite on the opposite side of the home from the 3 additional bedrooms and other full bathroom. For your peace of mind. Roof & gutters are newer, plumbing has been updated, newer sewer line from house to road, new water heater with expansion tank, new toilets, all new guest/hall bathroom, hvac s
USD 229,900
4204 Ealy Road
View photo
House · for sale
USD 193,000
USD 130/sq.ft
4204 Ealy Road
John Ross Estates
· 1,475 sq.ft · 3 Bedrooms · 1 Bath · House
· Garden · Balcony · Equipped kitchen · Parking
John Ross Estates · 1,475 sq.ft · 3 Bedrooms · 1 Bath · House · Garden · Balcony · Equipped kitchen · Parking
Perfect house for a first-time homebuyer! Inside, you will find plenty of living space. The primary bedroom has his and hers closets, a half bath and a door to the backyardAlso downstairs is a second bedroom. A large bathroom with a tiled shower, an eat in kitchen with ample counter space and the laundry room. The upstairs bedroom has lots of storage and its own private balcony. There is also a large, detached one-car garage that can be used for a workshop or for storage and carport. Let's not forget the fenced-in backyard. Make an appointment to view today, it might not be here tomorrow
USD 193,000
314 E View Drive
View photo
House · for sale
USD 685,000
USD 199/sq.ft
314 E View Drive
John Ross Estates
· 3,434 sq.ft · 7 Bedrooms · 4 Baths · House
John Ross Estates · 3,434 sq.ft · 7 Bedrooms · 4 Baths · House
Turnkey investment opportunity: a fully rebuilt, four-unit multifamily property offering immediate cash flow potential with none of the near-term capital expense risk of older stock. Every unit was renovated down to the studs, combining modern finishes with updated structural and mechanical systems throughout. Each residence features granite countertops, new appliances, luxury vinyl plank flooring, and an in-unit washer and dryer. The kind of finish level that supports strong rents and low turnover. Electric and water utilities are separately metered for simplified expense allocation, and the property includes a full fire sprinkler system and fire hydrant for reduced long-term risk. Delivered vacant, this property gives an investor full control over tenant selection, lease terms, and rental rates from day one. Ideal for setting rents at true market rate rather than inheriting legacy leases. The unit mix includes three two-bedroom residences and one one-bedroom, and the oversized, R-3-z
USD 685,000
5 E Wotring Street
View photo
House · for sale
USD 250,000
USD 168/sq.ft
5 E Wotring Street
John Ross Estates
· 1,485 sq.ft · 3 Bedrooms · 2 Baths · House
· Garden · Office room · Equipped kitchen
John Ross Estates · 1,485 sq.ft · 3 Bedrooms · 2 Baths · House · Garden · Office room · Equipped kitchen
Welcome home to 5 East Wotring Street! This beautifully updated, move-in-ready home offers 3 bedrooms, 2 full bathrooms, approximately 1,488 square feet of living space, and a spacious two-car; this property combines modern updates, comfortable living, outdoor space, and a convenient location near everything the Chattanooga area has to offer. Step inside and appreciate the fresh, updated feel throughout. The recently remodeled kitchen features beautiful natural granite countertops, a large, deep sink, updated flooring, and an LG stove and dishwasher. Both bathrooms have been updated with new vanities and flooring, while fresh interior and exterior paint-including custom Benjamin Moore interior paint-adds to the home's clean, welcoming appearance. The functional floor plan provides comfortable living spaces and room for family, guests, or a home office. Outside, enjoy the level, fully fenced backyard with a deck-perfect for pets, outdoor entertaining, gardening, or simply relaxing and e
USD 250,000
3906 Sells Drive
View photo
House · for sale
USD 349,000
USD 220/sq.ft
3906 Sells Drive
John Ross Estates
· 1,582 sq.ft · 3 Bedrooms · 2 Baths · House
· Garden · Deck · Fireplace · Equipped kitchen
John Ross Estates · 1,582 sq.ft · 3 Bedrooms · 2 Baths · House · Garden · Deck · Fireplace · Equipped kitchen
Centrally located to downtown or East Brainerd, this adorable single-level cottage is move in ready! Natural light floods into the home where you find specialty accent walls, built-in features, and a living room as well as a den with a wood burning fireplace to snuggle on those cold winter nights. The kitchen features stainless appliances, stone countertops, soft close cabinets and room for a coffee bar or breakfast nook. Just off the kitchen is a wonderful deck for grilling or just relaxing. Providing a calming treehouse feeling. The formal dining room just off the kitchen is just perfect for hosting friends and family. The home is updated throughout with luxury vinyl plank, fixtures, a beautiful walk in tile shower in the primary suite and a guest bath with stunning tile surrounding the tub. The exterior features a second deck and side entrance, low maintenance siding, a fenced backyard and a shed for extra storage, garden equipment or tools. Make your appointment today to see this o
USD 349,000
583 Pinewood Circle
View photo
House · for sale
USD 264,900
USD 163/sq.ft
583 Pinewood Circle
John Ross Estates
· 1,625 sq.ft · 3 Bedrooms · 2 Baths · House
· Office room · Equipped kitchen
John Ross Estates · 1,625 sq.ft · 3 Bedrooms · 2 Baths · House · Office room · Equipped kitchen
Welcome to 583 Pinewood Circle, a well cared for tri level home offering 3 bedrooms, 2.5 bathrooms, and a layout that gives you space where you actually need it. The main level brings everything together with a comfortable living area that flows into the kitchen and dining space. It's easy to live in day to day, and just as easy to have people over without feeling tight or closed off. The kitchen has plenty of storage and works well for everyday use. Upstairs, the primary suite feels like its own space. You've got a large walk in closet and an ensuite bath with a clawfoot tub that gives the room some real character. The additional bedrooms are well sized and set up in a way that makes sense, not squeezed in as an afterthought. Downstairs is where the home really adds flexibility. Whether you need a second living room, a quiet office, or just extra space to spread out, it's there and it works. It doesn't feel like'extra space, it feels like part of the home. The dual HVAC system is a ma
USD 264,900
345 Lawrence Drive
View photo
House · for sale
USD 226,000
USD 201/sq.ft
345 Lawrence Drive
John Ross Estates
· 1,119 sq.ft · 3 Bedrooms · 1 Bath · House
· Garden
John Ross Estates · 1,119 sq.ft · 3 Bedrooms · 1 Bath · House · Garden
Situated on a 0.46 acre lot in Rossville, 345 Lawrence Drive offers two bedrooms, one full bathroom, and approximately 1,124 square feet of living space. Inside, original hardwood floors bring character to the home and offer an appealing feature for buyers who appreciate traditional materials. Outside, the generous lot provides room for gardening, outdoor gatherings, or simply enjoying your yard. Whether you are purchasing your first home or looking to downsize, this property combines a manageable home with space to enjoy outdoors. Schedule your showing to explore the possibilities
USD 226,000
711 W James Avenue
View photo
House · for sale
USD 234,900
USD 148/sq.ft
711 W James Avenue
John Ross Estates
· 1,582 sq.ft · 3 Bedrooms · 2 Baths · House
· Garden · Deck · Equipped kitchen
John Ross Estates · 1,582 sq.ft · 3 Bedrooms · 2 Baths · House · Garden · Deck · Equipped kitchen
Completely renovated, move-in ready and minutes from some of the best things Chattanooga and North Georgia have to offer, 711 W. James Ave. Gives you a whole lot to love at an approachable price point. This 3 bedroom, 2 bathroom home offers 1,584 square feet, all on one level with only a couple of steps into the home. The split bedroom floor plan gives the primary suite its own space, while the additional bedrooms and bath are located separately. There's plenty of room to spread out with a living room, dining area and kitchen plus an additional family room that gives you that extra living space everyone seems to need. You'll also find plenty of closets and storage throughout. New flooring, an updated kitchen and bathrooms, updated lighting and a beautiful back deck overlooking the large, level fenced yard complete the interior and outdoor spaces. A newer roof, vinyl siding, windows and HVAC mean many of the big-ticket items have already been taken care of too. And let's talk about loca
USD 234,900
174 Betsy Lane
View photo
House · for sale
USD 199,900
USD 119/sq.ft
174 Betsy Lane
John Ross Estates
· 1,679 sq.ft · 3 Bedrooms · 2 Baths · House
· Patio · Deck · Fireplace · Equipped kitchen · Parking
John Ross Estates · 1,679 sq.ft · 3 Bedrooms · 2 Baths · House · Patio · Deck · Fireplace · Equipped kitchen · Parking
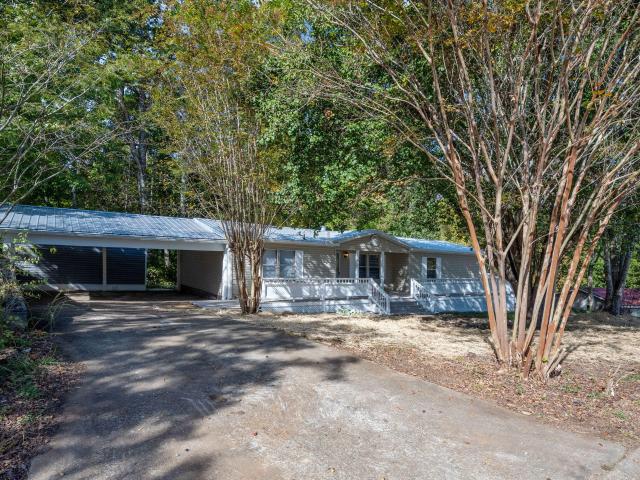
Welcome to 174 Betsy Lane in Rossville, Georgia! Situated on a spacious lot of more than half an acre, this three-bedroom, two-bath manufactured home offers approximately 1,680 square feet of single-level living. The living room features a fireplace, while the separate dining room provides a welcoming space for meals and gatherings. The primary suite includes a private bathroom with a jetted tub and separate shower. The kitchen features granite counter tops and new stainless steel appliances. Outside, enjoy room to spread out, along with a deck, patio and two-car carport. The inside has been freshly painted and the exterior is low maintenance with vinyl siding and a metal roof. Conveniently located near Ridgeland High School, this property offers a combination of indoor space and outdoor possibilities
USD 199,900
3608 Indian Trail
View photo
House · for sale
USD 270,000
USD 155/sq.ft
3608 Indian Trail
John Ross Estates
· 1,733 sq.ft · 3 Bedrooms · 1 Bath · House
John Ross Estates · 1,733 sq.ft · 3 Bedrooms · 1 Bath · House
An excellent opportunity to create a home tailored to your vision. This property is well-suited for first-time buyers or investors seeking to expand their portfolio, offering strong potential and versatility
USD 270,000
215 Spruce Street
View photo
House · for sale
USD 119,900
USD 154/sq.ft
215 Spruce Street
John Ross Estates
· 775 sq.ft · 2 Bedrooms · 1 Bath · House
· Garden · Equipped kitchen · Parking
John Ross Estates · 775 sq.ft · 2 Bedrooms · 1 Bath · House · Garden · Equipped kitchen · Parking
Welcome to this one-level home in Rossville! Offering 2 bedrooms and 1 bathroom, this property combines comfortable living with recent improvements that make it move-in ready and appealing as an investment opportunity. Recent updates include new flooring, bathroom improvements, a new HVAC mini-split system, and new kitchen appliances. The practical one-level layout provides easy living, while the level backyard offers plenty of room for outdoor activities, entertaining, gardening, or additional possibilities. The property also features a front driveway plus a rear driveway with a carport, providing convenient off-street parking. Whether you're looking for an affordable primary residence, a downsizing opportunity, or a rental investment, this property offers flexibility and value. Don't miss the opportunity to make this updated Rossville home your own
USD 119,900
1712 John Ross Road
View photo
House · for sale
USD 299,000
USD 150/sq.ft
1712 John Ross Road
John Ross Estates
· 1,991 sq.ft · 3 Bedrooms · 2 Baths · House
· Patio · Office room · Equipped kitchen
John Ross Estates · 1,991 sq.ft · 3 Bedrooms · 2 Baths · House · Patio · Office room · Equipped kitchen
Highly motivated sellers. Welcome home to this charming 1940s bungalow, ideally situated in the highly sought-after Missionary Ridge/East Ridge area, just minutes from downtown Chattanooga! Blending timeless character with thoughtful updates, this inviting 3-bedroom, 2-bath home offers gorgeous hardwood floors, abundant natural light, and a unique floor plan designed for comfortable living. The open-concept living room flows seamlessly into the updated kitchen and dining area, creating the perfect space for everyday living and entertaining. The spacious primary suite is truly a standout-approximately the size of two bedrooms-featuring a massive walk-in closet, an oversized walk-in shower with a stylish new barn door, and private access to the newly poured concrete patio and covered porch. The main level includes two bedrooms and two full baths, while the upstairs addition provides a third bedroom along with a versatile bonus space that works perfectly as a home office, playroom, media
USD 299,000
70 Lawrence Drive
View photo
House · for sale
USD 229,900
USD 173/sq.ft
70 Lawrence Drive
John Ross Estates
· 1,324 sq.ft · 3 Bedrooms · 1 Bath · House
· Deck · Equipped kitchen · Parking
John Ross Estates · 1,324 sq.ft · 3 Bedrooms · 1 Bath · House · Deck · Equipped kitchen · Parking
Welcome home to 70 Lawrence Dr! This home has been loved for many years and is ready for its next chapter. A charming older home, it offers a comfortable layout and the kind of character that's becoming harder to find. With brand new carpet, paint and decking, it's move in ready, but there's still room for your personal touches in updating the kitchen bath, and fixtures. Whether you're a first-time buyer looking for a budget-friendly option, or someone who enjoys putting their personal stamp on a property, you'll appreciate the value this home provides. The structure is sound, the possibilities are endless, and the price makes it an excellent opportunity to build equity. Major systems like roof, windows, siding and gutters were all updated approx. 13 years ago. Don't miss all the easy parking with 2 driveways! If you've been waiting for a home with great bones and plenty of potential, this could be the perfect fit. Affordable. Solid. Full of potential. Don't miss your chance to make it
USD 229,900
711 Henderson Avenue
View photo
House · for sale
USD 190,000
USD 181/sq.ft
711 Henderson Avenue
John Ross Estates
· 1,044 sq.ft · 3 Bedrooms · 1 Bath · House
· Garden · Equipped kitchen · Parking
John Ross Estates · 1,044 sq.ft · 3 Bedrooms · 1 Bath · House · Garden · Equipped kitchen · Parking
Room to grow, a location that's hard to beat, and a price under $200K. Welcome to 711 Henderson Avenue, a 3-bedroom, 1-bath home on a DOUBLE LOT with one of the largest yards in the neighborhood. The oversized, chain-link-fenced backyard has space for gardening, entertaining, pets, or future plans, and a detached double carport and storage building add even more function. Inside, an open living and kitchen area is ready for a buyer who wants to add their own finishing touches. You'll be about 5 minutes from Rossville Recreational Area and 10 minutes from Chickamauga Battlefield and downtown Chattanooga's dining and shopping. Sold as-is. Buyer to verify all information deemed important, including school zones and square footage
USD 190,000
100 Hawks Drive
View photo
House · for sale
USD 294,560
USD 182/sq.ft
100 Hawks Drive
John Ross Estates
· 1,615 sq.ft · 3 Bedrooms · 2 Baths · House
· Patio · Equipped kitchen
John Ross Estates · 1,615 sq.ft · 3 Bedrooms · 2 Baths · House · Patio · Equipped kitchen
The Aria floor plan is now available in Rossville, GA at our Timber Creek community. This single-level split floorplan features 3 bedrooms and 2 bathrooms, with a spacious area of 1,618 square feet. The primary bedroom includes a large walk-in closet and a comfortable bathroom. The open-concept design of the kitchen, living, and dining areas gives the home an even more spacious and welcoming feel. The kitchen is equipped with a beautiful island that comes with countertop seating, perfect for entertaining. Additionally, the plan includes a covered patio at the back of the house. A laundry room is conveniently located off the foyer for easy access. D.R. Horton is an Equal Housing Opportunity Builder. Home and community information, including pricing, included features, terms, availability and amenities, are subject to change and prior sale at any time without notice or obligation. Pictures, photographs, colors, features, and sizes are for illustration purposes only and will vary from the
USD 294,560
77 Peachstone Lane
View photo
Townhouse · for sale
USD 319,999
USD 191/sq.ft
77 Peachstone Lane
John Ross Estates
· 1,668 sq.ft · 3 Bedrooms · 2 Baths · Townhouse
· Patio · Garden · Equipped kitchen · Parking · Swimming pool
John Ross Estates · 1,668 sq.ft · 3 Bedrooms · 2 Baths · Townhouse · Patio · Garden · Equipped kitchen · Parking · Swimming pool
Discover comfortable, low-maintenance living at 77 Peachstone Lane, a 3-bedroom, 2-bath townhome built in 2020 and located within a private gated community offering excellent amenities, including a neighborhood pool. Positioned on one of the largest lots in the development, this property offers additional outdoor space and a greater sense of privacy rarely found in townhome living. Inside, the home features a bright and spacious floor plan designed for both everyday living and entertaining. The well-designed kitchen offers modern appliances, ample cabinetry, and generous storage. Additional thoughtful touches include updated window blinds throughout and custom shelving in the laundry room for added functionality. A sunroom provides a relaxing space to enjoy year-round, while the newly installed patio extends the living area outdoors-perfect for entertaining or enjoying the landscaped yard. Additional highlights include a two-car garage, low-maintenance exterior, and a large attic offer
USD 319,999
1110 Henderson Avenue
View photo
House · for sale
USD 189,000
USD 179/sq.ft
1110 Henderson Avenue
John Ross Estates
· 1,055 sq.ft · 3 Bedrooms · 1 Bath · House
· Air conditioning
John Ross Estates · 1,055 sq.ft · 3 Bedrooms · 1 Bath · House · Air conditioning
Rossville, GA: Landlord or Handy Buyer, This One's For You The expensive, invisible work is already done. New roof, new AC, new PEX plumbing throughout, newer sewer line, encapsulated crawl space, and subfloor work completed. These are the items that kill cash flow and eat reserves. They're handled. What's left is cosmetic. Paint and general updates. Priced to reflect that, which means instant equity for a buyer who knows how to finish a property. If you're handy and looking for your next home, that means you finish it your way and build instant equity in the process. Why this works as a rental: Major capital expenditures already replaced, lower reserve requirements out of the gate Cosmetic updates = depreciation opportunities Rossville GA location. Chattanooga suburb with steady rental demand and affordable entry point Key Updates: New roof New HVAC PEX plumbing throughout Newer sewer line Encapsulated crawl space Subfloor work completed Cosmetic Needs: Interior paint General cosmetic
USD 189,000
724 Fricks Lane
View photo
House · for sale
USD 225,000
USD 151/sq.ft
724 Fricks Lane
John Ross Estates
· 1,485 sq.ft · 4 Bedrooms · 2 Baths · House
· Garden · Equipped kitchen
John Ross Estates · 1,485 sq.ft · 4 Bedrooms · 2 Baths · House · Garden · Equipped kitchen
This ranch style home is freshly renovated and ready for new owners! The cosmetic upgrades paired with its close proximity to downtown Chattanooga (10 minutes), makes for a unique find in Rossville, GA. Outside the home you will find a screened in back porch and a spacious backyard with two out-buildings and a full RV/camper hook-up with sewer and water. The inside of the home provides an open floor plan concept, with a large primary suite, and new kitchen appliances. Come check it out! Agent is related to the seller
USD 225,000
3921 Sherlin Drive
View photo
House · for sale
USD 350,000
USD 158/sq.ft
3921 Sherlin Drive
John Ross Estates
· 2,207 sq.ft · 4 Bedrooms · 3 Baths · House
· Garden · Office room · Gym · Equipped kitchen · Parking · Swimming pool
John Ross Estates · 2,207 sq.ft · 4 Bedrooms · 3 Baths · House · Garden · Office room · Gym · Equipped kitchen · Parking · Swimming pool
Welcome home to 3921 Sherlin Dr. This 4-bedroom, 3-bath home offers an impressive combination of character, space, and outdoor living. Inside, you'll find beautifully refinished original hardwood floors, a spacious kitchen with abundant cabinetry and stainless-steel appliances, and a finished lower level providing plenty of flexibility for entertaining, a home office, gym, or additional living space. Out back, the centerpiece is the saltwater, self-chlorinating in-ground pool with a slide, surrounded by a spacious backyard perfect for entertaining, relaxing, or enjoying summer days and fall evenings at home. The enclosed sunroom overlooks the backyard and pool, creating a great extension of the living space. Add in a two-car garage, generous driveway, metal roof, and multiple living areas, and you have a home with plenty to offer inside and out. Schedule your private showing and come see it for yourself! Buyer to verify all pertinent information
USD 350,000
Polk Cir
View photo
House · for sale
Request Details
New
Polk Cir
John Ross Estates
· 1,421 sq.ft · 1 Bath · House
John Ross Estates · 1,421 sq.ft · 1 Bath · House
This home is in preforeclosure, which means the homeowner is in default (missed payments). Therefore, there could be an opportunity to strike a great deal with the owner and the bank
Request Details
Honeyberry Ln
View photo
House · for sale
Request Details
New
Honeyberry Ln
John Ross Estates
· 1,528 sq.ft · 3 Bedrooms · 2 Baths · House
John Ross Estates · 1,528 sq.ft · 3 Bedrooms · 2 Baths · House
This home is in preforeclosure, which means the homeowner is in default (missed payments). Therefore, there could be an opportunity to strike a great deal with the owner and the bank
Request Details
Talley Ter
View photo
House · for sale
Request Details
New
Talley Ter
John Ross Estates
· House
John Ross Estates · House
This is a Real Estate-Owned (REO)/post-foreclosure home owned or managed by a bank. All offers are considered; however, the highest and best will most likely be accepted
Request Details
Champion Road
View photo
House · for sale
Request Details
Updated
Champion Road
John Ross Estates
· 861 sq.ft · 2 Bedrooms · 1 Bath · House
John Ross Estates · 861 sq.ft · 2 Bedrooms · 1 Bath · House
This is a Real Estate-Owned (REO)/post-foreclosure home owned or managed by a bank. All offers are considered; however, the highest and best will most likely be accepted
Request Details
Forrest Rd
View photo
House · for sale
Request Details
Updated
Forrest Rd
John Ross Estates
· 840 sq.ft · 1 Bath · House
John Ross Estates · 840 sq.ft · 1 Bath · House
This is a Real Estate-Owned (REO)/post-foreclosure home owned or managed by a bank. All offers are considered; however, the highest and best will most likely be accepted
Request Details
E 12th St
View photo
House · for sale
Request Details
Updated
E 12th St
John Ross Estates
· 1,141 sq.ft · 2 Bedrooms · 1 Bath · House
John Ross Estates · 1,141 sq.ft · 2 Bedrooms · 1 Bath · House
This is a Real Estate-Owned (REO)/post-foreclosure home owned or managed by a bank. All offers are considered; however, the highest and best will most likely be accepted
Request Details

Get email alerts

Don't miss out: be the first to know about new properties

The alert was correctly created

On subscribing you accept the conditions of use and the privacy policy
Alert
Receive new ads in your inbox
Save this search
Receive alerts for new listings

We'll send you an email when we have new properties for: "Houses for sale in John Ross Estates"

The alert was correctly created

Mana Estates
Blaney Forest
Get email alerts and be the first to see new listings
Required field
On subscribing I accept the terms of the privacy policy
Perfect! You'll soon start receiving new listings via email
Alert
Receive an email when we have new ads for Houses for sale in John Ross Estates
Save this search
Filters

Bedrooms

Size (sq.ft)

sq.ft
sq.ft

Price

USD
USD

Property type

Bathrooms

Clear all filters
Receive notifications when new entries are published.