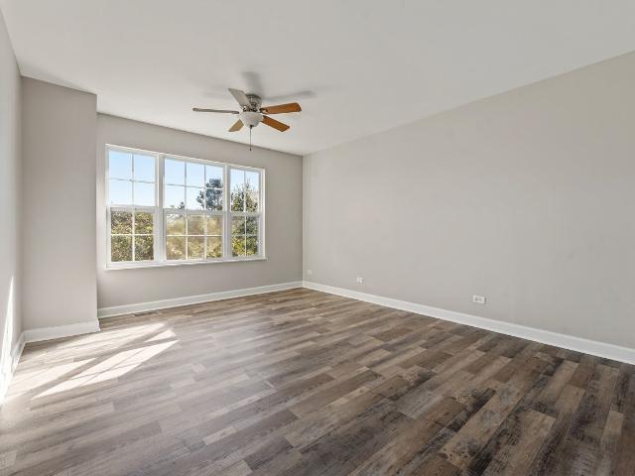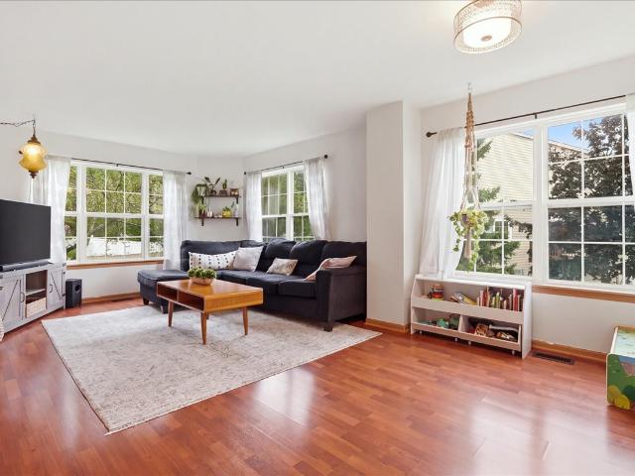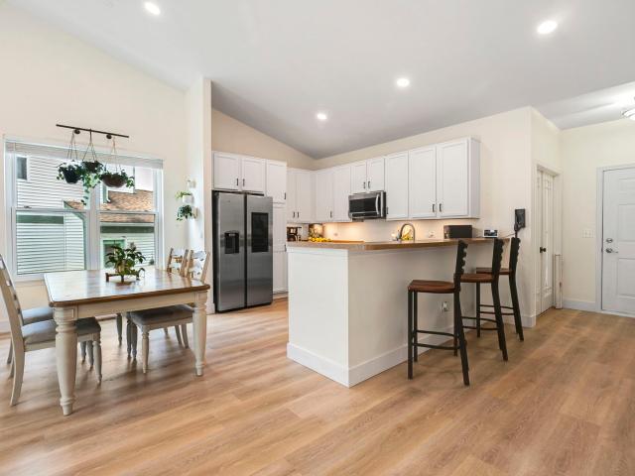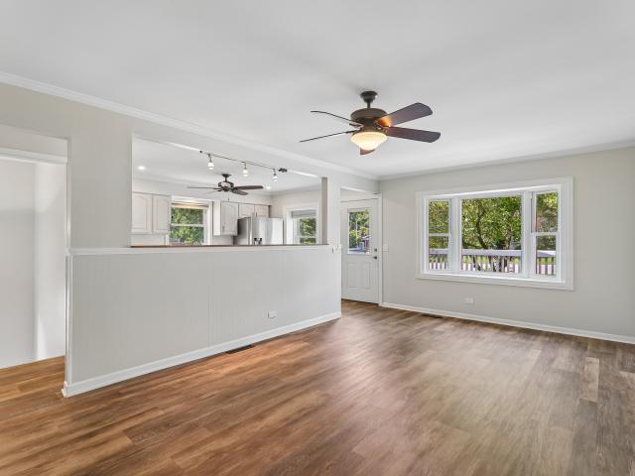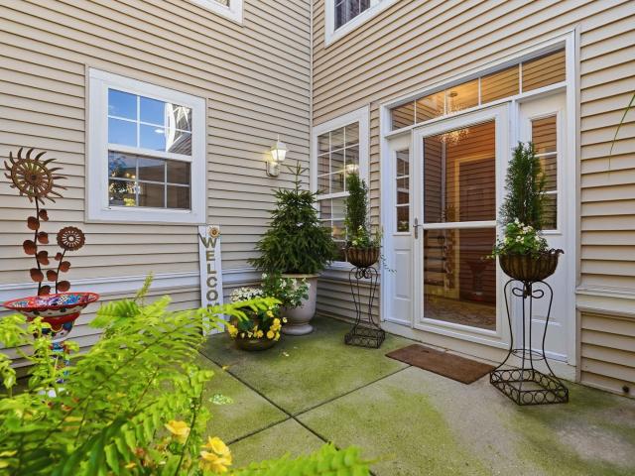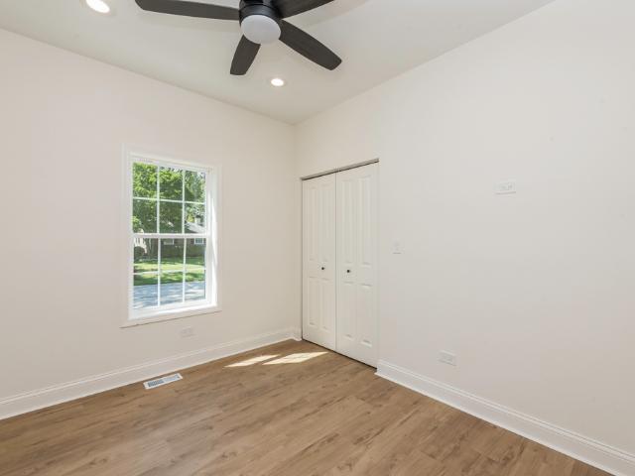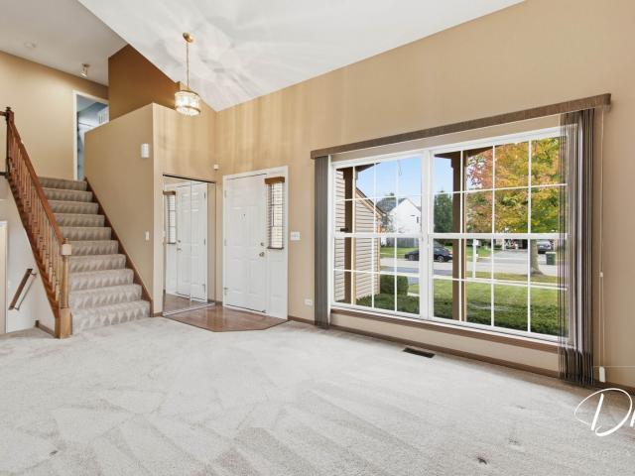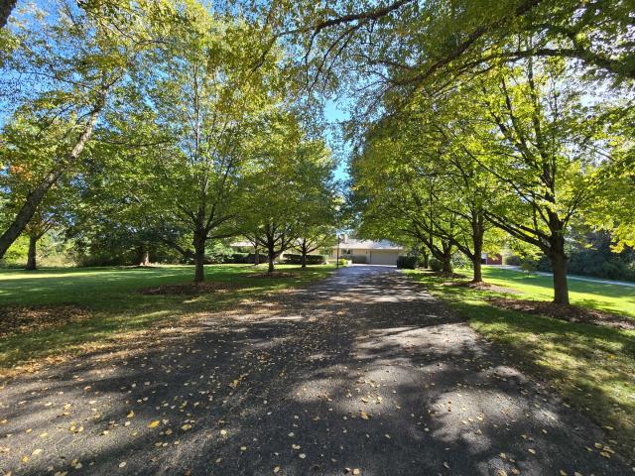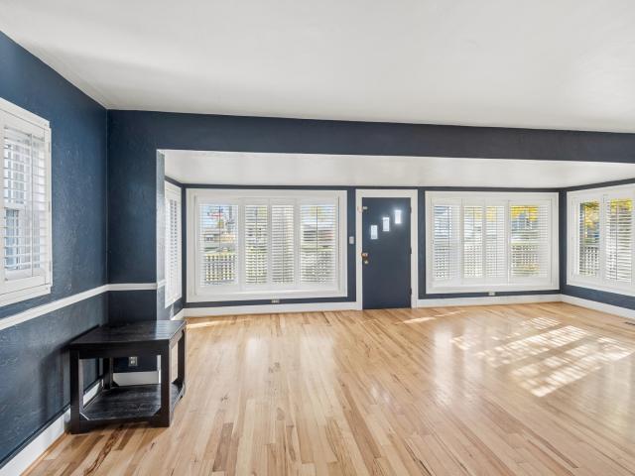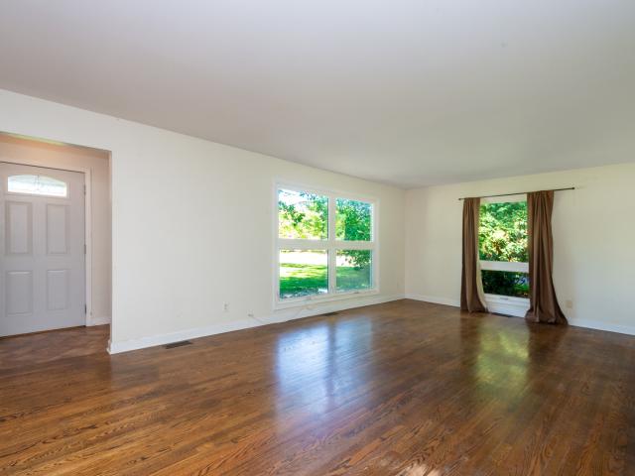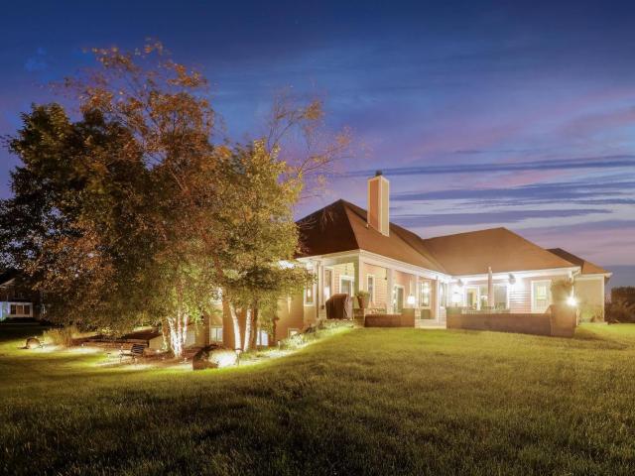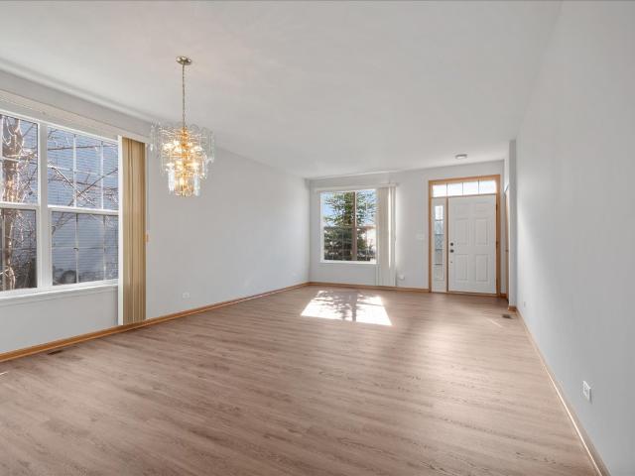
1,959 houses for sale in Johnsburg village

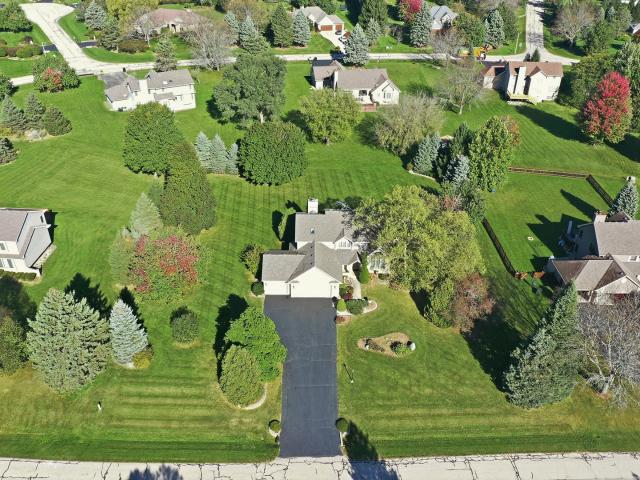
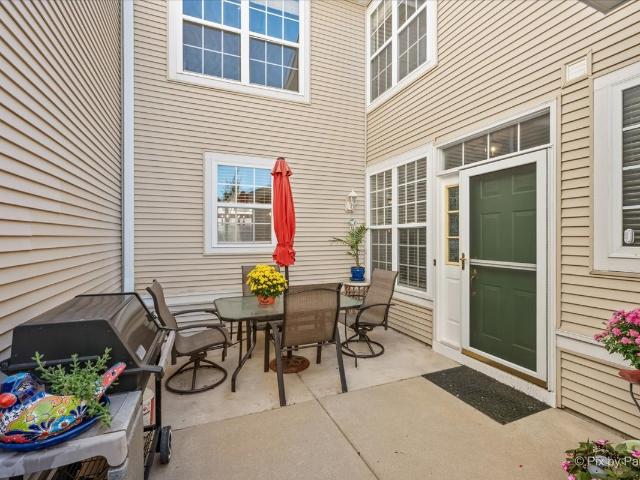
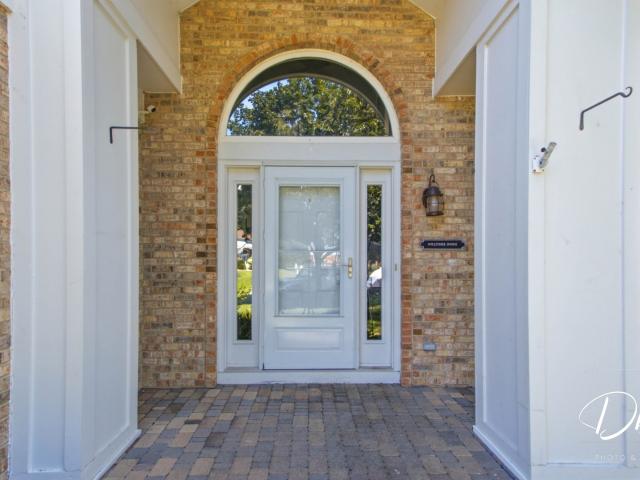
2671 Wildflower Court
View photo
House · for sale
USD 434,900
USD 179/sq.ft
2671 Wildflower Court
Johnsburg village
· 2,422 sq.ft · 4 Bedrooms · 3 Baths · House
· Garden · Deck · Equipped kitchen
Johnsburg village · 2,422 sq.ft · 4 Bedrooms · 3 Baths · House · Garden · Deck · Equipped kitchen
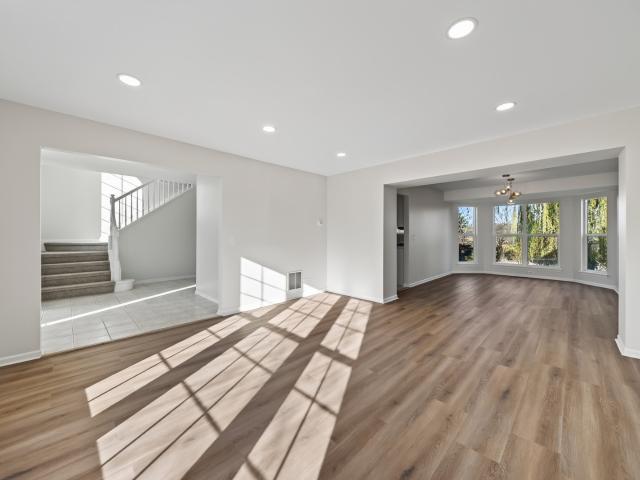
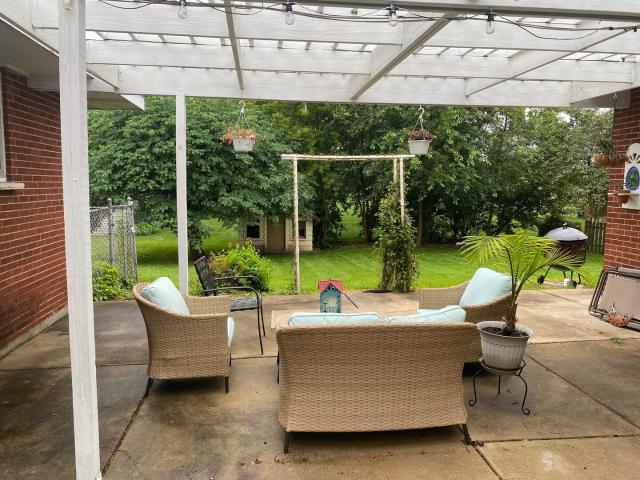
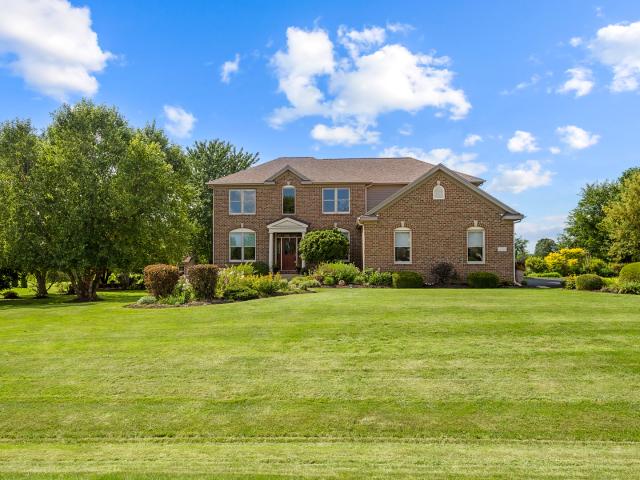
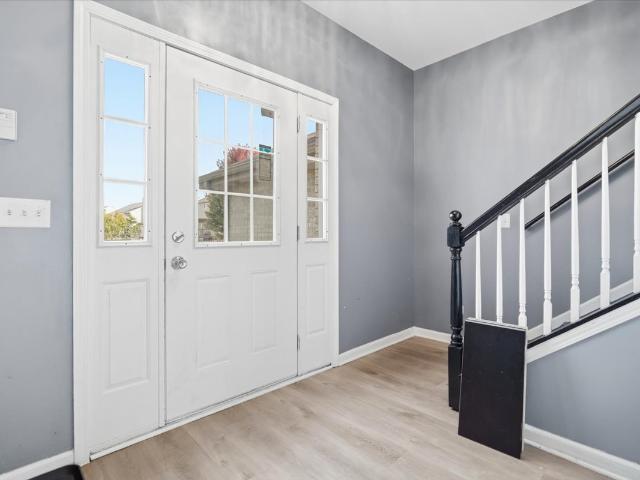
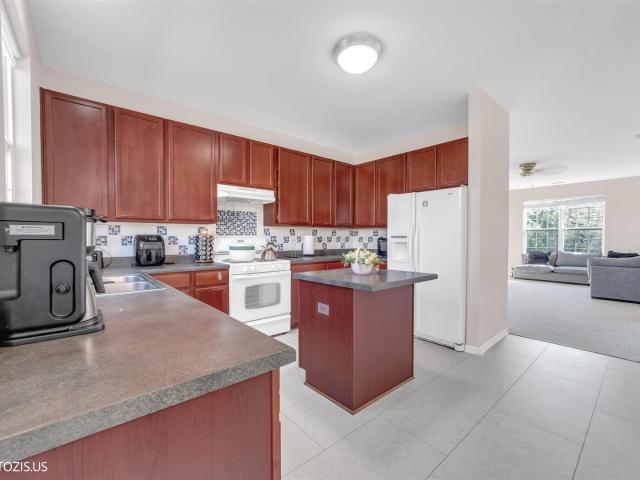
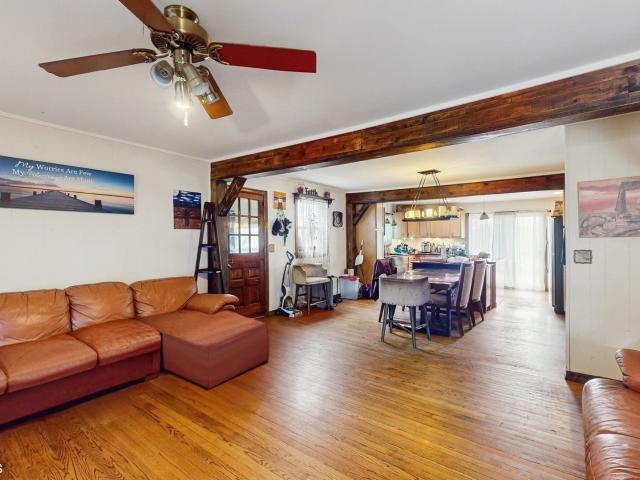
Tucked away on a quiet cul de sac, 2671 Wildflower Court offers a rare blend of privacy, modern updates, and breathtaking natural surroundings. Set on a beautifully positioned lot that backs to protected open land with ponds and scenic views, this home delivers a peaceful backdrop that feels miles away from it all while remaining close to every convenience. The expansive deck and generous yard create the perfect setting for relaxing, entertaining, or simply enjoying the uninterrupted beauty of nature right outside your door. Inside, approximately 3,300 sf of living space, a dramatic two story foyer opens to a bright, open layout designed for both everyday living and entertaining. Large rooms and a neutral contemporary palette create an inviting and move in ready atmosphere throughout. The centerpiece of the home is the stunning kitchen, newly renovated in 2022 with quartz countertops, high end stainless steel appliances, and beautifully designed cabinetry that combines function with el
USD 434,900
10704 Breezy Lawn Road
View photo
House · for sale
USD 699,000
USD 324/sq.ft
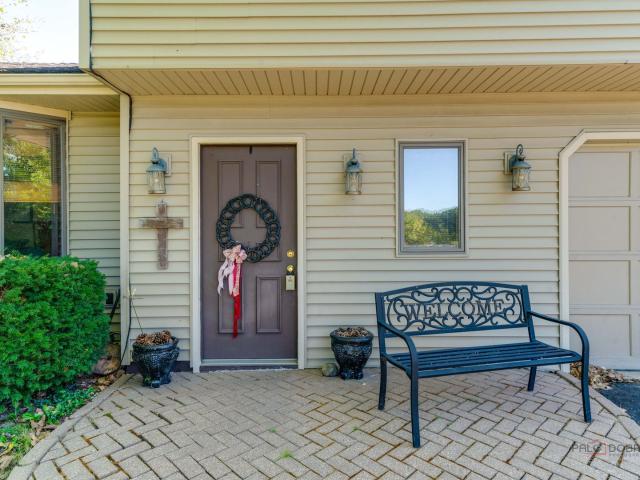
10704 Breezy Lawn Road
Johnsburg village
· 2,153 sq.ft · 3 Bedrooms · 3 Baths · House
· Fireplace · Equipped kitchen
Johnsburg village · 2,153 sq.ft · 3 Bedrooms · 3 Baths · House · Fireplace · Equipped kitchen
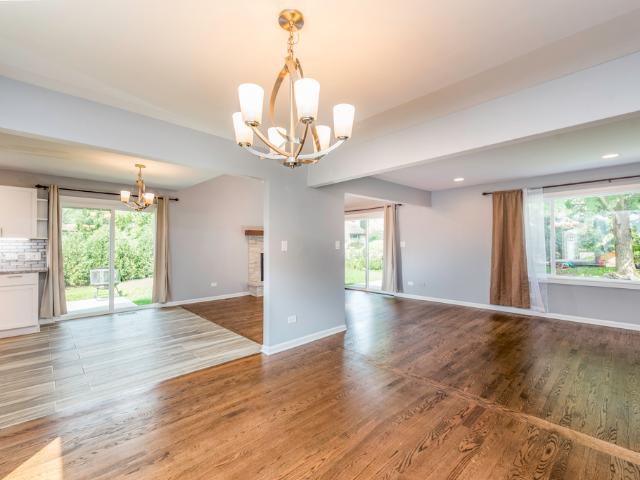
Equestrian paradise awaits at 10704 Breezy Lawn Road! Situated on a scenic 5-acre parcel in Spring Grove, this exceptional property is fully outfitted for horse enthusiasts, hobby farmers, or anyone seeking peaceful country living. The turn-key equestrian facilities are ready to enjoy, complete with a dedicated horse barn featuring 6 stalls, a riding arena, and an expansive pasture offering plenty of room to roam, graze, and train. Inside, the home combines functional country design with comfortable living spaces across three finished levels. The main level is finished with durable ceramic tile flooring throughout, making daily upkeep and country living effortless. The living room features the home's first fireplace, creating an inviting space to unwind. Home chefs will love the generously sized kitchen, offering abundant counter and cabinet space along with an expansive walk-in pantry with exceptional storage capacity. Just off the dining area, step out into a sun-filled screened-in p
USD 699,000
36324 th St
View photo
House · for sale
USD 599,900
USD 271/sq.ft
36324 th St
Johnsburg village
· 2,207 sq.ft · 4 Bedrooms · 2 Baths · House
· Deck · Equipped kitchen · Parking
Johnsburg village · 2,207 sq.ft · 4 Bedrooms · 2 Baths · House · Deck · Equipped kitchen · Parking
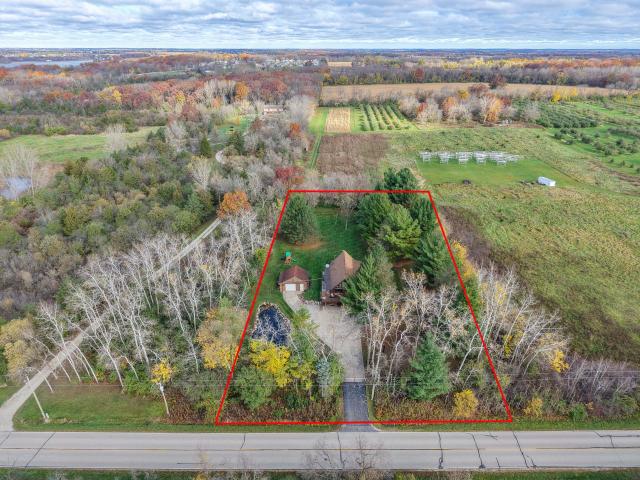
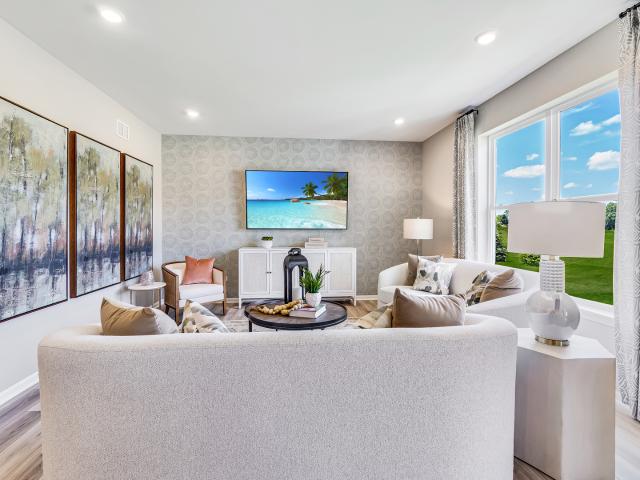
Escape to your own private Wisconsin retreat! Nestled on a picturesque acre surrounded by peaceful woods & your very own private pond, this 4-bedroom, 2-bath home has so much to offer! Step inside to a spacious great room featuring warm wood accents & an inviting atmosphere. The kitchen showcases beautiful cherry cabinetry & stone countertops. The main-floor bedroom is complemented by a full bath w jetted tub. Upstairs, a generously sized bedroom offers the perfect space for guests. The finished LL features two add'l bedrooms, full bath, laundry & Rec room. Outside, relax on the wraparound deck while enjoying the views. A 1.5-car garage provides additional storage. Located near Wilmot Ski Mountain & nearby boat launches. This home is currently set up as an Airbnb
USD 599,900
248 S Wildrose Court
View photo
House · for sale
USD 355,000
USD 214/sq.ft
248 S Wildrose Court
Johnsburg village
· 1,658 sq.ft · 3 Bedrooms · 2 Baths · House
· Garden · Swimming pool · Cellar
Johnsburg village · 1,658 sq.ft · 3 Bedrooms · 2 Baths · House · Garden · Swimming pool · Cellar
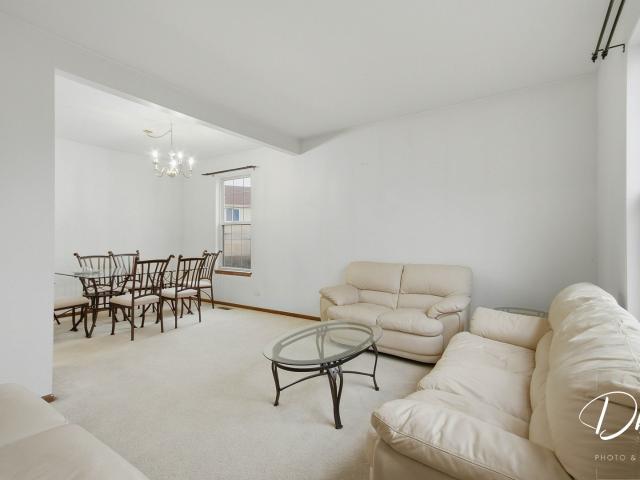
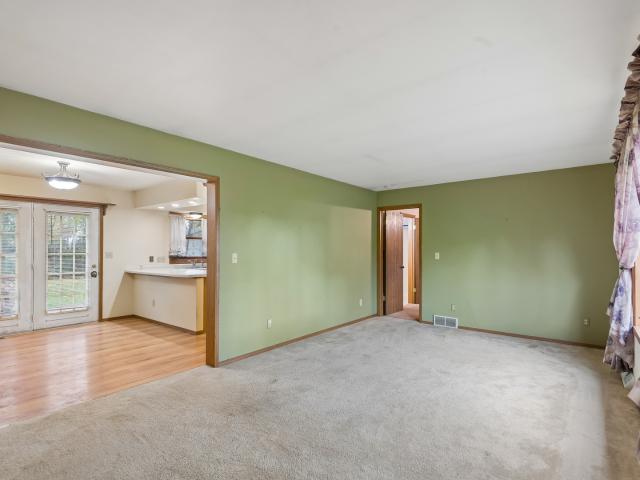
More room to enjoy the outdoors, fewer restrictions, and nature within walking distance. Welcome to 248 S Wildrose Ct in Round Lake, where a large near quarter acre corner lot and no HOA set the stage for a lifestyle that extends well beyond your front door. This 3-bedroom, 2.5-bath single-family home offers a large open layout with extra living space in the partially finished basement, newer furnace and 3d architectural roof. The spacious yard provides room to relax, gather, and enjoy the seasons, while nearby Nippersink Forest Preserve puts outdoor recreation within walking distance. Explore the broader network of Lake County Forest Preserves for hiking, biking, birdwatching, and scenic prairie, woodland, and wetland landscapes, with many preserves connecting to the expansive Millennium Trail. Throughout the area, the Round Lake Area Park District adds playgrounds, ball fields, tennis courts, open green spaces, and a community swimming pool to your recreation options. Nearby Chain O'
USD 355,000
297 E Lakeview Avenue
View photo
House · for sale
USD 599,000
USD 262/sq.ft
297 E Lakeview Avenue
Johnsburg village
· 2,282 sq.ft · 4 Bedrooms · 2 Baths · House
Johnsburg village · 2,282 sq.ft · 4 Bedrooms · 2 Baths · House
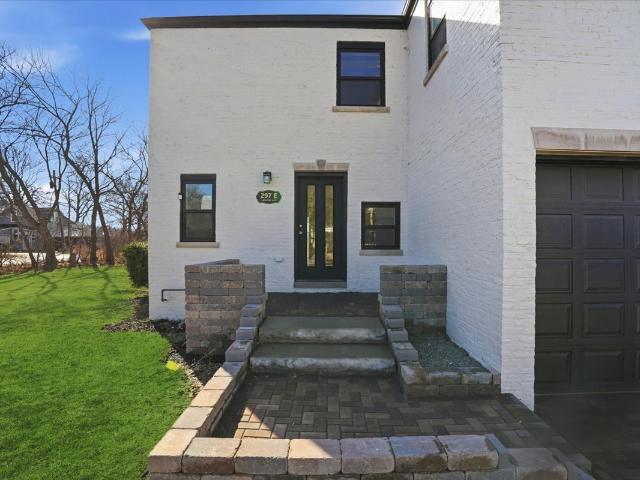
For the first time in generations, one of Round Lake's most distinctive lakefront homes is available for its next chapter. Located on a quiet dead-end street, this historic home sits on a rare double lot with a clean, sandy lakefront parcel that the original owner is said to have hand-selected for its shoreline quality. Seller-provided historical research suggests the home's design traces back to the forward-thinking architecture of Chicago's 1933-1934 Century of Progress era, with the home built shortly afterward in the late 1930s. Built with double rows of Chicago brick, the residence reflects craftsmanship, strength, and architectural character that are hard to replicate today. Thoughtfully renovated for modern living, the home blends original presence with updated comfort. Creating a lakefront opportunity with history, privacy, views, and long-term lifestyle value! The seller has done major improvements including new windows, electrical, HVAC, roof, plumbing, and renovations intend
USD 599,000
1302 Idlewild Drive
View photo
House · for sale
USD 169,900
USD 183/sq.ft
1302 Idlewild Drive
Johnsburg village
· 926 sq.ft · 3 Bedrooms · 1 Bath · House
Johnsburg village · 926 sq.ft · 3 Bedrooms · 1 Bath · House
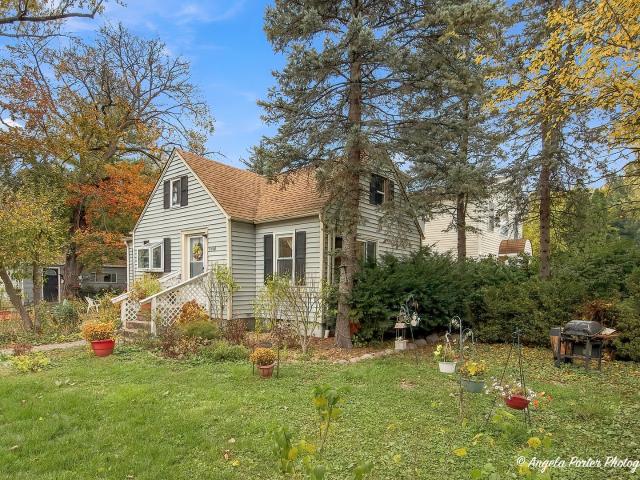
Great opportunity for investors, renovators, or buyers looking to build equity! This 3-bedroom, 1-bath home sits on a desirable corner lot and offers plenty of potential and possibilities. Whether you're looking to add another property to your rental portfolio, renovate and resell, or bring your vision to life and make it your own home, this property is full of opportunity. With some TLC and creativity, you can transform this property into something special. Don't miss your chance to invest in a property with endless possibilities and great potential! As-is sale
USD 169,900
34298 Barberry Road # 0
View photo
Townhouse · for sale
USD 265,000
USD 172/sq.ft
34298 Barberry Road # 0
Johnsburg village
· 1,539 sq.ft · 3 Bedrooms · 2 Baths · Townhouse
· Equipped kitchen · Parking
Johnsburg village · 1,539 sq.ft · 3 Bedrooms · 2 Baths · Townhouse · Equipped kitchen · Parking
Beautifully rehabbed 3-bedroom townhome in the Big Hollow School District with fresh paint and new flooring throughout! The updated kitchen features white 42' cabinetry, quartz countertops, stainless steel appliances, and a casual eating area that opens to the dining room. The spacious living room offers plenty of room for a large sectional plus a dedicated desk or work-from-home area. New LVP flooring flows throughout the main and lower levels. Upstairs, the spacious primary suite features vaulted ceilings, a walk-in closet, and a stylish barn door leading to the private bath, updated in 2021 with a walk-in shower and dual-sink vanity. Two additional bedrooms share the hall bath, and new carpeting runs throughout the second floor. Convenient second-floor laundry keeps everything close to the bedrooms. The lower level adds even more living space with a family/playroom, under-stair storage, and direct access to the garage. Enjoy a convenient location where you can walk to nearby parks a
USD 265,000
34391 N Barberry Court
View photo
Townhouse · for sale
USD 2,600,000
USD 1,446/sq.ft
34391 N Barberry Court
Johnsburg village
· 1,798 sq.ft · 2 Bedrooms · 2 Baths · Townhouse
· Office room · Parking · Balcony · Equipped kitchen · Air conditioning
Johnsburg village · 1,798 sq.ft · 2 Bedrooms · 2 Baths · Townhouse · Office room · Parking · Balcony · Equipped kitchen · Air conditioning
Talk about one fabulous place to call home! LARGEST END unit model built in Prairie Pointe with over 1800 livable square feet! Sprawling floorpan with an abundance of space! You'll love the large sun drenched first floor with gleaming laminate flooring spanning the entire level. The OPEN living room and dining room will be the perfect place to entertain. Great size kitchen with no shortage of prep & storage space with stainless steel appliances. An eating area so big, you could easily fit whatever table your heart desires and has a slider to your private balcony that overlooks green space. Perfect for football BBQs! Finished lower level could be anything you need. Office/ playroom/ family room! The vaulted primary suite is adorned with the perfect wall molding, double closet, & ensuite! Great size guest bedroom, full guest bathroom, second floor laundry room AND loft space complete the second floor. TWO car garage with built in storage. Balcony 1 year NEW, AC approx 5 years NEW, Water
USD 2,600,000
434 Havenwood Drive
View photo
House · for sale
USD 375,000
USD 258/sq.ft
Updated
434 Havenwood Drive
Johnsburg village
· 1,453 sq.ft · 5 Bedrooms · 2 Baths · House
· Garden · Air conditioning · Cellar
Johnsburg village · 1,453 sq.ft · 5 Bedrooms · 2 Baths · House · Garden · Air conditioning · Cellar
Welcome home to 434 Havenwood Drive in the wonderful Valley Lakes neighborhood of Round Lake! This spacious ranch offers 5 bedrooms, 2 full bathrooms, and room to spread out! The main level features 3 bedrooms and a full bathroom, while the finished basement adds 2 additional bedrooms, another full bathroom, and plenty of extra living space! Enjoy updates including a new A/C in 2025, newer flooring and carpet, a tankless water heater, and solar panels! Step outside to a fully fenced backyard, perfect for relaxing or entertaining. Located in the Big Hollow and Grant school districts, this home offers space, comfort, and versatility all in one! Don't wait to schedule your showing. This one is a must-see!
USD 375,000
327 Oakwood Drive
View photo
House · for sale
USD 337,000
USD 301/sq.ft
327 Oakwood Drive
Johnsburg village
· 1,119 sq.ft · 4 Bedrooms · 2 Baths · House
· Garden · Deck · Equipped kitchen
Johnsburg village · 1,119 sq.ft · 4 Bedrooms · 2 Baths · House · Garden · Deck · Equipped kitchen
Check out 327 Oakwood Dr, recently updated with fresh interior paint and partial flooring replacement, creating a refreshed atmosphere throughout. The functional layout includes a convenient kitchen island for added utility. Exterior living is enhanced by a spacious deck, overlooking a fully fenced in backyard. This updated home combines functionality and outdoor living beautifully
USD 337,000
714 Brighton Circle
View photo
House · for sale
USD 449,000
USD 179/sq.ft
New
714 Brighton Circle
Johnsburg village
· 2,508 sq.ft · 3 Bedrooms · 2 Baths · House
· Patio · Garden · Office room · Fireplace · Equipped kitchen · Parking
Johnsburg village · 2,508 sq.ft · 3 Bedrooms · 2 Baths · House · Patio · Garden · Office room · Fireplace · Equipped kitchen · Parking
Welcome to this beautifully remodeled 3-bedroom, 2.5-bath home in the desirable Riverwalk subdivision! This move-in-ready home features modern updates throughout, including new vinyl flooring on the main level and fresh carpeting upstairs. The updated kitchen offers quartz countertops, brand-new stainless steel appliances, and a stylish tile backsplash. The kitchen opens to a spacious living room with a cozy fireplace, perfect for relaxing or entertaining. Upstairs, you'll find three generously sized bedrooms, two full bathrooms, and a versatile loft that can be used as a home office, playroom, or additional living space. The primary suite features a private bathroom and a walk-in closet. Step outside to enjoy the backyard patio, perfect for summer gatherings or quiet evenings. A 2-car garage provides additional convenience and storage. With its thoughtful updates and inviting layout, this home is ready for its next owners. Schedule your showing today!
USD 449,000
579 Phillips Circle
View photo
House · for sale
USD 375,000
USD 224/sq.ft
579 Phillips Circle
Johnsburg village
· 1,668 sq.ft · 4 Bedrooms · 2 Baths · House
· Patio · Garden · Fireplace · Equipped kitchen · Swimming pool · Cellar
Johnsburg village · 1,668 sq.ft · 4 Bedrooms · 2 Baths · House · Patio · Garden · Fireplace · Equipped kitchen · Swimming pool · Cellar
Beautifully updated in-town ranch with over 2,000 sq ft of finished living space within walking distance to the Antioch pool, library, parks, restaurants, and downtown! This move-in ready home features gorgeous real oak hardwood floors, a newer cozy fireplace, recessed lighting, newer windows, roof, doors, trim, paint, and light fixtures throughout the main level. The updated eat-in kitchen offers newer cabinetry with under-cabinet lighting, granite countertops, a pantry, ceramic tile flooring, and opens to the formal dining room. The spacious primary suite features two closets and a beautifully remodeled en-suite bath with a double vanity and walk-in shower. Two additional bedrooms and an updated full bath complete the main level. The partially finished basement includes a 4th bedroom or office, laundry area, and additional storage with a partial basement and crawl space. Enjoy the nicely sized yard with two concrete patios, perfect for relaxing or entertaining. A wonderful home in a
USD 375,000
1304 Prairie Ridge Trail
View photo
House · for sale
USD 409,895
USD 238/sq.ft
1304 Prairie Ridge Trail
Johnsburg village
· 1,722 sq.ft · 3 Bedrooms · 2 Baths · House
· Office room · Equipped kitchen · Cellar
Johnsburg village · 1,722 sq.ft · 3 Bedrooms · 2 Baths · House · Office room · Equipped kitchen · Cellar
Walkout. Expanded basement option. Special financing offers available! Homesite #0945 Welcome to the Rutherford. A beautifully crafted single-story home that perfectly blends modern design with everyday functionality. Thoughtfully laid out with three spacious bedrooms and two full bathrooms, this open-concept floor plan is designed to promote effortless flow and comfortable living. At the heart of the home, the stylish kitchen impresses with a large center island, Quartz countertops, sleek stainless steel appliances, and ample cabinetry-ideal for everything from casual weeknight meals to lively weekend gatherings. The private owner's suite serves as a serene retreat, featuring a generous walk-in closet and a spa-inspired en-suite bath with premium fixtures and finishes for a truly relaxing experience. Two additional bedrooms are conveniently located near a shared full bathroom, making them perfect for family, guests, or a dedicated home office. Designed with both comfort and style in m
USD 409,895
25741 W Sylvan Drive
View photo
House · for sale
USD 450,900
USD 364/sq.ft
25741 W Sylvan Drive
Johnsburg village
· 1,238 sq.ft · 3 Bedrooms · 2 Baths · House
· Parking
Johnsburg village · 1,238 sq.ft · 3 Bedrooms · 2 Baths · House · Parking
Charming Home in Channel Lake Shores with Lake Access! This clean, move-in-ready home is situated on a large lot in a quiet cul-de-sac street with no through traffic. Just 300 feet from lake access to Channel Lake and Lake Catherine, this property offers year-round opportunities to enjoy the outdoors, including swimming at the beaches, boating, fishing, snowmobiling, and ice fishing. The home features a 2 1/2-car attached heated garage, and a concrete crawl space that is dry and free of animals. All appliances are in working condition. Whether you're looking for a year-round residence, a peaceful getaway, or a home close to recreational activities, this property offers a wonderful opportunity to enjoy lake-area living in a quiet setting
USD 450,900
1472 W Remington Lane # 1472
View photo
Townhouse · for sale
USD 300,000
USD 187/sq.ft
1472 W Remington Lane # 1472
Johnsburg village
· 1,604 sq.ft · 2 Bedrooms · 2 Baths · Townhouse
· Deck · Fireplace · Equipped kitchen
Johnsburg village · 1,604 sq.ft · 2 Bedrooms · 2 Baths · Townhouse · Deck · Fireplace · Equipped kitchen
Stunning 2-Bedroom, 2.5-Bath Townhome Backing to Forest Preserve Views! This beautifully maintained townhome truly shows like a model and offers the perfect blend of style, comfort, and updates. Rich hardwood floors, solid 6-panel oak doors, soaring ceilings, and abundant natural light create an inviting atmosphere throughout. The spacious living room features a cozy gas fireplace with custom entertainment space and picturesque views of the surrounding nature. The updated kitchen is designed for both everyday living and entertaining, featuring Corian countertops, stainless steel appliances, abundant cabinetry, and a center island with seating. Adjacent to the kitchen, the bright dining area opens through sliding glass doors to a private deck overlooking the forest preserve, creating the perfect indoor-outdoor living experience. Retreat to the impressive primary suite with a vaulted ceiling, large windows, and two generous walk-in closets. The luxurious primary bath offers a separate so
USD 300,000
1521 Kenmore Avenue
View photo
House · for sale
USD 420,000
USD 196/sq.ft
1521 Kenmore Avenue
Johnsburg village
· 2,142 sq.ft · 5 Bedrooms · 3 Baths · House
· Patio · Garden · Deck · Equipped kitchen
Johnsburg village · 2,142 sq.ft · 5 Bedrooms · 3 Baths · House · Patio · Garden · Deck · Equipped kitchen
Ready for occupancy! Stunning new construction in round lake beach. Grayslake schools! Welcome to this exceptional 5-bedroom, 3-full-bath new construction home, ideally located in Round Lake Beach and served by highly regarded Grayslake schools. Thoughtfully designed with modern style, quality finishes, and an open, functional floor plan, this home is truly move-in ready! Step inside to an inviting open-concept living space featuring 9-foot ceilings on the first level and vaulted ceilings in the living room and kitchen, creating a bright and spacious atmosphere. The beautifully designed kitchen features quartz countertops, stainless steel appliances, a center island, and abundant cabinet and counter space, making it perfect for everyday living and entertaining. The kitchen, living room, and dining area flow seamlessly together, with a patio door featuring built-in blinds between the glass providing easy access to the wood deck and spacious backyard. The huge family room offers plenty o
USD 420,000
36 W Dahlia Lane
View photo
House · for sale
USD 375,000
USD 188/sq.ft
New
36 W Dahlia Lane
Johnsburg village
· 1,991 sq.ft · 3 Bedrooms · 2 Baths · House
· Deck · Swimming pool
Johnsburg village · 1,991 sq.ft · 3 Bedrooms · 2 Baths · House · Deck · Swimming pool
Let scenic water views and acres of natural preserves set the tone for everyday life at 36 W Dahlia Ln in Round Lake Beach's Country Walk subdivision. Immaculately maintained and move-in ready, this split-level plus subbasement home offers nearly 2,000 square feet with 3 bedrooms, 2 full bathrooms, and 2 half bathrooms. An open layout creates a welcoming setting for everyday living and entertaining, while the deck invites you outside for morning coffee or a relaxing evening overlooking the natural surroundings. With no HOA, a desirable school district, and METRA commuter rail within walking distance, this prime location pairs a peaceful backdrop with practical convenience. Beyond your door, Round Lake Beach offers plenty of ways to stay active, explore, and connect. The Round Lake Area Park District provides access to dozens of parks and recreational spaces, including playgrounds, ball fields, tennis courts, open green space, and a community swimming pool. Enjoy indoor fitness and spor
USD 375,000
20397 W Miller Road
View photo
House · for sale
USD 1,157,000
USD 537/sq.ft
20397 W Miller Road
Johnsburg village
· 2,153 sq.ft · 4 Bedrooms · 4 Baths · House
· Patio · Garden · Parking · Cellar
Johnsburg village · 2,153 sq.ft · 4 Bedrooms · 4 Baths · House · Patio · Garden · Parking · Cellar
A rare opportunity to own space, privacy, land & endless possibilities! This unique property offers an incredible combination of comfortable living, exceptional storage, flexible space and a beautiful 9-acre setting. Nature lovers will appreciate the beautiful mature landscaping, picturesque pond, walking paths and abundant wildlife, including herons, egrets and deer. The charming brick ranch features 3 bedrooms and 3 full baths on the main level, plus an additional bedroom and full bath in the recently finished walk-out basement. The formal living and dining rooms overlook the breathtaking backyard, while the spacious kitchen-with a large center island-opens to the family room for easy everyday living and entertaining. A spectacular 3-season room provides a peaceful place to relax and enjoy the views year-round. Refinished wood floors, new carpet and fresh paint add to the home's appeal. An outdoor patio, inviting front courtyard and attached 2-car heated garage complete the main resi
USD 1,157,000
23565 W Margate Terrace
View photo
House · for sale
USD 312,000
USD 204/sq.ft
23565 W Margate Terrace
Johnsburg village
· 1,528 sq.ft · 3 Bedrooms · 1 Bath · House
· Terrace · Fireplace · Equipped kitchen · Parking · Cellar
Johnsburg village · 1,528 sq.ft · 3 Bedrooms · 1 Bath · House · Terrace · Fireplace · Equipped kitchen · Parking · Cellar
Beautiful brick ranch style home with access to wonderful Antioch Lake, in a very desirable neighborhood in unincorporated Antioch for sale as-is. This is a 3 bedroom home with a full bath and a 1/2 bath with a full basement, a family room, plus an extra room downstairs. The home features hardwood floors in 3 of the bedrooms, and the living room and dining room. There's a fireplace on the main floor in the living room that has a gas pipe installed, and another fireplace in the basement. The kitchen has been updated and the appliances are newish. All the windows except the TV room have been replaced. A new roof was installed on the house and garage within the last 30 days, including chimney tuck pointing, and the window wells were refurbished very recently. The laundry facilities are in the utility room in the basement. The heavy work has been done, so all the house needs is that personal decorating touch
USD 312,000
11501 Heritage Path
View photo
House · for sale
USD 698,000
USD 164/sq.ft
11501 Heritage Path
Johnsburg village
· 4,241 sq.ft · 4 Bedrooms · 4 Baths · House
· Fireplace · Equipped kitchen
Johnsburg village · 4,241 sq.ft · 4 Bedrooms · 4 Baths · House · Fireplace · Equipped kitchen
Extraordinary artisanal woodwork graces this custom property. As in all truly well executed designs, the blend of remarkably artistic detail and spacious, flowing interiors create a welcome sanctuary. *. Gleaming hardwoods, illuminated tray ceilings and repurposed architectural artifacts lend an eclectic flair, while custom Australian Lacewood inlay, built in bookcases and brawny 8' baseboards add to the sturdy, homey charm. *. The kitchen is made for serious entertaining with Wolf, Sub-Zero, Fisher & Paykel, granite and distinctive custom-crafted cabinetry. Historic pillars flank the range and reveal a secret stash for storage; they were lovingly saved from demolition when an Elgin rectory was remodeled. Matching pillars anchor the beauty of the fireplace. *. The fantastic primary suite is a serene retreat. Spanning over 716 square feet, it includes a separate sitting area (wired for surround sound), walk-in closet and fantastic spa bath. *. The sun-drenched lower level is awash with
USD 698,000
1995 W Meadowview Drive
View photo
House · for sale
USD 449,000
USD 146/sq.ft
1995 W Meadowview Drive
Johnsburg village
· 3,068 sq.ft · 5 Bedrooms · 3 Baths · House
· Swimming pool · Fireplace · Equipped kitchen
Johnsburg village · 3,068 sq.ft · 5 Bedrooms · 3 Baths · House · Swimming pool · Fireplace · Equipped kitchen
Space, comfort, and thoughtful features come together at 1995 Meadowview in Round Lake! With over 3,000 square feet of living space, 5 bedrooms, and 3.5 bathrooms, this home offers a versatile layout with room for a variety of needs. The kitchen features granite countertops, abundant cabinetry, and a large pantry for added storage. Just beyond the kitchen, the family room showcases a double-sided fireplace shared with a bright sunroom, creating a cozy setting for everyday living or entertaining. The spacious primary suite features a Jacuzzi tub and separate shower, while a Jack-and-Jill bathroom adds convenience to the home's layout. With generous room sizes and inviting living spaces throughout, this home is ready for its next chapter. Schedule your showing today!
USD 449,000
42 W Dahlia Lane
View photo
House · for sale
USD 330,000
USD 181/sq.ft
42 W Dahlia Lane
Johnsburg village
· 1,819 sq.ft · 3 Bedrooms · 2 Baths · House
· Parking · Deck · Equipped kitchen · Cellar
Johnsburg village · 1,819 sq.ft · 3 Bedrooms · 2 Baths · House · Parking · Deck · Equipped kitchen · Cellar
Must see 3 bedroom 2.5 bath home for sale in highly sought after Country Walk Subdivision close to shopping and dining. This home backs up to conservation wet lands so no neighbors behind you affording privacy and great views. It is close to 2 parks and is in Lake Villa school district. Bring your ideas and visions, this house has potential galore. As you walk in you are welcomed with a generous size dining room and living room with large bay windows. As you progress through the house you come to the family room and eat-in kitchen with full sliders leading out to the deck. Nestled between the kitchen and the dining room is a butlers pantry that also makes a great coffee bar. At the top of the stairs there is a large landing that could hold a small desk or chair. The spacious master bedroom has a large walk-in closet, bay windows and vaulted ceiling. The full basement is ready to be used for storage or made into additional living space. This property boasts a two car attached garage and
USD 330,000
1060 Bishop Street
View photo
House · for sale
USD 349,000
USD 136/sq.ft
New
1060 Bishop Street
Johnsburg village
· 2,562 sq.ft · 4 Bedrooms · 1 Bath · House
· Office room · Equipped kitchen · Parking · Cellar
Johnsburg village · 2,562 sq.ft · 4 Bedrooms · 1 Bath · House · Office room · Equipped kitchen · Parking · Cellar
Welcome to 1060 Bishop St! Full of charm, character, and timeless appeal, this wonderful home is nestled in the heart of downtown Antioch. From its attractive exterior and mature landscaping to its inviting atmosphere, this property offers a warm welcome from the moment you arrive. Step inside to discover a bright and spacious front living room filled with natural light, creating the perfect setting for relaxing or entertaining. The home features a spacious kitchen, and a separate dining room ideal for family dinners, holiday gatherings, and making lasting memories. A large basement provides endless possibilities for additional living space, a recreation room, possible bedroom/office, hobbies, or extra storage. The impressive 3-car garage offering plenty of room for vehicles, tools, and all your storage needs. Enjoy being just moments from downtown Antioch's shops, restaurants, parks, and local amenities. With generous living space, a fantastic garage, and an unbeatable location, this
USD 349,000
41123 N 2nd Street
View photo
House · for sale
USD 219,500
USD 221/sq.ft
41123 N 2nd Street
Johnsburg village
· 990 sq.ft · 2 Bedrooms · 1 Bath · House
· Garden · Equipped kitchen
Johnsburg village · 990 sq.ft · 2 Bedrooms · 1 Bath · House · Garden · Equipped kitchen
Highly sought after Emmons school district in Rosings Subdivision! Great location, close to town, schools, shopping, the Metra train station, the new beautiful park in town, the interstate and more. Leaf guard gutter system installed in 2025, cost over $4,000. The home is a little dated. Very nice, large yard. AS IS' sale, washer, dryer and dishwasher probably need repairs. It's hard to get in the Emmons district for under $300,000. This will not last long, see it before it's gone!
USD 219,500
560 Birch Hollow Drive
View photo
House · for sale
USD 699,000
USD 220/sq.ft
560 Birch Hollow Drive
Johnsburg village
· 3,165 sq.ft · 4 Bedrooms · 3 Baths · House
· Equipped kitchen
Johnsburg village · 3,165 sq.ft · 4 Bedrooms · 3 Baths · House · Equipped kitchen
Welcome to 560 Birch Hollow Dr, an exceptional custom ranch home nestled on nearly one acre in sought-after Antioch, steps from the Wisconsin border. Beautifully updated and truly move-in ready, this extraordinary home offers an impressive combination of space, functionality, privacy, and refined living. As you enter, a grand foyer, soaring ceilings, and expansive open-concept design create an immediate sense of elegance and scale. The home features 4 spacious bedrooms and 3 full bathrooms, including two private primary suites, each offering a private ensuite bath and direct exterior access-an ideal arrangement for multi-generational living, extended guests, or a luxurious private retreat. The gourmet kitchen is designed for both everyday living and effortless entertaining, featuring newer custom cabinetry, a large center island with counter height seating for seven, granite countertops, high-end stainless-steel appliances, a custom walk-in pantry, and an oversized butler's pantry prov
USD 699,000
458 W Dalton Drive
View photo
House · for sale
USD 450,000
USD 150/sq.ft
458 W Dalton Drive
Johnsburg village
· 2,992 sq.ft · 4 Bedrooms · 2 Baths · House
· Office room · Deck · Equipped kitchen · Parking · Cellar
Johnsburg village · 2,992 sq.ft · 4 Bedrooms · 2 Baths · House · Office room · Deck · Equipped kitchen · Parking · Cellar
Welcome to this spacious, move-in-ready home offering a versatile floor plan and generous living space throughout! The main level features an expansive living room, separate family room, kitchen with adjoining dining area, and an additional room that can serve as a home office or flex space. Upstairs, the generously sized primary suite includes a private bathroom and walk-in closet. Three additional bedrooms, a spacious sitting area, and convenient second-floor laundry provide plenty of flexibility. The basement offers abundant storage and room for future possibilities. An attached garage, rear deck, and generously sized lot complete the property. With multiple gathering spaces, a functional layout, and room to make it your own, this home is ready for its next chapter!
USD 450,000
1612 Beech Street
View photo
House · for sale
USD 455,000
USD 133/sq.ft
1612 Beech Street
Johnsburg village
· 3,401 sq.ft · 3 Bedrooms · 2 Baths · House
· Garden · Deck · Fireplace · Equipped kitchen · Parking
Johnsburg village · 3,401 sq.ft · 3 Bedrooms · 2 Baths · House · Garden · Deck · Fireplace · Equipped kitchen · Parking
Stunning two-story home in desirable Orchard Bluff Estates! Beautiful curb appeal welcomes you with mature trees, attractive landscaping, a 3-car garage, and an expansive driveway offering ample parking. Step inside to a grand foyer with impressive volume ceilings extending into the formal living room. Formal dining room is perfect for entertaining! Bright and spacious eat-in kitchen features a large enclosed pantry and sliding doors leading to an expansive maintenance-free deck overlooking the beautiful backyard. The inviting family room, located just off the kitchen, features a cozy fireplace. Convenient first-floor laundry/mudroom and powder room complete the main level. A grand staircase leads to the second floor featuring a spacious primary suite with private bath, soaking tub, separate shower, dual vanities, and walk-in closet. Two additional generously sized bedrooms and a full bath with double sinks complete the upper level. Neutral decor throughout! But wait, there's more! Fab
USD 455,000
425 N Carlisle Court
View photo
Townhouse · for sale
USD 250,000
USD 160/sq.ft
425 N Carlisle Court
Johnsburg village
· 1,561 sq.ft · 2 Bedrooms · 2 Baths · Townhouse
· Patio · Equipped kitchen
Johnsburg village · 1,561 sq.ft · 2 Bedrooms · 2 Baths · Townhouse · Patio · Equipped kitchen
Motivated seller | exceptional value | move-in ready! Experience effortless elegance in this beautifully updated, sun-filled 2-bedroom, 2.5-bath townhome, ideally situated on a peaceful cul-de-sac. Offering a sophisticated blend of modern finishes, thoughtful design, and low-maintenance living, this exceptional residence is truly move-in ready. Once inside, you will discover an inviting open-concept floor plan enhanced by brand-new luxury plank flooring throughout the main level. The beautifully appointed kitchen features sleek granite countertops, stainless steel appliances, and a generous center island, seamlessly connecting to the dining area and spacious great room-an ideal setting for everyday comfort and effortless entertaining. Just beyond, a private, gated patio provides a secluded outdoor retreat, perfect for morning coffee, evening relaxation, or intimate gatherings. Upstairs, the generously proportioned primary suite offers two spacious closets and a well-appointed ensuite b
USD 250,000
1689 W Turtle Creek Lane
View photo
Townhouse · for sale
USD 260,000
USD 163/sq.ft
1689 W Turtle Creek Lane
Johnsburg village
· 1,593 sq.ft · 2 Bedrooms · 2 Baths · Townhouse
· Office room · Equipped kitchen
Johnsburg village · 1,593 sq.ft · 2 Bedrooms · 2 Baths · Townhouse · Office room · Equipped kitchen
Serene and sophisticated living awaits in this beautifully situated end-unit townhome in the desirable Heron Bay community. Offering approximately 1,600 square feet of thoughtfully designed living space, this home features a spacious layout, lush surroundings, and an exceptional sense of privacy. The main level offers an inviting living area and functional kitchen, while the upper-level features two generously sized bedrooms, including a private primary suite. The finished English-style lower level provides additional living space ideal for a family room, home office, fitness area, recreation room, or private retreat. As an end unit, the home enjoys added privacy and scenic views of the surrounding greenery. Conveniently located near shopping, dining, parks, transportation, and everyday amenities, this home offers comfort, privacy, and convenience in a peaceful setting
USD 260,000
104 Channel Drive
View photo
House · for sale
Request Details
Updated
104 Channel Drive
Johnsburg village
· 1,647 sq.ft · 5 Bedrooms · 2 Baths · House
· Parking · Deck · Balcony · Fireplace · Equipped kitchen · Cellar
Johnsburg village · 1,647 sq.ft · 5 Bedrooms · 2 Baths · House · Parking · Deck · Balcony · Fireplace · Equipped kitchen · Cellar
Motivated seller; will consider ALL offers*. Welcome to 104 Channel Drive, a charming 0.86-acre waterfront property nestled along the scenic Fox River in Port Barrington, IL. This spacious 5-bedroom, 2.1-bathroom home offers 2,696 square feet of total living space, 1,648 on the first and second floors, plus a 1,048-square-foot full basement. Enjoy the convenience of a first-floor primary suite featuring dual closets, a private full bathroom with a walk-in shower, and direct access to your balcony! The open-concept main floor seamlessly connects the living room, dining area, and kitchen, perfect for entertaining. A nicely sized power room rounds off the main floor plan. The 2-story outdoor space features a balcony, accessible from the 1st floor, and a deck, accessible from the walkout basement, to savor the tranquil river views. Additional highlights include a cozy fireplace, dual-pane vinyl windows, a 3-car detached garage, and a front porch to enjoy the scenic outdoors. Short sale; pl
Request Details

Get email alerts

Don't miss out: be the first to know about new properties

The alert was correctly created

On subscribing you accept the conditions of use and the privacy policy
Alert
Receive new ads in your inbox
Save this search
Receive alerts for new listings

We'll send you an email when we have new properties for: "Houses for sale in Johnsburg village"

The alert was correctly created

Johnsburg, Johnsburg village McHenry township McHenry County Illinois
Dutch Creek Estates
Get email alerts and be the first to see new listings
Required field
On subscribing I accept the terms of the privacy policy
Perfect! You'll soon start receiving new listings via email
Alert
Receive an email when we have new ads for Houses for sale in Johnsburg village
Save this search
Filters

Bedrooms

Size (sq.ft)

sq.ft
sq.ft

Price

USD
USD

Property type

Bathrooms

Clear all filters
Receive notifications when new entries are published.