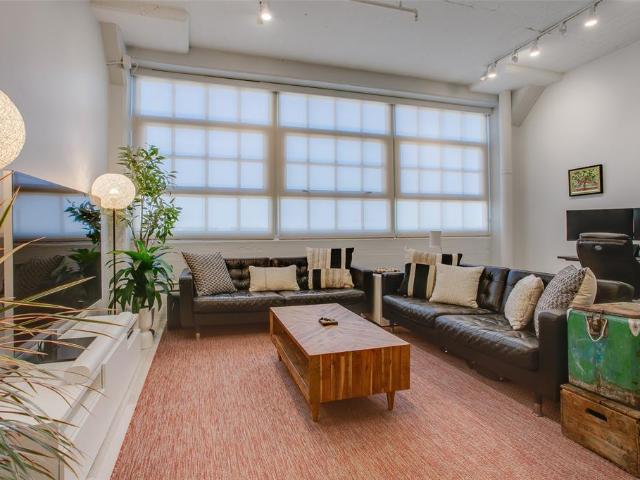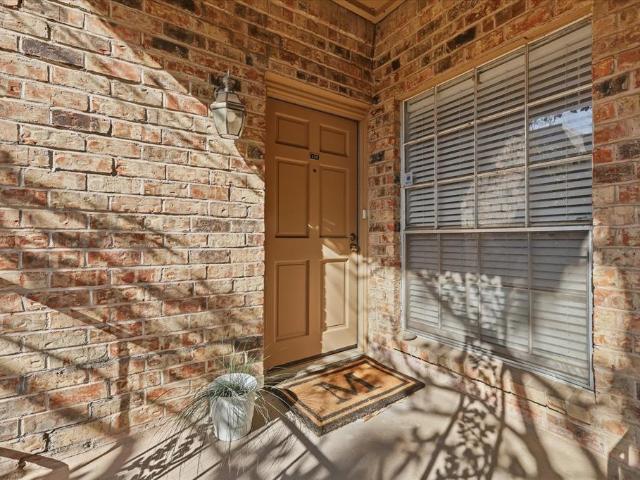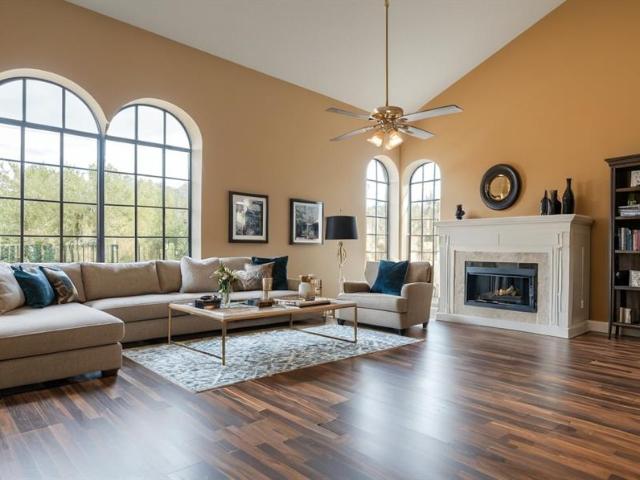
107 apartments for sale in Johnson County, Texas

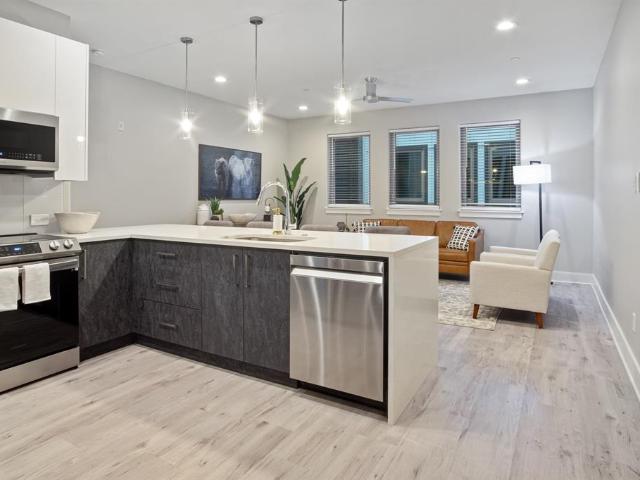
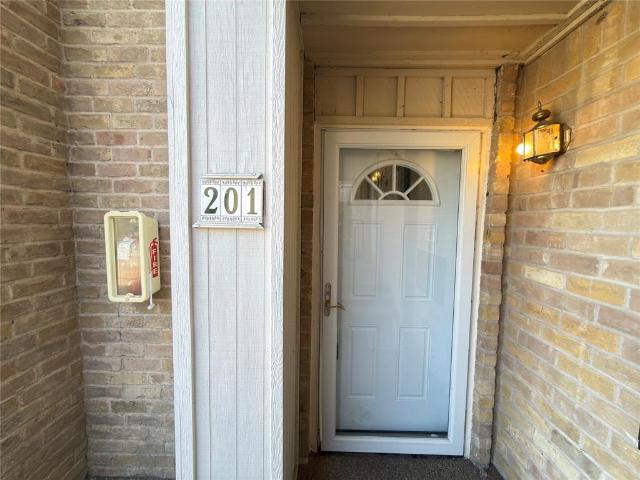
6032 Westridge Lane # 201
View photo
Condo · for sale
USD 105,000
USD 58/sq.ft
6032 Westridge Lane # 201
Johnson County, Texas
· 1,787 sq.ft · 3 Bedrooms · 2 Baths · Condo
· Office room · Equipped kitchen
Johnson County, Texas · 1,787 sq.ft · 3 Bedrooms · 2 Baths · Condo · Office room · Equipped kitchen
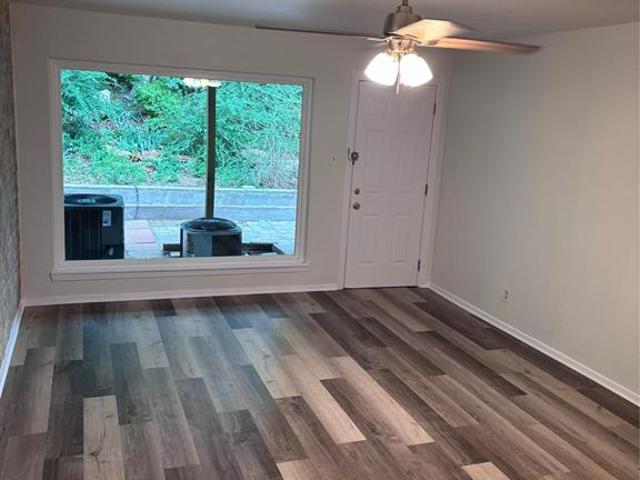
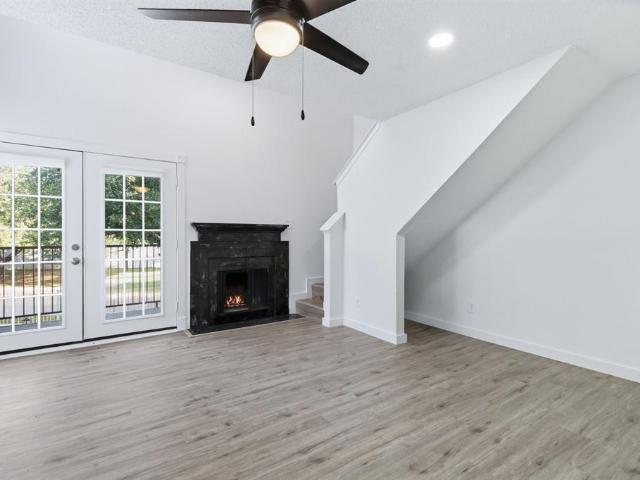
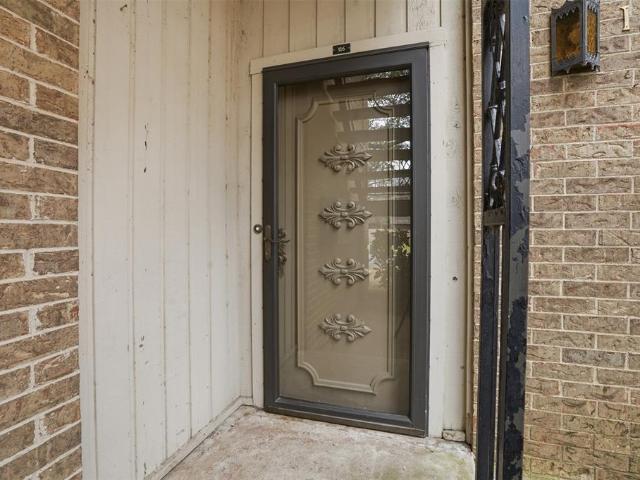
This is the one! Beautifully maintained 3-bedroom, 2.5-bath first-floor condo offering the space and layout of a single-family home with none of the upkeep. The open floor plan flows effortlessly from the living area into a well-appointed kitchen, perfect for entertaining. Retreat to a spacious primary suite, while two additional bedrooms offer flexibility for guests, a home office, or family. Enjoy an unbeatable location minutes from The Shops at Clearfork, Trinity River Trails, TCU, and Downtown Fort Worth, with easy access to major freeways for an effortless commute anywhere in the Metroplex. Priced to sell!
USD 105,000
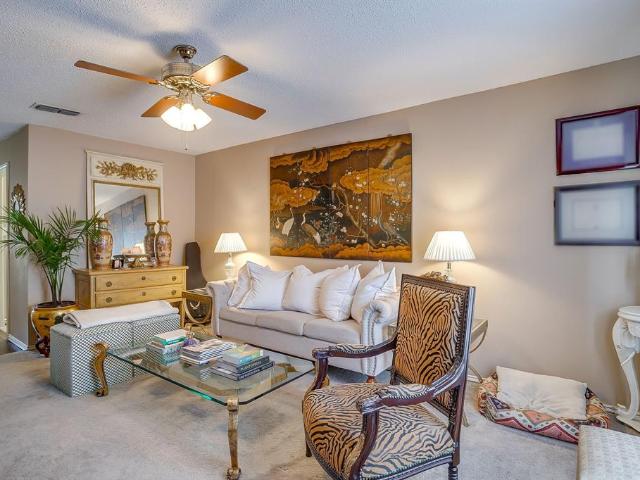
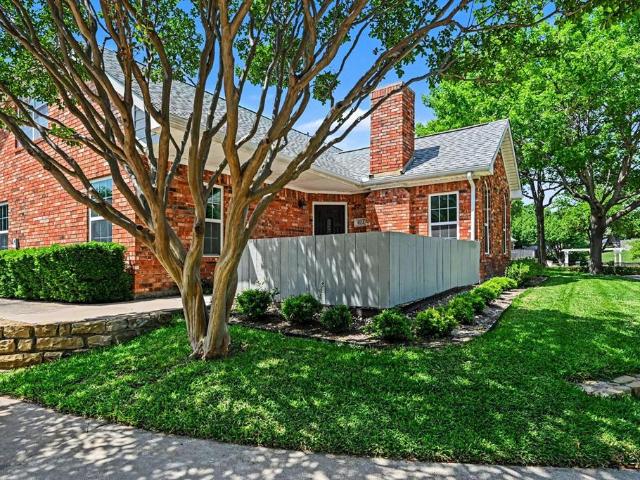
937 Roaring Springs Road
View photo
Condo · for sale
USD 225,000
USD 217/sq.ft
937 Roaring Springs Road
Johnson County, Texas
· 1,033 sq.ft · 2 Bedrooms · 2 Baths · Condo
· Patio · Equipped kitchen
Johnson County, Texas · 1,033 sq.ft · 2 Bedrooms · 2 Baths · Condo · Patio · Equipped kitchen
Single story, well-kept two-bedroom, two-bath townhome with a comfortable layout in Roaring Springs! Generous living space, kitchen, and dining, that are efficient but comfortable, and perfect for a lock and leave opportunity. A private fenced patio provides room to relax outdoors, while the community pool and grounds adds another welcome amenity, without owner upkeep. Conveniently located near Camp Bowie, the Cultural District, the River District, and downtown Fort Worth, with easy access to shopping, dining, and major roadways
USD 225,000
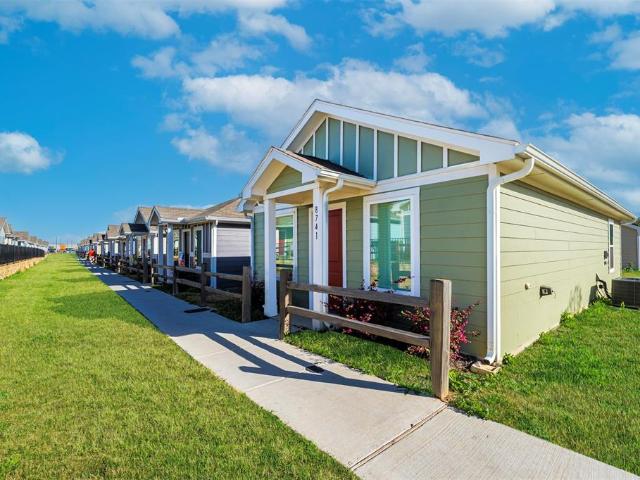
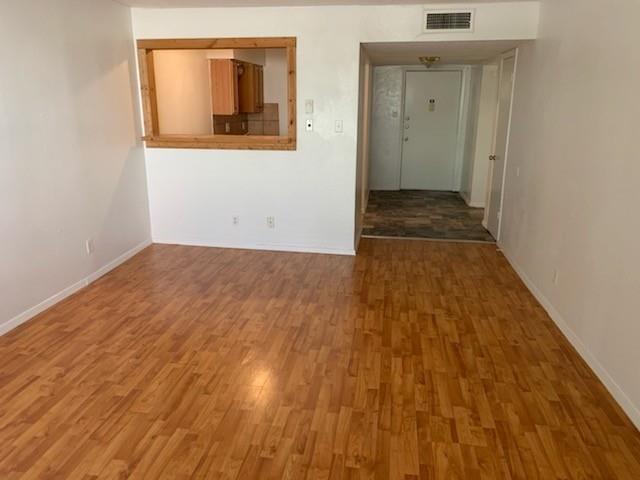
8741 Cottage Crk Dr, Fort Worth, TX 76123 | MLS #21208
View photo
Condo · for sale
USD 137,900
USD 183/sq.ft
Updated
8741 Cottage Crk Dr, Fort Worth, TX 76123 | MLS #21208
Johnson County, Texas
· 753 sq.ft · 2 Bedrooms · 2 Baths · Condo
· Office room · Equipped kitchen
Johnson County, Texas · 753 sq.ft · 2 Bedrooms · 2 Baths · Condo · Office room · Equipped kitchen
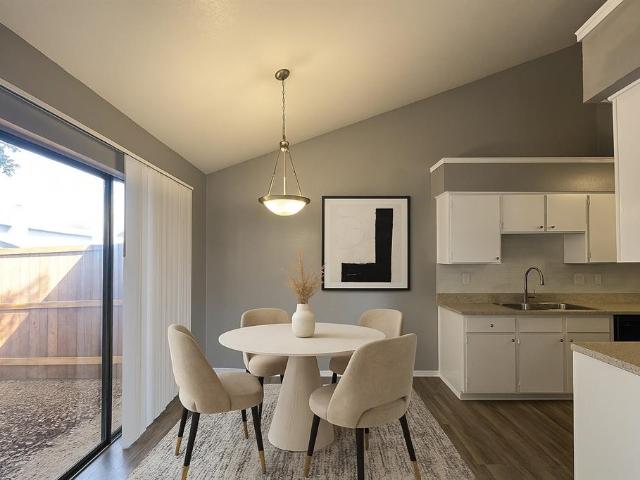
Motivated seller! Welcome to your charming new home! This delightful detached condo is designed for modern living and is move in ready. Offering two bedrooms and two full bathrooms, this inviting space is perfect for comfort and convenience. The bright living area flows seamlessly into the well equipped kitchen, which features a refrigerator to make meal preparation a breeze. The kitchen also includes a full-size stackable washer and dryer, ensuring that laundry days are a snap. Stylish oversized tile flooring adds a contemporary touch throughout the main areas. The primary suite serves as a cozy retreat, complete with plush carpeting and an en suite bathroom featuring a spacious, tiled walk in shower. The versatile second bedroom is ideal for guests or a home office and is conveniently located near the second full bathroom. Enjoy nearby shopping, dining, and quick access to highways for effortless commuting. Don’t miss this opportunity schedule your viewing today!
USD 137,900
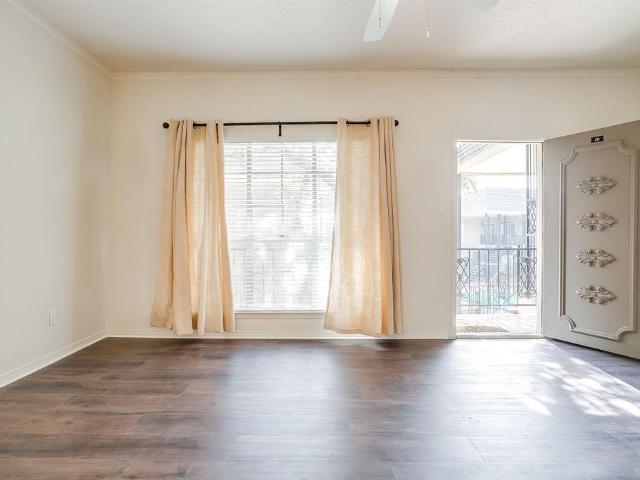
6000 Westridge Lane # 802
View photo
Condo · for sale
USD 109,000
USD 62/sq.ft
6000 Westridge Lane # 802
Johnson County, Texas
· 1,755 sq.ft · 3 Bedrooms · 2 Baths · Condo
Johnson County, Texas · 1,755 sq.ft · 3 Bedrooms · 2 Baths · Condo
Move in ready! Don't miss this opportunity to own a well priced 3 bedroom, 2 bath condo located on the second floor. Spacious and beautiful with plenty of room for entertainment. Windows recently replaced throughout. Fresh Paint throughout. Conveniently located near major freeways, Shops at Clearfork, Trinity River Trails, TCU and Downtown
USD 109,000
2600 W 7th Street # 1415
View photo
Condo · for sale
USD 315,000
USD 250/sq.ft
2600 W 7th Street # 1415
Johnson County, Texas
· 1,259 sq.ft · 2 Bedrooms · 2 Baths · Condo
· Equipped kitchen · Parking
Johnson County, Texas · 1,259 sq.ft · 2 Bedrooms · 2 Baths · Condo · Equipped kitchen · Parking
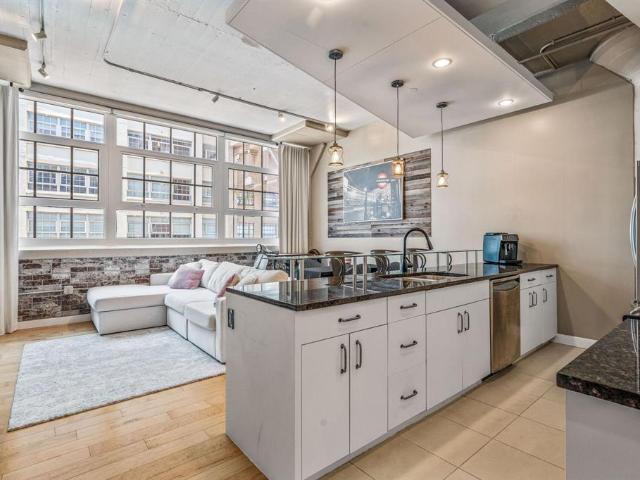
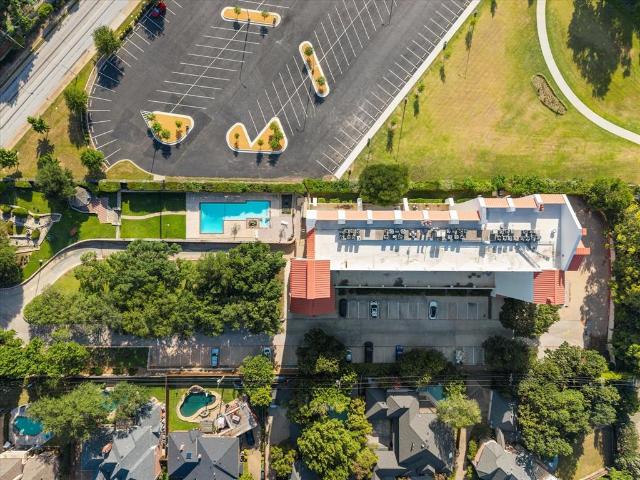
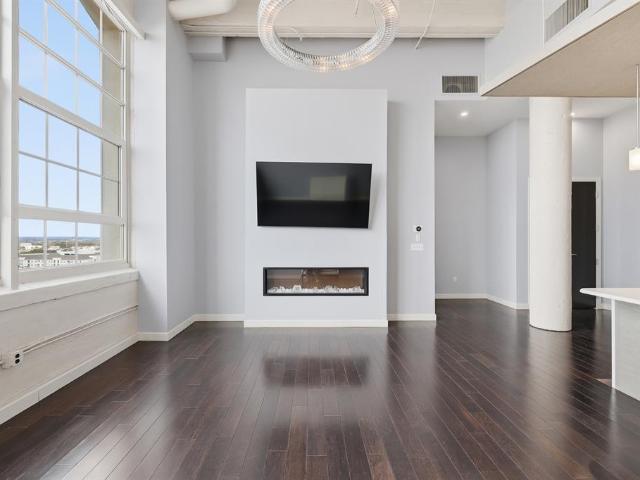
Welcome to 2600 W 7th Street, Unit 1415, where Fort Worth history meets effortless luxury living. Originally the iconic Montgomery Ward building, Montgomery Plaza has been transformed into one of the city’s premier condominium communities while preserving its distinctive architectural character. This beautifully appointed residence features a smart split-bedroom floor plan with a private guest bedroom and adjoining bath that could also be a perfect work-from-home space. The stylish kitchen offers stainless steel appliances, sleek cabinetry, and generous workspace, opening seamlessly to the spacious living and dining areas. Electronically controlled window treatments make it easy to adjust the natural light and privacy with the touch of a button. The relaxing primary bedroom includes a spa-inspired bath with dual sinks, a walk-in shower, and generous closet space. A washer, dryer, refrigerator, and armoire convey, along with two dedicated parking spaces. Beyond your front door, enjoy re
USD 315,000
3320 Camp Bowie Boulevard # 1103
View photo
Condo · for sale
USD 280,000
USD 321/sq.ft
3320 Camp Bowie Boulevard # 1103
Johnson County, Texas
· 872 sq.ft · 1 Bedroom · 1 Bath · Condo
· Balcony · Fireplace · Parking · Air conditioning · Lift
Johnson County, Texas · 872 sq.ft · 1 Bedroom · 1 Bath · Condo · Balcony · Fireplace · Parking · Air conditioning · Lift
Amazing location and a slick city lifestyle is in the heart of the downtown cultural district across from Kimball Art Museum and adjacent to UNT Medical Center and the newly built Crescent Hotel and Spa. Close by is Dickey's Arena and the dynamic 7th Street. No need to drive anywhere to explore. All excitements are within your reach. Not feel like going out? Enjoy the night relaxing or entertaining at home in this gorgeous, updated open concept condo with the modern flair, stone fireplace, granite countertops, stainless steel appliances, decorative lighting, walk-in closet, full-size washer and dryer and beautiful balcony. This updated building has a common elevator, staircase, and gated garage with assigned parking space and only a short walk to parks, restaurants, museums, shops, and much more! New AC Unit installed in 2025
USD 280,000
1118 Galveston Avenue # 3
View photo
Condo · for sale
USD 420,000
USD 327/sq.ft
1118 Galveston Avenue # 3
Johnson County, Texas
· 1,281 sq.ft · 2 Bedrooms · 2 Baths · Condo
· Patio · Parking · Equipped kitchen
Johnson County, Texas · 1,281 sq.ft · 2 Bedrooms · 2 Baths · Condo · Patio · Parking · Equipped kitchen
Luxury 2 bedroom, 2.1 bath condo in the heart of the Medical District, Near Southside, Magnolia area. Quick access to downtown Ft. Worth, I-35W, I-30 to Arlington and Dallas. Built in 2021, don't miss this opportunity to own this Lock and Leave low maintenance lifestyle or what can be a great Investment property. It offers modern amenities with a ground level front entrance and attached 2 car garage (with electric car charging device) to feel more like a townhome. The living area opens to the kitchen with stainless appliances, breakfast bar, walk in pantry. 2 bedrooms are on the next level providing privacy and each with ensuite baths. In addition it offers a work area and full size washer and dryer space. You will be sure to enjoy the roof top patio and soak in the outdoor vistas
USD 420,000
6113 Haley Ln, Fort Worth, TX 76132 | MLS #21249
View photo
Condo · for sale
USD 365,000
USD 217/sq.ft
Updated
6113 Haley Ln, Fort Worth, TX 76132 | MLS #21249
Johnson County, Texas
· 1,679 sq.ft · 3 Bedrooms · 3 Baths · Condo
· Office room · Parking · Gym · Equipped kitchen · Swimming pool
Johnson County, Texas · 1,679 sq.ft · 3 Bedrooms · 3 Baths · Condo · Office room · Parking · Gym · Equipped kitchen · Swimming pool
Lovely, updated condo, ready for immediate move in. Located in the beautiful, gated community of Villas on the Bluff. Maintenance free exterior. Offers an open concept Living Room, Dining Room and Kitchen with high ceilings in the Livingroom. This plan can be either a 3 bedroom with 2 primary bedrooms or a 2 bedroom with a large bonus room and full bath upstairs. The bonus room can be used as a game room, guest room, office etc. This home has been freshly painted throughout with new luxury vinyl plank floors and carpeting, new quartz countertops, new plumbing fixtures, new updated light fixtures and ceiling fans. Has stainless steel like new appliances such as refrigerator, electric range, microwave and dishwasher. Comes with attached 2 car garage with garage door opener. HOA amenities include a relaxing swimming pool, fitness room and large meeting room for events. You can end your day at the gazebo that overlooks the bluff where you unwind and view the breathtaking sunsets. Just 8 mi
USD 365,000
5055 Ridglea Lane # 1103
View photo
Condo · for sale
USD 59,000
USD 70/sq.ft
5055 Ridglea Lane # 1103
Johnson County, Texas
· 840 sq.ft · 1 Bedroom · 1 Bath · Condo
Johnson County, Texas · 840 sq.ft · 1 Bedroom · 1 Bath · Condo
This small community offers extremely affordable pricing with some of the largest floor plans in the immediate area. The bus line is at the corner of Vickery and Ridglea. New management and HOA board with lots of improvements for the complex. This downstairs unit currently has a month to month tenant who is paying below market value. Easy access to highways, toll roads, shopping, dining, and entertainment
USD 59,000
4438 Harlanwood Drive # 211
View photo
Condo · for sale
USD 146,900
USD 195/sq.ft
4438 Harlanwood Drive # 211
Johnson County, Texas
· 753 sq.ft · 1 Bedroom · 1 Bath · Condo
· Equipped kitchen
Johnson County, Texas · 753 sq.ft · 1 Bedroom · 1 Bath · Condo · Equipped kitchen
Step into simple, effortless living in the heart of Fort Worth. This light-filled one-bedroom condo in Royale Orleans North is designed for easy living. From the thoughtful layout with a dedicated dining area to the inviting living space overlooking the sparkling pool. Whether you're starting your day with coffee by the window or winding down after work, this home offers a sense of calm and comfort that just feels right. Everything you need, thoughtfully updated and ready for you. New flooring and a beautifully refreshed kitchen create a clean, move-in ready space. The oversized bedroom offers a private retreat, complete with a vanity area. Utilities included in HOA fees. Community laundry. Just moments from TCU, Tanglewood Elementary, Overton Park, and the Trinity River Trails, this location connects you to Fort Worth’s best outdoor spaces and amenities. Second-floor living provides added privacy, with quick access to the community pool
USD 146,900
307 Sunset Lane # 101
View photo
Condo · for sale
USD 559,900
USD 218/sq.ft
307 Sunset Lane # 101
Johnson County, Texas
· 2,562 sq.ft · 4 Bedrooms · 3 Baths · Condo
· Equipped kitchen
Johnson County, Texas · 2,562 sq.ft · 4 Bedrooms · 3 Baths · Condo · Equipped kitchen
Welcome to this beautifully designed townhome, where style, comfort, and functionality blend seamlessly. This remarkable residence features 4 bedrooms and 3.5 bathrooms. The spacious living area is perfect for entertaining, with a bright and airy living room that connects effortlessly to the dining area and gourmet kitchen. This layout is ideal for gatherings with family and friends. The modern kitchen boasts high-end appliances, ample counter space, and a large island, perfect for casual dining or meal prep. Downstairs, you'll find a second primary suite, complete with an ensuite bathroom and a large walk-in closet. As you make your way to the second floor, you'll discover a large family area, along with two bedrooms with adjoining Jack-and-Jill bathroom. The master suite is also located on the 2nd floor, featuring a luxurious ensuite bathroom with a separate walk-in shower, and a perfectly sized soaking tub providing the perfect personal sanctuary. The large master closet brings the
USD 559,900
2600 W 7th Street # 2614
View photo
Condo · for sale
USD 465,000
USD 302/sq.ft
2600 W 7th Street # 2614
Johnson County, Texas
· 1,539 sq.ft · 2 Bedrooms · 2 Baths · Condo
· Gym · Deck · Equipped kitchen · Parking · Security · Swimming pool
Johnson County, Texas · 1,539 sq.ft · 2 Bedrooms · 2 Baths · Condo · Gym · Deck · Equipped kitchen · Parking · Security · Swimming pool
Seller offering three months of hoa dues. Luxury condo offering the lock and leave lifestyle at its best, located within a historic loft setting. Updated paint, flooring and lighting prior to listing. Enjoy all the amenities of a traditional highrise in a contemporary fashion – 24-hour concierge, secured door entry and garage, gorgeous rooftop pool and amenity deck featuring multiple cabanas, outdoor kitchen and grilling areas, putting greens, a gym, and media room – even a gated dog run! Excellent view of the pool from the unit. Target, Tom Thumb and Natural Grocers are right outside the door and you are within literal minutes to Downtown, TCU, the Cultural District, Trinity Trail, the FW Zoo, Botanic Gardens, Dickie’s Arena, the Stockyards. All this and easy access to I-30, I-35, Hwy 121!
USD 465,000
4415 S Bellaire Drive S # 202S
View photo
Condo · for sale
USD 215,000
USD 183/sq.ft
4415 S Bellaire Drive S # 202S
Johnson County, Texas
· 1,173 sq.ft · 2 Bedrooms · 1 Bath · Condo
· Equipped kitchen · Parking
Johnson County, Texas · 1,173 sq.ft · 2 Bedrooms · 1 Bath · Condo · Equipped kitchen · Parking
The perfect home that is light and bright among the trees. Two bedroom condo in a Prime location close to it all. TCU, the Trails, Restaurants and shopping! Primary bedroom boasts an abundance of closet space. Kitchen has all the appliances that will convey with more than ample counter space and cabinetry. Crown Molding, French doors and layered lighting make this unit special! Second bedroom currently used as an office-den also has a large walk-in closet. Covered parking spot by back door offers convenience. Community Pool and HOA fees here cover so much including electric. Ready for new owners! Buyers to verify all information provided here
USD 215,000
6504 Hickock Dr, Unit 6D, Fort Worth, TX 76116 | MLS #21185
View photo
Condo · for sale
USD 170,000
USD 116/sq.ft
Updated
6504 Hickock Dr, Unit 6D, Fort Worth, TX 76116 | MLS #21185
Johnson County, Texas
· 1,464 sq.ft · 3 Bedrooms · 3 Baths · Condo
· Fireplace · Equipped kitchen · Parking
Johnson County, Texas · 1,464 sq.ft · 3 Bedrooms · 3 Baths · Condo · Fireplace · Equipped kitchen · Parking
Seller offering credit to cover one month of hoa dues. 1% lender incentive to be used to buy down interest rate or toward closing costs! Welcome to 6504 Hickock Dr. 6D, a lovely Mediterranean-style residence ideally located in west Fort Worth near the heart of the Ridgmar neighborhood. This home offers convenient access to shopping, dining, and major thoroughfares while maintaining a sense of privacy and tranquility. This spacious move-in ready condo features 3 bedrooms and 2½ bathrooms, thoughtfully designed for both comfort and functionality. Soaring high ceilings create an open, airy atmosphere, while two fireplaces add warmth and architectural charm—perfect for cozy evenings or entertaining guests. The Mediterranean architecture showcases timeless character with inviting details and an appealing exterior presence. Inside, you’ll find fresh updates including new carpet throughout, a new range, microwave, and dishwasher, making this home truly ready for its next owner. Ample parking
USD 170,000
6004 Westridge Lane # 705
View photo
Condo · for sale
USD 64,900
USD 81/sq.ft
6004 Westridge Lane # 705
Johnson County, Texas
· 797 sq.ft · 1 Bedroom · 1 Bath · Condo
· Patio · Garden · Equipped kitchen
Johnson County, Texas · 797 sq.ft · 1 Bedroom · 1 Bath · Condo · Patio · Garden · Equipped kitchen
Welcome home to this beautifully renovated condominium at 6004 Westridge Lane Unit 705 in Fort Worth Texas 76116. Nestled in the Spanish Gardens community this residence offers approximately 806 square feet of modern comfortable living with fresh updates throughout. Step inside to discover durable wood look flooring that flows seamlessly through the open living areas creating a bright airy feel. The spacious living room features a stylish ceiling fan and large windows that fill the space with natural light while offering peaceful views of the surrounding greenery. Relax on the private patio just steps away. The kitchen is fully equipped with white appliances including a gas stove refrigerator and microwave. It showcases warm wood cabinetry speckled countertops and a stylish brick accent wall for added charm and functionality. The generous bedroom provides excellent storage with a large closet featuring built in shelving and dual hanging rods. The updated bathroom includes elegant white
USD 64,900
3101 Sondra Drive # 201
View photo
Condo · for sale
USD 214,500
USD 269/sq.ft
3101 Sondra Drive # 201
Johnson County, Texas
· 797 sq.ft · 1 Bedroom · 1 Bath · Condo
· Office room · Balcony · Fireplace · Equipped kitchen
Johnson County, Texas · 797 sq.ft · 1 Bedroom · 1 Bath · Condo · Office room · Balcony · Fireplace · Equipped kitchen
Fresh, bright, and move-in ready! This stylish condo blends comfort with convenience. The remodeled kitchen shines with quartz countertops, a new designer backsplash, and stainless steel appliances. Enjoy new flooring throughout, and an updated bath showcasing an oversized walk-in shower. A stacked washer and dryer is cleverly tucked away for easy access. Soaring vaulted ceilings and a cozy wood-burning fireplace anchor the living area, while French doors open to a private balcony with extra storage—perfect for morning coffee or evening unwind. Upstairs, a versatile flex loft offers endless options: sitting room, library, or home office. Location perfection: 7 minute drive to downtown, and minutes to premier shopping and restaurants, plus Fort Worth favorites—the Zoo and Botanical Gardens—with quick access to major corridors, TCU and the Fort Worth hospital district. Home is also currently available to rent
USD 214,500
8511 Westover Court # 241
View photo
Condo · for sale
USD 199,000
USD 179/sq.ft
8511 Westover Court # 241
Johnson County, Texas
· 1,109 sq.ft · 2 Bedrooms · 2 Baths · Condo
· Balcony · Equipped kitchen · Parking · Swimming pool · Lift
Johnson County, Texas · 1,109 sq.ft · 2 Bedrooms · 2 Baths · Condo · Balcony · Equipped kitchen · Parking · Swimming pool · Lift
Welcome to this stunning second-floor condo nestled within one of the most amenity-rich communities in the area! Offering two bedrooms and two full baths, this beautifully updated home features new luxury vinyl plank flooring throughout, complemented by tile in the kitchen. A rare golf cart garage adds exceptional convenience to this already impressive unit. Step out onto your private balcony — accessible from both the living room and primary bedroom — and take in breathtaking views of the Pecan Golf Course and the pool exclusively reserved for Fairway Condo owners. Located within a fully gated community, residents enjoy an unmatched lifestyle with access to two golf courses, three pools, multiple restaurants, a grocery store, an ACE Hardware, the Brazos River, Lake Granbury, a marina, airstrip, activity center, doctor's office, and a shopping center — all just moments from your door. The building features a centrally located elevator for easy access, and monthly condo fees convenientl
USD 199,000
501 Samuels Avenue # 120
View photo
Condo · for sale
USD 800,000
USD 328/sq.ft
501 Samuels Avenue # 120
Johnson County, Texas
· 2,433 sq.ft · 3 Bedrooms · 3 Baths · Condo
· Patio · Gym · Equipped kitchen · Security
Johnson County, Texas · 2,433 sq.ft · 3 Bedrooms · 3 Baths · Condo · Patio · Gym · Equipped kitchen · Security
Luxury 3 Bedrm, 3 Bath corner unit Condo at Villa De Leon. Great open floor plan! Light & bright living rm has beautiful stone gas fp, wood beam mantel, stoned columns & sliding door to front patio. Other features include engineered hardwoods, plantation shutters, LED lighting, crown molding & more! Kitchen boasts SS 6 burner Viking stove & vent hood, quartz countertops, marble backsplash, drawer microwave, dbl oven, SS farm sink & Bosch DW. Scullery pantry has custom shelving & cabinets, prep sink & 96 bottle Vino Temp wine fridge. Large Primary retreat with bath features custom built tile shower with Grohe showerhead & Grohe Therm Smart controls, marble vanities & custom walk in closet, lots of storage & stackable washer & dryer. Guest bedrm has ensuite bathrm. New HVAC 2023. New H2O heater 2024. 24hour Concierge makes this property a premium lock and leave community. Amenities include common area, pool table, grand piano, kitchenette, gym & resort style swimming pool & Spa overlooki
USD 800,000
1122 Millview Dr, Unit 301, Arlington, TX 76012 | MLS #21100
View photo
Condo · for sale
USD 130,000
USD 131/sq.ft
Updated
1122 Millview Dr, Unit 301, Arlington, TX 76012 | MLS #21100
Johnson County, Texas
· 990 sq.ft · 2 Bedrooms · 2 Baths · Condo
· Patio
Johnson County, Texas · 990 sq.ft · 2 Bedrooms · 2 Baths · Condo · Patio
Welcome to your perfect home or investment opportunity! This 3-bedroom, 2-bathroom condo is nestled in a highly sought-after area, offering a blend of convenience and comfort that's hard to resist. Step inside to discover stylish vinyl flooring and abundant natural light dancing through every room. The expansive first floor primary bedroom boasts a generous closet for all your storage needs. The living room is designed for both relaxation and entertainment, providing ample space for gatherings and cozy evenings. Step out onto the gated and enclosed patio. Convenience is key with this condo, as it's situated close to shopping, dining, and entertainment options. Public transportation and major highways are easily accessible, making commuting a breeze. Don't miss this fantastic opportunity to live in a desirable area at an affordable price. Schedule a showing today and make this condo your own slice of paradise!
USD 130,000
2129 Reflection Bay Drive
View photo
Condo · for sale
USD 265,000
USD 181/sq.ft
2129 Reflection Bay Drive
Johnson County, Texas
· 1,464 sq.ft · 2 Bedrooms · 2 Baths · Condo
· Sauna · Fireplace · Equipped kitchen · Swimming pool · Parking
Johnson County, Texas · 1,464 sq.ft · 2 Bedrooms · 2 Baths · Condo · Sauna · Fireplace · Equipped kitchen · Swimming pool · Parking
Wake up to one of the most gorgeous views in Arlington! This well-appointed, 7th story condo overlooks the tranquil waters of Lake Arlington. This condo complex is a rarity given the views, amenities and location. This unit has 2 ample sized bedrooms and 2 full baths. With a scenic lake view, the open living, dining and kitchen space is perfect for entertaining guests and loved ones. Enjoy lake views from the spacious primary bedroom with an ensuite bathroom and separate shower and tub. The kitchen overlooks the living area with wood burning fireplace. When it's time to dine, pull up a chair in the dining nook or a barstool to the gorgeous Corian type kitchen counter. Full sized washer and dryer area in utility. HOA dues cover insurance on structure, water, sewer, trash, and maintenance of the resort style pool, recently remodeled community room, freshly installed sauna, workout area and beautiful greenspace. You'll also be assigned your own storage closet and parking space in the cove
USD 265,000
2600 W 7th St, Unit 1827, Fort Worth, TX 76107 | MLS #21158
View photo
Condo · for sale
USD 749,000
USD 286/sq.ft
Updated
2600 W 7th St, Unit 1827, Fort Worth, TX 76107 | MLS #21158
Johnson County, Texas
· 2,616 sq.ft · 3 Bedrooms · 3 Baths · Condo
· Office room · Fireplace · Equipped kitchen
Johnson County, Texas · 2,616 sq.ft · 3 Bedrooms · 3 Baths · Condo · Office room · Fireplace · Equipped kitchen
Discover the perfect blend of luxury & convenience in downtown living at the renowned Montgomery Plaza! This 8th-floor West Tower unit features 3 bedrooms & 3 bathrooms with spectacular panoramic views of the Fort Worth skyline, soaring cathedral ceilings, & an open-concept design that enhances both everyday living & entertaining. Two of the three bedrooms boast full en-suite bathrooms, ensuring privacy & comfort, while a third full bathroom provides guest accommodations. A versatile additional space can serve as a dining area or a sophisticated large office. Relax in the living room, accentuated by an fireplace for added warmth & ambiance, & control the motorized shades with ease to adjust natural light or privacy at the touch of a button. The chef's kitchen impresses with premium finishes, sleek cabinetry, & a layout that seamlessly flows into the living area. A unique highlight of this unit is the full-size laundry room with a sink—an uncommon yet valuable convenience in condo livin
USD 749,000
4442 Harlanwood Drive # 116
View photo
Condo · for sale
USD 208,500
USD 165/sq.ft
4442 Harlanwood Drive # 116
Johnson County, Texas
· 1,259 sq.ft · 2 Bedrooms · 1 Bath · Condo
· Patio · Equipped kitchen
Johnson County, Texas · 1,259 sq.ft · 2 Bedrooms · 1 Bath · Condo · Patio · Equipped kitchen
Set within the Royale Orleans North community near TCU, this beautifully renovated first-floor residence offers low-maintenance living with an HOA that includes electricity, water, trash, and HVAC service. Inside Unit 116, updated flooring and a soft, airy palette create an inviting and cohesive interior. The generous living area opens to a private patio overlooking the landscaped interior courtyard, drawing in natural light and providing a serene extension of the home. The polished galley kitchen showcases sleek marble backsplash, quartz countertops, crisp white cabinetry, and timeless brass hardware. An electric range, stainless refrigerator, and dishwasher complete the space, while the adjacent dedicated dining room offers an ideal setting for gathering over a meal. The primary bedroom features a walk-in closet and en-suite bath, with a Jack-and-Jill connection. Outside, a sparkling community pool offers relief from the Texas heat, while shops, restaurants, local parks, and trails a
USD 208,500
119 Crestway Dr, Unit 22, Cedar Hill, TX 75104 | MLS #21144
View photo
Condo · for sale
USD 315,000
USD 181/sq.ft
Updated
119 Crestway Dr, Unit 22, Cedar Hill, TX 75104 | MLS #21144
Johnson County, Texas
· 1,733 sq.ft · 2 Bedrooms · 2 Baths · Condo
· Office room
Johnson County, Texas · 1,733 sq.ft · 2 Bedrooms · 2 Baths · Condo · Office room
Welcome to 119 Crestway Drive, located in the highly sought-after Cresthaven Village, a gated 55+ active adult community in the heart of Cedar Hill, Texas. This inviting and well-cared-for home offers the perfect combination of comfort, convenience, and an active lifestyle. Ideally positioned across the street from a beautifully maintained greenscape area, the home enjoys a peaceful setting with added privacy. It is also located just down the street from the community center, making it easy to take advantage of the many activities, social events, and amenities that make Cresthaven Village such a desirable place to live. This vibrant community is known for its welcoming atmosphere, well-kept grounds, and engaging lifestyle designed for active adults. The home features 1,736 square feet of thoughtfully designed living space, including 2 spacious bedrooms, 2 full bathrooms, and a dedicated office area that is ideal for working from home, hobbies, or additional flex space. The layout provi
USD 315,000
27101 Meadowmore Ct, Whitney, TX 76692 | MLS #21028
View photo
Condo · for sale
USD 269,000
USD 183/sq.ft
Updated
27101 Meadowmore Ct, Whitney, TX 76692 | MLS #21028
Johnson County, Texas
· 1,464 sq.ft · 2 Bedrooms · 2 Baths · Condo
· Patio · Equipped kitchen · Parking · Swimming pool
Johnson County, Texas · 1,464 sq.ft · 2 Bedrooms · 2 Baths · Condo · Patio · Equipped kitchen · Parking · Swimming pool
Wake up to sweeping golf course views in this bright, cheerful condo nestled inside the resort-style community of White Bluff. Expansive living area windows flood the space with natural light while framing peaceful green fairways—creating a setting that feels both open and serene. Inside, the home has been thoughtfully refreshed with new vinyl plank flooring throughout the bedrooms, closets, and bathrooms, fresh interior paint, updated sink faucets, a new patio door, and a new living room window. The spacious back patio is perfect for entertaining, relaxing, or simply enjoying the quiet beauty of the course and surrounding wildlife. A one-car built-in garage offers convenient access directly into the kitchen, with additional guest parking nearby. White Bluff Resort offers an unmatched lifestyle with two championship golf courses (including complimentary rounds for property owners), four swimming pools, on-site dining, tennis and pickleball courts, and access to Lake Whitney with a mari
USD 269,000
3320 Camp Bowie Blvd, Unit 1201, Fort Worth, TX 76107 | MLS #20993
View photo
Condo · for sale
USD 425,000
USD 292/sq.ft
Updated
3320 Camp Bowie Blvd, Unit 1201, Fort Worth, TX 76107 | MLS #20993
Johnson County, Texas
· 1,453 sq.ft · 2 Bedrooms · 3 Baths · Condo
· Fireplace · Equipped kitchen
Johnson County, Texas · 1,453 sq.ft · 2 Bedrooms · 3 Baths · Condo · Fireplace · Equipped kitchen
Elevate your lifestyle in the heart of Fort Worth’s premier Cultural District. This refined, two-bedroom residence offers an unparalleled blend of sophistication and ease, situated just moments from the world-class galleries of the Kimbell Art Museum and the rejuvenating sanctuary of Canyon Ranch Spa. Whether you are heading to a performance at Dickies Arena or enjoying an exquisite dinner at Paris 7th, the best of the city’s vibrant cultural scene is right at your doorstep. Inside, the home has been thoughtfully curated with elegant updates, including sleek solid-surface flooring throughout—no carpet in sight—and a fresh, neutral palette that radiates modern luxury. The open-concept living space, anchored by a cozy gas fireplace, flows seamlessly into a versatile area perfect for a home office or a quiet reading nook. The kitchen comes fully equipped with all appliances, including the refrigerator, washer, and dryer, ensuring a truly turnkey experience. Both spacious bedrooms serve as
USD 425,000

Get email alerts

Don't miss out: be the first to know about new properties

The alert was correctly created

On subscribing you accept the conditions of use and the privacy policy
Alert
Receive new ads in your inbox
Save this search
Receive alerts for new listings

We'll send you an email when we have new properties for: "Apartments for sale in Johnson County, Texas"

The alert was correctly created

Burleson city
Joshua city
Get email alerts and be the first to see new listings
Required field
On subscribing I accept the terms of the privacy policy
Perfect! You'll soon start receiving new listings via email
Alert
Receive an email when we have new ads for Apartments for sale in Johnson County, Texas
Save this search
Filters

Bedrooms

Size (sq.ft)

sq.ft
sq.ft

Price

USD
USD

Property type

Bathrooms

Clear all filters
Receive notifications when new entries are published.