443 apartments for sale in Johnston city

221 N Cherokee Drive
View photo
Condo · for sale
USD 214,900
USD 179/sq.ft
221 N Cherokee Drive
Johnston city
· 1,195 sq.ft · 4 Bedrooms · 1 Bath · Condo
· Garden · Deck
Johnston city · 1,195 sq.ft · 4 Bedrooms · 1 Bath · Condo · Garden · Deck
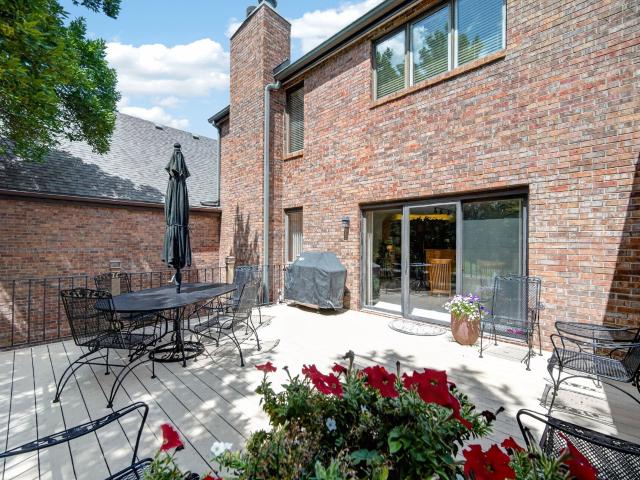
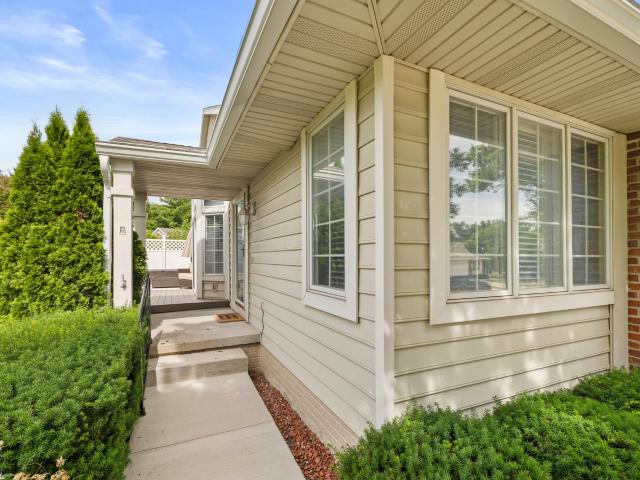
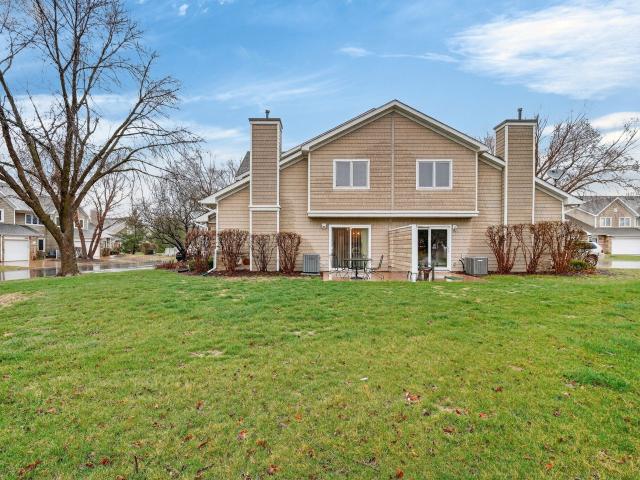
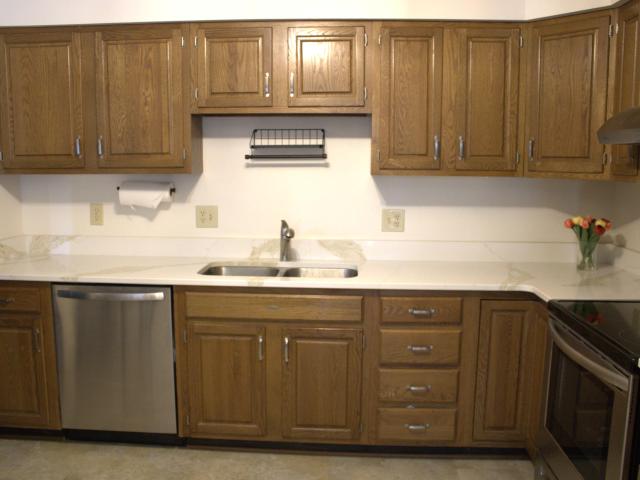
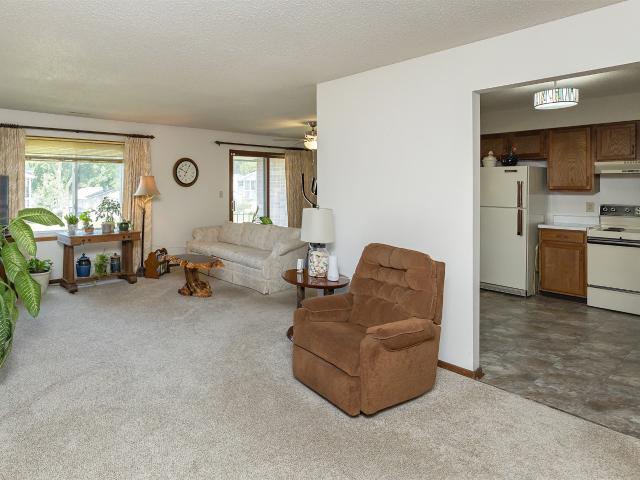
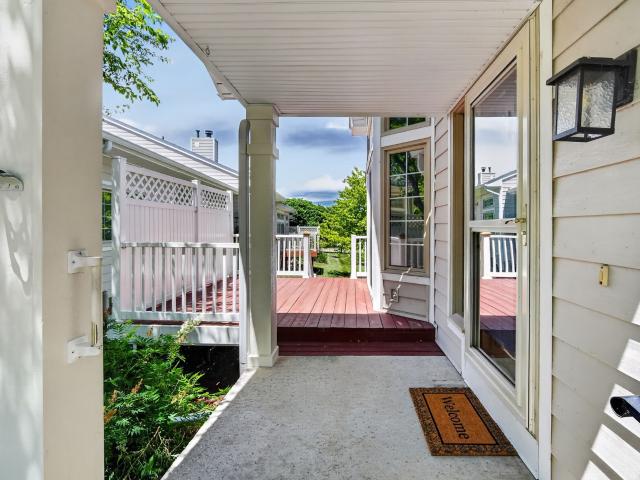
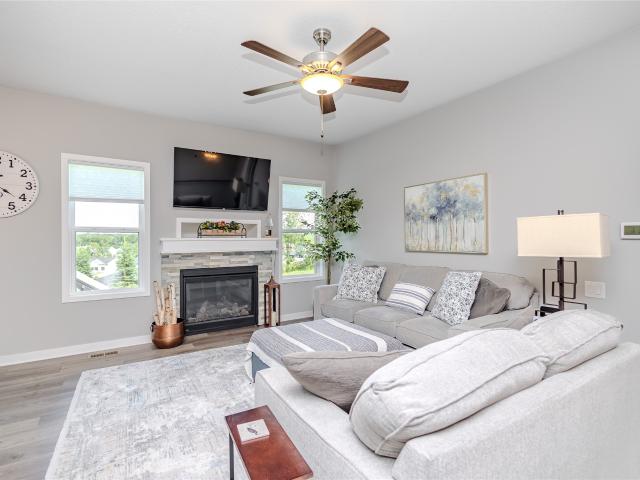
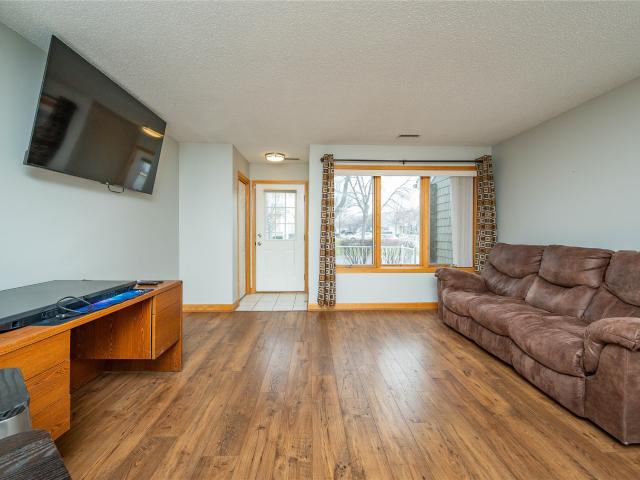
Welcome home! This beautiful two-story home features 4 bedrooms and 2 bathrooms, with plenty of room to relax and entertain. Step outside to a fully fenced backyard with a new deck, perfect for summer evenings. The lower level offers a private fourth bedroom along with entertaining space. Investor friendly, No HOA. 1 year home warranty included
USD 214,900
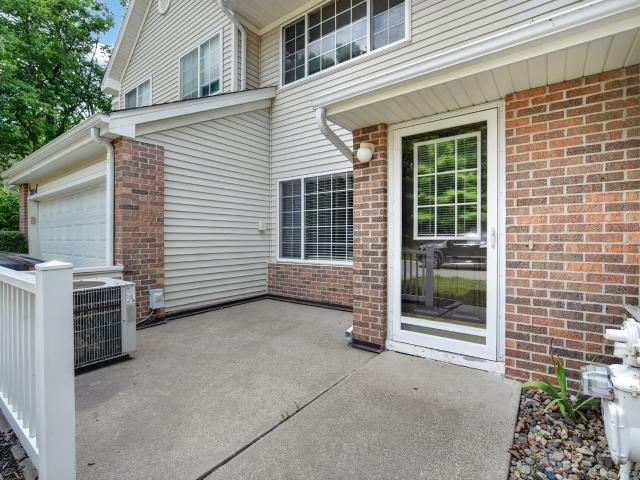
2211 Grand Avenue 6
View photo
Condo · for sale
USD 169,900
USD 139/sq.ft
New
2211 Grand Avenue 6
Johnston city
· 1,216 sq.ft · 2 Bedrooms · 1 Bath · Condo
· Fireplace · Parking
Johnston city · 1,216 sq.ft · 2 Bedrooms · 1 Bath · Condo · Fireplace · Parking
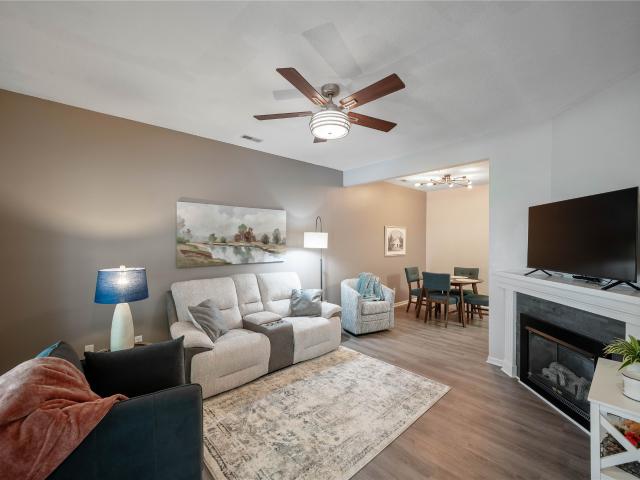
Welcome home to this beautifully maintained 2-bedroom, 2-bath condo in the heart of West Des Moines! Offering over 1,200 square feet of comfortable living space, this move-in-ready home features an open layout with spacious living and dining areas centered around a cozy fireplace. Both bedrooms are generously sized, including a primary suite with two closets for exceptional storage. Enjoy the convenience of an attached garage, low-maintenance living, and an HOA that includes basic cable, trash, and recycling services. This home also has a new water heater as of last year. Ideally located just minutes from shopping, dining, parks, Jordan Creek amenities, and easy interstate access, this home offers the perfect blend of comfort and convenience. Whether you're a first-time homebuyer, looking to downsize, or searching for a great investment opportunity, this WDM condo is one you won't want to miss!
USD 169,900
5925 Ep True Parkway 3
View photo
Condo · for sale
USD 359,900
USD 211/sq.ft
New
5925 Ep True Parkway 3
Johnston city
· 1,701 sq.ft · 3 Bedrooms · 3 Baths · Condo
· Office room · Fireplace · Equipped kitchen
Johnston city · 1,701 sq.ft · 3 Bedrooms · 3 Baths · Condo · Office room · Fireplace · Equipped kitchen
Experience luxurious carefree living in this stunning 1.5-story, 3 bed, 3 & 1/2 bath West Des Moines townhome that is perfectly positioned along a scenic bike trail and lush greenbelt. The beautiful great room impresses with soaring ceilings, skylights, and a gas fireplace that is enclosed by custom built-ins. The kitchen has white cabinetry, granite countertops, under-cabinet lighting, newer stainless steel appliances, center island, and pull-out shelves in lower cabinets. Open layout flows from the front entry through the spacious dining room, kitchen, and great room. The expansive main-floor primary suite offers a private retreat with a full bath, double sinks, and a linen closet. There is an additional guest bathroom on the main level. Upstairs there is a loft provides the ideal home office space/ bonus room along with two guest bedrooms, one with a walk in cedar closet and a full bath. The walk-out lower level is made for entertaining, featuring a wet bar, built-ins, desk, 3/4 bat
USD 359,900
1831 Fuller Road 13
View photo
Condo · for sale
USD 90,000
USD 122/sq.ft
New
1831 Fuller Road 13
Johnston city
· 732 sq.ft · 2 Bedrooms · 1 Bath · Condo
· Deck · Air conditioning · Parking
Johnston city · 732 sq.ft · 2 Bedrooms · 1 Bath · Condo · Deck · Air conditioning · Parking
Investors Welcome! Clean 2 bed/1 bath condo with deck, located on the 2nd floor of a well maintained 30-unit building. The unit features electric baseboard heat and wall mounted a/c. All appliances stay. Dedicated numbered parking spot. Laundry room on each floor. Water, sewer, trash and snow removal are all included in the $200/month HOA dues. Tenant only pays electric. No rental restrictions. Current WDM rental certificate. Pets allowed, breed restrictions
USD 90,000
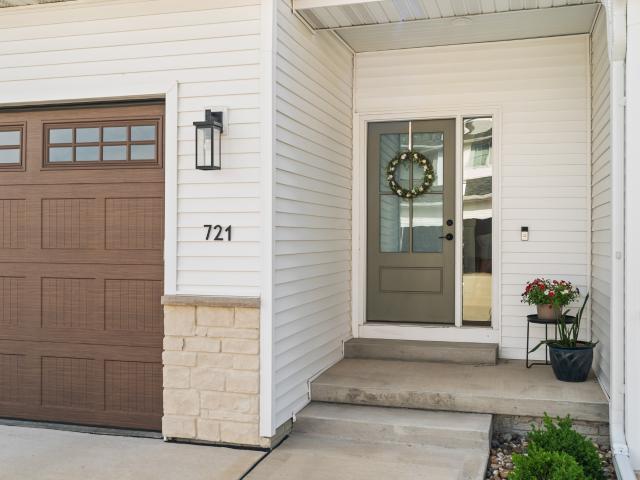
721 Spruce Street NW
View photo
Condo · for sale
USD 279,900
USD 163/sq.ft
New
721 Spruce Street NW
Johnston city
· 1,711 sq.ft · 3 Bedrooms · 2 Baths · Condo
· Patio · Garden · Equipped kitchen · Parking · Cellar
Johnston city · 1,711 sq.ft · 3 Bedrooms · 2 Baths · Condo · Patio · Garden · Equipped kitchen · Parking · Cellar
Rarely do you find a townhome that checks all the boxes: quality finishes, a functional layout, an end-unit location, and a fenced backyard. This beautifully maintained Bondurant home delivers all of that and more while offering the low-maintenance lifestyle you've been looking for. The open-concept main level is filled with natural light from oversized windows and features durable LVP flooring throughout. The kitchen stands out with quartz countertops, a tile backsplash, corner pantry, and a convenient drop zone off the attached 2-car garage. A half bath completes the main floor. Upstairs, the spacious primary suite includes two walk-in closets and a private ensuite bath. Two additional bedrooms, a full bath, and second-floor laundry provide everyday convenience. The unfinished basement offers future potential with an egress window and plumbing rough-ins for a bathroom. Outside, enjoy a rare townhome feature: a fenced backyard with a concrete patio, creating private and usable outdoor
USD 279,900
1075 Glen Oaks Drive
View photo
Condo · for sale
USD 595,000
USD 325/sq.ft
New
1075 Glen Oaks Drive
Johnston city
· 1,830 sq.ft · 3 Bedrooms · 3 Baths · Condo
· Swimming pool · Deck
Johnston city · 1,830 sq.ft · 3 Bedrooms · 3 Baths · Condo · Swimming pool · Deck
Wake up to golf course views and enjoy the luxury, security and low-maintenance lifestyle that make Glen Oaks one of West Des Moines' most sought-after gated communities. Perfectly positioned overlooking hole 8, this beautifully updated townhome offers the ideal blend of elegance and comfort. The spacious, light-filled floor plan is designed for both everyday living and entertaining, while the upgraded composite deck and private hot tub create the perfect place to unwind after a long day. The stunning primary suite feels like a private retreat with a fully remodeled spa-inspired bath featuring marble floors and a custom tile shower. Every space has been thoughtfully maintained and updated, allowing you to move in and immediately enjoy everything this exceptional home has to offer. Whether you're relaxing with morning coffee overlooking the course, hosting friends on the deck or taking advantage of the Glen Oaks lifestyle, this is a rare opportunity to own a beautifully updated home in
USD 595,000
150 S Prairie View Drive 1112
View photo
Condo · for sale
USD 209,900
USD 161/sq.ft
New
150 S Prairie View Drive 1112
Johnston city
· 1,302 sq.ft · 2 Bedrooms · 1 Bath · Condo
· Patio · Office room · Equipped kitchen · Parking
Johnston city · 1,302 sq.ft · 2 Bedrooms · 1 Bath · Condo · Patio · Office room · Equipped kitchen · Parking
Welcome to this beautifully maintained 2-bedroom, 2-bathroom end-unit townhome in the heart of West Des Moines-offering comfort, style, and low-maintenance living. This light-filled home features a spacious living room with soaring vaulted ceilings and an open-concept layout, seamlessly connecting the living room, dining area, and kitchen-ideal for modern living and entertaining. The main floor also includes a convenient half bath and direct access to the attached garage. The kitchen is enhanced with an updated backsplash and modern finishes. Updated light fixtures are found throughout the home, adding a fresh, contemporary feel. Upstairs, you'll find two generously sized bedrooms, including a primary suite with its own en-suite bathroom, plus a versatile landing space perfect for a home office, flex space, or additional lounge area. Step outside from the dining area to a private cement patio surrounded by mature trees, offering added privacy and a peaceful outdoor setting. As an end-u
USD 209,900
664 58th Street 3
View photo
Condo · for sale
USD 449,900
USD 193/sq.ft
New
664 58th Street 3
Johnston city
· 2,325 sq.ft · 4 Bedrooms · 3 Baths · Condo
· Patio · Office room · Deck · Fireplace · Equipped kitchen
Johnston city · 2,325 sq.ft · 4 Bedrooms · 3 Baths · Condo · Patio · Office room · Deck · Fireplace · Equipped kitchen
Experience refined living in this executive walkout townhome perfectly perched on a serene pond in a sought-after West Des Moines location. Lovingly maintained by long-term owners, this nearly 3,300 sq ft home offers 4 spacious bedrooms and thoughtful upgrades throughout. The luxurious primary suite is a true retreat, featuring its own private living area right at the entrance. Perfect for a sitting room, reading nook, or home office. Enjoy an abundance of built-ins throughout, including a built-in pantry and clever storage on the outside of the kitchen peninsula. The expansive kitchen and multiple living areas. On the upper, main, and lower levels provide incredible space for entertaining. Cozy up by one of three fireplaces: two wood-burning fireplaces converted to gas, plus an electric fireplace. Step outside to a spacious composite deck overlooking the pond, plus a lower-level patio area for even more outdoor enjoyment. Additional highlights include built-in speakers on every level,
USD 449,900
4425 Mills Civic Parkway 1201
View photo
Condo · for sale
USD 245,000
USD 169/sq.ft
New
4425 Mills Civic Parkway 1201
Johnston city
· 1,442 sq.ft · 3 Bedrooms · 1 Bath · Condo
· Office room · Cellar
Johnston city · 1,442 sq.ft · 3 Bedrooms · 1 Bath · Condo · Office room · Cellar
Welcome home to this beautifully maintained 3-bedroom, 2-bath townhome in the desirable Southwoods Knolls community! Step inside to warm wood tones and neutral finishes that create an inviting, move-in-ready atmosphere throughout. This well-cared-for home shines with pride of ownership and thoughtful updates located on a spacious and bright corner lot. The spacious layout features a versatile third bedroom, ideal for a home office, guest room, or flexible living space. The lower level offers adaptable basement space perfect for a family room, workout area, hobby space, or future expansion. Enjoy the convenience of this prime West Des Moines location just off I-35 with easy access to shopping, dining, parks, and Valley Stadium. Low-maintenance living with HOA-covered exterior care makes this an exceptional choice for comfortable, worry-free homeownership. Schedule your showing today and imagine making this gem your own!
USD 245,000
4591 SE Ember Lane
View photo
Condo · for sale
USD 240,000
USD 153/sq.ft
4591 SE Ember Lane
Johnston city
· 1,561 sq.ft · 3 Bedrooms · 2 Baths · Condo
· Patio · Garden · Equipped kitchen
Johnston city · 1,561 sq.ft · 3 Bedrooms · 2 Baths · Condo · Patio · Garden · Equipped kitchen
Enjoy 6 months of your hoa dues covered! This 2-story townhome offers the perfect combination of modern living, privacy, and immediate move-in convenience located in the Norwalk school district! This 3 bedroom, 3 bathroom home still feels practically brand new without the wait! A nice kitchen with a large pantry and dining space. One of the standout features with this unit is the more private backyard setting off the sliding patio door, offering an enjoyable view and outdoor experience. Which is also perfect if you have pets! The spacious layout features contemporary finishes, functional living space, and low-maintenance living throughout. This very well kept townhome is the perfect spot if you are looking for low maintenance living, with updated cosmetics! Schedule your showing today!
USD 240,000
2801 Ep True Parkway 1006
View photo
Condo · for sale
USD 244,900
USD 188/sq.ft
New
2801 Ep True Parkway 1006
Johnston city
· 1,302 sq.ft · 2 Bedrooms · 2 Baths · Condo
· Fireplace · Equipped kitchen
Johnston city · 1,302 sq.ft · 2 Bedrooms · 2 Baths · Condo · Fireplace · Equipped kitchen
Welcome home to this pristine end-unit ranch townhome in the highly desirable Jordan Pointe community of West Des Moines! Offering the perfect blend of comfort, convenience, and low-maintenance living, this move-in-ready home is filled with natural light and thoughtfully designed for everyday enjoyment. The open-concept floor plan is ideal for both relaxing and entertaining, featuring a welcoming living room anchored by a cozy fireplace and large windows that create a bright, airy feel throughout. Just off the entry, double French doors open to a versatile flex space perfect for a home office, reading room, hobby area, or quiet retreat. The updated kitchen features newer cabinetry, stainless steel appliances, and a gas stove, while the conveniently located main-floor laundry room adds to the home's ease of living. The spacious primary suite offers a large walk-in closet and private bath with dual sinks. An unfinished lower level provides abundant storage and excellent potential for fut
USD 244,900
811 Burr Oaks Drive 1201
View photo
Condo · for sale
USD 279,900
USD 211/sq.ft
811 Burr Oaks Drive 1201
Johnston city
· 1,324 sq.ft · 2 Bedrooms · 2 Baths · Condo
· Fireplace · Equipped kitchen · Parking
Johnston city · 1,324 sq.ft · 2 Bedrooms · 2 Baths · Condo · Fireplace · Equipped kitchen · Parking
Welcome to this completely updated, end-unit townhome in the sought-after Glen Oaks community, just minutes from Jordan Creek shopping, dining, and entertainment. This open layout features a vaulted living room with a cozy gas fireplace and abundant natural light. The completely updated kitchen shines with granite countertops, new appliances, custom cabinetry, and refreshed finishes throughout. New flooring and paint create a clean, modern feel in every room. You’ll notice the French-style railings as you head upstairs to find two spacious bedrooms, including a light-filled primary suite with custom closet shelving and newly updated bath featuring a tiled shower. A second full bath w/grab bars and convenient upper-level laundry complete the space. UPDATES/FEATURES: 2-car attached garage w/epoxy flooring, brand new cement driveway, humidifier-’23, water heater-’22, HVAC-’20, Roof: 2019. Pets & rental restrictions. See covenants
USD 279,900
811 Burr Oaks Drive 1102
View photo
Condo · for sale
USD 175,000
USD 137/sq.ft
811 Burr Oaks Drive 1102
Johnston city
· 1,270 sq.ft · 2 Bedrooms · 1 Bath · Condo
· Fireplace · Equipped kitchen · Parking
Johnston city · 1,270 sq.ft · 2 Bedrooms · 1 Bath · Condo · Fireplace · Equipped kitchen · Parking
Looking for an affordable way to get into one of the metro's most desirable neighborhoods? Welcome to Glen Oaks! This well-maintained condo offers 1,279 square feet of comfortable living space in a location that's hard to beat. Step inside to a spacious living room featuring a cozy fireplace and plenty of room to relax or entertain. The kitchen offers ample storage and workspace, while upstairs you'll find two generously sized bedrooms, a full bathroom, and convenient second-floor laundry. A one-car garage helps keep your vehicle out of Iowa's winter weather, and the low-maintenance condo lifestyle gives you more time to enjoy everything the area has to offer. Whether you're a first-time buyer, looking to downsize, or simply wanting to enjoy life in Glen Oaks, this could be the perfect fit. Schedule your tour today!
USD 175,000
1725 Homestead Lane
View photo
Condo · for sale
USD 429,900
USD 304/sq.ft
1725 Homestead Lane
Johnston city
· 1,410 sq.ft · 2 Bedrooms · 2 Baths · Condo
· Patio · Equipped kitchen
Johnston city · 1,410 sq.ft · 2 Bedrooms · 2 Baths · Condo · Patio · Equipped kitchen
Introducing our one-story Homestead Townhomes, where luxury meets countryside charm. Inspired by traditional farmhouse design, these townhomes feature timeless architecture that blends seamlessly with the green landscapes of Middlebrook, Iowa's first agrihood. Set among expansive open spaces and agricultural amenities, residents enjoy the perfect balance of rural tranquility and modern convenience. These GEOTHERMAL townhomes offer year-round comfort with efficient, stable temperature control while significantly reducing energy consumption. Inside, vaulted ceilings in the spacious great room create an open, inviting feel. The kitchen features stainless steel appliances, quartz countertops, tile backsplash, and a walk-in pantry. The primary suite includes a private bath with dual vanity, tile shower, and a walk-in closet. Additional highlights include end-unit/duplex-style living, first-floor laundry room close to primary suite, front porch, patio space, landscaping with irrigation, and
USD 429,900
1112 49th Street 2
View photo
Condo · for sale
USD 141,900
USD 123/sq.ft
New
1112 49th Street 2
Johnston city
· 1,152 sq.ft · 2 Bedrooms · 2 Baths · Condo
· Patio · Parking · Equipped kitchen
Johnston city · 1,152 sq.ft · 2 Bedrooms · 2 Baths · Condo · Patio · Parking · Equipped kitchen
Ground-floor 2BR/2BA condo in one of West Des Moines' most desirable neighborhoods. And the $285/month HOA. Exterior maintenance, lawn care, snow removal, and trash are all covered. The 2022 building roof replacement was fully handled by the association at zero cost to the owner. Walk right in and start living. Inside, you'll find new LVP flooring throughout, quartz countertops, and a freshly updated hall bath. The primary suite features a walk-in tub/shower. An accessibility upgrade that buyers often wait years to find already installed. All appliances stay: dishwasher, microwave, range, refrigerator, washer, and dryer. Ground-level patio off the living room. 1-car attached garage assigned to this unit. Minutes from Jordan Creek, restaurants, parks, shopping, and every West Des Moines amenity. ESA and service animals only. Schedule your showing today
USD 141,900
4857 Woodland Avenue 8
View photo
Condo · for sale
USD 135,500
USD 117/sq.ft
New
4857 Woodland Avenue 8
Johnston city
· 1,152 sq.ft · 2 Bedrooms · 2 Baths · Condo
· Parking
Johnston city · 1,152 sq.ft · 2 Bedrooms · 2 Baths · Condo · Parking
Move-in ready and ideally located in West Des Moines! This 2-bedroom, 2-bath condo offers low-maintenance living with convenient access to the interstate, top-rated schools, shopping, restaurants, and entertainment. Recent updates include new carpet and flooring, along with a new main bath shower surround. The spacious laundry room includes a utility sink and extra storage, while an additional storage room and detached one-car garage provide plenty of space for your belongings. Whether you're a first-time buyer, looking to downsize, or seeking a convenient lifestyle, this condo is ready to welcome you home. All appliances included. Schedule your private showing today! All information obtained from the seller and public records
USD 135,500
4400 Ep True Parkway 64
View photo
Condo · for sale
USD 289,000
USD 227/sq.ft
4400 Ep True Parkway 64
Johnston city
· 1,270 sq.ft · 3 Bedrooms · 3 Baths · Condo
· Fireplace · Equipped kitchen
Johnston city · 1,270 sq.ft · 3 Bedrooms · 3 Baths · Condo · Fireplace · Equipped kitchen
Welcome home to the ease of main-level living in this stunning, end-unit ranch townhome. The heart of the home is an open-concept great room, where abundant natural light and a cozy gas fireplace create an inviting space to relax or entertain. Thoughtfully designed for modern life, the main floor features a convenient laundry room just off the kitchen, a flexible front room ideal for a home office, and a private primary retreat complete with a dual vanity and a generous walk-in closet. A third main-floor bedroom and full guest bath ensure plenty of space for everyone. Downstairs, the finished lower level vastly expands your living space, offering a massive family/rec room, a private bedroom, a 3/4 bath, and an abundance of storage space. Nestled in a prime neighborhood just minutes from major highways, shopping, schools, and local parks, this home truly has it all. Schedule your private tour today!
USD 289,000
813 Pinehurst Way
View photo
Condo · for sale
USD 315,000
USD 243/sq.ft
813 Pinehurst Way
Johnston city
· 1,292 sq.ft · 3 Bedrooms · 3 Baths · Condo
· Garden · Deck · Fireplace · Equipped kitchen
Johnston city · 1,292 sq.ft · 3 Bedrooms · 3 Baths · Condo · Garden · Deck · Fireplace · Equipped kitchen
Welcome to easy living in Polk City, where this 3 bedroom townhome delivers the space, style & location you have been waiting for. Set on a daylight lot, the home offers an open main level with bright natural light, durable hard-surface flooring, neutral finishes & a cozy fireplace that makes the living room feel instantly inviting. The kitchen is the heart of the home with white cabinetry, granite countertops, stainless appliances, a large island, pantry & dining area that opens to the deck for coffee, grilling or relaxing at the end of the day. The spacious primary suite features dual sinks, a walk-in shower & oversized closet, while main floor laundry & a drop zone keep daily life organized. The finished lower level adds a family room, 3rd bedroom & full bath, giving guests, hobbies or movie nights plenty of room to spread out. Outside, enjoy green space out back plus the option to fence the yard, perfect for dogs or anyone wanting a little extra privacy. Polk City living means week
USD 315,000
1117 S 52nd Street 1707
View photo
Condo · for sale
USD 184,500
USD 164/sq.ft
New
1117 S 52nd Street 1707
Johnston city
· 1,119 sq.ft · 2 Bedrooms · 2 Baths · Condo
· Fireplace · Equipped kitchen · Parking
Johnston city · 1,119 sq.ft · 2 Bedrooms · 2 Baths · Condo · Fireplace · Equipped kitchen · Parking
Welcome home to this 2-bed, 2.5-bath townhome in a prime West Des Moines location—close to shopping, schools, interstate access, and more! The main level features 9-foot ceilings, a kitchen with white cabinetry, tile backsplash, and stainless steel appliances. The open living area includes LVP flooring and a cozy gas fireplace with stone surround. Upstairs, you’ll find two spacious bedrooms, each with vaulted ceilings, walk-in closets, and their own full baths. Other highlights include second-floor laundry, a 1-car attached garage, newer HVAC, and a quiet location at the end of a dead-end street with additional parking nearby. Home could be sold fully furnished. Contact your agent for details
USD 184,500
811 Burr Oaks Drive 611
View photo
Condo · for sale
USD 194,900
USD 153/sq.ft
New
811 Burr Oaks Drive 611
Johnston city
· 1,270 sq.ft · 2 Bedrooms · 2 Baths · Condo
· Equipped kitchen
Johnston city · 1,270 sq.ft · 2 Bedrooms · 2 Baths · Condo · Equipped kitchen
Enjoy peace of mind in this gated golf community. This home is in an excellent West Des Moines location, just minutes from shopping, schools, and restaurants. The main level features LVP flooring throughout a spacious kitchen and dining area. All appliances are included, as well as the washer and dryer. The second floor hosts the laundry area, a master suite with a private bath, and a second bedroom with a full bathroom. This property is in great condition and offers an excellent opportunity to live in a prestigious neighborhood
USD 194,900
704 S My Way
View photo
Condo · for sale
USD 1,249,900
USD 433/sq.ft
New
704 S My Way
Johnston city
· 2,885 sq.ft · 2 Bedrooms · 2 Baths · Condo
· Patio · Equipped kitchen
Johnston city · 2,885 sq.ft · 2 Bedrooms · 2 Baths · Condo · Patio · Equipped kitchen
Experience elevated living in these fully customizable 3. And 4-bedroom luxury townhomes coming to Glen Oaks Country Club this fall! These proposed units offer an unparalleled lifestyle of sophistication, comfort & elegance and NOW is the get on the list for your chance to call The Pines at Glen Oaks home! Key features of each home include triple pane windows, gourmet kitchens, spacious open-concept layouts, private patios overlooking the golf course and more. Whether you're looking to downsize in style or upgrade your lifestyle, these townhomes offer the rare combination of luxury, location, and flexibility you've been searching for. Now accepting pre-construction reservations. Reach out for more information today! All information obtained from seller and public records
USD 1,249,900
1112 Glen Oaks Drive
View photo
Condo · for sale
USD 525,000
USD 310/sq.ft
New
1112 Glen Oaks Drive
Johnston city
· 1,690 sq.ft · 2 Bedrooms · 2 Baths · Condo
· Patio · Deck · Fireplace · Equipped kitchen · Air conditioning
Johnston city · 1,690 sq.ft · 2 Bedrooms · 2 Baths · Condo · Patio · Deck · Fireplace · Equipped kitchen · Air conditioning
Experience effortless luxury in this beautifully designed walkout ranch townhome offering nearly 3,000 finished square feet in the exclusive gated Glen Oaks Country Club community. Overlooking the driving range and mature tree line, this light-filled home features an open floor plan with vaulted ceilings, skylights, hardwood floors, granite countertops, an oversized island kitchen, and spacious living areas designed for both everyday living and entertaining. The private primary suite serves as a luxurious retreat with a fireplace, deck access, walk-in closet, soaking tub, and oversized tiled shower. The finished walkout lower level offers exceptional flexibility with a large family room, second bedroom, non-conforming third bedroom, ¾ bath, and abundant storage. Relax on the deck or patio while enjoying peaceful golf course views. Recent updates include the furnace, A/C, and water heater. Hoa. mows, fertilizes and applies weed control to the lawns, intermittent core aeration, over seed
USD 525,000
786 White Tail Way
View photo
Condo · for sale
USD 310,000
USD 234/sq.ft
786 White Tail Way
Johnston city
· 1,324 sq.ft · 2 Bedrooms · 2 Baths · Condo
· Patio · Deck
Johnston city · 1,324 sq.ft · 2 Bedrooms · 2 Baths · Condo · Patio · Deck
Welcome to Wolf Creek, a beautiful tree-lined community in the growing Polk City area! This immaculate, maintenance-free townhome at 786 White Tail Way offers comfort, style, and peace of mind with numerous recent updates throughout. Enjoy brand-new luxury vinyl plank flooring, fresh interior paint, all-new appliances, and Hunter Douglas blinds that add both elegance and functionality. The spacious living room features a new Pella window that brings in abundant natural light. Step outside to relax on the new maintenance-free deck or entertain on the large side patio surrounded by fresh landscaping. This well-kept home combines low-maintenance living with a warm, inviting atmosphere in one of Polk City's most desirable developments. Whether you're looking for convenience, quality updates, or a peaceful setting, this home checks every box. Don't miss your opportunity to enjoy easy living in the welcoming Wolf Creek community!
USD 310,000
595 60th Street S #305, West Des Moines, US, IA
View photo
Condo · for sale
USD 3,575,000
595 60th Street S #305, West Des Moines, US, IA
Johnston city
· 3 Bedrooms · 4 Baths · Condo
· Balcony · Fireplace · Equipped kitchen
Johnston city · 3 Bedrooms · 4 Baths · Condo · Balcony · Fireplace · Equipped kitchen
An exceptionally rare penthouse opportunity awaits at 595 Tower, home to just nine private residences, designed for those who value discretion, design, & elevated living. Residence 305 offers a grand entry that sets the tone w/ elegant paneling, custom millwork, & statement fireplace, creating a sense of calm sophistication from the moment you arrive. The chef’s kitchen is impeccably appointed w/ Sub-Zero paneled refrigeration, a Wolf range, Kohler fixtures, premium countertops, custom white oak cabinetry, a spacious hidden pantry designed for effortless entertaining and everyday ease. The expansive living room, anchored by a second fireplace, opens to a sweeping balcony perfect for quiet mornings or evening relaxation. The primary suite is a true sanctuary, featuring hardwood floors, abundant natural light, a spa-inspired ensuite with dual vanities, steam shower, soaking tub, & generous walk-in closet. Additional spaces are equally well-considered, offering comfort, privacy, & functio
USD 3,575,000
2330 SE Morningdew Drive
View photo
Condo · for sale
USD 239,990
USD 159/sq.ft
New
2330 SE Morningdew Drive
Johnston city
· 1,507 sq.ft · 3 Bedrooms · 2 Baths · Condo
· Fireplace · Equipped kitchen · Parking
Johnston city · 1,507 sq.ft · 3 Bedrooms · 2 Baths · Condo · Fireplace · Equipped kitchen · Parking
D.R. Horton, America’s Builder, presents the Sydney townhome located in our Fox Ridge Community in West Des Moines within the Norwalk School District. The Great Western Bike Train runs through the community! A 19-mile journey awaits you. Hike, bike, run, walk, or cross-country ski along the former Great Western Railroad between Des Moines and Martensdale. All appliances and window blinds included! This Two-Story Townhome boasts 3 Bedrooms, 2.5 Bathrooms, and a 2-Car Garage in a spacious open floorplan. As you enter the home, you’ll be greeted with a beautiful Great Room featuring a cozy fireplace. The Gourmet Kitchen offers an Oversized Pantry and a Large Island, perfect for entertaining! On the second level, you’ll find the Primary Bedroom with an ensuite Bathroom featuring a dual vanity sink as well as a spacious Walk-In Closet. You’ll also find Two additional Large Bedrooms, full Bathroom, and Laundry Room! All D.R. Horton Iowa homes include our America’s Smart Home Technology as we
USD 239,990

Get email alerts

Don't miss out: be the first to know about new properties

The alert was correctly created

On subscribing you accept the conditions of use and the privacy policy
Alert
Receive new ads in your inbox
Save this search
Receive alerts for new listings

We'll send you an email when we have new properties for: "Apartments for sale in Johnston city"

The alert was correctly created

Meadow Park, Johnston city Jefferson township Polk County Iowa
West Praire Townhomes
Get email alerts and be the first to see new listings
Required field
On subscribing I accept the terms of the privacy policy
Perfect! You'll soon start receiving new listings via email
Alert
Receive an email when we have new ads for Apartments for sale in Johnston city
Save this search
Filters

Bedrooms

Size (sq.ft)

sq.ft
sq.ft

Price

USD
USD

Property type

Bathrooms

Clear all filters
Receive notifications when new entries are published.