58 properties for sale in Joliet

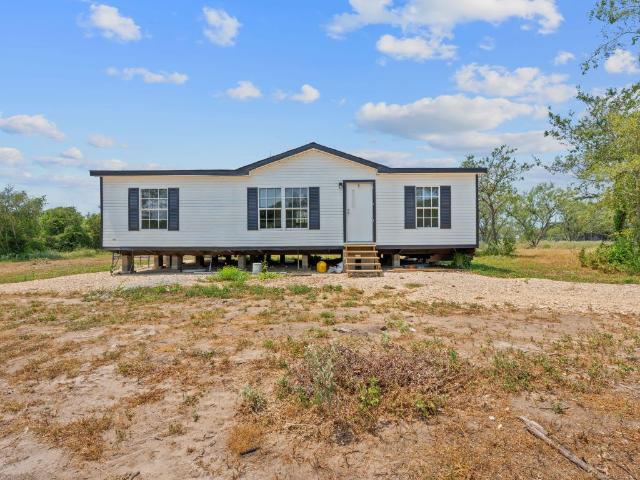
310 Union Hill Rd, Luling, TX 78648 | MLS #4920
View photo
House · for sale
USD 250,000
USD 1,162/sq.ft
310 Union Hill Rd, Luling, TX 78648 | MLS #4920
Joliet
· 215 sq.ft · 4 Bedrooms · 2 Baths · House
Joliet · 215 sq.ft · 4 Bedrooms · 2 Baths · House
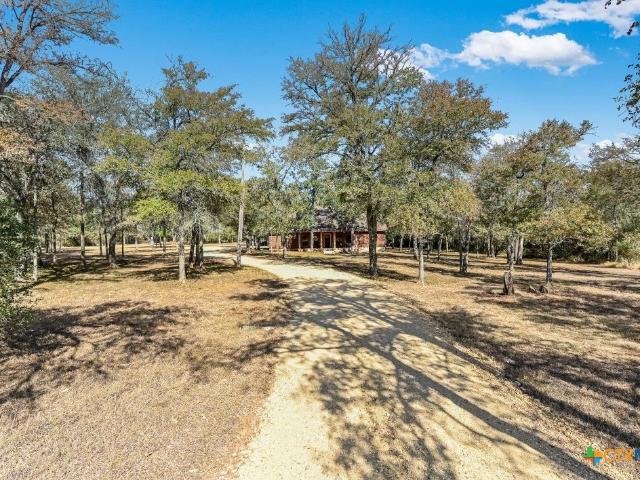
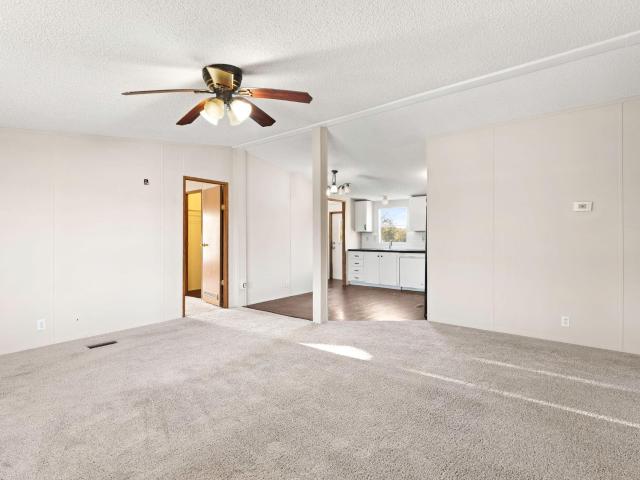
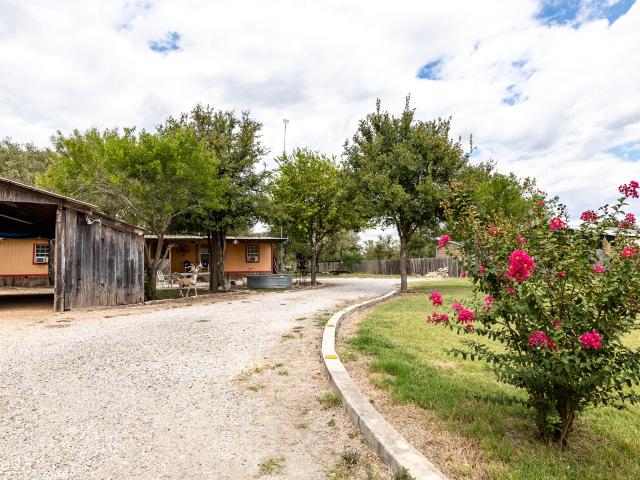
Investor's dream or family compound! This 4-bedroom, 2-Bath mobile home on 3.02 acres in Luling is full of potential and ready for your personal touch. The property also includes a separate 1-bedrrom, 1-bath living quarters with a kitchen-perfect for guests, extended family, or rental income. Conveniently located just minutes from Hwy 183 and downtown Luling, with easy access to local shops, dining, schools and major commuting routes. With ample acreage, multiple living spaces, and endless possibilities, this property is ideal for anyone looking to create their perfect country retreat or capitalize on investment opportunities. All information on this listing is deemed reliable but not guaranteed per seller. Buyer and Buyers agent to verify all information and perform due diligence
USD 250,000
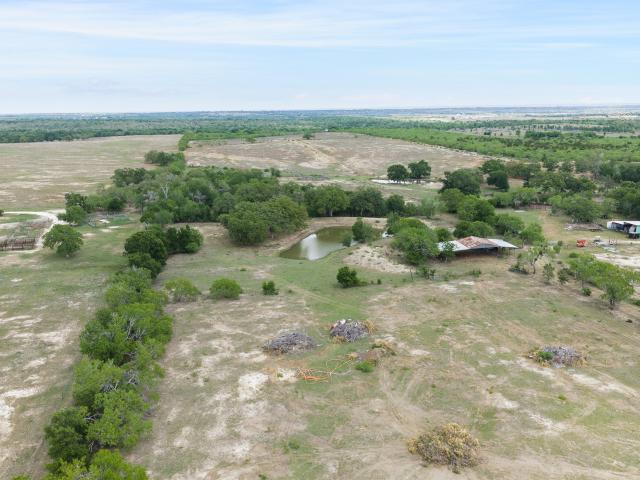
9765 State Park Rd, Lockhart, TX 78644 | MLS #611331
View photo
House · for sale
USD 850,000
USD 459/sq.ft
9765 State Park Rd, Lockhart, TX 78644 | MLS #611331
Joliet
· 1,851 sq.ft · 3 Bedrooms · 2 Baths · House
Joliet · 1,851 sq.ft · 3 Bedrooms · 2 Baths · House
Need room to live, work, ranch, and still have space left to grow? This 30-acre unrestricted property sits less than 10 minutes from Lockhart and the San Marcos River, offering a rare combination of usable land, privacy, storage, and convenience. The 3-bedroom, 2-bath brick home has plenty of potential to make it your own. The property is fully fenced with a large pond, scattered oak trees, and multiple additional structures that provide space for equipment, trailers, livestock, projects, or a home-based business. There is already so much here to work with and still plenty of room to build out the property exactly how you want it. Full-time ranch, weekend place near the river, business base, or simply 30 acres to spread out and enjoy. This is one you really need to see in person to understand the space and potential
USD 850,000
505 Silvercloud Dr
12 pictures
House · for sale
USD 233,999
USD 135/sq.ft
505 Silvercloud Dr
Joliet
· 1,722 sq.ft · 3 Bedrooms · 2 Baths · House
· Equipped kitchen
Joliet · 1,722 sq.ft · 3 Bedrooms · 2 Baths · House · Equipped kitchen
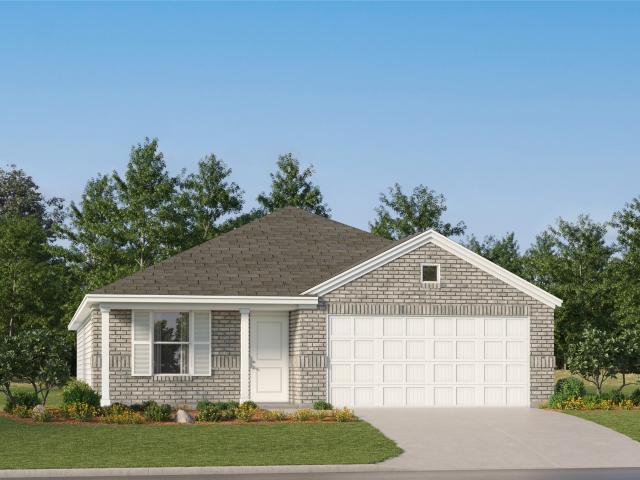
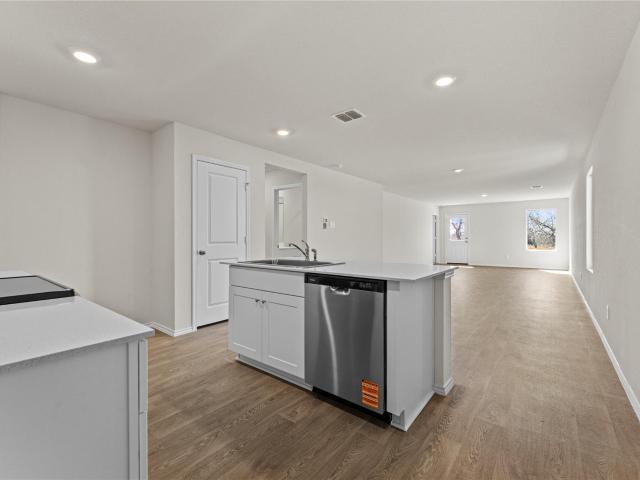
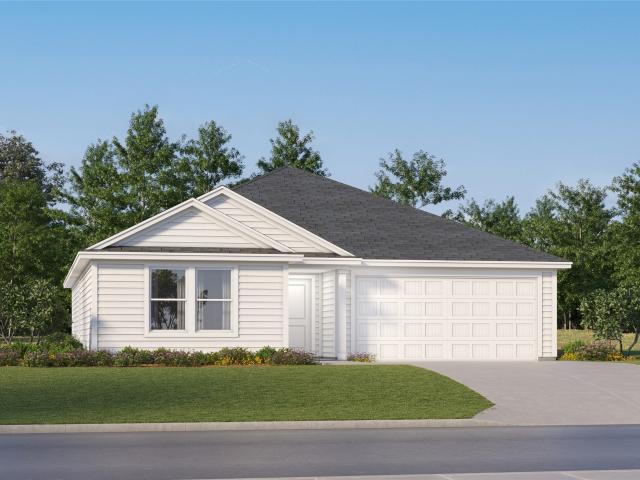
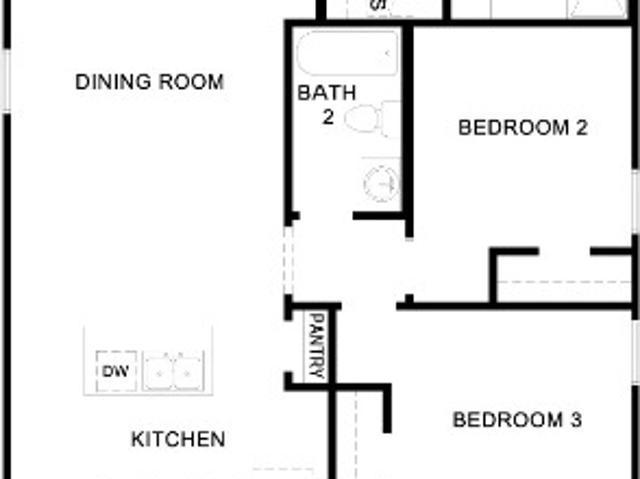
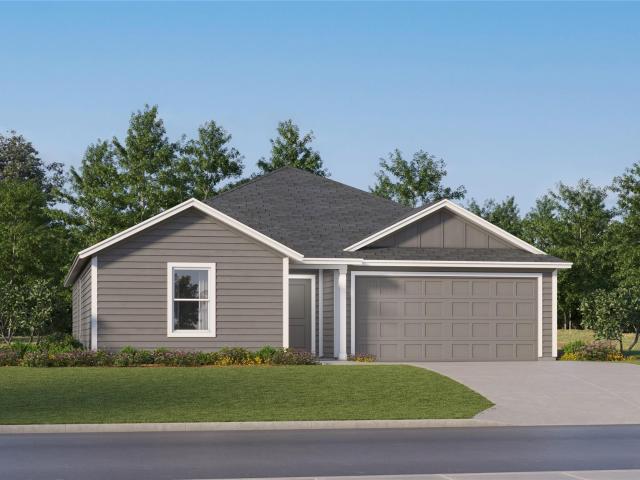
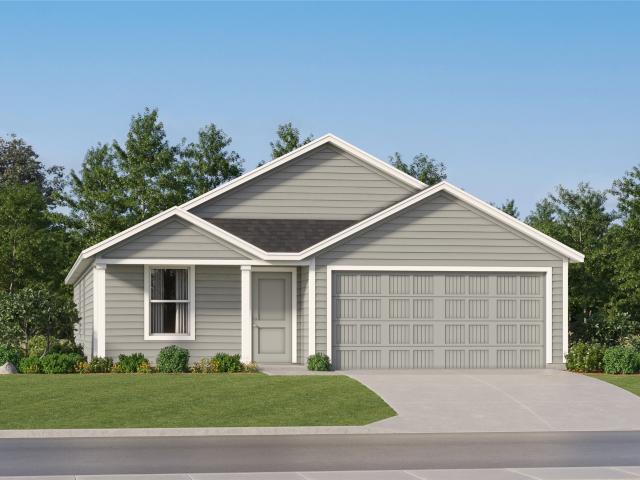
The Gehrig. This new four-bedroom home offers convenient single-story living. An inviting open-concept floorplan encourages simple transitions and multitasking between the kitchen, dining room and family room. Three bedrooms are located near the front of the home, just steps from a full bathroom, and a luxurious owner’s suite is nestled into a private rear corner, complete with an en-suite bathroom and walk-in closet. Photos are for illustrative purposes only. Estimated Completion August 2026. The completion date, prices and features may vary and are subject to change. Please verify with Lennar directly
USD 233,999
503 silvercloud dr
12 pictures
House · for sale
USD 216,999
USD 153/sq.ft
503 silvercloud dr
Joliet
· 1,410 sq.ft · 3 Bedrooms · 2 Baths · House
· Equipped kitchen
Joliet · 1,410 sq.ft · 3 Bedrooms · 2 Baths · House · Equipped kitchen
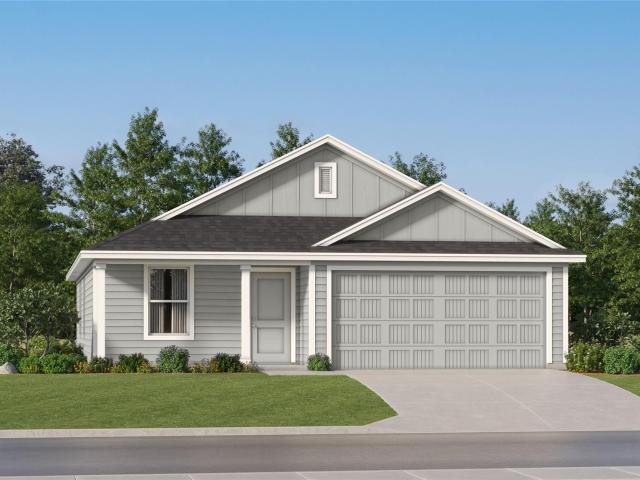
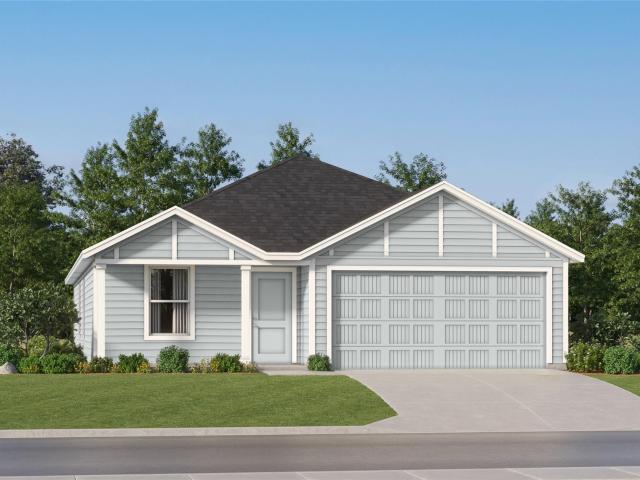
The Wagner. This new three-bedroom home offers convenient single-story living, ideal for modern lifestyles. Two bedrooms are located near the front of the home surrounding a full bathroom, adjacent to a spacious and flexible open-concept layout shared between the kitchen, living and dining areas. A luxurious owner’s suite provides a serene retreat at the back of the home with an en-suite bathroom and walk-in closet. Photos are for illustrative purposes only. Estimated Completion August 2026. The completion date, prices and features may vary and are subject to change. Please verify with Lennar directly
USD 216,999
486 Westwood Rd, Lockhart, TX 78644 | MLS #9017
View photo
House · for sale
USD 710,000
USD 270/sq.ft
486 Westwood Rd, Lockhart, TX 78644 | MLS #9017
Joliet
· 2,626 sq.ft · 3 Bedrooms · 2 Baths · House
· Office room · Equipped kitchen
Joliet · 2,626 sq.ft · 3 Bedrooms · 2 Baths · House · Office room · Equipped kitchen
Charming home set on approx 4.5 acres nestled in the shade trees and in the privacy of this lovely location. This home is outside of the city limits and it enjoys the serenity and peace of the countryside as well as being just minutes to Lockhart and very close to SH 130! Renovations include recent lighting fixtures, luxury vinyl floor planks to all 3 bedroomsu002Fprimary bath and recent water heater installed. Lots of natural lighting, oversized playroomu002Fhome office in the upstairs, tons of storage, a fun chicken coop in the back, 2 living areas, 2 spacious dining rooms and more! Enjoy the oversized kitchen for your family gatherings and chef's special cookingu002Fbaking to enjoy! Indoor laundry room off the kitchen and the primary suite with large bedroom, walk-in closets, large shower & tub are tucked away privately in the back corner of this lovely home!
USD 710,000
2203 Loganberry Ln, Luling, TX 78648 | MLS #4824
View photo
House · for sale
USD 265,000
USD 147/sq.ft
2203 Loganberry Ln, Luling, TX 78648 | MLS #4824
Joliet
· 1,798 sq.ft · 5 Bedrooms · 2 Baths · House
· Equipped kitchen · Parking
Joliet · 1,798 sq.ft · 5 Bedrooms · 2 Baths · House · Equipped kitchen · Parking
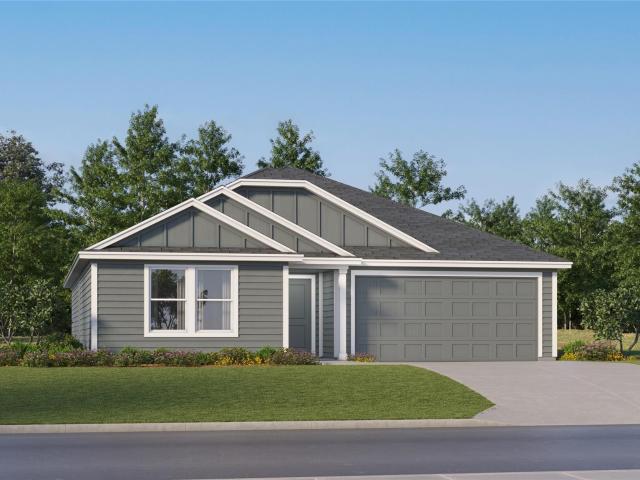
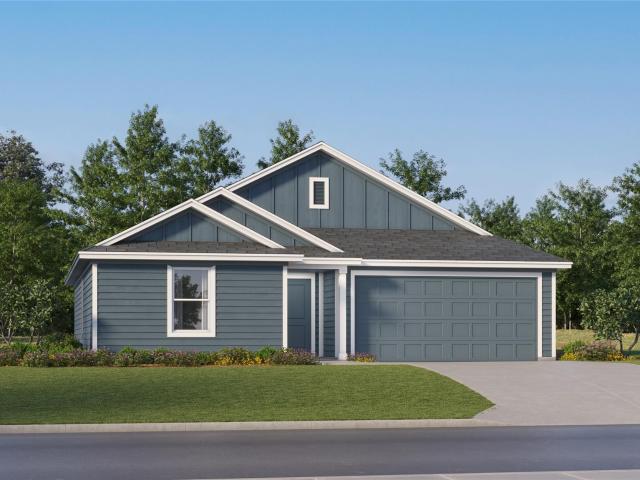
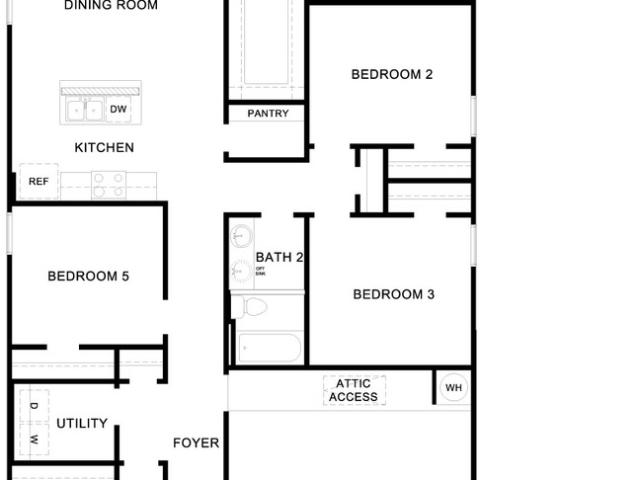
This one-story new home has 5 bedrooms, 2 bathrooms, and a 2-car garage within 1,803 square feet of comfortable living space. Our homes in Ladera feature a board and batten exterior. As you step inside the home from the covered front porch, you'll notice a long hallway that opens to the heart of the home, the open concept living space. You'll love entertaining in this bright and open room. The kitchen features an island with a stainless-steel sink, quartz countertops, 42' upper'picture frame' cabinets, walk-in pantry closet, and stainless-steel appliances. The four secondary bedrooms are off the front hallway, and all bedrooms include carpets and closets with wood shelving. Whether you use these rooms as an office, child's room or guest room, there is plenty of space for work, sleep, and play. The secondary bathroom is conveniently located off the kitchen and near Bedroom 2 and 3, and includes a showeru002Ftub combination and a cultured marble vanity with trench sink. The oversized mai
USD 265,000
227 Henderson Ln, Lockhart, TX 78644 | MLS #2139
View photo
House · for sale
USD 899,999
USD 209/sq.ft
227 Henderson Ln, Lockhart, TX 78644 | MLS #2139
Joliet
· 4,295 sq.ft · 5 Bedrooms · 6 Baths · House
· Swimming pool
Joliet · 4,295 sq.ft · 5 Bedrooms · 6 Baths · House · Swimming pool
Rare Opportunity on 24 Acres Just Outside Lockhart! Welcome to Hillside Acres—an extraordinary property offering wide-open skies, rolling views, and unmatched versatility. Located just minutes from Historic Downtown Lockhart—a growing town known as the BBQ Capital of Texas, now expanding with local charm, new eateries, and a budding nightlife scene—this peaceful retreat offers both seclusion and convenience. This expansive 24-acre parcel includes three homes, with the option to remove the third if desired. Situated outside city limits, you'll enjoy the freedom of no city restrictions, a wildlife exemption for low taxes, and the ability to hunt on your own land. Whether you're envisioning a private homestead, a weekend getaway, or a picturesque wedding or event venue, this property delivers endless possibilities. Additional highlights include gently rolling terrain, mature trees and native landscape, rural setting just minutes from Lockhart. The main house showcases an in-ground pool wi
USD 899,999
2319 Silvercloud Dr, Lockhart, TX 78644 | MLS #4465
View photo
House · for sale
USD 245,499
USD 133/sq.ft
2319 Silvercloud Dr, Lockhart, TX 78644 | MLS #4465
Joliet
· 1,841 sq.ft · 4 Bedrooms · 2 Baths · House
· Equipped kitchen
Joliet · 1,841 sq.ft · 4 Bedrooms · 2 Baths · House · Equipped kitchen
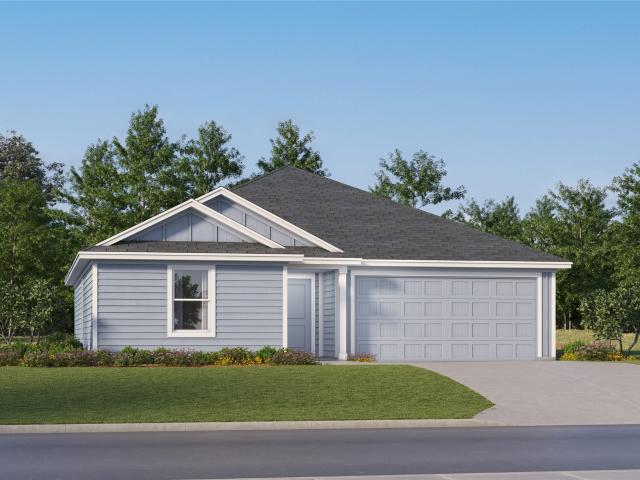
The Dowing. This new four-bedroom home offers convenient single-story living. A bedroom is secluded near the front of the home, leading to an inviting and spacious open-concept layout shared between the kitchen, dining room and family room. Three additional bedrooms are tucked away to the side for improved comfort and privacy, including the lavish owner’s suite at the back of the home with a full bathroom and walk-in closet. Photos are for illustrative purposes only. Estimated Completion July 2026. The completion date, prices and features may vary and are subject to change. Please verify with Lennar directly
USD 245,499
2203 lionheart dr
12 pictures
House · for sale
USD 249,990
USD 132/sq.ft
2203 lionheart dr
Joliet
· 1,884 sq.ft · 5 Bedrooms · 2 Baths · House
· Equipped kitchen · Parking
Joliet · 1,884 sq.ft · 5 Bedrooms · 2 Baths · House · Equipped kitchen · Parking
Seller is willing to assist with closing costs or a rate buy-down through preferred lender with an acceptable offer. Featuring 4 bedrooms, 2 bathrooms, 2-car garage and 1901 square feet of living space, this floor plan is sure to turn heads. Spacious, comfortable living greets you at the door with a long foyer leading to a decorative wall nook and a grand, open concept living room, kitchen and dining area. The kitchen is complete with beautiful quartz countertops, stainless steel appliances, classic white subway tile backsplash, and an oversized kitchen island with a deep single basin sink. Your blended living room and dining area feature luxury hard surface flooring and plenty of windows, creating a light and bright space for living and entertaining. The private main bedroom is located at the back of the home and features a large, relaxing ensuite bathroom complete with a separate tub and walk-in shower, dual vanities, a water closet, and spacious walk-in closet. All secondary bedroom
USD 249,990
1516 Old Luling Rd, Lockhart, TX 78644 | MLS #1139
View photo
House · for sale
USD 875,000
USD 467/sq.ft
1516 Old Luling Rd, Lockhart, TX 78644 | MLS #1139
Joliet
· 1,873 sq.ft · 4 Bedrooms · 3 Baths · House
· Equipped kitchen · Parking
Joliet · 1,873 sq.ft · 4 Bedrooms · 3 Baths · House · Equipped kitchen · Parking
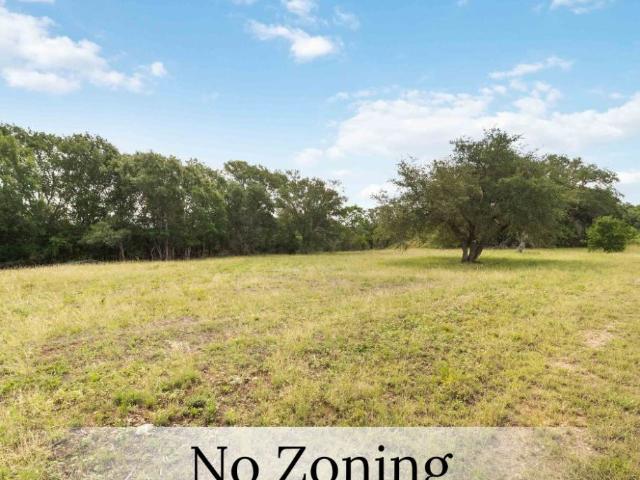
A Rare & Unique Live-Work property just minutes from Downtown Lockhart! Plus Passive Income potential if you lease the Shop! The 3.79 acres includes a separate 4 Bedroom, 3 Bath plan, a 4 Bay Worku002FRepair Shop with attached Officeu002FRetailu002FStorage Space, plus a 6 Door Garage just steps from the House. The land has No Zoning Restrictions and is ready for Flexible Commercial use, Hobbies, Horses, Cows or other Livestock including a Barn! In the house, the Spacious Primary Bedroom Retreat has an oversized Jetted Bathtub, separate Shower and Walk in Closet with On-Demand Hot Water! One Bedroom has an attached Bath for flexible use as a Guest bedroom. The Entry opens on the left to the Formal Dining Room then to the Light and Airy Living Room. Enjoy the Kitchen with Propane Gas range that's Open to both Dining areas, perfect for Entertaining! Relax either on the Covered Front porch or catch the Sunset on the Covered Back Porch. The detached 6 Door Garage has 3 doors on two differen
USD 875,000
410 Wild Goose Dr, Luling, TX 78648 | MLS #2157
View photo
House · for sale
USD 248,500
USD 173/sq.ft
410 Wild Goose Dr, Luling, TX 78648 | MLS #2157
Joliet
· 1,432 sq.ft · 3 Bedrooms · 2 Baths · House
· Equipped kitchen · Parking
Joliet · 1,432 sq.ft · 3 Bedrooms · 2 Baths · House · Equipped kitchen · Parking
5% lender incentive offered with the use of the seller’s in-house lender, Homeward Mortgage! Incentive may be used towards buyer closing costs andu002For rate buy-down, subject to lender approval and buyer qualification. Contract in may and receive a washer & dryer (seller's choice) Homeward Title. Step inside the Caprock at Ladera in Luling, Texas. This one-story new home offers 3 bedrooms, 2 bathrooms and a 2-car garage across 1,434 square feet of living space. From the front porch, step inside the home and cross through the foyer and hallway. The utility room is off the hall and connects to the garage, making it a perfect mud room. The heart of the home is the open concept living space. The kitchen, dining and family room flow seamlessly into the other, making this space perfect for creating lasting memories. The kitchen features an island with a stainless-steel sink, quartz countertops, 42’ upper ‘picture frame’ cabinets, a pantry closet, and stainless-steel appliances. The primary
USD 248,500
405 Wild Goose Dr
12 pictures
House · for sale
USD 224,500
USD 156/sq.ft
405 Wild Goose Dr
Joliet
· 1,432 sq.ft · 3 Bedrooms · 2 Baths · House
· Equipped kitchen · Parking
Joliet · 1,432 sq.ft · 3 Bedrooms · 2 Baths · House · Equipped kitchen · Parking
5% lender incentive offered with the use of the seller’s in-house lender! Incentive may be used towards buyer closing costs and/or rate buy-down, subject to lender approval and buyer qualification. *Tour this home anytime. No appointment or agent needed. Simply verify your ID at the door and explore on your own schedule, 7 days a week. Step inside the Caprock at Ladera in Luling, Texas. This one-story new home offers 3 bedrooms, 2 bathrooms and a 2-car garage across 1,434 square feet of living space. From the front porch, step inside the home and cross through the foyer and hallway. The utility room is off the hall and connects to the garage, making it a perfect mud room. The heart of the home is the open concept living space. The kitchen, dining and family room flow seamlessly into the other, making this space perfect for creating lasting memories. The kitchen features an island with a stainless-steel sink, quartz countertops, 42’ upper ‘picture frame’ cabinets, a pantry closet, and s
USD 224,500
405 Thunderstorm Ave
12 pictures
House · for sale
USD 215,000
USD 150/sq.ft
405 Thunderstorm Ave
Joliet
· 1,432 sq.ft · 3 Bedrooms · 2 Baths · House
· Garden · Equipped kitchen · Parking
Joliet · 1,432 sq.ft · 3 Bedrooms · 2 Baths · House · Garden · Equipped kitchen · Parking
Welcome to 405 Thunderstorm Dr. An inviting 3-bedroom, 2-bath home offering 1,442 square feet of charming living space in Lockhart, Texas. This home offers a perfect blend of comfort, convenience, and community living in one of Central Texas’s fastest-growing areas. This residence features laminate flooring in common areas and fresh carpet in the bedrooms. Recent updates include fresh interior paint, updated light fixtures, and ceiling fans. The open-concept living and dining area is highlighted by vaulted ceilings, creating a spacious environment for both daily living and entertaining. The kitchen includes a breakfast area, ample cabinetry, and a pantry for additional storage. The primary suite serves as a private retreat, complete with a walk-in closet and an ensuite bathroom. The primary bathroom features a double vanity, a garden tub, and a separate shower. Outside, you will find a back porch overlooking a fully fenced backyard, as well as a 2-car attached garage. Notably, this pro
USD 215,000
401 Wild Goose Dr, Luling, TX 78648 | MLS #9371
View photo
House · for sale
USD 239,000
USD 152/sq.ft
401 Wild Goose Dr, Luling, TX 78648 | MLS #9371
Joliet
· 1,572 sq.ft · 4 Bedrooms · 2 Baths · House
· Equipped kitchen · Parking
Joliet · 1,572 sq.ft · 4 Bedrooms · 2 Baths · House · Equipped kitchen · Parking
5% lender incentive offered with the use of the seller’s in-house lender! Incentive may be used towards buyer closing costs andu002For rate buy-down, subject to lender approval and buyer qualification. Tour this home anytime. No appointment or agent needed. Simply verify your ID at the door and explore on your own schedule, 7 days a week. Check out the Emma, one of our one-story floorplans available at Ladera in Luling, Texas. This new home offers 4 bedrooms, 2 bathrooms and a 2-car garage within 1,572 square feet of living space. Our homes in Ladera feature a board and batten exteriors. As you enter the home from the front porch, you'll cross the foyer to the open concept living area. The kitchen faces out to the dining room and family room, allowing for conversations to flow easily across the space as you make dinner and unwind from your day. The kitchen features an island with a stainless-steel sink, quartz countertops, 42' upper'picture frame' cabinets, a pantry closet, and stainle
USD 239,000
410 wild goose dr
View photo
House · for sale
USD 248,500
USD 173/sq.ft
410 wild goose dr
Joliet
· 1,432 sq.ft · 3 Bedrooms · 2 Baths · House
· Equipped kitchen · Parking
Joliet · 1,432 sq.ft · 3 Bedrooms · 2 Baths · House · Equipped kitchen · Parking
5% lender incentive offered with the use of the seller’s in-house lender, Homeward Mortgage! Incentive may be used towards buyer closing costs and/or rate buy-down, subject to lender approval and buyer qualification. *contract in may and receive a washer & dryer (seller's choice) Homeward Title. Step inside the Caprock at Ladera in Luling, Texas. This one-story new home offers 3 bedrooms, 2 bathrooms and a 2-car garage across 1,434 square feet of living space. From the front porch, step inside the home and cross through the foyer and hallway. The utility room is off the hall and connects to the garage, making it a perfect mud room. The heart of the home is the open concept living space. The kitchen, dining and family room flow seamlessly into the other, making this space perfect for creating lasting memories. The kitchen features an island with a stainless-steel sink, quartz countertops, 42’ upper ‘picture frame’ cabinets, a pantry closet, and stainless-steel appliances. The primary be
USD 248,500
645 Old Luling Rd
View photo
House · for sale
USD 575,000
USD 468/sq.ft
645 Old Luling Rd
Joliet
· 1,227 sq.ft · 4 Bedrooms · 3 Baths · House
· Garden · Office room · Deck · Equipped kitchen
Joliet · 1,227 sq.ft · 4 Bedrooms · 3 Baths · House · Garden · Office room · Deck · Equipped kitchen
Escape to this private 17-acre farm just minutes from Lockhart, where peaceful country living meets everyday convenience. The property features a well-maintained manufactured home with 3 bedrooms and 2 bathrooms. Inside, the open-concept layout creates a spacious and welcoming atmosphere, highlighted by a kitchen with white cabinetry and a generous pantry. The laundry room, located just off the kitchen, provides easy access to the backyard for added functionality. A covered front deck offers a beautiful vantage point to take in the land and unwind at the end of the day. A separate guest house adds incredible versatility, featuring vaulted ceilings, full bathroom, laminate flooring, and a metal roof. This charming space can be used for rental income, multi-generational living, a home office, or hosting guests. Additional property features include a concrete tornado/safety bunker and a large metal workshop with built-in storage—ideal for hay, equipment, or livestock shelter. The land is
USD 575,000
413 Silvercloud Dr, Lockhart, TX 78644 | MLS #7166
View photo
House · for sale
USD 230,999
USD 134/sq.ft
413 Silvercloud Dr, Lockhart, TX 78644 | MLS #7166
Joliet
· 1,722 sq.ft · 3 Bedrooms · 2 Baths · House
· Equipped kitchen
Joliet · 1,722 sq.ft · 3 Bedrooms · 2 Baths · House · Equipped kitchen
The Gehrig. This new four-bedroom home offers convenient single-story living. An inviting open-concept floorplan encourages simple transitions and multitasking between the kitchen, dining room and family room. Three bedrooms are located near the front of the home, just steps from a full bathroom, and a luxurious owner’s suite is nestled into a private rear corner, complete with an en-suite bathroom and walk-in closet. Photos are for illustrative purposes only. Estimated Completion June 2026. The completion date, prices and features may vary and are subject to change. Please verify with Lennar directly
USD 230,999
405 Wild Goose Dr, Luling, TX 78648 | MLS #2020
View photo
House · for sale
USD 224,000
USD 156/sq.ft
405 Wild Goose Dr, Luling, TX 78648 | MLS #2020
Joliet
· 1,432 sq.ft · 3 Bedrooms · 2 Baths · House
· Equipped kitchen · Parking
Joliet · 1,432 sq.ft · 3 Bedrooms · 2 Baths · House · Equipped kitchen · Parking
5% lender incentive offered with the use of the seller’s in-house lender! Incentive may be used towards buyer closing costs andu002For rate buy-down, subject to lender approval and buyer qualification. Tour this home anytime. No appointment or agent needed. Simply verify your ID at the door and explore on your own schedule, 7 days a week. Step inside the Caprock at Ladera in Luling, Texas. This one-story new home offers 3 bedrooms, 2 bathrooms and a 2-car garage across 1,434 square feet of living space. From the front porch, step inside the home and cross through the foyer and hallway. The utility room is off the hall and connects to the garage, making it a perfect mud room. The heart of the home is the open concept living space. The kitchen, dining and family room flow seamlessly into the other, making this space perfect for creating lasting memories. The kitchen features an island with a stainless-steel sink, quartz countertops, 42’ upper ‘picture frame’ cabinets, a pantry closet, an
USD 224,000
1375 Plant Rd, Luling, TX 78648 | MLS #3312
View photo
House · for sale
USD 280,000
USD 209/sq.ft
1375 Plant Rd, Luling, TX 78648 | MLS #3312
Joliet
· 1,335 sq.ft · 3 Bedrooms · 2 Baths · House
Joliet · 1,335 sq.ft · 3 Bedrooms · 2 Baths · House
Beautifully remodeled manufactured home in Luling move-in ready on a cleared property! No flood plain, no HOA, and plenty of flexibility for your plans. Just minutes from Lockhart’s world-famous BBQ and an easy drive to Austin or San Antonio. Perfect as a primary residence or weekend retreat. Schedule your showing today!
USD 280,000
411 Silvercloud Dr
View photo
House · for sale
USD 222,999
USD 142/sq.ft
411 Silvercloud Dr
Joliet
· 1,561 sq.ft · 3 Bedrooms · 2 Baths · House
· Equipped kitchen
Joliet · 1,561 sq.ft · 3 Bedrooms · 2 Baths · House · Equipped kitchen
The Mays. This new single-story home offers a low-maintenance layout designed for modern lifestyles. Two secondary bedrooms are located off the foyer, surrounding a full bathroom. An open-concept floorplan blends the kitchen, dining room and family room for seamless everyday transitions and multitasking. A luxurious owner’s suite is nestled into a private corner, complete with an en-suite bathroom and walk-in closet. Photos are for illustrative purposes only. Estimated Completion July 2026. The completion date, prices and features may vary and are subject to change. Please verify with Lennar directly
USD 222,999
2318 Silvercloud Dr
12 pictures
House · for sale
USD 219,990
USD 174/sq.ft
2318 Silvercloud Dr
Joliet
· 1,259 sq.ft · 3 Bedrooms · 2 Baths · House
· Equipped kitchen
Joliet · 1,259 sq.ft · 3 Bedrooms · 2 Baths · House · Equipped kitchen
The Beckman. This new home is conveniently laid out on a single floor for maximum comfort and convenience. At its heart stands an open-concept layout connecting a spacious family room, a multi-functional kitchen and lovely dining area. The owner’s suite is situated in a private corner and comes complete with an adjoining bathroom, while the two secondary bedrooms are located near the foyer. Photos are for illustrative purposes only. Estimated Completion July 2026. The completion date, prices and features may vary and are subject to change. Please verify with Lennar directly
USD 219,990
2406 Windrow Ln
12 pictures
House · for sale
USD 175,000
USD 140/sq.ft
2406 Windrow Ln
Joliet
· 1,249 sq.ft · 3 Bedrooms · 1 Bath · House
· Garden · Equipped kitchen
Joliet · 1,249 sq.ft · 3 Bedrooms · 1 Bath · House · Garden · Equipped kitchen
Welcome to 2406 Windrow Lane, a charming property nestled within Summerside — a master-planned community in Lockhart, Texas, famously known as the Barbecue Capital of Texas. Inside the home, an open-concept floor plan seamlessly connects the family room, kitchen, and dining area, creating an effortless flow. The stylish kitchen features quartz countertops and modern cabinetry. Upstairs, you'll find three generously sized bedrooms and a bathroom featuring contemporary finishes that match the style of the home. The oversized backyard offers a great place for entertaining, playing, or just relaxing and enjoying the outdoors. Currently leased for $1775/month, this property provides immediate rental income. Community amenities include a park, a picnic area perfect for gatherings, and a playground. Located between FM 1322 and Highway 183 with easy access to SH-130, the community offers residents a convenient commute to both Austin and San Antonio. You’ll also enjoy the charm of small-town Do
USD 175,000
2322 Silvercloud Dr, Lockhart, TX 78644 | MLS #8800
View photo
House · for sale
USD 229,499
USD 138/sq.ft
2322 Silvercloud Dr, Lockhart, TX 78644 | MLS #8800
Joliet
· 1,658 sq.ft · 4 Bedrooms · 2 Baths · House
· Equipped kitchen
Joliet · 1,658 sq.ft · 4 Bedrooms · 2 Baths · House · Equipped kitchen
The Ramsey. This new single-story home boasts a low-maintenance design ideal for modern lifestyles. An open-concept layout combines the kitchen, living and dining areas to encourage seamless transitions and multitasking. Three bedrooms are located near the front of the home, with a luxurious owner’s suite at the back of the home, complete with a full bathroom and walk-in closet. Photos are for illustrative purposes only. Estimated Completion May 2026. The completion date, prices and features may vary and are subject to change. Please verify with Lennar directly
USD 229,499
2328 Silvercloud Dr
12 pictures
House · for sale
USD 234,990
USD 141/sq.ft
2328 Silvercloud Dr
Joliet
· 1,658 sq.ft · 4 Bedrooms · 2 Baths · House
· Equipped kitchen
Joliet · 1,658 sq.ft · 4 Bedrooms · 2 Baths · House · Equipped kitchen
The Ramsey. This new single-story home boasts a low-maintenance design ideal for modern lifestyles. An open-concept layout combines the kitchen, living and dining areas to encourage seamless transitions and multitasking. Three bedrooms are located near the front of the home, with a luxurious owner’s suite at the back of the home, complete with a full bathroom and walk-in closet. Photos are for illustrative purposes only. Estimated Completion March 2026. The completion date, prices and features may vary and are subject to change. Please verify with Lennar directly
USD 234,990
415 Silvercloud Dr, Lockhart, TX 78644 | MLS #6028
View photo
House · for sale
USD 214,999
USD 152/sq.ft
415 Silvercloud Dr, Lockhart, TX 78644 | MLS #6028
Joliet
· 1,410 sq.ft · 3 Bedrooms · 2 Baths · House
· Equipped kitchen
Joliet · 1,410 sq.ft · 3 Bedrooms · 2 Baths · House · Equipped kitchen
The Wagner. This new three-bedroom home offers convenient single-story living, ideal for modern lifestyles. Two bedrooms are located near the front of the home surrounding a full bathroom, adjacent to a spacious and flexible open-concept layout shared between the kitchen, living and dining areas. A luxurious owner’s suite provides a serene retreat at the back of the home with an en-suite bathroom and walk-in closet. Photos are for illustrative purposes only. Estimated Completion July 2026. The completion date, prices and features may vary and are subject to change. Please verify with Lennar directly
USD 214,999

Get email alerts

Don't miss out: be the first to know about new properties

The alert was correctly created

On subscribing you accept the conditions of use and the privacy policy
Alert
Receive new ads in your inbox
Save this search
Receive alerts for new listings

We'll send you an email when we have new properties for: "Properties for sale in Joliet"

The alert was correctly created

Hemphill, Lockhart CCD Caldwell County Texas
Fairlawn, San Marcos city San Marcos CCD Hays County Texas
Get email alerts and be the first to see new listings
Required field
On subscribing I accept the terms of the privacy policy
Perfect! You'll soon start receiving new listings via email
Alert
Receive an email when we have new ads for Properties for sale in Joliet
Save this search
Filters

Bedrooms

Size (sq.ft)

sq.ft
sq.ft

Price

USD
USD

Property type

Bathrooms

Clear all filters
Receive notifications when new entries are published.