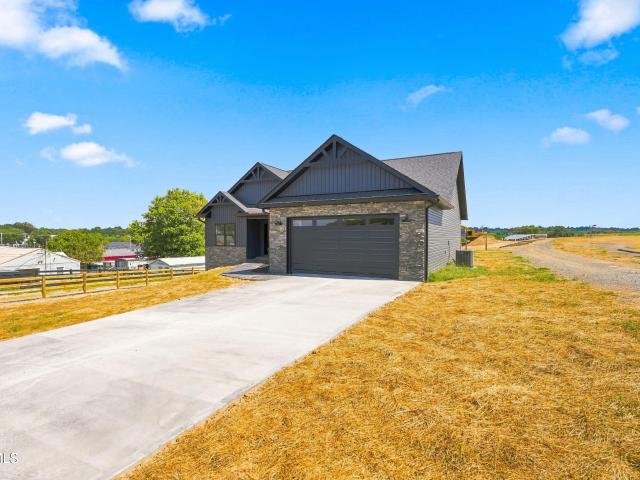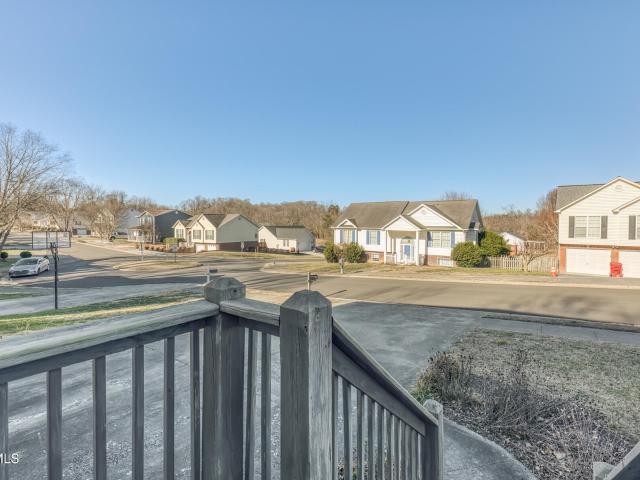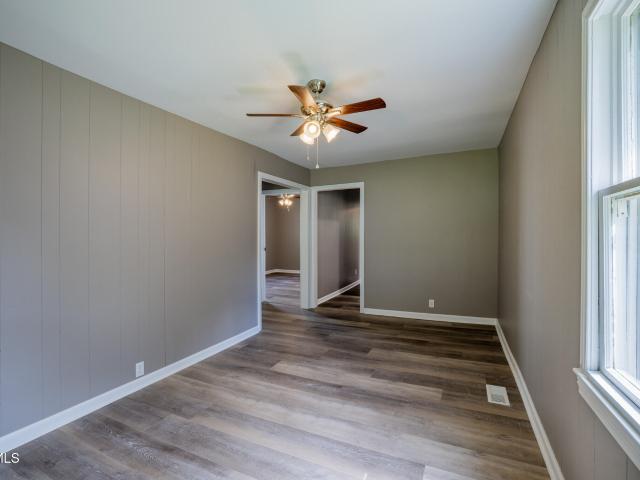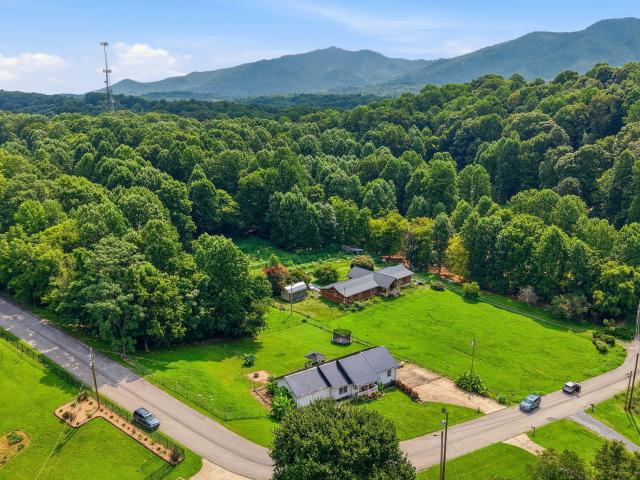
853 properties for sale in Jonesborough town

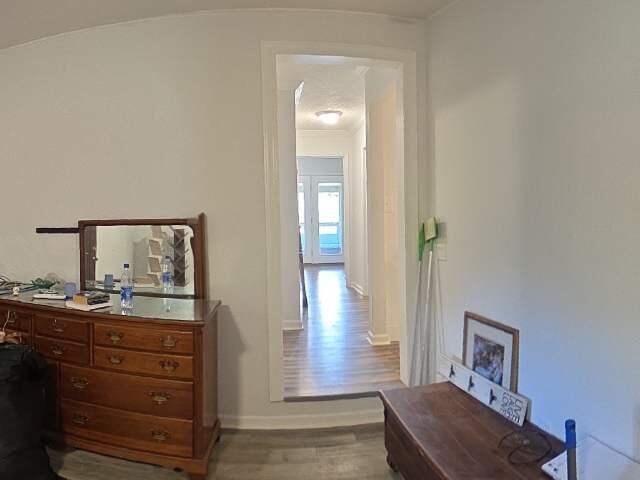
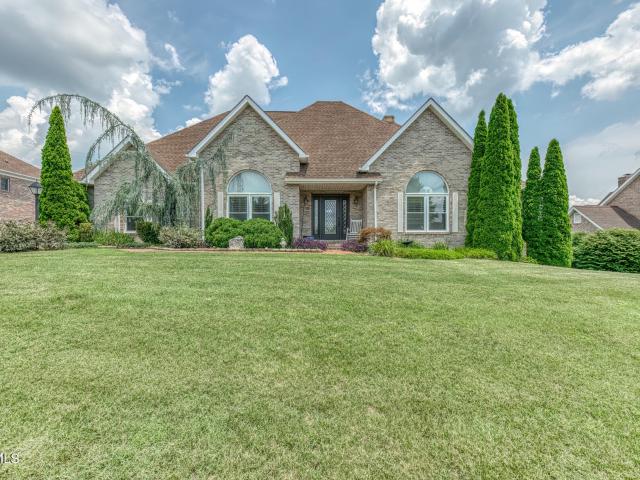
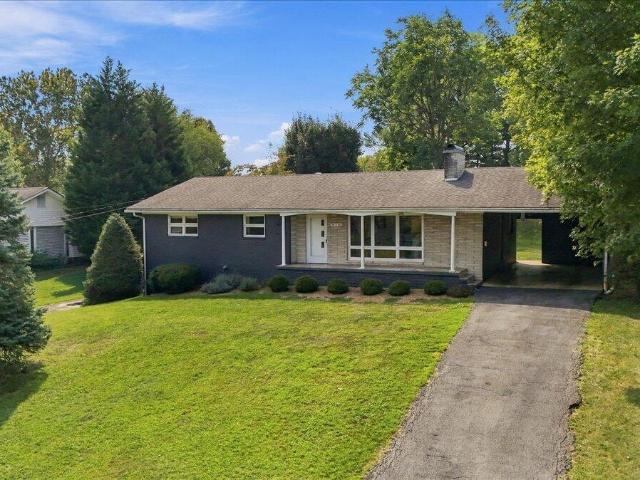
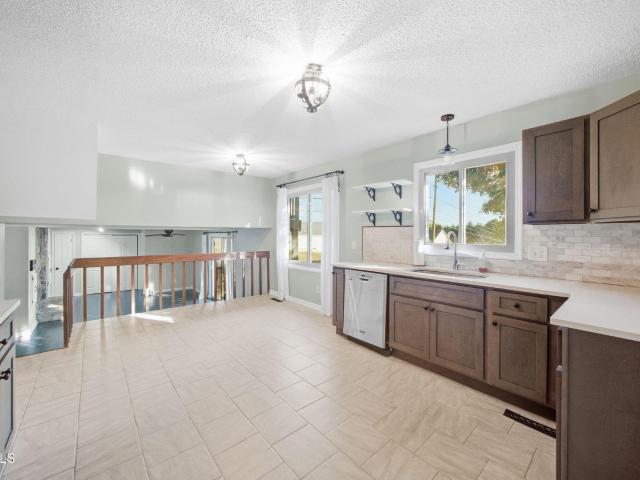
3301 Pine Timbers Drive
View photo
House · for sale
USD 439,900
USD 154/sq.ft
3301 Pine Timbers Drive
Jonesborough town
· 2,852 sq.ft · 4 Bedrooms · 2 Baths · House
· Garden · Fireplace · Equipped kitchen
Jonesborough town · 2,852 sq.ft · 4 Bedrooms · 2 Baths · House · Garden · Fireplace · Equipped kitchen
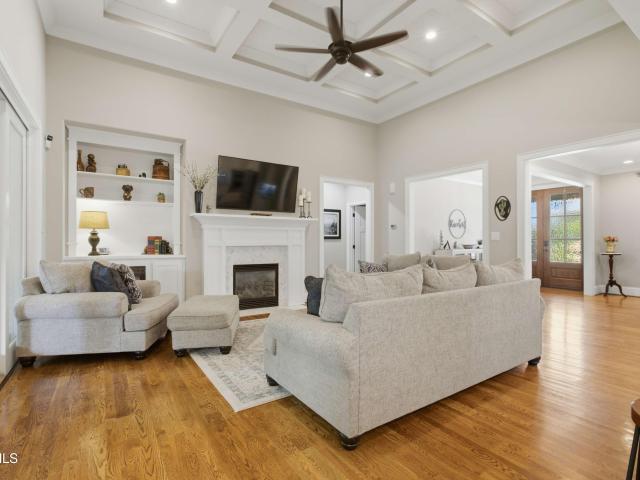
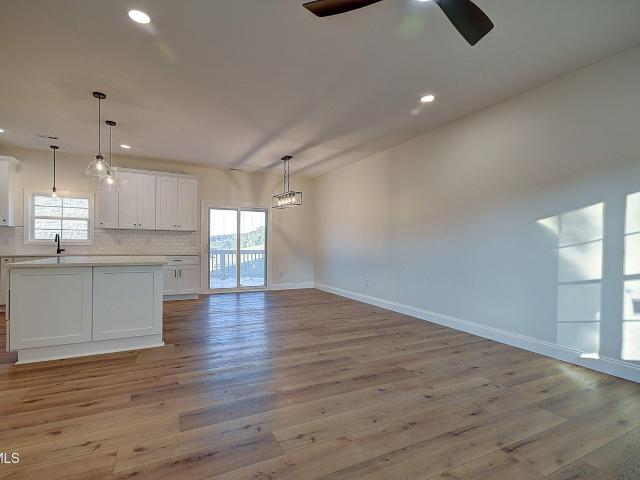
Room to live. Room to play. And a location that's hard to beat! Welcome home to this spacious tri-level home in the heart of Johnson City, offering multiple living areas, an updated kitchen, plenty of bedrooms, and a backyard made for enjoying East Tennessee evenings. The main level offers a layout with plenty of room to spread out. The updated kitchen features quartz countertops, updated cabinetry, stainless steel appliances, and plenty of workspace, while overlooking a comfortable living area anchored by a gorgeous stone fireplace. A convenient half bath is located just off the living space. Also on the main level, you'll find a formal dining room and a second, larger living room, giving you flexibility for entertaining, relaxing, or everyday family life. Head upstairs to the bedroom level where the owner's suite features an accent wall and its own dedicated full bath. Three additional bedrooms are located on this level, providing a total of four bedrooms conveniently grouped togethe
USD 439,900
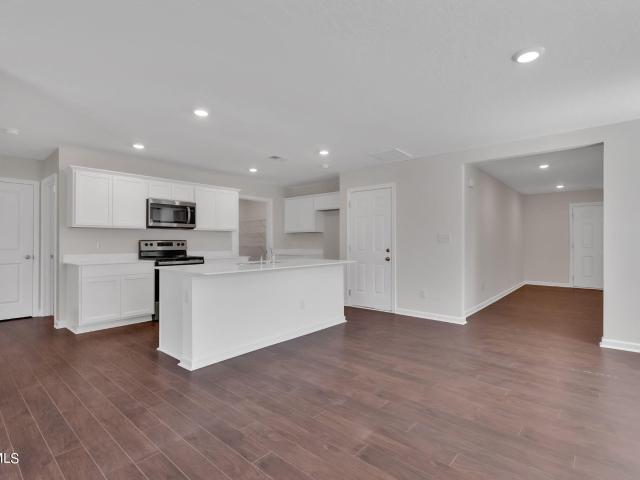
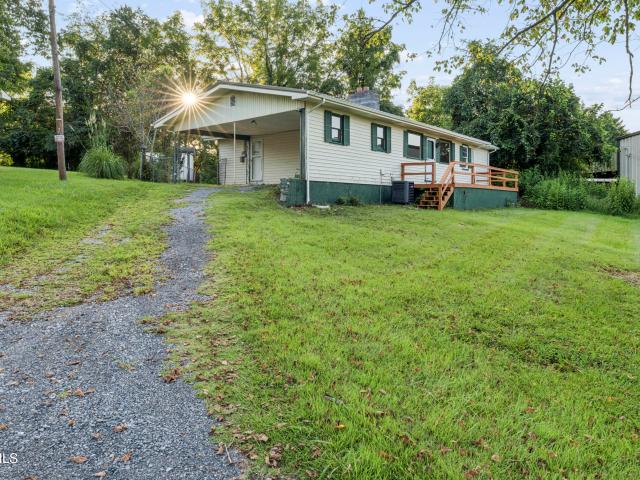
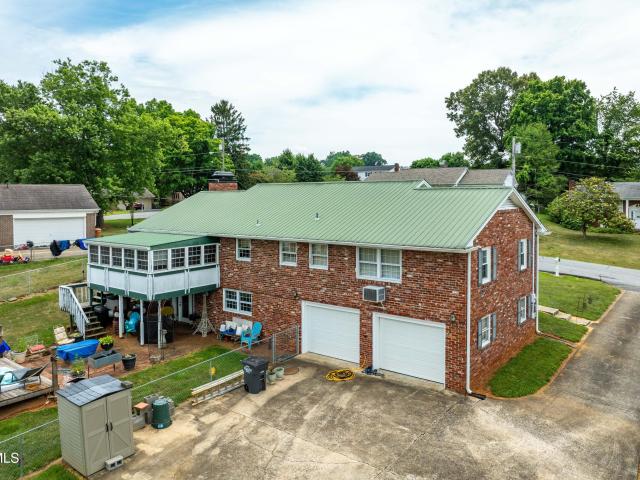
260 Willmary Road
View photo
House · for sale
USD 699,000
USD 181/sq.ft
260 Willmary Road
Jonesborough town
· 3,843 sq.ft · 5 Bedrooms · 3 Baths · House
· Office room · Equipped kitchen
Jonesborough town · 3,843 sq.ft · 5 Bedrooms · 3 Baths · House · Office room · Equipped kitchen
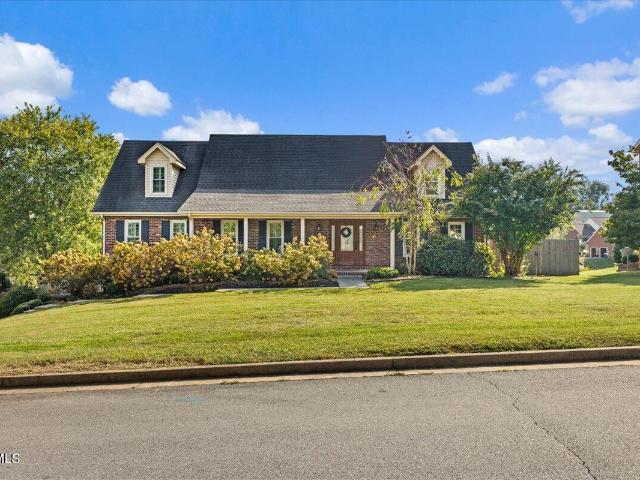
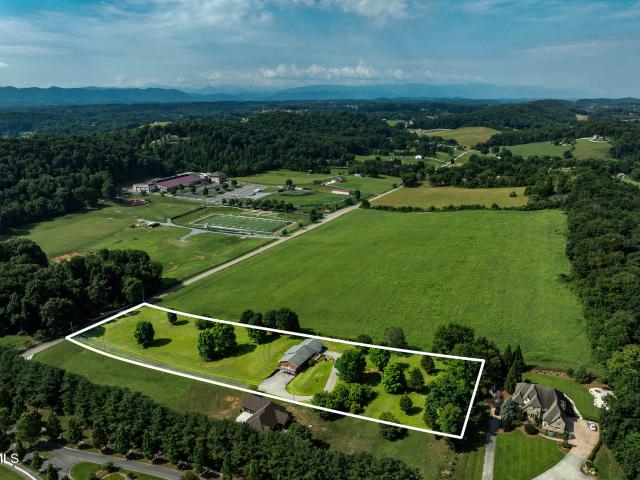
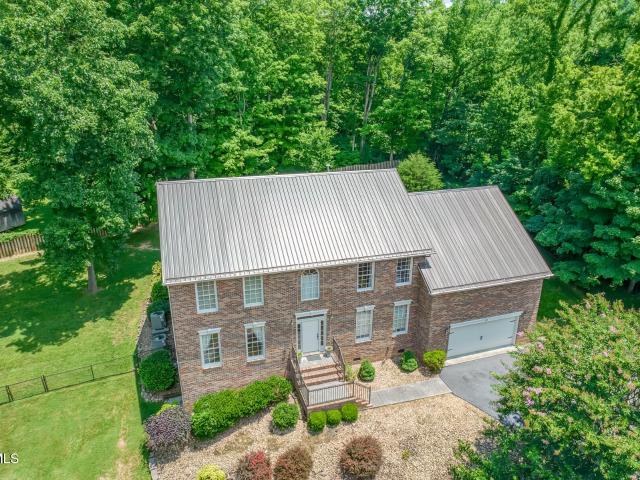
Johnson city school zoned! Set on over 1 acre near Boone Lake, this stunning all-brick home offers space to breathe in the highly sought-after Johnson City school district, zoned specifically for Lakeridge Elementary School. 260 Willmary Road offers an open kitchen concept with an eat-in area, but also provides a spacious family room, living room, and dining room to enjoy with family and friends. The main level offers a large office/bedroom room that has plenty of natural light! The 4 generously sized bedrooms that are located upstairs, offer plenty of space for residents and guests to enjoy! There are a total of 3.5 bathrooms throughout the home that have been thoughtfully updated! This home has been extensively upgraded and meticulously maintained since 2014, offering a true move-in-ready peace of mind. Recent improvements include a new metal roof, new roof over the OVERSIZED & ADDED back porch that spans almost the whole length of the home! This generously sized new back porch offer
USD 699,000
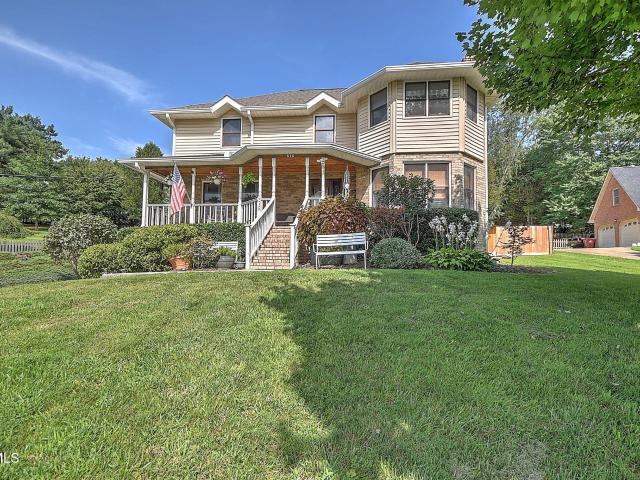
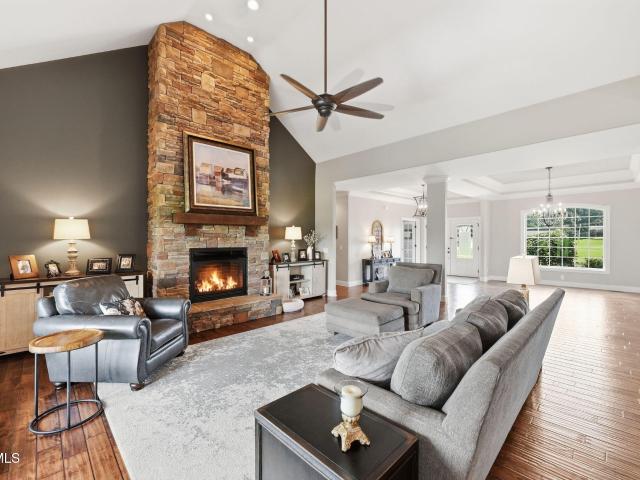
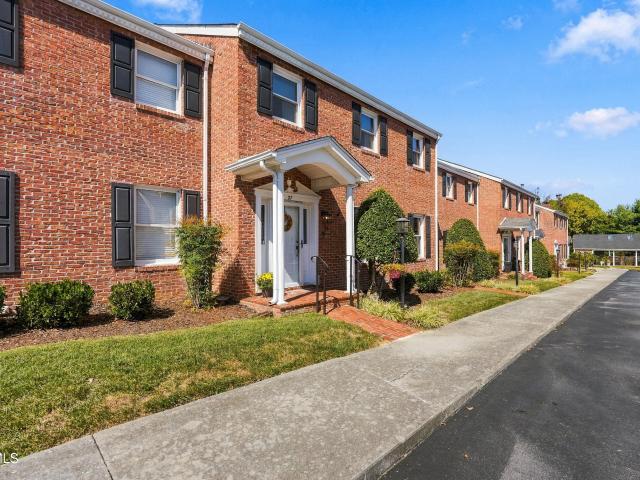
2927 Watauga Road 7
View photo
House · for sale
USD 247,900
USD 164/sq.ft
2927 Watauga Road 7
Jonesborough town
· 1,507 sq.ft · 3 Bedrooms · 2 Baths · House
· Office room · Equipped kitchen · Parking
Jonesborough town · 1,507 sq.ft · 3 Bedrooms · 2 Baths · House · Office room · Equipped kitchen · Parking
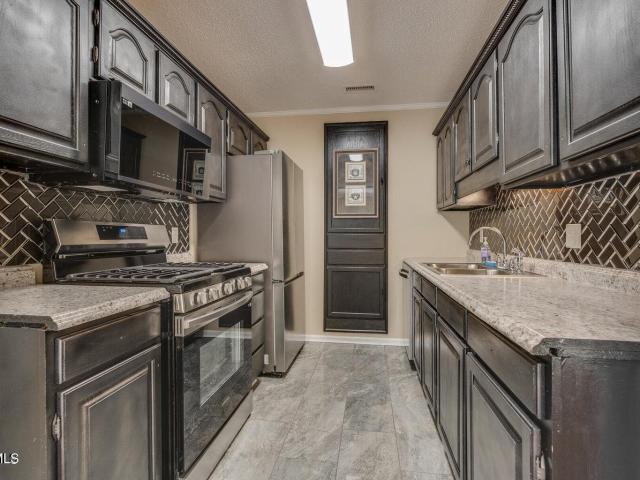
Sellers are offering $5000 of flex cash towards 2-1 buydown or buyers choice. Discover comfortable, low-maintenance living in this well-maintained 3-bedroom, 2.5-bath home offering approximately 1,515 square feet in a convenient Johnson City location. The inviting interior features luxury vinyl plank flooring, neutral tones, and an open-concept main living area that creates a welcoming space for everyday living and entertaining. The kitchen offers dark cabinetry, a peninsula with bar seating, and a full appliance package. The spacious primary suite includes a private en suite bath and walk-in closet, while two additional bedrooms provide versatile space for guests, an office, or other needs. Additional features include a one-car garage, 2.5 baths, and a thoughtfully designed floor plan. Located near shopping, dining, and major commuter routes, this home offers convenience in an established community. HOA dues are $125 per month. Some photos have been virtually staged. Buyer to verify a
USD 247,900
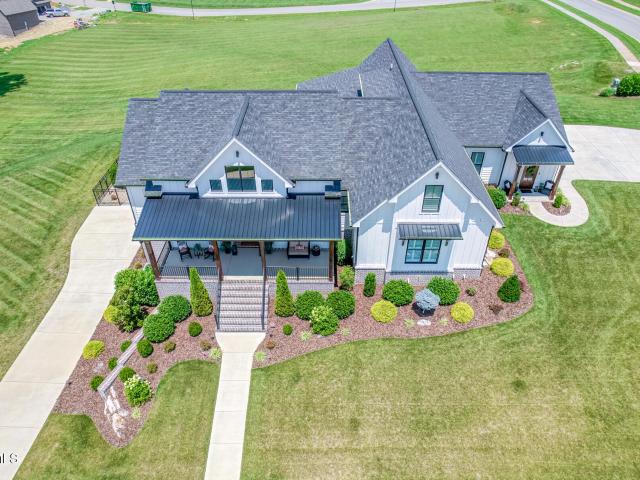
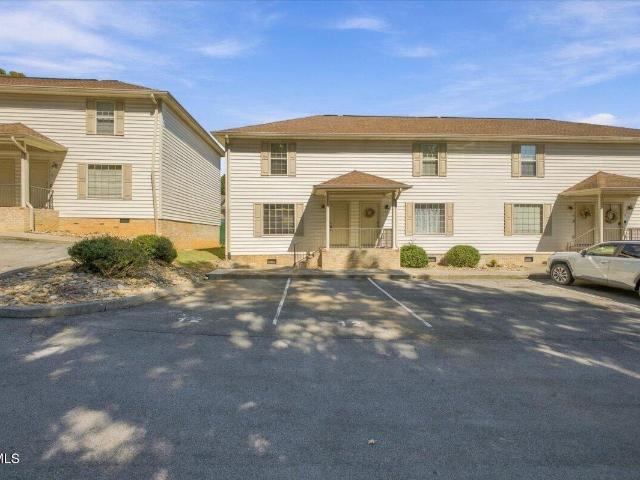
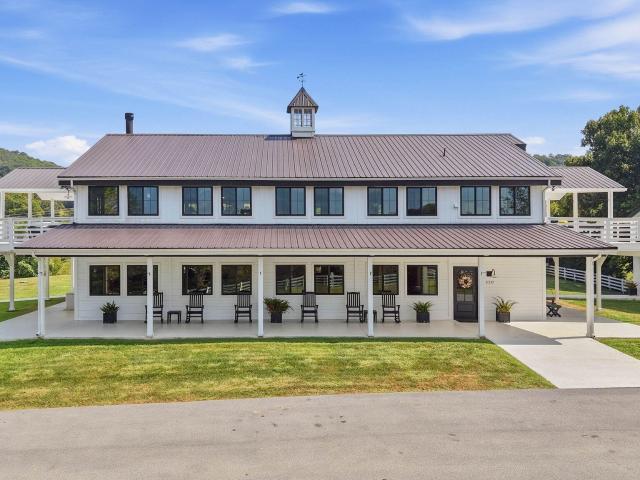
107 Lake Meadow Drive
View photo
House · for sale
USD 699,900
USD 262/sq.ft
107 Lake Meadow Drive
Jonesborough town
· 2,669 sq.ft · 4 Bedrooms · 2 Baths · House
· Fireplace · Equipped kitchen
Jonesborough town · 2,669 sq.ft · 4 Bedrooms · 2 Baths · House · Fireplace · Equipped kitchen
Lake Living, Privacy, and Exceptional Outdoor Entertaining on Over 1.5 Acres! Welcome to 107 Lake Meadow Drive, where peaceful country living meets modern comfort. Nestled on a beautiful 1.5+ acre wooded lot in a park-like setting, this property offers the perfect blend of privacy, space, and convenience. Enjoy daily visits from deer, turkey, and other wildlife while being just minutes from Johnson City, Kingsport, and Bristol. This well-maintained home offers approximately 2,680 finished square feet with 4 bedrooms and 3 full bathrooms, thoughtfully designed for both everyday living and entertaining. The heart of the home is the newly remodeled kitchen, featuring all-new stainless steel appliances (2026), beautiful granite countertops, and abundant workspace. Just off the kitchen, the spacious family room welcomes you with a cozy gas fireplace, creating the perfect gathering place for family and friends. The oversized laundry and mudroom offers built-in cabinetry, generous storage, an
USD 699,900
2208 Wyndale Road
View photo
House · for sale
USD 324,900
USD 153/sq.ft
Updated
2208 Wyndale Road
Jonesborough town
· 2,110 sq.ft · 3 Bedrooms · 2 Baths · House
· Garden · Parking · Fireplace · Equipped kitchen · Cellar
Jonesborough town · 2,110 sq.ft · 3 Bedrooms · 2 Baths · House · Garden · Parking · Fireplace · Equipped kitchen · Cellar
Enjoy the ease of main level living in this well maintained brick home featuring 3 spacious bedrooms, 2 full bathrooms, a basement, and an attached two car garage. Beautiful hardwood floors add warmth and character throughout much of the home, while the inviting living room features a cozy fireplace. The updated kitchen provides a fresh and functional space for everyday living, and all three bedrooms are generously sized. Recent improvements include newer vinyl double pane windows, a newer hot water heater, and new PEX plumbing. Outside, the fenced backyard offers plenty of room for pets, play, or simply relaxing outdoors. The basement provides additional space and possibilities for storage, a workshop, hobbies, or future use. Conveniently located close to ETSU, shopping, dining, medical facilities, and everyday amenities, this home offers the space, updates, and location you've been looking for. Buyer to verify all information
USD 324,900
631 Canoe Street
View photo
House · for sale
USD 519,800
USD 195/sq.ft
New
631 Canoe Street
Jonesborough town
· 2,659 sq.ft · 5 Bedrooms · 3 Baths · House
· Garden · Parking
Jonesborough town · 2,659 sq.ft · 5 Bedrooms · 3 Baths · House · Garden · Parking
Beautiful 2025 home on a premium corner lot in archer's pointe! Location! Location! Location! Welcome to 631 Canoe Street in Johnson City, TN! Built in 2025, this like-new 5-bedroom, 4-bath home offers approximately 2,634 sq. Ft. a spacious 2-car garage, modern finishes, and one of the most appealing lots in the neighborhood! Exceptional curb appeal! Situated on a premium corner lot, this home stands out with a lush green lawn, beautifully maintained landscaping, added openness, and impressive street presence. Its inviting yard and prominent setting offer something special compared to a typical interior lot. Two private suites. Ideal for multigenerational living! One of this home's most desirable features is its flexible layout with two bedroom suites, including one conveniently located on the main level! The main-floor suite offers a comfortable, private retreat without the need to navigate stairs, making it ideal for guests, extended family, in-law accommodations, or multigenerationa
USD 519,800
132 Geraldine Street
View photo
House · for sale
USD 215,000
USD 154/sq.ft
132 Geraldine Street
Jonesborough town
· 1,389 sq.ft · 3 Bedrooms · 2 Baths · House
· Equipped kitchen
Jonesborough town · 1,389 sq.ft · 3 Bedrooms · 2 Baths · House · Equipped kitchen
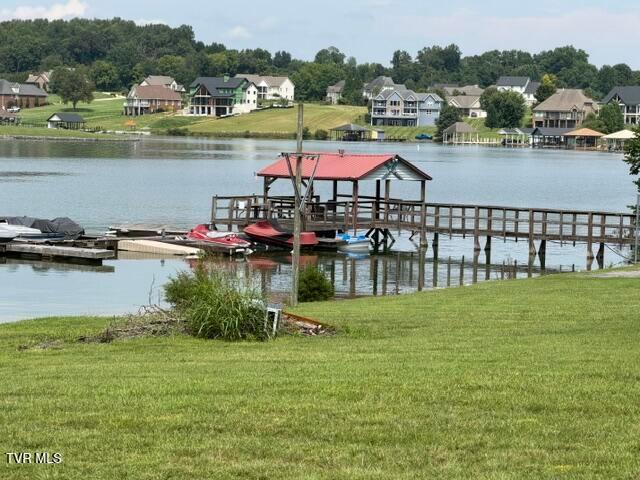
Private Retreat with Boone Lake Views! *. Welcome to 132 Geraldine St. In Gray, TN A charming home offering the perfect blend of privacy, comfort, and convenience. Enjoy a spacious living area, an updated kitchen, and beautiful views of. *Boone Lake*, creating a peaceful setting to relax and enjoy everyday life. Tucked away in a private setting while still conveniently located near shopping, restaurants, schools, hiking, biking, fishing, and local parks, this home offers something for everyone. Whether you're searching for your. First home, a comfortable family home, or a peaceful place to downsize*, this property is worth a closer look. Come experience the privacy, views, and inviting atmosphere for yourself. *your next chapter may be waiting here! *.*All information is deemed reliable but is not guaranteed. Buyer/Buyer's Agent to verify all information.
USD 215,000
1075 Edison Road
View photo
House · for sale
USD 391,580
USD 166/sq.ft
1075 Edison Road
Jonesborough town
· 2,357 sq.ft · 5 Bedrooms · 3 Baths · House
· Patio · Equipped kitchen
Jonesborough town · 2,357 sq.ft · 5 Bedrooms · 3 Baths · House · Patio · Equipped kitchen
Welcome to the Robie floorplan in Keebler Meadows in Gray, TN. This two-story home features an open concept living, kitchen, and dining area. The kitchen features a spacious pantry with an island and countertop seating. The main floor also has a bedroom and a full bathroom. Upstairs you will find the primary bedroom. This room features a walk-in closet and private bathroom. Across the hall are three more bedrooms, which share the final full bath in this home. The second level also features a laundry room for convenience, and a loft that could be utilized in many ways. Tradition Series Features include 9ft Ceilings on first floor, Shaker style cabinetry, Solid Surface Countertops with 4in backsplash, Stainless Steel appliances by Whirlpool, Moen Chrome plumbing fixtures with Anti-scald shower valves, Mohawk flooring, LED lighting throughout, Architectural Shingles, Concrete rear patio (may vary per plan), & our Home Is Connected Smart Home Package. Seller offering closing cost assistanc
USD 391,580
818 Lizabeth Drive
View photo
House · for sale
USD 660,000
USD 197/sq.ft
Updated
818 Lizabeth Drive
Jonesborough town
· 3,337 sq.ft · 5 Bedrooms · 3 Baths · House
· Garden · Fireplace · Equipped kitchen
Jonesborough town · 3,337 sq.ft · 5 Bedrooms · 3 Baths · House · Garden · Fireplace · Equipped kitchen
Open house 9/20, 2-4 pm*. Welcome to this beautifully updated 5-bedroom home with an incredible backyard retreat and plenty of space for entertaining. Offering 5 bedrooms, 3 full baths, and 1 half bath, it combines thoughtful updates with comfortable living spaces and exceptional outdoor amenities. Inside you'll find all-new LVP flooring throughout, new light fixtures, and new ceiling fans in every bedroom-all completed in 2024. Main-floor ceilings were scraped and finished flat, with additional recessed lighting added to the living room. Two fireplaces (one wood-burning and one gas/Atmos) create inviting spaces year-round, while three barn doors add a stylish touch. The kitchen features granite and quartz countertops, two sinks, a 5-burner gas range, Bosch dishwasher, refrigerator, and a small wine refrigerator. The washer and dryer convey, as do all blinds. The spacious primary suite offers bay windows and a step-in shower. The lower level provides extra flexibility with a bedroom an
USD 660,000
1385 Chadsworth Lane
View photo
House · for sale
USD 1,694,500
USD 430/sq.ft
1385 Chadsworth Lane
Jonesborough town
· 3,940 sq.ft · 5 Bedrooms · 5 Baths · House
· Fireplace · Equipped kitchen
Jonesborough town · 3,940 sq.ft · 5 Bedrooms · 5 Baths · House · Fireplace · Equipped kitchen
Thoughtfully designed for the way today's families live, this exceptional custom residence in Duncan's Retreat offers an extraordinary blend of luxury, flexibility, and timeless craftsmanship. Every space has been carefully curated to create a home that is equally suited for quiet evenings, grand entertaining, and generations gathered under one roof. Step inside to an open-concept design where soaring ceilings, abundant natural light, and refined finishes create an immediate sense of elegance. At the heart of the home, the chef's kitchen is both beautiful and functional, featuring quartz countertops, custom cabinetry, premium gas appliances, an oversized center island, and generous preparation space. Flowing effortlessly into the dining area and great room, anchored by a fireplace, this is a space designed for everything from intimate family dinners to unforgettable holiday celebrations. One of the home's most remarkable features is its private main-level in-law suite, offering a level
USD 1,694,500
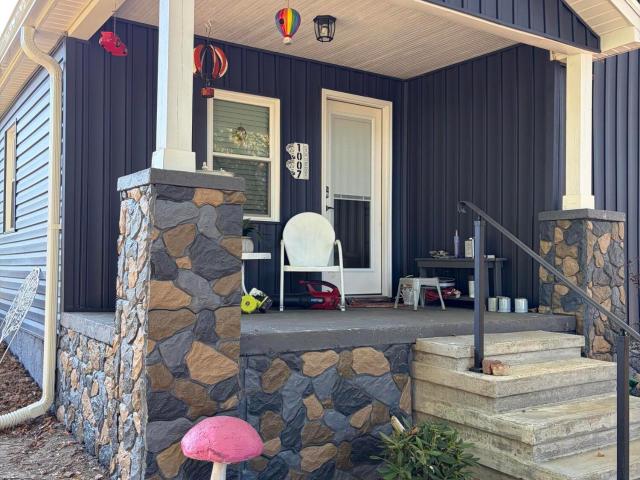
1007 Embreville Road
View photo
House · for sale
USD 249,900
USD 174/sq.ft
1007 Embreville Road
Jonesborough town
· 1,432 sq.ft · 2 Bedrooms · 2 Baths · House
· Deck · Equipped kitchen
Jonesborough town · 1,432 sq.ft · 2 Bedrooms · 2 Baths · House · Deck · Equipped kitchen
Welcome to 1007 Embreville Road. This home is beyond'Updated' From the studs in, everything has been replaced. Windows, interior and exterior doors, flooring, lighting, solid wood European style kitchen cabinets, appliances, granite, siding, gutters, hot water heater and heating and cooling. The metal roof is about five years old and has had all new screws installed and was sealed painted with metal paint. An incredible master suite has been added with an oversized walk in shower. A new driveway and rear deck all resting on just over a half acre. Amazing privacy all within city limits
USD 249,900
2700 Indian Ridge Road Apt 6
View photo
Condo · for sale
USD 249,899
USD 190/sq.ft
Updated
2700 Indian Ridge Road Apt 6
Jonesborough town
· 1,313 sq.ft · 3 Bedrooms · 2 Baths · Condo
· Deck · Equipped kitchen
Jonesborough town · 1,313 sq.ft · 3 Bedrooms · 2 Baths · Condo · Deck · Equipped kitchen
This charming 3-bedroom, 2-bath home is move-in ready with plenty of updates throughout, including new flooring, stainless appliances, updated plumbing fixtures, new lighting, and fresh paint. The main level features a spacious living area and a fully equipped kitchen with a new gas stove, dishwasher, built-in microwave, double-door fridge, and abundant cabinet and built-in storage. Step outside to a private deck, ideal for enjoying all four seasons, with both the front porch and back deck recently refinished. Also on the main level is one of the three bedrooms and a full bath featuring a whirlpool tub. Upstairs offers a second full bath, two generously sized bedrooms, and plenty of storage to help you make the most of this gem's potential. The location keeps life simple, with shopping, dining, entertainment, schools, and hospitals all just minutes away. HOA covers landscaping, trash, exterior maintenance, exterior insurance and roof
USD 249,899
3317 Berkshire Circle
View photo
House · for sale
USD 639,900
USD 167/sq.ft
3317 Berkshire Circle
Jonesborough town
· 3,810 sq.ft · 4 Bedrooms · 3 Baths · House
· Deck · Equipped kitchen
Jonesborough town · 3,810 sq.ft · 4 Bedrooms · 3 Baths · House · Deck · Equipped kitchen
Welcome to 3317 Berkshire Circle, a spacious and beautifully appointed 4-bedroom, 3 full bath, 2 half bath home offering an exceptional floor plan in a convenient Johnson City location! From the moment you enter, beautiful hardwood floors welcome you into the open living space, leading into the living room and large, inviting kitchen featuring gorgeous quartz countertops, stainless steel appliances, a travertine tile backsplash, and an abundance of cabinet space. Conveniently located between the kitchen and dining room are the laundry area and a half bath, adding functionality to the main level. Just off the living room and kitchen, step onto the screened-in deck overlooking the large backyard-an ideal extension of the home's living space for relaxing, entertaining, or simply enjoying the outdoors. One of the home's standout features is its flexible bedroom layout, with a primary bedroom and full bath on the main level, plus a second primary suite upstairs with its own private full bat
USD 639,900
3402 Linkwood Drive
View photo
House · for sale
USD 364,985
USD 159/sq.ft
3402 Linkwood Drive
Jonesborough town
· 2,282 sq.ft · 4 Bedrooms · 2 Baths · House
Jonesborough town · 2,282 sq.ft · 4 Bedrooms · 2 Baths · House
Easy living in a prime Johnson City location! This move-in ready home features 3 bedrooms and 2.5 baths, with potential for a 4th bedroom downstairs. Looking for main-level living? The primary level offers 3 bedrooms, 2 baths, and a spacious open floor plan. The downstairs space is perfect for an awesome man cave, play area, or mother-in-law suite-this home has it all!
USD 364,985
1027 Whittling Wood Drive
View photo
House · for sale
USD 754,000
USD 147/sq.ft
1027 Whittling Wood Drive
Jonesborough town
· 5,124 sq.ft · 5 Bedrooms · 4 Baths · House
· Fireplace · Equipped kitchen · Parking
Jonesborough town · 5,124 sq.ft · 5 Bedrooms · 4 Baths · House · Fireplace · Equipped kitchen · Parking
This beautifully designed home offers exceptional space, quality, and versatility with an ideal layout. Offers potential multi-generational living. Enjoy impressive 12-foot ceilings, crown molding, and newly refinished hardwood floors throughout the main living areas. Both levels have been freshly painted, making this home truly move-in ready. Over 5,000 sq feet finished space Featuring Everything you Need on Main level. Nice size kitchen with plenty of cabinets and granite counters. Kitchen flows to your breakfast space and family room with fireplace, making this the hub of the home. Generously sized Dining Room and Living Room. 4 bedrooms, on main which include the primary with private bath and oversized walk in closet/dressing room. 3 other bedrooms, one with ensuite full bath. Other 2 have shared hall bath. One bedroom has attached potential 2nd kitchen with sink or craft hobby room with exterior door entry. Just off the main kitchen is Laundry room and main level garage. Lower lev
USD 754,000
724 Oak Grove Road
View photo
House · for sale
USD 169,900
USD 169/sq.ft
724 Oak Grove Road
Jonesborough town
· 1,001 sq.ft · 2 Bedrooms · 1 Bath · House
· Garden · Deck · Fireplace
Jonesborough town · 1,001 sq.ft · 2 Bedrooms · 1 Bath · House · Garden · Deck · Fireplace
Back on the market with new price! Location and affordability! Investors, First time home buyers, or anyone looking for an affordable home to own. Here's your opportunity! Boasting two very LARGE bedrooms and one bath, this home is situated across the street from Boone Lake, giving gorgeous lake views! This MOVE IN READY home has many updates, including newer roof and heat pump, while leaving room for other projects, and to add your own personal touch. Enjoy the lake views sitting on the front deck in the summer, and the wood burning fireplace in the winter. Other features include a separate laundry room (washer and dryer included) and a fully fenced back yard, with utility building. Schedule your showing today! All information deemed reliable. Buyer/ Buyer's agent to verify all information
USD 169,900
419 Douglas Shed Road
View photo
House · for sale
USD 1,625,000
USD 319/sq.ft
419 Douglas Shed Road
Jonesborough town
· 5,081 sq.ft · 4 Bedrooms · 4 Baths · House
· Patio · Garden · Fireplace · Equipped kitchen
Jonesborough town · 5,081 sq.ft · 4 Bedrooms · 4 Baths · House · Patio · Garden · Fireplace · Equipped kitchen
Custom Craftsmanship. Endless Views. An Extraordinary Lifestyle. Perched atop 5.91 breathtaking acres of rolling East Tennessee countryside, this custom-built, all-brick estate offers more than 5,000 finished square feet of exceptional living space where timeless craftsmanship, luxury, and comfort come together. As you wind up the private drive, the home gradually reveals itself-an impressive blend of brick, stone, and timber accents that immediately sets the tone for what's inside. Step through the grand double front doors into an expansive open-concept design featuring warm finishes, hand-scraped engineered hardwood floors, soaring vaulted and tray ceilings, and detailed crown molding throughout. At the heart of the home, the stunning great room is anchored by a floor-to-ceiling stone fireplace, while the glass patio doors open up to the picturesque views of the backyard oasis. The chef-inspired kitchen was designed for gathering, offering rich custom cabinetry, granite countertops,
USD 1,625,000
563 Boring Chapel Road Apt 12
View photo
Condo · for sale
USD 229,900
USD 192/sq.ft
563 Boring Chapel Road Apt 12
Jonesborough town
· 1,195 sq.ft · 2 Bedrooms · 2 Baths · Condo
· Deck · Equipped kitchen
Jonesborough town · 1,195 sq.ft · 2 Bedrooms · 2 Baths · Condo · Deck · Equipped kitchen
Lakefront living on boone lake! Welcome to The Reserve at Chapel Cove, a beautiful lakefront community offering the opportunity to enjoy the Boone Lake lifestyle with access to a private community dock located in one of the best coves on Boone Lake! This well-maintained 2-bedroom, 2.5-bath condo offers comfortable living, recent updates, and the convenience of low-maintenance living. The main level features a spacious living room, fully equipped eat-in kitchen with a convenient dining bar, half bath, laundry room, and access to a rear deck overlooking the backside of the unit. Upstairs, you'll find two generously sized primary bedrooms, each offering ample closet space and its own private en-suite full bathroom, providing plenty of privacy and comfort for residents and guests. Recent updates include new carpet on the stairs, fresh interior paint, new luxury vinyl plank flooring upstairs, a new refrigerator, and a new garbage disposal. Plus, a 1-year warranty by American Home Shield is
USD 229,900
217 Upland Drive
View photo
House · for sale
USD 349,500
USD 151/sq.ft
217 Upland Drive
Jonesborough town
· 2,314 sq.ft · 3 Bedrooms · 3 Baths · House
· Garden · Office room · Equipped kitchen · Swimming pool
Jonesborough town · 2,314 sq.ft · 3 Bedrooms · 3 Baths · House · Garden · Office room · Equipped kitchen · Swimming pool
Welcome Home to 217 Upland Drive! This spacious and inviting 3-bedroom, 3-full-bath home offers plenty of room for comfortable living and entertaining. The oversized living room provides the perfect gathering space for family and friends, while the open-concept kitchen flows seamlessly into the dining area, creating an ideal setting for meals and special occasions. Just off the dining room, you'll find a fully enclosed sunroom, perfect for enjoying your morning coffee, relaxing with a good book, or taking in views of the backyard year-round. The main level features a generously sized primary suite complete with a private full bath, as well as an additional bedroom and full bathroom. Downstairs, the finished lower level offers a third bedroom, another full bath with laundry area, and a spacious great room that can serve as a family room, recreation area, playroom, home office, or guest space. Step outside and enjoy summer days in the above-ground pool, making this backyard the perfect p
USD 349,500
2734 East Oakland C27
View photo
Condo · for sale
USD 295,000
USD 159/sq.ft
New
2734 East Oakland C27
Jonesborough town
· 1,851 sq.ft · 2 Bedrooms · 2 Baths · Condo
· Equipped kitchen
Jonesborough town · 1,851 sq.ft · 2 Bedrooms · 2 Baths · Condo · Equipped kitchen
Beautifully maintained, thoughtfully updated, and tucked into the established Williamsburg on Oakland community, this 2 bedroom, 2.5 bath townhome offers an impressive amount of space, character, and convenience in the heart of Johnson City. Since purchasing the home in 2020, the current owners have taken exceptional care of the property while completing an extensive list of improvements. Popcorn ceilings were removed, the interior was repainted, light fixtures were updated throughout, closets were refitted with new shelving and rods, and the kitchen was refreshed with new finishes and the addition of a gas line for the range. The home also features beautiful hardwood flooring, stair treads and railing completed in 2022. The spacious primary suite is a standout, offering plenty of room for a sitting area or additional furniture, a large walk in closet, and an updated ensuite bath. The primary bath was remodeled to enlarge the shower and features a separate soaking tub and double vanity
USD 295,000
520 Buckingham Road
View photo
House · for sale
USD 2,300,000
USD 480/sq.ft
520 Buckingham Road
Jonesborough town
· 4,790 sq.ft · 4 Bedrooms · 3 Baths · House
· Office room · Fireplace
Jonesborough town · 4,790 sq.ft · 4 Bedrooms · 3 Baths · House · Office room · Fireplace
Beyond the expected lies a country estate where nearly six acres of manicured grounds create an exceptional sense of privacy, possibility, and repose. This beautiful property is framed by white board fencing and two gated entrances leading to the circular driveway. Encompassing approximately 4,800 square feet across two levels, this four-bedroom, two-bath residence offers a gracious canvas for elevated everyday living and memorable entertaining. Inside, the substantial floor plan affords room for multiple gathering spaces, guest accommodations, home offices, and creative pursuits, adapting with ease to a variety of lifestyles, gathering spaces together with natural ease. A stone fireplace anchors the great room, offering a dramatic focal point and an inviting setting for conversation, intimate evenings, and lively entertaining. Soaring ceilings heighten the sense of scale, while abundant windows fill the interiors with natural light and frame the beauty beyond. Your everyday backdrop c
USD 2,300,000
202 Brown Avenue
View photo
House · for sale
USD 375,000
USD 208/sq.ft
202 Brown Avenue
Jonesborough town
· 1,798 sq.ft · 3 Bedrooms · 2 Baths · House
· Patio · Garden · Parking
Jonesborough town · 1,798 sq.ft · 3 Bedrooms · 2 Baths · House · Patio · Garden · Parking
Welcome to 202 Brown Ave in Johnson City! This beautifully refreshed home offers the perfect combination of extensive 2020 renovations and a convenient location close to everything Johnson City has to offer. Most rooms were taken down to the studs and thoughtfully renovated, creating a fresh and updated interior while maintaining the character of the home. The home offers a carport on the main level as well as a very deep drive under garage with additional living space, offering amazing storage or workshop. The large backyard is completely fenced and private with a sweet patio to enjoy outdoor dining. Enjoy easy access to shopping, dining, schools, medical facilities, parks, and major roads, making everyday living and commuting a breeze. Located in the desirable Fairmont Elementary school district, this home offers convenience both inside and out. Whether you're looking for a place to call home or an investment opportunity, 202 Brown Ave is worth a look!
USD 375,000
124 Suncrest Street
View photo
House · for sale
USD 489,900
USD 347/sq.ft
124 Suncrest Street
Jonesborough town
· 1,410 sq.ft · 3 Bedrooms · 2 Baths · House
· Office room · Gym · Equipped kitchen · Parking · Cellar
Jonesborough town · 1,410 sq.ft · 3 Bedrooms · 2 Baths · House · Office room · Gym · Equipped kitchen · Parking · Cellar
Welcome to 124 Suncrest St. A beautifully designed new construction home offering modern farmhouse style, thoughtful finishes, and plenty of room to grow. Located in Gray, this 3-bedroom, 2-bath home features an inviting open floor plan with vaulted ceilings, creating a spacious and airy feel throughout the main living areas. The kitchen and living spaces flow seamlessly together, making this home ideal for both everyday living and entertaining. Thoughtfully selected finishes include board-and-batten siding, luxury LVP flooring throughout the main level, and a beautifully tiled master shower. The full-size unfinished basement is heated and cooled and offers incredible potential for additional living space, a home gym, office, recreation room, or storage. A two-car garage provides convenient parking and additional storage. One of the standout features of this home is its convenient Gray location. Centrally positioned between Johnson City, Kingsport, and Bristol, you'll have easy access
USD 489,900
1105 Kennesaw Drive
View photo
House · for sale
USD 384,900
USD 198/sq.ft
1105 Kennesaw Drive
Jonesborough town
· 1,938 sq.ft · 3 Bedrooms · 2 Baths · House
· Garden · Office room · Deck · Equipped kitchen · Parking
Jonesborough town · 1,938 sq.ft · 3 Bedrooms · 2 Baths · House · Garden · Office room · Deck · Equipped kitchen · Parking
What a beauty! Look at the location, beautiful and convenient! A 3 bedroom, 2 1/2 bath split foyer with a great layout, landscaped yard with back deck. There's space to spread out with primary bedroom suite upstairs, with hardwoods, en suite and trey ceiling. Two other bedrooms are up and share the hall bath. Large living room upstairs with hardwoods. Kitchen has black quartz counters with white cabinets, convenient pantry and refrigerator conveys. Dining area leads out to a deck and compact back yard. Downstairs find a large room to use however you'd like. Office, man cave, play room, craft room, so many ideas. A laundry room and half-bath also are down. Washer and dryer to convey. Large 2 car drive in garage will keep you out of the weather. Home has fresh landscaping, freshly painted front and back decks and a compact shady yard. Not much to mow! Call your agent today for your private tour! Furnished rooms in photos are virtually staged to show the potential and do not reflect accur
USD 384,900
2616 Park Avenue
View photo
House · for sale
USD 199,900
USD 229/sq.ft
2616 Park Avenue
Jonesborough town
· 872 sq.ft · 2 Bedrooms · 1 Bath · House
· Garden · Equipped kitchen
Jonesborough town · 872 sq.ft · 2 Bedrooms · 1 Bath · House · Garden · Equipped kitchen
House hunting on a budget? Let us help! This 2 bedroom 1 bath home has had a facelift virtually head to toe! New Roof, new gas HVAC unit plus ductwork all new! New LVP flooring, updated electrical panel, fresh paint throughout too! Main bedroom has a large walk in closet as well! Larger eat in kitchen to enjoy with plenty of cabinet space. On a dead end street, so minimal drive through traffic! Minutes from Downtown JC and Elizabethton for easy commutes. Level yard that is mostly fenced for kids and furbabies! This would be a great starter home or investment rental to add to your portfolio! There was an addition done years ago, so we measured the exterior to get an accurate square footage for this house Driveway is shared, but wide enough for cars to be on each side Buyer/buyer's agent to verify. It is the sole responsibility of buyer and buyer agent to verify all information contained herein
USD 199,900
182 Young Road
View photo
House · for sale
USD 350,000
USD 277/sq.ft
182 Young Road
Jonesborough town
· 1,259 sq.ft · 3 Bedrooms · 2 Baths · House
· Garden · Deck · Fireplace · Parking · Cellar
Jonesborough town · 1,259 sq.ft · 3 Bedrooms · 2 Baths · House · Garden · Deck · Fireplace · Parking · Cellar
One-level living, four garage bays, RV and camper parking, a fenced back yard, and no city taxes all less than ten minutes from ETSU, the VA, and JCMC. Tucked near the end of a quiet cul-de-sac just outside Johnson City limits, this 3-bedroom, 2-bath home offers an unusual amount of flexibility this close to town. Two separate driveways lead to two main-level garage bays and two additional bays in the full unfinished basement, creating plenty of room for vehicles, a workshop, storage, a boat or outdoor gear. The oversized lower driveway also provides generous parking space for an RV or camper. Inside, the home's essential living spaces are conveniently located on one level. New LVP flooring runs throughout the main living areas, while a gas-log fireplace anchors the spacious living room. The primary suite includes a walk-in closet, and practical updates include a newer metal roof, tankless water heater and septic system pumped in 2026. Outside, the large back deck offers plenty of room
USD 350,000
2389 Sawyers Pond Drive
View photo
House · for sale
USD 1,095,000
USD 245/sq.ft
2389 Sawyers Pond Drive
Jonesborough town
· 4,456 sq.ft · 5 Bedrooms · 4 Baths · House
· Fireplace · Equipped kitchen · Cellar
Jonesborough town · 4,456 sq.ft · 5 Bedrooms · 4 Baths · House · Fireplace · Equipped kitchen · Cellar
Welcome to 2389 Sawyers Pond Drive, where exceptional craftsmanship, thoughtful design, and impeccable care come together in one of the area's most prestigious neighborhoods. Built in 2016 and meticulously maintained, this stunning home offers the perfect blend of timeless elegance and modern comfort. With five spacious bedrooms and five bathrooms bathrooms. Including four ensuite bathrooms. This home provides an ideal layout for families, guests, or multigenerational living. The heart of the home is the beautifully appointed kitchen, featuring granite countertops, a large center island, and abundant workspace for entertaining or everyday living. Just beyond, the inviting living room showcases a striking coffered ceiling and a beautifully tiled gas fireplace that creates a warm, sophisticated gathering space. Designed for both entertaining and everyday enjoyment, the home also offers a formal dining room, a dedicated theatre room, and a full partially finished basement with endless pos
USD 1,095,000
2743 Carroll Creek Road
View photo
House · for sale
USD 699,900
USD 321/sq.ft
2743 Carroll Creek Road
Jonesborough town
· 2,174 sq.ft · 4 Bedrooms · 2 Baths · House
· Gym · Deck · Cellar
Jonesborough town · 2,174 sq.ft · 4 Bedrooms · 2 Baths · House · Gym · Deck · Cellar
Situated on over 3 acres in one of Johnson City's most desirable areas, this well-maintained property offers the perfect combination of privacy, space, and convenience. Located just outside the city limits, you'll enjoy county taxes while being only minutes from I-26, shopping, restaurants, schools, and everything the Tri-Cities has to offer. This spacious home features 4 bedrooms, 2 full bathrooms, and 3 half bathrooms. A standout feature is that each of the three secondary bedrooms has its own private half bath, offering added convenience and privacy for family members or guests. Inside, you'll find beautiful maple hardwood floors, a functional layout, and numerous updates, including new PEX plumbing, a new Trane HVAC system, several updated windows, a newer TREX deck off the primary suite, and a newer rear deck that's perfect for entertaining or simply enjoying the peaceful surroundings. The full unfinished basement provides endless possibilities for storage, a workshop, home gym, o
USD 699,900
780 Hamilton Road H1
View photo
House · for sale
USD 234,900
USD 157/sq.ft
780 Hamilton Road H1
Jonesborough town
· 1,496 sq.ft · 3 Bedrooms · 2 Baths · House
· Deck · Fireplace · Equipped kitchen · Parking
Jonesborough town · 1,496 sq.ft · 3 Bedrooms · 2 Baths · House · Deck · Fireplace · Equipped kitchen · Parking
Very nice end unit in beautiful Townhouse Community of Misty Waters! This development is centrally located in the Tri-Cities with easy access to I-81, Bristol Motor Speedway, Tri-Cities Airport, The Pinnacle and much more! With lake access, boat slips, parking for boats/trailers, community pool, fenced dog park (prev. Tennis courts) and a community clubhouse, you will feel like you are staying in an upscale resort! This very well maintained 2-level end unit features the main level with 2 spacious bedrooms and full bathroom, laundry area, and a fully equipped kitchen with Whirlpool Gold appliances and lots of cabinets and counter space! The soaring ceilings and fireplace in the living room create the perfect ambience for entertaining or just enjoying a cozy winter evening! The private back deck is sure to please for relaxing after a busy day at work. Enjoy the serene tranquility with no one living behind you-just the woods and natural beauty! Traveling up the wooden tread staircase (no
USD 234,900
1803 Brook Hollow Road
View photo
House · for sale
USD 429,900
USD 212/sq.ft
1803 Brook Hollow Road
Jonesborough town
· 2,024 sq.ft · 3 Bedrooms · 2 Baths · House
· Deck · Equipped kitchen · Parking
Jonesborough town · 2,024 sq.ft · 3 Bedrooms · 2 Baths · House · Deck · Equipped kitchen · Parking
Welcome home to effortless Southern living in this beautifully designed new construction. Featuring three bedrooms and two full baths, this light-filled home pairs an open floor plan with clean, modern finishes to create a space that feels both fresh and inviting. The kitchen shines with stainless steel appliances and flows seamlessly into the main living and dining areas-perfect for lively gatherings, quiet evenings, and everything in between. Step outside onto the spacious back deck, where there's plenty of room for morning coffee, weekend cookouts, or simply enjoying the outdoors. A two-car garage provides convenient parking and extra storage. Ideally located near East Tennessee State University, the James H. Quillen VA Medical Center, and Johnson City Medical Center, this home offers easy access to work, education, healthcare, and all that Johnson City has to offer. Brand-new, bright, and thoughtfully appointed, it's ready to welcome you home
USD 429,900

Get email alerts

Don't miss out: be the first to know about new properties

The alert was correctly created

On subscribing you accept the conditions of use and the privacy policy
Alert
Receive new ads in your inbox
Save this search
Receive alerts for new listings

We'll send you an email when we have new properties for: "Properties for sale in Jonesborough town"

The alert was correctly created

Holmes, Jonesborough town District 6 Washington County Tennessee
Spurgeon, District 7 Sullivan County Tennessee
Get email alerts and be the first to see new listings
Required field
On subscribing I accept the terms of the privacy policy
Perfect! You'll soon start receiving new listings via email
Alert
Receive an email when we have new ads for Properties for sale in Jonesborough town
Save this search
Filters

Bedrooms

Size (sq.ft)

sq.ft
sq.ft

Price

USD
USD

Property type

Bathrooms

Clear all filters
Receive notifications when new entries are published.