193 houses for sale in Kallops Corners

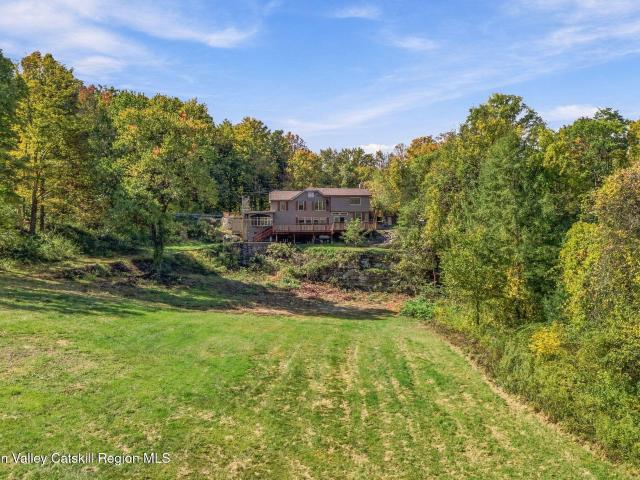
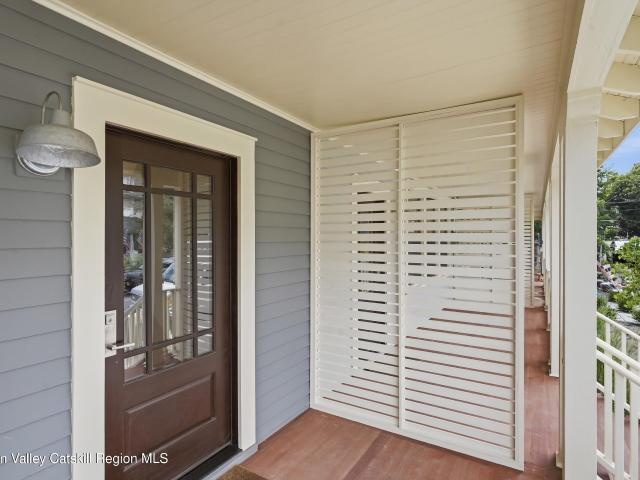
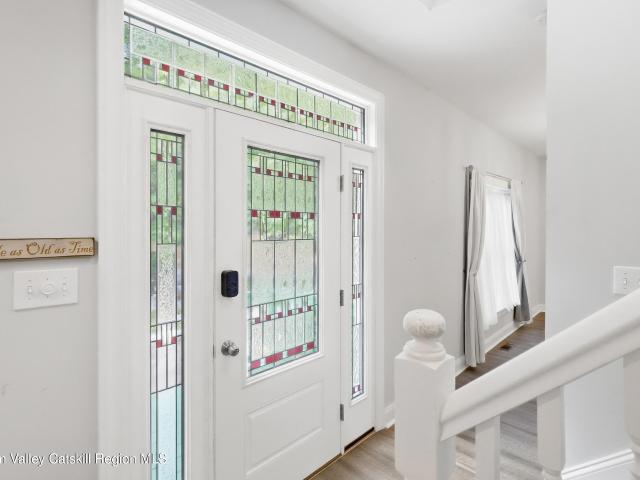
568 Hickory Bush Road
View photo
House · for sale
USD 520,000
USD 374/sq.ft
568 Hickory Bush Road
Kallops Corners
· 1,389 sq.ft · 2 Bedrooms · 1 Bath · House
· Fireplace · Cellar
Kallops Corners · 1,389 sq.ft · 2 Bedrooms · 1 Bath · House · Fireplace · Cellar
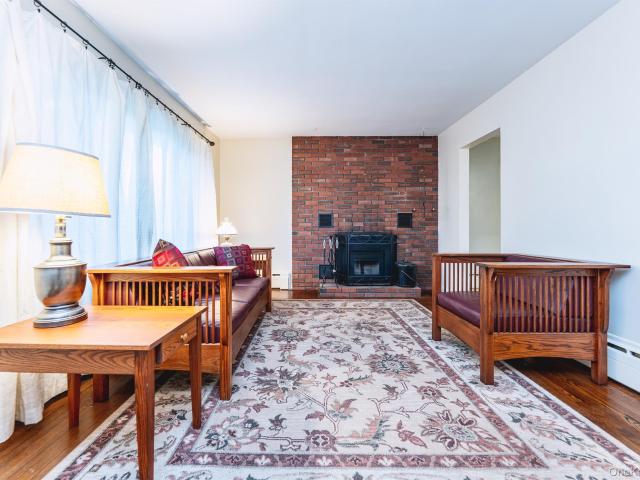
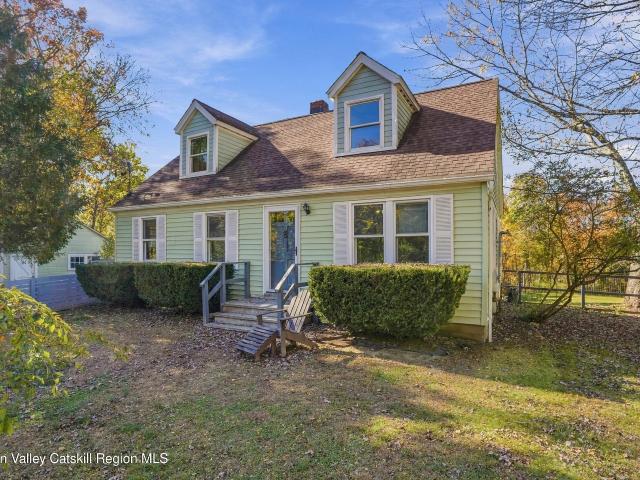
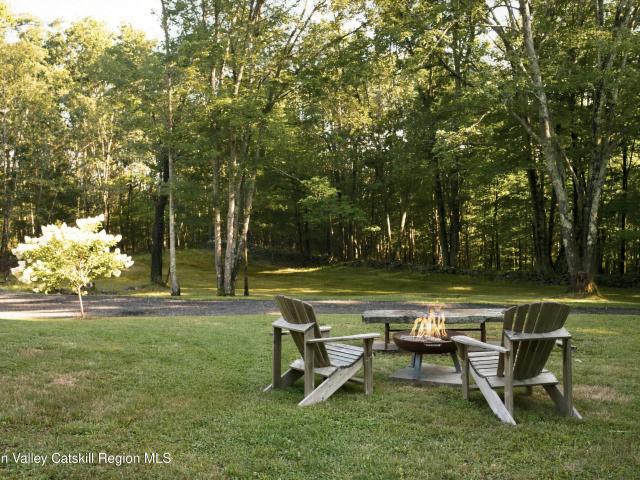
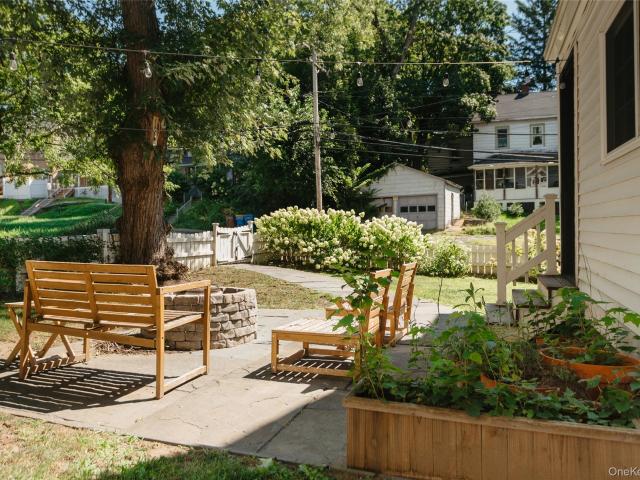
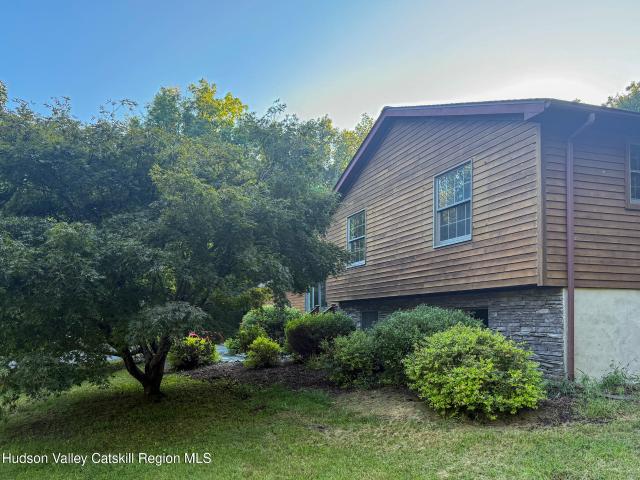
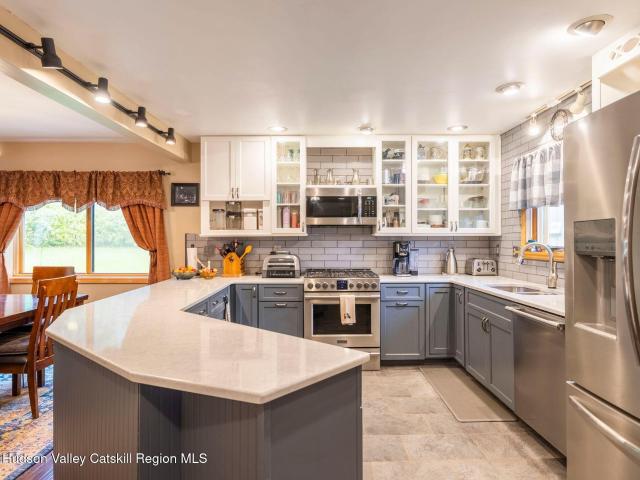
Set on approximately half an acre in a peaceful wooded setting, this Hudson Valley home is full of character and offers a wonderful combination of historic charm, natural beauty, and easy access to outdoor recreation. Dating to approximately 100 years ago, the house retains the warmth and individuality of an older home, with wide-plank wood floors, classic woodwork, beadboard detailing, built-in shelving, and abundant natural light. About twenty years ago, the house had a gut renovation in which the electrical, plumbing and heating systems were all updated to new. In the last seven years a new well pump was installed, the basement was air sealed, insulation was added to the attic and the electric service was upgraded to 200 amp. During the gut renovation, a one-story living room was added. The new room’s high coffered ceiling and tall windows create a bright, comfortable gathering while complementing the character of the original house. The dining room includes a working fireplace with
USD 520,000
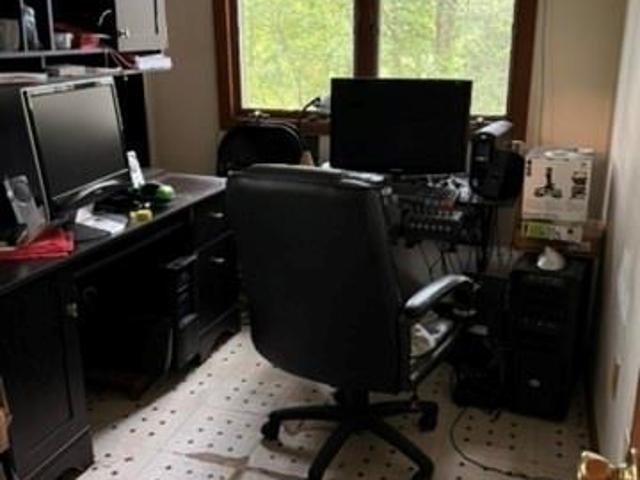
270 Rosendale Avenue
View photo
House · for sale
USD 75,000
USD 62/sq.ft
270 Rosendale Avenue
Kallops Corners
· 1,195 sq.ft · 3 Bedrooms · 1 Bath · House
Kallops Corners · 1,195 sq.ft · 3 Bedrooms · 1 Bath · House
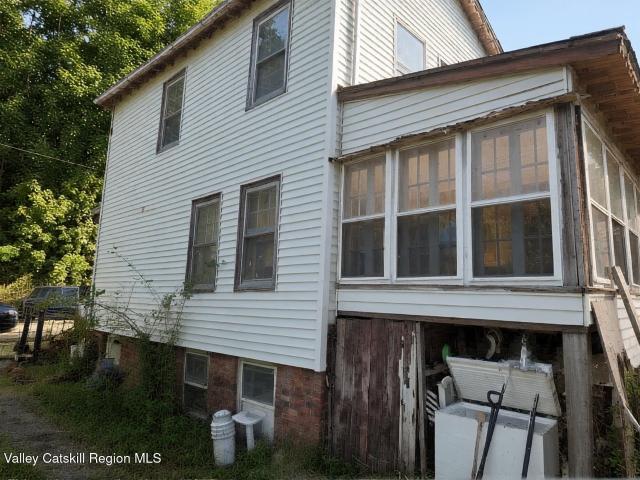
Affordable homeownership with your own land! Located at 270 Rosendale Avenue, Kingston, NY 12401, in the Town of Rosendale and Rondout Valley School District, this approximately 1,200-square-foot doublewide manufactured home offers a great opportunity to make it your own. Built in 1970, the home is in good overall condition and needs cosmetic updates. Land is included in the sale—this property is not in a park. No hoa. A great opportunity for buyers seeking an affordable home on their own property. For GPS and driving directions, the property may appear as 270 Henry Street, Kingston, NY
USD 75,000
Hudson St
View photo
House · for sale
Request Details
Updated
Hudson St
Kallops Corners
· 1,959 sq.ft · 4 Bedrooms · 1 Bath · House
Kallops Corners · 1,959 sq.ft · 4 Bedrooms · 1 Bath · House
This home is in preforeclosure, which means the homeowner is in default (missed payments). Therefore, there could be an opportunity to strike a great deal with the owner and the bank
Request Details
1040 Creek Locks Road
View photo
House · for sale
USD 699,900
USD 451/sq.ft
1040 Creek Locks Road
Kallops Corners
· 1,550 sq.ft · 4 Bedrooms · 2 Baths · House
· Garden · Equipped kitchen · Parking
Kallops Corners · 1,550 sq.ft · 4 Bedrooms · 2 Baths · House · Garden · Equipped kitchen · Parking
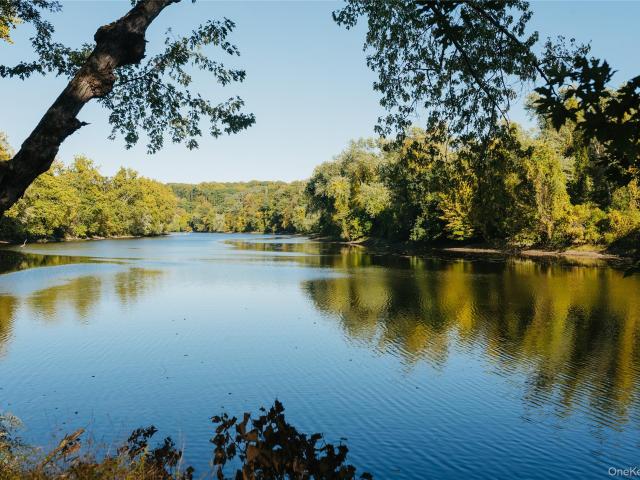
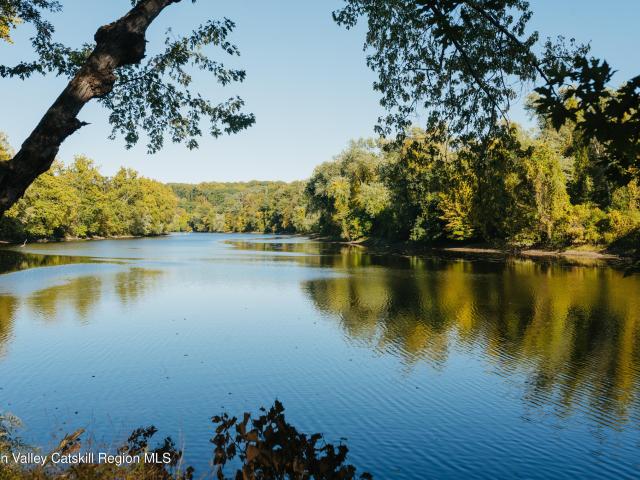
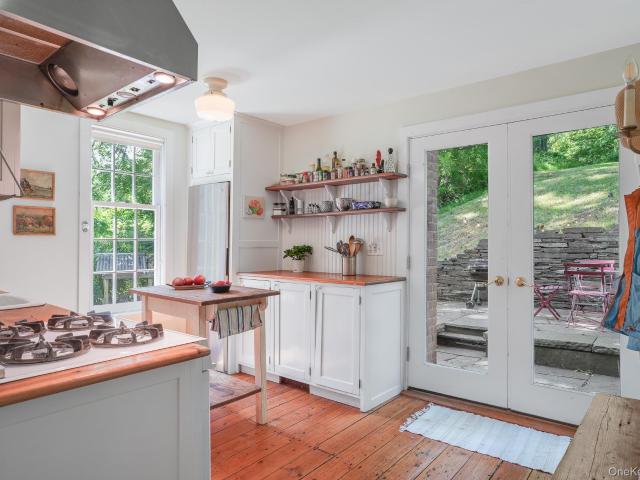
There is something special about having the Rondout Creek at the edge of your own backyard. At 1040 Creek Locks Road, the lawn, gardens and mature trees extend toward the water, creating a setting that feels deeply connected to the Hudson Valley. The four bedroom, two full bath home brings its own warmth and character, complemented by a two-car garage and a studio rental that adds an income opportunity. Inside, wood floors, richly grained trim and thoughtfully placed windows give the rooms a welcoming intimacy. The living room is filled with natural light, while the dining room connects to a kitchen whose wood cabinetry, open shelving and farmhouse sink suit the character of the home. Here, the pleasures are simple and enduring: cooking with a view of the garden, gathering around the table and having room to settle in. The wood-paneled family room is especially inviting, with exposed beams, a substantial stone hearth and a wood-burning stove. Broad windows frame the surrounding greener
USD 699,900
33 Hone Street
View photo
House · for sale
USD 649,000
USD 313/sq.ft
33 Hone Street
Kallops Corners
· 2,067 sq.ft · 3 Bedrooms · 3 Baths · House
Kallops Corners · 2,067 sq.ft · 3 Bedrooms · 3 Baths · House
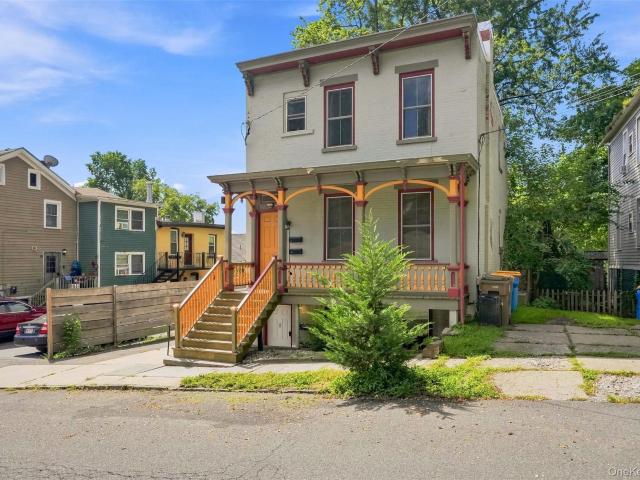
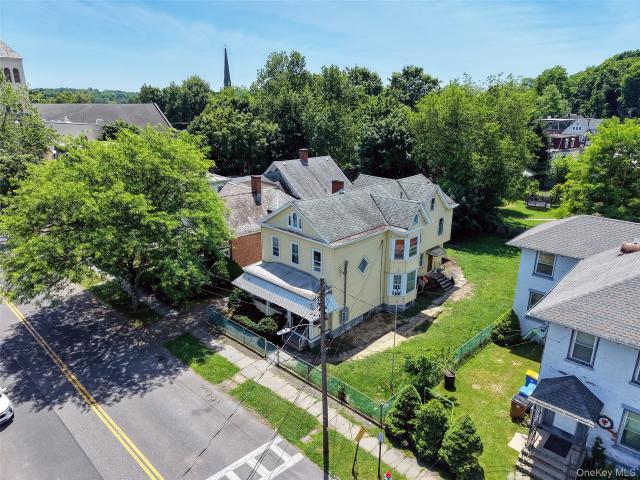
Own a beautifully renovated piece of Kingston's architectural history in this distinctive Victorian inspired 1890s brick three family, positioned just moments from the Rondout waterfront. Thoughtfully updated while preserving its original historic character, the property pairs timeless details, including oak floors, classic millwork, exposed brick and a gracious front porch with the modern comforts today's discerning buyer expects. Three separate one bedroom residences offer exceptional flexibility for a primary residence, weekend escape, multigenerational living, or income-producing investment. Each unit features its own HVAC, electric service, and water heater, while the garden-level apartment enjoys a private entrance and open concept design. With Wurts Bridge Views from your property, you're just outside the door to the best of Kingston with independent restaurants, galleries, boutiques, the Strand, waterfront, marinas, trails, and the vibrant creative energy that has made this his
USD 649,000
193 Horton Lane
View photo
House · for sale
USD 399,000
USD 234/sq.ft
193 Horton Lane
Kallops Corners
· 1,701 sq.ft · 3 Bedrooms · 1 Bath · House
· Parking · Cellar
Kallops Corners · 1,701 sq.ft · 3 Bedrooms · 1 Bath · House · Parking · Cellar
The quaint Village of Port Ewen sits alongside the picturesque Hudson River and is just a stone’s throw from the beautiful Rondout Creek walkway and marinas in the City of Kingston, a short drive to local shopping and restaurants plus an easy commute to Poughkeepsie or connecting thoroughfares to Rhinebeck and the Amtrak train station for a trip down to NYC. This traditional side-to-side Split Level home contains a great floor plan that utilizes every square foot of livable space, but it gives even more with its surprise Extra Room on the 4th level! Original Hardwood Floors are in great shape and add so much warmth and charm to most of the rooms. The Den in the finished basement has windows and charming real stone slate floors, plus there is a Laundry Area, Half Bath and access to the Attached Garage…perfect for rainy or snowy days, you’ll never have to get your beautiful hardwood floors wet! All three of the bedrooms contain generous closet space, hardwood floors and are located on th
USD 399,000
235 Wilbur Avenue
View photo
House · for sale
USD 439,900
USD 329/sq.ft
235 Wilbur Avenue
Kallops Corners
· 1,335 sq.ft · 3 Bedrooms · 2 Baths · House
· Parking · Deck · Equipped kitchen
Kallops Corners · 1,335 sq.ft · 3 Bedrooms · 2 Baths · House · Parking · Deck · Equipped kitchen
Imagine morning coffee and warm summer afternoons enjoying BBQs on your spacious deck serenaded by the babbling brook below. All this and more, offered in this delightful ranch boasting a large country, eat-in kitchen and pristine living area. The primary bedroom with a full bath creates a comfortable retreat at the end of the day. Add 2 guest bedrooms and another full guest bath all on this one convenient level. Snuggle up on those cold winter evenings in the warm glow of the wood stove located in the lower level. The family room has access to the full 2 car garage, plus large outdoor storage shed. Lovingly maintained, this home offers warmth, comfort and functionality for everyday living. Minutes to the Rondout Harbor or Uptown Kingston for shopping, antiques, restaurants and marinas. A 3D Walkthrough Tour is available in the digital Lookbook or by request
USD 439,900
2946 New York 32
View photo
House · for sale
USD 225,000
USD 373/sq.ft
2946 New York 32
Kallops Corners
· 603 sq.ft · 2 Bedrooms · 1 Bath · House
· Parking · Heating · Cellar
Kallops Corners · 603 sq.ft · 2 Bedrooms · 1 Bath · House · Parking · Heating · Cellar
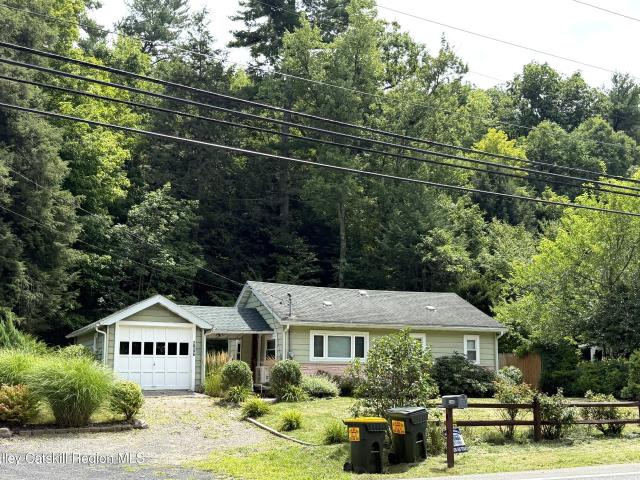
Here's a Cute and Affordable Cottage ready for you to move in! Elevated from the road this home has great curb appeal with lovely landscaping. Wood paneled walls appear to make it an old Sears Kit Home. Forced Air Heating System is supplemented by a Mini-Split in the Living Room which cools the house down on those warm days. The Full Basement allows easy access to all the mechanicals. A 1-Car Garage is attached by a Breezeway to keep you dry. Perfect for downsizing and just 5 minutes to Uptown Kingston!
USD 225,000
1649 Lucas Avenue Extension
View photo
House · for sale
USD 429,000
USD 306/sq.ft
1649 Lucas Avenue Extension
Kallops Corners
· 1,399 sq.ft · 3 Bedrooms · 2 Baths · House
· Garden · Office room · Deck · Equipped kitchen · Cellar
Kallops Corners · 1,399 sq.ft · 3 Bedrooms · 2 Baths · House · Garden · Office room · Deck · Equipped kitchen · Cellar
Sweet and charming 3-bedroom 2 bath cape cod style home centrally located between Rosendale and Kingston. Move in ready, this home boasts a practical and useful layout for everyday living. A nicely sized kitchen accompanies room for a dining table, and the living area hosts a cozy pellet stove and plenty of windows bringing natural light in. On the main floor you will also find two bedrooms accompanied by a full bath. Make your way upstairs to the additional loft space, perfect for a home office or sitting area, a large bedroom and full bath. The full basement provides tons of opportunity and room for storage. Outside you have a large side deck off the 3-season mud room and a beautifully landscaped fenced in front yard. Enjoy spending time on the large back yard and taking a stroll on the walking trail through the woods. Fantastic location, well maintained, this is the perfect opportunity for a full-time residence or a secondary home close to everything the Hudson Valley has to offer
USD 429,000
36 Mcentee Street
View photo
House · for sale
USD 279,900
USD 295/sq.ft
36 Mcentee Street
Kallops Corners
· 947 sq.ft · 2 Bedrooms · 1 Bath · House
· Garden · Swimming pool
Kallops Corners · 947 sq.ft · 2 Bedrooms · 1 Bath · House · Garden · Swimming pool
Situated just minutes from Kingston's vibrant downtown waterfront district, 36 McEntee St offers the perfect opportunity for investors, flippers, or buyers looking to build some equity. Major capital improvements have been completed, including new roof, new furnace, new hot water heater and a fenced in yard, providing peace of mind and reducing immediate renovations. While the interior is ready for updating the properties strong bones with hardwood floors in both the living and dining room also both bedrooms on second floor. Conveniently located near restaurants, shops, entertainment and the waterfront this property offers significant upside potential in one of Kingston's most sought-after areas. Bring your vision and unlock the possibilities! Only the shed will be included pool and swing set will be removed
USD 279,900
764 Lapla Road
View photo
House · for sale
USD 1,789,000
USD 604/sq.ft
764 Lapla Road
Kallops Corners
· 2,960 sq.ft · 3 Bedrooms · 3 Baths · House
· Garden · Fireplace · Equipped kitchen
Kallops Corners · 2,960 sq.ft · 3 Bedrooms · 3 Baths · House · Garden · Fireplace · Equipped kitchen
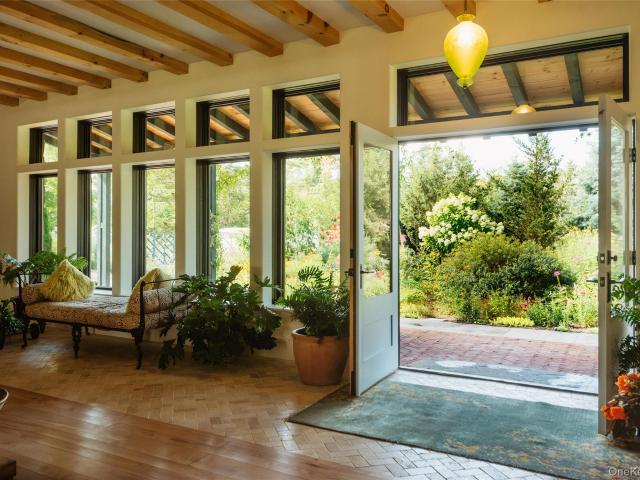
764 Lapla Road is the rare renovation where the craftsmanship is immediately apparent, but the experience of living here is what stays with you. Nearly 3,000 square feet unfold beneath warm pine beams milled from the property, with walls of black-framed Marvin windows bringing the gardens into virtually every room. Stone, wood, marble, brass and softly textured tile give the interiors a sense of permanence, while the open, light-filled plan feels remarkably easy and inviting. At the center of the house, the living room is anchored by an extraordinary stone fireplace, creating a natural gathering place that feels equally luxurious on a winter evening or with the doors open to the gardens in summer. From here, the house flows into a generous dining area and a kitchen designed for people who genuinely enjoy cooking and entertaining. Custom inset cabinetry, unlacquered brass hardware, a cherry butcher-block island, apron-front sink, integrated Fisher & Paykel refrigeration and an AGA Mercu
USD 1,789,000
94 Vannostrand Road
View photo
House · for sale
USD 410,000
USD 414/sq.ft
94 Vannostrand Road
Kallops Corners
· 990 sq.ft · 3 Bedrooms · 1 Bath · House
· Equipped kitchen
Kallops Corners · 990 sq.ft · 3 Bedrooms · 1 Bath · House · Equipped kitchen
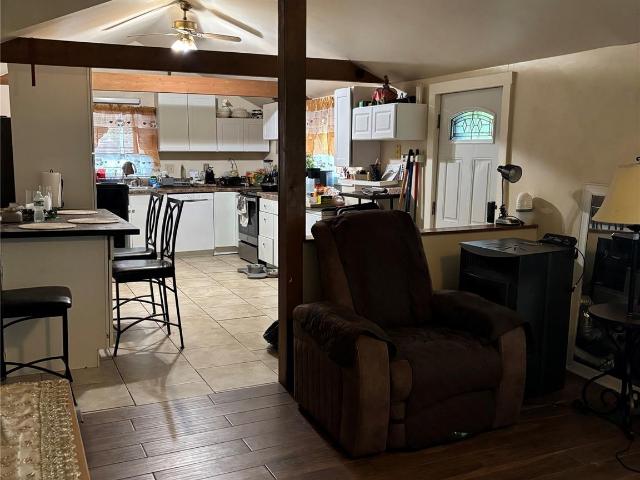
Charming 3-bedroom, 1-bath ranch home in New Paltz offering approximately 1,000 sq ft of efficient, well-designed living space. Features an open concept floor plan with kitchen flowing into a vaulted living room with exposed beams, creating a bright and spacious feel. Recent updates include a new roof, new tile flooring, refinished bathroom, and new stove and refrigerator. Additional highlights include a mudroom, pantry, and laundry hookups for added convenience. Prime Hudson Valley location just minutes to the NYS Thruway (I-87), close to downtown New Paltz, and a short drive to the Poughkeepsie Metro-North train station for easy NYC commuting. Conveniently located near SUNY New Paltz, making this an excellent opportunity for investors, rental income, housing, first-time buyers, or those seeking a low-maintenance home in a desirable college town
USD 410,000
436 Dug Hill Road
View photo
House · for sale
USD 850,000
USD 467/sq.ft
436 Dug Hill Road
Kallops Corners
· 1,819 sq.ft · 5 Bedrooms · 2 Baths · House
· Office room · Equipped kitchen · Parking
Kallops Corners · 1,819 sq.ft · 5 Bedrooms · 2 Baths · House · Office room · Equipped kitchen · Parking
The Dug Hill Rd House A family legacy, offered for the first time. Some homes come to market. This one comes to light for the very first. Built in 1969 by the current owner's father, this home has been loved, cared for, and privately passed down through one family. Now it's ready for a new story to begin. Tucked into 13.9 private acres and bordered by over 300 acres of protected state land on two sides, the setting is secluded yet the location remains surprisingly convenient to Kingston, Woodstock, Stone Ridge and so much more while only being 90 Min from the GWB, giving buyers the best of both worlds: privacy without sacrifice. The home offers 5 bedrooms, a dining room, and a large kitchen at its heart, along with 2 updated full bathrooms, an airy living room with vaulted ceilings and recessed lighting, plus an extra room perfect for an office, library, or media room. Below the home is an extra-large drive-under garage with ample space for vehicles, hobbies, and storage. Throughout th
USD 850,000
111 Wurts Street
View photo
House · for sale
USD 450,000
USD 158/sq.ft
111 Wurts Street
Kallops Corners
· 2,842 sq.ft · 6 Bedrooms · 2 Baths · House
· Garden · Parking · Cellar
Kallops Corners · 2,842 sq.ft · 6 Bedrooms · 2 Baths · House · Garden · Parking · Cellar
Welcome to 111 Wurts Street, a rare opportunity to own a spacious two-family property in the heart of Kingston's sought-after Rondout District. Rich in character and potential, this historic circa-1890 residence offers approximately 2,846 square feet of living space on a generous city lot, making it ideal for investors, owner-occupants, or those seeking a multi-generational living arrangement. The home features two sizable residential units with flexible floor plans, abundant natural light, and original architectural charm waiting to be enhanced. A full walk-up attic provides exciting possibilities for expansion, storage, or creative workspace, while the full basement offers additional utility and functionality. Outside, you'll find a fenced backyard and a detached one-car garage, creating valuable outdoor space and off-street parking. Perfectly positioned just moments from Kingston's vibrant waterfront, residents can enjoy easy access to renowned restaurants, boutique shopping, art ga
USD 450,000
61 Hudson Street
View photo
House · for sale
USD 425,000
USD 294/sq.ft
61 Hudson Street
Kallops Corners
· 1,442 sq.ft · 2 Bedrooms · 2 Baths · House
· Garden · Office room · Deck · Equipped kitchen
Kallops Corners · 1,442 sq.ft · 2 Bedrooms · 2 Baths · House · Garden · Office room · Deck · Equipped kitchen
Handsome, bright, and quietly distinctive, this Rondout vintage home sits pretty above the street and behind a wooden fence. Passing through the wooden gate gives the approach quite a pleasing sense of arrival. The interior is bright and airy, with two bedrooms, two full baths, and a brand-new white kitchen. Straight lines, good proportions, and high ceilings make the home feel open and stylish. Upstairs, a spacious hallway offers room for an office nook, a reading corner, or a little creative landing. On the lower level, a flex room adds useful space for an office, studio, exercise room, guest overflow, or whatever life currently requires. A front porch invites morning coffee or a slow evening pause, while the back deck extends the living space outdoors. The fenced-in yard adds a sense of privacy and ease, whether for gardening, pets, or simply enjoying a little breathing room in the city. The Rondout location offers convenient access to Kingston's waterfront, shops, restaurants, and
USD 425,000
629 Delaware Avenue
View photo
Townhouse · for sale
USD 574,000
USD 383/sq.ft
629 Delaware Avenue
Kallops Corners
· 1,496 sq.ft · 3 Bedrooms · 1 Bath · Townhouse
· Equipped kitchen
Kallops Corners · 1,496 sq.ft · 3 Bedrooms · 1 Bath · Townhouse · Equipped kitchen
Lovingly restored and fully reimagined, 629 Delaware Avenue offers a seamless blend of late-1800s heritage and high-end modern living. Set on an established block adjacent to Kingston's historic Rondout District, this 3-bedroom, 1.5-bathroom townhome has been comprehensively updated with a warm, designer-curated material palette. The Residence: The home offers a comfortable, beautifully utilized 1,500 square feet of living space. An open-concept main floor effortlessly connects the living, dining, and kitchen spaces. Original, refinished wood floors run underfoot, while the entry staircase retains its historic charm beneath preserved, sculptural ceiling curves. The custom kitchen boasts stone countertops, rich wood cabinetry, and designer-sourced fixtures. The two bathrooms deliver rare polish, wrapped in marble-clad finishes and premium hardware. Extra Space: Beyond the listed 1,500 sq ft, a full interior-stair-access attic features a finished flex room, ideal for a private home offic
USD 574,000
5 Wilbur Avenue
View photo
House · for sale
USD 299,900
USD 150/sq.ft
5 Wilbur Avenue
Kallops Corners
· 1,991 sq.ft · 4 Bedrooms · 2 Baths · House
· Garden · Equipped kitchen · Cellar · Parking
Kallops Corners · 1,991 sq.ft · 4 Bedrooms · 2 Baths · House · Garden · Equipped kitchen · Cellar · Parking
Opportunity Knocks! This well-maintained two-family property offers an excellent investment opportunity in a prime location just minutes from the Historic Downtown Waterfront, shopping, restaurants, and local amenities. The property features two 2-bedroom, 1-bath units, each offering an eat-in kitchen, living room, spacious walk-in closet that can also be used as an office, and ample storage. Both units feature new flooring and have been freshly painted throughout. The second-floor unit offers updated cabinetry and a newer bathroom. The fully fenced yard includes off-street parking, a two-car carport, and two storage sheds. The unfinished basement, accessible through Bilco doors, provides additional storage space. Both units are currently vacant. Don't miss your chance to own this multi-family property in a convenient location!
USD 299,900
465 Abeel Street
View photo
House · for sale
USD 449,000
USD 243/sq.ft
465 Abeel Street
Kallops Corners
· 1,841 sq.ft · 3 Bedrooms · 2 Baths · House
· Equipped kitchen
Kallops Corners · 1,841 sq.ft · 3 Bedrooms · 2 Baths · House · Equipped kitchen
Own a piece of Kingston’s storied past with the Abeel House. This three bedroom, two bath home was originally constructed in the 1850s and meticulously refreshed for the modern era. 465 Abeel Street is situated at the edge of Rondout Creek at the foot of the iconic Wilbur Bridge. The thoughtfully updated residence spans three levels. On the main level, exposed beams, authentic brickwork, and generous proportions create a warm and inviting environment. The open kitchen features new premium appliances and flows naturally into the dining and living spaces. A tucked-away cozy nook offers a perfect spot for reading, enjoying breakfast, or simply soaking up the sun. Upstairs, two spacious bedrooms are filled with natural light and framed by views of Rondout Creek while the home’s historic character remains ever-present. A vintage clawfoot tub anchors the bathroom, accessible from both the hallway and the primary bedroom. With its own private exterior entrance, the third-floor loft introduces
USD 449,000
328 Hasbrouck Avenue
View photo
House · for sale
USD 549,000
USD 361/sq.ft
328 Hasbrouck Avenue
Kallops Corners
· 1,518 sq.ft · 3 Bedrooms · 2 Baths · House
· Equipped kitchen
Kallops Corners · 1,518 sq.ft · 3 Bedrooms · 2 Baths · House · Equipped kitchen
328 Hasbrouck Avenue has the kind of quiet warmth and the sense of a home that's been well loved and thoughtfully brought into the present. Set within minutes of the Rondout, with the Kingston Point Rail Trail practically at the end of the block, it's a house that makes you want to both stay in and explore all Kingston has to offer. Step inside and the light does a lot of the talking. Tall windows pull sun across the original hardwood floors in the living and dining rooms, while the kitchen offers a change of mood, deep, moody cabinetry and brass hardware that make it feel good to cook in. The glass-paned door off the kitchen opens into a three-season room that blurs the line between inside and out, an easy spot for morning coffee or a book as the seasons turn. Upstairs, the primary bath feels like its own small retreat: a soak in the tub, a rinse under the rainfall shower, getting ready at the double pedestal sinks while a black-and-white mosaic floor keeps things playful underfoot. T
USD 549,000
532 Plutarch Road
View photo
House · for sale
USD 649,000
USD 322/sq.ft
532 Plutarch Road
Kallops Corners
· 2,013 sq.ft · 3 Bedrooms · 2 Baths · House
· Garden · Office room · Fireplace · Equipped kitchen · Parking
Kallops Corners · 2,013 sq.ft · 3 Bedrooms · 2 Baths · House · Garden · Office room · Fireplace · Equipped kitchen · Parking
Tucked away along a quiet country road, this 3-bedroom, 2.5-bath home in the New Paltz school district sits on 6.3 acres with no visible neighboring homes. Accessed by a paved driveway and surrounded by mature trees, the property offers a rare sense of seclusion while remaining close to the area's many conveniences and attractions. The main level features a modern kitchen, spacious living room with fireplace, dining area with direct access to the backyard, three bedrooms, and two full baths. The finished lower level provides additional living space along with a half bathroom, making it ideal for a family room, home office, guest quarters, or recreation space. A large two-car garage offers ample parking and storage, while a separate outbuilding provides plenty of room for bicycles, kayaks, tools, outdoor equipment, and hobby gear. Despite its peaceful setting, 532 Plutarch Road is just minutes from the Village of New Paltz, approximately 10 minutes from the New Paltz Trailways station a
USD 649,000
370 Union Center Road
View photo
House · for sale
USD 549,000
USD 139/sq.ft
370 Union Center Road
Kallops Corners
· 3,929 sq.ft · 6 Bedrooms · House
Kallops Corners · 3,929 sq.ft · 6 Bedrooms · House
Wonderful Investment Opportunity! This home has been very well maintained by the owner, 3 year old roof and gutters, newer oil burner. 2 septic tanks. Each unit has range and refrigerator. Call today to take a look!
USD 549,000
625 Delaware Avenue
View photo
Townhouse · for sale
USD 549,000
USD 366/sq.ft
625 Delaware Avenue
Kallops Corners
· 1,496 sq.ft · 3 Bedrooms · 1 Bath · Townhouse
· Equipped kitchen
Kallops Corners · 1,496 sq.ft · 3 Bedrooms · 1 Bath · Townhouse · Equipped kitchen
Lovingly restored and fully reimagined, 623 Delaware Avenue offers a seamless blend of late-1800s heritage and high-end modern living. Set on an established block adjacent to Kingston's historic Rondout District, this 3-bedroom, 1.5-bathroom townhome has been comprehensively updated with a warm, designer-curated material palette. The Residence: The home offers a comfortable, beautifully utilized 1,500 square feet of living space. An open-concept main floor effortlessly connects the living, dining, and kitchen spaces. Original, refinished wood floors run underfoot, while the entry staircase retains its historic charm beneath preserved, sculptural ceiling curves. The custom kitchen boasts stone countertops, rich wood cabinetry, and designer-sourced fixtures. The two bathrooms deliver rare polish, wrapped in marble-clad finishes and premium hardware. Extra Space: Beyond the listed 1,500 sq ft, a full interior-stair-access attic features a finished flex room, ideal for a private home offic
USD 549,000
245 Union Center Road
View photo
House · for sale
USD 625,000
USD 379/sq.ft
245 Union Center Road
Kallops Corners
· 1,647 sq.ft · 3 Bedrooms · 1 Bath · House
· Office room · Fireplace · Equipped kitchen
Kallops Corners · 1,647 sq.ft · 3 Bedrooms · 1 Bath · House · Office room · Fireplace · Equipped kitchen
Unassuming from the road, this well constructed home offers room to spread out, views of the wooded ridge, custom finishes, and thoughtfully designed spaces both inside and out. A distinctive layout adds to the home's character, with unexpected spaces and a departure from the typical floor plan. 245 Union Center Road has been lovingly cared for by the same family for three generations. Enter into the upper level to a sitting room, three bedrooms and full bath. Two of these bedrooms feature wood floors and walk in closets, with a beautiful view from the rear out over the property. Downstairs, the impressive custom kitchen features high quality maple cabinetry, granite countertops, Italian porcelain tile floors and stainless steel appliances. The downstairs living room has a large stone fireplace and a bay window to take in the view. Off the kitchen, there is a tiled laundry room/pantry and a quiet office tucked away from the rest of the house complete with Cat 6 wiring. Outside, a custo
USD 625,000
623 Delaware Avenue
View photo
Townhouse · for sale
USD 569,000
USD 380/sq.ft
623 Delaware Avenue
Kallops Corners
· 1,496 sq.ft · 3 Bedrooms · 1 Bath · Townhouse
· Equipped kitchen
Kallops Corners · 1,496 sq.ft · 3 Bedrooms · 1 Bath · Townhouse · Equipped kitchen
Lovingly restored and fully reimagined, 623 Delaware Avenue offers a seamless blend of late-1800s heritage and high-end modern living. Set on an established block adjacent to Kingston's historic Rondout District, this 3-bedroom, 1.5-bathroom townhome has been comprehensively updated with a warm, designer-curated material palette. The Residence: The home offers a comfortable, beautifully utilized 1,500 square feet of living space. An open-concept main floor effortlessly connects the living, dining, and kitchen spaces. Original, refinished wood floors run underfoot, while the entry staircase retains its historic charm beneath preserved, sculptural ceiling curves. The custom kitchen boasts stone countertops, rich wood cabinetry, and designer-sourced fixtures. The two bathrooms deliver rare polish, wrapped in marble-clad finishes and premium hardware. Extra Space: Beyond the listed 1,500 sq ft, a full interior-stair-access attic features a finished flex room, ideal for a private home offic
USD 569,000
59 Carney Road
View photo
House · for sale
USD 620,000
USD 202/sq.ft
59 Carney Road
Kallops Corners
· 3,068 sq.ft · 3 Bedrooms · 2 Baths · House
· Fireplace · Equipped kitchen · Cellar
Kallops Corners · 3,068 sq.ft · 3 Bedrooms · 2 Baths · House · Fireplace · Equipped kitchen · Cellar
Tucked into nearly two wooded acres in Ulster Park, 59 Carney Road offers the breathing room of a peaceful country setting with the convenience of being within easy reach of both Kingston and New Paltz. The more than 3,000-square-foot interior is generous and adaptable, with spaces that can easily shift between everyday living, work, guests and recreation. The bright, open main level has been refreshed with new flooring and paint throughout. A stone fireplace anchors the generous living space, while two sets of French doors create an easy connection to the outdoors. The spacious kitchen sits at the heart of the house, and the main-floor primary suite feels like a retreat of its own, with vaulted ceilings, two walk-in closets and a renovated bath with jetted tub and stone-tiled walk-in shower. Upstairs, two bedrooms, a full bath and den provide plenty of flexibility for guests, work or everyday life. Downstairs, the full basement has gained a finished extra room for movies, games, exerc
USD 620,000
11 Hone Street
View photo
House · for sale
USD 825,000
USD 253/sq.ft
11 Hone Street
Kallops Corners
· 3,251 sq.ft · 4 Bedrooms · 2 Baths · House
· Fireplace · Equipped kitchen
Kallops Corners · 3,251 sq.ft · 4 Bedrooms · 2 Baths · House · Fireplace · Equipped kitchen
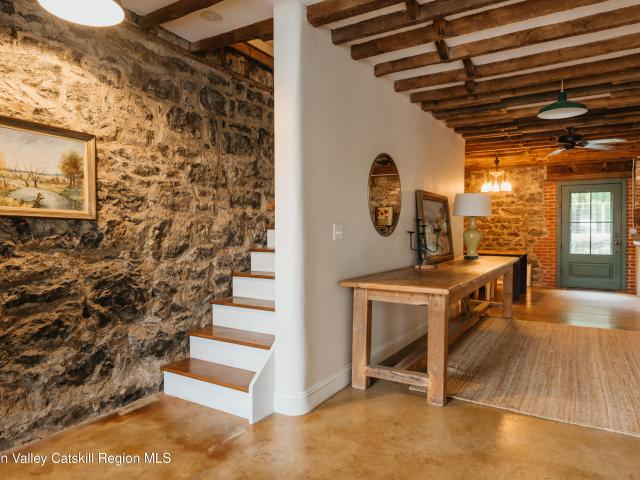
Unique and charming spaces invite creative living on four levels in this c. 1890 brick townhouse. Four decorative brick fireplaces, exposed stone and brick walls, many antique details, and a dramatic, newly recreated staircase (modeled after Dutch Merchant homes and executed with impeccable style and grace) are just some of its highlights. Nestled in Kingston's Historic Rondout district, this home blends old world character with modern convenience, with architectural details and period charm throughout. Spread over four spacious floors, the home offers ample room for creative living and entertaining, with high ceilings and large windows (high quality wood replacements) that fill the interior with natural light and views. The first floor features a gracious entry foyer and a long dining or sitting room with exposed ceiling joists and a radiant heated, polished concrete floor. At the rear is the updated country style kitchen, with exposed brick and stone walls, wood cabinetry, a large ce
USD 825,000
1040 Creek Locks Road
View photo
House · for sale
USD 699,900
USD 471/sq.ft
1040 Creek Locks Road
Kallops Corners
· 1,485 sq.ft · 4 Bedrooms · 2 Baths · House
· Garden · Deck · Equipped kitchen · Parking · Air conditioning
Kallops Corners · 1,485 sq.ft · 4 Bedrooms · 2 Baths · House · Garden · Deck · Equipped kitchen · Parking · Air conditioning
There is something special about having the Rondout Creek at the edge of your own backyard. At 1040 Creek Locks Road, the lawn, gardens and mature trees extend toward the water, creating a setting that feels deeply connected to the Hudson Valley. The three bedroom, two full bath home brings its own warmth and character, complemented by a two-car garage and a studio rental that adds an income opportunity. The cottage is additional square footage and has an 8' slider, wrap around deck, cathedral ceiling and bamboo floors. The kitchen has maple cabinets with granite counterops. The bathroom is tiled with a coated steel tub, and tiled floor. There is propane heat, A/C plus a ceiling fan. Inside, wood floors, richly grained trim and thoughtfully placed windows give the rooms a welcoming intimacy. The living room is filled with natural light, while the dining room connects to a kitchen whose wood cabinetry, open shelving and farmhouse sink suit the character of the home. Here, the pleasures
USD 699,900
82 Rondout Harbor
View photo
Townhouse · for sale
USD 380,000
USD 195/sq.ft
82 Rondout Harbor
Kallops Corners
· 1,948 sq.ft · 2 Bedrooms · 2 Baths · Townhouse
· Patio · Deck · Equipped kitchen
Kallops Corners · 1,948 sq.ft · 2 Bedrooms · 2 Baths · Townhouse · Patio · Deck · Equipped kitchen
Easy living, with plenty of room to spread out. This well-maintained, updated three-story end-unit townhouse puts you within walking distance of Kingston's Rondout District, where restaurants, coffee shops, marinas, and entertainment are all part of the neighborhood. The main level has an open kitchen and living area with cathedral ceilings and sliding glass doors leading to a private deck with a quiet backdrop. The updated kitchen features new quartz countertops, cabinet doors and soft close drawers, while new floors and other thoughtful updates give the space a fresh, comfortable feel. The home also enjoys seasonal views of the newly restored Wurts Street Bridge, a particularly lovely sight after dark when the bridge lights up against the evening sky. Upstairs, two generous bedrooms share a full bathroom. The lower level adds even more flexibility, with a second full bathroom, laundry, kitchenette, and sliding glass doors opening to a private patio. Use it as a guest suite, a work-fr
USD 380,000
35 School House Lane
View photo
House · for sale
USD 529,000
USD 733/sq.ft
35 School House Lane
Kallops Corners
· 721 sq.ft · 2 Bedrooms · 1 Bath · House
· Garden
Kallops Corners · 721 sq.ft · 2 Bedrooms · 1 Bath · House · Garden
Set on approximately 6.7 acres with a natural running stream, this spacious property offers a rare combination of land, privacy, and opportunity. Whether you're looking for a private Hudson Valley retreat or envisioning the opportunity to build your dream home, the possibilities here are truly exciting. For the buyer who can see beyond the existing structure and recognize the value of the land, the setting, and the property's potential, 35 School House Lane offers an exceptional opportunity to create something truly special. The existing dwelling provides the unique advantage of being able to live on the property while you plan and build your dream home. In the meantime, enjoy everything this beautiful setting has to offer. The real standout is the land—6.7 acres of natural beauty with a running stream, offering space to explore, garden, entertain, recreate, or simply enjoy the peace and privacy of your own piece of the Hudson Valley. Imagine creating your own private retreat surrounde
USD 529,000
703 Creek Locks Road
View photo
House · for sale
USD 995,000
USD 209/sq.ft
703 Creek Locks Road
Kallops Corners
· 4,758 sq.ft · 6 Bedrooms · 3 Baths · House
· Garden · Equipped kitchen · Swimming pool
Kallops Corners · 4,758 sq.ft · 6 Bedrooms · 3 Baths · House · Garden · Equipped kitchen · Swimming pool
Tucked away at the end of a long private driveway, this nearly 5,000 square foot home on six acres feels like a world of its own. Mature trees and thoughtful landscaping give the property a magical, nestled-in-the-woods quality, with Japanese maples, lilies, and native plantings throughout, plus a sculpted hedgerow out back with a touch of Alice in Wonderland charm. A heated in-ground pool sits within its own leafy enclave, and the fenced backyard, in a finish chosen to disappear into the landscape, keeps both gardens and dogs happily contained. Inside, the main level is open concept done right. The layout flows naturally from space to space, so the living room, dining areas, and kitchen each feel defined without ever feeling closed off. The kitchen was built for people who actually cook, with abundant counter space and storage, Thermador appliances including a professional cooktop with pot filler, and a Sub-Zero refrigerator. A formal dining room handles the holidays, while a generous
USD 995,000

Get email alerts

Don't miss out: be the first to know about new properties

The alert was correctly created

On subscribing you accept the conditions of use and the privacy policy
Alert
Receive new ads in your inbox
Save this search
Receive alerts for new listings

We'll send you an email when we have new properties for: "Houses for sale in Kallops Corners"

The alert was correctly created

Kingston Point, Kingston city Ulster County New York
Ponck Hockie
Get email alerts and be the first to see new listings
Required field
On subscribing I accept the terms of the privacy policy
Perfect! You'll soon start receiving new listings via email
Alert
Receive an email when we have new ads for Houses for sale in Kallops Corners
Save this search
Filters

Bedrooms

Size (sq.ft)

sq.ft
sq.ft

Price

USD
USD

Property type

Bathrooms

Clear all filters
Receive notifications when new entries are published.