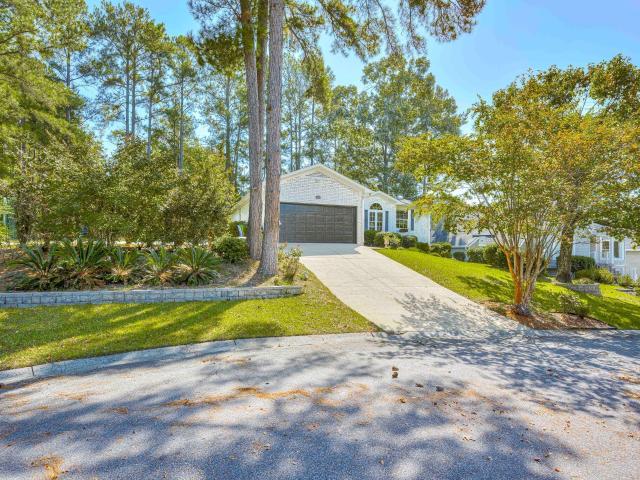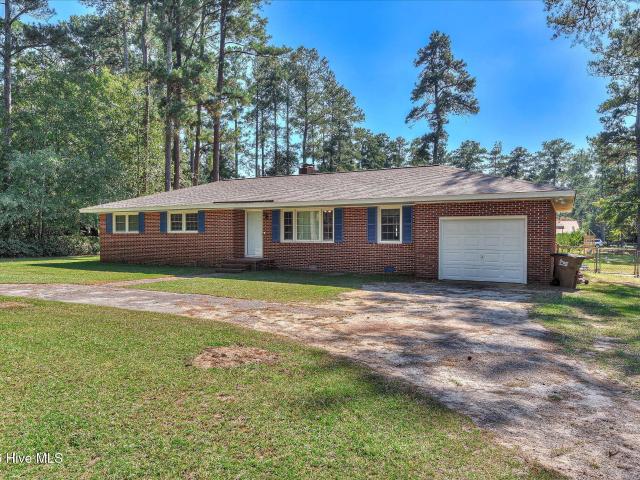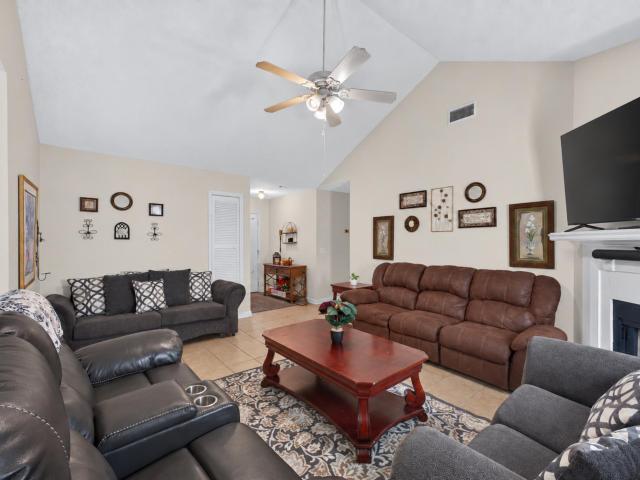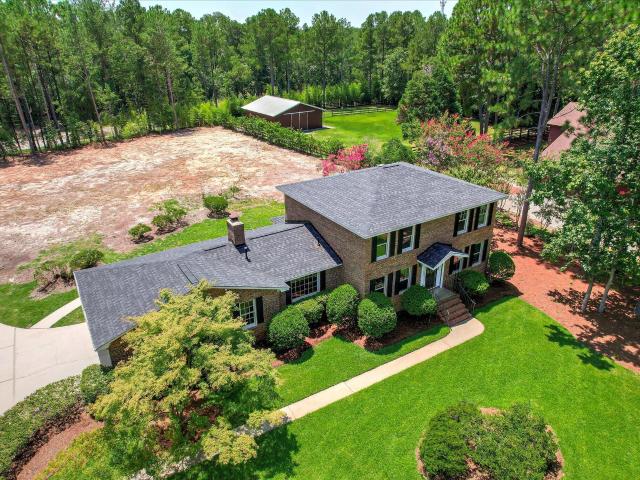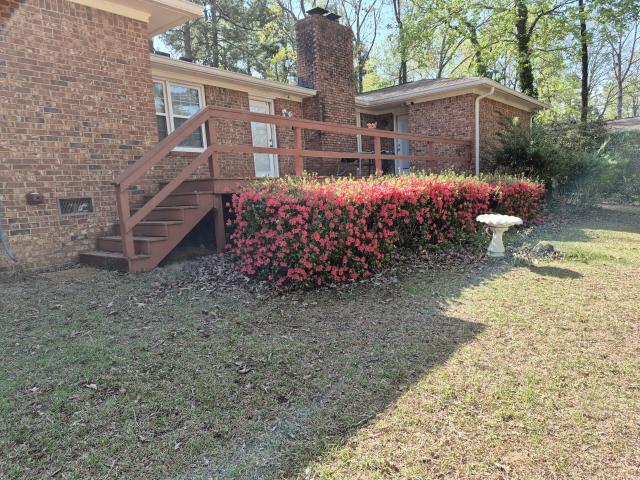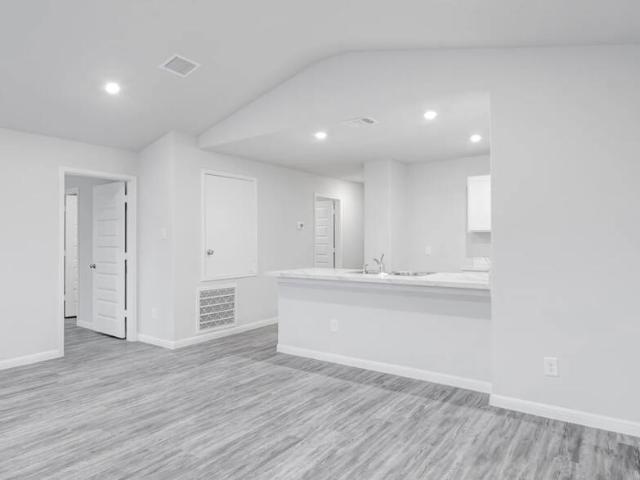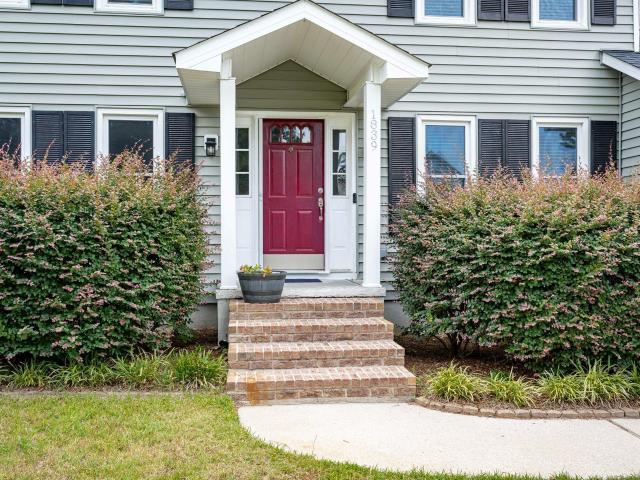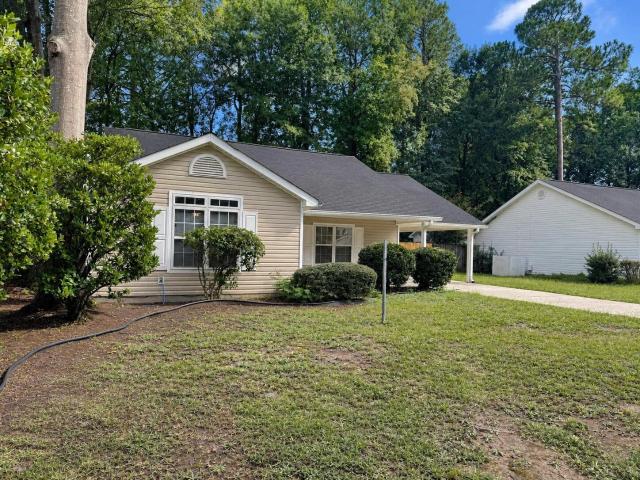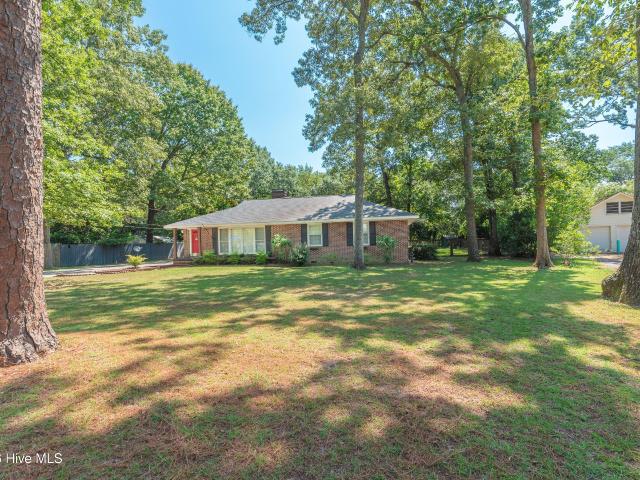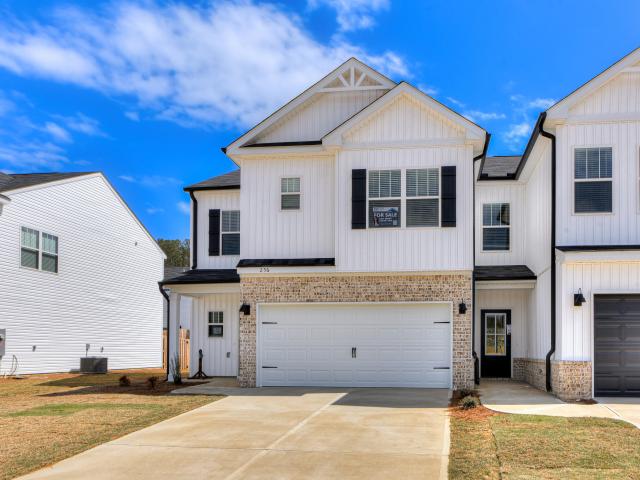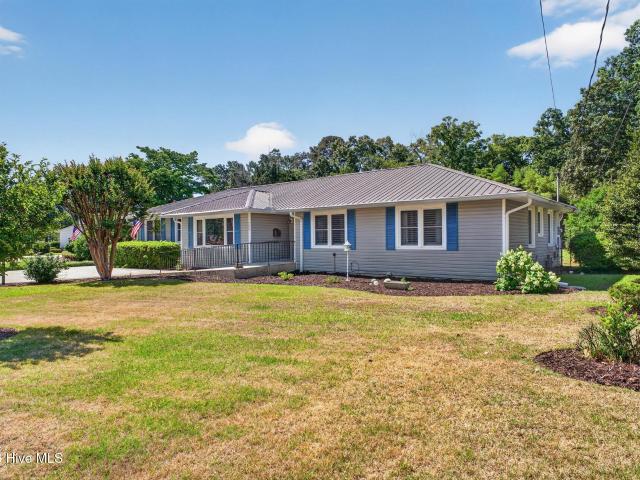
507 properties for sale in Kalmia Landing

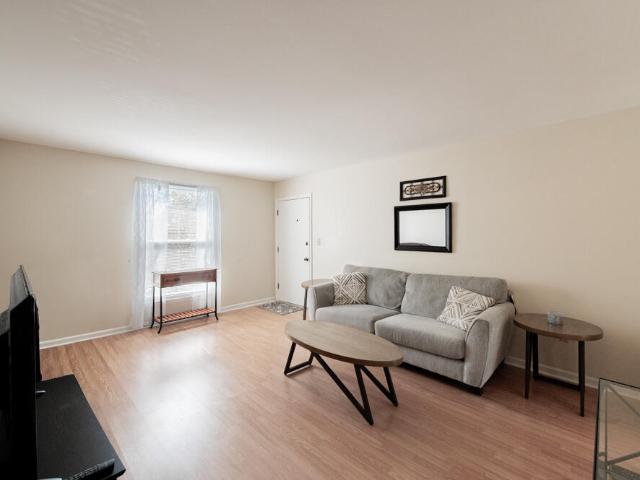
1020 Carriage Drive
View photo
Condo · for sale
USD 110,000
USD 116/sq.ft
1020 Carriage Drive
Kalmia Landing
· 947 sq.ft · 2 Bedrooms · 1 Bath · Condo
· Deck · Equipped kitchen · Parking
Kalmia Landing · 947 sq.ft · 2 Bedrooms · 1 Bath · Condo · Deck · Equipped kitchen · Parking
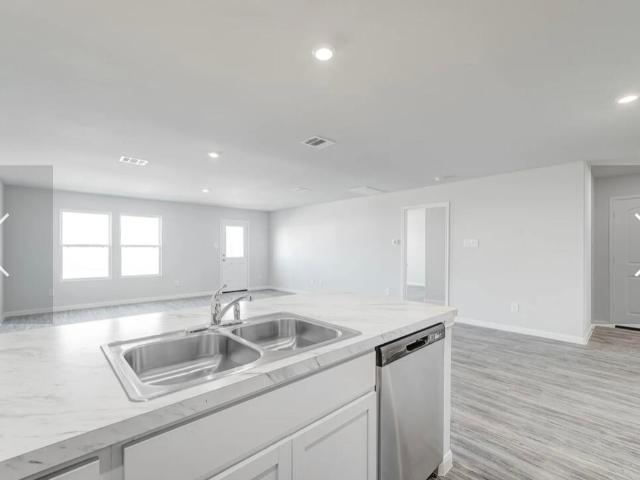
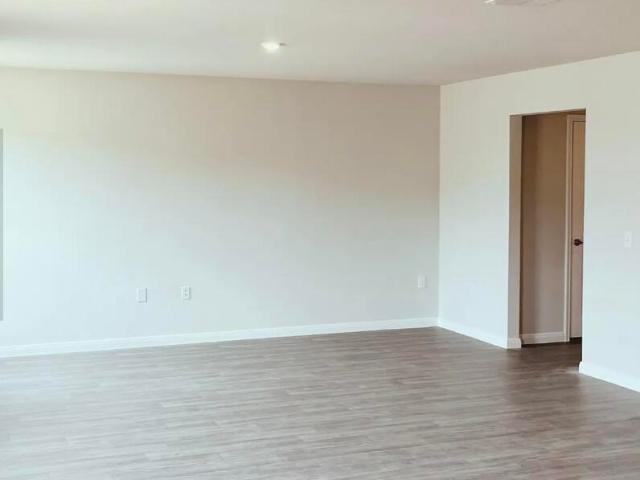
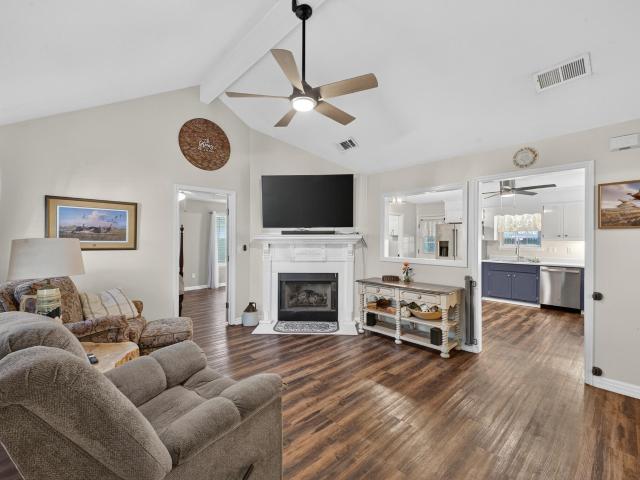
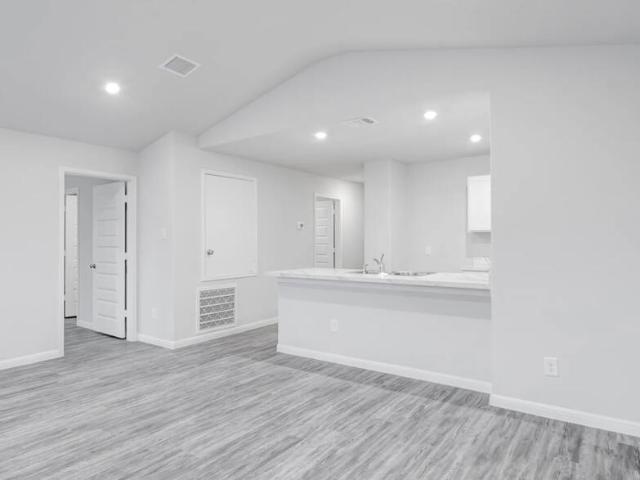
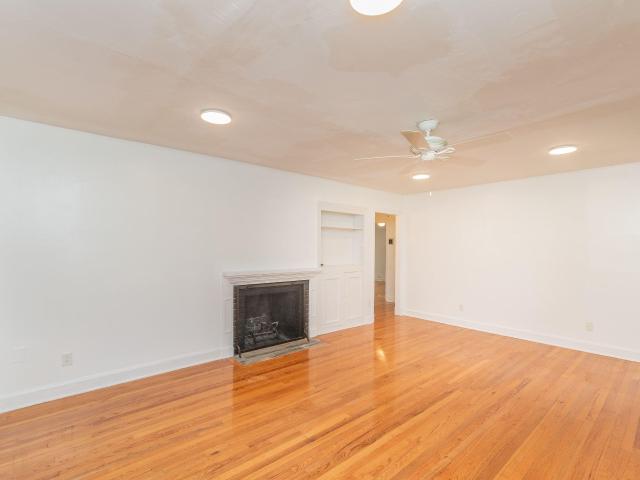
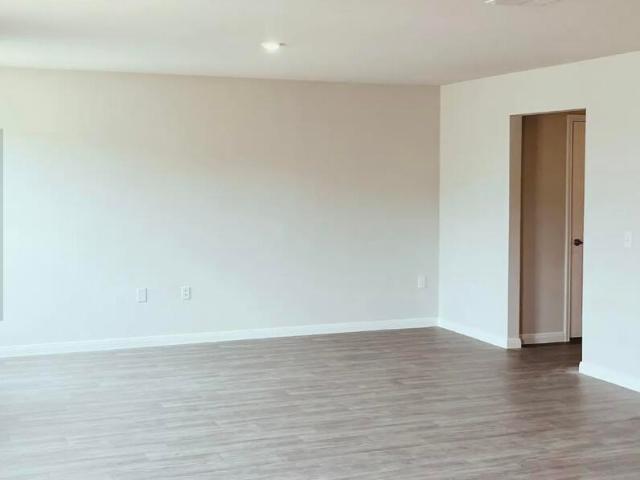
Great opportunity for a first home or investment property in a quiet, convenient location! This second-floor, 2-bedroom, 1-full bathroom unit features LVP flooring throughout, a spacious living room, and a large kitchen with a range, refrigerator, dishwasher, and generous pantry space! Plus a great dining area! The main bedroom offers a walk-in closet, while ample additional closet space provides plenty of storage! A beautiful Crepe Myrtle adds some extra privacy right outside the window! Step outside to enjoy the private outdoor deck, and appreciate the convenience of lighted parking right at the front door! Furnishings can remain, making this an easy move-in or investment opportunity! There is also potential to create space for a stackable washer and dryer within the unit, while the complex provides private laundry facilities for residents! The HOA includes water, sewer, garbage, monthly pest control, exterior maintenance and repair or replacement of roofing and decks, common-area la
USD 110,000
1410 Alpine Drive
View photo
House · for sale
USD 424,900
USD 167/sq.ft
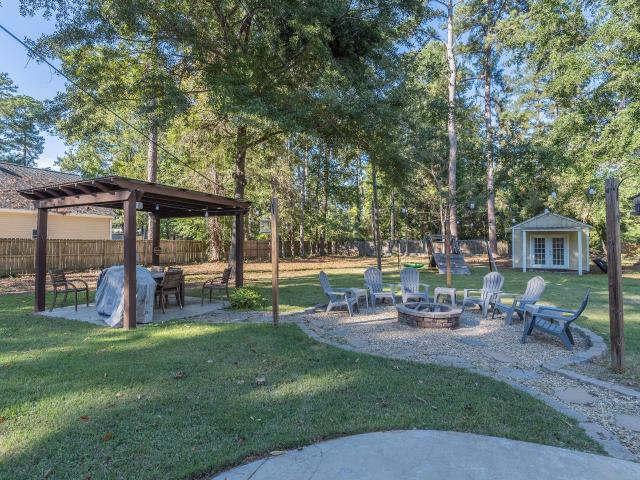
1410 Alpine Drive
Kalmia Landing
· 2,540 sq.ft · 4 Bedrooms · 2 Baths · House
· Fireplace · Equipped kitchen
Kalmia Landing · 2,540 sq.ft · 4 Bedrooms · 2 Baths · House · Fireplace · Equipped kitchen
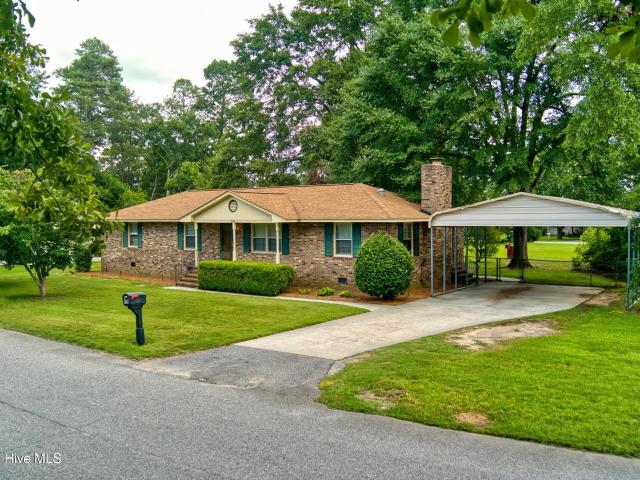
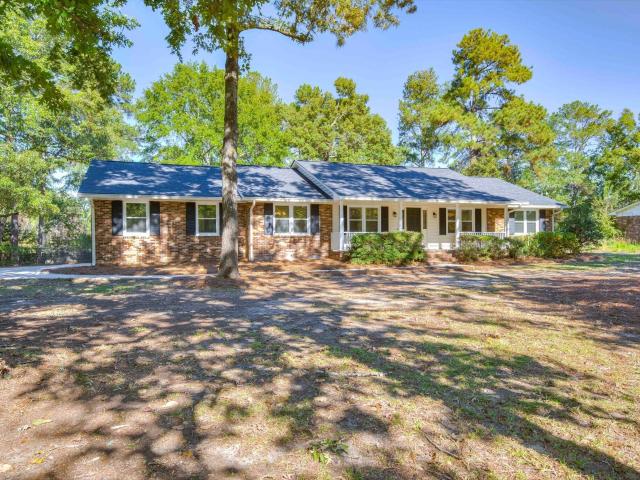
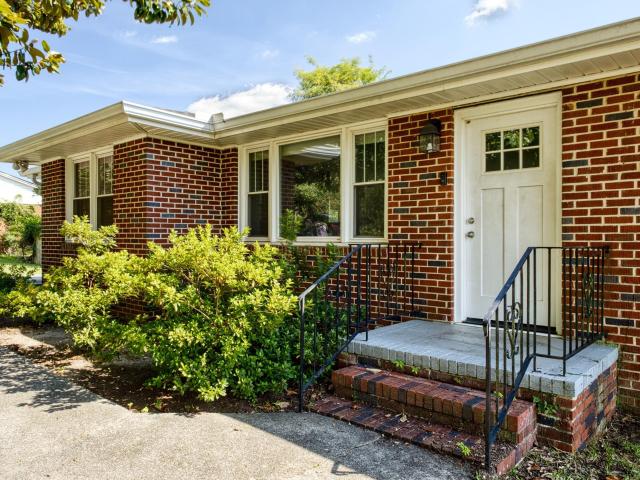
Welcome to 1410 Alpine Drive! Situated on a spacious 1+ acre level lot, this beautiful brick home offers four bedrooms, 2.5 baths, and hardwood flooring throughout. The welcoming foyer opens to an inviting living room with custom built-ins cabinetry and accent lighting to the right, while the formal dining room is located to the left and features judge's paneling and refined wood molding creating a warm and timeless setting for entertaining. The well-appointed kitchen features abundant cabinetry, generous counter space, convenient countertop seating, and a charming original brick accent wall. Overlooking the breakfast room, the kitchen also offers a beautiful custom-built cabinetry wall with an integrated desk area, bookcases, and abundant storage an exceptional blend of style and functionality. Just off the kitchen, a versatile den with wood burning fireplace and custom accents that provides the perfect hub for everyday living, with abundant windows and natural light. Side entry garag
USD 424,900
504 Boardman Road
View photo
House · for sale
USD 263,000
USD 157/sq.ft
504 Boardman Road
Kalmia Landing
· 1,668 sq.ft · 3 Bedrooms · 2 Baths · House
· Garden
Kalmia Landing · 1,668 sq.ft · 3 Bedrooms · 2 Baths · House · Garden
Back on market! Not fault to seller! Enjoy the best of Aiken living with a location that puts you close to Bruce's Field, excellent schools, Downtown Aiken, and everything Southside has to offer. This 3-bedroom, 2-bathroom home has been freshly painted throughout and features updated flooring, creating a clean and inviting feel. The functional layout offers comfortable living spaces with plenty of opportunity to make the home your own. A standout feature of this property is the double lot consisting of two separate parcels, offering an abundance of outdoor space and added flexibility. Whether you want room to garden, entertain, create a private outdoor retreat, or simply enjoy having extra space, this unique setup provides plenty of possibilities. For added peace of mind, the HVAC system was replaced in 2025. With its convenient location, fresh updates, and rare double-lot opportunity, this home is ready for its next chapter and offers easy access to the very best of Aiken
USD 263,000
533 Palm Drive S
View photo
House · for sale
USD 250,000
USD 151/sq.ft
533 Palm Drive S
Kalmia Landing
· 1,647 sq.ft · 3 Bedrooms · 2 Baths · House
· Garden · Fireplace · Equipped kitchen
Kalmia Landing · 1,647 sq.ft · 3 Bedrooms · 2 Baths · House · Garden · Fireplace · Equipped kitchen
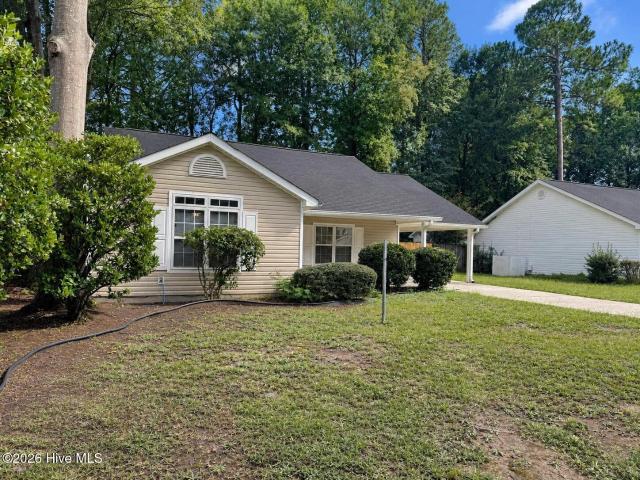
Welcome to 533 Palm Drive S, a delightful 3-bedroom, 2-bath ranch offering 1,654 square feet of comfortable, one-level living in the heart of Aiken. Situated on a 0.18-acre lot in an established neighborhood, this inviting home combines a convenient location with exciting potential to make it your own. Inside, you'll find a functional floor plan with a generously sized living area centered around a cozy fireplace. The kitchen opens to a cheerful breakfast area, creating a welcoming space for meals and conversation. The primary bedroom includes a large walk-in closet, while two additional bedrooms offer flexible space for guests, a home office, or hobbies. Step outside to the fenced backyard, where you'll find plenty of room for pets, gardening, entertaining, or simply unwinding outdoors. Tucked away in Aiken's Woodlands neighborhood, the home is convenient to the minutes from community parks, nearby schools, shopping, dining, parks, and charming historic downtown Aiken. Whether you're
USD 250,000
647 Downstream Court
View photo
House · for sale
USD 217,990
USD 136/sq.ft
647 Downstream Court
Kalmia Landing
· 1,593 sq.ft · 3 Bedrooms · 2 Baths · House
· Office room · Equipped kitchen · Parking
Kalmia Landing · 1,593 sq.ft · 3 Bedrooms · 2 Baths · House · Office room · Equipped kitchen · Parking
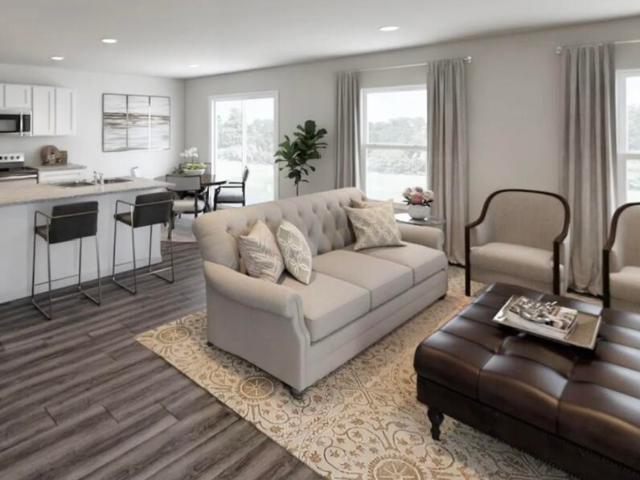
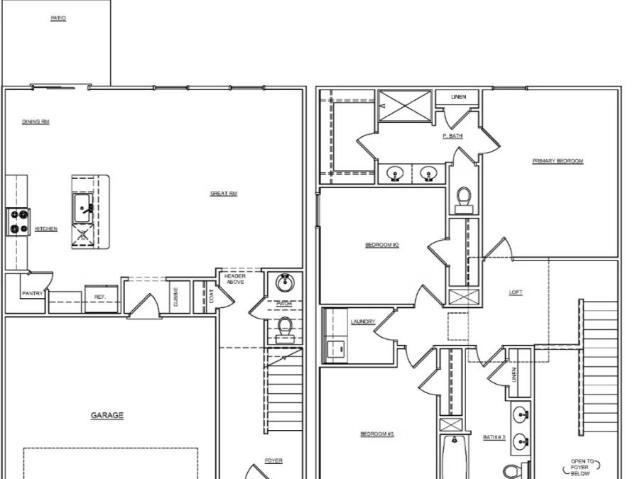
The Glacier Plan from our Freedom Series is a thoughtfully designed 2-story home offering 3 bedrooms, 2.5 bathrooms, and 1,600 square feet of living space, complete with a 2-car garage. As you step inside, you'll pass the staircase to the upper level before arriving at the bright and open family room. This inviting space flows seamlessly into the kitchen and dining area, creating the perfect setting for family time or entertaining. A convenient half bathroom is located just off the kitchen for easy access. The upper level is designed for relaxation and privacy, featuring a spacious primary suite with a walk-in closet and a private bathroom. Two secondary bedrooms, a full bathroom, and a laundry room complete this level. A large loft provides additional living space, ideal for a playroom, media area, or home office. Photos are for illustrative purposes only and may be of a similar house with the same floor plan
USD 217,990
166 Kendallwood Court SE
View photo
Townhouse · for sale
USD 218,000
USD 176/sq.ft
166 Kendallwood Court SE
Kalmia Landing
· 1,238 sq.ft · 2 Bedrooms · 2 Baths · Townhouse
· Garden · Parking
Kalmia Landing · 1,238 sq.ft · 2 Bedrooms · 2 Baths · Townhouse · Garden · Parking
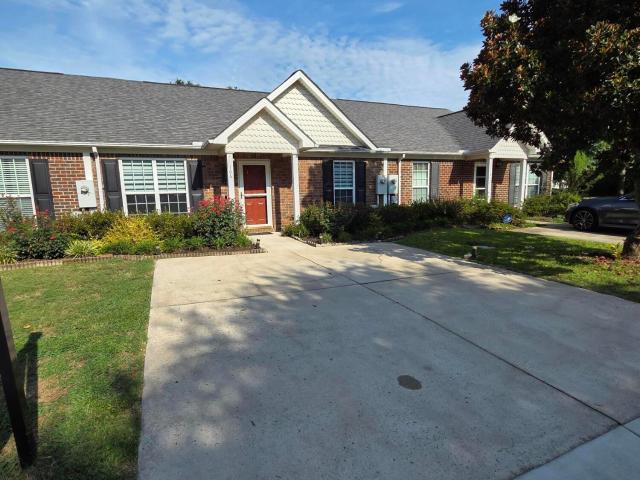
Units are Rarely Available in this subdivision. Ideally located between Historic Downtown Aiken and Convenient South Side shopping and dining. This 2-bedroom 2-bath interior unit keeps utility bills low. Each bedroom has a walk-in closet. The unit also has a designated Laundry Room and attached shed/storage closet out back for garden tools. Seller has done significant upgrades including Brand new SS appliances, LVP flooring 2019 and New HVAC 2019. The private fenced backyard was professionally landscaped by Cold Creek Nursery. Two designated parking spaces at your front door and plenty of guest parking too. Walk to Virginial Acres Park, O'dell Weeks tennis center, Pickle Ball, walking track and Carolina Bay. Low. LOW monthly fees of $50. Don't miss this opportunity. This unit is the perfect balance of location and affordability
USD 218,000
16 Woodhill Place
View photo
House · for sale
USD 319,000
USD 194/sq.ft
16 Woodhill Place
Kalmia Landing
· 1,636 sq.ft · 3 Bedrooms · 2 Baths · House
· Garden
Kalmia Landing · 1,636 sq.ft · 3 Bedrooms · 2 Baths · House · Garden
Charming home with great location on cul-de-sac street! Inclusion of additional lot made room for a circular drive and privacy in the back yard! Home offers an open floor plan allowing easy entertaining! Lovely three seasons room with access to the back yard and outdoor activities! Perfectly maintained home!
USD 319,000
1445 Pine Log Road
View photo
House · for sale
USD 288,000
USD 158/sq.ft
Updated
1445 Pine Log Road
Kalmia Landing
· 1,819 sq.ft · 3 Bedrooms · 2 Baths · House
· Patio · Garden · Parking
Kalmia Landing · 1,819 sq.ft · 3 Bedrooms · 2 Baths · House · Patio · Garden · Parking
Interest rate relief and lower payment opportunity! Seller offering $6,625 closing cost incentive with full price offer before 10/31 that can be used for a temporary 2-1 rate buy down for the first 2 years with approved lender. In addition, this home has no city taxes or HOA saving even more. Enjoy the space and privacy of a nearly 1 acre corner lot while keeping more money in your pocket. This updated 3-bedroom, 2-bath all-brick and vinyl home offers a great combination of affordability, updates, and convenience just outside the city limits. All while maintaining its 1960s character and charm. Major improvements are already taken care of, including a new septic system installed in September 2026, a roof replaced in 2023, HVAC replaced in 2020, and energy efficient vinyl windows. Giving you peace of mind for years to come. Outside, you'll love the large fenced backyard, patio, and two double-gated entry points that make it easy to accommodate boats, campers, or add a detached garage/wo
USD 288,000
513 Palm Drive S
View photo
House · for sale
USD 235,000
USD 170/sq.ft
513 Palm Drive S
Kalmia Landing
· 1,378 sq.ft · 3 Bedrooms · 2 Baths · House
· Garden
Kalmia Landing · 1,378 sq.ft · 3 Bedrooms · 2 Baths · House · Garden
Priced to sell! This 3 bedroom, 2 bathroom home features a fenced backyard with space to relax, garden or entertain. An excellent opportunity to make a home your own at an attractive price. Schedule your showing today!
USD 235,000
12 Ruffian Road
View photo
House · for sale
USD 449,000
USD 187/sq.ft
Updated
12 Ruffian Road
Kalmia Landing
· 2,400 sq.ft · 4 Bedrooms · 3 Baths · House
· Garden · Deck · Fireplace · Equipped kitchen
Kalmia Landing · 2,400 sq.ft · 4 Bedrooms · 3 Baths · House · Garden · Deck · Fireplace · Equipped kitchen
Significant price reduction! Welcome to Fox Lair Farm located in the highly desirable Fox Chase Equestrian community, with riding and hiking trail access just across the street with a short drive to downtown Aiken, shopping, dining, equestrian and many other amenities. This timeless center entry colonial offers 2400+/. Sq ft of living space with a classic floor plan ideal for easy living. This home has been lovingly maintained by its original owners. Many of the nuts and bolts have been updated including a 2026 roof, newer septic system, some newer windows in 2024 and more. The refreshed 4 bedroom, 3.5 bath house, with a formal living room, dining room, separate family room w/a cozy fireplace & generously sized eat in kitchen provides plenty of elbow room for everyone. The large rear yard has a wonderful new deck and has been recently cleared and graded, proving a blank canvas to make your equestrian dreams come true. If horses are not a part of the plan, then imagine a great spot for
USD 449,000
707 Winged Foot Drive
View photo
House · for sale
USD 374,000
USD 174/sq.ft
Updated
707 Winged Foot Drive
Kalmia Landing
· 2,142 sq.ft · 4 Bedrooms · 2 Baths · House
Kalmia Landing · 2,142 sq.ft · 4 Bedrooms · 2 Baths · House
This charming single-family home located at 707 Winged Foot Dr, Aiken, SC was built in 1975 and offers 4 bedrooms, 2.5 bathrooms, a spacious finished area of 2,152 sq. Ft. has a two car gargage and sits on a large lot on Houndslake Country Clubs golf course measuring 43,56 sq. Ft. with plenty of room for outdoor activities. The property boasts a timeless design and is perfect for families looking for a comfortable and inviting place to call home
USD 374,000
740 Downstream Court
View photo
House · for sale
USD 205,990
USD 147/sq.ft
740 Downstream Court
Kalmia Landing
· 1,399 sq.ft · 4 Bedrooms · 2 Baths · House
· Equipped kitchen
Kalmia Landing · 1,399 sq.ft · 4 Bedrooms · 2 Baths · House · Equipped kitchen
The Yellowstone Plan from our Freedom Series is thoughtfully designed for comfort and convenience, offering 4 bedrooms, 2 bathrooms, and 1,401 square feet of single-story living. As you enter the home, you'll find three secondary bedrooms and a full bathroom, perfectly positioned to provide privacy and flexibility for family members or guests. Continue down the hall, and you'll pass the conveniently located laundry room before reaching the heart of the home. The open-concept kitchen, complete with a central island, seamlessly overlooks the family room and dining area, creating a welcoming space for family time, meals, and entertaining. Tucked off the dining area, the primary suite features a private bathroom and walk-in closet, offering a peaceful retreat from the rest of the home. Photos are for illustrative purposes only and may be of a similar home with the same floor plan
USD 205,990
1839 Partridge Drive
View photo
House · for sale
USD 332,500
USD 155/sq.ft
1839 Partridge Drive
Kalmia Landing
· 2,142 sq.ft · 3 Bedrooms · 2 Baths · House
· Garden · Office room · Fireplace · Equipped kitchen · Parking
Kalmia Landing · 2,142 sq.ft · 3 Bedrooms · 2 Baths · House · Garden · Office room · Fireplace · Equipped kitchen · Parking
Charming 2Story nestled in the desirable Southwood neighborhood of Aiken, SC! This home offers the perfect blend of style, comfort, and functionality. As you arrive, you'll be greeted by a well-manicured front yard and a spacious two-car garage. Inside, the home features a combination of beautiful hardwood flooring and cozy carpeting, creating a warm and inviting atmosphere. The dining room, complete with elegant chair rail molding, overlooks the front yard and is ideal for hosting family meals or formal gatherings. Next is the parlor room or it can also be an office or music room. The heart of the home is the great room, where a striking fireplace with a brick surround and wood mantle takes center stage. Adjacent to the great room is the kitchen, a chef's dream with granite countertops, stainless steel appliances, and a custom backsplash. The breakfast area boasts a picturesque window, offering serene views of the large, fenced-in rear yard. Upstairs, you'll find all the bedrooms, inc
USD 332,500
533 Palm Drive S
View photo
House · for sale
USD 2,200,000
USD 830/sq.ft
533 Palm Drive S
Kalmia Landing
· 2,648 sq.ft · 3 Bedrooms · 2 Baths · House
· Garden · Fireplace · Equipped kitchen
Kalmia Landing · 2,648 sq.ft · 3 Bedrooms · 2 Baths · House · Garden · Fireplace · Equipped kitchen
Welcome to 533 Palm Drive S, a delightful 3-bedroom, 2-bath ranch offering 1,654 square feet of comfortable, one-level living in the heart of Aiken. Situated on a 0.18-acre lot in an established neighborhood, this inviting home combines a convenient location with exciting potential to make it your own. Inside, you'll find a functional floor plan with a generously sized living area centered around a cozy fireplace. The kitchen opens to a cheerful breakfast area, creating a welcoming space for meals and conversation. The primary bedroom includes a large walk-in closet, while two additional bedrooms offer flexible space for guests, a home office, or hobbies. Step outside to the fenced backyard, where you'll find plenty of room for pets, gardening, entertaining, or simply unwinding outdoors. Tucked away in Aiken's Woodlands neighborhood, the home is convenient to the minutes from community parks, nearby schools, shopping, dining, parks, and charming historic downtown Aiken. Whether you're
USD 2,200,000
741 Downstream Court
View photo
House · for sale
USD 263,990
USD 109/sq.ft
741 Downstream Court
Kalmia Landing
· 2,400 sq.ft · 5 Bedrooms · 2 Baths · House
· Equipped kitchen · Parking
Kalmia Landing · 2,400 sq.ft · 5 Bedrooms · 2 Baths · House · Equipped kitchen · Parking
The Big Bend plan features 5 bedrooms, 2.5 bathrooms, a 2-car garage, and 2,408 square feet of thoughtfully designed 2 story living space. As you step into the welcoming entryway, you will find a convenient half bathroom and the staircase leading to the upper level. Continue down the hall past the stairway and you will find an open concept living and dining area on the main floor. The kitchen, complete with a central island, overlooks the dining and living room, creating a perfect space for meals and family time. Off the living room, you will also have a downstairs bedroom perfect for guests or a study. Upstairs, the primary suite offers a private retreat with its own bathroom. Four additional bedrooms, a laundry room and a full bathroom complete the upper level, providing ample space for family or guests. Photos are for illustrative purposes only and may be of a similar house with the same floor plan
USD 263,990
5170 Cobalt Falls Bend
View photo
House · for sale
USD 228,990
USD 115/sq.ft
5170 Cobalt Falls Bend
Kalmia Landing
· 1,991 sq.ft · 4 Bedrooms · 2 Baths · House
· Equipped kitchen · Parking
Kalmia Landing · 1,991 sq.ft · 4 Bedrooms · 2 Baths · House · Equipped kitchen · Parking
Special PROMO Price! Only good for contracts that are fully executed by 7/04, with closing scheduled for no later than 7/31. The Sequoia Plan from our Freedom Series is a spacious 2-story home featuring 4 bedrooms, 2.5 bathrooms, and 2,002 square feet of living space, complete with a 2-car garage. Upon entering the home, you'll pass the staircase to the upper level and a convenient half bathroom before arriving at the open-concept living area. The family room flows effortlessly into the kitchen, which boasts an angled island that overlooks the dining area. This layout is perfect for family gatherings and everyday living. The upper level is designed with comfort and convenience in mind. The primary suite features a walk-in closet and a private bathroom for your retreat. Three secondary bedrooms, a full bathroom, and the laundry room complete this level, offering space and functionality for the entire household. Photos are for illustrative purposes only and may be of a similar home with
USD 228,990
5870 Cobalt Fls Bend
View photo
House · for sale
USD 230,000
USD 164/sq.ft
5870 Cobalt Fls Bend
Kalmia Landing
· 1,399 sq.ft · 3 Bedrooms · 2 Baths · House
· Office room · Equipped kitchen · Parking
Kalmia Landing · 1,399 sq.ft · 3 Bedrooms · 2 Baths · House · Office room · Equipped kitchen · Parking
Move-In Ready! The Cypress is a home that feels spacious from the moment you step inside. This floor plan offers 4 bedrooms, 2.5 bathrooms, and 2,075 square feet of beautifully designed living space, along with a two-car garage. When you enter through the foyer, you're welcomed into a spacious main living area that flows naturally between the great room, kitchen, and dining space. The kitchen features a central island that's perfect for meal prep, quick breakfasts, or gathering throughout the day, along with a pantry and a convenient cubby area for extra storage and organization. Just off the dining area, step outside to the patio-perfect for grilling, enjoying fresh air, or winding down at the end of the day! Upstairs, the primary bedroom is tucked away for privacy and features a tray ceiling, a spacious ensuite bathroom with double sinks, and a large walk-in closet. Three additional bedrooms offer flexibility for guests, kids, or a home office, with a full bathroom located nearby. Th
USD 230,000
739 Palm Drive
View photo
House · for sale
USD 230,000
USD 185/sq.ft
New
739 Palm Drive
Kalmia Landing
· 1,238 sq.ft · 3 Bedrooms · 2 Baths · House
· Patio · Garden · Fireplace · Equipped kitchen
Kalmia Landing · 1,238 sq.ft · 3 Bedrooms · 2 Baths · House · Patio · Garden · Fireplace · Equipped kitchen
Welcome to this well-maintained 3-bedroom, 2-bath home offering comfortable living in a quiet neighborhood. Inside, you'll find LVP flooring, a refreshed kitchen, and a spacious living area featuring a fireplace. Outside, enjoy a large covered patio overlooking the fully fenced backyard with a storage shed that conveys. A convenient location in the center of Aiken's local amenities
USD 230,000
210 Dunbarton Circle SE
View photo
House · for sale
USD 319,900
USD 192/sq.ft
210 Dunbarton Circle SE
Kalmia Landing
· 1,658 sq.ft · 3 Bedrooms · 1 Bath · House
· Patio · Garden · Fireplace · Equipped kitchen · Parking
Kalmia Landing · 1,658 sq.ft · 3 Bedrooms · 1 Bath · House · Patio · Garden · Fireplace · Equipped kitchen · Parking
Lovingly cared for 1955 mid 20th century brick ranch that has been thoughtfully brought into the 21st century. Hardwood in Living and Dining Rooms, hallway and all three bedrooms. Luxury vinyl plank in laundry, 1/2 bath, kitchen and den. This 3 bedroom 1 1/2 bath all brick home, has beed updated, but still leaves room for a buyer to put their touches to make it more their own. Living Room with fireplace(electric logs) and Dining room are focal points when entering through the front door into the foyer. Updated Kitchen, with stainless appliances and refrigerator that remains, over looks a den with corner brick fireplace(non working) that offers endless possibilities for the use of this room. From family den to eat in area off of the Kitchen, a door opens up to a large covered back patio with air circulating fans that overlooks the large fenced back yard. Storage area/ workshop off of patio with easy access to carport. Remaining inside is a large laundry/pantry area and a 1/2 bath for yo
USD 319,900
399 Bay Meadows Drive
View photo
Townhouse · for sale
USD 239,900
USD 134/sq.ft
399 Bay Meadows Drive
Kalmia Landing
· 1,787 sq.ft · 4 Bedrooms · 2 Baths · Townhouse
· Patio · Garden · Equipped kitchen
Kalmia Landing · 1,787 sq.ft · 4 Bedrooms · 2 Baths · Townhouse · Patio · Garden · Equipped kitchen
QUICK MOVE-IN with the builder is offering 12,000 in builder's incentives (subject to change at anytime)! Welcome home to your beautiful low maintenance Riverdale townhome! This is an exterior unit. Energy efficient, featuring large family room with luxury vinyl plank wood look flooring in main living area that has great flow to an eat-in kitchen, perfect for entertaining. Granite countertops, Whirlpool Silverline appliances, 8 inch stainless sink in kitchen. Owner's suite is upstairs, with walk-in closet, standing shower, framed mirror, and oil rubbed bronze fixtures. Three additional spacious bedrooms up, additional bath with granite countertops. Home is completed with patio and fenced in backyard, perfect for entertaining. Pricing is subject to change without notice. Home is completed
USD 239,900
793 Boardman Road
View photo
House · for sale
USD 459,900
USD 178/sq.ft
793 Boardman Road
Kalmia Landing
· 2,583 sq.ft · 4 Bedrooms · 4 Baths · House
· Garden · Fireplace · Equipped kitchen
Kalmia Landing · 2,583 sq.ft · 4 Bedrooms · 4 Baths · House · Garden · Fireplace · Equipped kitchen
Price improvement-now $459,900! Discover the versatility and exceptional value of this remarkable 4 bedroom, 4 bath ranch home in the desirable Dunbarton Oaks section of Aiken. With 2,590 square feet of thoughtfully designed living space, this unique property offers an opportunity rarely found in Aiken. Features include an expansive living room with a brand new electric fireplace, creating a warm and inviting gathering space for entertaining or for just relaxing. The updated kitchen has granite countertops, a large pantry, and newer appliances, which all convey. The dining room is only steps away from the large sunroom, offering expansive views of the meticulously landscaped and fenced backyard. Included is an irrigation well, supplying water to both the front and back yards. But the real standout is the home's incredibly flexible layout. The residence offers two distinct living quarters, with two bedroom and two baths on each side of the home. This unique configuration provides outsta
USD 459,900
5850 Cobalt Fls Bend
View photo
House · for sale
USD 259,900
USD 125/sq.ft
5850 Cobalt Fls Bend
Kalmia Landing
· 2,067 sq.ft · 4 Bedrooms · 2 Baths · House
· Office room · Equipped kitchen · Parking
Kalmia Landing · 2,067 sq.ft · 4 Bedrooms · 2 Baths · House · Office room · Equipped kitchen · Parking
Move-In Ready! The Cypress is a home that feels spacious from the moment you step inside. This floor plan offers 4 bedrooms, 2.5 bathrooms, and 2,075 square feet of beautifully designed living space, along with a two-car garage. When you enter through the foyer, you're welcomed into a spacious main living area that flows naturally between the great room, kitchen, and dining space. The kitchen features a central island that's perfect for meal prep, quick breakfasts, or gathering throughout the day, along with a pantry and a convenient cubby area for extra storage and organization. Just off the dining area, step outside to the patio-perfect for grilling, enjoying fresh air, or winding down at the end of the day! Upstairs, the primary bedroom is tucked away for privacy and features a tray ceiling, a spacious ensuite bathroom with double sinks, and a large walk-in closet. Three additional bedrooms offer flexibility for guests, kids, or a home office, with a full bathroom located nearby. Th
USD 259,900
5739 Cobalt Fls Bend
View photo
House · for sale
USD 254,290
USD 109/sq.ft
Updated
5739 Cobalt Fls Bend
Kalmia Landing
· 2,325 sq.ft · 3 Bedrooms · 2 Baths · House
· Office room · Equipped kitchen · Parking
Kalmia Landing · 2,325 sq.ft · 3 Bedrooms · 2 Baths · House · Office room · Equipped kitchen · Parking
Discover the Loblolly, a spacious home designed with five bedrooms, including one on the main-level, and space for real life to happen. This floor plan offers 5 bedrooms, 3 bathrooms, and 2,334 square feet of intentional living space, along with a two-car garage. When you step inside through the foyer, you're welcomed by a main-level bedroom and full bathroom, giving you the flexibility for guests, a home office, play area, or an extra room when you need it. You're then brought into the main living area where the great room, kitchen, and dining space all come together. The kitchen is centered around a large island, making it the perfect spot for cooking or gathering throughout the day, with pantry storage nearby to keep everything organized. Upstairs, the primary bedroom is tucked away at the back of the home and includes a tray ceiling, a private ensuite bathroom with double sinks, and a spacious walk-in closet with direct access to the laundry room! Three additional bedrooms feature
USD 254,290
1504 Pine Log Road
View photo
House · for sale
USD 349,900
USD 171/sq.ft
1504 Pine Log Road
Kalmia Landing
· 2,045 sq.ft · 3 Bedrooms · 2 Baths · House
· Garden · Equipped kitchen
Kalmia Landing · 2,045 sq.ft · 3 Bedrooms · 2 Baths · House · Garden · Equipped kitchen
Newly updated to include a new roof, new energy efficient windows, new gas water heater, new kitchen cabinets, new stainless steel appliances, new quartz countertops in the kitchen and primary bathroom. The HVAC unit was replaced in 2023. New flooring, paint, and fixtures run through the entire home. Both bathrooms have been updated to include new tile shower, new tub, new vanities and even new toilets! A large covered and screened back porch overlook the fenced back yard and storage building. Make an appointment to see this home today! Owner is a licensed Realtor
USD 349,900
1348 Pine Log Road
View photo
House · for sale
USD 289,000
USD 122/sq.ft
1348 Pine Log Road
Kalmia Landing
· 2,368 sq.ft · 3 Bedrooms · 2 Baths · House
· Deck
Kalmia Landing · 2,368 sq.ft · 3 Bedrooms · 2 Baths · House · Deck
Houndslake Azalea 4 golf course setting offering scenic Par 3 view from your back deck. This much loved home can still use a handyman skills. Cedar siding in great condition, roof 2022 and HVAC 2021. Sold'AS IS' to the next lucky owner
USD 289,000
706 Downstream Court
View photo
House · for sale
USD 202,990
USD 145/sq.ft
706 Downstream Court
Kalmia Landing
· 1,399 sq.ft · 4 Bedrooms · 2 Baths · House
· Equipped kitchen
Kalmia Landing · 1,399 sq.ft · 4 Bedrooms · 2 Baths · House · Equipped kitchen
The Yellowstone Plan from our Freedom Series is thoughtfully designed for comfort and convenience, offering 4 bedrooms, 2 bathrooms, and 1,401 square feet of single-story living. As you enter the home, you'll find three secondary bedrooms and a full bathroom, perfectly positioned to provide privacy and flexibility for family members or guests. Continue down the hall, and you'll pass the conveniently located laundry room before reaching the heart of the home. The open-concept kitchen, complete with a central island, seamlessly overlooks the family room and dining area, creating a welcoming space for family time, meals, and entertaining. Tucked off the dining area, the primary suite features a private bathroom and walk-in closet, offering a peaceful retreat from the rest of the home. Photos are for illustrative purposes only and may be of a similar home with the same floor plan
USD 202,990
116 Dunbarton Circle SE
View photo
House · for sale
USD 305,000
USD 196/sq.ft
116 Dunbarton Circle SE
Kalmia Landing
· 1,550 sq.ft · 3 Bedrooms · 2 Baths · House
· Garden · Parking
Kalmia Landing · 1,550 sq.ft · 3 Bedrooms · 2 Baths · House · Garden · Parking
116 Dunbarton Circle SE offers an exceptional Midtown Aiken location adjacent to the beloved Horse District and convenient to so much of what makes the Aiken lifestyle special. Start the morning with a walk along the Horse District's clay roads and enjoy easy access to the polo fields, Aiken Training Track and Bruce's Field. Nearby Virginia Acres Park offers a running track, tennis and pickleball courts, soccer fields, playground and community center, while Fresh Market is just around the corner and charming Downtown Aiken is only minutes away. This 3-bedroom, 2-bath, single-story home has benefited from several important recent improvements, including a NEW ROOF in 2026, NEW VINYL SIDING, a 2025 electric water heater, Carrier gas-pack HVAC installed in 2018 and thermal-pane windows. A covered front porch, level landscaped yard and attached one-car garage complete the exterior. Inside, hardwood floors extend through the living areas and bedrooms. The spacious living room is filled with
USD 305,000
749 Downstream Court
View photo
House · for sale
USD 249,990
USD 125/sq.ft
749 Downstream Court
Kalmia Landing
· 1,991 sq.ft · 4 Bedrooms · 2 Baths · House
· Equipped kitchen · Parking
Kalmia Landing · 1,991 sq.ft · 4 Bedrooms · 2 Baths · House · Equipped kitchen · Parking
The Sequoia Plan from our Freedom Series is a spacious 2-story home featuring 4 bedrooms, 2.5 bathrooms, and 2,002 square feet of living space, complete with a 2-car garage. Upon entering the home, you'll pass the staircase to the upper level and a convenient half bathroom before arriving at the open-concept living area. The family room flows effortlessly into the kitchen, which boasts an angled island that overlooks the dining area. This layout is perfect for family gatherings and everyday living. The upper level is designed with comfort and convenience in mind. The primary suite features a walk-in closet and a private bathroom for your retreat. Three secondary bedrooms, a full bathroom, and the laundry room complete this level, offering space and functionality for the entire household. Photos are for illustrative purposes only and may be of a similar home with the same floorplan
USD 249,990
917 Magnolia Drive
View photo
House · for sale
USD 239,900
USD 210/sq.ft
917 Magnolia Drive
Kalmia Landing
· 1,141 sq.ft · 2 Bedrooms · 2 Baths · House
· Garden · Equipped kitchen
Kalmia Landing · 1,141 sq.ft · 2 Bedrooms · 2 Baths · House · Garden · Equipped kitchen
Welcome home to this charming 2-bedroom, 2-bath brick ranch nestled on a beautiful 0.40acre fenced lot in a wonderful location! Just minutes from downtown Aiken and conveniently located off Silver Bluff Road, this 1,148-square-foot home offers timeless charm, thoughtful updates, and plenty of outdoor space. Inside, you'll find real hardwood floors throughout the main living areas and bedrooms, with tile in both bathrooms. The inviting kitchen features stainless steel appliances, hard-surface countertops, a convenient breakfast bar, and a dedicated eat-in dining area. Beautifully updated light fixtures add an elegant touch throughout the home. The spacious living room is filled with natural light from a large front-facing window overlooking the beautiful magnolia tree in the front yard. The primary suite offers great space and features a stylish barn door leading into the ensuite bathroom, complete with double sinks and a well-appointed walk-in closet. The secondary bedroom is convenien
USD 239,900
5786 Cobalt Fls Bend
View photo
House · for sale
USD 264,900
USD 113/sq.ft
5786 Cobalt Fls Bend
Kalmia Landing
· 2,325 sq.ft · 5 Bedrooms · 3 Baths · House
· Office room · Equipped kitchen · Parking
Kalmia Landing · 2,325 sq.ft · 5 Bedrooms · 3 Baths · House · Office room · Equipped kitchen · Parking
Discover the Loblolly, a spacious home designed with five bedrooms, including one on the main-level, and space for real life to happen. This floor plan offers 5 bedrooms, 3 bathrooms, and 2,334 square feet of intentional living space, along with a two-car garage. When you step inside through the foyer, you're welcomed by a main-level bedroom and full bathroom, giving you the flexibility for guests, a home office, play area, or an extra room when you need it. You're then brought into the main living area where the great room, kitchen, and dining space all come together. The kitchen is centered around a large island, making it the perfect spot for cooking or gathering throughout the day, with pantry storage nearby to keep everything organized. Upstairs, the primary bedroom is tucked away at the back of the home and includes a tray ceiling, a private ensuite bathroom with double sinks, and a spacious walk-in closet with direct access to the laundry room! Three additional bedrooms feature
USD 264,900

Get email alerts

Don't miss out: be the first to know about new properties

The alert was correctly created

On subscribing you accept the conditions of use and the privacy policy
Alert
Receive new ads in your inbox
Save this search
Receive alerts for new listings

We'll send you an email when we have new properties for: "Properties for sale in Kalmia Landing"

The alert was correctly created

Southwood, Aiken city Aiken CCD Aiken County South Carolina
Foxchase, Aiken CCD Aiken County South Carolina
Get email alerts and be the first to see new listings
Required field
On subscribing I accept the terms of the privacy policy
Perfect! You'll soon start receiving new listings via email
Alert
Receive an email when we have new ads for Properties for sale in Kalmia Landing
Save this search
Filters

Bedrooms

Size (sq.ft)

sq.ft
sq.ft

Price

USD
USD

Property type

Bathrooms

Clear all filters
Receive notifications when new entries are published.