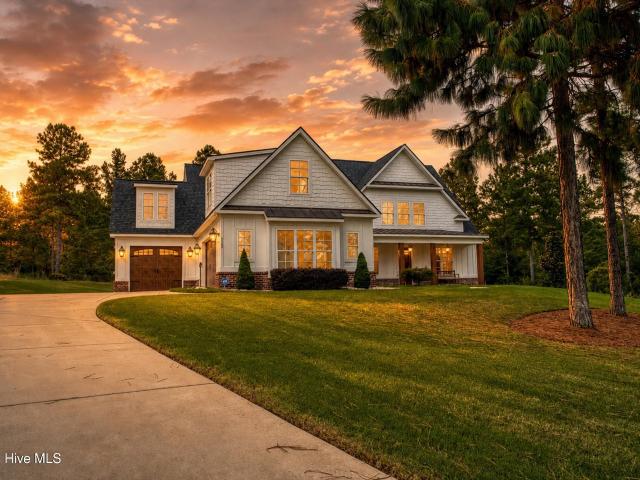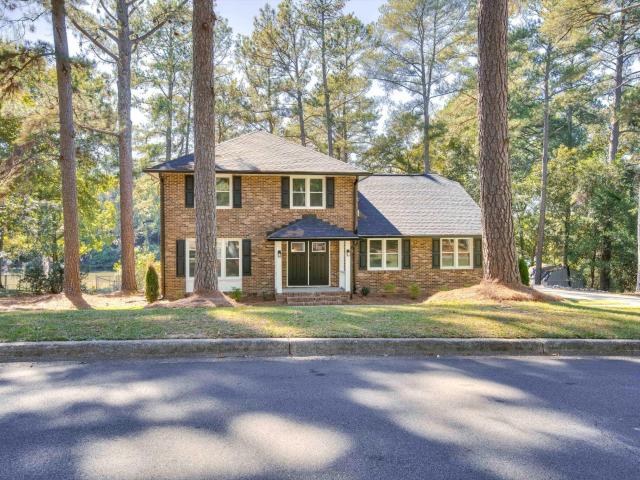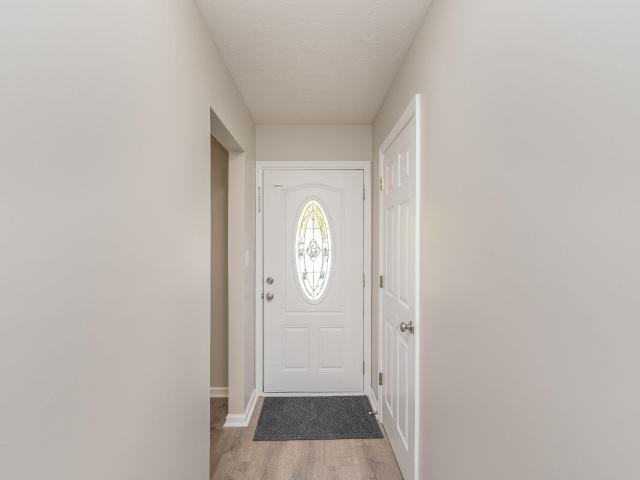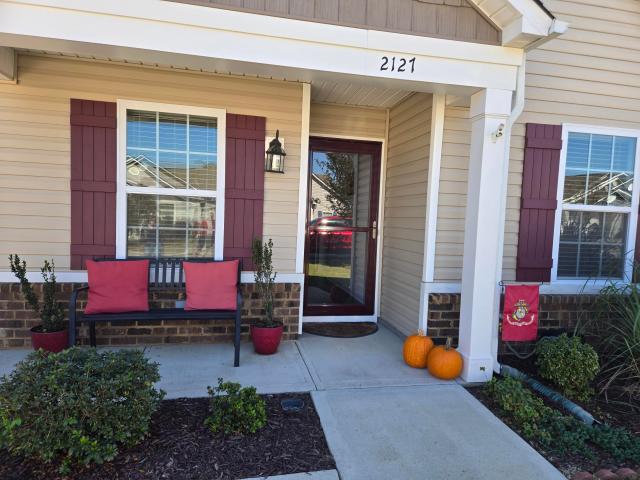
507 properties for sale in Kalmia Landing

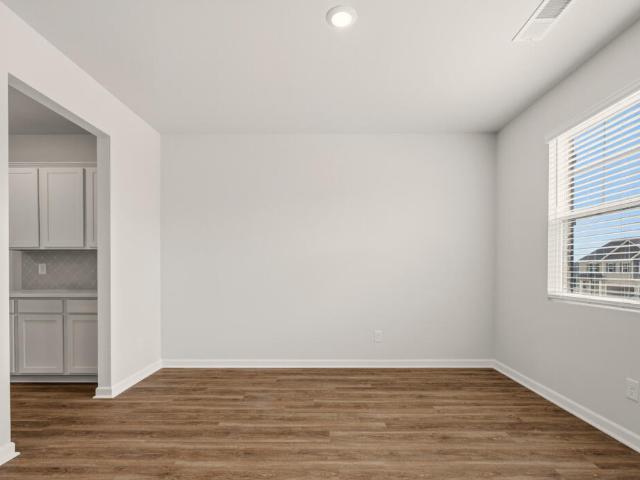
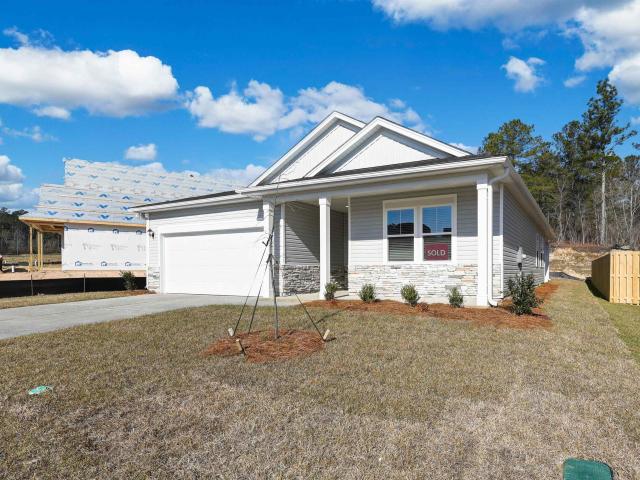
7096 Onyx Row
View photo
Townhouse · for sale
USD 242,430
USD 136/sq.ft
New
7096 Onyx Row
Kalmia Landing
· 1,776 sq.ft · 4 Bedrooms · 2 Baths · Townhouse
· Garden · Equipped kitchen · Parking · Swimming pool
Kalmia Landing · 1,776 sq.ft · 4 Bedrooms · 2 Baths · Townhouse · Garden · Equipped kitchen · Parking · Swimming pool
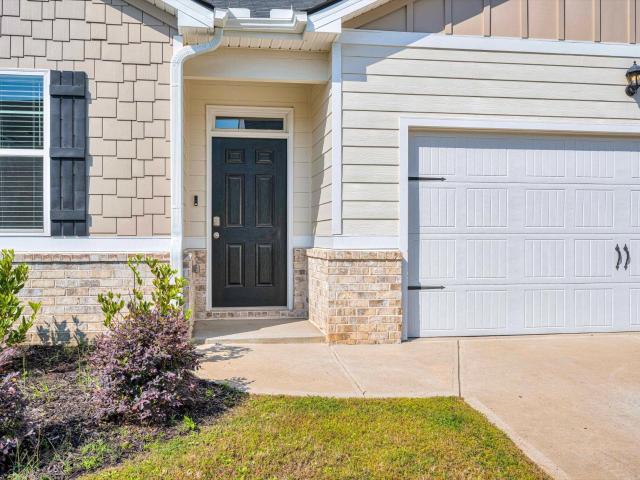
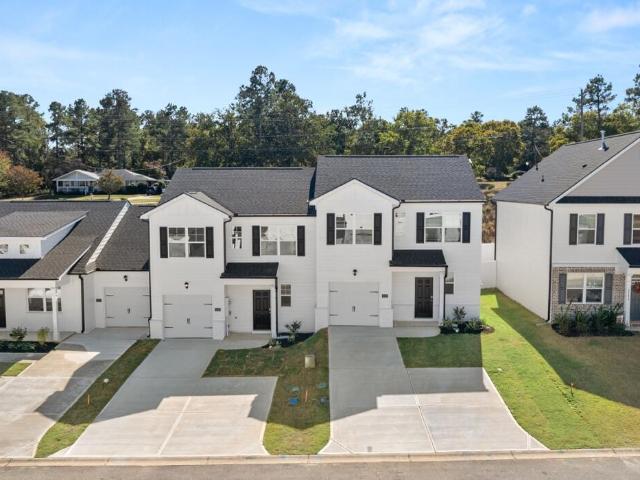
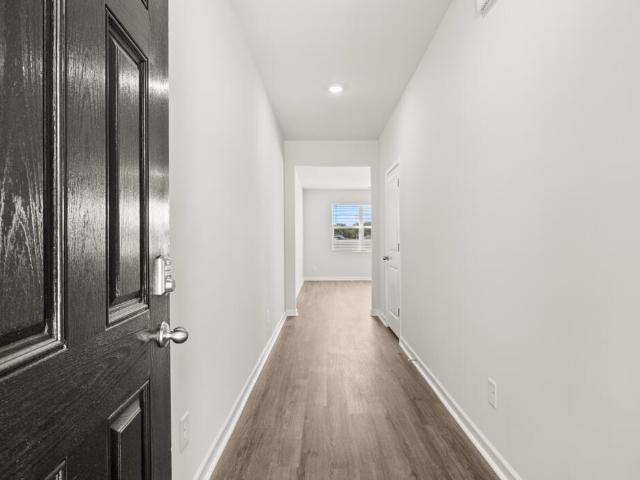
Highland Hills is an incredible swim community with private neighborhood pool, cabana, playground, basketball court streetlights, and sidewalks. Welcome to Highland Hills, where convenience meets community! White viny fence in backyard included*. Full lawn care included*. The Pattison floorplan offers 4 bed 2.5 baths in a two-story townhome covering 1,658 sq feet. There is a 2-car garage with plenty of space for vehicles plus some extra storage. An extended foyer leads to an open floor plan with a main level that is light and welcoming. This design offers a generous family room that flows seamlessly into a casual dining space. Always the heart of the home, the kitchen includes contemporary cabinetry, stainless steel appliances and a pantry. It also offers an island with bar stool seating so everyone can gather round. Upstairs offers a primary bedroom suite with adjoining bath including dual vanities, shower and a large closet for plenty of storage. There are also three gracious seconda
USD 242,430
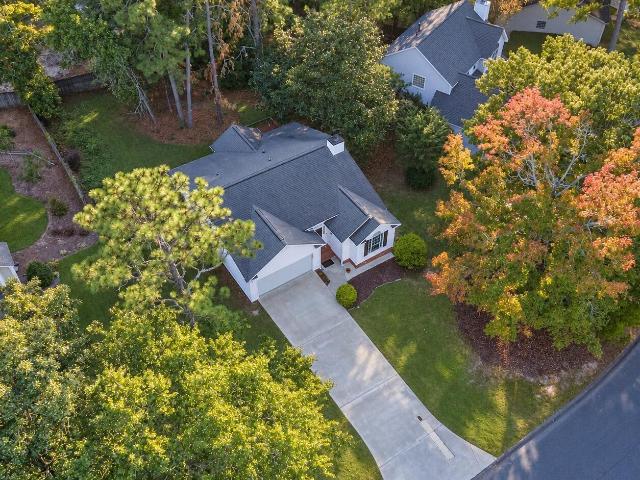
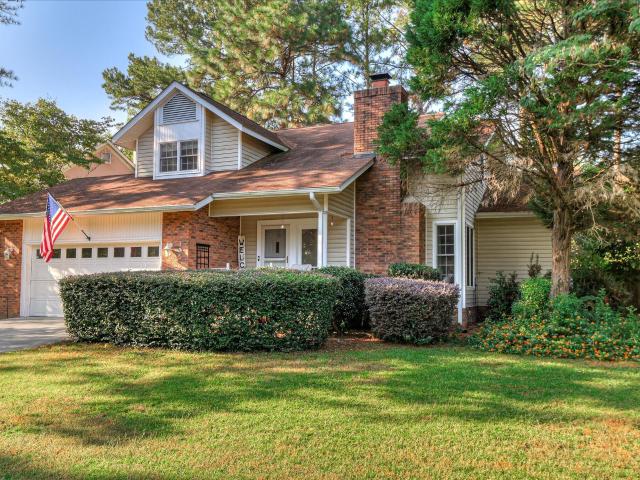
212 Red Oak Lane
View photo
House · for sale
USD 450,000
USD 190/sq.ft
Updated
212 Red Oak Lane
Kalmia Landing
· 2,357 sq.ft · 4 Bedrooms · 3 Baths · House
· Office room · Equipped kitchen · Parking
Kalmia Landing · 2,357 sq.ft · 4 Bedrooms · 3 Baths · House · Office room · Equipped kitchen · Parking
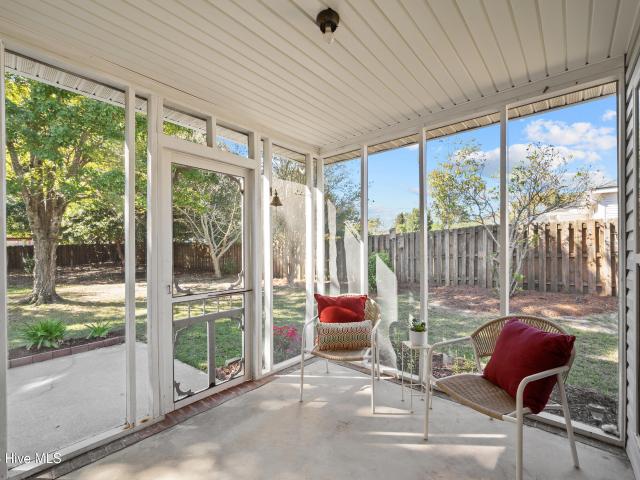
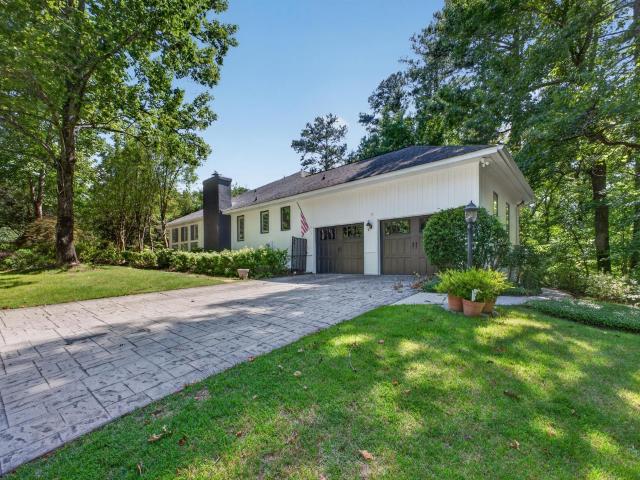
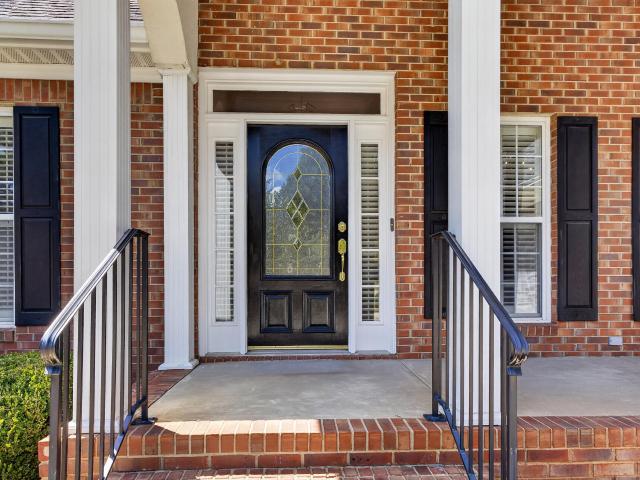
Welcome to 212 Red Oak Lane, a classic brick residence gracefully situated within Woodside Plantation, one of Aiken's premier gated golf course communities. Positioned on a spacious corner lot, this well maintained 2,361-square-foot home offers timeless appeal, thoughtful design, and the ease of primarily one-level living. The main level features three generously sized bedrooms and 2 baths, complemented by a versatile upstairs that can serve as a fourth bedroom, bonus room, private office, or flex space and 1 bath. The spacious kitchen offers an inviting setting for both everyday living and entertaining, while plantation shutters throughout add a refined, timeless finish. An enclosed screened porch extends the living space and provides a peaceful setting for morning coffee, afternoon relaxation, or entertaining guests. A raised-slab foundation and new roof offer added peace of mind, while the attached two-car garage provides convenience and ample storage. Life at Woodside Plantation of
USD 450,000
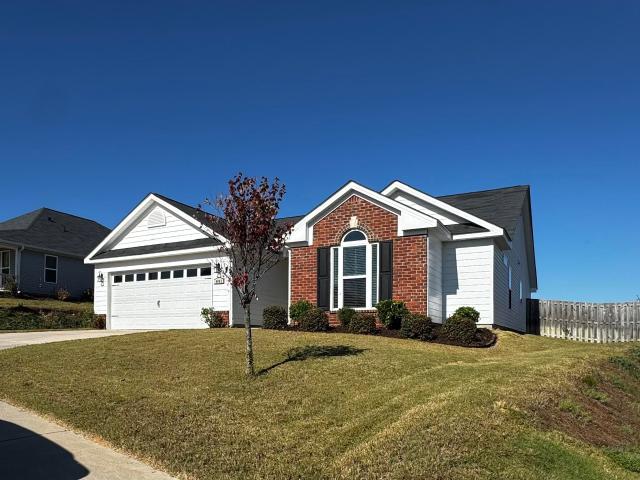
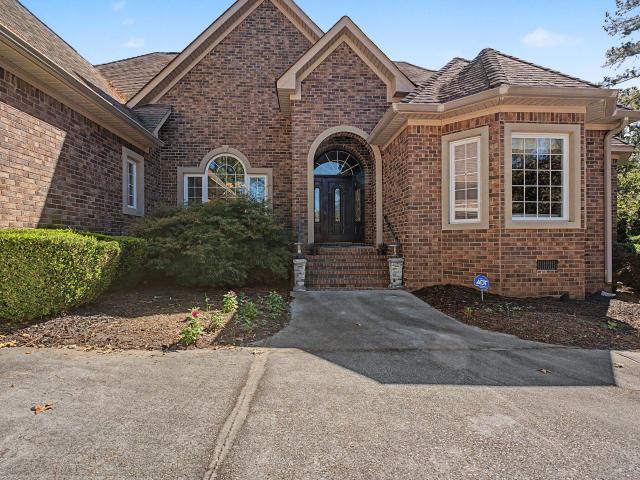
124 Double Tree Drive
View photo
Townhouse · for sale
USD 209,900
USD 165/sq.ft
New
124 Double Tree Drive
Kalmia Landing
· 1,270 sq.ft · 2 Bedrooms · 2 Baths · Townhouse
· Patio · Parking
Kalmia Landing · 1,270 sq.ft · 2 Bedrooms · 2 Baths · Townhouse · Patio · Parking
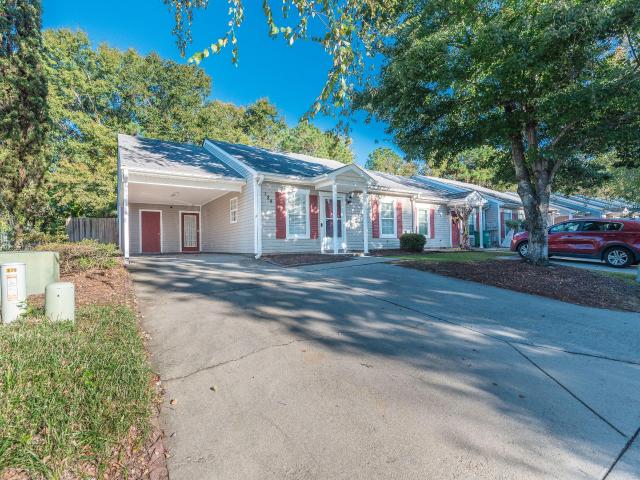
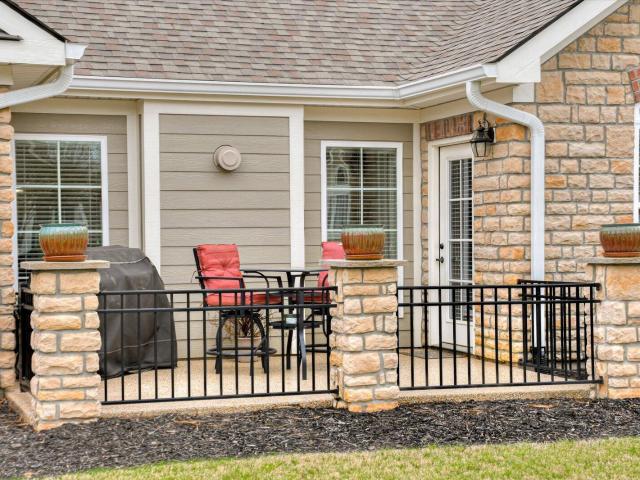
124 Double Tree is a must see! The floorplan is very functional and spacious! This end unit townhome features luxury vinyl flooring throughout most of home. Primary bath has been updated. Also has sunroom that can serve as a sitting room, dining room or office. Has been well maintained and in great condition! Outside features a covered patio perfect for relaxing along with an outbuilding complete with power. Perfect for a workshop or storage. There is also a storage room off of carport. Make plans to see this one ASAP!
USD 209,900
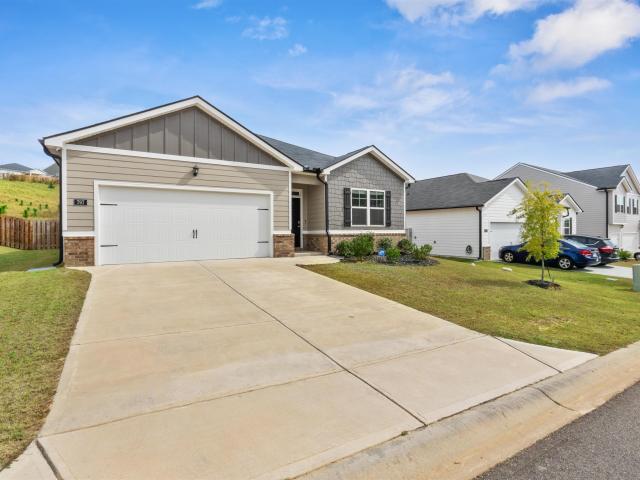
4773 Crimson Pass
View photo
House · for sale
USD 403,520
USD 118/sq.ft
New
4773 Crimson Pass
Kalmia Landing
· 3,401 sq.ft · 5 Bedrooms · 4 Baths · House
· Garden · Parking · Fireplace · Equipped kitchen · Swimming pool
Kalmia Landing · 3,401 sq.ft · 5 Bedrooms · 4 Baths · House · Garden · Parking · Fireplace · Equipped kitchen · Swimming pool
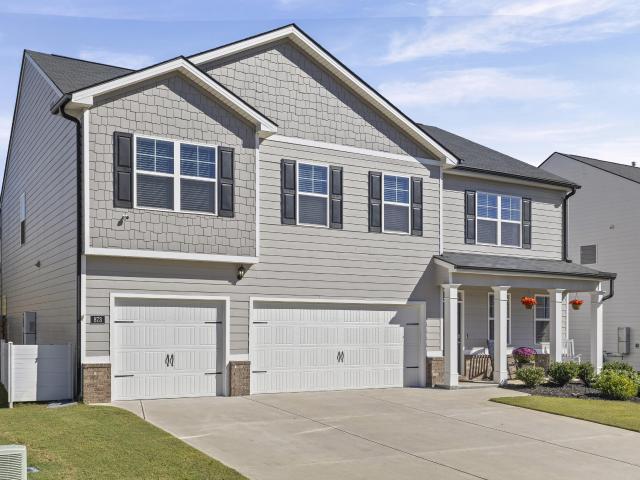
Highland Hills is an incredible swim community with private neighborhood pool, cabana, playground, basketball court streetlights, and sidewalks. The Mansfield features 3411 hsf. 5BD, 4.5 Bath, media room & 3 CAR GARAGE! This open plan offers luxury vinyl tile plank flooring on the main, formal dining & living, family room with corner fireplace & eat-in kitchen. The kitchen includes granite tops, 36 inch cabinets w/crown molding, tile backsplash and LED Disk Lighting, 1 BD & 1.5 bath on the main floor. The owners suite offers a walk-in closet, garden tub, walk in shower & dual vanity. Craftsman exteriors w/landscaped lawns, 3 zone sprinkler system & gutters
USD 403,520
101 Marvin Drive
View photo
House · for sale
USD 169,000
USD 122/sq.ft
New
101 Marvin Drive
Kalmia Landing
· 1,378 sq.ft · 3 Bedrooms · 2 Baths · House
· Patio · Garden · Office room · Parking
Kalmia Landing · 1,378 sq.ft · 3 Bedrooms · 2 Baths · House · Patio · Garden · Office room · Parking
Welcome to this Virginia Acres home on Marvin Drive, near the Odell Weeks Activity Center and its tennis and pickleball courts. This three-bedroom, two-bath brick-and-vinyl home includes all appliances, an office or flex space, and a sunroom overlooking the backyard and patio. An entertainment gazebo adds to the outdoor living space. The large garage includes a workshop with its own electrical service. Conveniently located near downtown, the Horse District, and the southside, the home was updated approximately seven years ago and is being sold as-is. Easy to show
USD 169,000
5059 Pleasant Pointe Drive
View photo
House · for sale
USD 229,900
USD 168/sq.ft
New
5059 Pleasant Pointe Drive
Kalmia Landing
· 1,367 sq.ft · 3 Bedrooms · 2 Baths · House
· Garden · Office room · Fireplace · Equipped kitchen · Parking
Kalmia Landing · 1,367 sq.ft · 3 Bedrooms · 2 Baths · House · Garden · Office room · Fireplace · Equipped kitchen · Parking
Located in the Pleasant Pointe subdivision in Warrenville, SC, 5059 Pleasant Pointe Drive offers 3 bedrooms, 2 full bathrooms, approximately 1,375 square feet of one-level living, a two-car garage, and a fenced backyard with mature trees and established landscaping. With a functional floor plan, multiple dining options, and outdoor spaces to enjoy, this home offers flexibility for everyday living. A tiled foyer entry leads into the living room featuring vaulted ceilings and a gas fireplace. Just off the living room is a separate dining area that can be used for formal dining, a home office, or an additional sitting area, depending on your needs. The kitchen features ample cabinet and counter space, tile flooring, a new dishwasher, and a snack bar for casual seating. An adjoining breakfast area with windows overlooking the backyard provides additional dining space. The primary bedroom features a tray ceiling, walk-in closet, and private bathroom with double vanity, a garden tub, and a s
USD 229,900
4549 Hartshorn Circle
View photo
House · for sale
USD 336,225
USD 125/sq.ft
4549 Hartshorn Circle
Kalmia Landing
· 2,680 sq.ft · 4 Bedrooms · 3 Baths · House
· Parking
Kalmia Landing · 2,680 sq.ft · 4 Bedrooms · 3 Baths · House · Parking
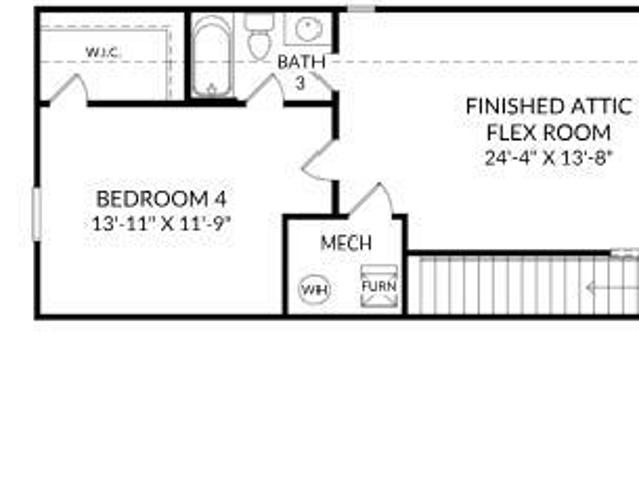
Ask about special financing opportunities with rates as low as 4.75% 5 year ARM, 5.875% VA/FHA Fixed Rate, or 6.375% Conv. Fixed Rate plus $12,000 closing costs on October contracts. On select homes through our preferred lender. Limited-time offer. Contact the Neighborhood Sales Manager for complete details and qualifications. 2000 Real Heroes Discount available for qualified buyers (Active and Retired military, First Responders, and Teachers). Welcome Home to the Easton at Providence at Trolley Run Station! Just minutes from Downtown Aiken and conveniently located near I-20, this single family detached, new construction home offers 2,689 square feet of thoughtfully designed living space with 4 bedrooms, 3 baths, a two-car garage, and an upper-level finished attic space. Located in the established Providence at Trolley Run Station community, the Easton combines modern finishes, functional spaces, and convenient access to shopping, dining, recreation, and area employers. The main level
USD 336,225
818 Lytham Drive
View photo
House · for sale
USD 270,000
USD 152/sq.ft
818 Lytham Drive
Kalmia Landing
· 1,765 sq.ft · 4 Bedrooms · 2 Baths · House
· Garden · Equipped kitchen · Parking · Swimming pool
Kalmia Landing · 1,765 sq.ft · 4 Bedrooms · 2 Baths · House · Garden · Equipped kitchen · Parking · Swimming pool
Welcome to The Abbey at Trolley Run! Built in 2024, this Cali floor plan offers comfortable one-level living with 4 bedrooms, 2 full baths, and a 2-car garage. The open kitchen features white cabinetry, an island, and an easy flow into the dining area and spacious family room. The private owner's suite includes dual vanities, a separate shower, and a garden tub, while the secondary bedrooms offer generous closet space. Enjoy the fenced backyard, included refrigerator, and neighborhood pool. Conveniently located near I-20, downtown Aiken, USC Aiken, Aiken Technical College, Aiken Regional Medical Center, the YMCA, and Hitchcock Woods. Move-in ready and available now!
USD 270,000
5 Burden Circle
View photo
House · for sale
USD 535,000
USD 186/sq.ft
5 Burden Circle
Kalmia Landing
· 2,863 sq.ft · 4 Bedrooms · 3 Baths · House
· Garden · Equipped kitchen
Kalmia Landing · 2,863 sq.ft · 4 Bedrooms · 3 Baths · House · Garden · Equipped kitchen
Welcome to this spacious 4-bedroom, 3.5-bath ranch-style home offering 2,865 square feet in the highly desirable gated community of Woodside. Freshly refreshed and ready for its next chapter, the home's exterior was professionally painted white within the last 30 days, the home, driveway, and walkways have been recently pressure washed, and the landscaping has been thoughtfully trimmed back to showcase the home's beautiful architecture. A professional interior cleaning is also scheduled for the first week of July, making this home move-in ready for its new owners. Inside, you'll find hardwood floors throughout most of the home, with comfortable carpet in the guest bedrooms. The well-designed floor plan offers multiple living spaces, including a welcoming den, formal living room, dining room, and a spacious 18x18 enclosed sunroom that provides the perfect place to relax, entertain, or enjoy views of the wooded backyard year-round. The galley kitchen offers an efficient layout with ample
USD 535,000
221 Harvest Lane
View photo
House · for sale
USD 379,000
USD 194/sq.ft
New
221 Harvest Lane
Kalmia Landing
· 1,948 sq.ft · 2 Bedrooms · 2 Baths · House
· Patio · Office room · Equipped kitchen · Parking
Kalmia Landing · 1,948 sq.ft · 2 Bedrooms · 2 Baths · House · Patio · Office room · Equipped kitchen · Parking
One of the few totally maintenance free homes in Aiken. This beautiful townhome is located in the Village of Pin Oak, just across Silver Bluff from the Village of Woodside. This 2 Bedroom, 2 Bath, open floor plan with sunroom/office and Dining room has many upgrades. New Bosch Dishwasher and range. Kitchen aide refrigerator, White cabinets with upgraded granite countertops and tile backsplash in kitchen. Hardwood Floors. The master bath has an extra-large walk-in shower and large walk-in closet, with custom closet system. The spotless garage has epoxy floor and an extra large heated and cooled room. The lovely patio is completely fenced. There is a community pool, clubhouse, fitness center, and club room for enjoyment. Best of all, the HOA includes the clubhouse, plus roof and outside maintenance, lawn care, termite bond, and building insurance. Desirable location in the back of the neighborhood. Don't miss this one. Photographs are when home was furnished. Now empty
USD 379,000
4852 Crimson Pass
View photo
House · for sale
USD 366,630
USD 114/sq.ft
New
4852 Crimson Pass
Kalmia Landing
· 3,208 sq.ft · 5 Bedrooms · 3 Baths · House
· Swimming pool
Kalmia Landing · 3,208 sq.ft · 5 Bedrooms · 3 Baths · House · Swimming pool
Special financing and closing costs available through our lender dhi mortgage. Highland Hills is a great option to share with buyers looking for a family-friendly community with convenient amenities already in place. The neighborhood offers a playground, pool, cabana, and basketball courts, giving families plenty of ways to enjoy time outside, stay active, and connect with neighbors. It's a strong fit for buyers who want new construction, community features, and everyday convenience all in one place. Two-inch white faux blinds throughout, gutters front and rear, new construction warranty, and you will never be too far from home, home has connected smart home features. Your new home is built with an industry leading suite of smart home products that keep you connected with the people and place you value most. Stock photos used are for illustrative purposes and do not depict actual home. Home is currently being built
USD 366,630
721 Creekridge Road
View photo
House · for sale
USD 235,000
USD 171/sq.ft
New
721 Creekridge Road
Kalmia Landing
· 1,367 sq.ft · 3 Bedrooms · 2 Baths · House
· Garden · Office room · Deck · Fireplace · Equipped kitchen · Parking
Kalmia Landing · 1,367 sq.ft · 3 Bedrooms · 2 Baths · House · Garden · Office room · Deck · Fireplace · Equipped kitchen · Parking
One-level living in established creekside! Located at 721 Creekridge Road in Aiken, this home offers a practical split-bedroom floor plan, an open living area, and a two-car garage in the established Creekside neighborhood. The living room features a vaulted ceiling, ceiling fan, and gas fireplace, creating a comfortable gathering space that flows into the dining area. The kitchen includes a breakfast area, while the primary suite offers a tray ceiling, walk-in closet, and private bath with a double-sink vanity, jetted tub, and separate shower. Two additional bedrooms and a full hall bath provide flexibility for guests, family, or a home office. Outside, enjoy a level, fenced backyard with a deck for relaxing or entertaining. The exterior has recently been pressure washed, and carpet replacement in the living room and primary bedroom is scheduled for November 2. Creekside is a well-established neighborhood with a welcoming feel and low annual HOA dues of just $175. Enjoy the added bene
USD 235,000
4847 Fairmont Drive
View photo
House · for sale
USD 329,900
USD 164/sq.ft
New
4847 Fairmont Drive
Kalmia Landing
· 2,002 sq.ft · 3 Bedrooms · 2 Baths · House
· Fireplace · Equipped kitchen · Parking
Kalmia Landing · 2,002 sq.ft · 3 Bedrooms · 2 Baths · House · Fireplace · Equipped kitchen · Parking
Welcome home to 4847 Fairmont Dr in Graniteville, SC. This beautiful 2022 ranch style home offers approx. 2009 sq ft of comfortable, modern living with 3BR's and 2Ba's. The inviting great room features a cozy fireplace, while the sunroom provides the perfect spot to relax and enjoy extra natural light. The kitchen and dining area make entertaining a breeze. A primary suite offers generous walk-in closet space, and the dedicated laundry room adds convenience. Thoughtful extras include a built-in drop zone with a seated coat rack at the garage entrance. A smart home security system, programmable Z-Wave thermostat, energy-efficient heating and cooling, front faux-wood blinds, and an irrigation system. Situated on 0.21 acres, this home blends modern features, practical design, and comfortable one-level living. More pics to come!
USD 329,900
797 Lytham Drive
View photo
House · for sale
USD 300,000
USD 169/sq.ft
797 Lytham Drive
Kalmia Landing
· 1,765 sq.ft · 4 Bedrooms · 2 Baths · House
· Fireplace · Equipped kitchen
Kalmia Landing · 1,765 sq.ft · 4 Bedrooms · 2 Baths · House · Fireplace · Equipped kitchen
A rare find in the abbey at trolley run station! *. This absolutely stunning, meticulously maintained home is anything but ordinary! This ranch-style home features an impressive collection of upgrades beyond standard builder-grade finishes, offering the beauty of newer construction with an elevated touch of luxury. From the moment you enter, you'll be captivated by the GORGEOUS, GENUINE MARBLE FLOORING extending throughout the foyer, kitchen, living areas, and bathrooms! Luxury vinyl plank flooring in the bedrooms means NO CARPET anywhere! The bright, open-concept layout features a beautifully appointed kitchen with granite countertops, white cabinetry, stainless steel appliances, stylish backsplash, and a spacious island overlooking the inviting living room with a cozy fireplace. The owner's suite is a true showstopper! Its spa-inspired bathroom features an upgraded, glass-enclosed tiled shower with THREE showerheads and an extraordinary acrylic walk-in bathtub equipped with AIR AND H
USD 300,000
9211 Malahide Lane
View photo
House · for sale
USD 301,340
USD 154/sq.ft
9211 Malahide Lane
Kalmia Landing
· 1,948 sq.ft · 3 Bedrooms · 2 Baths · House
· Equipped kitchen
Kalmia Landing · 1,948 sq.ft · 3 Bedrooms · 2 Baths · House · Equipped kitchen
The Everette F is a fantastic one-level ranch plan with great open kitchen with white shaker cabinets, 4x6 tile backsplash, quartz countertops, stainless-steel appliances to include a gas stove and a refrigerator as well as a large walk-in pantry! The family room and dining areas are an open concept design that allows plenty of space to entertain. This home was designed with you in mind! Main level living with LVP flooring throughout the main living areas and 24x12 ceramic tile in the wet areas. Owner's suite on the main level with tray ceiling and ensuite bath to include water closet, tub, separate walk-in shower, double sink quartz vanity, tile floor, linen closet and large walk-in closet. Split bedroom plan with the secondary bedrooms with walk-in closets and a full bath available at the front of the home for visitors. Covered back porch. Tankless water heater, flood lights front and rear, sprinkler system, 30-year architectural shingles, and termite bait stations. 30 minutes to For
USD 301,340
115 Riviera Road
View photo
House · for sale
USD 364,900
USD 201/sq.ft
115 Riviera Road
Kalmia Landing
· 1,808 sq.ft · 5 Bedrooms · 2 Baths · House
· Garden · Office room · Fireplace · Equipped kitchen
Kalmia Landing · 1,808 sq.ft · 5 Bedrooms · 2 Baths · House · Garden · Office room · Fireplace · Equipped kitchen
Five bedrooms, beautifully updated, and located in desirable houndslake north! Finding a home with five bedrooms in this size and layout is a rare opportunity! This thoughtfully designed home makes exceptional use of its space, offering flexibility, functionality, and plenty of room to spread out without the added expense of maintaining a much larger home. Step inside to discover beautiful wood flooring, elegant crown molding, and a welcoming living area featuring a stunning marble fireplace. The open floor plan flows seamlessly into the kitchen, complete with granite countertops, stainless steel appliances, ample cabinetry, and plenty of space for entertaining. The main-level owner's suite offers a private retreat with a spacious walk-in closet, ensuite bathroom, and peaceful backyard views. Upstairs, you'll find FOUR additional bedrooms, providing incredible flexibility for guests, a home office, or whatever suits your needs. Outside, enjoy a beautifully landscaped, fully fenced back
USD 364,900
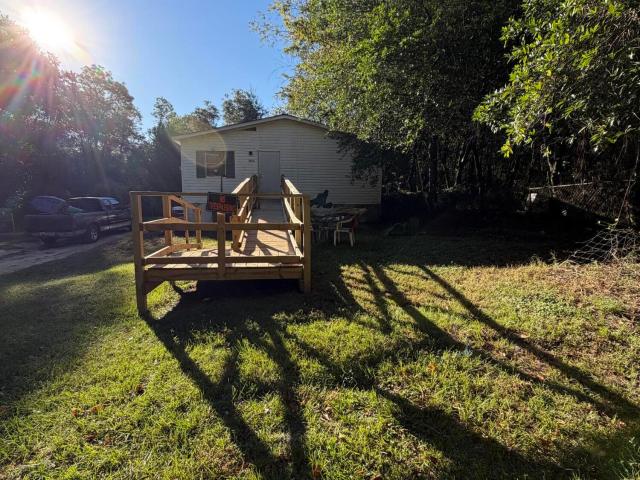
1135 Pineland Terrace
View photo
House · for sale
USD 45,000
USD 25/sq.ft
1135 Pineland Terrace
Kalmia Landing
· 1,787 sq.ft · 3 Bedrooms · 2 Baths · House
· Terrace
Kalmia Landing · 1,787 sq.ft · 3 Bedrooms · 2 Baths · House · Terrace
Investor special at 1135 Pineland Terrace in Aiken! This doublewide sits on approximately 0.41 acre and offers a great opportunity for an investor, flipper, or buyer looking for an affordable project. The home features a front porch and a spacious lot with room to work with. The property is being offered in as-is condition and will need updates and repairs, making it a strong candidate for renovation, rental potential, or resale. Priced at just $45,000, this property offers an affordable entry point for someone ready to bring their vision and improvements to the home. Conveniently located in the Aiken area with access to nearby shopping, dining, and major roadways. Bring your ideas and take advantage of the potential at 1135 Pineland Terrace
USD 45,000
369 Steeplechase Road
View photo
House · for sale
USD 27,000,000
USD 8,620/sq.ft
369 Steeplechase Road
Kalmia Landing
· 3,132 sq.ft · 4 Bedrooms · 3 Baths · House
· Office room
Kalmia Landing · 3,132 sq.ft · 4 Bedrooms · 3 Baths · House · Office room
An elegant setting for everyday living and memorable gatherings awaits at 369 Steeplechase Road in Aiken's gated Woodside community. Positioned along the golf course, this 4-bedroom, 3-bath home combines hardwood flooring, distinct gathering spaces, and the flexibility of a dedicated office. The formal dining room sets the stage for holiday dinners and special celebrations, while the dinette area offers a welcoming place for morning coffee and casual meals. A spacious living room serves as the heart of the home, with room to gather with guests or settle in for a quiet evening. Hardwood flooring adds warmth and character, complementing a layout that balances shared spaces with opportunities for privacy. The separate office provides a dedicated setting for working from home, studying, or pursuing personal interests. Four bedrooms offer flexibility for overnight guests and individual needs, while three bathrooms add convenience to daily living and hosting. With its golf course setting, es
USD 27,000,000
1103 Drayton Court
View photo
House · for sale
USD 1,125,000
USD 329/sq.ft
1103 Drayton Court
Kalmia Landing
· 3,412 sq.ft · 6 Bedrooms · 3 Baths · House
· Parking
Kalmia Landing · 3,412 sq.ft · 6 Bedrooms · 3 Baths · House · Parking
Motivated Seller! Experience refined Southern estate living in one of Aiken's most prestigious gated equestrian communities. Set on 6.31 acres within Goodsprings Estates, this exceptional custom-built home offers an impressive combination of thoughtful design, timeless style, privacy, and effortless livability. Built with impeccable attention to detail, the residence reflects a polished aesthetic throughout, with expansive living areas, abundant natural light, beautiful finishes, and an exceptional floor plan designed equally well for everyday living and entertaining. From the moment you arrive, the home's craftsmanship and attention to detail are evident. As you enter through the beautifully landscaped grounds, the elegant copper gas-burning lanterns with dedicated natural gas lines that surround the front porch and garage areas welcome you, while the detailed tongue-and-groove porch ceilings create an inviting sense of Southern character. Inside, the home is filled with natural light
USD 1,125,000
249 Lakeside Drive
View photo
House · for sale
USD 449,900
USD 194/sq.ft
249 Lakeside Drive
Kalmia Landing
· 2,314 sq.ft · 5 Bedrooms · 3 Baths · House
· Deck · Equipped kitchen
Kalmia Landing · 2,314 sq.ft · 5 Bedrooms · 3 Baths · House · Deck · Equipped kitchen
Where to begin! ?This brick home has been meticulously renovated to include a new roof, new energy efficient windows, and two new HVAC units. The Eat in Kitchen has new cabinets, new stainless steel appliances and beautiful new quartz countertops. All three full bathrooms have been redone and include new tiles showers, new tubs, new vanities and toilets. New paint, flooring, and fixtures run throughout the entire home. There is a primary bedroom with ensuite bathroom on both levels giving the new owners many options as well as the ability to use the main level primary bedroom as a mother in law suite. New sod and sprinkler system. New soffit and facia. New Gutters. New attic insulation, and a new fully encapsulated crawlspace. The beautiful covered and screened porch along with open deck feature views of two ponds! Large storage building and a worksop area with dirt floor under the deck. Make an appointment to see this home today! Owner is a licensed Realtor
USD 449,900
136 Middlebury Lane SW
View photo
Townhouse · for sale
USD 175,000
USD 160/sq.ft
136 Middlebury Lane SW
Kalmia Landing
· 1,087 sq.ft · 2 Bedrooms · 2 Baths · Townhouse
· Patio · Garden · Fireplace · Equipped kitchen
Kalmia Landing · 1,087 sq.ft · 2 Bedrooms · 2 Baths · Townhouse · Patio · Garden · Fireplace · Equipped kitchen
Welcome to this spotless, turnkey 2-bedroom, 2-bath townhome in a popular Southside location! Freshly painted throughout, and handsome luxury vinyl flooring. The galley kitchen offers Quartz countertops, stainless steel appliances, brand-new microwave, this home is move-in ready. Living/Dining area boast soaring ceilings with a cozy fireplace in the corner of living rm. The spacious owner's suite features a walk-in closet and private ensuite bath with Quartz Countertop and large soaking tub. Enjoy the freshly painted fenced in backyard with a large covered patio, perfect for relaxing or entertaining, plus additional outdoor storage. Conveniently located near the updated Aiken Mall, Target, and many other dining, and shopping options that you can walk to. Downtown Aiken just a 10 minute car ride. Comfort, convenience, and easy living await!
USD 175,000
2127 Bonneville Circle
View photo
Townhouse · for sale
USD 234,900
USD 147/sq.ft
2127 Bonneville Circle
Kalmia Landing
· 1,593 sq.ft · 3 Bedrooms · 2 Baths · Townhouse
· Garden · Parking · Equipped kitchen
Kalmia Landing · 1,593 sq.ft · 3 Bedrooms · 2 Baths · Townhouse · Garden · Parking · Equipped kitchen
Located in the popular Trolley Run Subdivision. This Energy Efficient Green SMART HOME can be controlled right from your smart phone. This 3 bedroom, 2 bath home has a tankless water heater, spacious bedrooms, a large open kitchen with stainless appliances, family room and granite countertops throughout as well as a large laundry room. The primary bedroom features a trey ceiling and ensuite bath with walk-in shower and closet. This immaculate home with one car garage and fenced back yard is a must see. All appliances convey with the home
USD 234,900
134 Greenville Street NW
View photo
House · for sale
USD 220,000
USD 122/sq.ft
134 Greenville Street NW
Kalmia Landing
· 1,798 sq.ft · 3 Bedrooms · 2 Baths · House
· Office room
Kalmia Landing · 1,798 sq.ft · 3 Bedrooms · 2 Baths · House · Office room
A blank canvas in the heart of downtown Aiken. Situated in the Olde Aiken downtown area, walking distance to Laurens St, Greenville St NW features multiple historic properties tied to Aiken's late 19th-century development and the broader Winter Colony era. This circa 1867 home has been taken down to the studs, so there's no one else's renovation to undo. Bring your own floor plan, finishes, and vision. High ceilings, an oversized great room, and a classic front porch give you a strong starting point. The interior can be reconfigured as a single-family residence, a professional office, or an income-producing rental. Zoned Downtown Business, which allows flexible uses close to shops, dining, and everything downtown has to offer. New metal roof & shingle section installed in the last 10 years. Buyer may be able to apply for a construction loan. Purchaser to verify with the City of Aiken that the zoning suits their intended use. Sold as-is
USD 220,000
127 Wayland Street
View photo
House · for sale
USD 109,900
USD 71/sq.ft
127 Wayland Street
Kalmia Landing
· 1,528 sq.ft · 3 Bedrooms · 1 Bath · House
Kalmia Landing · 1,528 sq.ft · 3 Bedrooms · 1 Bath · House
Brick home with a metal roof, sits on a spacious half-acre lot. Several rooms throughout the home have original hardwood floors. Home originally had 3 bedrooms. The third was made into a closet for the master and could be changed back to a bedroom if desired
USD 109,900
537 Wickham Drive
View photo
House · for sale
USD 368,000
USD 163/sq.ft
Updated
537 Wickham Drive
Kalmia Landing
· 2,250 sq.ft · 4 Bedrooms · 2 Baths · House
· Fireplace · Equipped kitchen
Kalmia Landing · 2,250 sq.ft · 4 Bedrooms · 2 Baths · House · Fireplace · Equipped kitchen
Significant seller incentives will make your holidays VERY HAPPY! Be prepared to check off everything on your WISH LIST when you visit this one owner home in THE SUMMIT. It's a quiet established neighborhood of all brick homes set on generously sized lots. The WIDE ENTRY HALL is a preview of the thoughtfully designed floor plan, drawing you in to the combined LIVING/ DINING ROOM, enhanced by a fireplace and the vaulted ceiling. The layout of the kitchen makes it easy to have guests with its large expanses of counter space for meal prep and for serving. The center ISLAND and TWIN PANTRIES provide easy access to all your kitchen equipment, staples, and supplies. Each of the additional bedrooms has enough floor space for practical furniture placement, plus a double closet. But the homeowner's suite is definitely the STAR OF THE SHOW! Spacious and filled with natural light, this RETREAT will likely be your favorite part of the home with it's generous proportions, separate sitting area and
USD 368,000
2103 Abigail Lane SW
View photo
House · for sale
USD 204,900
USD 171/sq.ft
2103 Abigail Lane SW
Kalmia Landing
· 1,195 sq.ft · 2 Bedrooms · 2 Baths · House
· Equipped kitchen · Parking
Kalmia Landing · 1,195 sq.ft · 2 Bedrooms · 2 Baths · House · Equipped kitchen · Parking
Welcome to 2103 Abigail Lane. This townhome is on a quiet cul-de-sac in a prime location on southside of Aiken. Home features beautiful granite countertops in kitchen, updated primary bath, epoxy flooring in garage. Super private and no maintenance out back completely covered with concrete, and a retractable awning to escape that hot summer sun. This is perfect for first time home buyers or great opportunity for investment
USD 204,900
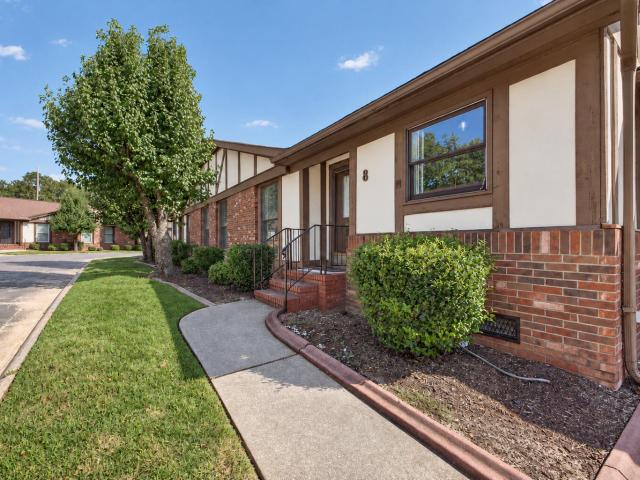
8 Parkway S
View photo
House · for sale
USD 235,000
USD 173/sq.ft
8 Parkway S
Kalmia Landing
· 1,356 sq.ft · 2 Baths · House
· Garden
Kalmia Landing · 1,356 sq.ft · 2 Baths · House · Garden
Enjoy low-maintenance living in this beautifully updated townhouse at 8 Parkway South. Inside, you'll find quartz countertops, luxury vinyl plank flooring, tile backsplash, updated light fixtures, and other thoughtful improvements throughout. The HOA takes care of exterior maintenance and yard work, giving you more time to enjoy your home without the upkeep. Move-in ready and easy to maintain, this home offers comfort and convenience
USD 235,000
3146 Saint Charles Avenue
View photo
House · for sale
USD 250,000
USD 170/sq.ft
3146 Saint Charles Avenue
Kalmia Landing
· 1,464 sq.ft · 3 Bedrooms · 2 Baths · House
· Garden
Kalmia Landing · 1,464 sq.ft · 3 Bedrooms · 2 Baths · House · Garden
Welcome to 3146 Saint Charles Ave! This inviting 3-bedroom, 2-bathroom home offers 1,466 square feet of comfortable living space with a functional, open-concept layout. The spacious living room flows seamlessly into the main living areas, creating an ideal setting for entertaining guests or enjoying everyday life. Step outside to a fenced backyard, perfect for outdoor gatherings, relaxing, or enjoying your own private outdoor space. With a desirable layout and room to make it your own, this home is a wonderful opportunity for anyone looking for comfort, space, and versatility
USD 250,000
616 Quartz Lane
View photo
Townhouse · for sale
USD 223,000
USD 139/sq.ft
616 Quartz Lane
Kalmia Landing
· 1,604 sq.ft · 3 Bedrooms · 2 Baths · Townhouse
· Equipped kitchen
Kalmia Landing · 1,604 sq.ft · 3 Bedrooms · 2 Baths · Townhouse · Equipped kitchen
Red tag event happening now. Ends november 1st! Special financing and buyer incentives available for a limited time. Evans Floorplan | Main-Level Owner's Suite | Low-Maintenance Living | Byrd Village. Graniteville, SC END UNIT-Discover the perfect blend of comfort, convenience, and low-maintenance living in the Evans floorplan at Byrd Village. This thoughtfully designed two-story townhome offers 3 bedrooms, 2.5 bathrooms, and 1,605 square feet of well-appointed living space. A standout feature of this home is the private main-level owner's suite, complete with a spacious en suite bath featuring dual vanities, granite countertops, and a walk-in shower, creating a comfortable retreat at the end of the day. The open-concept design seamlessly connects the family room, dining area, and kitchen, which showcases granite countertops, stylish cabinetry, and stainless-steel appliances. A convenient main-level laundry room enhances the home's functional layout. Upstairs, you'll find two secondary
USD 223,000
873 Lytham Drive
View photo
House · for sale
USD 415,000
USD 119/sq.ft
873 Lytham Drive
Kalmia Landing
· 3,477 sq.ft · 5 Bedrooms · 4 Baths · House
· Patio · Garden · Office room · Equipped kitchen · Parking
Kalmia Landing · 3,477 sq.ft · 5 Bedrooms · 4 Baths · House · Patio · Garden · Office room · Equipped kitchen · Parking
Welcome home to this meticulously maintained, like-new Mansfield floor plan in The Abbey at Trolley Run! Built in 2024, this impressive home offers 3,533 square feet, 5 bedrooms, 4.5 bathrooms, Massive Mediaroom, a 3-car garage, and a fully fenced backyard with a covered patio! Furniture is negotiable, offering buyers the opportunity for an even easier move-in experience! Designed with both comfort and functionality in mind, the main level features an open-concept layout with a spacious family room, breakfast area, formal dining space and centrally located kitchen complete with a large island-ideal for everyday living and entertaining! The open kitchen, features granite counters, sit-in island & sizeable pantry! A guest bedroom with a private full bathroom provides a welcoming space for visitors, while an additional powder room off the entry way adds convenience! Upstairs, a versatile loft offers endless possibilities for a media room, home office, or additional gathering space! Genero
USD 415,000

Get email alerts

Don't miss out: be the first to know about new properties

The alert was correctly created

On subscribing you accept the conditions of use and the privacy policy
Alert
Receive new ads in your inbox
Save this search
Receive alerts for new listings

We'll send you an email when we have new properties for: "Properties for sale in Kalmia Landing"

The alert was correctly created

Southwood, Aiken city Aiken CCD Aiken County South Carolina
Foxchase, Aiken CCD Aiken County South Carolina
Get email alerts and be the first to see new listings
Required field
On subscribing I accept the terms of the privacy policy
Perfect! You'll soon start receiving new listings via email
Alert
Receive an email when we have new ads for Properties for sale in Kalmia Landing
Save this search
Filters

Bedrooms

Size (sq.ft)

sq.ft
sq.ft

Price

USD
USD

Property type

Bathrooms

Clear all filters
Receive notifications when new entries are published.