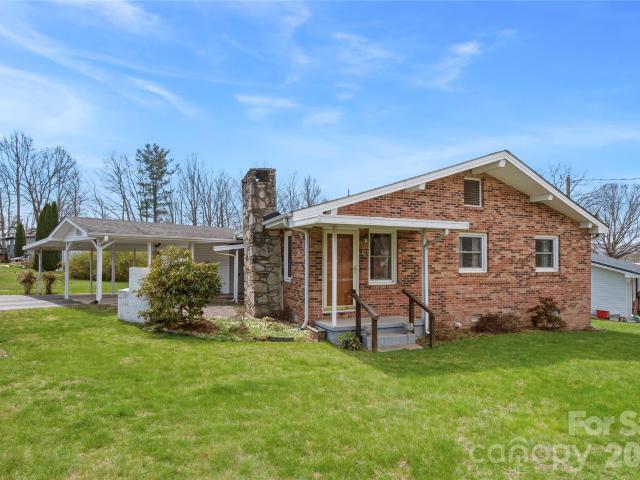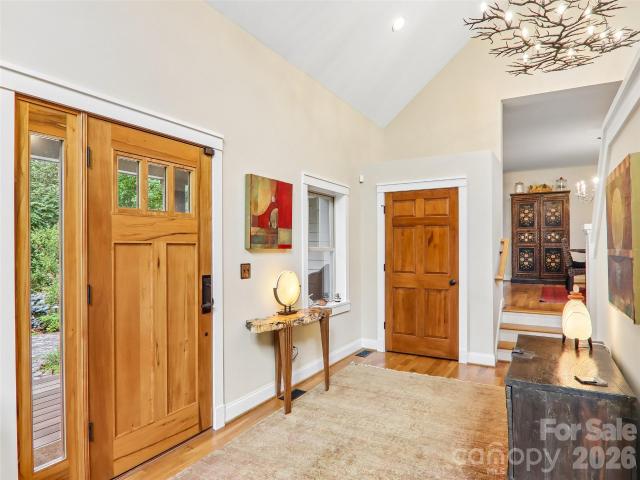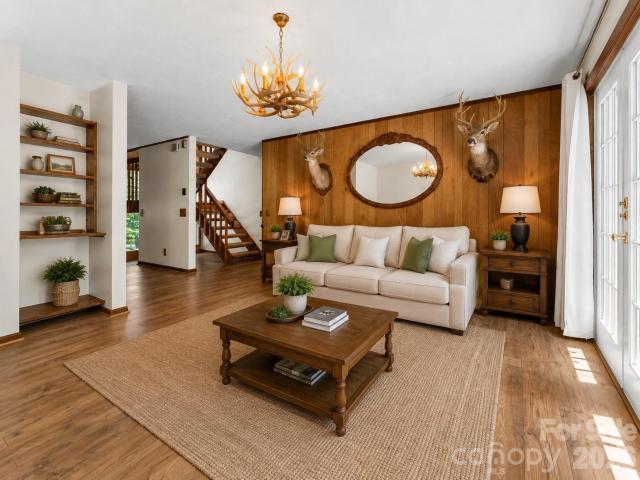
362 properties for sale in Kanuga Pines

163 Ada Way
View photo
House · for sale
USD 324,900
USD 220/sq.ft
163 Ada Way
Kanuga Pines
· 1,475 sq.ft · 3 Bedrooms · 2 Baths · House
· Garden · Deck · Equipped kitchen
Kanuga Pines · 1,475 sq.ft · 3 Bedrooms · 2 Baths · House · Garden · Deck · Equipped kitchen
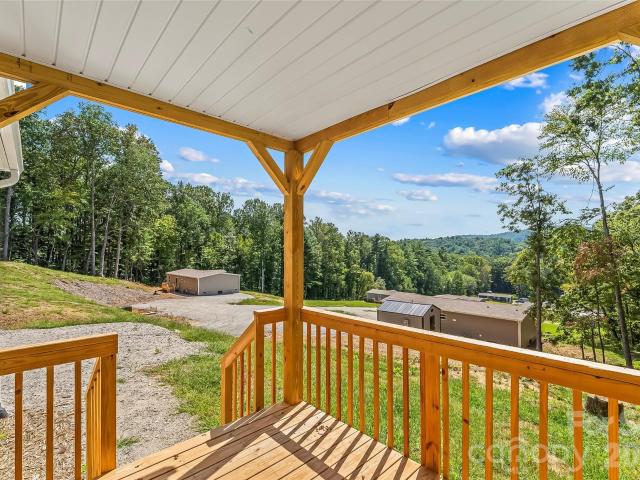
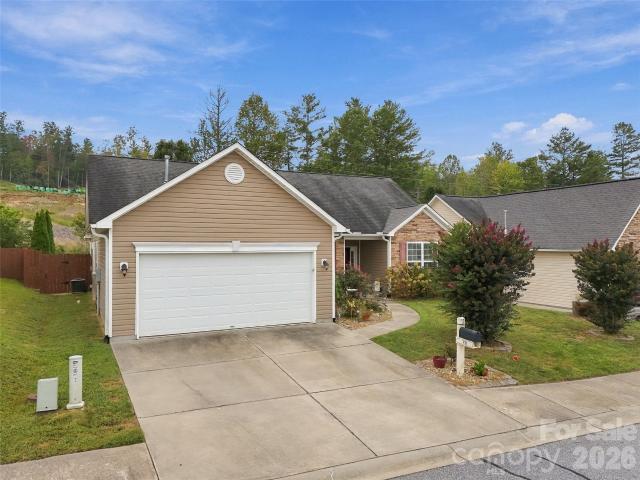
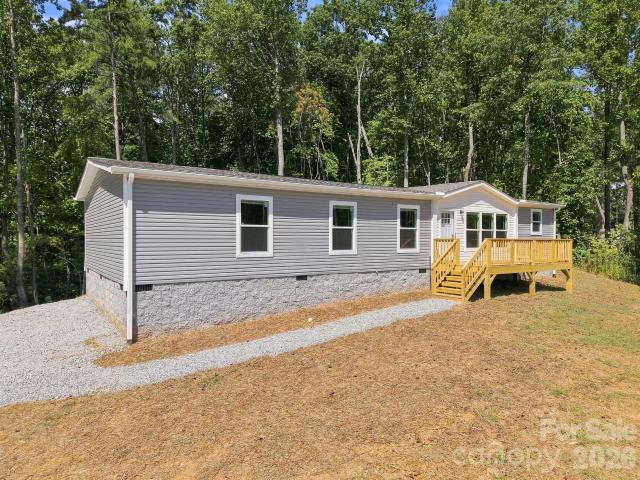
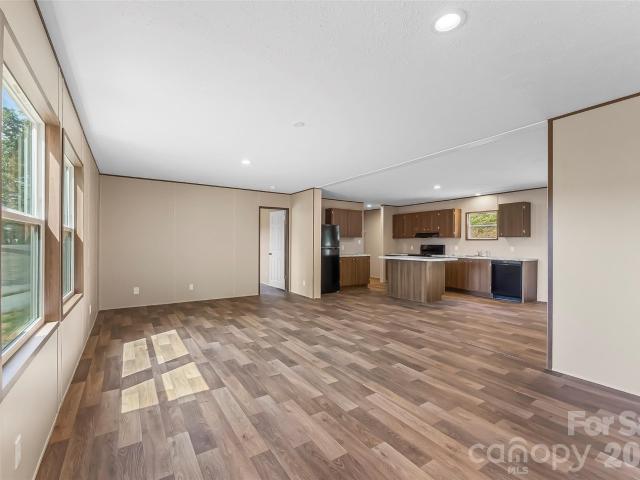
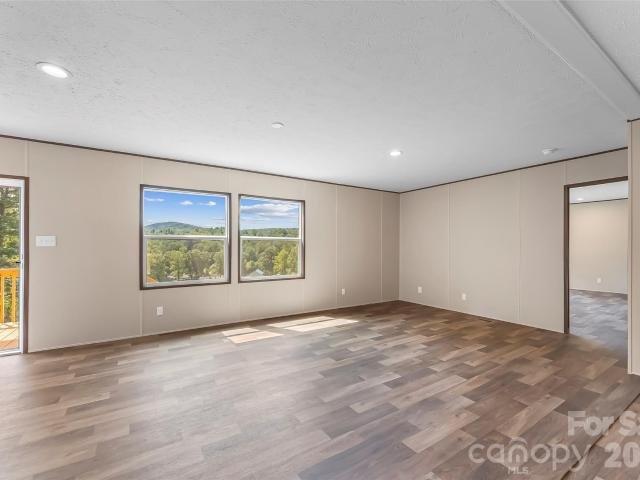
Brand-new 3-bedroom, 2-bath home with an inviting open floor plan, split-bedroom design, and picture-perfect mountain views! The spacious living room takes full advantage of the scenery with large windows framing the surrounding mountains. The open kitchen features a generous island with breakfast bar, abundant cabinetry, and plenty of space The primary suite offers a walk-in closet and private en suite bath, while two spacious guest bedrooms are tucked away on the opposite side of the home with their own walk-in closets. Outside, enjoy a beautiful blend of mountain scenery with a wooded backdrop and open front yard overlooking the landscape. A covered front porch offers the perfect spot to take in the mountain views, while the back deck provides additional outdoor space surrounded by the peaceful wooded setting. Community well and private septic. Low HOA dues help maintain the community while keeping costs affordable. Conveniently located just minutes from downtown Hendersonville, res
USD 324,900
162 Ada Way
View photo
House · for sale
USD 324,900
162 Ada Way
Kanuga Pines
· 3 Bedrooms · 2 Baths · House
· Garden · Deck · Equipped kitchen
Kanuga Pines · 3 Bedrooms · 2 Baths · House · Garden · Deck · Equipped kitchen
Brand-new 3-bedroom, 2-bath home with an inviting open floor plan, split-bedroom design, and picture-perfect mountain views! The spacious living room takes full advantage of the scenery with large windows framing the surrounding mountains. The open kitchen features a generous island with breakfast bar, abundant cabinetry, and plenty of space The primary suite offers a walk-in closet and private en suite bath, while two spacious guest bedrooms are tucked away on the opposite side of the home with their own walk-in closets. Outside, enjoy a beautiful blend of mountain scenery with a wooded backdrop and open front yard overlooking the landscape. A covered front porch offers the perfect spot to take in the mountain views, while the back deck provides additional outdoor space surrounded by the peaceful wooded setting. Community well and private septic. Low HOA dues help maintain the community while keeping costs affordable. Conveniently located just minutes from downtown Hendersonville, res
USD 324,900
304 red oak Drive
View photo
Condo · for sale
USD 474,950
USD 228/sq.ft
304 red oak Drive
Kanuga Pines
· 2,077 sq.ft · 2 Bedrooms · 3 Baths · Condo
· Parking · Fireplace · Equipped kitchen
Kanuga Pines · 2,077 sq.ft · 2 Bedrooms · 3 Baths · Condo · Parking · Fireplace · Equipped kitchen
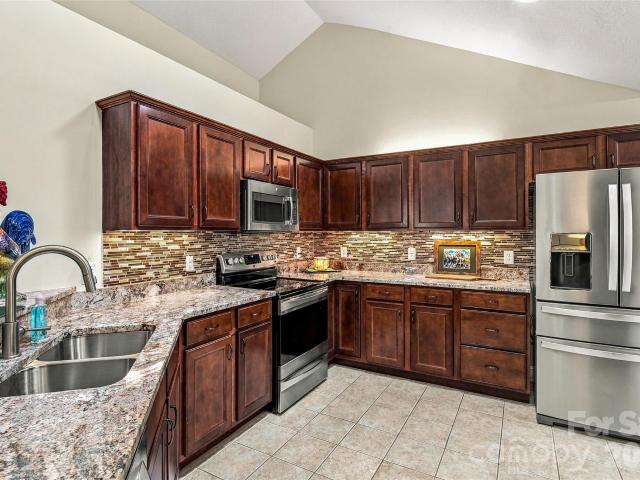
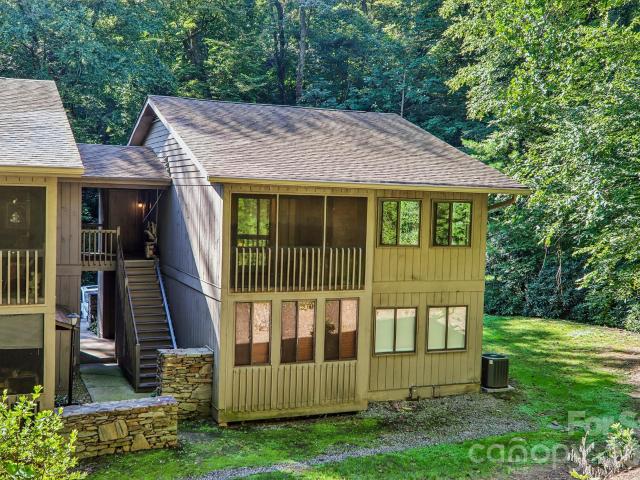
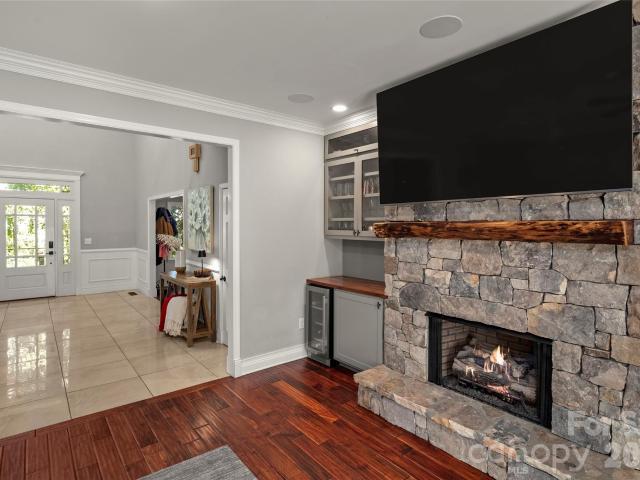
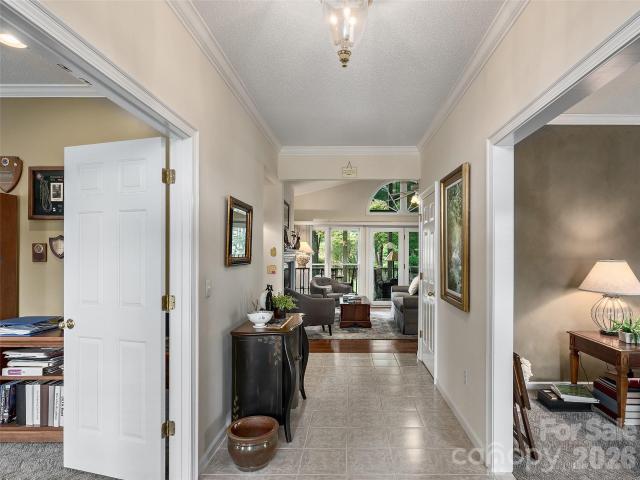
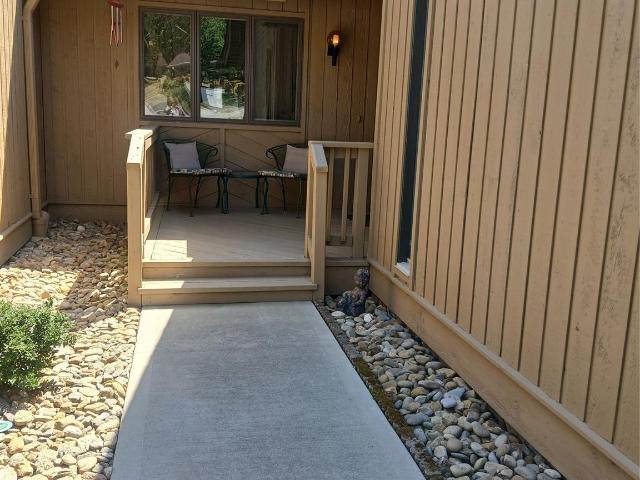
Rare opportunity! You're going to love this beautifully appointed condo in the wonderful Oak's community. Convenient to downtown Hendersonville and the Asheville airport. One of the most wonderful features of this unit is the 2 CAR ATTACHED GARAGE. Yes this is one of the very few condos with a 2 car attached garage. Don't miss it! Some of the features of this great condo also include a nicely updated kitchen and eating area with a lovely little porch off the eating area. Then you work your way into the spacious living room and dining area with vaulted ceiling(living room). And a beautiful stone fireplace in the living room a beautiful wall of built in cabinets in dining area and a built in dry bar in the dining area. There are basically 2 primary bedrooms both having an ensuite full bath and one has a standard and the other has a walk in closet. One of the bedrooms has beautiful French doors as an entrance. There is a wonderful screened in porch off the living room that overlooks the b
USD 474,950
179 Ada Way
View photo
House · for sale
USD 329,900
USD 223/sq.ft
179 Ada Way
Kanuga Pines
· 1,475 sq.ft · 3 Bedrooms · 2 Baths · House
· Garden · Deck · Equipped kitchen
Kanuga Pines · 1,475 sq.ft · 3 Bedrooms · 2 Baths · House · Garden · Deck · Equipped kitchen
Brand-new 3-bedroom, 2-bath home with an inviting open floor plan, split-bedroom design, and picture-perfect mountain views! Located at the end of the street at a slightly higher elevation, this home grants a more private setting and better views than the other new homes on this street. The spacious living room takes full advantage of the scenery with large windows framing the surrounding mountains. The open kitchen features a generous island with breakfast bar, abundant cabinetry, and plenty of space The primary suite offers a walk-in closet and private en suite bath, while two spacious guest bedrooms are tucked away on the opposite side of the home with their own walk-in closets. Outside, enjoy a beautiful blend of mountain scenery with a wooded backdrop and open front yard overlooking the landscape. A covered front porch offers the perfect spot to take in the mountain views, while the back deck provides additional outdoor space surrounded by the peaceful wooded setting. Community we
USD 329,900
132 Overlook Drive
View photo
Condo · for sale
USD 700,000
USD 222/sq.ft
132 Overlook Drive
Kanuga Pines
· 3,143 sq.ft · 4 Bedrooms · 3 Baths · Condo
· Fireplace
Kanuga Pines · 3,143 sq.ft · 4 Bedrooms · 3 Baths · Condo · Fireplace
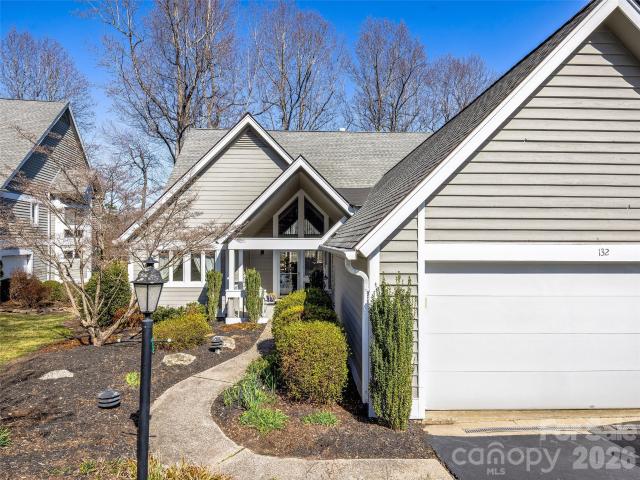
Experience refined mountain living in this exceptional Kenmure Villa, perfectly positioned to capture sweeping views of the 15th fairway and green. Thoughtfully designed to blend timeless elegance with everyday comfort, this beautifully maintained residence welcomes you with a dramatic great room featuring soaring vaulted ceilings, distinctive handcrafted Mexican tile flooring, and an inviting gas fireplace that creates a warm yet sophisticated ambiance. Expansive windows fill the home with natural light while framing the stunning golf course vistas. The open flow continues into a charming sunroom—an ideal space to savor your morning coffee, unwind with an evening glass of wine, or simply enjoy the ever-changing scenery throughout the seasons. Whether entertaining guests or enjoying a quiet retreat, this home offers an exceptional setting that embodies the best of Kenmure living. Located within the prestigious gated Kenmure community, residents enjoy a lifestyle of beauty, security, an
USD 700,000
31 Braeburn Way
View photo
Townhouse · for sale
USD 489,900
USD 258/sq.ft
31 Braeburn Way
Kanuga Pines
· 1,894 sq.ft · 2 Bedrooms · 2 Baths · Townhouse
· Parking · Swimming pool
Kanuga Pines · 1,894 sq.ft · 2 Bedrooms · 2 Baths · Townhouse · Parking · Swimming pool
Enjoy easy, one-level living in this inviting townhome at 31 Braeburn in The Orchards of Flat Rock. Freshly painted and thoughtfully updated, this move-in-ready home is designed for comfort and convenience. New light fixtures add a stylish touch, while sun tunnels bring an abundance of natural light into the home. The spacious open floor plan features a welcoming den, dedicated study and abundant storage throughout. The primary suite offers a private retreat, while an additional bedroom and second full bath provide comfortable space for guests. A whole-house vacuum system and attached garage add everyday convenience. Enjoy a low-maintenance lifestyle with access to community amenities, including the pool and clubhouse. This is a wonderful opportunity to enjoy relaxed living in the desirable Orchards of Flat Rock community
USD 489,900
0 Red Fox Lane # 17
View photo
House · for sale
USD 1,600,000
USD 510/sq.ft
0 Red Fox Lane # 17
Kanuga Pines
· 3,132 sq.ft · 4 Bedrooms · 3 Baths · House
· Equipped kitchen · Parking
Kanuga Pines · 3,132 sq.ft · 4 Bedrooms · 3 Baths · House · Equipped kitchen · Parking
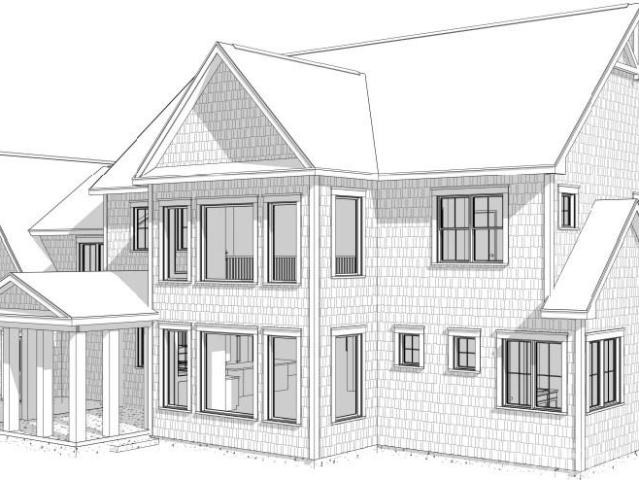
Customize Your Dream Home in King Creek Preserve! Welcome to an exceptional opportunity to build your dream home in the King Creek Preserve community of Flat Rock. This proposed luxury Craftsman-style residence offers over 3,100 square feet of thoughtfully designed living space with high-end finishes and the rare opportunity for buyers to personalize selections before construction is complete. Designed for both everyday living and entertaining, the open floor plan features a spacious great room, gourmet kitchen with walk-in pantry, dedicated dining area, and a luxurious main-level primary suite. Upstairs, you'll find three additional bedrooms, a versatile bonus/flex room, and an unfinished space offering endless possibilities for expansion or storage. The attached three-car garage, welcoming covered front porch, and timeless architectural details create outstanding curb appeal, while the customizable finishes allow buyers to truly make this home their own. Nestled within the scenic bea
USD 1,600,000
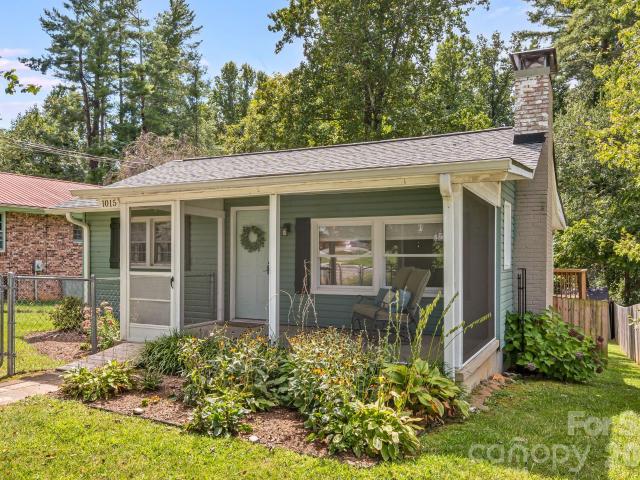
1015 Mountain View Street
View photo
House · for sale
USD 330,000
USD 340/sq.ft
1015 Mountain View Street
Kanuga Pines
· 969 sq.ft · 2 Bedrooms · 2 Baths · House
· Garden · Deck · Equipped kitchen
Kanuga Pines · 969 sq.ft · 2 Bedrooms · 2 Baths · House · Garden · Deck · Equipped kitchen
Charming in-town cottage offering a wonderful combination of convenience, privacy, and outdoor living. The updated kitchen and baths add modern comfort, while recent improvements include a new roof in 2022 and HVAC system replaced in 2025, providing added peace of mind for the next owner. Enjoy morning coffee on the screened front porch or step out onto the large rear deck overlooking a private, fenced backyard, ideal for dogs, gardening, entertaining, or simply relaxing. Established golden raspberry bushes, lilies, and other flowering plants add color and charm to the backyard throughout the growing season. Located near the Ecusta Trail and just minutes from downtown Hendersonville, shopping, dining, and everyday conveniences, this home makes it easy to enjoy the best of in-town living. Whether you're looking for a year-round residence, vacation getaway, or investment property, 1015 Mountain View Street offers character, flexibility, and a convenient Hendersonville location
USD 330,000
27 Day Lilly Court
View photo
House · for sale
USD 399,999
USD 283/sq.ft
27 Day Lilly Court
Kanuga Pines
· 1,410 sq.ft · 3 Bedrooms · 2 Baths · House
· Parking · Deck
Kanuga Pines · 1,410 sq.ft · 3 Bedrooms · 2 Baths · House · Parking · Deck
Serene One-Level Living in Riverwind. Welcome home to a serene lifestyle in the desirable 55+ Riverwind Community, This beautifully maintained one-level home offers effortless living with an inviting open feel, abundant natural light, and thoughtful features throughout. The main level living area showcases vaulted ceilings, creating a bright and spacious atmosphere that is perfect for both everyday living and entertaining. The generous primary suite provides a peaceful retreat, complete with two spacious walk in closets and a well-appointed ensuite featuring double vanities. Durable LVP flooring throughout the home offers both style and easy, low maintenance living. A 1600 KW Generac Generator gives peace of mind during storms and power outages. Enjoy the convenience of a two car garage and a fenced in back deck, perfect for relaxing outdoors, entertaining, or simply enjoying the privacy of your own space. And when it's time to unwind, step onto the welcoming front porch, settle in, an
USD 399,999
53 Lake Drive # 03
View photo
Condo · for sale
USD 195,000
USD 210/sq.ft
53 Lake Drive # 03
Kanuga Pines
· 926 sq.ft · 2 Bedrooms · 2 Baths · Condo
Kanuga Pines · 926 sq.ft · 2 Bedrooms · 2 Baths · Condo
2 Bedroom, 2 Bath, End Unit Condo! Enjoy maintenance free living in the very desirable Laurel Park! Stream front and private setting! Screened-in back porch, open floor plan, washer & dryer included. HVAC is only 2 years old! Rhododendron Lake Nature Park is across the road and walking distance to the Ecusta Trail and coffee shops! Minutes to downtown Hendersonville!
USD 195,000
40 Oleetah Falls Way
View photo
Townhouse · for sale
USD 319,990
USD 200/sq.ft
40 Oleetah Falls Way
Kanuga Pines
· 1,593 sq.ft · 3 Bedrooms · 2 Baths · Townhouse
· Patio · Equipped kitchen
Kanuga Pines · 1,593 sq.ft · 3 Bedrooms · 2 Baths · Townhouse · Patio · Equipped kitchen
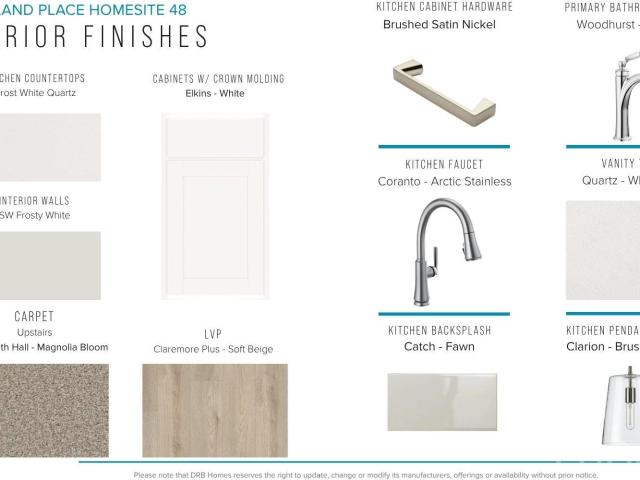
Discover superior Western North Carolina townhomes at Brookland Place, a thoughtfully designed community nestled in the charming town of Hendersonville, North Carolina. Our thoughtfully crafted townhomes are designed to suit your lifestyle. The open concept main floor features a spacious living room that flows seamlessly into the kitchen and breakfast area. Highlights of the chefs kitchen include a 9 ft island with sink, beautiful white cabinetry, Quartz countertops, tiled backsplash, and full stainless steel appliance package including a gas range and refrigerator. The patio off the kitchen allows for outdoor living and also offers extra storage in the outdoor closet. Up the Oak staircase you will find 3 generous bedrooms and 2 baths, including a luxurious Primary suite with walk-in closet and spa-like bath with double sinks and large step in shower. Practical touches include upstairs laundry with washer/dryer included, linen storage, and thoughtful split bedroom design. Blinds are al
USD 319,990
429 Jack Street
View photo
House · for sale
USD 280,000
USD 329/sq.ft
429 Jack Street
Kanuga Pines
· 850 sq.ft · 3 Bedrooms · 1 Bath · House
· Fireplace
Kanuga Pines · 850 sq.ft · 3 Bedrooms · 1 Bath · House · Fireplace
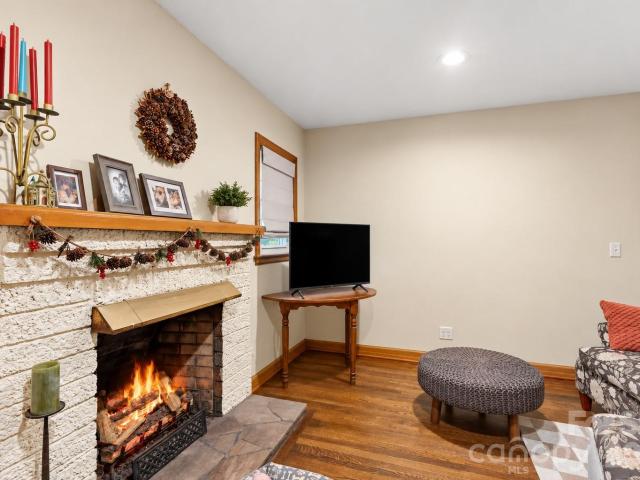
Situated in Hendersonville, this 3-bedroom, 1-bath home offers a solid foundation and room to make it your own. The inviting living area is centered around a gas fireplace, adding warmth and character. With some updates and vision, this property presents a great opportunity to create a space that truly reflects your style
USD 280,000
404 Southview Lane
View photo
House · for sale
USD 1,000,045
USD 282/sq.ft
404 Southview Lane
Kanuga Pines
· 3,541 sq.ft · 3 Bedrooms · 2 Baths · House
· Fireplace · Equipped kitchen
Kanuga Pines · 3,541 sq.ft · 3 Bedrooms · 2 Baths · House · Fireplace · Equipped kitchen
Elevated Luxury & Architectural Charm in Flat Rock, NC Welcome to this exceptional home featuring an inviting open floor plan designed for effortless living and entertaining. At the heart of the home is a gourmet chef’s kitchen, beautifully crafted with custom Bremtown 500 Series cabinets and striking Labradorite granite perimeter countertops. The large center island features a natural soapstone countertop with bar seating for four, two integrated freezer drawers, and a microwave drawer. Premium appliances include a Wolf gas cooktop, dual Wolf wall ovens (steam and conventional), a Sub-Zero refrigerator, and an Asko dishwasher. The kitchen opens directly to the dining area and a light-filled great room anchored by soaring cathedral ceilings and a cozy gas log fireplace. The main-level primary suite serves as a peaceful retreat, featuring a spa-inspired bath complete with a BainUltra therapy tub and a custom tile roll-in shower. Upstairs, bathed in natural light from overhead skylights,
USD 1,000,045
40 Country Bear Lane
View photo
House · for sale
USD 649,900
USD 208/sq.ft
40 Country Bear Lane
Kanuga Pines
· 3,122 sq.ft · 4 Bedrooms · 3 Baths · House
· Patio · Balcony · Fireplace · Equipped kitchen · Swimming pool
Kanuga Pines · 3,122 sq.ft · 4 Bedrooms · 3 Baths · House · Patio · Balcony · Fireplace · Equipped kitchen · Swimming pool
Space, privacy and flexibility come together in this distinctive property bordering Green River Game Lands. The main residence offers two main-level bedrooms and two full baths, including a primary suite with a walk-in closet, private bath and sunroom overlooking the pool. The inviting living room features a gas fireplace, built-in shelving and sliding doors opening to the patio and pool area. The kitchen includes granite countertops, a tile backsplash, pantry, dining area and appliances. Upstairs, a spacious bedroom/bonus room with a full bath, ample closet storage and sliding doors to a private balcony. Connected to the main residence by a mudroom, the apartment/extended living area offers a private entrance, one bedroom, one full bath, a walk-in closet, kitchen, living and dining area, utility room and generous storage. Outdoor living centers around the 20 x 40 foot in-ground pool with a diving board, depths up to nine feet and a new liner installed in 2026. A two-car main level gar
USD 649,900
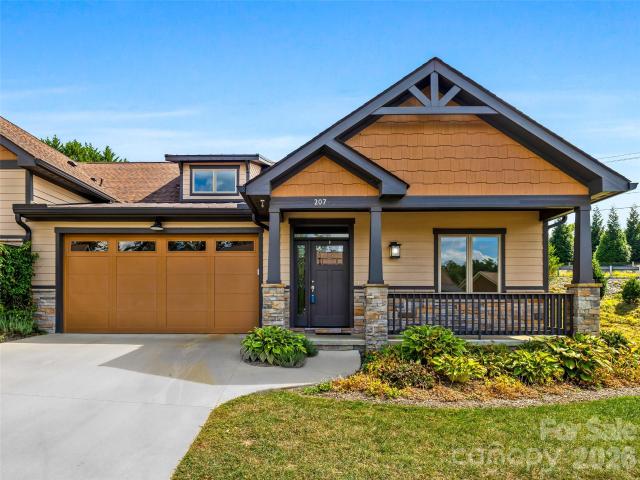
207 Sports Village Drive
View photo
Townhouse · for sale
USD 550,000
USD 331/sq.ft
207 Sports Village Drive
Kanuga Pines
· 1,658 sq.ft · 3 Bedrooms · 2 Baths · Townhouse
· Fireplace · Swimming pool
Kanuga Pines · 1,658 sq.ft · 3 Bedrooms · 2 Baths · Townhouse · Fireplace · Swimming pool
Discover refined mountain living in this exquisitely crafted townhome, ideally positioned near the Sports & Wellness Center and Clubhouse. Exceptional amenities, fine dining, elegant lounges, meeting spaces, and a picturesque, year-round golf course create a lifestyle designed for relaxation and recreation. The expansive open-concept interior showcases rich hardwood floors, gleaming quartz countertops, GE Profile appliances, custom cabinetry, designer vanities, sophisticated lighting, curated paint palettes, and thoughtfully tailored closets. A dramatic cultured-stone fireplace adds warmth and architectural character to the inviting living space. Outside, enjoy the tranquility of a stream-fed fishing pond, fire pit, and beautifully appointed gathering areas. Resort-style amenities include a heated pool and spa, tennis, pickleball, bocce, and an active calendar of social events. The state-of-the-art Fitness Center features advanced equipment, group fitness classes, and massage therapy.
USD 550,000
312 Jack Street
View photo
House · for sale
USD 325,000
USD 271/sq.ft
312 Jack Street
Kanuga Pines
· 1,195 sq.ft · 2 Bedrooms · 3 Baths · House
· Patio · Office room · Deck · Equipped kitchen
Kanuga Pines · 1,195 sq.ft · 2 Bedrooms · 3 Baths · House · Patio · Office room · Deck · Equipped kitchen
312 Jack Street offers a unique combination of thoughtful updates, flexible living space, and a convenient Hendersonville location. The primary residence features two bedrooms and two full baths with a comfortable, functional layout that has been exceptionally well maintained. The updated kitchen includes white cabinetry, stainless steel appliances, generous counter space, and distinctive wood ceilings that continue into the adjoining living area. A separate detached 2nd living quarters adds another level of versatility to the property, offering a full bath, kitchenette, and additional sleeping area. This space provides a number of possibilities for guests, extended family, a private home office, or simply additional space separate from the main residence. The property has previously been utilized for both short-term and long-term rental purposes, providing additional flexibility for a future owner. The outdoor spaces are equally appealing, with multiple decks and patio areas, mature l
USD 325,000
906 Indian Hill Road
View photo
House · for sale
USD 799,000
USD 278/sq.ft
906 Indian Hill Road
Kanuga Pines
· 2,874 sq.ft · 4 Bedrooms · 3 Baths · House
· Swimming pool · Deck
Kanuga Pines · 2,874 sq.ft · 4 Bedrooms · 3 Baths · House · Swimming pool · Deck
Pristine, totally updated one level living with finished lower level for the'extras'! 4 or 5 bedrooms including 2nd primary suite on lower level. Beautifully redone main level flows into breathtaking outdoor space with covered front porch, rear screened porch, 827 sq ft. Of deck space + screened hot tub room. Native shrubs and flowers surround the house and lead to artisan bridge leading to access to the Indian Hill lake thru additional lot. Too many special features to list! See features sheet for more details. Includes additional lot, pin # 9559864- which is in city limits
USD 799,000
258 Old Homestead Road
View photo
House · for sale
USD 385,000
USD 248/sq.ft
258 Old Homestead Road
Kanuga Pines
· 1,550 sq.ft · 3 Bedrooms · 1 Bath · House
Kanuga Pines · 1,550 sq.ft · 3 Bedrooms · 1 Bath · House
The property has lovingly been nicknamed'Okumin', as in, Oh, come in'! When you see it you will understand what a welcoming environment it is. It is just far enough away to hear the breeze instead of traffic, with a setting that offers privacy, peaceful surroundings, and ample night skies. And still you are just close enough for a quick trip to the grocery store and an evening at West First. Close enough to access the new rails-to-trails greenway, grab coffee, or enjoy the Kellog Center sculptures. Outdoor enjoyment is a defining feature of the location, with convenient access to Dupont State Recreational Forest, Pisgah National Forest, Turkey Pens, Mills River, Bent Creek trailheads, Kanuga, and Ride Rock Creek, all within thirty minutes or less. The setting was carefully chosen and cherished for more than twenty years by an original Pisgah mountain bike guide. The home strikes a comfortable balance between space and efficiency—room enough for everyday living without unnecessary exces
USD 385,000
3999 Laurel Park Highway
View photo
House · for sale
USD 1,950,000
USD 299/sq.ft
3999 Laurel Park Highway
Kanuga Pines
· 6,501 sq.ft · 6 Bedrooms · 5 Baths · House
· Fireplace
Kanuga Pines · 6,501 sq.ft · 6 Bedrooms · 5 Baths · House · Fireplace
Seven Springs is a rare opportunity to own a private mountain estate on just over 21 acres, remarkably located only minutes from downtown Hendersonville. Tucked beyond two gated entrances and surrounded by mature hardwoods, rhododendrons, laurels and native landscaping, the property unfolds around a picturesque private pond fed by seven natural springs, creating an exceptional sense of privacy and tranquility. The main residence is thoughtfully positioned overlooking the water and long-range mountain views and showcases remarkable craftsmanship throughout. A flagstone walkway leads to the covered entry, where walnut columns, vaulted tongue-and-groove ceilings and an intricately carved doorway set the tone for the home. Inside, hand-carved teak doors, warm wood detailing and expansive windows complement an open floor plan designed to take advantage of the surrounding natural beauty. The great room features a vaulted tongue-and-groove ceiling and stacked-stone fireplace with a custom car
USD 1,950,000
78 Brookstone Court
View photo
House · for sale
USD 435,000
USD 288/sq.ft
78 Brookstone Court
Kanuga Pines
· 1,507 sq.ft · 3 Bedrooms · 2 Baths · House
· Parking
Kanuga Pines · 1,507 sq.ft · 3 Bedrooms · 2 Baths · House · Parking
Welcome to 78 Brookstone Court, situated in the quiet, convenient neighborhood of Wolfchase. Located just minutes from the best of Hendersonville, you can be downtown on Main Street, out to the apple orchards, or taking a trip to Chimney Rock or Upstate SC in no time. Enjoy the ease of its open floor plan and singlelevel living, featuring a one step entry, vaulted ceilings, two car garage with level parking, and lots of light. The low annual HOA dues also cover road maintenance, miles of sidewalks and a community walking trail, and common areas to enjoy in the land of four seasons. Look no further: 78 Brookstone Court is calling you home
USD 435,000
349 View Rock Lane
View photo
House · for sale
USD 1,295,000
USD 264/sq.ft
349 View Rock Lane
Kanuga Pines
· 4,898 sq.ft · 5 Bedrooms · 4 Baths · House
· Garden · Swimming pool · Fireplace · Equipped kitchen
Kanuga Pines · 4,898 sq.ft · 5 Bedrooms · 4 Baths · House · Garden · Swimming pool · Fireplace · Equipped kitchen
Year-round mountain views, unrestricted acreage and exceptional spaces for living and entertaining define this impressive five-bedroom residence, set on more than three acres and offering over 4,800 square feet. Welcoming covered porches create inviting places to take in the surrounding mountain landscape, while the private outdoor living area is designed for memorable gatherings, featuring a stone, wood-burning fireplace and hot tub. Inside, custom details elevate the home, from the beautifully appointed kitchen to the living room’s striking stone fireplace and feature wall. The spacious primary suite offers a retreat with a luxurious en-suite bath featuring an exceptionally large shower and soaking tub. Designed with entertaining in mind, the home also boasts a custom theater, bar and recreation room, providing plenty of space to gather, relax and enjoy. Outside, the sprawling acreage offers a rare combination of usable land and mountain views, with room for gardens, a chicken coop,
USD 1,295,000
529 Alta Vista Drive
View photo
House · for sale
USD 379,000
USD 154/sq.ft
529 Alta Vista Drive
Kanuga Pines
· 2,454 sq.ft · 4 Bedrooms · 4 Baths · House
· Fireplace · Equipped kitchen
Kanuga Pines · 2,454 sq.ft · 4 Bedrooms · 4 Baths · House · Fireplace · Equipped kitchen
This charming home is perfect for the buyer who is looking for a property with income producing space, or room for extended family to live. Just minutes from downtown Hendersonville, the property gives you easy access to all the town has to offer, while being located in a lovely, serene neighborhood. The upper unit has beautiful hardwood floors throughout, and a gas log fireplace in the living room making the space cozy. The downstairs unit has newer carpet throughout, and another gas log fireplace. The kitchen comes with stainless steel appliances and a large island. Both floors have 2 bedrooms and 2 bathrooms, with plenty of storage space. Each has a laundry area with washers and dryers that convey. Don't miss this great investment opportunity!
USD 379,000
60 Beaumont Drive
View photo
House · for sale
USD 780,000
USD 234/sq.ft
60 Beaumont Drive
Kanuga Pines
· 3,326 sq.ft · 3 Bedrooms · 3 Baths · House
· Garden · Deck · Equipped kitchen · Cellar
Kanuga Pines · 3,326 sq.ft · 3 Bedrooms · 3 Baths · House · Garden · Deck · Equipped kitchen · Cellar
Located in Beaumont, one Flat Rock's most desirable neighborhoods, this traditional brick ranch offers an inviting blend of comfort, charm, and scenic beauty. Set on a beautifully landscaped lot with mountain views and a striking water feature, the property makes a memorable first impression from the moment you arrive. Inside, the home opens to a vaulted great room that draws your eye through to the spacious screened porch, lush gardens, and the soothing sight and sound of flowing water beyond. Designed for easy main-level living, the thoughtfully arranged floor plan includes formal living and dining rooms, a comfortable great room, spacious kitchen with breakfast area, primary suite with a private sitting area and outdoor deck access, plus a guest bedroom or office. The screened porch is a peaceful retreat, perfect for relaxing to the sounds of the water feature while taking in the surrounding gardens and mountain views. The basement level of this home provides wonderful bonus spaces
USD 780,000
114 Sunny View Lane
View photo
Condo · for sale
USD 649,000
USD 289/sq.ft
114 Sunny View Lane
Kanuga Pines
· 2,239 sq.ft · 3 Bedrooms · 3 Baths · Condo
· Deck · Fireplace · Equipped kitchen
Kanuga Pines · 2,239 sq.ft · 3 Bedrooms · 3 Baths · Condo · Deck · Fireplace · Equipped kitchen
Enjoy picturesque mountain morning views and colorful sunsets from the deck of this lovely home. It has all the features you are looking for that show off today's lifestyle. The open floor plan features a beautiful tiled entry, a stone fireplace & vaulted ceilings in the living and dining area, lots of windows add great natural light. Easily entertain from the wet bar next to the living room. Step out side of the living room onto the deck overlooking the mountains. The kitchen breakfast nook adds to the charm of this home. Granite countertops, ample cupboards, and stainless appliances accent the kitchen. The primary suite has a nice sitting area that opens to the porch. A walk in closet, double vanity sink and tiled shower are in this spacious room. A second bedroom with two closets, a full bath and nice laundry room finish this level. The lower level Den adds additional living space with a gas fireplace, nice bedroom and bath. A circular bar in the kitchenette and a large storage area
USD 649,000
31 Willow Way
View photo
Townhouse · for sale
USD 400,000
USD 232/sq.ft
31 Willow Way
Kanuga Pines
· 1,722 sq.ft · 2 Bedrooms · 2 Baths · Townhouse
· Fireplace · Equipped kitchen
Kanuga Pines · 1,722 sq.ft · 2 Bedrooms · 2 Baths · Townhouse · Fireplace · Equipped kitchen
Lake views, thoughtful updates, and a wonderful Willow Lake setting come together at 31 Willow Way. This inviting 2-bedroom, 2-bath ranch home offers 1,725 sq. Ft. of comfortable one-floor living space and has been thoughtfully improved with approximately $60,000 in updates and enhancements. The open floor plan, generous living spaces, and abundant natural light create an easy, inviting atmosphere throughout. The spacious living room flows naturally into a heated four-seasons room, offering additional year-round living space and beautiful natural light. From there, step onto the screened porch and take in the peaceful southeast-facing views toward the lake—the perfect setting for morning coffee, afternoon reading, or relaxing at the end of the day. The kitchen has been beautifully refreshed with granite countertops and a tile backsplash, while additional improvements include fresh interior paint, granite bathroom countertops, a new fireplace surround, an added second bathroom, and a wa
USD 400,000
364 Rock Creek Road
View photo
House · for sale
USD 895,000
USD 332/sq.ft
364 Rock Creek Road
Kanuga Pines
· 2,691 sq.ft · 3 Bedrooms · 3 Baths · House
· Patio · Deck · Parking
Kanuga Pines · 2,691 sq.ft · 3 Bedrooms · 3 Baths · House · Patio · Deck · Parking
Rarely does a property bring together exceptional year-round mountain views, privacy, convenient access, and this much usable space in one package. Set on 1.59 acres near the end of a quiet road, this beautifully maintained 2014 log-style home offers the feeling of a brand-new mountain retreat without the wait of new construction. A gated entrance welcomes you to this one-of-a-kind private property. No hoa. No nosy neighbors. Just you and the views! The home's thoughtful design is complemented by extensive outdoor living spaces, where multiple levels of decking and patio areas create plenty of room to relax, entertain, gather around the fire pit, or simply take in the spectacular mountain scenery. A paved driveway leads to the home and provides easy access in all seasons, while the two-car garage adds valuable convenience and storage. A separate workshop with electricity provides an ideal space for projects, hobbies, equipment, or additional workspace. Inside, the cabin has been except
USD 895,000
122 Broadmoor Drive
View photo
Condo · for sale
USD 649,000
USD 237/sq.ft
122 Broadmoor Drive
Kanuga Pines
· 2,734 sq.ft · 4 Bedrooms · 3 Baths · Condo
· Fireplace · Equipped kitchen
Kanuga Pines · 2,734 sq.ft · 4 Bedrooms · 3 Baths · Condo · Fireplace · Equipped kitchen
Stunning Golf Course Condo on the 16th Fairway in Prestigious Kenmure. Exceptional four-bedroom, three-bath condo ideally located on the 16th fairway in Kenmure, a highly sought-after gated golf course community. This beautifully updated residence offers an outstanding open floor plan, abundant natural light, and golf course views. Prepare to be impressed as you enter the main level featuring vaulted ceilings and a dramatic great room with a wall of windows overlooking the fairway. The great room is highlighted by a gas fireplace flanked by custom bookcases and flows seamlessly into the dining area and upscale kitchen—perfect for entertaining. The spacious kitchen is both stylish and functional, featuring granite countertops, tile backsplash, high-end stainless steel appliances, a large island with a one-piece sink and breakfast bar, and a pantry. The dining area remains open to the main living space, enhancing the home’s inviting layout. The primary suite is a true retreat, offering a
USD 649,000
93 Foxcroft Lane
View photo
House · for sale
USD 350,000
USD 208/sq.ft
93 Foxcroft Lane
Kanuga Pines
· 1,679 sq.ft · 4 Bedrooms · 2 Baths · House
· Equipped kitchen
Kanuga Pines · 1,679 sq.ft · 4 Bedrooms · 2 Baths · House · Equipped kitchen
Welcome home to modern, easy living in Flat Rock! Offered at $350,000, this brand-new 1,685 sq. Ft. residence showcases the popular Clayton'Island Breeze 64' open-concept split floorplan. Stepping inside, you are greeted by abundant natural light, low-maintenance LVP flooring throughout the main living spaces, and a calm, neutral color palette. The heart of the home is a spacious kitchen designed for effortless entertaining—featuring white cabinetry, a large central island with pendant lighting, a stainless steel range hood, and a full suite of stainless appliances (range, dishwasher, and refrigerator included). A stylish sliding barn door opens to a generous walk-in pantry, offering both charm and clever storage. The primary suite serves as your personal retreat, featuring a spacious walk-in closet and an upgraded bath with dual sinks and an oversized walk-in shower. Three additional bedrooms provide flexibility for family, weekend guests, or a peaceful home office. A dedicated utilit
USD 350,000
14 Summit Circle
View photo
House · for sale
USD 539,000
USD 232/sq.ft
14 Summit Circle
Kanuga Pines
· 2,314 sq.ft · 4 Bedrooms · 3 Baths · House
Kanuga Pines · 2,314 sq.ft · 4 Bedrooms · 3 Baths · House
Absolutely unique and unlike anything else in the Hendersonville area, this exceptional property offers a rare combination of sweeping views, privacy and proximity to downtown. Perched above Hendersonville, it enjoys an extraordinary vantage point over the city and mountains, one that feels truly its own. Imagine watching Hendersonville’s spectacular Fourth of July fireworks from the comfort of your own home, then going downtown for dinner or drinks just minutes away. Welcome to 14 Summit Circle, a beautifully maintained four-bedroom, 3.5-bath residence where elevated living and an exceptional Hendersonville location come together effortlessly. Set atop the hill, the spacious home offers a wonderful sense of privacy while keeping you close to the best of the area. Enjoy the ease of having Dry Falls Brewing Co. Nearby or hop on your bike and explore the scenic Ecusta Trail, with its growing network of destinations and outdoor experiences. Here, mountain living comes with the rare conven
USD 539,000
1003 Indian Cave Road
View photo
Townhouse · for sale
USD 560,000
USD 298/sq.ft
1003 Indian Cave Road
Kanuga Pines
· 1,873 sq.ft · 2 Bedrooms · 2 Baths · Townhouse
· Deck · Fireplace · Equipped kitchen
Kanuga Pines · 1,873 sq.ft · 2 Bedrooms · 2 Baths · Townhouse · Deck · Fireplace · Equipped kitchen
Experience effortless mountain living in this beautifully updated, fully furnished villa overlooking the fairways of holes 5 and 6 in Champion Hills, one of Western North Carolina’s most sought-after golf communities and home to Tom Fazio’s renowned “Mountain Masterpiece. ” Designed for a refined lock-and-leave lifestyle, the two-bedroom, two-bath residence offers the freedom to enjoy mountain living and year-round golf without the demands of extensive property maintenance. The Property Owners’ Association maintains the landscaping, exterior paint, and roof replacement, making ownership exceptionally easy. Inside, a dramatic two-story stone fireplace and soaring wall of windows fill the open living areas with natural light while showcasing the picturesque golf-course setting. Thoughtful updates include a beautifully renovated kitchen and primary bath, new wood flooring on the staircase and in the loft, and new carpeting in the primary suite. An expansive back deck provides the perfect
USD 560,000

Get email alerts

Don't miss out: be the first to know about new properties

The alert was correctly created

On subscribing you accept the conditions of use and the privacy policy
Alert
Receive new ads in your inbox
Save this search
Receive alerts for new listings

We'll send you an email when we have new properties for: "Properties for sale in Kanuga Pines"

The alert was correctly created

Wildwood Heights, Laurel Park town Hendersonville township Henderson County North Carolina
Timbercreek, Laurel Park town Hendersonville township Henderson County North Carolina
Get email alerts and be the first to see new listings
Required field
On subscribing I accept the terms of the privacy policy
Perfect! You'll soon start receiving new listings via email
Alert
Receive an email when we have new ads for Properties for sale in Kanuga Pines
Save this search
Filters

Bedrooms

Size (sq.ft)

sq.ft
sq.ft

Price

USD
USD

Property type

Bathrooms

Clear all filters
Receive notifications when new entries are published.