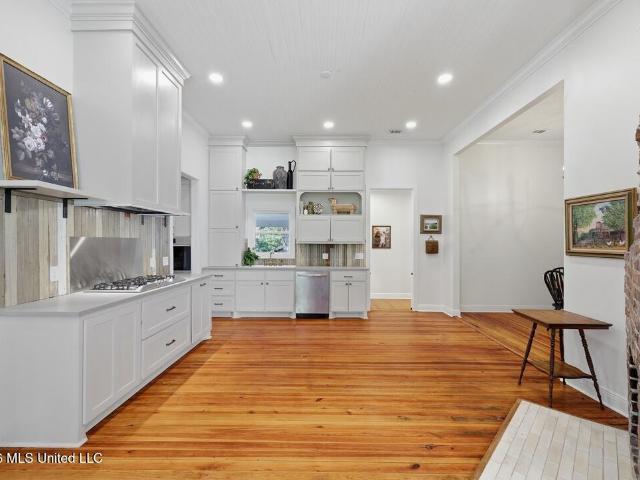
307 properties for sale in Kearney Park

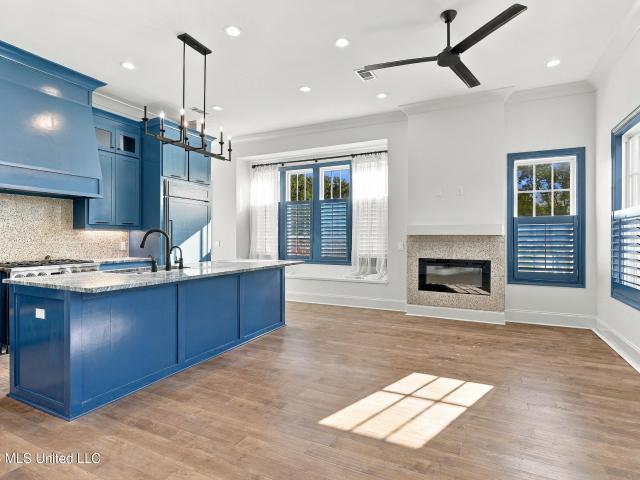
165 Second Street
View photo
House · for sale
Request Details
165 Second Street
Kearney Park
· 2,702 sq.ft · 4 Bedrooms · 3 Baths · House
· Office room · Fireplace · Equipped kitchen
Kearney Park · 2,702 sq.ft · 4 Bedrooms · 3 Baths · House · Office room · Fireplace · Equipped kitchen
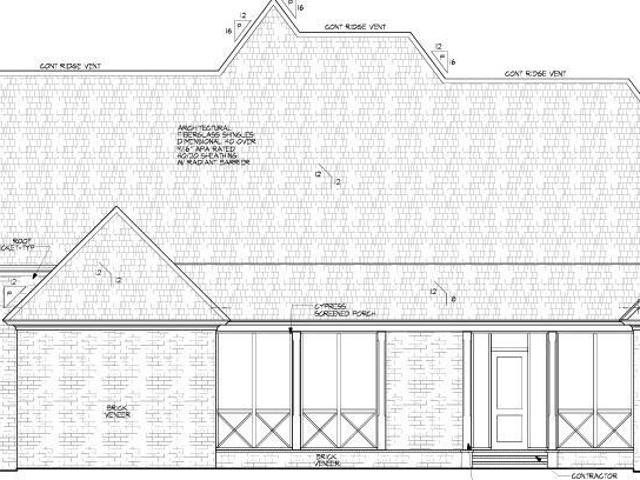
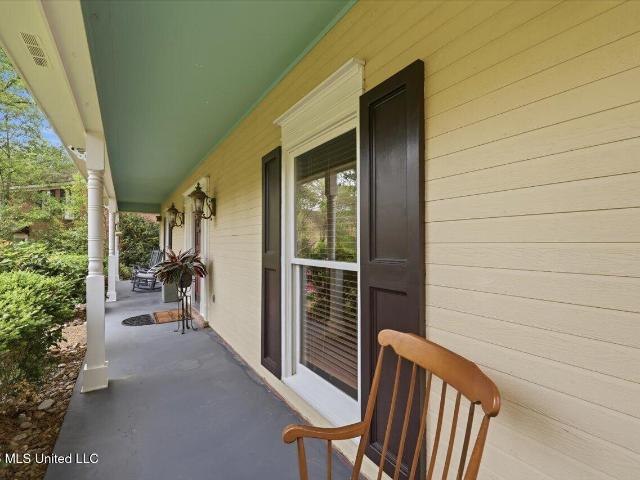
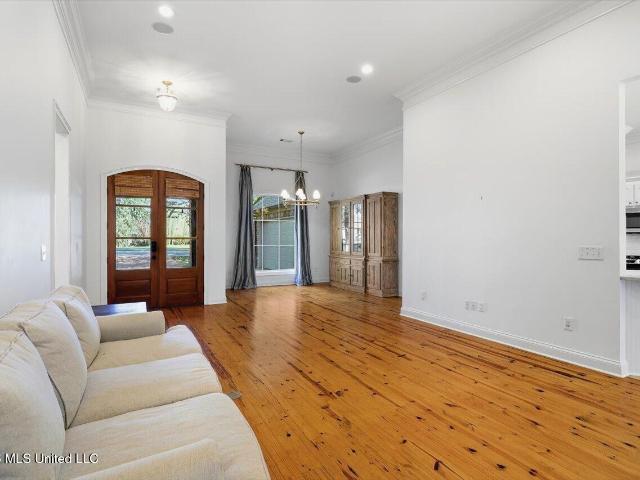
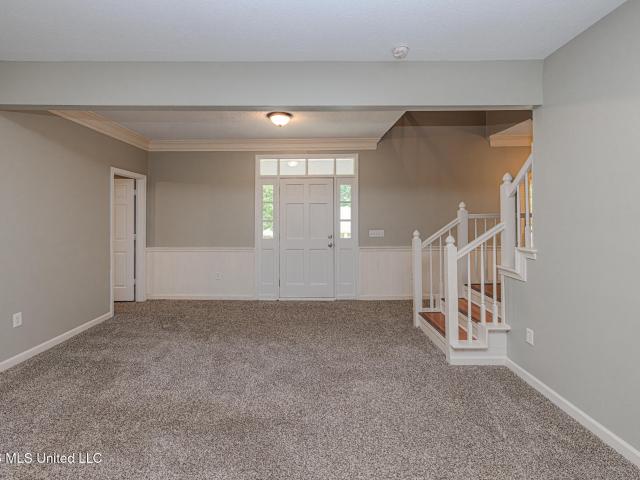
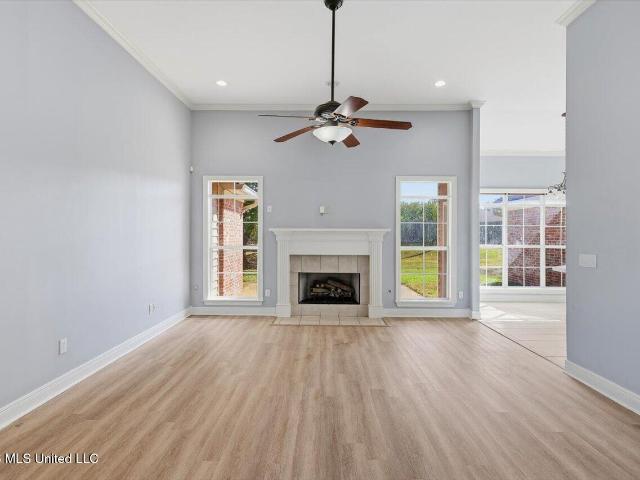
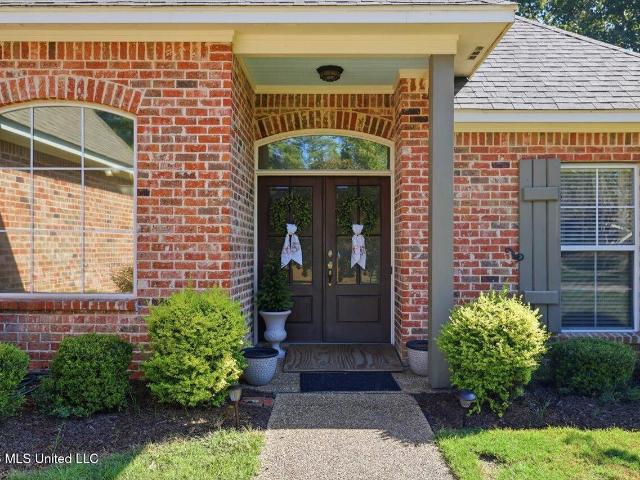
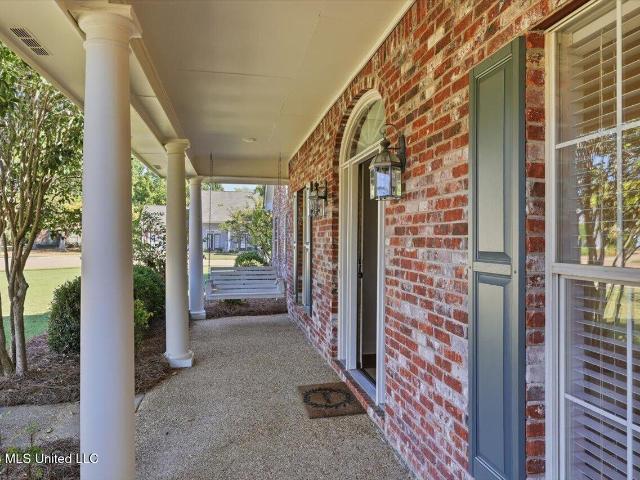
Welcome home to this beautifully restored house in the heart of Flora. Offering 4 bedrooms, 3.5 baths, and an additional lot next door, this home beautifully blends timeless Southern character with fresh, modern updates. Step inside to beautiful original hardwood floors, a spacious living room centered around a cozy fireplace, and a warm, inviting floor plan made for both everyday living and gathering with family and friends. The formal dining room is ready for holidays and Sunday dinners, while a dedicated office provides the perfect space to work from home. The updated kitchen offers modern finishes, abundant cabinetry, and a walk-in pantry with plenty of storage. The primary suite is a retreat of its own, featuring a beautiful double-sided fireplace shared between the bedroom and bath—a unique touch that adds warmth and character to the space. A generously sized laundry room provides even more storage and functionality. And then there's the front porch—the kind of porch made for slo
Request Details
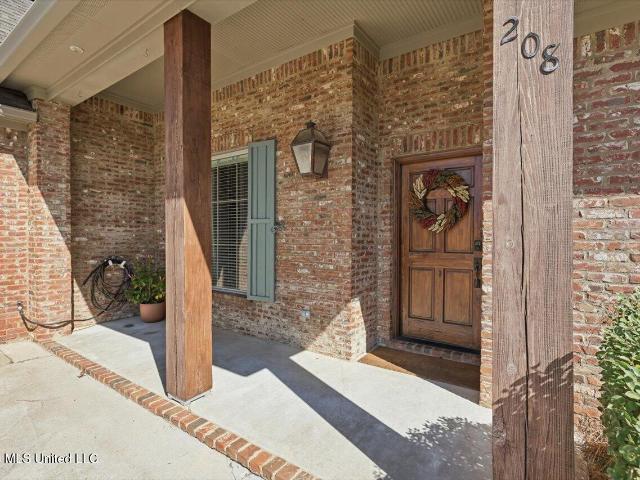
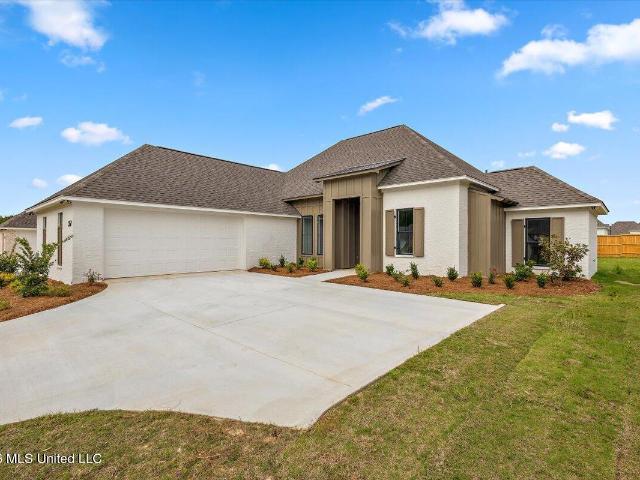
208 Herrington Cove
View photo
House · for sale
USD 319,000
USD 184/sq.ft
208 Herrington Cove
Kearney Park
· 1,733 sq.ft · 3 Bedrooms · 2 Baths · House
· Patio · Garden · Fireplace · Equipped kitchen
Kearney Park · 1,733 sq.ft · 3 Bedrooms · 2 Baths · House · Patio · Garden · Fireplace · Equipped kitchen
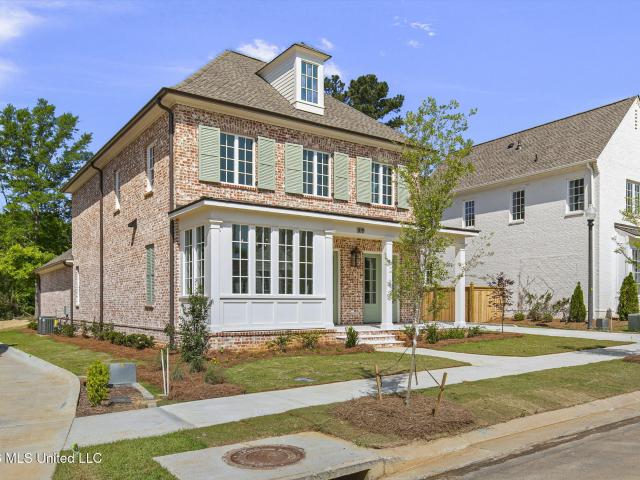
Welcome to this beautiful custom-built home in Fieldstone subdivision in Madison! Located on a spacious cul-de-sac lot, this 1780 square foot, 3-bedroom, 2-bath home offers a great open floor plan with hardwood floors, custom finishes, and plenty of room to entertain. The kitchen features granite countertops, custom cabinetry with detailed trim work, and a large island overlooking the living area with a fireplace. The primary suite is spacious and offers a comfortable place to unwind. Outside, you'll find a covered patio overlooking a large fenced backyard with beautiful landscaping and plenty of room for kids, pets, or entertaining. Situated on one of the larger lots in the neighborhood and located in the Germantown school district, this home has a lot to offer. Come see it for yourself!
USD 319,000
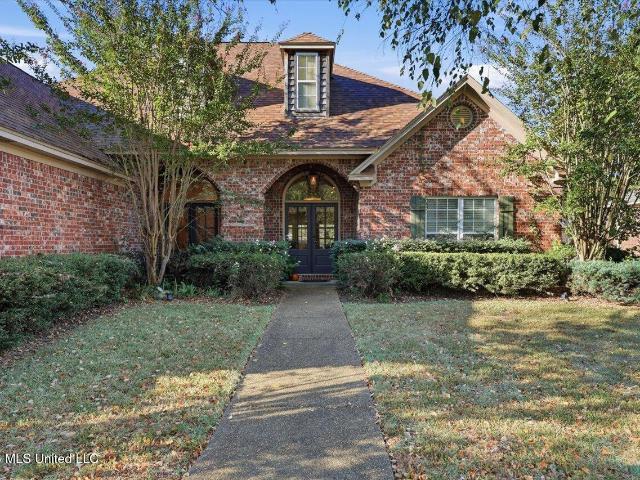
132 Meadow Oak Lane
View photo
House · for sale
USD 675,000
USD 213/sq.ft
132 Meadow Oak Lane
Kearney Park
· 3,165 sq.ft · 5 Bedrooms · 5 Baths · House
· Patio · Office room · Parking · Fireplace · Equipped kitchen
Kearney Park · 3,165 sq.ft · 5 Bedrooms · 5 Baths · House · Patio · Office room · Parking · Fireplace · Equipped kitchen
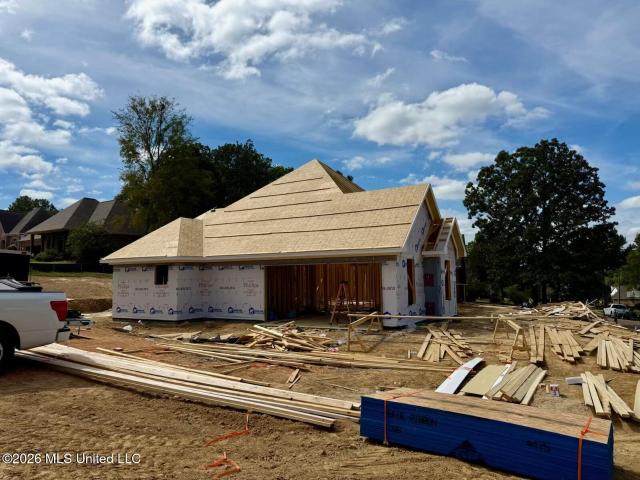
Active New Construction located on 2 acres with prime views in Meadow Oaks Estate. Home is offering 5 bedrooms/5 full bathrooms, split plan, Foyer leading into Great Room with gas fireplace, left side where Master Suite is located includes Master Bathroom with Soaker tub, walk in Shower with seating, two-way entry Closet, Double Vanity Sinks, Linen Closet. Guest Room with full Bathroom, Breakfast area, Kitchen with Island, Dining Room, Pantry right side of Kitchen hallway leading into #3 and #4 Bedrooms. Office, Utility Room with cabinetry and sink, built in storage space with lockers. Stairway leading up to Bonus Room with full Bathroom, Desk Area, Closet, Screened Rear Porch with Fireplace, Outdoor Kitchen, Patio, 3 Car Garage. Clinton Schools District. Shopping and Dining just minutes away. Let's make it home
USD 675,000
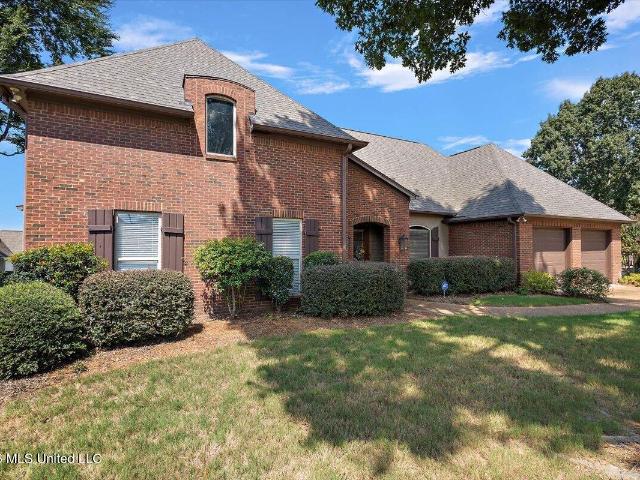
215 Comstock Lane
View photo
House · for sale
USD 330,750
USD 138/sq.ft
215 Comstock Lane
Kearney Park
· 2,390 sq.ft · 4 Bedrooms · 2 Baths · House
· Garden · Office room
Kearney Park · 2,390 sq.ft · 4 Bedrooms · 2 Baths · House · Garden · Office room
Classic charm meets modern updates in this beautifully maintained Colonial-style home on a spacious lot in the heart of Madison. Inside, you'll find a warm and inviting interior featuring wood-paneled ceilings, granite countertops, and updated appliances, blending timeless character with today's conveniences. The traditional layout offers flexibility for both everyday living and entertaining, while the backyard provides a private setting to relax or host gatherings. A standout feature is the separate heated and cooled office, ideal for working from home, a studio, or hobby space—offering valuable bonus space beyond the main square footage. If you're looking for space, character, and thoughtful updates in a prime Madison location, this home delivers
USD 330,750
124 Adderley Boulevard
View photo
House · for sale
USD 649,000
USD 164/sq.ft
124 Adderley Boulevard
Kearney Park
· 3,950 sq.ft · 4 Bedrooms · 3 Baths · House
· Garden · Office room · Deck · Equipped kitchen
Kearney Park · 3,950 sq.ft · 4 Bedrooms · 3 Baths · House · Garden · Office room · Deck · Equipped kitchen
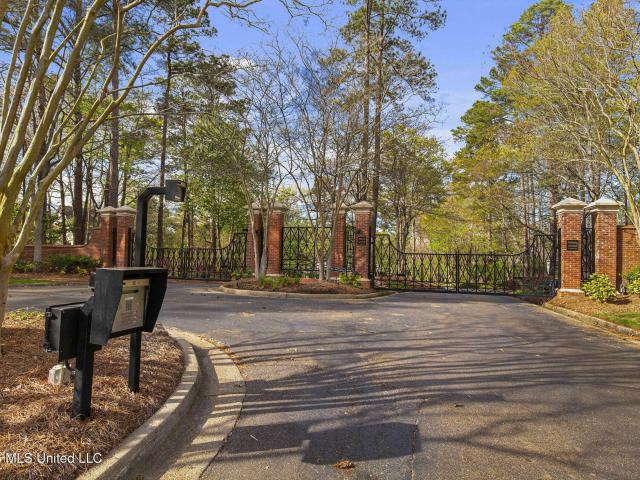
Nestled in the charming, gated community of Adderley Gardens in the heart of Madison, this home offers an unbeatable combination of comfort, space, and convenience. One of its standout features is the incredible proximity to I-55—just one minute from the neighborhood entrance—making commuting a breeze. Inside, the home boasts generously sized bedrooms, abundant storage throughout, and a versatile bonus room perfect for a playroom, media space, or home office. The kitchen is well-appointed with stainless steel appliances, a breakfast bar, and plenty of room for gathering. The den is truly a showstopper, featuring soaring ceilings and a wall of windows that flood the space with natural light, creating an open and inviting atmosphere. Step outside to a serene, Zen-like backyard retreat complete with a screened porch, winding rock pathways, multiple deck areas, and mature landscaping—ideal for relaxing or entertaining. And once again, the location simply can't be beat—just minutes from sho
USD 649,000
109 Bear Creek Circle
View photo
House · for sale
USD 370,000
USD 149/sq.ft
109 Bear Creek Circle
Kearney Park
· 2,476 sq.ft · 4 Bedrooms · 3 Baths · House
· Equipped kitchen
Kearney Park · 2,476 sq.ft · 4 Bedrooms · 3 Baths · House · Equipped kitchen
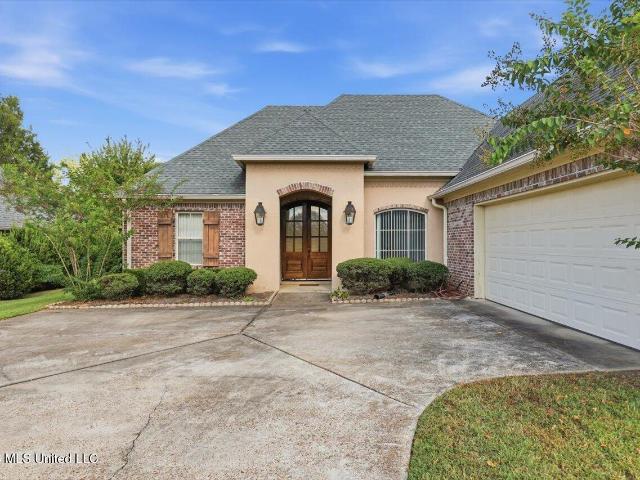
109 Bear Creek Circle offers the feel and finishes of a new home while being nestled in an established neighborhood just off Yandell Road. This home is in turnkey condition and ready for a new owner to make it their own. The home makes an impressive first impression as you approach from the circle. Charming landscaping welcomes you as you pull into the driveway and through the stately front door, you are greeted by soaring ceilings, large windows, and custom lighting. The result is a grand yet inviting atmosphere with an open, functional layout. The kitchen is designed for both hosting and everyday living, offering ample space for making meals and making memories. Taj Mahal Quartzite and custom lighting in the breakfast area add beautiful touches that make this space stand out. The breakfast area is generously sized and ready for a table full of family and friends! The home features a split-bedroom floor plan. Just off the kitchen are the guest bedrooms, guest bath, and stairs leading
USD 370,000
110 Bayleaf Lane
View photo
House · for sale
USD 255,000
USD 140/sq.ft
110 Bayleaf Lane
Kearney Park
· 1,819 sq.ft · 3 Bedrooms · 2 Baths · House
· Garden · Office room · Deck · Equipped kitchen
Kearney Park · 1,819 sq.ft · 3 Bedrooms · 2 Baths · House · Garden · Office room · Deck · Equipped kitchen
Welcome home to this spacious gem in the heart of Madison. Featuring a charming front porch and a thoughtfully designed layout, this home offers a large den, formal dining room, and an eat-in kitchen complete with a bonus wet bar—perfect for entertaining. The first-floor primary suite includes two closets and a private bath for added comfort and convenience. Upstairs, you'll find an open bonus room, two generously sized bedrooms, and a full bath, providing plenty of space for family, guests, or a home office. Step outside to enjoy the wooden deck overlooking the backyard, ideal for relaxing or hosting gatherings. Conveniently located near shopping, dining, and Interstate 55, this home combines space, comfort, and location. Don't miss this opportunity!
USD 255,000
420 Old Maple Cove
View photo
House · for sale
USD 439,000
USD 206/sq.ft
420 Old Maple Cove
Kearney Park
· 2,131 sq.ft · 4 Bedrooms · 3 Baths · House
· Patio · Office room · Equipped kitchen
Kearney Park · 2,131 sq.ft · 4 Bedrooms · 3 Baths · House · Patio · Office room · Equipped kitchen
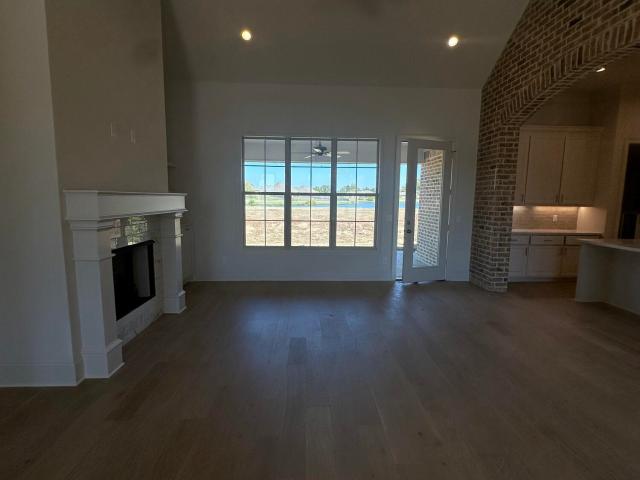
Beautiful new construction in Lewis Farms. Open floorplan, beautiful brick arch from kitchen to family room. Large master suite with tres ceiling, double vanity, walk in tiled shower, separate tub, toilet closet, great storage space, large master closet with built ins. Bedrooms 2 and 3 on opposite side of home and 4th bedroom off kitchen. Great office space too with built-ins. Large covered patio with beautiful view of the pond. This is a great home. Come see it today
USD 439,000
133 Williams Road
View photo
House · for sale
USD 39,500
USD 43/sq.ft
133 Williams Road
Kearney Park
· 915 sq.ft · 3 Bedrooms · 2 Baths · House
Kearney Park · 915 sq.ft · 3 Bedrooms · 2 Baths · House
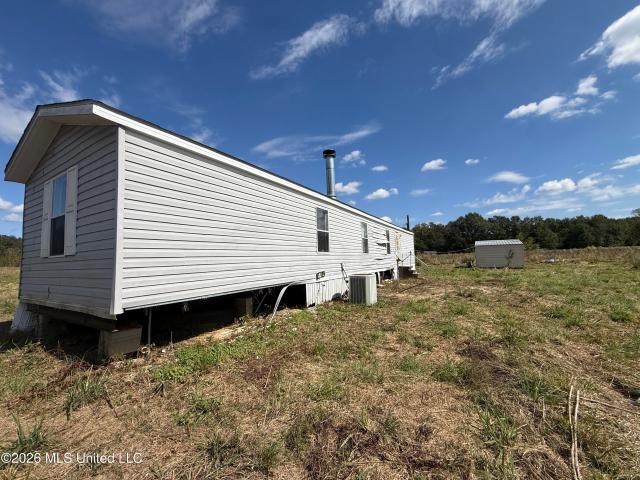
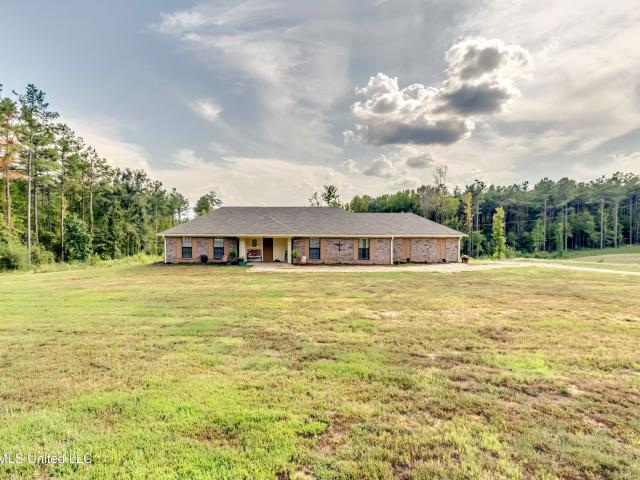
Investor Special. 2 acres in rural Canton! Looking for a fixer-upper with potential? This 2011 manufactured home sits on 2 acres in a peaceful rural setting just outside Canton, within the Canton Public School District, The property offers plenty of room to enjoy country living and an opportunity for investors or buyers ready to tackle a renovation project, Home is in need of repairs and updates and is being sold As-Is. Cash purchase only. Bring your vision and make the most of this properties potential
USD 39,500
426 Old Maple Cove
View photo
House · for sale
USD 439,000
USD 206/sq.ft
426 Old Maple Cove
Kearney Park
· 2,131 sq.ft · 4 Bedrooms · 3 Baths · House
· Patio · Office room · Equipped kitchen
Kearney Park · 2,131 sq.ft · 4 Bedrooms · 3 Baths · House · Patio · Office room · Equipped kitchen
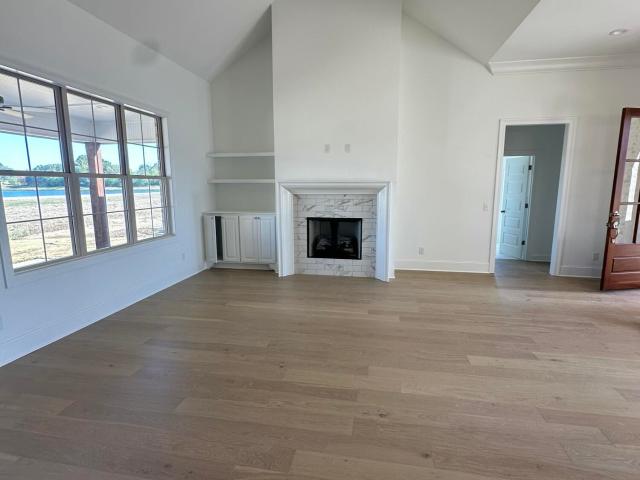
Beautiful new construction in Lewis Farms. Open floorplan, beautiful brick arch from kitchen to family room. Large master suite with tres ceiling, double vanity, walk in tiled shower, separate tub, toilet closet, great storage space, large master closet with built ins. Bedrooms 2 and 3 on opposite side of home and 4th bedroom off kitchen. Great office space too with built-ins. Great vaulted ceiling in great room. Large covered patio with beautiful view of the pond. This is a great home. Come see it today
USD 439,000
210 Amelia Street
View photo
Condo · for sale
USD 510,000
USD 263/sq.ft
210 Amelia Street
Kearney Park
· 1,938 sq.ft · 3 Bedrooms · 3 Baths · Condo
· Parking · Fireplace · Equipped kitchen
Kearney Park · 1,938 sq.ft · 3 Bedrooms · 3 Baths · Condo · Parking · Fireplace · Equipped kitchen
The Villages Of Madison Corner Unit! Load of Natural Light! High Ceilings! Open Floorplan! Greatroom with Fireplace! Gourmet Kitchen! Quartz Counters! Eat at Bar! Upper End Stainless Appliances! Gas Range! Built in Refrigerator! Instant Hot Tap Water! Custom Cabinets! Window Seat! Primary Suite Downstairs! Beautiful Tile Shower and Floors! Double Vanity in Primary! Upstairs Two Secondary Suites with Private Baths! One Suite Upstairs could be Secondary Primary if desired! Large Bonus Room! Engineered Wood Floors Upstairs! Designer Wallpaper, Lighting and Finishes! Fresh Paint! Plantation Shutters! Laundry Room with Washer Tower! Emtek Hardware! Side Courtyard! Two Car Garage!
USD 510,000
557 Lavender Way
View photo
House · for sale
USD 385,000
USD 199/sq.ft
557 Lavender Way
Kearney Park
· 1,927 sq.ft · 4 Bedrooms · 3 Baths · House
· Office room · Equipped kitchen · Swimming pool
Kearney Park · 1,927 sq.ft · 4 Bedrooms · 3 Baths · House · Office room · Equipped kitchen · Swimming pool
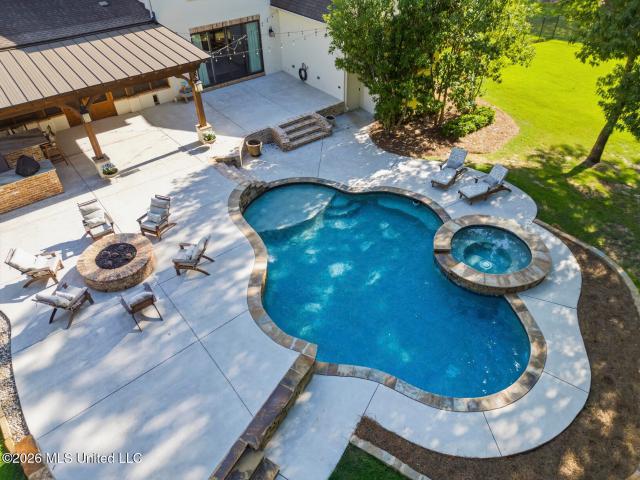
Welcome to Lavender Way located in the newest phase of Glenwild Subdivision. Truly this is new construction like you haven't seen as this builder takes it a notch above. This open split floor plan has an ample-sized family room that is finished off with an informal dining area with an accent wall. The kitchen has a rounded vent hood and fixtures that compliment. The hallway leading to the primary suite has a perfectly positioned formal office. The primary suite boasts of a unique tray ceiling and a bathroom consisting of double vanities, separate shower/tub and an ample sized closet. Across the home are two guest quarters. One hallway at the front has two bedrooms and one full bath. At the back of the home is another bedroom with an additional full bath. Glenwild is a gated community located in the Germantown School District. It has plenty of green space as well as a neighborhood pool to enjoy. Make this home today!
USD 385,000
344 Red Eagle Circle
View photo
House · for sale
USD 379,000
USD 156/sq.ft
344 Red Eagle Circle
Kearney Park
· 2,422 sq.ft · 4 Bedrooms · 2 Baths · House
· Patio · Equipped kitchen
Kearney Park · 2,422 sq.ft · 4 Bedrooms · 2 Baths · House · Patio · Equipped kitchen
Welcome to 344 Red Eagle Circle, where timeless charm, comfortable living, and an exceptional Ridgeland location come together! Nestled in the established and desirable Old Agency Village neighborhood, this beautiful four-bedroom home offers approximately 2,427 square feet of thoughtfully designed living space, combining classic architectural details with a floor plan perfectly suited for both everyday living and entertaining. Step inside to discover soaring ceilings, elegant crown molding, and inviting living spaces filled with character. A formal dining room provides the perfect setting for special occasions, while the spacious kitchen and adjoining breakfast area offer a welcoming gathering place for casual meals and conversation. The desirable split-bedroom floor plan provides privacy and flexibility, with a generously proportioned primary suite featuring separate vanities and walk-in closets. One of the home's most inviting features is the screened-in patio, offering a wonderful e
USD 379,000
101 French Branch Cove
View photo
House · for sale
USD 379,000
USD 161/sq.ft
101 French Branch Cove
Kearney Park
· 2,347 sq.ft · 4 Bedrooms · 3 Baths · House
· Equipped kitchen
Kearney Park · 2,347 sq.ft · 4 Bedrooms · 3 Baths · House · Equipped kitchen
Some homes make an impression the moment you arrive— this is one! Tucked into a quiet cove in sought-after Lake Caroline, this beautifully crafted one-story brick home blends timeless character with comfortable, modern living. Heart pine floors, gas lanterns, and custom details add warmth and distinction throughout. Step inside and you're welcomed by a wonderful sense of openness, with the entry flowing effortlessly into the living and dining spaces. The thoughtfully designed layout creates a natural connection between the spaces, while subtle definition gives each its own distinct feel. The layout feels especially well-suited for both everyday living and entertaining. The open-concept kitchen features a large island, granite countertops, stainless steel appliances, a 5-burner gas cooktop, and a bright breakfast nook with an adjacent keeping room-style seating area. A generous pantry doubles as a clever partition connecting the kitchen and the living spaces, creating a seamless flow wh
USD 379,000
411 Eastpointe Cove
View photo
House · for sale
USD 439,000
USD 129/sq.ft
411 Eastpointe Cove
Kearney Park
· 3,391 sq.ft · 3 Bedrooms · 2 Baths · House
· Patio · Fireplace · Equipped kitchen
Kearney Park · 3,391 sq.ft · 3 Bedrooms · 2 Baths · House · Patio · Fireplace · Equipped kitchen
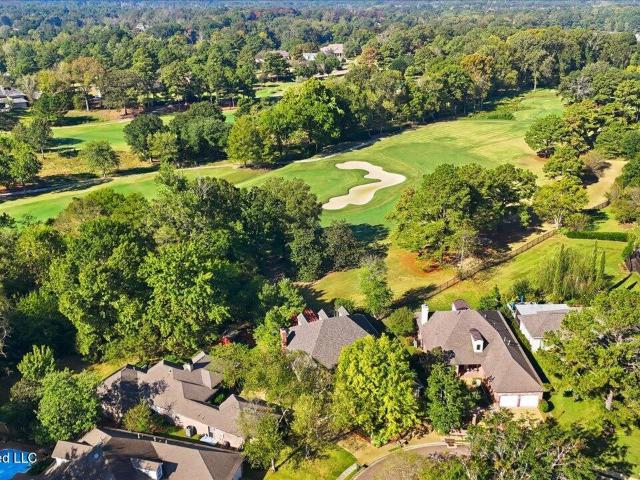
Beautifully maintained 3-bedroom, 2.5-bath patio home tucked away at the end of a cul-de-sac with stunning views of the 11th green of Annandale Golf Club, ranked by Golf Digest as the #1 private club in Mississippi. Beautifully landscaped and designed for low-maintenance living, this inviting home offers an ideal blend of elegance, comfort, and functionality. The main level features a formal dining room and a spacious formal living room, currently used as a study, along with a welcoming den with a fireplace. The large eat-in kitchen is well equipped with a breakfast bar, island, double ovens, and pantry, making it perfect for everyday living and entertaining. A generously sized laundry room includes a sink and ample space for an extra refrigerator and freezer. The spacious first-floor primary suite is a true retreat, featuring built-ins and a comfortable sitting area. The updated primary bath offers double vanities, a separate walk-in shower, and a jetted soaking tub. Upstairs, two add
USD 439,000
121 Vinca Drive
View photo
House · for sale
USD 699,500
USD 208/sq.ft
121 Vinca Drive
Kearney Park
· 3,348 sq.ft · 4 Bedrooms · 3 Baths · House
· Patio · Office room · Fireplace
Kearney Park · 3,348 sq.ft · 4 Bedrooms · 3 Baths · House · Patio · Office room · Fireplace
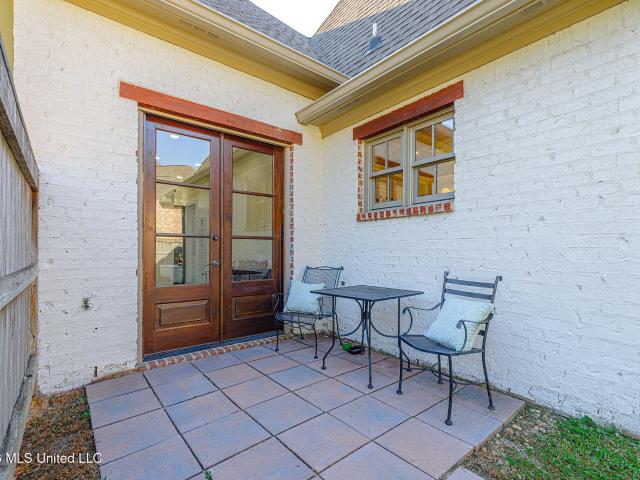
Great home recently updated in Reunion on Vinca Drive. Easy access to everything in Reunion and Madison. Great lot with golf course view. This 4 bedroom 3.5 bath home has been has been updated inside and out. New exterior has been painted with new shutters. Interior has been painted. Walls, ceilings, trim and cabinets, new light fixtures, New pine flooring upstairs and on the staircase. Redesigned the room off of the laundry room with a pantry and closet, added cubbies along with an office addition with a solid wood French door and a private patio. Off the Great room is an updated enclosed porch with a great view of the outdoor area & fireplace
USD 699,500
111 Begonia Lane
View photo
House · for sale
USD 490,000
USD 209/sq.ft
111 Begonia Lane
Kearney Park
· 2,336 sq.ft · 4 Bedrooms · 3 Baths · House
· Equipped kitchen
Kearney Park · 2,336 sq.ft · 4 Bedrooms · 3 Baths · House · Equipped kitchen
Coming January 1, 2027 this beautiful brick home with a arch in the kitchen 4 bedrooms 3 baths architectural shingles made crown molding
USD 490,000
128 Langdon Drive
View photo
House · for sale
USD 1,575,000
USD 263/sq.ft
128 Langdon Drive
Kearney Park
· 5,974 sq.ft · 5 Bedrooms · 5 Baths · House
· Garden · Office room · Fireplace · Parking
Kearney Park · 5,974 sq.ft · 5 Bedrooms · 5 Baths · House · Garden · Office room · Fireplace · Parking
Welcome to 128 Langdon Drive, where nearly 6,000 square feet of exceptional living space meets an outdoor setting worthy of a private resort. Set on a landscaped. 81-acre cul-de-sac lot, this 5-bedroom, 5.5-bath home backs to mature trees with no neighbors directly behind it. A three-car garage, friends' entrance and massive French doors create an impressive arrival. Meticulously prepared for its next owner, the home features freshly refinished hardwood floors throughout the main level and stair treads. The foyer opens to a banquet-size formal dining room and guest suite with hardwood floors, walk-in closet and en suite bath. A dedicated office features extensive built-ins. An exposed brick archway leads to the formal living room, where a custom mantel, gas-log fireplace, built-ins and extraordinary sliding glass doors showcase the backyard. The private primary suite offers hardwood floors and a sitting area overlooking the wooded backyard. Its bath provides separate his-and-her sides,
USD 1,575,000
404 Erickson Lane
View photo
House · for sale
USD 445,500
USD 213/sq.ft
404 Erickson Lane
Kearney Park
· 2,088 sq.ft · 3 Bedrooms · 2 Baths · House
· Office room · Equipped kitchen
Kearney Park · 2,088 sq.ft · 3 Bedrooms · 2 Baths · House · Office room · Equipped kitchen
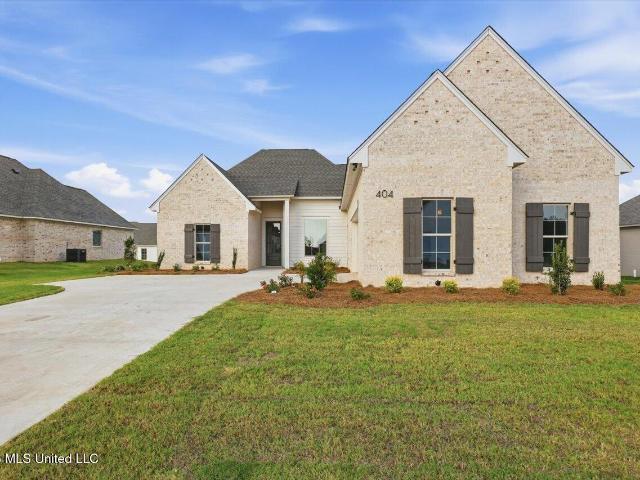
Welcome to this beautiful new construction home in Millbridge, one of the newest sections of Lake Caroline! This 3 bedroom, 2.5 bath home offers a thoughtfully designed floor plan with an additional office area perfect for working from home or everyday organization. The great room, kitchen, and dining areas feature impressive 11-foot ceilings, creating a bright and spacious feel throughout the main living area. The kitchen is highlighted by a custom oak vent hood that adds warmth and character to the space. With beautiful new finishes, a functional layout, and a location within the Lake Caroline community, this home is ready for its new owners. Come see it today!
USD 445,500
141 Camden Lake Drive
View photo
House · for sale
USD 475,000
USD 194/sq.ft
141 Camden Lake Drive
Kearney Park
· 2,443 sq.ft · 4 Bedrooms · 3 Baths · House
· Garden · Fireplace · Equipped kitchen · Parking · Swimming pool
Kearney Park · 2,443 sq.ft · 4 Bedrooms · 3 Baths · House · Garden · Fireplace · Equipped kitchen · Parking · Swimming pool
Welcome to 141 Camden Lake Drive in Lake Caroline! This 2,450 square foot home features 3 bedrooms and 2 bathrooms on the main level, plus a finished bonus room and full bathroom upstairs, providing the flexibility to serve as a 4th bedroom. The open floor plan provides an easy flow between the living room and kitchen, with a separate dining room for additional entertaining space. The kitchen features plenty of workspace and a walk-in pantry for added storage. The primary suite includes a spacious bathroom with double vanities, a separate shower, soaking tub, and ample storage. Additional features include a three-car garage and a screened-in back porch with a fireplace, creating a great space to enjoy throughout the year. The fenced backyard offers plenty of room for outdoor activities, pets, or entertaining. Located in the desirable Lake Caroline community, residents enjoy access to neighborhood amenities including swimming pools, golf, parks, and more. Come see all that 141 Camden La
USD 475,000
255 Spring Creek Road
View photo
House · for sale
USD 440,000
USD 278/sq.ft
255 Spring Creek Road
Kearney Park
· 1,582 sq.ft · 4 Bedrooms · 3 Baths · House
Kearney Park · 1,582 sq.ft · 4 Bedrooms · 3 Baths · House
Located just outside of Flora! Is this beautiful 4 bedroom home on 7 acres. Looking for space, privacy and modern comfort? This 2 year old home offers it all! 4 bedrooms, 3 full bathrooms, 7 beautiful acres, screened-in back porch-perfect for relaxing or entertaining, granite countertops and spacious walk in pantry. Plenty of room for outdoor living and enjoying the property. This home combines the feel of newer build with the peace of privacy of acreage. Whether you're looking for room to grow, entertain, or simply enjoy country living, this home is a must see! So don't delay call a REALTOR today!
USD 440,000
225 Buckhead Drive
View photo
House · for sale
USD 329,900
USD 182/sq.ft
225 Buckhead Drive
Kearney Park
· 1,808 sq.ft · 3 Bedrooms · 2 Baths · House
· Patio · Garden · Office room
Kearney Park · 1,808 sq.ft · 3 Bedrooms · 2 Baths · House · Patio · Garden · Office room
Move in ready! Open and split plan with 3 bedrooms and 2 baths, office area and nice covered patio. The home features custom cabinets, beautiful real hard wood floors, granite countertops, stainless, built-ins appliances and fridge, 2 pantries, oversized walk-in shower and closets. The home has been touched up painted, yard and flower beds done, the roof checked, and professionally cleaned! It is ready to go and can close quick! Photos coming soon. How is in the USDA down payment assistant area, could also go FHA or VA
USD 329,900
213 Travis Trail
View photo
House · for sale
USD 369,000
USD 179/sq.ft
213 Travis Trail
Kearney Park
· 2,056 sq.ft · 4 Bedrooms · 2 Baths · House
· Garden · Office room · Equipped kitchen
Kearney Park · 2,056 sq.ft · 4 Bedrooms · 2 Baths · House · Garden · Office room · Equipped kitchen
Beautifully updated 4-bedroom, 2-bath home featuring a bright, open layout with no carpet throughout. The updated kitchen showcases custom cabinetry and stainless steel appliances, flowing seamlessly into the formal dining room—perfect for everyday living and entertaining. The light-filled primary suite offers a peaceful retreat with a spacious closet, private en-suite bath, and double vanity. Three additional generously sized bedrooms provide flexibility for family, guests, or a home office. Step outside to an expansive, fully fenced backyard with endless possibilities, whether you envision a garden, play area, or outdoor entertaining space. Additional highlights include a nearly new architectural shingle roof and a prime location tucked away in the heart of Madison, offering both convenience and privacy. This move-in-ready home combines modern updates, comfortable living spaces, and an exceptional location
USD 369,000
105 Prytania Street
View photo
House · for sale
USD 999,990
USD 298/sq.ft
105 Prytania Street
Kearney Park
· 3,348 sq.ft · 3 Bedrooms · 3 Baths · House
· Garden · Equipped kitchen
Kearney Park · 3,348 sq.ft · 3 Bedrooms · 3 Baths · House · Garden · Equipped kitchen
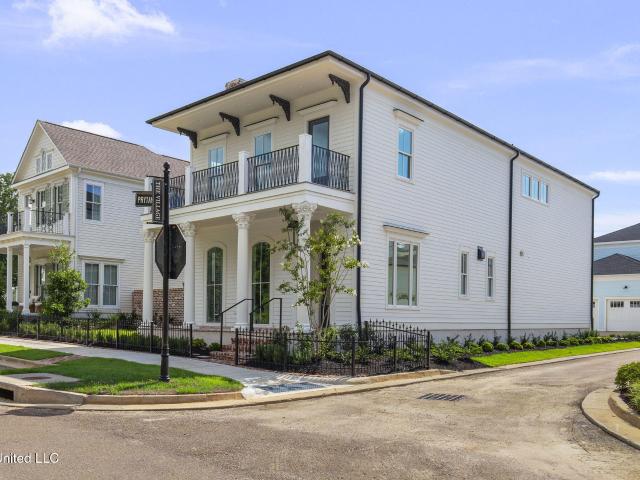
Discover timeless architectural elegance and exceptional livability at 105 Prytania Street in The Village at Madison. Situated on a desirable corner lot within this vibrant mixed-use community, this 3,357-square-foot home blends the classic charm of New Orleans' Garden District with the comfort and convenience of modern living. One of the most appealing features of life in The Village is the ability to walk right outside your front door to charming boutiques, workout facilities, restaurants, and nail salons. Enjoy the convenience of having so many favorite destinations just steps away, making everyday errands, a workout, or a night out effortless. It's a unique lifestyle that combines the charm of a neighborhood community with the convenience of walkable amenities. Inside, an inviting open floor plan creates a seamless flow between the living, dining, and kitchen spaces, making it ideal for both everyday living and entertaining. The stunning kitchen features beautiful inset cabinetry a
USD 999,990
122 Jorn Circle
View photo
House · for sale
USD 294,500
USD 149/sq.ft
122 Jorn Circle
Kearney Park
· 1,970 sq.ft · 3 Bedrooms · 2 Baths · House
· Office room · Fireplace · Equipped kitchen
Kearney Park · 1,970 sq.ft · 3 Bedrooms · 2 Baths · House · Office room · Fireplace · Equipped kitchen
USDA Eligible! Nestled in the sought-after Germantown School District — one of the most coveted A-rated school districts in the area — this spacious split-plan home offers nearly 2,000 square feet of thoughtfully designed living space where every room has room to breathe. From the moment you step inside, the formal foyer sets the tone. The oversized living room anchors the home with a gas fireplace, beautiful flooring, and built-in storage that keeps everything organized without sacrificing style. Entertain with ease in the formal dining room or gather in the eat-in kitchen, which features a center island, tons of countertop space, and built-in storage in the eat-in area — making it as functional as it is inviting. The generously sized primary suite is your private retreat, featuring a large walk-in closet that will not disappoint. Two additional bedrooms round out this well-designed split floor plan — perfect for families, guests, or a home office. Photos are virtually staged to showc
USD 294,500
106 Mulberry Way
View photo
House · for sale
USD 377,000
USD 165/sq.ft
106 Mulberry Way
Kearney Park
· 2,282 sq.ft · 4 Bedrooms · 3 Baths · House
· Garden · Office room · Equipped kitchen
Kearney Park · 2,282 sq.ft · 4 Bedrooms · 3 Baths · House · Garden · Office room · Equipped kitchen
Welcome to 106 Mulberry Way located on a quiet culdesac street in Madison's Ashbrooke subdivision. This 4 bedroom/3 full bath home was constructed in 2006 and has been well maintained by the current owner. Upon arrival guests will notice the great curb appeal and the full landscaped yard that provides an instant greeting. Through the French front doors the home quickly opens to a spacious area that includes the entry, formal dining, and a very nice sized living room all with wood floors and tall ceilings. A lovely brick archway leads to a hallway that has a conveniently placed office area with lots of extra storage. From there, the home transitions to the kitchen that is bright and clean and includes electric stove, built-in microwave, dishwasher, and a nice breakfast area. Just off of the kitchen is the primary bedroom with an ensuite bath that features double sinks, make-up vanity, walk-in jetted tub, separate shower, water closet, and a large walk-in closet. On the opposite side of
USD 377,000
217 Belle Rose Circle
View photo
House · for sale
USD 495,000
USD 175/sq.ft
217 Belle Rose Circle
Kearney Park
· 2,820 sq.ft · 5 Bedrooms · 3 Baths · House
· Fireplace · Equipped kitchen
Kearney Park · 2,820 sq.ft · 5 Bedrooms · 3 Baths · House · Fireplace · Equipped kitchen
Location Location Location! Welcome to this spacious five-bedroom, three-bath home in Madison, offering a wonderful blend of comfort, functionality, and inviting outdoor living. Situated on a desirable corner lot, this home features a thoughtful floor plan with plenty of room for family, guests, and entertaining. As you enter, you'll find a formal dining room, along with three bedrooms and a full bath conveniently located down the hallway to the right. The inviting living room features a fireplace and built-ins, creating a warm and welcoming space to relax or gather with family and friends. The kitchen is sure to impress with granite countertops, a gorgeous backsplash, and beautiful cabinets that look almost brand new. A separate breakfast area provides the perfect spot for casual dining. The primary suite is conveniently located on the first floor and offers a private retreat with a spacious bathroom featuring double vanities, a jetted tub, and a separate shower. The primary bedroom a
USD 495,000
109 Commonwealth Drive
View photo
House · for sale
USD 865,000
USD 277/sq.ft
109 Commonwealth Drive
Kearney Park
· 3,122 sq.ft · 4 Bedrooms · 3 Baths · House
· Office room · Fireplace · Equipped kitchen · Parking
Kearney Park · 3,122 sq.ft · 4 Bedrooms · 3 Baths · House · Office room · Fireplace · Equipped kitchen · Parking
This isn't your typical'high-end' home-this is a one-of-one. Elegant touches like an Alpine white birch log fireplace, White Oak Flooring, hand selected mirrors, pre-wiring for Wi-Fi access points and surround sound, custom epoxy garage floors, dedicated office wrapped in virtually 180 degree panoramic windows and countless other touches. Thoughtfully designed from the ground up, this 4-bedroom, 3,5-bath residence showcases a level of customization and detail rarely found on the market. From the moment you step inside, you're met with rich reeded oak accents that add depth, texture, and a warm, architectural presence throughout the home. Every finish, fixture, and feature has been intentionally selected-nothing builder-grade, nothing overlooked. The layout blends functionality with refined design, offering spacious living areas, a beautifully appointed kitchen, and a seamless flow that feels both elevated and inviting. Each bedroom is uniquely tailored, while the bathrooms carry throug
USD 865,000
125 Woodmont Way
View photo
House · for sale
USD 2,100,000
USD 290/sq.ft
125 Woodmont Way
Kearney Park
· 7,233 sq.ft · 4 Bedrooms · 4 Baths · House
· Fireplace · Equipped kitchen
Kearney Park · 7,233 sq.ft · 4 Bedrooms · 4 Baths · House · Fireplace · Equipped kitchen
Welcome to this custom built home nestled on 2.33 acres in the sought after Bridgewater One Subdivision. It sits on a corner lot that is extremely private. A wrap around front porch and a charming pigeonnier set the tone before you step inside. The home features extensive quality features throughout including 11 foot ceilings, beautiful heart of pine flooring, detailed crown moulding, and large spacious rooms for entertaining. A grand foyer greets guests beneath an 18th. Century light fixture. From there, the large formal dining room is crowned by a beautiful chandelier. The handsome library has pecky cypress walls, custom built. Ins and a fireplace. The living room/great room is anchored by its own fireplace. The chef's kitchen has it all. A 6 burner Wolf range, sub zero fridge, granite countertops with an island overlooking the adjoining keeping room with a wood burning fireplace. A large separate pantry and a lovely, light filled breakfast room make it perfect for easy gatherings. T
USD 2,100,000
185 Saddle Brook Cove
View photo
House · for sale
USD 829,900
USD 210/sq.ft
185 Saddle Brook Cove
Kearney Park
· 3,940 sq.ft · 5 Bedrooms · 4 Baths · House
· Garden · Office room · Fireplace · Equipped kitchen · Parking
Kearney Park · 3,940 sq.ft · 5 Bedrooms · 4 Baths · House · Garden · Office room · Fireplace · Equipped kitchen · Parking
This 5-bedroom, 4-bath home in Saddle Brook offers 3,949 square feet on a 0.68-acre lot with a 3-car garage. Inside, wood floors, exposed wood beams, tall ceilings, and two fireplaces add character throughout the home. The kitchen features a large center island, quartz countertops, abundant cabinetry, and opens to the main living area. A separate dining room provides space for larger gatherings, while the five-bedroom layout offers flexibility for bedrooms, guests, or a home office. A second living area features a fireplace, wood-plank ceiling, brick flooring, and large windows overlooking the backyard. Outside, the fenced backyard features a Zoysia lawn with plenty of room for entertaining and play. Located in Madison and zoned for Mannsdale Elementary, Germantown Middle School, and Germantown High School
USD 829,900

Get email alerts

Don't miss out: be the first to know about new properties

The alert was correctly created

On subscribing you accept the conditions of use and the privacy policy
Alert
Receive new ads in your inbox
Save this search
Receive alerts for new listings

We'll send you an email when we have new properties for: "Properties for sale in Kearney Park"

The alert was correctly created

Ridgeland city
Jackson city, District 3 Hinds County Mississippi
Get email alerts and be the first to see new listings
Required field
On subscribing I accept the terms of the privacy policy
Perfect! You'll soon start receiving new listings via email
Alert
Receive an email when we have new ads for Properties for sale in Kearney Park
Save this search
Filters

Bedrooms

Size (sq.ft)

sq.ft
sq.ft

Price

USD
USD

Property type

Bathrooms

Clear all filters
Receive notifications when new entries are published.