1,760 houses for sale in Keedysville town

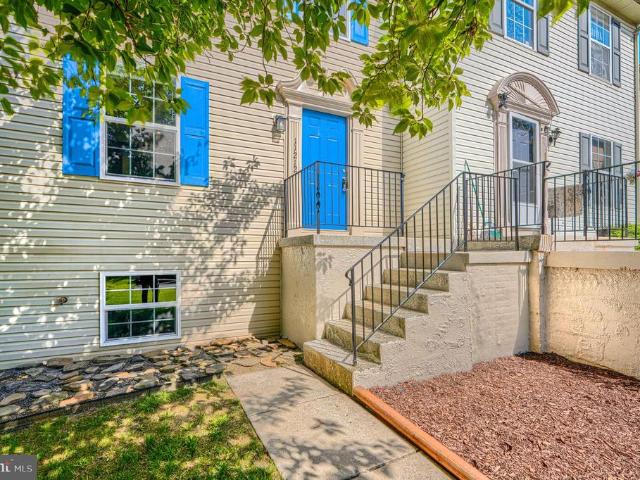
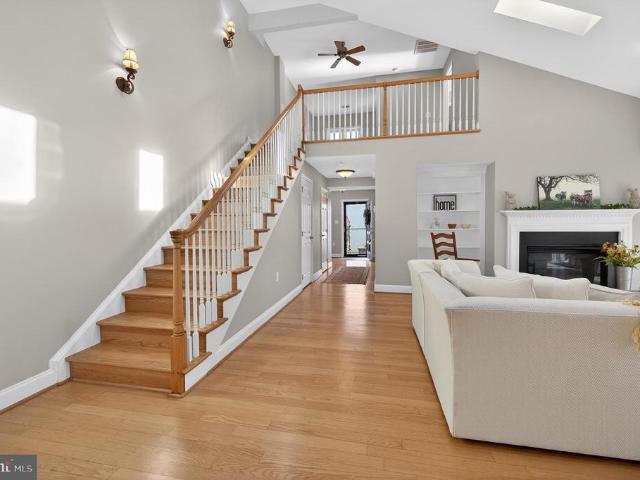
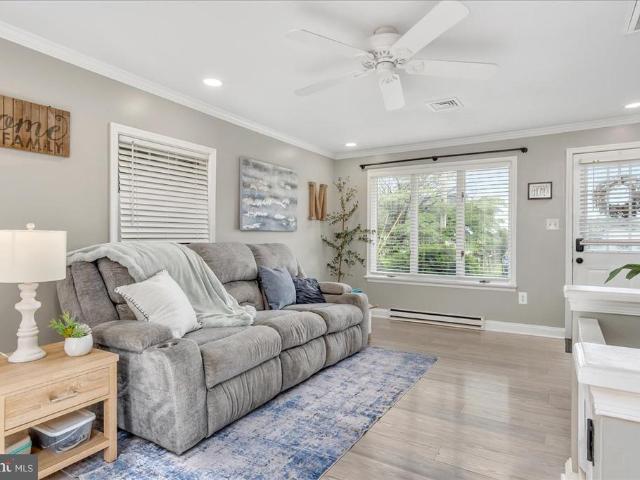
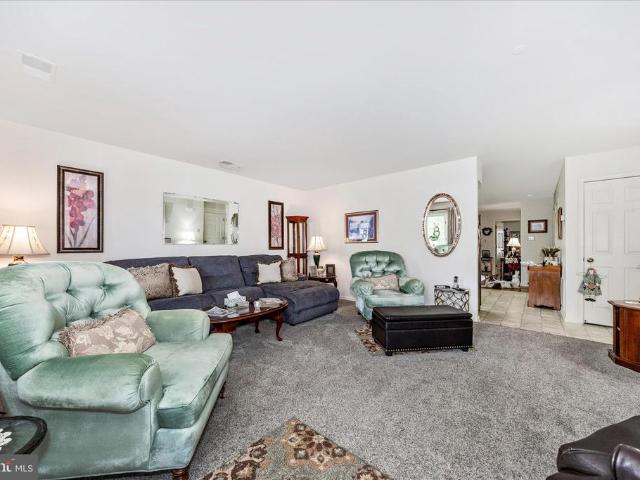
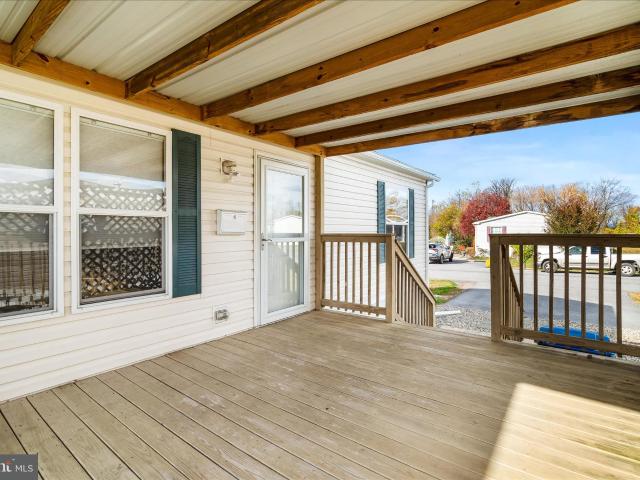
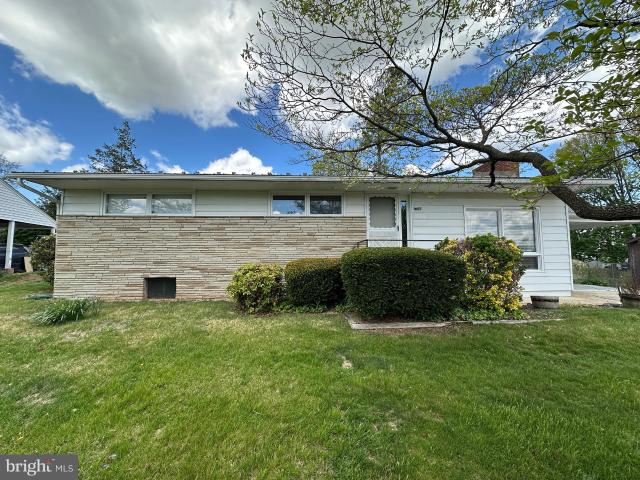
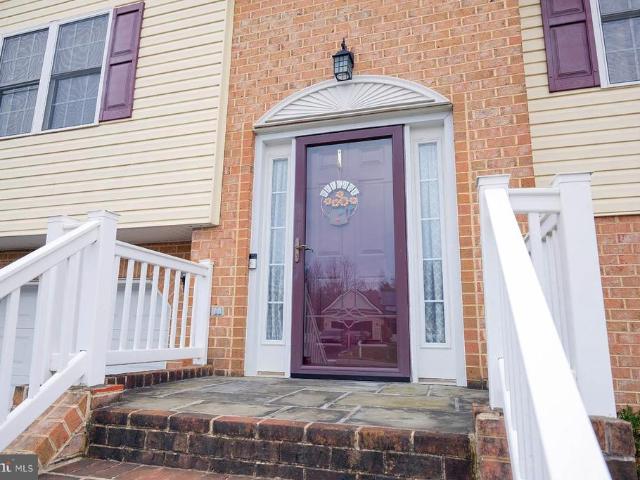
20138 Kellys Lane
View photo
Townhouse · for sale
USD 184,900
USD 139/sq.ft
20138 Kellys Lane
Keedysville town
· 1,324 sq.ft · 3 Bedrooms · 2 Baths · Townhouse
· Garden · Fireplace · Cellar
Keedysville town · 1,324 sq.ft · 3 Bedrooms · 2 Baths · Townhouse · Garden · Fireplace · Cellar
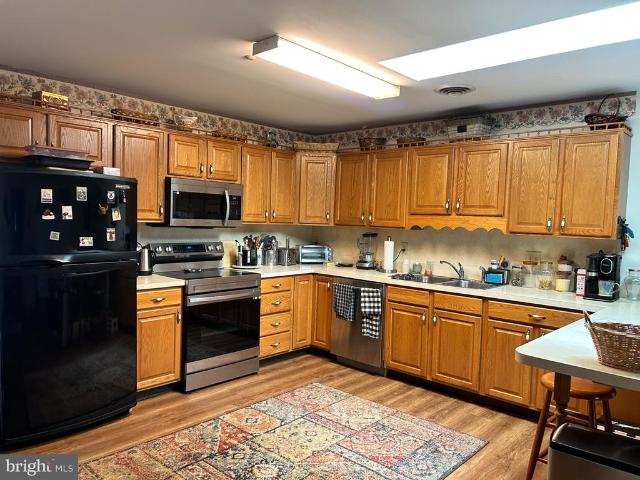
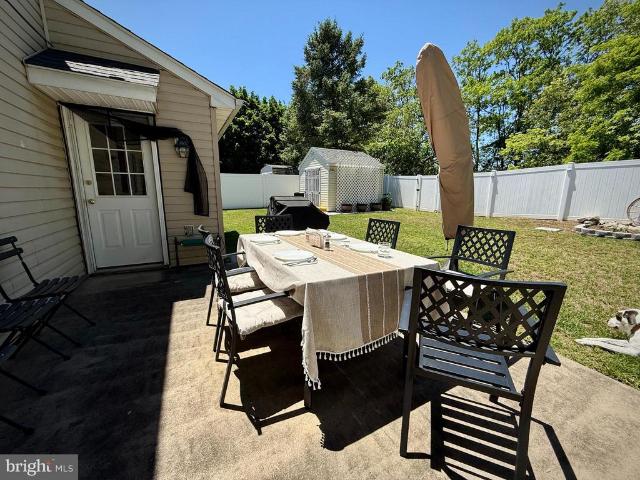
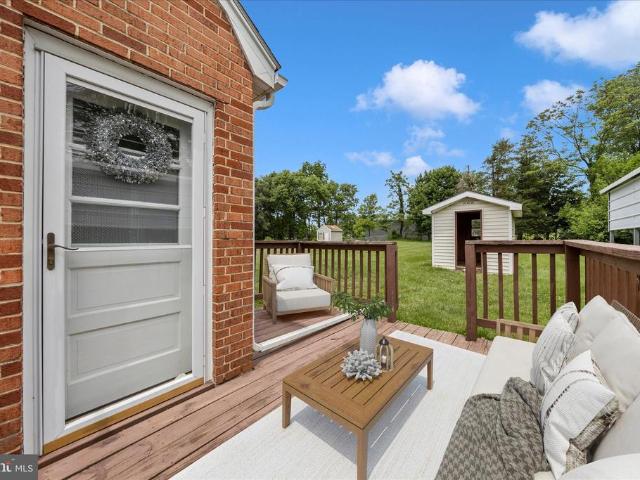
Fantastic opportunity to build equity and make this home your own! This three-level home offers a functional layout with plenty of potential for a buyer ready to add their personal touch. The finished walkout basement features a spacious recreation room with a cozy fireplace, a full bathroom, and direct access to the fully fenced backyard, providing additional living and entertaining space. The unfinished utility and laundry area offers abundant storage and easy access to the home's mechanical systems. Conveniently located near shopping, restaurants, parks, schools, and major commuter routes, this home combines a desirable location with an excellent opportunity to create value through cosmetic updates and repairs. Being sold AS-IS, this property is ideal for buyers looking to customize a home to their own style while building equity over time
USD 184,900
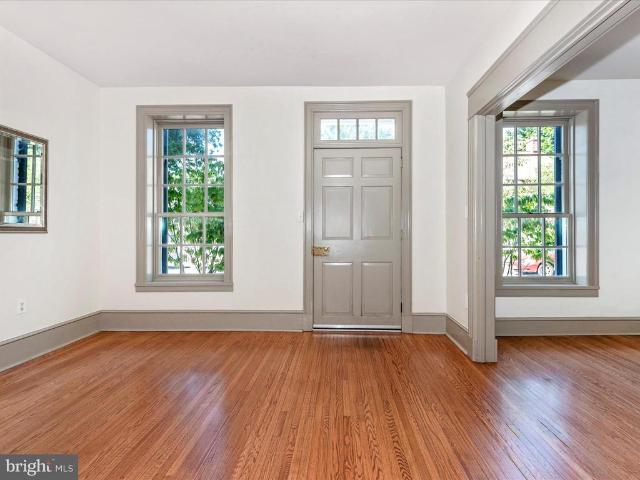
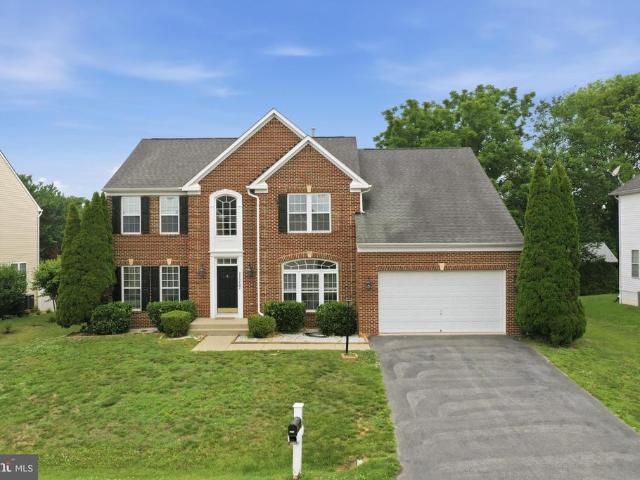
7 Main Street W
12 pictures
House · for sale
USD 635,000
USD 252/sq.ft
7 Main Street W
Keedysville town
· 2,519 sq.ft · 3 Bedrooms · 2 Baths · House
· Fireplace
Keedysville town · 2,519 sq.ft · 3 Bedrooms · 2 Baths · House · Fireplace
Discover 7 West Main Street, a Georgian-Federal home beautifully blending 21st-century conveniences with 19th-century elegance. The home is ideally situated for modern life: blazing-fast Comcast internet (last measured at 475 Mbps), minutes from MARC commuter rail, and close proximity to Frederick. In addition to the specifications provided below, the property boasts a 648 square foot, 4-room ADA-compliant carriage house. Built in 2005 with a 2023 full bathroom addition, this versatile structure is ideal as a home business, in-law suite, or a revenue-generating rental property, with local AirBnB rates from $612-$892/week in this popular tourist destination. Combined, the main home and the carriage house offer 3,200 square feet of living space. Inside, enjoy historic details like heart pine floors and original Federal fireplace mantles. Modern updates include a 2023 heat pump and fully modernized electrical and plumbing. Energy-efficient double thermal pane windows retain their 19th-cen
USD 635,000
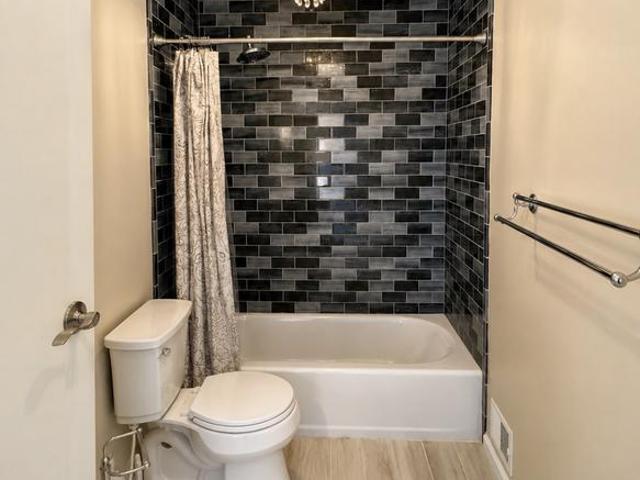
11212 Robins Glenn Drive
View photo
Townhouse · for sale
USD 234,900
USD 167/sq.ft
11212 Robins Glenn Drive
Keedysville town
· 1,399 sq.ft · 3 Bedrooms · 2 Baths · Townhouse
· Deck
Keedysville town · 1,399 sq.ft · 3 Bedrooms · 2 Baths · Townhouse · Deck
This recently updated townhome just outside of downtown Hagerstown, and around the corner from Hagerstown Community College is perfect for everyone. The community also includes a tot lot/playground that is visible from the back deck. It features new HVAC as of 2023, all new plumbing installed in 2025, new floor throughout, and just this year a new 50 year architectural shingle roof with a transferable warranty for the new buyer!
USD 234,900
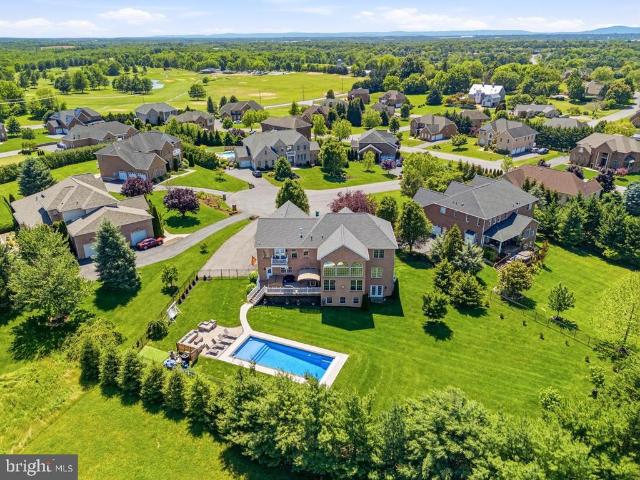
21111 Greenbrier Rd, Boonsboro, MD 21713 | MLS #MDWA2034
View photo
House · for sale
USD 999,000
USD 176/sq.ft
21111 Greenbrier Rd, Boonsboro, MD 21713 | MLS #MDWA2034
Keedysville town
· 5,662 sq.ft · 5 Bedrooms · 5 Baths · House
· Equipped kitchen
Keedysville town · 5,662 sq.ft · 5 Bedrooms · 5 Baths · House · Equipped kitchen
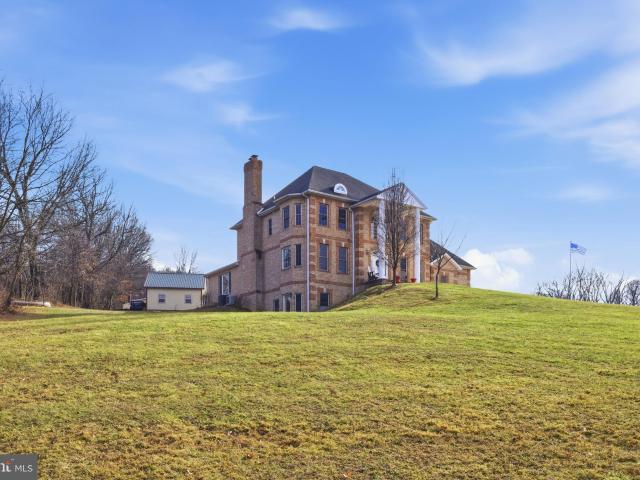
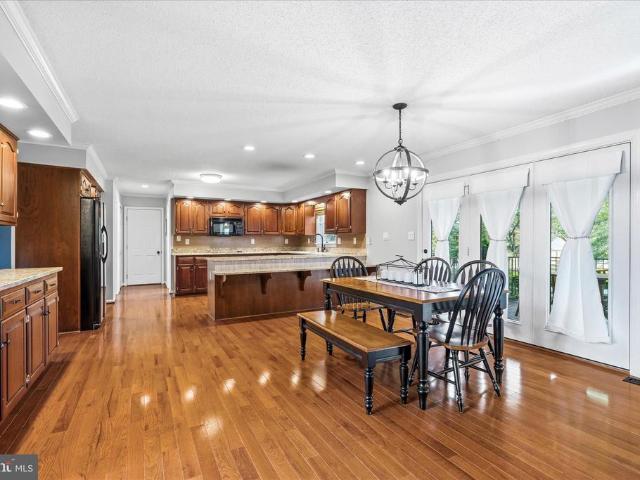
Stately all-brick colonial set on a private, elevated site with spectacular mountain views and million-dollar vistas stretching for miles. Surrounded by scenic countryside and positioned to capture breathtaking panoramic views of the surrounding mountains, this impressive residence sits on over three wooded acres in sought-after Boonsboro, offering exceptional privacy, timeless construction, and an unforgettable natural setting. The home features a grand colonial layout with expansive, light-filled living spaces designed for both everyday living and entertaining, including a large eat-in kitchen ideal for gatherings and daily living. Two interior staircases add both character and convenience throughout the home. The designer primary bath has been completely remodeled with custom appointments, featuring heated floors, a clawfoot soaking tub, towel warmer, and a spacious walk-in shower. A laundry area on the main level with washer and dryer adds everyday practicality. A finished walk-out
USD 999,000
8582 Shepherdstown Pike
12 pictures
House · for sale
USD 329,900
USD 165/sq.ft
8582 Shepherdstown Pike
Keedysville town
· 1,991 sq.ft · 2 Bedrooms · 1 Bath · House
· Office room · Parking · Equipped kitchen · Cellar
Keedysville town · 1,991 sq.ft · 2 Bedrooms · 1 Bath · House · Office room · Parking · Equipped kitchen · Cellar
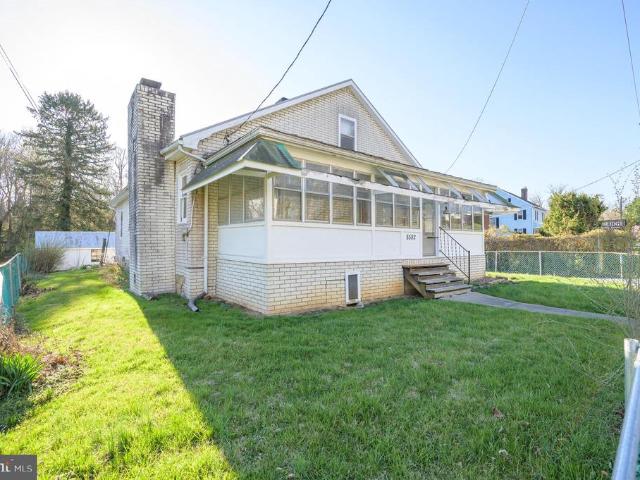
Location! Location! Great investment property located within walking distance to Historic Shepherdstown & Shepherd University. This total brick bungalow is located on 2.4 partially wood acres. It has a large living room, family room, dining room, kitchen, two (2) bedrooms, full bathroom, large attic which could be converted into a playroom/ office or even a bedroom, full basement w/recreation room and storge room, one car detached garage, storage shed, partially fenced, and black top driveway. House also has enclosed front and back porches, hardwood/tile floors, oil heat and metal roof. This property has incredible potential and needs some TLC. Must be sold in'as is' condition
USD 329,900
63 Hackberry Circle
12 pictures
House · for sale
USD 649,900
USD 278/sq.ft
63 Hackberry Circle
Keedysville town
· 2,336 sq.ft · 3 Bedrooms · 2 Baths · House
Keedysville town · 2,336 sq.ft · 3 Bedrooms · 2 Baths · House
Spring has sprung and the redbuds, white dogwood and bluebells are blooming. Open House Sat. Sun. April 11-12 from 1-3. Nestled just minutes from the heart of historic Shepherdstown, this home offers the charm of small town living with unbeatable convenience. Known for its vibrant arts scene, cozy cafes, local boutiques and one of the oldest universities in the country, Shepherdstown has a warmth and culture all its own. Home to Shepherd University; a vibrant campus with many events including theatre shows, art festivals and the Wellness Center providing plenty of indoor events and is literally just down the road a few miles. Outdoor recreation like hiking and kayaking on the Potomac river provide nature's enjoyment. This home's premier location is in the Cress Creek golf course neighborhood of Fernbank and just minutes from Cress Creek Golf Club, the C & O towpath, the Bavarian Inn and a vibrant downtown, rich with historic architecture and youthful energy. This home boasts a private
USD 649,900
61 Hartzell Drive
View photo
Townhouse · for sale
USD 549,000
USD 245/sq.ft
61 Hartzell Drive
Keedysville town
· 2,239 sq.ft · 3 Bedrooms · 2 Baths · Townhouse
· Patio · Fireplace · Equipped kitchen
Keedysville town · 2,239 sq.ft · 3 Bedrooms · 2 Baths · Townhouse · Patio · Fireplace · Equipped kitchen
This delightful semi detached home offers a perfect blend of comfort and style with an association that covers lawn care, snow removal, and common area maintenance, you can spend more time enjoying your home and less time on upkeep. Built in 2008, the villa-style residence boasts 2 spacious bedrooms and the adjoining room can easily be converted to 3rd and 2.5 bathrooms. Step inside to discover an inviting open floor plan that seamlessly connects the main level kitchen and living areas, enhanced by beautiful wood floors and natural light streaming through skylights and sliding doors that lead to the outdoor patio. The eat-in kitchen is an entertainer's dream, featuring upgraded countertops, an island for casual dining, plus a large pantry. Enjoy cozy evenings by the fireplace in the living room, or unwind in the primary suite, complete with a walk-in closet and a spa-like bathroom featuring a soaking tub and separate walk-in shower. The home is set on a well-maintained lot situated on
USD 549,000
10703 Yvonne Lane
View photo
House · for sale
USD 279,900
USD 265/sq.ft
10703 Yvonne Lane
Keedysville town
· 1,055 sq.ft · 4 Bedrooms · 1 Bath · House
· Office room · Deck · Equipped kitchen · Air conditioning · Cellar
Keedysville town · 1,055 sq.ft · 4 Bedrooms · 1 Bath · House · Office room · Deck · Equipped kitchen · Air conditioning · Cellar
Updated, move-in ready, and exceptionally well maintained, this rancher is packed with value. Located on a small dead-end street, the home offers a setting with minimal through traffic while remaining incredibly convenient to shopping, dining, schools, commuter routes, and everyday amenities. Inside, you'll find a spacious remodeled kitchen featuring granite countertops, stainless steel appliances, abundant cabinetry, generous workspace, and room for a dining table. The bright living room provides a comfortable gathering space with access to the rear deck, while four bedrooms and a beautifully updated full bathroom offer flexibility for family, guests, hobbies, or home office needs. The full basement provides extensive storage and excellent potential for future finished living space! Recent updates, including the heat pump and central air system, hot water heater, pressure tank, UV water filtration system, and water softener, provide peace of mind and make this home truly ready for its
USD 279,900
115 Sunflower Drive
View photo
Townhouse · for sale
USD 299,900
USD 211/sq.ft
115 Sunflower Drive
Keedysville town
· 1,421 sq.ft · 2 Bedrooms · 2 Baths · Townhouse
· Parking
Keedysville town · 1,421 sq.ft · 2 Bedrooms · 2 Baths · Townhouse · Parking
Lo vely one level in the very desirable south pointe area 2 bedrooms, 2 baths, garage seperate laundry room. Near spopping, move in ready. Outlet spopping, move in ready, don, t wait, attic has electric par tly floored pulldown stairs. INclude in YOUr hoa fee there is a storage parking lot for campers or boat storage. There is a small fee for a gate key. The home has an indoor sprinkler system. Price reduced
USD 299,900
11307 Hawthorne Ct, Hagerstown, MD 21740 | MLS #MDWA2036
View photo
House · for sale
USD 94,999
USD 56/sq.ft
11307 Hawthorne Ct, Hagerstown, MD 21740 | MLS #MDWA2036
Keedysville town
· 1,679 sq.ft · 3 Bedrooms · 2 Baths · House
· Equipped kitchen
Keedysville town · 1,679 sq.ft · 3 Bedrooms · 2 Baths · House · Equipped kitchen
Schedule your showing today! Priced below recent appraisal! Come see this 2018, doublewide 3 Bed and 2 Full Bath mobile home. Home is Not on a permanent foundation. All major systems in the home to include HVAC, Hot Water Heater, Roof all 2018 year of build. Carpet in Living room and bedrooms. Large Closets in each Bedroom. Large Primary suite with walk in closet and full bath. Spacious kitchen with room for table. Separate Laundry room off kitchen and rear door. Stone pad is on property for a Shed! Close to Commuter routes, shopping and more. Located in Lakeside Village. Ground Rent is $775.00 Monthly. Cash is acceptable form to puchase, however Mobile home lenders are available. Recommendations provided are 21st Mortgage and First Credit Corporation Mobile Home lenders. Property purchase is subject to Park approval by Lakeside Village. Property purchase is subject to Park approval by Lakeside Village $50 Charge for each adult applicantu002Foccupant. Home is conveniently located very
USD 94,999
120 Southern Oak Drive # 133
View photo
Townhouse · for sale
USD 289,900
USD 251/sq.ft
120 Southern Oak Drive # 133
Keedysville town
· 1,152 sq.ft · 2 Bedrooms · 2 Baths · Townhouse
· Equipped kitchen · Parking
Keedysville town · 1,152 sq.ft · 2 Bedrooms · 2 Baths · Townhouse · Equipped kitchen · Parking
Discover the charm of this beautifully maintained townhouse in the desirable South Pointe community. Built in 2001, this ranch-style townhome offers a perfect blend of comfort and modern living, featuring 1,161 square feet of thoughtfully designed space. Step inside to find a welcoming interior that boasts two spacious bedrooms and two full bathrooms. The kitchen features an inviting island, perfect for casual dining or meal prep, making it a true culinary haven. The brick exterior not only enhances curb appeal but also ensures durability and low maintenance. An attached garage provides convenient parking and additional storage, while the well-maintained common areas of the community offer a sense of belonging without the hassle of upkeep. Enjoy the tranquility of a low-maintenance lifestyle, allowing you more time to relax and enjoy your surroundings. The property is in excellent condition, ready for you to move in and make it your own. This townhouse is not just a home; it's a lifest
USD 289,900
205 W High Street
12 pictures
Townhouse · for sale
USD 465,000
USD 337/sq.ft
205 W High Street
Keedysville town
· 1,378 sq.ft · 3 Bedrooms · 1 Bath · Townhouse
· Garden · Equipped kitchen
Keedysville town · 1,378 sq.ft · 3 Bedrooms · 1 Bath · Townhouse · Garden · Equipped kitchen
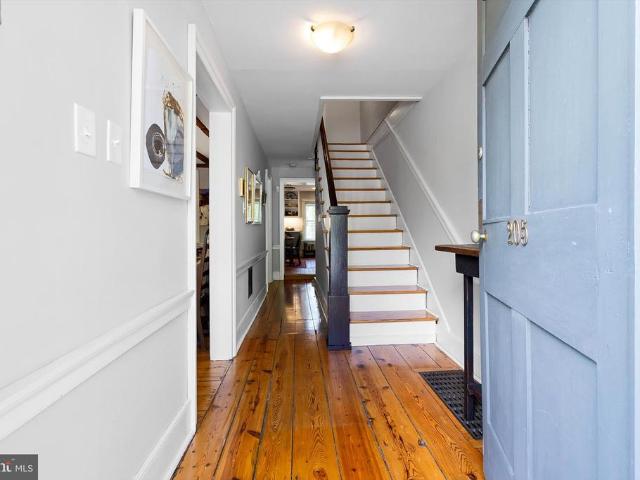
Welcome to 205 W High Street, tucked away in the charming Corporation of Shepherdstown, this beautifully maintained home has to be seen in person to appreciate. Stepping inside you are immediately greeted by the gleaming, original heart of pine wood flooring and the historic beams peaking through on the ceiling. Records provide an estimated date of origin as 1790, but the kitchen and bathroom were thoughtfully renovated in 2023 to blend modern comforts with timeless charm. The kitchen boasts stainless steel appliances, two toned upper and lower cabinets, stone countertops and tile brick flooring. The cozy first floor living space includes a spacious living/dining room with connecting kitchen overlooking the incredible backyard. This residence offers three bedrooms and a full bathroom, making it an ideal retreat for those seeking a cozy yet stylish home. As you step inside, you'll appreciate the warm ambiance created by the classic architectural style and the rich history that this home
USD 465,000
2311 Back Rd, Sharpsburg, MD 21782 | MLS #MDWA2035
View photo
House · for sale
USD 219,000
USD 207/sq.ft
2311 Back Rd, Sharpsburg, MD 21782 | MLS #MDWA2035
Keedysville town
· 1,055 sq.ft · 3 Bedrooms · 2 Baths · House
· Equipped kitchen
Keedysville town · 1,055 sq.ft · 3 Bedrooms · 2 Baths · House · Equipped kitchen
Welcome to 2311 Back Rd – your freshly updated countryside retreat in the heart of Sharpsburg, MD. This charming 3-bedroom, 2-bath home has been thoughtfully refreshed with brand-new LVP flooring, quartz countertops, stainless steel appliances, and fresh paint throughout—giving it a modern feel while maintaining its peaceful, rural character. The open-concept layout offers seamless flow from the bright living room into a newly upgraded kitchen, perfect for entertaining or enjoying quiet mornings with coffee and sunlight pouring through the windows. The bathroom has also been updated with stylish finishes, offering both comfort and functionality. Set on a serene lot surrounded by rolling fields and wooded backdrops, this home has a HUD-compliant, permanently affixed foundation—adding long-term security and lending flexibility. Located just minutes from Antietam Battlefield, the C&O Canal, and the Potomac River, outdoor adventure is always within reach. Whether you’re looking for your fi
USD 219,000
11816 Pheasant Trail, Hagerstown, MD 21742 | MLS #MDWA2034
View photo
House · for sale
USD 399,900
USD 186/sq.ft
11816 Pheasant Trail, Hagerstown, MD 21742 | MLS #MDWA2034
Keedysville town
· 2,142 sq.ft · 5 Bedrooms · 3 Baths · House
· Patio · Garden · Fireplace · Equipped kitchen · Parking · Cellar
Keedysville town · 2,142 sq.ft · 5 Bedrooms · 3 Baths · House · Patio · Garden · Fireplace · Equipped kitchen · Parking · Cellar
5-bedroom, 2.5-bath single-family home located near Hagerstown Community College. Property is being sold with a tenant in place, offering immediate rental income for the new owner. The home includes a large living room with fireplace, spacious kitchen, and a finished basement area with separate living space that functions well for extended occupancy. There is also a covered garage that has been converted to additinal living space, additional off-street parking, and adequate storage throughout. Exterior features include a porch, patio, shed, and yard area. The property is situated in an established residential neighborhood with convenient access to local amenities, schools, and major roadways. This is a solid opportunity for an investor seeking a tenant-occupied property with consistent rental demand in a stable location
USD 399,900
17724 Crest Dr, Hagerstown, MD 21740 | MLS #MDWA2035
View photo
House · for sale
USD 229,900
USD 181/sq.ft
17724 Crest Dr, Hagerstown, MD 21740 | MLS #MDWA2035
Keedysville town
· 1,270 sq.ft · 3 Bedrooms · 2 Baths · House
· Garden · Equipped kitchen · Air conditioning · Cellar · Parking
Keedysville town · 1,270 sq.ft · 3 Bedrooms · 2 Baths · House · Garden · Equipped kitchen · Air conditioning · Cellar · Parking
Nice rancher in hagerstown, md! Welcome to this well-maintained home located in the Greenberry Hills neighborhood. This inviting rancher features 3 bedrooms and 1.5 bathrooms, along with a comfortable layout that includes a cozy family room with a wood stove, a dining room, and kitchen. Enjoy additional living space in the spacious sunroom—perfect for relaxing or entertaining. The full partially finished basement includes a family room and den as well as plenty of storage space, while the attached 1-car carport adds everyday convenience. Step outside to a nice, spacious backyard ideal for outdoor enjoyment. Recent updates include a new roof in 2021 and a new AC unit in 2025, providing added peace of mind. Conveniently located just minutes from I-81, I-70, and Route 11, and only minutes from Valley Mall with shopping, restaurants, and more. Don’t miss your opportunity to make this home your own!
USD 229,900
11257 Suffolk Drive
View photo
House · for sale
USD 615,000
USD 126/sq.ft
11257 Suffolk Drive
Keedysville town
· 4,844 sq.ft · 4 Bedrooms · 2 Baths · House
· Fireplace · Equipped kitchen
Keedysville town · 4,844 sq.ft · 4 Bedrooms · 2 Baths · House · Fireplace · Equipped kitchen
Nestled in the prestigious Hamptons of Brightwood, this exquisite Colonial residence exudes timeless elegance and modern comfort. Built in 2004, the home showcases a stunning brick front and vinyl siding, harmonizing classic architecture with contemporary design. Spanning an impressive 4,853 square feet, the interior boasts a seamless flow, enhanced by rich hardwood flooring. Step inside to discover a gourmet kitchen, a culinary enthusiast's dream, featuring upgraded countertops, stainless steel appliances, and a spacious island perfect for entertaining. The open floor plan invites natural light, creating a warm ambiance throughout the family room, which is anchored by a cozy gas fireplace, ideal for intimate gatherings. The main level also includes a charming breakfast area and a formal dining room, both designed for effortless hosting. Ascend to the upper level to find four generously sized bedrooms, including a luxurious primary suite complete with 2 walk-in closets and an opulent e
USD 615,000
20510 Tehrani Lane
12 pictures
House · for sale
USD 850,000
USD 176/sq.ft
20510 Tehrani Lane
Keedysville town
· 4,811 sq.ft · 4 Bedrooms · 4 Baths · House
· Balcony · Fireplace · Equipped kitchen · Parking
Keedysville town · 4,811 sq.ft · 4 Bedrooms · 4 Baths · House · Balcony · Fireplace · Equipped kitchen · Parking
Welcome to Black Rock Estates, where luxury, space, and breathtaking views come together. Situated on a beautifully landscaped 0.69-acre lot, this impressive brick-front home offers over 4,800 finished square feet, 4 bedrooms, 4 full bathrooms, and a 3-car garage. Step inside to a grand two-story foyer with a sweeping staircase, hardwood floors, and an abundance of natural light. The gourmet kitchen features granite countertops, custom cabinetry, a center island, and an adjoining dining area that flows seamlessly into the stunning two-story family room. Floor-to-ceiling windows showcase scenic views while the gas fireplace creates a warm and inviting atmosphere. The spacious owner's suite is a true retreat, complete with a sitting area, fireplace, private balcony access, dual walk-in closets, and a spa-like bath with a soaking tub, oversized shower, and dual vanities. Generously sized secondary bedrooms and multiple living spaces provide room for everyone. Looking for even more potenti
USD 850,000
17904 Hickory Lane
View photo
Townhouse · for sale
USD 249,000
USD 196/sq.ft
17904 Hickory Lane
Keedysville town
· 1,270 sq.ft · 3 Bedrooms · 1 Bath · Townhouse
· Patio · Garden
Keedysville town · 1,270 sq.ft · 3 Bedrooms · 1 Bath · Townhouse · Patio · Garden
Meticulously maintained and thoughtfully updated, this elegant brick-front townhome offers a warm, inviting feel with designer touches throughout. Featuring three spacious upper-level bedrooms, a full bath, a convenient main-level half bath, a linen closet, and coat closet, the layout is both functional and refined. Solid wood flooring, ceramic tile, and laminate flooring blend seamlessly with fresh paint and replacement windows to create a bright, polished interior. Recent improvements include an approximately five-year-old HVAC system and a newer 50-gallon water heater for added peace of mind. Step outside and discover a true backyard retreat. Surrounded by lush landscaping, outdoor lighting, and anchored by a beautiful Japanese maple, the private oasis includes a brick walkway, patio, and covered canopyan ideal setting for morning coffee, quiet evenings, or entertaining guests. Impeccably cared for and rich in character, this home offers a perfect balance of comfort, style, and low-
USD 249,000
20115 Teakwood Drive
View photo
House · for sale
USD 599,099
USD 199/sq.ft
20115 Teakwood Drive
Keedysville town
· 3,003 sq.ft · 3 Bedrooms · 2 Baths · House
· Patio · Garden · Office room · Fireplace · Equipped kitchen
Keedysville town · 3,003 sq.ft · 3 Bedrooms · 2 Baths · House · Patio · Garden · Office room · Fireplace · Equipped kitchen
Check out this updated brick colonial that blends classic charm with modern style. Located in the sought after Brightwood Acres neighborhood that feeds to Boonsboro High School, this home provides privacy and enjoyment on the interior and exterior. As you enter you are greeted by the two-story foyer that screams luxury. A large kitchen with new granite countertops offers plenty of space for storage, entertaining, and preparation. The kitchen leads into a large living room to provide an open floor plan and a custom stone fireplace. This level also offers the benefits of the colonial layout with the formal dining, a bonus living area, and a large office/craft room. The upper level provides three large bedrooms led by the primary suite. The suite included trey ceilings and a spacious on-suite with two large vanities, a soaking tub, and a shower. The exterior provides a serene and private feeling with so much to enjoy. This fenced back yard includes mature trees, a patio, a koi pond, and a
USD 599,099
10312 Bear Creek Drive
View photo
House · for sale
USD 364,900
USD 229/sq.ft
10312 Bear Creek Drive
Keedysville town
· 1,593 sq.ft · 3 Bedrooms · 2 Baths · House
· Garden · Equipped kitchen · Parking
Keedysville town · 1,593 sq.ft · 3 Bedrooms · 2 Baths · House · Garden · Equipped kitchen · Parking
Welcome home to 10312 Bear Creek Drive, a thoughtfully updated three-bedroom Colonial tucked into the established Cross Creek community of Hagerstown. From the moment you step inside, fresh paint, new flooring, and abundant natural light set a tone of easy, move-in-ready living. The refreshed kitchen anchors the main level with quartz countertops, newer stainless steel appliances, and refreshed cabinetry flowing naturally to a dining area and a private, fully fenced backyard built for summer evenings and weekend grilling. Upstairs, three bedrooms feature new carpet and the primary suite offers a private bath. New handrails accent the staircase, and the upper level wears a clean, neutral palette ready for any style. Major systems have been steadily upgraded by long-tenured owners: a brand-new Trane heat pump (2026) with a 10-year transferable warranty, a roof replaced approximately eight years ago, and a quieter belt-drive garage door opener replacing the original. Located in unincorpor
USD 364,900
21457 Greenbrier Rd, Boonsboro, MD 21713 | MLS #MDWA2032
View photo
House · for sale
USD 620,000
USD 11/sq.ft
21457 Greenbrier Rd, Boonsboro, MD 21713 | MLS #MDWA2032
Keedysville town
· 52,700 sq.ft · 6 Bedrooms · 3 Baths · House
· Swimming pool
Keedysville town · 52,700 sq.ft · 6 Bedrooms · 3 Baths · House · Swimming pool
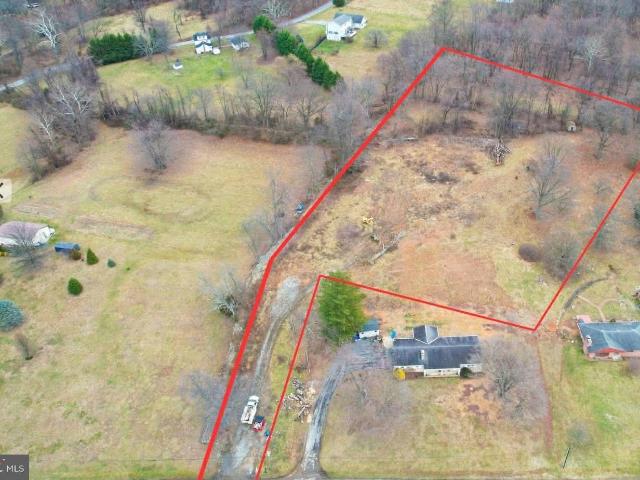
Welcome to your future dream home! It is an exceptional custom build to be constructed on 1.25 acres, perfectly perched along the mountain hillside and sharing its backdrop with a protected State Park. This rare homesite offers a blend of privacy, natural beauty, and convenience that simply cannot be replicated. As close to the Frederick County line and I-70 as you can possibly get, this location delivers breathtaking, unobstructed views while providing an effortless commute to Frederick, Washington D. C. and the I-270 technology corridor. This thoughtfully designed new construction will feature premium smart-home options, elevated finishes, and architectural details not offered by any tract builder. From layout customization to luxury design selections, you have the opportunity to put the finishing touches on your dream home today. Enjoy the best of both worlds which are tranquil surroundings and modern conveniences at your doorstep. The community offers access to a pool, park, and el
USD 620,000
12487 A, B Wolfsville Road
View photo
Townhouse · for sale
USD 449,900
USD 93/sq.ft
12487 A, B Wolfsville Road
Keedysville town
· 4,811 sq.ft · 4 Bedrooms · 2 Baths · Townhouse
Keedysville town · 4,811 sq.ft · 4 Bedrooms · 2 Baths · Townhouse
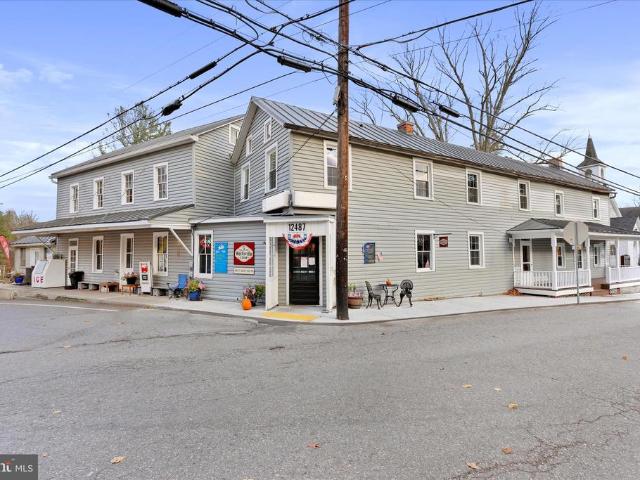
Welcome to a rare and iconic opportunity in the heart of Wolfsville! For the first time ever, 12487 Wolfsville Rd is being offered to the public for sale. This unique property features a well-known local landmark, a long-standing convenience store paired perfectly with a charming 4 bedroom, 2 bath Located in a quaint small-town community with excellent visibility and steady local traffic, this property offers endless potential for entrepreneurs, investors, or those looking to live and work on the same site. Continue the tradition of a beloved neighborhood business, expand into new ventures, or reimagine the space to suit your own needs. With its established presence, loyal customer base, and flexible layout, this is a one-of-a-kind chance to own a cornerstone of the Myersville/Wolfsville area. Opportunities like this dont come around often seize the moment to make this landmark your own! This iconic property features a beloved deli/sandwich and convenience store on the left side, paire
USD 449,900
16903 Cavalry Drive
View photo
House · for sale
USD 414,900
USD 196/sq.ft
16903 Cavalry Drive
Keedysville town
· 2,110 sq.ft · 4 Bedrooms · 3 Baths · House
· Patio · Deck · Fireplace · Parking
Keedysville town · 2,110 sq.ft · 4 Bedrooms · 3 Baths · House · Patio · Deck · Fireplace · Parking
This is the one you have been waiting for! Two story foyer that leads to large living and dining rooms. Enjoy the 12x12 deck. The entire house has been updated with todays modern colors. Stainless steel appliances. First floor laundry. Large primary bedroom with walk in closet, water closet, full bath includin tub shower and walk in shower. Two other bedrooms with another updated bathroom. Lots of windows and light. The lower level boasts a large family room with gas fireplace and steps outside to a 12x12 patio. The fourth bedroom and a mud room. 27x25 Attached garage. Minutes to the Valley Mall, Interstate 70 and 81. One owner Home! Much larger then it looks! Custom Built by Bowers. Motivated seller! Beautifully updated bathrooms. Nothing spared here. Move right in! Garage square footage not included in the square footage of the house. Newer windows. Shows like a model You will never find a better buy!
USD 414,900
17534 Lincolnshire Road
View photo
House · for sale
USD 275,000
USD 145/sq.ft
17534 Lincolnshire Road
Keedysville town
· 1,894 sq.ft · 3 Bedrooms · 1 Bath · House
· Gym · Cellar
Keedysville town · 1,894 sq.ft · 3 Bedrooms · 1 Bath · House · Gym · Cellar
No hoa and no city taxes! Welcome to 17534 Lincolnshire Road, Hagerstown! This charming all-brick rancher offers classic character, solid construction, and endless possibilities. Situated on a spacious. 44-acre lot, this well-maintained home features 3 bedrooms, 1.5 baths, and approximately 1,900 square feet of above-grade living space, providing plenty of room to make it your own. And it has hardwood flooring under the carpet! Step inside to find bright, comfortable living spaces filled with natural light and the timeless appeal of a traditional brick home. The expansive unfinished basement is exceptionally dry and offers incredible potential for a workshop, recreation area, home gym, storage, or future finished living space. Looking for even more room? The unfinished attic presents an exciting opportunity for future expansion, allowing the next owner to create additional living space while building equity. One of this home's standout features is its location. Situated adjacent to Lin
USD 275,000
15613 Natural Well Road
View photo
House · for sale
USD 649,900
USD 132/sq.ft
Updated
15613 Natural Well Road
Keedysville town
· 4,908 sq.ft · 7 Bedrooms · 3 Baths · House
· Garden · Fireplace · Equipped kitchen · Parking
Keedysville town · 4,908 sq.ft · 7 Bedrooms · 3 Baths · House · Garden · Fireplace · Equipped kitchen · Parking
Mint condition cape cod on over 2 acres with gorgeous views! 7 bedrooms and 3 full baths make this home exactly what your heart desires! Large country kitchen with solid cherry cabinets and newer appliances. All new tilt in windows, two new air handlers and new furnace, new garage doors, new 50 gallon hot water tank, new paved driveway, 30 year shingle and much more! Private enclosed porch is wonderful to relax and enjoy your lovely private yard! Living room with fireplace and tons of square footage to enjoy all the surrounding beauty! The exterior shed has electric with 2 garage doors and is second to none! Must see to believe! Owner has performed many upgrades and all you need to do is move in and enjoy!
USD 649,900

Get email alerts

Don't miss out: be the first to know about new properties

The alert was correctly created

On subscribing you accept the conditions of use and the privacy policy
Alert
Receive new ads in your inbox
Save this search
Receive alerts for new listings

We'll send you an email when we have new properties for: "Houses for sale in Keedysville town"

The alert was correctly created

Taylor Heights, Keedysville town District 19 Keedysville Washington County Maryland
Sharpsburg town, District 1 Sharpsburg Washington County Maryland
Get email alerts and be the first to see new listings
Required field
On subscribing I accept the terms of the privacy policy
Perfect! You'll soon start receiving new listings via email
Alert
Receive an email when we have new ads for Houses for sale in Keedysville town
Save this search
Filters

Bedrooms

Size (sq.ft)

sq.ft
sq.ft

Price

USD
USD

Property type

Bathrooms

Clear all filters
Receive notifications when new entries are published.