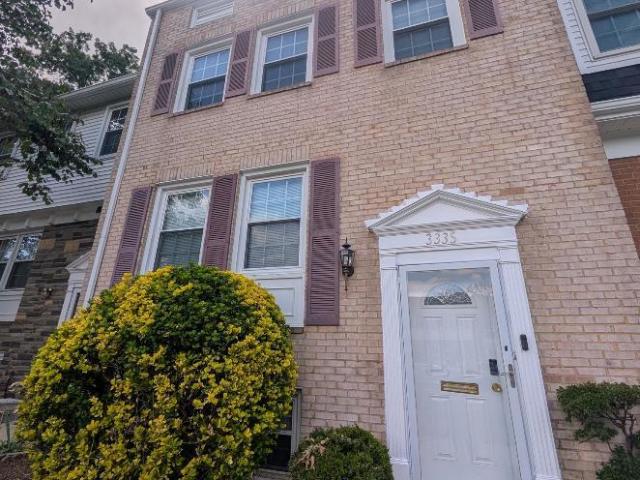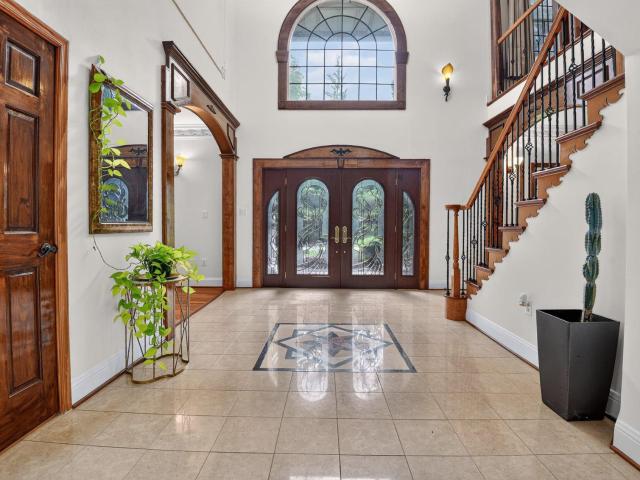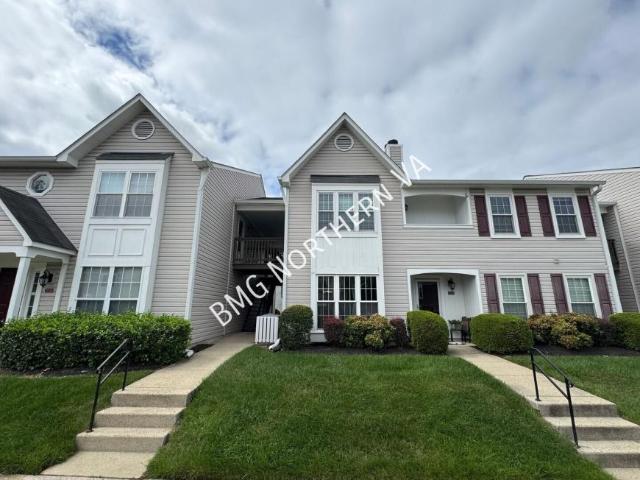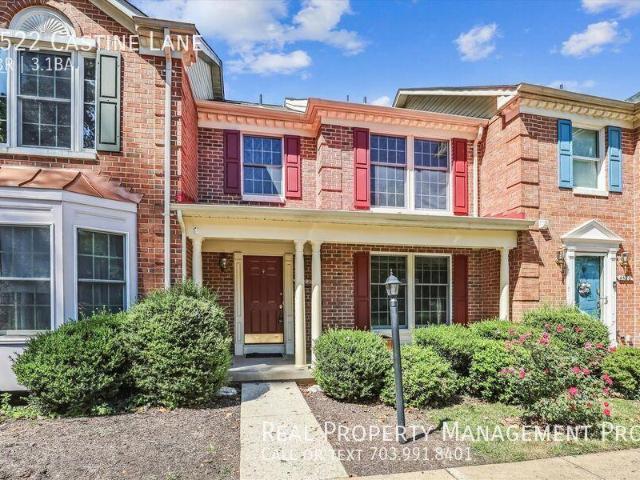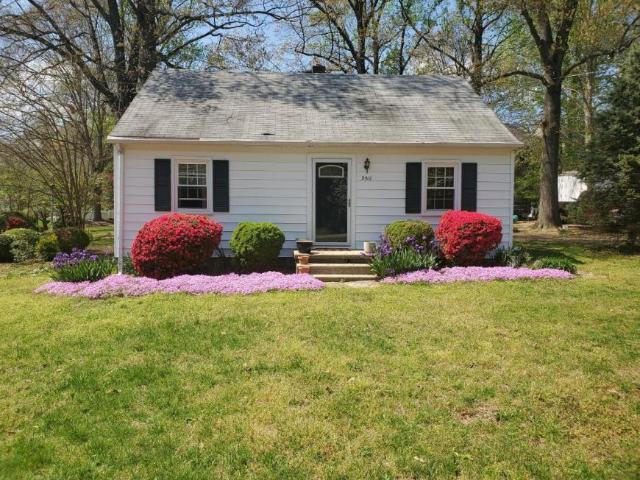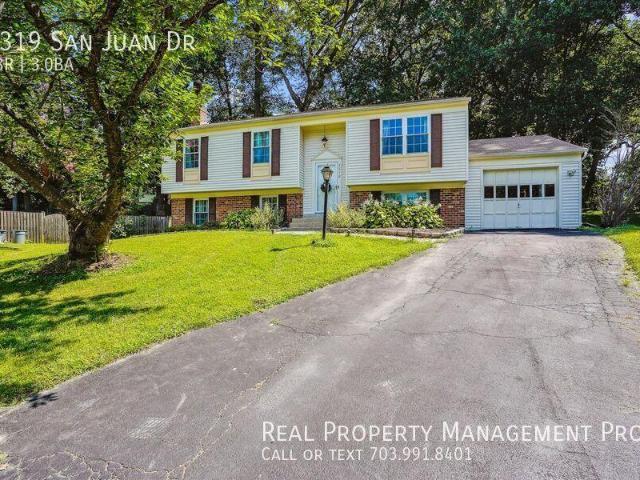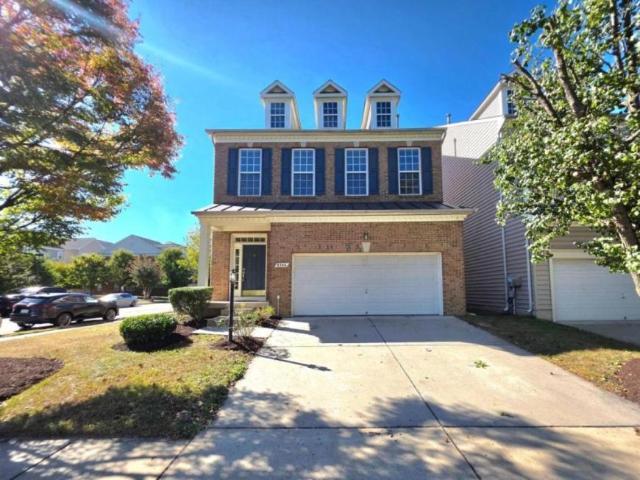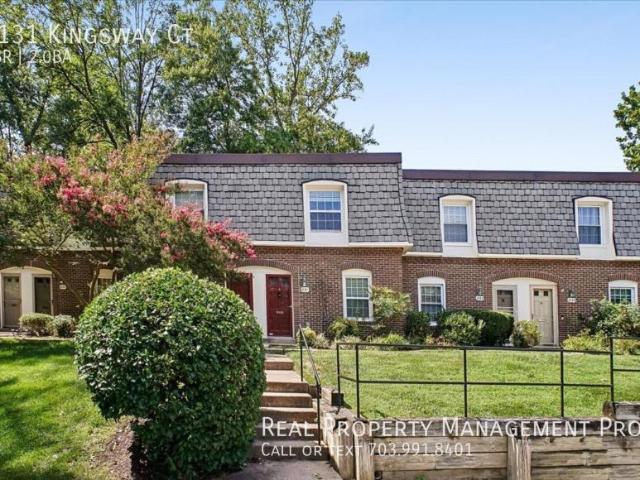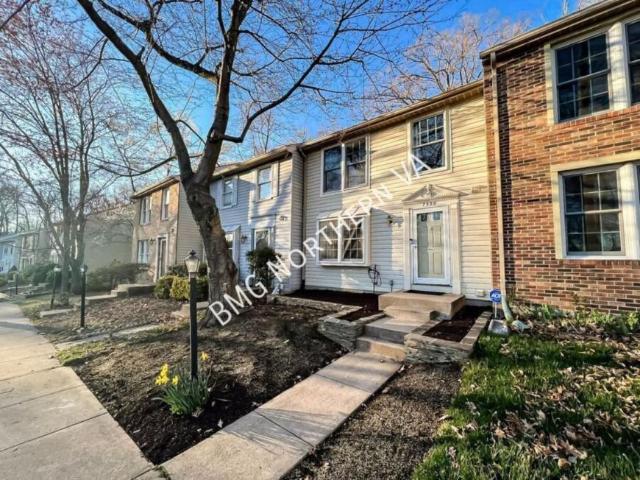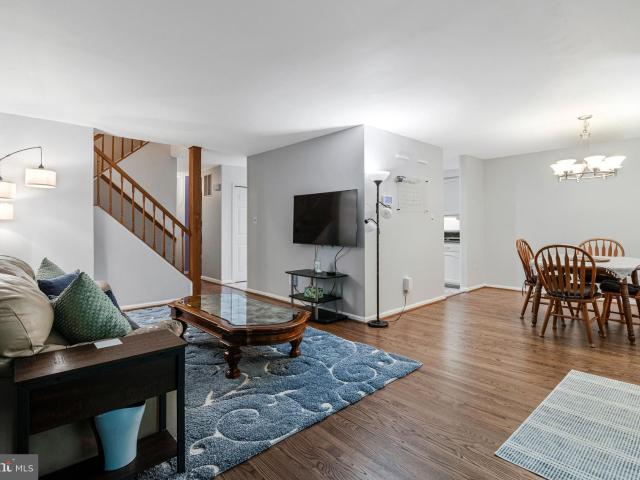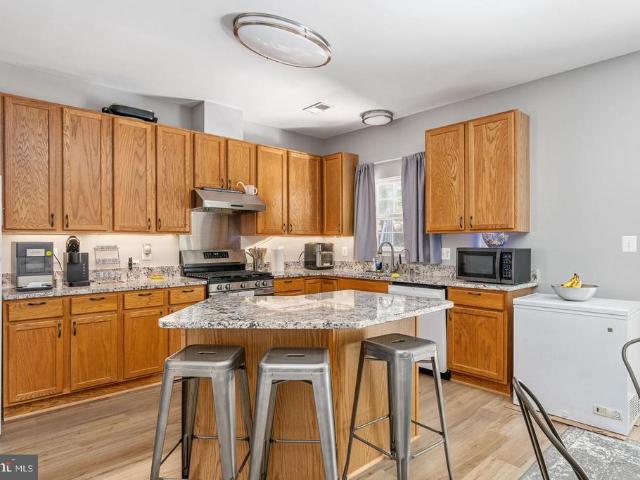
28 houses for rent in Keene Mill Heights

3 bedroom, Burke VA 22015 105843478
View photo
House · for rent
USD 3,200
3 bedroom, Burke VA 22015 105843478
Keene Mill Heights
· 3 Bedrooms · 3 Baths · House
· Garden · Office room · Equipped kitchen · Cellar
Keene Mill Heights · 3 Bedrooms · 3 Baths · House · Garden · Office room · Equipped kitchen · Cellar
Spacious 3BR/3.5BA Burke Townhome with Gourmet Kitchen & Fenced Backyard. - SCHEDULE A SHOWING ONLINE AT: showmojo.com/llz/f7579f009f - Welcome to this beautifully updated 3-bedroom, 3.5-bath Burke townhome featuring a versatile den, hardwood floors, fresh paint throughout, and thoughtfully updated lighting. The spacious kitchen offers stainless steel appliances, granite countertops, ample workspace, and plenty of room for everyday living and entertaining. The spacious primary bedroom offers a walk-in closet, while the brand-new remodeled primary bathroom features a walk-in shower for added comfort and convenience. A flexible den provides additional space for a home office, study, or sitting area. The finished basement adds valuable living flexibility and includes a convenient kitchenette, making it ideal for guests, recreation, or extended living arrangements. Outside, enjoy a spacious fenced backyard with room for outdoor activities and entertaining. The home is ideally situate
USD 3,200
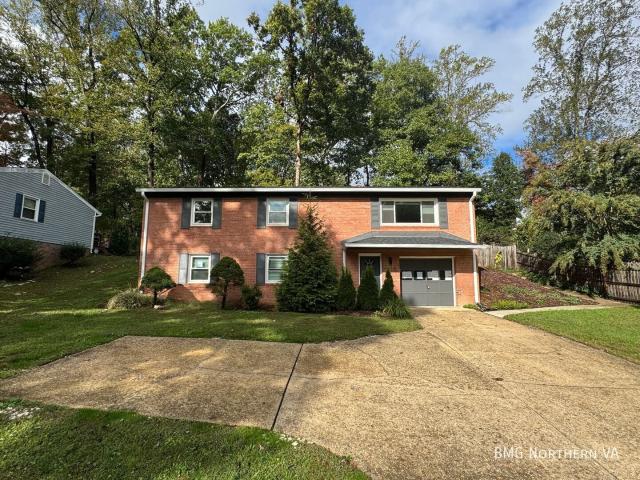
Modern 3BR/3BA In Springfield With Updated Kitchen And Finished Basement
View photo
House · for rent
USD 4,000
New
Modern 3BR/3BA In Springfield With Updated Kitchen And Finished Basement
Keene Mill Heights
· 3 Bedrooms · 3 Baths · House
· Garden · Equipped kitchen · Cellar
Keene Mill Heights · 3 Bedrooms · 3 Baths · House · Garden · Equipped kitchen · Cellar
SCHEDULE A SHOWING ONLINE AT: showmojo.com/ltr/8b7e45d0b3 - Well-maintained 3-bedroom, 3-full-bath home in Springfield, VA, featuring hardwood floors, spacious living and dining areas, and updated lighting throughout. The kitchen boasts stainless steel appliances and a center island, while updated bathrooms offer a fresh, modern touch. The finished basement features convenient interior access and a kitchenette, providing additional versatile living space. Enjoy the spacious, fenced backyard, perfect for outdoor entertaining, gardening, or relaxing. Conveniently located near major commuter routes, shopping centers, dining, and everyday amenities, with easy access to Springfield Town Center and the I-95, I-395, and I-495 corridor. A wonderful opportunity to enjoy comfortable living in a convenient location. This property has professional management, has 24-Hr emergency maintenance, and an online tenant portal. Owner will consider pet(s) on a case by case basis. Applicants will need
USD 4,000
3 bedroom, Springfield VA 22151 106166240
View photo
House · for rent
USD 3,200
New
3 bedroom, Springfield VA 22151 106166240
Keene Mill Heights
· 1,313 sq.ft · 3 Bedrooms · 3 Baths · House
· Garden · Office room · Equipped kitchen · Cellar
Keene Mill Heights · 1,313 sq.ft · 3 Bedrooms · 3 Baths · House · Garden · Office room · Equipped kitchen · Cellar
SCHEDULE A SHOWING ONLINE AT: showmojo.com/lrbe/ee9729c0ae - This inviting home features beautiful hardwood floors and a spacious living room that creates a warm and welcoming atmosphere for everyday living and entertaining. The kitchen is equipped with stainless steel appliances, offering both style and functionality. The generously sized primary bedroom features a walk-in closet, providing ample storage and convenience. The finished basement offers additional versatile living space, perfect for a recreation room, home office, fitness area, or entertainment space, along with a dedicated laundry area. Step outside to enjoy the spacious backyard, ideal for outdoor gatherings, gardening, recreation, or simply relaxing outdoors. A backyard shed provides extra storage for tools, equipment, and seasonal items. With its comfortable living spaces, practical features, and generous outdoor area, this home offers a wonderful opportunity to enjoy convenient living in Springfield, Virginia. This p
USD 3,200
5 bedroom, Annandale VA 22003 106162878
View photo
House · for rent
USD 3,850
New
5 bedroom, Annandale VA 22003 106162878
Keene Mill Heights
· 3,821 sq.ft · 5 Bedrooms · 3 Baths · House
· Deck · Fireplace · Equipped kitchen
Keene Mill Heights · 3,821 sq.ft · 5 Bedrooms · 3 Baths · House · Deck · Fireplace · Equipped kitchen
This expansive multi-level home features a highly versatile floor plan highlighted by classic hardwood flooring, abundant natural light, and exceptional outdoor space. With multiple distinct living areas and thoughtful updates, the layout is naturally designed for comfortable daily routines and effortless entertaining.<br /><br />The main level introduces spacious living and family rooms, each anchored by large bay windows that brighten the interior, alongside a formal dining area complete with a classic chandelier. The adjacent kitchen features granite countertops, crisp white cabinetry, a black electric stove, and a stainless-steel refrigerator, built-in microwave, and dishwasher. A few steps down, the inviting fireplace room centers around a wood-burning stove and provides a convenient half bathroom as well as direct sliding-door access to the rear deck. The lower footprint further expands the living space with a flexible bedroom featuring LVP flooring, plus a finished b
USD 3,850
4 bedroom, Fairfax VA 22030 106167681
View photo
House · for rent
USD 4,200
New
4 bedroom, Fairfax VA 22030 106167681
Keene Mill Heights
· 2,971 sq.ft · 4 Bedrooms · 4 Baths · House
· Garden · Office room · Gym · Deck · Parking
Keene Mill Heights · 2,971 sq.ft · 4 Bedrooms · 4 Baths · House · Garden · Office room · Gym · Deck · Parking
Property Id: 3035442 This stunning, flexible, and pet-friendly whole house rental is located in the heart of Fairfax, VA, offering an unbeatable commute for military service members, corporate executives, and government professionals. The expansive property features 4 spacious upper-level bedrooms, 2 finished lower-level bonus rooms (ideal for a home office, gym, or guest quarters), and 4 full bathrooms. Designed for premium comfort, the home boasts a private garage, ample on-site parking, a beautiful low-maintenance composite deck, and a fully fenced-in yard. For ultimate turnkey convenience, an option to rent the home fully furnished with premium linens included is available upon request. Lease terms require a 1-year or greater commitment, a security deposit equal to one month's rent, and a standard application and background screening. All utility accounts will transfer to the tenant's name upon move-in. To ensure completely worry-free living, the property includes a comprehensive h
USD 4,200
4 bedroom, Fairfax VA 22031 106166235
View photo
House · for rent
USD 4,900
New
4 bedroom, Fairfax VA 22031 106166235
Keene Mill Heights
· 2,745 sq.ft · 4 Bedrooms · 4 Baths · House
· Office room · Fireplace · Equipped kitchen
Keene Mill Heights · 2,745 sq.ft · 4 Bedrooms · 4 Baths · House · Office room · Fireplace · Equipped kitchen
SCHEDULE A SHOWING ONLINE AT: showmojo.com/lrbe/a6276810ae - Discover the perfect blend of modern elegance, sophisticated design, and exceptional versatility in this beautifully appointed four-level residence featuring 4 bedrooms and 3.5 bathrooms. Thoughtfully designed to accommodate today's lifestyle, the flexible lower level offers endless possibilities for an executive home office, private fitness studio, media room, or guest retreat. The main living level welcomes you with a bright and sunny living room, an expansive open-concept layout, and oversized windows that fill the space with natural light. Beautiful hardwood floors add warmth and timeless appeal throughout the living areas. The gourmet kitchen is a true showpiece, featuring striking blue cabinetry, a dramatic waterfall island, premium finishes, and stainless steel appliances. Seamlessly flowing into the inviting family room with its cozy fireplace, this space is ideal for everyday living and effortless entertaining. Step
USD 4,900
3 bedroom, Annandale VA 22031 106112309
View photo
House · for rent
USD 3,050
New
3 bedroom, Annandale VA 22031 106112309
Keene Mill Heights
· 3 Bedrooms · 4 Baths · House
· Patio · Office room · Equipped kitchen · Swimming pool · Cellar
Keene Mill Heights · 3 Bedrooms · 4 Baths · House · Patio · Office room · Equipped kitchen · Swimming pool · Cellar
Property Id: 2814788 Located in a quiet community with a neighborhood pool, this home combines modern upgrades with a functional, comfortable living space across three floors. The space: Main Level: Living and Dining rooms with hardwood floor. Kitchen comes with updated appliances (fridge, stove, dishwasher, microwave) and a stacked washer and dryer set for main-floor convenience. Half bathroom located on main floor. Dining table and chairs can remain upon request. Second Floor: 3 bedrooms and 2 full bathrooms, equipped with newly installed LVP flooring. Basement Suite: Finished bonus room (could be used as a guest room, office, or family room), a 3rd full bathroom, a kitchenette (wet bar, fridge, counterspace), a second private washer and dryer (2 full sets in the home!), with newly installed LVP flooring. Outdoor space: Private enclosed patio with clean landscaped beds ready for your own gardening, plus community swimming pool access Location Highlights: 10 minute walk to Fairfax Ino
USD 3,050
3963 Wilcoxson Drive, Fairfax, US, VA
View photo
Townhouse · for rent
USD 3,200
3963 Wilcoxson Drive, Fairfax, US, VA
Keene Mill Heights
· 3 Bedrooms · 3 Baths · Townhouse
· Office room · Cellar
Keene Mill Heights · 3 Bedrooms · 3 Baths · Townhouse · Office room · Cellar
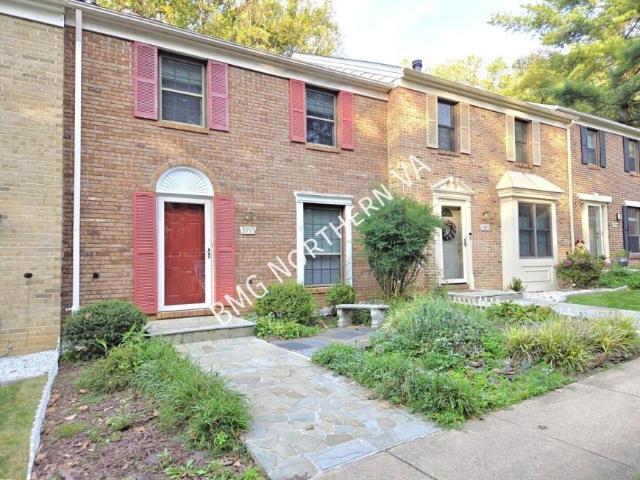
Looking for more space without sacrificing convenience? Welcome to 3963 Wilcoxson Drive, a spacious three-level brick-front townhome in the established Comstock community, just off Main Street in the heart of Fairfax City. Offering 3 bedrooms, 3 full bathrooms, a half bath, and a finished basement with a versatile bonus room, this home provides the flexibility today's renters appreciate. The main level offers comfortable living and dining spaces, while the upper level features three bedrooms and two full bathrooms. Downstairs, the finished basement adds valuable living space, including a bonus room that can serve as a home office, guest retreat, hobby room, or additional flex space. A full bathroom on this level makes it especially convenient for a variety of living arrangements. Location is one of this home's greatest advantages. Situated just off Main Street, residents enjoy convenient access to downtown Fairfax City's restaurants, shops, local events, and everyday essentials. George
USD 3,200
1 bedroom, Springfield VA 22152 105969239
View photo
House · for rent
USD 1,900
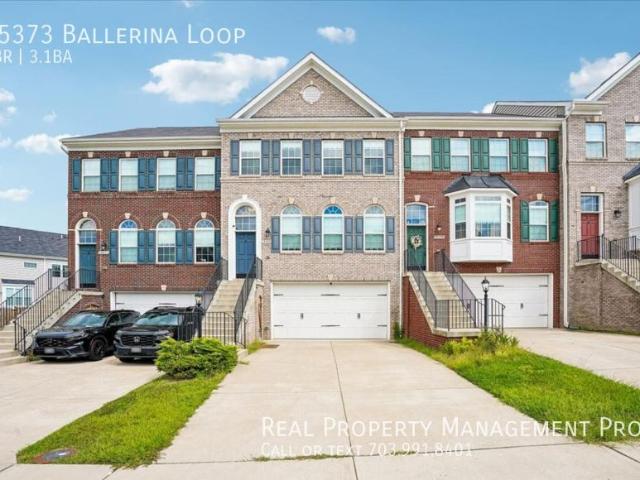
1 bedroom, Springfield VA 22152 105969239
Keene Mill Heights
· 1 Bedroom · 1 Bath · House
· Balcony · Equipped kitchen · Swimming pool
Keene Mill Heights · 1 Bedroom · 1 Bath · House · Balcony · Equipped kitchen · Swimming pool
Charming 1 BR/1 BA With Balcony in Ramblewood at Daventry Condo. - SCHEDULE A SHOWING ONLINE AT: showmojo.com/llz/b1a76d50a4 - Welcome to a charming 1-bedroom, 1-bathroom condo. This inviting home features hardwood floors, a functional galley-style kitchen, and a convenient walk-in storage/pantry area for additional storage. Enjoy fresh air and outdoor relaxation from the private balcony. The bedroom offers comfortable living space, while the bathroom features a soaking tub for a relaxing retreat. Residents of Ramblewood at Daventry enjoy an array of community amenities, including a swimming pool, tennis courts, basketball courts, and community center, providing opportunities for recreation and relaxation close to home. Conveniently located near shopping, dining, parks, and major commuter routes, including I-95 and the Capital Beltway. A wonderful opportunity to enjoy comfortable living with excellent community amenities in a convenient Springfield location. This property has pro
USD 1,900
4 bedroom, Springfield VA 22150 105429413
View photo
Townhouse · for rent
USD 3,225
4 bedroom, Springfield VA 22150 105429413
Keene Mill Heights
· 4 Bedrooms · 3 Baths · Townhouse
· Office room · Deck · Equipped kitchen · Parking
Keene Mill Heights · 4 Bedrooms · 3 Baths · Townhouse · Office room · Deck · Equipped kitchen · Parking
Gorgeous 3BR, 3BA Townhome in Popular Westhaven Community. - SCHEDULE A SHOWING ONLINE AT: showmojo.com/llz/cbed31e054 - Welcome home to this rarely available 3BR, 3BA TH 4TH BR/DEN in the very popular neighborhood of Westhaven. This refreshing home boasts a large, eat-in kitchen, a massive main-level open floor plan which is perfect for entertaining. The bedroom level offers cathedral ceilings in each room as well as enough closet space for any shoe lover. Two full bathrooms as well as additional linen storage complete this floor. The lower level is a perfect spot to for recreation. With plenty of space to spread out, you'll have the ability to separate space from the rec room for an office or guest area with conveniently placed pocket doors. Plenty of storage and another bathroom and a gigantic walk-out lower-level fenced-in deck complete this space. Parking is a breeze with two spots right in front of your home as well as guest spaces throughout the community. Conveniently loc
USD 3,225
3 bedroom, Lorton VA 22079 105921482
View photo
House · for rent
USD 3,000
3 bedroom, Lorton VA 22079 105921482
Keene Mill Heights
· 1,109 sq.ft · 3 Bedrooms · 1 Bath · House
· Garden
Keene Mill Heights · 1,109 sq.ft · 3 Bedrooms · 1 Bath · House · Garden
Property Id: 2614760 2 bedroom, 1 bathroom house built in 1954. Hardwood floor throughout the house. With bonus room upstairs, that can be used as a third bedroom, it does has closets. House is being listed as furnished. Can discuss price reduction for non furnished. Fenced in back yard with twinkle hanging lights. 3 mins from I95, 5mins from VRE. Fairfax county park way, route one and 123 all minutes away. Hospital 3 mins away. Quite neighborhood
USD 3,000
4 bedroom, Fairfax VA 22030 104819532
View photo
House · for rent
USD 3,250
4 bedroom, Fairfax VA 22030 104819532
Keene Mill Heights
· 4 Bedrooms · 3 Baths · House
· Garden · Deck · Fireplace · Equipped kitchen · Parking · Cellar
Keene Mill Heights · 4 Bedrooms · 3 Baths · House · Garden · Deck · Fireplace · Equipped kitchen · Parking · Cellar
Convenient Single Family Home Close to Downtown Fairfax. - SCHEDULE A SHOWING ONLINE AT: showmojo.com/llz/9e8549b04b - Nestled on a quiet cul-de-sac, this charming detached home with a one-car garage sits on a spacious, tree-lined lot with a deck—perfect for relaxing or entertaining. Located just minutes from downtown Fairfax, you’ll enjoy easy access to shopping, dining, parks, commuter routes, and more. This split-level home offers hardwood flooring in the formal living and dining rooms, with direct access to the deck and backyard. The kitchen features a stainless steel refrigerator, tiled backsplash, and tile flooring, and opens seamlessly to both the dining and living areas. Upstairs, you’ll find three bedrooms, including one with a private tiled full bath, along with a second full tiled bathroom. The walkout basement offers a large recreation room with a wood-burning fireplace, tile flooring, and the primary bedroom with a spacious closet and private tiled full bath. A conve
USD 3,250
3 bedroom, Annandale VA 22003 105834358
View photo
House · for rent
USD 3,000
3 bedroom, Annandale VA 22003 105834358
Keene Mill Heights
· 3 Bedrooms · 2 Baths · House
· Deck · Equipped kitchen
Keene Mill Heights · 3 Bedrooms · 2 Baths · House · Deck · Equipped kitchen
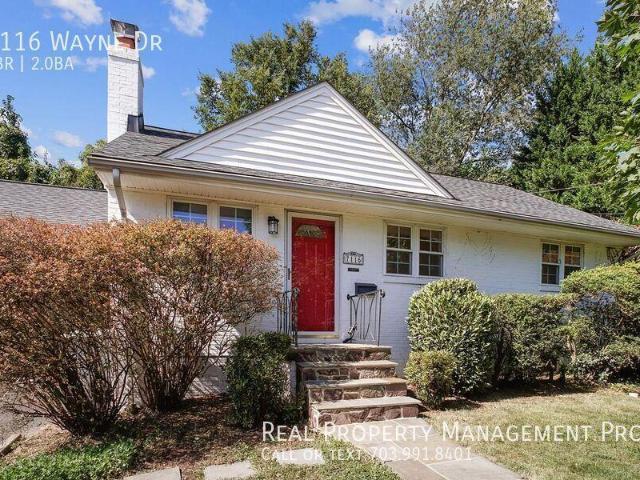
Charming Craftsman on a Huge Lot 3 Bedrooms & Fully Renovated Lower Level. - SCHEDULE A SHOWING ONLINE AT: showmojo.com/llz/0727b51060 - Welcome home to 7116 Wayne Drive, a charming and beautifully updated home tucked into the heart of Annandale! This is one of those homes that gives you the character of an established neighborhood with the updates and space that make everyday living easy. Step inside to a bright and welcoming main level with beautiful natural light, a spacious living room and an updated kitchen featuring crisp white shaker cabinetry and plenty of room to cook and gather. The adjoining dining area is perfect for everything from a quiet cup of coffee in the morning to dinner with friends after a long day. The main level also features three comfortable bedrooms, keeping everything conveniently within reach. But one of our favorite spots may be outside! Step out to the huge deck, where there’s plenty of room for a grill, outdoor dining and a few comfy chairs. Pictur
USD 3,000
4 bedroom, Lorton VA 22079 105841432
View photo
House · for rent
USD 4,450
4 bedroom, Lorton VA 22079 105841432
Keene Mill Heights
· 3,466 sq.ft · 4 Bedrooms · 4 Baths · House
· Patio · Garden · Office room · Fireplace · Equipped kitchen
Keene Mill Heights · 3,466 sq.ft · 4 Bedrooms · 4 Baths · House · Patio · Garden · Office room · Fireplace · Equipped kitchen
Available December 10, 2026. Welcome to *ive in the highly sought-after Villages at Lorton Valley community! This beautifully maintained 4-bedroom, 3.5-bath single-family home offers nearly 3,500 square feet of finished living space across four levels. <br /><br />Step inside to a stunning foyer with hardwood floors that flow throughout the living room, dining room, and main-level office loft, creating a warm and elegant first impression. <br /><br />The open-concept main level is perfect for both everyday living and entertaining, featuring a gourmet kitchen with granite countertops, stainless steel appliances, and a spacious island. The family room includes a cozy fireplace and walk0ut to a private fenced-in backyard with a brick pavers patio, ideal for outdoor dining and relaxation. <br /><br />Upstairs, the luxurious primary suite boasts three spacious walk-in closet and a spa-style bath with dual vanity, a soaking tub and separate shower. Three a
USD 4,450
3 bedroom, Lorton VA 22079 105834355
View photo
Townhouse · for rent
USD 2,850
3 bedroom, Lorton VA 22079 105834355
Keene Mill Heights
· 3 Bedrooms · 2 Baths · Townhouse
· Office room · Equipped kitchen · Swimming pool · Parking
Keene Mill Heights · 3 Bedrooms · 2 Baths · Townhouse · Office room · Equipped kitchen · Swimming pool · Parking
Gorgeous Townhouse- Great Amenities and Location!. - SCHEDULE A SHOWING ONLINE AT: showmojo.com/llz/1350649047 - Updated Interior Townhouse at Gables at Gunston. This updated interior townhouse has wood floors, neutral paint and plenty of natural light. The entry level has a bright living room and a large eat-in kitchen with stainless steel appliances, granite counters, a breakfast bar and lots of storage. The second level has two good-sized bedrooms, an updated full bath and the laundry room. The primary suite takes up the third level, with a large walk-in closet, a second full bath, and room for a sitting area or home office. The home comes with two reserved parking spaces, a guest pass and plenty of visitor parking. Gables at Gunston has well-kept common grounds, a pool with a clubhouse, and a tot lot. It's minutes to I-95, the Fairfax County Parkway, Fort Belvoir, shopping and schools, and commuters can use the nearby park-and-ride lot, VRE and Metro. The HOA/Condo Associatio
USD 2,850
3 bedroom, Alexandria VA 22315 105834368
View photo
Townhouse · for rent
USD 3,000
3 bedroom, Alexandria VA 22315 105834368
Keene Mill Heights
· 3 Bedrooms · 3 Baths · Townhouse
· Equipped kitchen
Keene Mill Heights · 3 Bedrooms · 3 Baths · Townhouse · Equipped kitchen
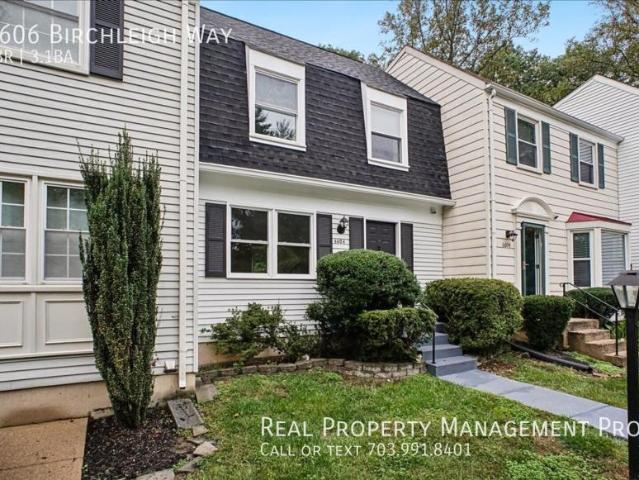
TOP-TO-BOTTOM Renovated Amberleigh Townhome + Walk to Metro, 3BR/3.5BA & Amazing Outdoor Space!. - SCHEDULE A SHOWING ONLINE AT: showmojo.com/llz/d2080640a3 - Welcome to 6606 Birchleigh Way, an incredible 3-bedroom, 3.5-bath townhome in the sought-after Amberleigh community, perfectly positioned in the Kingstowne area of Alexandria. This home has been renovated TOP TO BOTTOM, and it shows! Fresh, bright, modern and truly move-in ready, this is definitely not your typical rental. From the moment you walk in, you’ll notice the crisp finishes, beautiful flooring and bright, open feel. The gorgeous renovated kitchen features white cabinetry, stone countertops, stainless steel appliances, black hardware and a large peninsula with plenty of room for seating. The main level flows beautifully between the kitchen, dining and living spaces, making it just as easy to entertain a house full of friends as it is to settle in for a quiet night at home. Upstairs, you’ll find three bedrooms and b
USD 3,000
3 bedroom, Annandale VA 22003 LS105668234
View photo
House · for rent
USD 4,300
3 bedroom, Annandale VA 22003 LS105668234
Keene Mill Heights
· 2,680 sq.ft · 3 Bedrooms · 4 Baths · House
· Deck · Fireplace · Equipped kitchen · Parking · Cellar
Keene Mill Heights · 2,680 sq.ft · 3 Bedrooms · 4 Baths · House · Deck · Fireplace · Equipped kitchen · Parking · Cellar
Freshly painted 3-bedroom, 3.5-bath townhome with approximately 2,164 square feet, hardwood floors on the main and bedroom levels, and a two-car garage plus a two-car driveway. The bright living room features recessed lighting. A breakfast area with a gas fireplace opens to the rear deck, while the kitchen offers quartz countertops, an electric cooktop, wall oven, microwave, and a large stainless steel refrigerator with ice and water dispensers.<br /><br />Upstairs, the spacious primary suite has a vaulted ceiling, walk-in closet, and updated bath with a dual granite vanity, white shaker cabinets, freestanding tub, and large frameless glass shower. The other bathrooms feature updated tile, granite, and shaker cabinetry. A front-load washer and dryer are conveniently located on the bedroom level.<br /><br />The finished walkout basement has luxury vinyl flooring, a recreation room with a second gas fireplace, built-in bookcase and entertainment center, minibar, f
USD 4,300
4 bedroom, Annandale VA 22003 102680985
View photo
House · for rent
USD 3,900
4 bedroom, Annandale VA 22003 102680985
Keene Mill Heights
· 4 Bedrooms · 4 Baths · House
· Deck · Balcony · Equipped kitchen
Keene Mill Heights · 4 Bedrooms · 4 Baths · House · Deck · Balcony · Equipped kitchen
Huge and Sophisticated 4 Bed 4 Bath End Unit Townhome In Desired Heritage Community. - SCHEDULE A SHOWING ONLINE AT: showmojo.com/llz/a86bde8032 - A Must-See Property! Formally model home. This End Unit Townhome Has All the Features You're Looking For * Living Area Upon Entry, Perfect for Welcoming Guests * Very Spacious and Open Floorplan Filled with Natural Lighting * Eat-In Kitchen Features Stainless Steel Appliances, All White Cabinetry, and a Long Kitchen Counter with Double Sinks for Prep Work and Can Double as a Breakfast Bar for Casual Dining * Dining Room by the Kitchen for Convenient Serving * Family Room Right-Off Kitchen * Step Out on the Balcony for some Fresh Air * Rest in the Comfortable and Carpeted Bedrooms * The Primary Bedroom is a Real Treat with a Walk-in Closet and an Attached Bathroom * Primary Bathroom Has A Shower Stall and Double Sinks * Guest Bathroom with Tub Shower * Amazing Top Level Bedroom with Its Own Full Bath and Access to the Roof Deck! * Safe
USD 3,900
4 bedroom, Springfield VA 22150 105372213
View photo
House · for rent
USD 3,300
Updated
4 bedroom, Springfield VA 22150 105372213
Keene Mill Heights
· 2,045 sq.ft · 4 Bedrooms · 4 Baths · House
· Office room · Deck · Equipped kitchen · Parking
Keene Mill Heights · 2,045 sq.ft · 4 Bedrooms · 4 Baths · House · Office room · Deck · Equipped kitchen · Parking
SCHEDULE A SHOWING ONLINE AT: showmojo.com/lrbe/cbed31e054 - Welcome home to this rarely available 3BR, 3BA TH 4TH BR/DEN in the very popular neighborhood of Westhaven. This refreshing home boasts a large, eat-in kitchen, a massive main-level open floor plan which is perfect for entertaining. The bedroom level offers cathedral ceilings in each room as well as enough closet space for any shoe lover. Two full bathrooms as well as additional linen storage complete this floor. The lower level is a perfect spot to for recreation. With plenty of space to spread out, you'll have the ability to separate space from the rec room for an office or guest area with conveniently placed pocket doors. Plenty of storage and another bathroom and a gigantic walk-out lower-level fenced-in deck complete this space. Parking is a breeze with two spots right in front of your home as well as guest spaces throughout the community. Conveniently located minutes from the major routes (I-95, I-395, I-495), Springfie
USD 3,300
3 bedroom, Lorton VA 22079 103906010
View photo
House · for rent
USD 2,800
3 bedroom, Lorton VA 22079 103906010
Keene Mill Heights
· 3 Bedrooms · 3 Baths · House
· Deck · Fireplace · Equipped kitchen
Keene Mill Heights · 3 Bedrooms · 3 Baths · House · Deck · Fireplace · Equipped kitchen
Lovely and Spacious 3 Bed 3.5 Bath Townhome with Tailored Deck In Desired Pohick Village. - SCHEDULE A SHOWING ONLINE AT: showmojo.com/llz/d2dc17a025 - Large Living Space with a Cozy Main Level with Built-In and an Open Floor Plan * Enjoy Cooking and Eating Delicious Meals in the Combined Kitchen and Dining Area * Kitchen Features Granite Countertops, Breakfast Bar, Stainless Steel Appliances, Pantry, and Access to Exterior Deck * French Doors Lead to Tailored Exterior Deck, Perfect for Relaxing Outdoors * Cozy Primary Suite with Sliding Barn Door and Attached Dual Zoned Primary Bathroom * Primary Bathroom Features Walk-In Closet on One Side, and Shower Stall on the Other * Carpeted Guest Bedrooms with Ample Closet Stage for Organization * Guest Bathrooms with Tub Shower and Updated Vanities * Entertain at the Lower Lever Recreation Room with Brick Fireplace and Access to Exterior * Lower Level Den Can Be Converted to Exercise Room or Study * Full Bath on Lower Level * Take the F
USD 2,800
2 bedroom, Alexandria VA 22312 LS104967432
View photo
House · for rent
USD 3,500
2 bedroom, Alexandria VA 22312 LS104967432
Keene Mill Heights
· 1,528 sq.ft · 2 Bedrooms · 3 Baths · House
· Equipped kitchen
Keene Mill Heights · 1,528 sq.ft · 2 Bedrooms · 3 Baths · House · Equipped kitchen
Welcome to this beautifully updated two-bedroom, two-and-a-half-bathroom townhome that perfectly blends modern convenience with everyday comfort. From the moment you step into the hardwood foyer, you will appreciate the thoughtful renovations, generous natural light, and seamless flow designed for both relaxing and entertaining. With three finished levels and a host of stylish upgrades, this home is move-in ready and thoughtfully equipped for modern living.<br /><br />The main level features gorgeous real hardwood floors that stretch from the sunlit, front-facing living room-complete with three bright windows and an inviting electric fireplace-into the open-concept dining area with recessed lighting. A convenient half bathroom is located just off the living space. The kitchen is a true centerpiece, boasting black granite countertops, crisp white cabinetry, a custom butcher block island, and a breakfast bar with seating for up to three. It is fully equipped with a stylish gl
USD 3,500
9529 Cherry Oak Court
View photo
Townhouse · for rent
Request Details
9529 Cherry Oak Court
Keene Mill Heights
· 1,970 sq.ft · 3 Bedrooms · 3 Baths · Townhouse
· Equipped kitchen · Cellar
Keene Mill Heights · 1,970 sq.ft · 3 Bedrooms · 3 Baths · Townhouse · Equipped kitchen · Cellar
Motivated seller! New amazing price to sell! Exceptional location in a highly sought-after, top-rated school district! Just a short walk to White Oaks Elementary School (AAP), this elegant three-level townhouse offers the perfect blend of comfort, style, and convenience. Featuring 3 bedrooms, 3.5 baths, and a fully finished walkout basement with a versatile den/guest suite, this home provides flexible living for today's lifestyle. The main level showcases beautiful hardwood floors and an updated kitchen designed for both everyday living and entertaining. The main and upper-level bathrooms were beautifully renovated in 2025 with premium modern finishes. Fresh paint throughout enhances the home's bright, immaculate, move-in-ready appeal. Recent major updates include a new roof (2025) and new main-level and upper-level bathrooms (2025), offering peace of mind and lasting value. Surrounded by scenic trails, parks, shopping, and dining, this exceptional home combines a tranquil setting with
Request Details
2 bedroom, Springfield VA 22152 102675319
View photo
Townhouse · for rent
USD 2,550
2 bedroom, Springfield VA 22152 102675319
Keene Mill Heights
· 2 Bedrooms · 2 Baths · Townhouse
· Garden · Office room · Equipped kitchen
Keene Mill Heights · 2 Bedrooms · 2 Baths · Townhouse · Garden · Office room · Equipped kitchen
Rarely available 2 story townhome in the heart of Cardinal Forest!. - SCHEDULE A SHOWING ONLINE AT: showmojo.com/llz/d7a4e9b0da - Welcome home to this 2 bedroom townhouse-style condo in the rarely available Cardinal Forest Community! ONLY PAY FOR ELECTRIC! GAS, WATER AND TRASH ARE INCLUDED IN RENTAL RATE! This sunny home has an inviting private fenced-in back yard which backs to a quiet lush green setting. You’ll enjoy cooking meals for friends and family in your completely updated eat-in kitchen, full of updates and plenty of kitchen storage. The upper level boasts ample closets – perfect for any shoe lover, and a conveniently located washer and dryer. Two generous-sized bedrooms feature a custom closet play-nook for the kids or use it as your home office space! The hall bath shower/tub includes custom tile work and updated cabinetry. This location can't be beaten close to schools, just minutes from Rolling Hills Swim Club, and convenient to Cardinal Forrest Park, Springfield Go
USD 2,550
3 bedroom, Lorton VA 22079 103674735
View photo
House · for rent
USD 3,000
3 bedroom, Lorton VA 22079 103674735
Keene Mill Heights
· 1,216 sq.ft · 3 Bedrooms · 4 Baths · House
· Patio · Garden · Deck · Fireplace · Equipped kitchen
Keene Mill Heights · 1,216 sq.ft · 3 Bedrooms · 4 Baths · House · Patio · Garden · Deck · Fireplace · Equipped kitchen
SCHEDULE A SHOWING ONLINE AT: showmojo.com/lrbe/d2dc17a025 - Large Living Space with a Cozy Main Level with Built-In and an Open Floor Plan * Enjoy Cooking and Eating Delicious Meals in the Combined Kitchen and Dining Area * Kitchen Features Granite Countertops, Breakfast Bar, Stainless Steel Appliances, Pantry, and Access to Exterior Deck * French Doors Lead to Tailored Exterior Deck, Perfect for Relaxing Outdoors * Cozy Primary Suite with Sliding Barn Door and Attached Dual Zoned Primary Bathroom * Primary Bathroom Features Walk-In Closet on One Side, and Shower Stall on the Other * Carpeted Guest Bedrooms with Ample Closet Stage for Organization * Guest Bathrooms with Tub Shower and Updated Vanities * Entertain at the Lower Lever Recreation Room with Brick Fireplace and Access to Exterior * Lower Level Den Can Be Converted to Exercise Room or Study * Full Bath on Lower Level * Take the Fun Out to the fully renovated backyard and turf grass. Covered Patio That Features a Wooden Porch
USD 3,000
5804 Canvasback Road, Burke, US, VA
View photo
Townhouse · for rent
USD 3,700
5804 Canvasback Road, Burke, US, VA
Keene Mill Heights
· 4 Bedrooms · 4 Baths · Townhouse
· Patio · Garden · Parking · Fireplace · Equipped kitchen
Keene Mill Heights · 4 Bedrooms · 4 Baths · Townhouse · Patio · Garden · Parking · Fireplace · Equipped kitchen
Fabulous Four Bedroom Home. Front loading oversized two car garage. Private walkway and front porch. Open floor plan with plenty of windows to let in loads of light. Large eat-in kitchen with quarts counters, recessed lighting, pantry, and plenty of counter and cabinet space. Hardwood floors on main level. Spacious living room and dining room. Main level family room with fireplace. Lower level family/game room with wet bar. Plenty of storage. Fully fenced in backyard with patio
USD 3,700
9626 Eaton Woods Place
View photo
Townhouse · for rent
Request Details
9626 Eaton Woods Place
Keene Mill Heights
· 1,442 sq.ft · 4 Bedrooms · 3 Baths · Townhouse
· Deck · Equipped kitchen
Keene Mill Heights · 1,442 sq.ft · 4 Bedrooms · 3 Baths · Townhouse · Deck · Equipped kitchen
Open house saturday 8/29, 2-4pm! Just stop by! *Ask about our aggressive buyer incentives. *. Welcome to this beautifully maintained 4-bedroom, 3.5-bath townhome offering three finished levels of comfortable living space in a highly desirable location. Combining generous room sizes, modern updates, and exceptional commuter convenience, this home is ready for its next owner. Step inside to discover a bright and inviting main level featuring luxury flooring, soaring ceilings, and an open-concept layout designed for everyday living and entertaining. The spacious living room flows seamlessly into the dining area and well-appointed kitchen, where you'll find granite countertops, abundant cabinetry, a center island with seating, and a recently updated range (2024). The adjacent breakfast area provides the perfect spot for casual meals and offers direct access to the rear deck, creating an ideal indoor-outdoor lifestyle. Upstairs, the expansive primary suite serves as a relaxing retreat, comp
Request Details
8330 Darlington Street Unit# 467, Springfield, US, VA
View photo
Townhouse · for rent
USD 2,700
8330 Darlington Street Unit# 467, Springfield, US, VA
Keene Mill Heights
· 2 Bedrooms · 2 Baths · Townhouse
· Equipped kitchen
Keene Mill Heights · 2 Bedrooms · 2 Baths · Townhouse · Equipped kitchen
Well maintained and freshly painted, move in ready three level condo in Cardinal Forest on a quiet, no thru street. Upper level features two large bedrooms with a shared updated bathroom. There is plenty of closet space with extra storage in the attic, accessible through second bedroom closet. Main level features an updated kitchen with stainless steel appliances, large pantry, and granite counters, separate dining area and large step-down living room with extra high ceilings. Hardwood floors throughout upper and main levels. Replacement windows throughout. Custom made remote control shades in both bedrooms and living room. Lower level features laundry room with full size washer/dryer and extra storage, updated full bathroom and large recreation room with slider leading to the private, fenced in courtyard. The full bath and separate entrance allow flexibility to use this room as an office, recreation/entertainment area, or even a third bedroom. Rent includes all utilities except electr
USD 2,700
4720 Exeter Street
View photo
Townhouse · for rent
Request Details
4720 Exeter Street
Keene Mill Heights
· 2,573 sq.ft · 4 Bedrooms · 2 Baths · Townhouse
· Patio · Office room · Deck
Keene Mill Heights · 2,573 sq.ft · 4 Bedrooms · 2 Baths · Townhouse · Patio · Office room · Deck
Deadline for all offers is 5:00pm Sunday 9/27. Welcome home to this beautifully appointed three-level townhome featuring four spacious bedrooms and plenty of room to work and entertain. The thoughtfully designed layout offers an ideal blend of comfort and functionality, with generous living spaces spread across three levels. The main level provides an inviting setting for everyday living and entertaining, while the upper level offers private retreats with well proportioned bedrooms. With four bedrooms, there's flexibility for a guest suite or additional living space to suit your needs. Filled with natural light this home offers the space and convenience you are looking for without sacrificing the warmth and comfort that makes a house feel like home. Additionally, there is a surprising home office with built ins galore and a large family room with doors that lead to a private patio/deck. This home in move in ready
Request Details

More homes near this area

4 bedroom, Falls Church VA 22042 105834360
View photo
House · for rent
USD 3,600
4 bedroom, Falls Church VA 22042 105834360
Keene Mill Heights
· 4 Bedrooms · 2 Baths · House
· Garden · Office room · Equipped kitchen · Parking
Keene Mill Heights · 4 Bedrooms · 2 Baths · House · Garden · Office room · Equipped kitchen · Parking
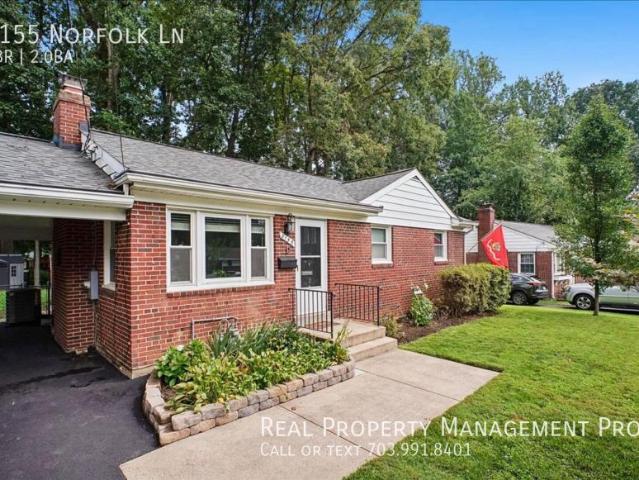
Updated Falls Church Home with Renovated Kitchen & Bath, Carport + One of the Neighborhood’s Largest Fully Fenced Yards!. - SCHEDULE A SHOWING ONLINE AT: showmojo.com/llz/3baaeee09e - Welcome home to 3155 Norfolk Lane, a beautifully updated single-family home in the established Broyhill Park neighborhood of Falls Church! With nearly 2,000 finished square feet, thoughtful updates throughout and one of the larger lots in the neighborhood, this one offers a LOT more than your typical rental. Inside, you’ll find hardwood floors, great natural light and a renovated kitchen with white cabinetry, stainless steel appliances, upgraded countertops and plenty of workspace. The spacious lower level gives you even more room to spread out and includes a renovated full bathroom, making it a fantastic flex space for guests, a home office, playroom or additional living area. Redfin But let's talk about that backyard! The fully fenced yard is one of the larger lots in the neighborhood, with plenty
USD 3,600
4 bedroom, Woodbridge VA 22193 105664254
View photo
Townhouse · for rent
USD 3,550
4 bedroom, Woodbridge VA 22193 105664254
Keene Mill Heights
· 4 Bedrooms · 3 Baths · Townhouse
· Garden · Office room · Equipped kitchen · Cellar
Keene Mill Heights · 4 Bedrooms · 3 Baths · Townhouse · Garden · Office room · Equipped kitchen · Cellar
4BR/3.5BA Townhome with Finished Basement in Brightwood Forest!. - SCHEDULE A SHOWING ONLINE AT: showmojo.com/llz/0811552098 - This spacious 4-bedroom, 3.5-bathroom townhome offers a bright, open layout with plenty of room to spread out. The main level features beautiful LVP flooring, abundant natural light, and a spacious living and dining area with elegant arched windows. The kitchen offers granite countertops, stainless steel appliances, ample cabinetry, a large center island, and a sunny breakfast area overlooking the backyard. Upstairs, you’ll find three generously sized bedrooms, including a spacious primary suite with large windows and a luxurious en-suite bathroom featuring dual vanities, soaking tub, and separate shower. The finished lower level adds excellent flexibility with a fourth bedroom and full bathroom—perfect for guests, a home office, or additional living space. The lower level also provides access to the fenced backyard. Located in the desirable Brightwood Fo
USD 3,550

Get email alerts

Don't miss out: be the first to know about new properties

The alert was correctly created

On subscribing you accept the conditions of use and the privacy policy
Alert
Receive new ads in your inbox
Save this search
Receive alerts for new listings

We'll send you an email when we have new properties for: "Houses for rent in Keene Mill Heights"

The alert was correctly created

Cardinal Forest, West Springfield Springfield district Fairfax County Virginia
Red Fox Forest
Get email alerts and be the first to see new listings
Required field
On subscribing I accept the terms of the privacy policy
Perfect! You'll soon start receiving new listings via email
Alert
Receive an email when we have new ads for Houses for rent in Keene Mill Heights
Save this search
Filters

Bedrooms

Size (sq.ft)

sq.ft
sq.ft

Price (USD per month)

USD
USD

Property type

Bathrooms

Clear all filters
Receive notifications when new entries are published.