922 houses for sale in Kelliwood

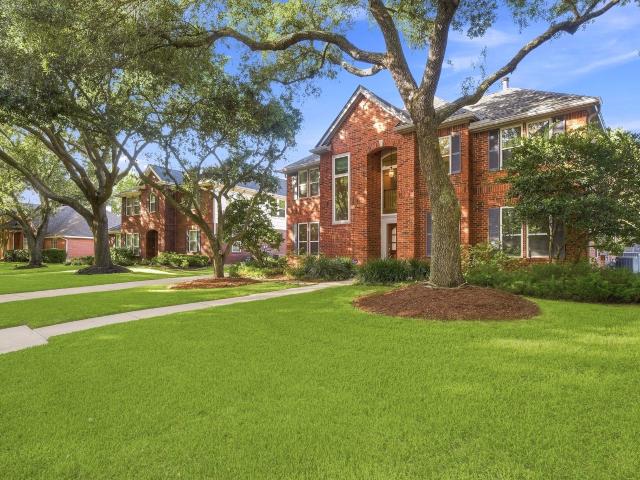
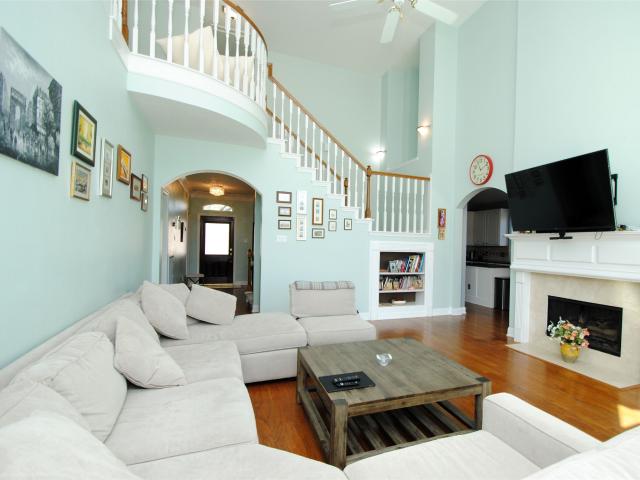
2327 Centerbrook Ln, Katy, TX 77450 | MLS #48696
View photo
House · for sale
USD 599,000
USD 146/sq.ft
New
2327 Centerbrook Ln, Katy, TX 77450 | MLS #48696
Kelliwood
· 4,080 sq.ft · 4 Bedrooms · 4 Baths · House
· Patio · Fireplace · Equipped kitchen
Kelliwood · 4,080 sq.ft · 4 Bedrooms · 4 Baths · House · Patio · Fireplace · Equipped kitchen
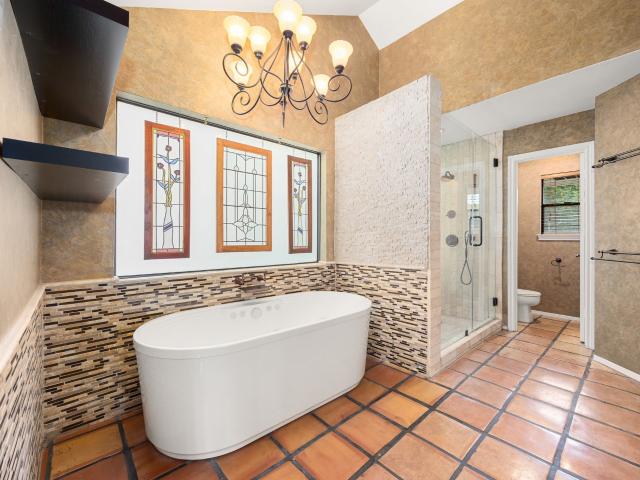
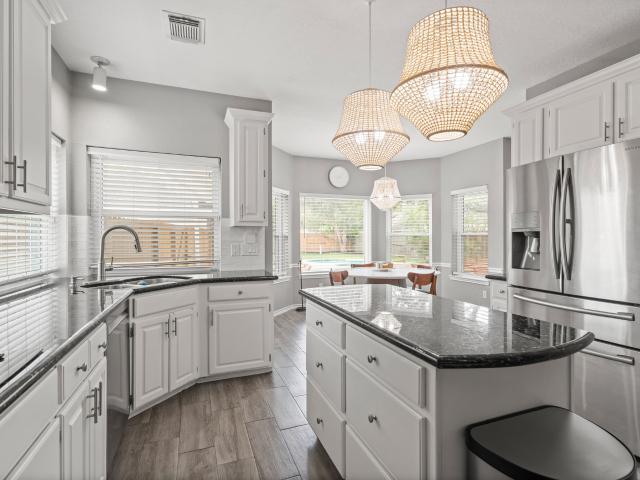
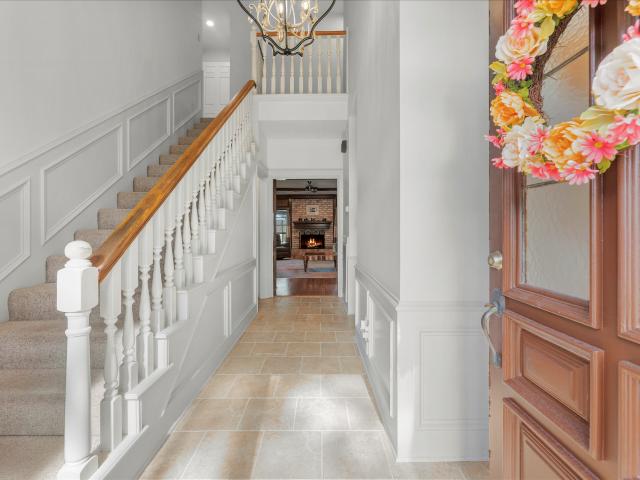
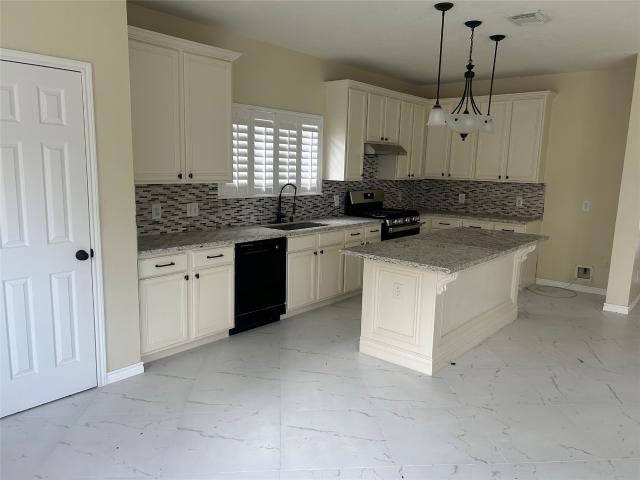
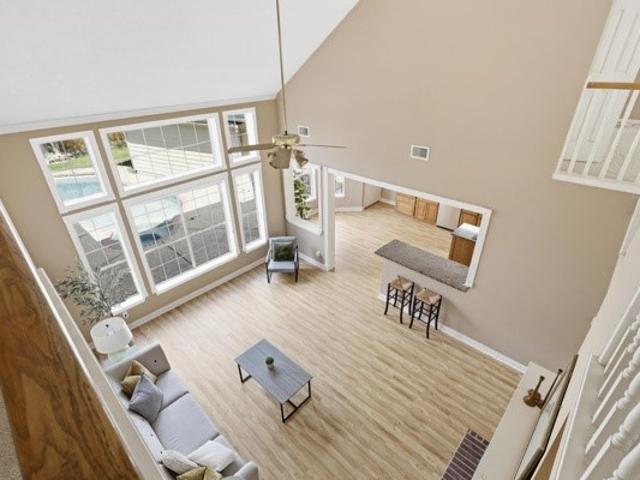
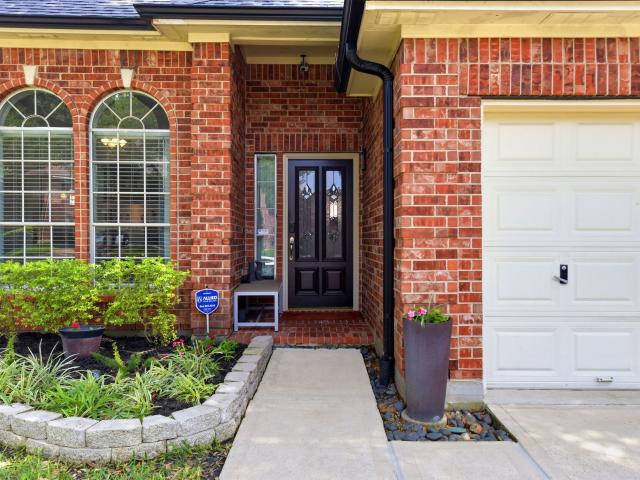
Bring all offers! Dream Home in Kelliwood Enclave with this stunning 4-bedroom, 3.5-bathroom home within the highly sought-after Katy ISD. This beautifully updated residence radiates elegance and warmth, highlighted by an abundance of natural light that flows through the grand 2-story entryway and family room, featuring soaring ceilings. Architectural details abound, including arched entryways, crown molding, and double tray ceilings adorned with exquisite lighting fixtures. The thoughtfully designed open floor plan caters perfectly to families and entertainers, showcasing a chef's dream kitchen complete with stainless steel appliances, granite countertops, and under-cabinet lighting—plus plenty of hidden storage. Host movie nights in the spacious game room, or enjoy outdoor gatherings on your covered back patio with an outdoor kitchen. Retreat upstairs to the oversized primary suite, complete with a cozy sitting room and fireplace, along with three additional generously sized bedrooms
USD 599,000
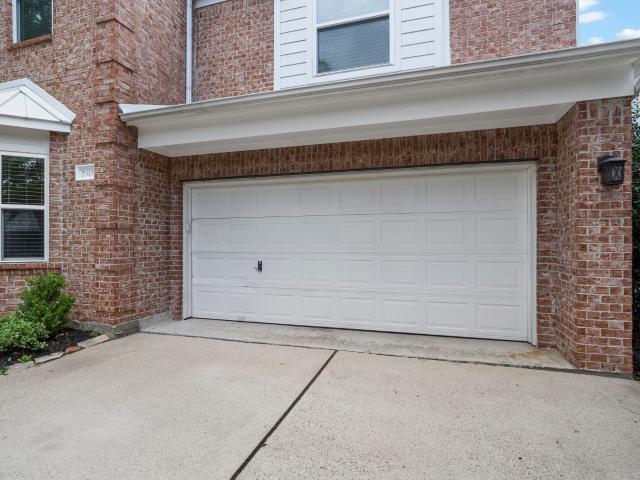
2315 Centerbrook Ln, Katy, TX 77450 | MLS #23576
View photo
House · for sale
USD 629,900
USD 154/sq.ft
Updated
2315 Centerbrook Ln, Katy, TX 77450 | MLS #23576
Kelliwood
· 4,090 sq.ft · 4 Bedrooms · 4 Baths · House
· Patio · Office room · Parking · Swimming pool · Fireplace · Equipped kitchen
Kelliwood · 4,090 sq.ft · 4 Bedrooms · 4 Baths · House · Patio · Office room · Parking · Swimming pool · Fireplace · Equipped kitchen
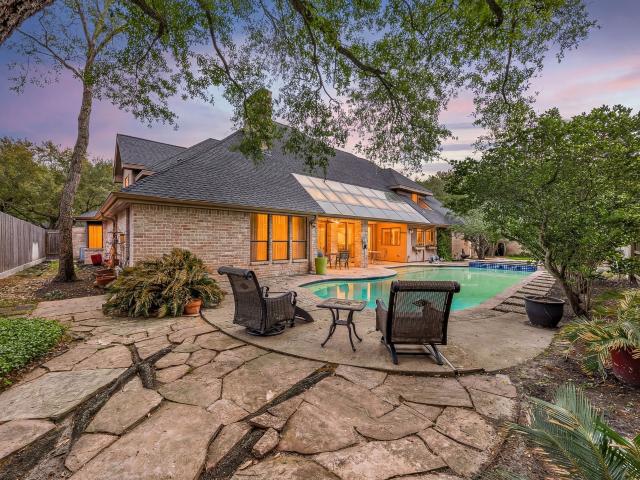
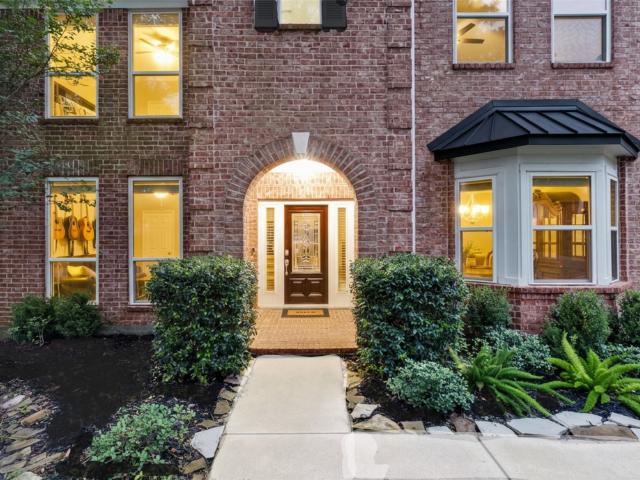
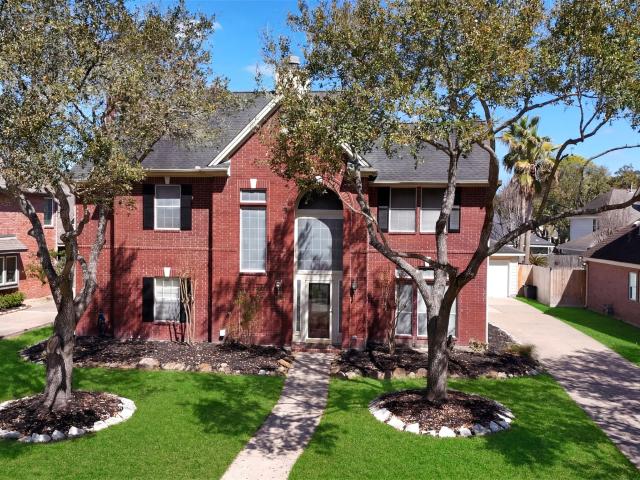
Recently updated with 2023. 2026 HVACs, high efficiency windows (2022), 2 new water heaters (2026), Italian marble kitchen and fireplace and numerous other upgrades; no details was looked over in this Kelliwood Enclave home. Featuring 4 upstairs bedrooms, 3 and a half bathrooms, office, oversized dining room with butler's pantry, double height family room and 4 car garage spread out over 4,000 square feet, this is one of the largest floorplans in Enclave. Entering, you are greeted with rich, deep manufactured hardwood floors that were installed in 2020, the family room is two story with a gorgeous Italian Marble fireplace, the kitchen was completely redone in 2022 with Samsung appliances and Italian marble backsplash. Outside, the extended patio has a fountain and hot tub, all included. Zoned to Taylor High School, McMeans Jr. High and within walking distance to its zoned elementary school: Hayes, this home is exquisite
USD 629,900
19823 Sunbridge Ln, Houston, TX 77094 | MLS #73307
View photo
House · for sale
USD 1,095,000
USD 184/sq.ft
19823 Sunbridge Ln, Houston, TX 77094 | MLS #73307
Kelliwood
· 5,931 sq.ft · 4 Bedrooms · 6 Baths · House
· Terrace · Swimming pool
Kelliwood · 5,931 sq.ft · 4 Bedrooms · 6 Baths · House · Terrace · Swimming pool
The Pinnacle of GreenTrails Estates. Discover an architectural masterpiece where soaring volumes and refined proportions set an unrivaled stage for the grandest scale of entertaining. The culinary atelier is a triumph of design, perfectly positioned to service two distinct outdoor loggias. Relish in the tranquility of the sapphire-hued pool and spa, or retreat to the secondary terrace for twilight aperitifs. The interior narrative continues with a majestic entertaining parlor and formal dining hall—a space equally suited for a billiards collection or gala-style soirées. The primary sanctuary is a masterclass in comfort, boasting a dual-sided glow and a spa-gallery bath. Uniquely, a secondary guest suite resides on the main level for effortless hospitality. The upper floor reveals two cavernous en-suite chambers, a sophisticated media lounge, and a bespoke flex space. For the discerning buyer seeking a residence of rare pedigree—your arrival is requested
USD 1,095,000
20415 Longspring Drive
View photo
House · for sale
USD 420,000
USD 156/sq.ft
20415 Longspring Drive
Kelliwood
· 2,691 sq.ft · 5 Bedrooms · 2 Baths · House
· Fireplace · Equipped kitchen
Kelliwood · 2,691 sq.ft · 5 Bedrooms · 2 Baths · House · Fireplace · Equipped kitchen
Welcome home! A lovely two story nestled in a quiet neighborhood in Katy also known to have exemplary schools. Home has many updated features. Great family/living room with a fireplace. Kitchen with island overlooking the living room area. Lots of natural light and all hard floor throughout the first floor. All bedrooms are upstairs. Come tour this beautiful and make it yours soon
USD 420,000
906 Crossfield Dr, Katy, TX 77450 | MLS #38306
View photo
House · for sale
USD 375,000
USD 164/sq.ft
906 Crossfield Dr, Katy, TX 77450 | MLS #38306
Kelliwood
· 2,282 sq.ft · 4 Bedrooms · 3 Baths · House
· Garden · Office room · Swimming pool · Fireplace · Equipped kitchen
Kelliwood · 2,282 sq.ft · 4 Bedrooms · 3 Baths · House · Garden · Office room · Swimming pool · Fireplace · Equipped kitchen
Beautiful 4-bedroom, 2.5-bath two-story home located in the highly desirable Nottingham Country subdivision. This well-designed home features no carpet throughout. Step into the living room with a cozy fireplace and lots of room for guests. A bonus room on the first level would be ideal for an office or additional living room. The kitchen offers abundant cabinet space, perfect for storage and organization, and opens to a separate breakfast area for casual dining and formal dining for versatility. A half bath is conveniently located near the back door entrance. Upstairs you'll find the primary suite with a luxurious tiled shower and double vanities. An additional full bath with tub accompanies the other bedrooms. Step outside to your private backyard oasis with a pool and jacuzzi—perfect for relaxing or entertaining. Conveniently located near top-rated schools, shopping, and dining, this home blends comfort, functionality, and an excellent location
USD 375,000
2607 Birchmere Ct, Katy, TX 77450 | MLS #81309
View photo
House · for sale
USD 1,699,900
USD 275/sq.ft
2607 Birchmere Ct, Katy, TX 77450 | MLS #81309
Kelliwood
· 6,178 sq.ft · 5 Bedrooms · 5 Baths · House
· Patio · Swimming pool · Balcony · Equipped kitchen · Parking
Kelliwood · 6,178 sq.ft · 5 Bedrooms · 5 Baths · House · Patio · Swimming pool · Balcony · Equipped kitchen · Parking
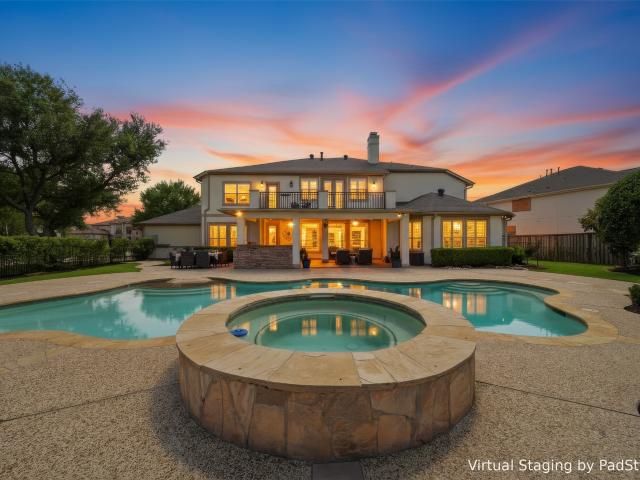
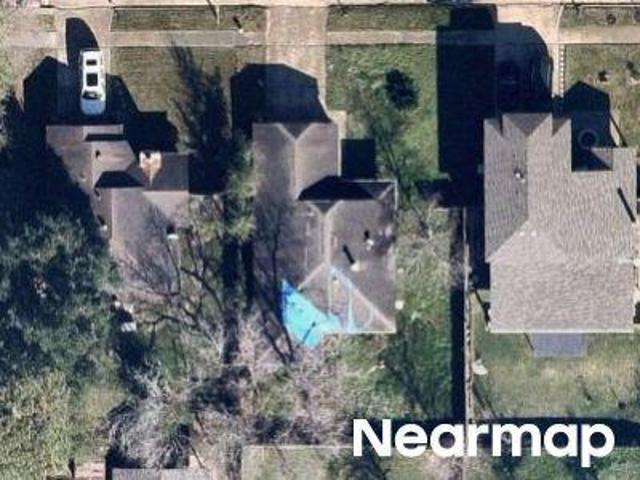
Marvelous estate home, custom-built by Vincent Kickerillo, with a heated swimming pool, hot tub, and 2026 roof on a half-acre cul-de-sac lot with lake views. Well over $300,000 in upgrades and updates. 24-hour manned gated-entry subdivision. This home did not flood during Harvey. Engineered wood plank floors, Taj Mahal quartzite counters, outdoor kitchen under covered patio, pool safety net, 5-burner cooktop with downdraft, double stainless ovens, built-in refrigerator, wood staircase, additional staircase, wooden plantation shutters, balcony, and a 3-car garage. The chandeliers in the dining room and the den are excluded from the sale. The house to the left is currently being remodeled. No fire, no accidental damage, just being remodeled and expanded
USD 1,699,900
21654 Park Tree Ln, Katy, TX 77450 | MLS #83919
View photo
House · for sale
USD 257,500
USD 152/sq.ft
New
21654 Park Tree Ln, Katy, TX 77450 | MLS #83919
Kelliwood
· 1,690 sq.ft · 3 Bedrooms · 3 Baths · House
· Equipped kitchen
Kelliwood · 1,690 sq.ft · 3 Bedrooms · 3 Baths · House · Equipped kitchen
Charming 3-bedroom home located in the established Memorial Parkway community in Katy. This inviting property offers a functional layout with comfortable living spaces, a spacious kitchen, and plenty of natural light throughout. The home features three well-sized bedrooms and a welcoming living area ideal for everyday living or entertaining. Conveniently situated directly across the street from Memorial Parkway Elementary School, this location offers quick access to neighborhood amenities, parks, shopping, dining, and major commuter routes
USD 257,500
2214 Tremont Trail Ln, Katy, TX 77450 | MLS #70430
View photo
House · for sale
USD 400,000
USD 118/sq.ft
New
2214 Tremont Trail Ln, Katy, TX 77450 | MLS #70430
Kelliwood
· 3,369 sq.ft · 4 Bedrooms · 3 Baths · House
· Patio · Fireplace · Equipped kitchen · Parking
Kelliwood · 3,369 sq.ft · 4 Bedrooms · 3 Baths · House · Patio · Fireplace · Equipped kitchen · Parking
Welcome to 2214 Tremont Trail Lane, zoned to Katy ISD! This stunning home offers 5 bedrooms, 2 full bathrooms, 1 half bathroom, and a 2-car garage. The open-concept layout is perfect for hosting guests, with a spacious kitchen, den area, and cozy fireplace. The primary suite features a private patio, stairs to a versatile 4th bedroomu002Fexerciseu002Fmedia room, and a luxurious bath with a large shower and a separate Jetted tub. Upstairs, you'll find three more bedrooms, a full bathroom, and a game room. Newly installed sprinkler system. Step outside to enjoy the covered patio. Don't miss the opportunity to see this fantastic property! Schedule your showing today!
USD 400,000
21318 Twisted Willow Lane
View photo
House · for sale
USD 330,000
USD 151/sq.ft
21318 Twisted Willow Lane
Kelliwood
· 2,174 sq.ft · 4 Bedrooms · 2 Baths · House
· Patio · Garden · Office room · Fireplace · Equipped kitchen · Air conditioning
Kelliwood · 2,174 sq.ft · 4 Bedrooms · 2 Baths · House · Patio · Garden · Office room · Fireplace · Equipped kitchen · Air conditioning
This lovely home is located in a golf course community. The charming front porch leads you into this 4 BR home filled with upgrades like granite countertops, glass backsplash, updated lighting and chandeliers, and a covered & screened backyard patio. Enjoy the spacious kitchen open to the living area and the beautiful tiled fireplace. The formal living and dining rooms could be used for a home office, playroom, or whatever suits your lifestyle. The A/C unit is less than 4 years old. New back fence. New sod in front yard. Zoned to KISD and convenient to Hwy 99, I-10, Westpark Tollway and shopping
USD 330,000
21614 Park Wick Lane
View photo
House · for sale
USD 345,000
USD 163/sq.ft
New
21614 Park Wick Lane
Kelliwood
· 2,110 sq.ft · 4 Bedrooms · 2 Baths · House
· Patio · Garden · Equipped kitchen
Kelliwood · 2,110 sq.ft · 4 Bedrooms · 2 Baths · House · Patio · Garden · Equipped kitchen
The remodeled kitchen is a standout, featuring ample cabinet space, new quartz countertops, an oversized undermount stainless steel sink, and a designer pull-down faucet with matte black and brass accents. Enjoy backyard views while doing the dishes. The charming breakfast nook offers custom built-in banquette seating and a large window. New dishwasher, refrigerator, and oven included. Remodeled bathrooms with quartz countertops. The primary bath features double sinks and a large walk-in shower. Fresh paint, abundant windows, and all wood floors throughout create a bright feel while making this home ideal for allergy sufferers. Adorable curb appeal with a black iron fence, gorgeous landscaping, and an elegant front entry featuring a decorative oval beveled-glass door. French doors open to the backyard, where you'll enjoy both a covered patio with ceiling fans and an uncovered patio. New ceiling fans with remotes throughout the home and abundant natural light create a bright atmosphere
USD 345,000
1215 Rosemeadow Drive
View photo
House · for sale
USD 575,000
USD 194/sq.ft
1215 Rosemeadow Drive
Kelliwood
· 2,960 sq.ft · 4 Bedrooms · 3 Baths · House
· Garden · Office room
Kelliwood · 2,960 sq.ft · 4 Bedrooms · 3 Baths · House · Garden · Office room
Welcome to this beautiful home sitting on a highly sought-after oversized lot backing directly to green space in the desirable Green Trails Park subdivision. With a new 50-year guaranteed metal roof, new windows, new siding, and new gutters, this home is truly move-in ready! The thoughtful floorplan boasts soaring two-story ceilings in the living room, with two bedrooms and two full bathrooms downstairs, including the spacious primary suite. The second downstairs bedroom is ideal as a guest room, or private home office. Upstairs you’ll find a large game room, two additional bedrooms, and a full bathroom. The huge backyard showcases lush, mature landscaping with no rear neighbors, offering exceptional privacy and space to entertain. Zoned to top-rated Katy schools, this community offers mature trees, parks, walking trails, and community pools 10 minutes from the Energy Corridor. Don't miss out on this opportunity. Schedule your private tour today!
USD 575,000
19603 Piney Place Court
View photo
House · for sale
USD 649,000
USD 181/sq.ft
19603 Piney Place Court
Kelliwood
· 3,574 sq.ft · 4 Bedrooms · 2 Baths · House
· Garden · Deck · Fireplace · Equipped kitchen · Swimming pool
Kelliwood · 3,574 sq.ft · 4 Bedrooms · 2 Baths · House · Garden · Deck · Fireplace · Equipped kitchen · Swimming pool
This is a stunning 4 bed 2 1/2 bath home featuring a beautiful backyard oasis with a pool and extensive flagstone decking. Located on a cul-de-sac in a highly desirable neighborhood of Green Trails Park. Home has many upgrades including a full remodel of primary bathroom with an oversized walk-in shower and frameless glass enclosure. Primary bedroom overlooks the pool with French door access. Kitchen features white cabinets, granite countertops, stainless-steel appliances, butler's pantry and a stove top island that will make your cooking days something to look forward to. High ceilings throughout the home and a gaslog fireplace for a cozy evening with the family. Home also features a formal dining room and a breakfast room overlooking the pool
USD 649,000
19806 Sunbridge Ln, Houston, TX 77094 | MLS #53579
View photo
House · for sale
USD 795,000
USD 177/sq.ft
New
19806 Sunbridge Ln, Houston, TX 77094 | MLS #53579
Kelliwood
· 4,478 sq.ft · 4 Bedrooms · 4 Baths · House
· Garden · Gym · Balcony · Fireplace · Equipped kitchen · Parking · Swimming pool
Kelliwood · 4,478 sq.ft · 4 Bedrooms · 4 Baths · House · Garden · Gym · Balcony · Fireplace · Equipped kitchen · Parking · Swimming pool
Elevate your lifestyle in this Green Trails Estates masterpiece. Perfectly positioned for the Energy Corridor elite, this estate is less 'suburban home' and more 'private resort. ' The backyard is a total flex: a shimmering heated pool, soaring mature trees, and a massive cabana designed for legendary soirées. Inside, the sun-drenched kitchen radiates chic with white cabinetry and granite tops. The dining room serves pure 'main character energy' with solid oak floors, a curated wine gallery, and a dramatic two-way fireplace. Close deals in style within the French-door office, complete with custom library shelving. The Master Wing is a high-end sanctuary, featuring a private balcony overlooking your kingdom, an electric fireplace, and a spa-decadent ensuite with a standalone jetted tub. Need more? The 5th bedroom over the 3-car garage is the ultimate wildcard—perfect for a posh cinema or a high-intensity home gym. Luxury isn’t a choice; it’s the standard. Welcome to your next home!
USD 795,000
1406 Pambrooke Ln, Houston, TX 77094 | MLS #5886
View photo
House · for sale
USD 619,000
USD 182/sq.ft
New
1406 Pambrooke Ln, Houston, TX 77094 | MLS #5886
Kelliwood
· 3,401 sq.ft · 5 Bedrooms · 4 Baths · House
· Garden · Office room · Equipped kitchen · Swimming pool
Kelliwood · 3,401 sq.ft · 5 Bedrooms · 4 Baths · House · Garden · Office room · Equipped kitchen · Swimming pool
All windows double-pane (2024) & brand new roof (june 2026)! Experience modern sophistication in this fully updated home within a peaceful premier neighborhood zoned to acclaimed Katy schools and located near premier shopping, dining, and transit. Inside, gorgeous wood-look tile flows past a private home office into the main living space. The striking kitchen boasts dark granite countertops, crisp white cabinetry, double ovens, and extensive drawer storage. The first-floor primary suite features dual walk-in closets, a frameless glass shower, and a freestanding tub. Elegant real wood stairs lead to the second level, where the seamless wood-look tile continues throughout a central game room, two full baths, and four spacious bedrooms—three enjoying direct bath access, including a classic Jack-and-Jill setup. Designed for both relaxation and recreation, the showstopper backyard features a sparkling pool, manicured lawn, and ample space for play
USD 619,000
2138 Mossy Trail Drive
View photo
House · for sale
USD 385,000
USD 156/sq.ft
2138 Mossy Trail Drive
Kelliwood
· 2,454 sq.ft · 4 Bedrooms · 2 Baths · House
· Garden · Office room · Equipped kitchen · Parking
Kelliwood · 2,454 sq.ft · 4 Bedrooms · 2 Baths · House · Garden · Office room · Equipped kitchen · Parking
This home is a perfect famly home with a large backyard including a playset. Katy ISD with all A rated schools. As you enter the home you will find a welcoming staircase and a seperate enclosed office at the front of the home. The large family room and kitchen over look the backyard. The playset stays. Perfect for the family. Master bedroom has a large closet and a double sink bathroom with a soaking tub. A wonderful playroom loft with a built in playhouse. 3 additional bedrooms upstairs with a secondary bathroom. In the garage you will find a whole home serge protector also. Come see all this home has to offer
USD 385,000
926 Caswell Court
View photo
House · for sale
USD 435,000
USD 145/sq.ft
926 Caswell Court
Kelliwood
· 2,982 sq.ft · 4 Bedrooms · 3 Baths · House
· Garden · Office room · Parking
Kelliwood · 2,982 sq.ft · 4 Bedrooms · 3 Baths · House · Garden · Office room · Parking
Nestled in the established Nottingham Country community, this spacious 4-bedroom, 3.5-bathroom home offers a functional layout designed for comfortable everyday living. The first floor features a private home office/study with custom built-ins, a spacious primary suite, and a convenient half bath for guests. Upstairs, you'll find three generously sized secondary bedrooms, two full bathrooms, and a versatile game room perfect for entertaining, a media space, or a playroom. Outside, enjoy a spacious backyard with endless possibilities for outdoor living, along with a detached garage and portico providing ample parking and added curb appeal. Located in one of Katy's most established neighborhoods, Nottingham Country is known for its mature trees, community amenities, and convenient access to shopping, dining, major commuter routes, and highly acclaimed Katy ISD schools
USD 435,000
21538 Canyon Terrace Lane
View photo
House · for sale
USD 460,028
USD 131/sq.ft
New
21538 Canyon Terrace Lane
Kelliwood
· 3,509 sq.ft · 5 Bedrooms · 2 Baths · House
· Garden · Terrace · Fireplace · Equipped kitchen · Swimming pool
Kelliwood · 3,509 sq.ft · 5 Bedrooms · 2 Baths · House · Garden · Terrace · Fireplace · Equipped kitchen · Swimming pool
Needs a tlc. 5 bedroom two story home with game room, two living areas, oversized kitchen w/granite countertops, breakfast area, dining area and large family room with fireplace. The primary bedroom is downstairs with primary bath having jetted tub and separate shower. An oversized gameroom is upstairs along with the other four bedrooms. The fenced backyard has an above ground pool. Verify all information independently
USD 460,028
21407 Willow Glade Drive
View photo
House · for sale
USD 365,000
USD 178/sq.ft
New
21407 Willow Glade Drive
Kelliwood
· 2,045 sq.ft · 3 Bedrooms · 2 Baths · House
· Garden · Office room · Equipped kitchen
Kelliwood · 2,045 sq.ft · 3 Bedrooms · 2 Baths · House · Garden · Office room · Equipped kitchen
Nestled in a desirable gated community and backing to the scenic Willow Fork Golf Course, this 3 bedroom 2 bath single-story home offers comfort, privacy, and exceptional views. A welcoming entry leads to a versatile formal living space that can serve as a home office or flex room. The thoughtfully designed split floor plan provides privacy for the spacious primary suite while maintaining an inviting flow throughout the home. The island kitchen features stunning Alaskan White granite countertops, abundant cabinetry, and opens seamlessly to the breakfast area and family room—ideal for everyday living and entertaining. The generously sized primary bedroom offers a relaxing retreat with a large ensuite bath featuring dual vanities, soaking tub, and separate shower. Enjoy peaceful golf course views from the backyard while being conveniently located near shopping, dining, and major thoroughfares
USD 365,000
19822 Emerald Springs Dr, Houston, TX 77094 | MLS #97148
View photo
House · for sale
USD 570,000
USD 174/sq.ft
19822 Emerald Springs Dr, Houston, TX 77094 | MLS #97148
Kelliwood
· 3,272 sq.ft · 4 Bedrooms · 3 Baths · House
· Garden · Office room · Deck · Fireplace · Equipped kitchen · Air conditioning · Swimming pool
Kelliwood · 3,272 sq.ft · 4 Bedrooms · 3 Baths · House · Garden · Office room · Deck · Fireplace · Equipped kitchen · Air conditioning · Swimming pool
Welcome home to this spacious 4-bedroom, 2.5-bathroom, 3,281 sq ft elegant home in prestigious Green Trails. Soaring ceilings and abundant natural light create a warm, inviting tone from the moment you step inside. The living room flows to the gourmet kitchen with island cooktop and cabinet space, overlooking your private pool and backyard — perfect for quiet evenings and weekend entertaining. The oversized first-floor primary suite offers flexible space for sitting area or home office, cozy fireplace, and spa-inspired bath. Upstairs: large game room and three generously sized bedrooms. Pool resurfacing (2020), deck restoration (2026). New flooring in living room, kitchen, hallway, and primary bedroom (2026). AC updates: downstairs (2020), upstairs (2015). New dishwasher (2026). Mature trees, parks, playgrounds, pools, and tennis courts — a true Green Trails lifestyle. Zoned to highly rated Katy ISD. Easy access to I-10 and Energy Corridor
USD 570,000
2315 Centerbrook Lane
View photo
House · for sale
USD 629,900
USD 154/sq.ft
2315 Centerbrook Lane
Kelliwood
· 4,090 sq.ft · 4 Bedrooms · 3 Baths · House
· Patio · Office room · Parking · Swimming pool · Fireplace · Equipped kitchen
Kelliwood · 4,090 sq.ft · 4 Bedrooms · 3 Baths · House · Patio · Office room · Parking · Swimming pool · Fireplace · Equipped kitchen
Masterfully updated luxury home in Kelliwood Enclave, featuring 4 upstairs bedrooms, 3 and a half bathrooms, office, oversized dining room with butler's pantry, double height family room and 4 car garage. This is one of the largest floorplans in Enclave. Entering, you are greeted with rich, deep manufactured hardwood floors that were installed in 2020, the family room is two story with a gorgeous Italian Marble fireplace, the kitchen was completely redone in 2022 with Samsung appliances and Italian marble backsplash. Outside, the extended patio has a fountain and hot tub, all included. Other recent updates include 2 recent HVACs (2023 & 2026), 2 recent water heaters (2026), double insulated windows (2024), French drain installed (2023), back patio redone (2023), all bathrooms redone (2022) and much, much more. Zoned to Taylor High School, McMeans Jr. High and within walking distance to its zoned elementary school: Hayes, this home is exquisite. No showings until open house: 6/18&19
USD 629,900
19822 Emerald Springs Drive
View photo
House · for sale
USD 585,000
USD 178/sq.ft
19822 Emerald Springs Drive
Kelliwood
· 3,272 sq.ft · 4 Bedrooms · 2 Baths · House
· Garden · Office room · Deck · Fireplace · Equipped kitchen · Air conditioning · Swimming pool
Kelliwood · 3,272 sq.ft · 4 Bedrooms · 2 Baths · House · Garden · Office room · Deck · Fireplace · Equipped kitchen · Air conditioning · Swimming pool
Welcome home to this spacious 4-bedroom, 2.5-bathroom, 3,281 sq ft elegant home in prestigious Green Trails. Soaring ceilings and abundant natural light create a warm, inviting tone from the moment you step inside. The living room flows to the gourmet kitchen with island cooktop and cabinet space, overlooking your private pool and backyard — perfect for quiet evenings and weekend entertaining. The oversized first-floor primary suite offers flexible space for sitting area or home office, cozy fireplace, and spa-inspired bath. Upstairs: large game room and three generously sized bedrooms. Pool resurfacing (2020), deck restoration (2026). New flooring in living room, kitchen, hallway, and primary bedroom (2026). AC updates: downstairs (2020), upstairs (2015). New dishwasher (2026). Mature trees, parks, playgrounds, pools, and tennis courts — a true Green Trails lifestyle. Zoned to highly rated Katy ISD. Easy access to I-10 and Energy Corridor
USD 585,000
1002 Oxborough Drive
View photo
House · for sale
USD 354,999
USD 204/sq.ft
1002 Oxborough Drive
Kelliwood
· 1,733 sq.ft · 3 Bedrooms · 2 Baths · House
· Equipped kitchen · Parking
Kelliwood · 1,733 sq.ft · 3 Bedrooms · 2 Baths · House · Equipped kitchen · Parking
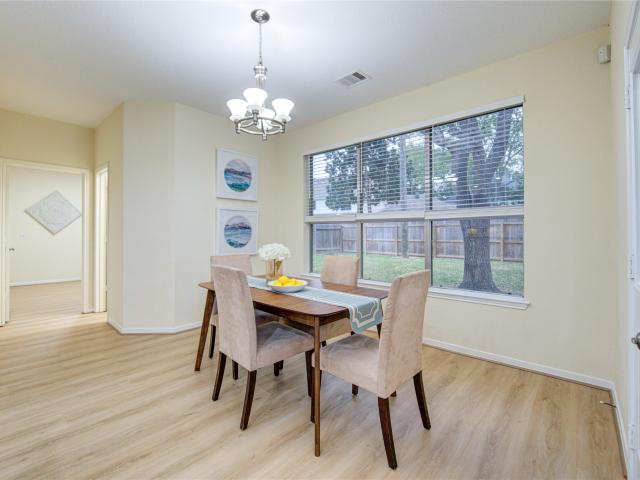
Welcome to 1002 Oxborough Dr, a beautifully refreshed one-story home in the established Nottingham Country community of Katy. This 3-bedroom, 2-bath home has been renovated with a bright, neutral interior palette designed to feel fresh, modern, and move-in ready. The functional floor plan offers spacious living areas, great natural light, and an easy flow for everyday living and entertaining. The kitchen features granite countertops and opens comfortably to the main living spaces. Interior updates include fresh paint, updated flooring, and a clean, buyer-friendly finish throughout. Situated on a generous lot with a 2-car garage, this home offers both comfort and convenience in a desirable location near shopping, dining, schools, parks, and major commuter routes. Zoned to Katy ISD and located in a well-established neighborhood, this home is a great opportunity for buyers looking for an updated property in the heart of Katy
USD 354,999
2105 Mossy Trail Dr, Katy, TX 77450 | MLS #85436
View photo
House · for sale
USD 419,000
USD 202/sq.ft
2105 Mossy Trail Dr, Katy, TX 77450 | MLS #85436
Kelliwood
· 2,067 sq.ft · 4 Bedrooms · 2 Baths · House
· Patio · Garden · Parking · Swimming pool
Kelliwood · 2,067 sq.ft · 4 Bedrooms · 2 Baths · House · Patio · Garden · Parking · Swimming pool
Welcome to your dream home in Katy, Texas, an exceptional single-story residence designed for comfort and entertaining. Featuring 4 spacious bedrooms, 2 bathrooms, and a 2-car attached garage, all loaded with upgrades. Inside, you’ll find wood floors, soaring 12-foot ceilings, and an open-concept layout filled with natural light. The home boasts built-in cabinetry, under cabinet lighting, and seamless flow into the living and dining areas. Step outside to your private backyard oasis with a sparkling pool, waterfall feature, and covered patio. The primary suite is a retreat with an ensuite bathroom featuring a jetted tub, walk-in shower, and separate his and hers closets. Additional highlights include keyless entry, smart lighting, a 3-year-old roof, gutter system, and irrigation system for easy maintenance. Zoned to the highly acclaimed Katy School District and conveniently located near hospitals, shopping, dining, and major roadways. Never Flooded! Schedule your showing today!
USD 419,000
203 Leyden Ct, Katy, TX 77450 | MLS #39400
View photo
House · for sale
USD 349,900
USD 151/sq.ft
203 Leyden Ct, Katy, TX 77450 | MLS #39400
Kelliwood
· 2,314 sq.ft · 4 Bedrooms · 3 Baths · House
· Fireplace · Parking
Kelliwood · 2,314 sq.ft · 4 Bedrooms · 3 Baths · House · Fireplace · Parking
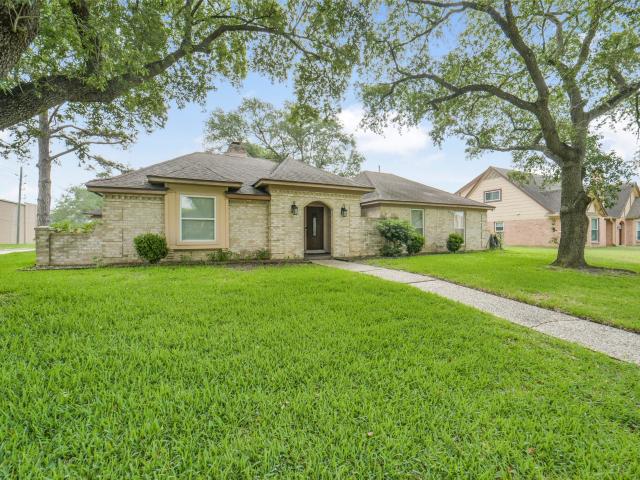
In Nottingham Country on a corner lot with back-alley access to the garage, this 4-bedroom, 2.5-bath single-story home offers 2,315 sq ft in one of Katy’s well-established neighborhoods. Mature trees, wide streets, and lower tax and HOA costs than many newer communities add to the appeal. Inside, the family room brings character with block paneling and a brick wood-burning fireplace, creating a comfortable main living space with classic charm. The primary bath features double sinks and a spacious double closets, adding everyday function where it counts. The floor plan offers flexibility without feeling oversized, with some updates already completed and room to personalize and make it fit your style. Easy access to I-10, shopping, dining, everyday conveniences, and Katy ISD schools rounds out the package
USD 349,900
Beechview Ln
View photo
House · for sale
Request Details
Updated
Beechview Ln
Kelliwood
· 1,141 sq.ft · 2 Bedrooms · 2 Baths · House
Kelliwood · 1,141 sq.ft · 2 Bedrooms · 2 Baths · House
This home is in preforeclosure, which means the homeowner is in default (missed payments). Therefore, there could be an opportunity to strike a great deal with the owner and the bank
Request Details

Get email alerts

Don't miss out: be the first to know about new properties

The alert was correctly created

On subscribing you accept the conditions of use and the privacy policy
Alert
Receive new ads in your inbox
Save this search
Receive alerts for new listings

We'll send you an email when we have new properties for: "Houses for sale in Kelliwood"

The alert was correctly created

Willow Park Greens
Park View, Houston CCD Harris County Texas
Get email alerts and be the first to see new listings
Required field
On subscribing I accept the terms of the privacy policy
Perfect! You'll soon start receiving new listings via email
Alert
Receive an email when we have new ads for Houses for sale in Kelliwood
Save this search
Filters

Bedrooms

Size (sq.ft)

sq.ft
sq.ft

Price

USD
USD

Property type

Bathrooms

Clear all filters
Receive notifications when new entries are published.