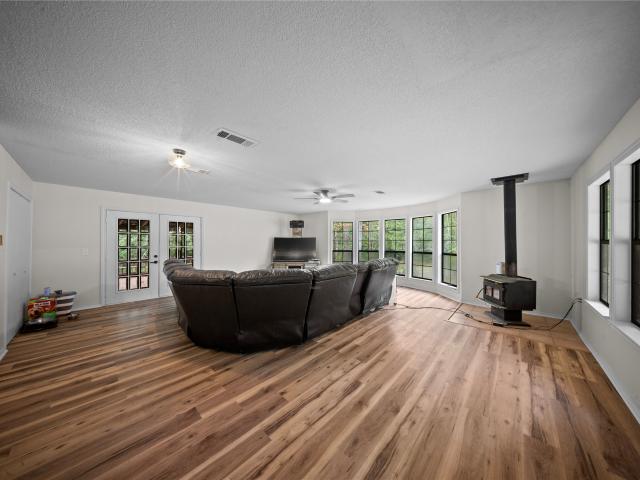
90 properties for sale in Keltys

335 Dana Drive
View photo
House · for sale
USD 130,990
USD 129/sq.ft
335 Dana Drive
Keltys
· 1,012 sq.ft · 3 Bedrooms · 2 Baths · House
· Office room · Equipped kitchen
Keltys · 1,012 sq.ft · 3 Bedrooms · 2 Baths · House · Office room · Equipped kitchen
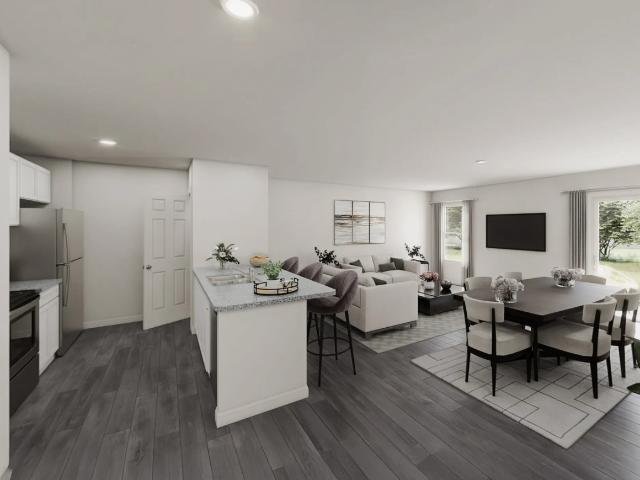
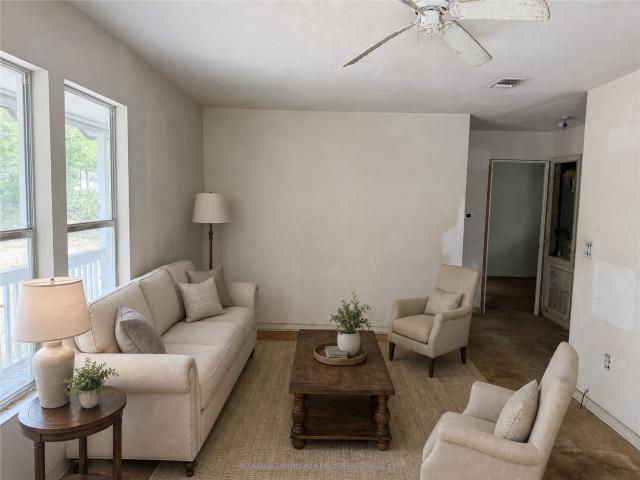
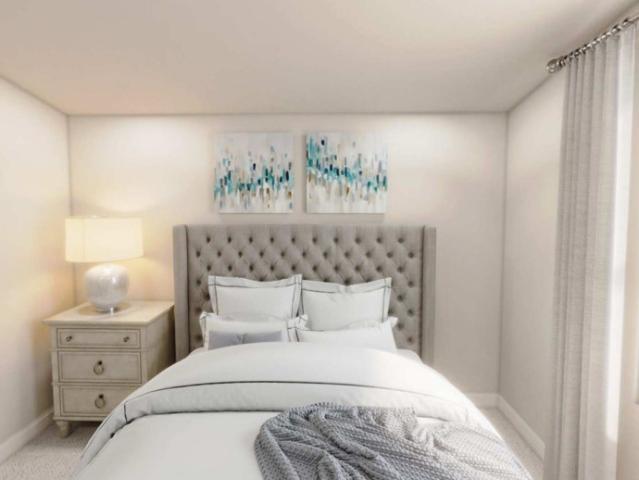
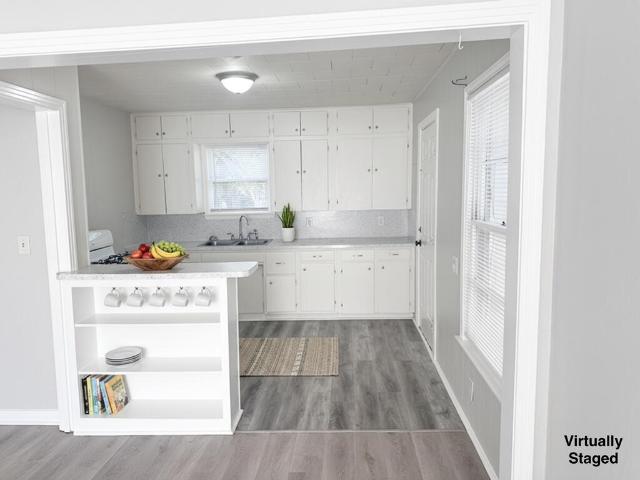
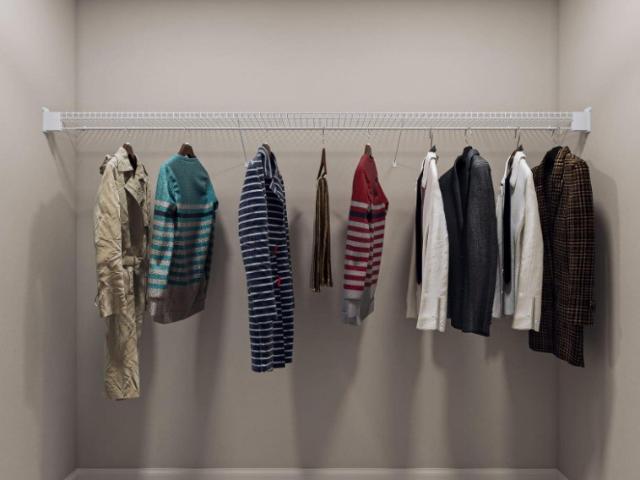
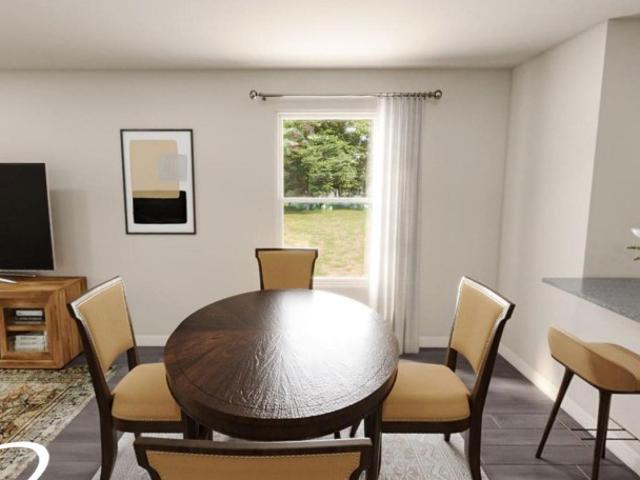
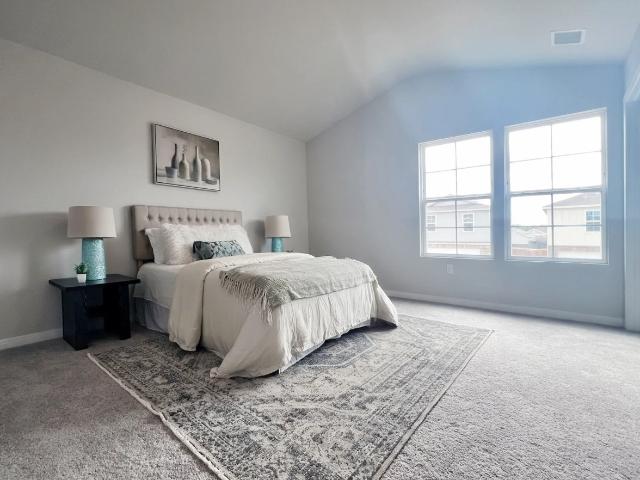
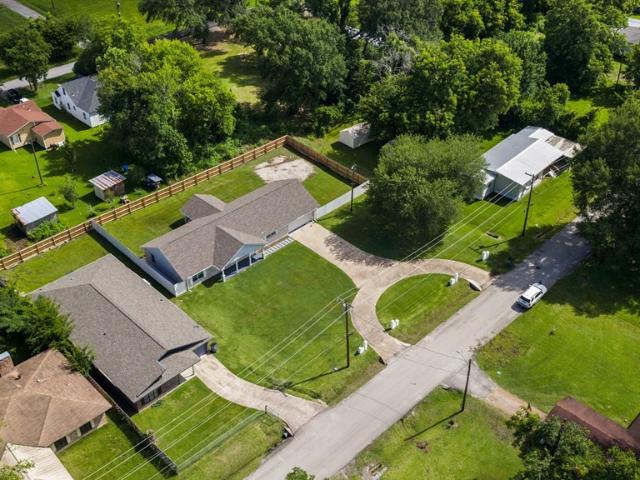
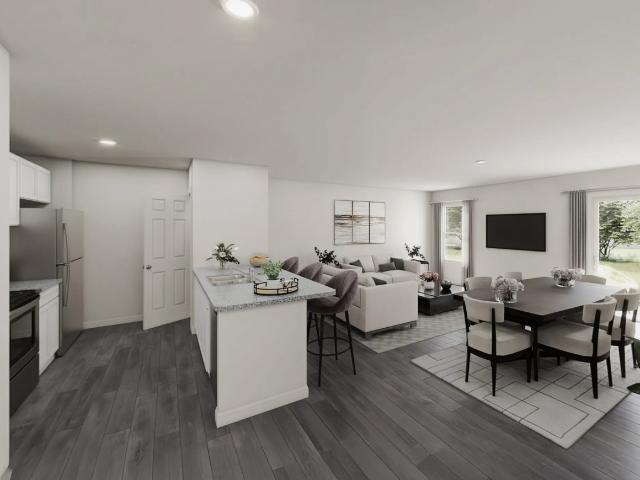
MLS# 38460-. Built by NHC. Ready Now! The Hoover Plan from our City Series offers a smart, efficient single-story layout designed to maximize livability in a compact footprint. With 3 bedrooms, 2 bathrooms, and 1,020 square feet of thoughtfully planned living space, this home delivers everyday comfort with practical design. The Hoover features an open-concept living, dining, and kitchen layout designed for everyday comfort and easy flow. The kitchen includes a kitchen island with breakfast bar seating and generous counter space, opening naturally to the dining and living areas. The primary suite features a well-sized bedroom, walk-in closet, and a private full bath. Two additional bedrooms share access to a full secondary bath, offering flexibility for family members, guests, or a home office. A centrally located laundry area adds everyday convenience. Known for providing the lowest price and price per square foot, National HomeCorp is here to hel
USD 130,990
1614 Southwood Drive
View photo
House · for sale
USD 395,000
USD 175/sq.ft
1614 Southwood Drive
Keltys
· 2,250 sq.ft · 3 Bedrooms · 2 Baths · House
· Parking
Keltys · 2,250 sq.ft · 3 Bedrooms · 2 Baths · House · Parking
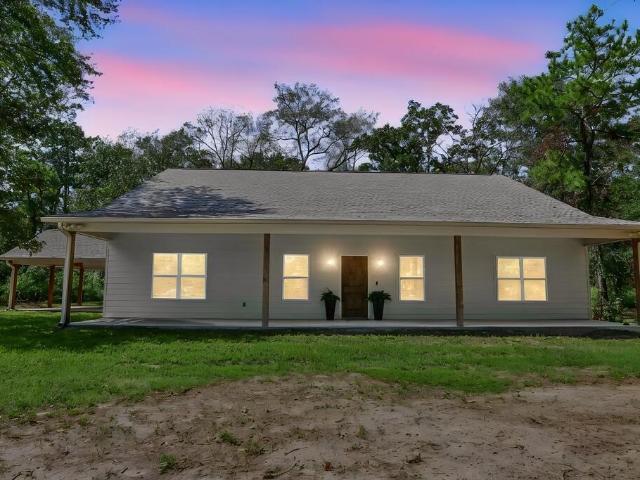
Opportunity awaits on over 3 acres in Lufkin! This 3-bedroom, 2.5-bath home with a 2-car attached carport offers plenty of space, privacy, and potential. The expansive acreage provides room to enjoy country-style living while still being convenient to town. Looking to create a family compound or expand your investment? An additional property located just across the walking bridge is also available for sale, creating a unique opportunity for multi-generational living, extended family, or additional acreage. Seller is willing to contribute toward an interest-rate buydown with an acceptable offer. Bring your vision and make this property your own!
USD 395,000
144 Cicero Hill Road
View photo
House · for sale
USD 198,000
USD 79/sq.ft
144 Cicero Hill Road
Keltys
· 2,486 sq.ft · 6 Bedrooms · 4 Baths · House
· Parking
Keltys · 2,486 sq.ft · 6 Bedrooms · 4 Baths · House · Parking
Double the homes, double the opportunity! Looking for the perfect rental investment? This property features TWO well-maintained homes, both currently occupied with established rental history! Setting in Hudson ISD. They generate an impressive $2,075 in monthly rental income! Both homes have been very well cared for and are in good condition! Property Highlights: Two homes on one property $2,075 in combined monthly rental income Tan home features a two-car carport Blue home includes all appliances Both homes are currently tenant-occupied and continuously rented. The possibilities are endless! Whether you're looking to expand your rental portfolio, live in one home while renting out the other to help cover your expenses, or create a convenient multigenerational living arrangement for yourself and an aging parent, this property offers incredible flexibility! Let one home help pay for the other! Cash or conventional is required. Don't miss this unique investment opportunity!
USD 198,000
315 Dana Drive
View photo
House · for sale
USD 134,990
USD 133/sq.ft
315 Dana Drive
Keltys
· 1,012 sq.ft · 3 Bedrooms · 2 Baths · House
· Office room · Equipped kitchen
Keltys · 1,012 sq.ft · 3 Bedrooms · 2 Baths · House · Office room · Equipped kitchen
MLS# 67052-. Built by NHC. Ready Now! The Hoover Plan from our City Series offers a smart, efficient single-story layout designed to maximize livability in a compact footprint. With 3 bedrooms, 2 bathrooms, and 1,020 square feet of thoughtfully planned living space, this home delivers everyday comfort with practical design. The Hoover features an open-concept living, dining, and kitchen layout designed for everyday comfort and easy flow. The kitchen includes a kitchen island with breakfast bar seating and generous counter space, opening naturally to the dining and living areas. The primary suite features a well-sized bedroom, walk-in closet, and a private full bath. Two additional bedrooms share access to a full secondary bath, offering flexibility for family members, guests, or a home office. A centrally located laundry area adds everyday convenience. Disclaimer: Photos may not represent the actual home. They are for illustrative purposes only
USD 134,990
2122 Paul Ave
View photo
House · for sale
USD 469,900
2122 Paul Ave
Keltys
· 4 Bedrooms · 3 Baths · House
· Garden · Equipped kitchen · Parking
Keltys · 4 Bedrooms · 3 Baths · House · Garden · Equipped kitchen · Parking
Very spacious and fully updated home on 9+ acres inside the city limits of Lufkin! Perched atop a scenic hill, this stunning 4 Bedroom, 3 Bath home overlooks a rolling pasture and a private pond! Completely renovated in 2022, the property features a new full-house generator, electric metal gated entrance, and an appealing concrete circle drive in the front yard. Mature shade trees, including a stunning 100-year-old oak, frame the landscape making it picture perfect! Inside, you’ll love the very spacious open-concept design filled with natural light, a modern island kitchen with stainless steel appliances, stylish fixtures, large walk-in pantry, and huge formal dining and living areas. The split floor plan offers a luxurious primary suite with a bonus sitting area or office space. Additional highlights include a two-car attached garage with golf cart storage and a newly fenced backyard for pets. This property offers impressive Country living with access to all of the city amenities!
USD 469,900
1604 Southwood Drive
View photo
House · for sale
USD 449,000
USD 246/sq.ft
1604 Southwood Drive
Keltys
· 1,819 sq.ft · 4 Bedrooms · 3 Baths · House
· Office room · Swimming pool
Keltys · 1,819 sq.ft · 4 Bedrooms · 3 Baths · House · Office room · Swimming pool
Tucked away down a private driveway on approximately 3 acres, this unique. *3-bedroom, 2-bath cedar-wrapped home*. Offers privacy, character, and exceptional versatility. Designed with. *double-insulated walls for added sound reduction*, the property features a dedicated. *music studio*, spacious living areas, and a private. *swimming pool*. Perfect for entertaining or relaxing. Separate. *1-bedroom, 1-bath guest quarters*. Provide additional space for guests, extended family, a home office, or other flexible use. Surrounded by mature trees, this property delivers a peaceful East Texas setting while remaining convenient to Lufkin amenities. *The neighboring property is also currently offered for sale by a family member and is just a short walk across a private walking bridge—creating a rare opportunity for buyers seeking a family compound or neighboring residences.
USD 449,000
1702 Williams Street
View photo
House · for sale
USD 84,999
USD 96/sq.ft
1702 Williams Street
Keltys
· 883 sq.ft · 2 Bedrooms · 1 Bath · House
Keltys · 883 sq.ft · 2 Bedrooms · 1 Bath · House
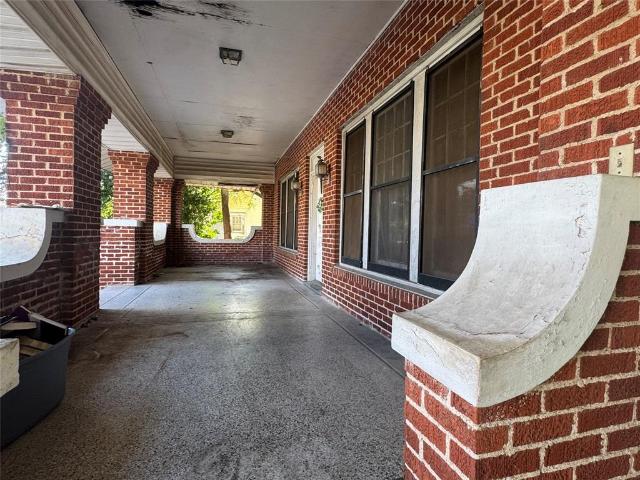
Investor fixer upper! Explore the potential of 1702 William Street, a promising fixer-upper with two bedrooms and one bathroom. Boasting a solid layout, this home provides a sturdy foundation for customization and improvement. The property features an extended covered front porch, offering a welcoming outdoor space. With tons of potential, this residence awaits a creative touch to bring it to life. This location is in a remote area with plenty of peace and quiet. You will also be a short commute to a bunch of nearby attractions, local parks, highways, and shops. This home is being sold AS IS but has lots of potential. We make it easy to own. Don't wait, call us today to get more information on the owner's easy terms and smooth process that can make this your dream property
USD 84,999
345 Dana dr
View photo
House · for sale
USD 179,990
USD 146/sq.ft
345 Dana dr
Keltys
· 1,227 sq.ft · 3 Bedrooms · 2 Baths · House
· Equipped kitchen
Keltys · 1,227 sq.ft · 3 Bedrooms · 2 Baths · House · Equipped kitchen
MLS# 51252-. Built by NHC. Ready Now! The Savannah Plan from our City Series is a thoughtfully designed two-story home offering 1,229 square feet of living space. Featured with 3 bedrooms and 2. 5 bathrooms, this plan combines functionality with comfort. As you enter the home, you’re greeted by a spacious living room that overlooks the dining area and kitchen, which includes a central island—perfect for everyday living and entertaining. A convenient half bathroom is located just off the living room. Adjacent to the living area is the laundry space, positioned next to the stairs that lead to the upper level. Upstairs, the primary suite offers a private retreat with an en-suite bathroom. Two additional bedrooms share a full bathroom, providing ample space for guests. The Savannah Plan offers a perfect blend of practicality and comfort for modern living
USD 179,990
315 Dana Drive
View photo
House · for sale
USD 139,990
USD 138/sq.ft
315 Dana Drive
Keltys
· 1,012 sq.ft · 3 Bedrooms · 2 Baths · House
· Equipped kitchen
Keltys · 1,012 sq.ft · 3 Bedrooms · 2 Baths · House · Equipped kitchen
New construction in Lufkin! The Hoover floor plan at Redland Estates offers modern design, efficient use of space, and practical value in a brand-new home. This 3 bedroom, 2 bath one-story design features an open-concept layout connecting the living, dining, and kitchen areas for comfortable everyday use. The kitchen includes a breakfast bar, built-in microwave, dishwasher, and electric range, giving the home practical function from day one. Durable vinyl flooring, double pane windows, smoke detectors, central electric heating and cooling, public water and sewer, a concrete drive, and a covered front porch add everyday convenience. With a manageable one-story layout and new construction appeal, this home offers a functional option in Redland Estates. Additional homes and floor plans are available
USD 139,990
10 Windsor Court
View photo
House · for sale
USD 279,000
USD 180/sq.ft
10 Windsor Court
Keltys
· 1,550 sq.ft · 3 Bedrooms · 2 Baths · House
· Fireplace · Equipped kitchen
Keltys · 1,550 sq.ft · 3 Bedrooms · 2 Baths · House · Fireplace · Equipped kitchen
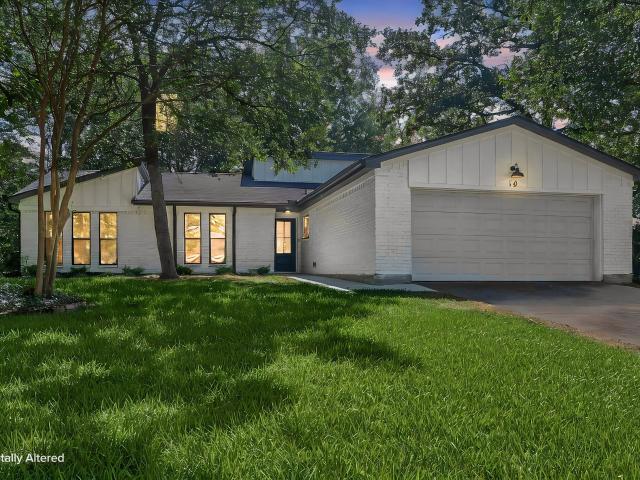
Gorgeous Remodel in Crown Colony Subdivision. Come tour this beautiful 3bedroom, 2 bath home with all the upgrades. Quartz countertops, stainless steel appliances, kitchen island, Large family room with wood burning fireplace. This home offers a brand new roof, new gutters, new energy efficient windows, new covered back porch, new vinyl flooring, new fixtures and so much more. All that is missing is YOU! Schedule your appointment today!
USD 279,000
606 Cordelia Street
View photo
House · for sale
USD 99,900
606 Cordelia Street
Keltys
· 2 Bedrooms · 1 Bath · House
· Equipped kitchen · Parking
Keltys · 2 Bedrooms · 1 Bath · House · Equipped kitchen · Parking
Great Investment Opportunity or First Time home in Lufkin! This well-maintained 2 Bedroom, 1 Bath home has served as a dependable rental property for many years and was previously rented for $1,000 per month. It features a desirable Open-Concept floor plan that connects the living room and kitchen, which features a gas stove and plenty of cabinet storage. Numerous updates have been completed throughout. The bedrooms are spacious and the primary bedroom has large double closets for extra storage space. The exterior features include low-maintenance vinyl siding, an attached one-car carport, and an asphalt/gravel driveway. Whether you’re looking to expand your rental portfolio or purchase an affordable home, this property has excellent potential as an investment!
USD 99,900
521 N 1st Street
View photo
House · for sale
USD 80,000
USD 34/sq.ft
521 N 1st Street
Keltys
· 2,325 sq.ft · 3 Bedrooms · 2 Baths · House
· Equipped kitchen
Keltys · 2,325 sq.ft · 3 Bedrooms · 2 Baths · House · Equipped kitchen
Discover the endless possibilities in this spacious 3-bedroom, 2-bath home situated on nearly half an acre in the heart of downtown Lufkin. With generous room sizes, this property offers a wealth of space for family life and entertaining. Step inside to find a charming layout featuring massive rooms that are just waiting for your personal touch. The oversized porch invites you to relax and unwind outdoors, providing ample space for gatherings or peaceful evenings watching the sunset. The island kitchen can easily be a chef’s dream, ready to be transformed into a modern culinary haven. With a little love and creativity, you can bring this home back to its former glory. Don't miss the opportunity to own a piece of this vibrant community! Whether you're an investor looking for a project or a homeowner eager to create your dream space, this property is bursting with potential. Schedule your showing today and let your imagination run wild!
USD 80,000
255 Dana Drive
View photo
House · for sale
USD 197,990
USD 124/sq.ft
255 Dana Drive
Keltys
· 1,593 sq.ft · 5 Bedrooms · 3 Baths · House
Keltys · 1,593 sq.ft · 5 Bedrooms · 3 Baths · House
MLS# 97773-. Built by NHC. Ready Now! Open living spaces, smart bedroom arrangements, and efficient use of square footage, the Charlotte delivers comfortable living with exceptional value
USD 197,990
4508 Champions Drive
View photo
House · for sale
USD 479,000
USD 200/sq.ft
4508 Champions Drive
Keltys
· 2,390 sq.ft · 4 Bedrooms · 3 Baths · House
· Patio · Fireplace · Equipped kitchen · Parking · Air conditioning · Heating
Keltys · 2,390 sq.ft · 4 Bedrooms · 3 Baths · House · Patio · Fireplace · Equipped kitchen · Parking · Air conditioning · Heating
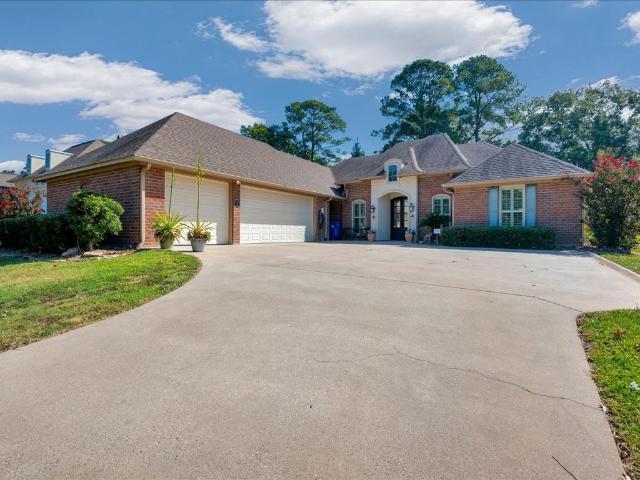
Beautifully designed French Country custom home offering timeless style, thoughtful details, and exceptional golf course views. This one-story home features 4 bedrooms and 3 baths with an inviting open-concept layout. The spacious family room with gas fireplace flows seamlessly into the stunning kitchen featuring granite countertops and plenty of room to gather and entertain. Energy-efficient features include spray foam insulation, high-efficiency central heat and air, and an engineered slab. A triple garage offers abundant space, plus a dedicated man cave for added versatility. Step outside to the wonderful covered patio and outdoor kitchen, perfect for relaxing or entertaining while taking in the golf course views. A full-house generator adds extra convenience and peace of mind. Custom details, generous spaces, and an incredible setting make this home one you won't want to miss!
USD 479,000
110 Saddle Creek Drive
View photo
House · for sale
USD 725,000
USD 211/sq.ft
110 Saddle Creek Drive
Keltys
· 3,434 sq.ft · 4 Bedrooms · 3 Baths · House
· Fireplace · Equipped kitchen · Parking
Keltys · 3,434 sq.ft · 4 Bedrooms · 3 Baths · House · Fireplace · Equipped kitchen · Parking
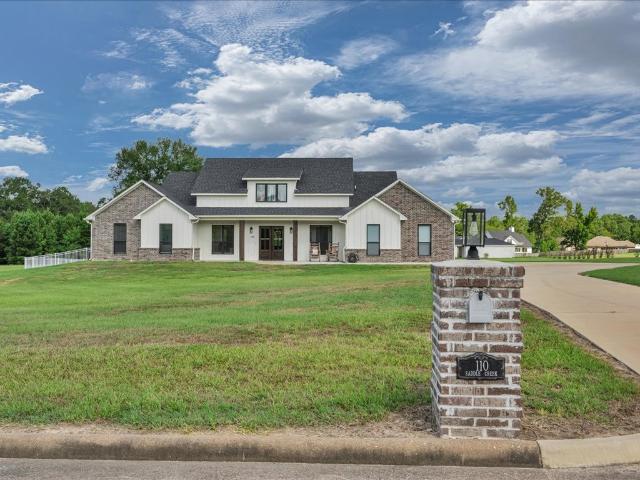
Beautifully designed 4-bedroom, 3.5-bath home situated on 1.47 acres with a spacious split floor plan. The main level features 3 bedrooms and 3.5 baths, with each bedroom offering a private bath. A stunning island kitchen opens to the inviting family room with a gas-log fireplace. The primary suite features a soaking tub, separate shower, and impressive walk-in closet with center island. Upstairs, a private guest suite includes a spacious bedroom and full bath. The laundry room offers a sink and great storage, along with convenient mudroom storage. Additional features include spray foam insulation, tankless water heater, oversized two-car garage, and generous attic storage. A thoughtfully planned home with beautiful spaces, privacy, and room to enjoy both inside and out. 26K Generac generator
USD 725,000
227 Remington Place
View photo
House · for sale
USD 279,900
USD 140/sq.ft
227 Remington Place
Keltys
· 1,991 sq.ft · 3 Bedrooms · 2 Baths · House
· Patio · Garden · Fireplace · Equipped kitchen · Parking
Keltys · 1,991 sq.ft · 3 Bedrooms · 2 Baths · House · Patio · Garden · Fireplace · Equipped kitchen · Parking
Welcome to 227 Remington Place in Lufkin! Located on a cul-de-sac in the established Quail Ridge subdivision in Hudson ISD, this inviting 3-bedroom, 2-bath brick home offers comfort, character, and convenience just minutes from Lufkin. Rich wood floors, beautiful tray ceilings, crown molding, and a cozy fireplace highlight the spacious living area. The open floor plan flows into the dining area and kitchen, featuring abundant cabinetry and a breakfast bar. A split-bedroom layout offers added privacy, while new bedroom carpet provides a fresh touch. The spacious primary suite features a walk-in closet, jetted tub, and separate shower. Outside, enjoy a covered patio overlooking the privacy-fenced backyard with mature trees and plenty of room to relax or play. Complete with an attached two-car garage, this home offers the space, location, and everyday comfort you've been looking for. Schedule your showing today!
USD 279,900
1405 FM 706
View photo
House · for sale
USD 245,000
1405 FM 706
Keltys
· 3 Bedrooms · 2 Baths · House
· Patio · Garden · Equipped kitchen · Parking
Keltys · 3 Bedrooms · 2 Baths · House · Patio · Garden · Equipped kitchen · Parking
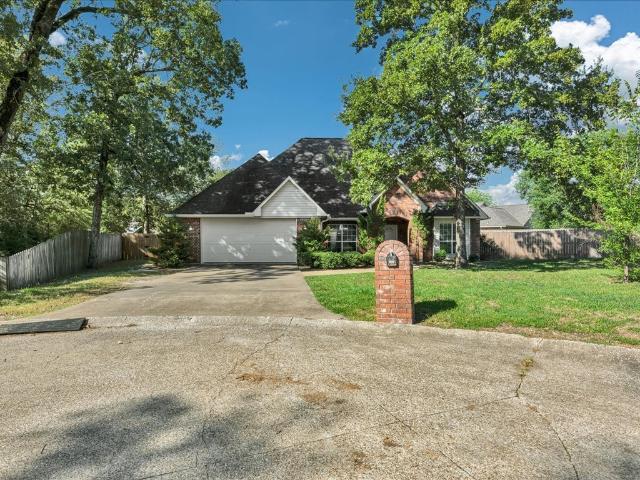
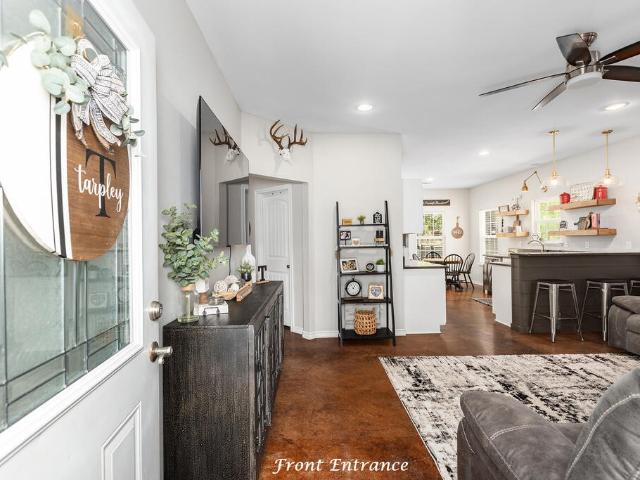
Welcome home to this beautifully designed 3 Bedroom, 2 Bath property situated on nearly one acre in Central ISD! The inviting Open-Concept layout features modern fixtures, recessed lighting, durable stained concrete flooring, and a charming modern farmhouse-style throughout. The kitchen includes granite countertops, trendy open floating shelves, a breakfast bar, tons of counter space, and stainless steel appliances. Additional highlights include a spacious laundry room with cabinets and a walk-in closet in the primary bedroom. The exterior includes a large covered metal back patio overlooking the expansive, fully fenced backyard with gated access from the patio—ideal for pets, kids, and/or entertaining. A large covered front porch stretches across the front of the home and adds beautiful curb appeal. This home was built with many energy-efficient details and has a long gravel driveway with ample parking space! Absolutely move-in ready and still looks and feels like new construction!
USD 245,000
1610 Ginn Way
View photo
House · for sale
USD 399,000
USD 264/sq.ft
1610 Ginn Way
Keltys
· 1,507 sq.ft · 3 Bedrooms · 2 Baths · House
· Equipped kitchen
Keltys · 1,507 sq.ft · 3 Bedrooms · 2 Baths · House · Equipped kitchen
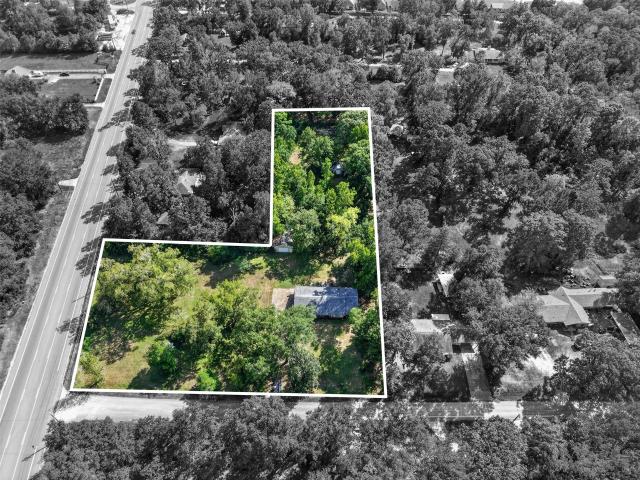
Highly desirable chestnut street location! Rare opportunity to own approximately 2.18 acres with frontage on Chestnut Street and Ginn Way in Lufkin! Situated along one of the area’s highly desirable streets, this property offers a unique combination of an established home, generous acreage, and exciting future possibilities. The well-maintained, older brick home features 3 bedrooms, 2 bathrooms, a comfortable living area, spacious kitchen with abundant cabinetry, dining area, and dedicated laundry space. Outside, mature shade trees and open areas provide plenty of room for gardening, livestock, outdoor living, or additional improvements. A shop and greenhouse add even more functionality. With 2.18 acres and access from two streets, the property may also offer potential for additional homesites or development of spec homes, subject to applicable restrictions. Whether you’re looking for a residence, investment, or development opportunity, this Chestnut Street property is one to see!
USD 399,000
231 Stoney Ridge
View photo
House · for sale
USD 194,990
USD 122/sq.ft
231 Stoney Ridge
Keltys
· 1,593 sq.ft · 3 Bedrooms · 2 Baths · House
· Office room · Equipped kitchen · Parking
Keltys · 1,593 sq.ft · 3 Bedrooms · 2 Baths · House · Office room · Equipped kitchen · Parking
MLS# 49929-. Built by NHC. Ready Now! Model 1600-2 B1. Glacier The Glacier Plan from our Freedom Series is a thoughtfully designed 2-story home offering 3 bedrooms, 2. 5 bathrooms, and 1,600 square feet of living space, complete with a 2-car garage. As you step inside, you’ll pass the staircase to the upper level before arriving at the bright and open family room. This inviting space flows seamlessly into the kitchen and dining area, creating the perfect setting for family time or entertainment. A convenient half bathroom is located just off the kitchen for easy access. The upper level is designed for relaxation and privacy, featuring a spacious primary suite with a walk-in closet and a private bathroom. Two secondary bedrooms, a full bathroom, and a laundry room complete this level. A large loft provides additional living space, ideal for a playroom, media area, or home office
USD 194,990
611 Park Lane
View photo
House · for sale
USD 155,000
611 Park Lane
Keltys
· 5 Bedrooms · 2 Baths · House
· Parking
Keltys · 5 Bedrooms · 2 Baths · House · Parking
Investors Take Notice! This property features two homes that could be rented together or separately. The main home has 3 Bedrooms, 1 Full Bath, 2 Large Living Areas, cathedral ceiling, dining room, a spacious storage/laundry room and has tons of closet space! The 2nd home was update in 2022 and has 2 Bedrooms and 1 Full Bath with an open concept living area and a large utility room. They both have an attached carport and concrete driveway! Conveniently located inside the city limits of Lufkin and close to all amenities like shopping and medical centers!
USD 155,000
235 Dana Drive
View photo
House · for sale
USD 128,990
USD 127/sq.ft
235 Dana Drive
Keltys
· 1,012 sq.ft · 3 Bedrooms · 2 Baths · House
· Office room · Equipped kitchen
Keltys · 1,012 sq.ft · 3 Bedrooms · 2 Baths · House · Office room · Equipped kitchen
MLS# 26542-. Built by NHC. Ready Now! The Hoover Plan from our City Series offers a smart, efficient single-story layout designed to maximize livability in a compact footprint. With 3 bedrooms, 2 bathrooms, and 1,020 square feet of thoughtfully planned living space, this home delivers everyday comfort with practical design. The Hoover features an open-concept living, dining, and kitchen layout designed for everyday comfort and easy flow. The kitchen includes a kitchen island with breakfast bar seating and generous counter space, opening naturally to the dining and living areas. The primary suite features a well-sized bedroom, walk-in closet, and a private full bath. Two additional bedrooms share access to a full secondary bath, offering flexibility for family members, guests, or a home office. A centrally located laundry area adds everyday convenience. Disclaimer: Photos may not represent the actual home. They are for illustrative purposes only
USD 128,990
325 Dana Drive
View photo
House · for sale
USD 136,990
USD 111/sq.ft
325 Dana Drive
Keltys
· 1,227 sq.ft · 3 Bedrooms · 2 Baths · House
· Equipped kitchen
Keltys · 1,227 sq.ft · 3 Bedrooms · 2 Baths · House · Equipped kitchen
MLS# 64741-. Built by NHC. Ready Now! The Savannah Plan from our City Series is a thoughtfully designed two-story home offering 1,229 square feet of living space. Featured with 3 bedrooms and 2. 5 bathrooms, this plan combines functionality with comfort. As you enter the home, you’re greeted by a spacious living room that overlooks the dining area and kitchen, which includes a central island—perfect for everyday living and entertaining. A convenient half bathroom is located just off the living room. Adjacent to the living area is the laundry space, positioned next to the stairs that lead to the upper level. Upstairs, the primary suite offers a private retreat with an en-suite bathroom. Two additional bedrooms share a full bathroom, providing ample space for family members or guests. The Savannah Plan offers a perfect blend of practicality and comfort for modern living. Disclaimer: Photos may not represent the actual home. They are for illustrative purposes only
USD 136,990
221 Stoney Ridge
View photo
House · for sale
USD 199,990
USD 125/sq.ft
221 Stoney Ridge
Keltys
· 1,593 sq.ft · 3 Bedrooms · 2 Baths · House
· Office room · Equipped kitchen · Parking
Keltys · 1,593 sq.ft · 3 Bedrooms · 2 Baths · House · Office room · Equipped kitchen · Parking
MLS# 98172-. Built by NHC. Ready Now! Model 1600-2 A1. Glacier The Glacier Plan from our Freedom Series is a thoughtfully designed 2-story home offering 3 bedrooms, 2. 5 bathrooms, and 1,600 square feet of living space, complete with a 2-car garage. As you step inside, you’ll pass the staircase to the upper level before arriving at the bright and open family room. This inviting space flows seamlessly into the kitchen and dining area, creating the perfect setting for family time or entertainment. A convenient half bathroom is located just off the kitchen for easy access. The upper level is designed for relaxation and privacy, featuring a spacious primary suite with a walk-in closet and a private bathroom. Two secondary bedrooms, a full bathroom, and a laundry room complete this level. A large loft provides additional living space, ideal for a playroom, media area, or home office
USD 199,990
608 Hoo Avenue
View photo
House · for sale
USD 239,000
USD 129/sq.ft
608 Hoo Avenue
Keltys
· 1,851 sq.ft · 3 Bedrooms · 2 Baths · House
· Garden · Equipped kitchen · Parking
Keltys · 1,851 sq.ft · 3 Bedrooms · 2 Baths · House · Garden · Equipped kitchen · Parking
Built in 2024, this beautiful 3-bedroom, 2-bath home offers modern construction and thoughtful design throughout. A welcoming circle driveway provides excellent curb appeal and convenient access, while the attached 2-car garage offers additional storage and parking. Inside, you'll find a spacious kitchen with plenty of room for cooking, entertaining, and gathering with family and friends. The open layout creates a comfortable flow between the main living areas, making everyday living both functional and enjoyable. Step outside to the generously sized covered back porch, perfect for relaxing, grilling, or enjoying your morning coffee. The newly fenced backyard provides privacy and a great space for children, pets, or outdoor activities. If you're looking for the benefits of newer construction with move-in ready convenience, this home is a must-see!
USD 239,000
233 Stoney Ridge
View photo
House · for sale
USD 202,990
USD 112/sq.ft
233 Stoney Ridge
Keltys
· 1,798 sq.ft · 5 Bedrooms · 3 Baths · House
· Office room · Equipped kitchen · Parking
Keltys · 1,798 sq.ft · 5 Bedrooms · 3 Baths · House · Office room · Equipped kitchen · Parking
MLS# 73520-. Built by NHC. Ready Now! Model 1804-2 B1. Madison The Madison Plan from our Liberty Series combines style and functionality in a layout that maximizes space for your family’s needs. This 2-story home features 5 bedrooms, 3 bathrooms, a 2-car garage, and 1,804 square feet of well-designed living space. As you step inside, you’ll find a main-level bedroom and a full bathroom, offering a convenient option for guests or a home office. Beyond that, the home opens to a bright and airy living area, where the family room, dining area, and open kitchen with a central island come together seamlessly to create a welcoming space for entertainment and everyday living. Stairs located in the family room lead to the upper level. Upstairs, the primary suite serves as a private retreat, complete with an ensuite bathroom. The upper level also includes three additional bedrooms, another full bathroom, and a conveniently located laundry room to simplif
USD 202,990
402 S Bynum Street
View photo
House · for sale
USD 524,000
USD 163/sq.ft
402 S Bynum Street
Keltys
· 3,208 sq.ft · 3 Bedrooms · 2 Baths · House
· Office room · Fireplace · Equipped kitchen · Parking
Keltys · 3,208 sq.ft · 3 Bedrooms · 2 Baths · House · Office room · Fireplace · Equipped kitchen · Parking
Step into a home where timeless character and everyday comfort come together beautifully. Nestled on a corner lot beneath mature oak trees, this lovingly preserved historic home welcomes you with 10-foot ceilings, custom-milled crown molding, and thoughtful details throughout. The spacious kitchen is made for gathering, featuring a large island, prep sink, 5-burner gas range, double ovens, and walk-in pantry. Cozy up by the wood-burning fireplace with its hand-carved mantel, or unwind in the light-filled sunroom. The main-level primary suite offers a soaking tub, walk-in shower, dual vanities, and generous closet. An office can easily serve as a fourth bedroom, while two additional bedrooms upstairs offer plenty of space, including one with its own charming sitting area. A detached two-car garage, storage shed, decked attic, and whole-house water filtration add convenience to a home filled with warmth, history, and character
USD 524,000
213 E Rhodes Avenue
View photo
House · for sale
USD 179,900
USD 131/sq.ft
213 E Rhodes Avenue
Keltys
· 1,367 sq.ft · 3 Bedrooms · 1 Bath · House
· Fireplace
Keltys · 1,367 sq.ft · 3 Bedrooms · 1 Bath · House · Fireplace
Welcome to 213 E Rhodes Ave! This charming property is located conveniently in the heart of Downtown Lufkin. Sitting on a cleared 14,000 SqFt lot, this home features 2 bedrooms with the possibility of a 3rd bedroom, 1 bathroom and an ample living and dining space. You will find the comfortable living area contains a cozy fireplace perfect for family gatherings and everyday living. This property offers endless opportunities and is ideal for investors looking to generate income or a homeowner looking to update and make it their own dream place. This is an opportunity you wont want to miss. Schedule your tour today!
USD 179,900
710 Jordan Avenue
View photo
House · for sale
USD 149,999
USD 90/sq.ft
710 Jordan Avenue
Keltys
· 1,658 sq.ft · 3 Bedrooms · 2 Baths · House
Keltys · 1,658 sq.ft · 3 Bedrooms · 2 Baths · House
Stately brick home! We just listed this nice brick home in the Heart of Lufkin at 710 Jordan Avenue in Lufkin, Texas 75904. This home is located in one of Lufkin’s well-established neighborhoods. This timeless brick home offers 1,660 square feet of living space on a large 0.27-acre fenced lot. We make it easy to own. This is a great opportunity! Don't wait, call us today to get more information on the owner's easy terms and smooth process that may be able to put the deed in your name and make this your dream home
USD 149,999
229 Stoney Ridge
View photo
House · for sale
USD 174,900
USD 97/sq.ft
229 Stoney Ridge
Keltys
· 1,798 sq.ft · 5 Bedrooms · 3 Baths · House
· Office room · Equipped kitchen · Parking
Keltys · 1,798 sq.ft · 5 Bedrooms · 3 Baths · House · Office room · Equipped kitchen · Parking
MLS# 75440-. Built by NHC. Ready Now! Model 1804-2 A1. Madison The Madison Plan from our Liberty Series combines style and functionality in a layout that maximizes space for your family’s needs. This 2-story home features 5 bedrooms, 3 bathrooms, a 2-car garage, and 1,804 square feet of well-designed living space. As you step inside, you’ll find a main-level bedroom and a full bathroom, offering a convenient option for guests or a home office. Beyond that, the home opens to a bright and airy living area, where the family room, dining area, and open kitchen with a central island come together seamlessly to create a welcoming space for entertainment and everyday living. Stairs located in the family room lead to the upper level. Upstairs, the primary suite serves as a private retreat, complete with an ensuite bathroom. The upper level also includes three additional bedrooms, another full bathroom, and a conveniently located laundry room to simplif
USD 174,900
130 Hilltop Loop
View photo
House · for sale
USD 194,900
USD 97/sq.ft
130 Hilltop Loop
Keltys
· 1,991 sq.ft · 4 Bedrooms · 2 Baths · House
· Deck
Keltys · 1,991 sq.ft · 4 Bedrooms · 2 Baths · House · Deck
Peace and quite yet close to town. This amazing 4-bedroom 2 full bath home offers many updates and tons of space. The home has recently been painted, new flooring, bathroom vanities, and light fixtures. Outside you will find a large deck with half of it covered. All this sits on an acre of land ready for whatever your vision is. Call today to schedule your private showing! This home won't last long!
USD 194,900

Get email alerts

Don't miss out: be the first to know about new properties

The alert was correctly created

On subscribing you accept the conditions of use and the privacy policy
Alert
Receive new ads in your inbox
Save this search
Receive alerts for new listings

We'll send you an email when we have new properties for: "Properties for sale in Keltys"

The alert was correctly created

Herty
Peavy, Lufkin CCD Angelina County Texas
Get email alerts and be the first to see new listings
Required field
On subscribing I accept the terms of the privacy policy
Perfect! You'll soon start receiving new listings via email
Alert
Receive an email when we have new ads for Properties for sale in Keltys
Save this search
Filters

Bedrooms

Size (sq.ft)

sq.ft
sq.ft

Price

USD
USD

Property type

Bathrooms

Clear all filters
Receive notifications when new entries are published.