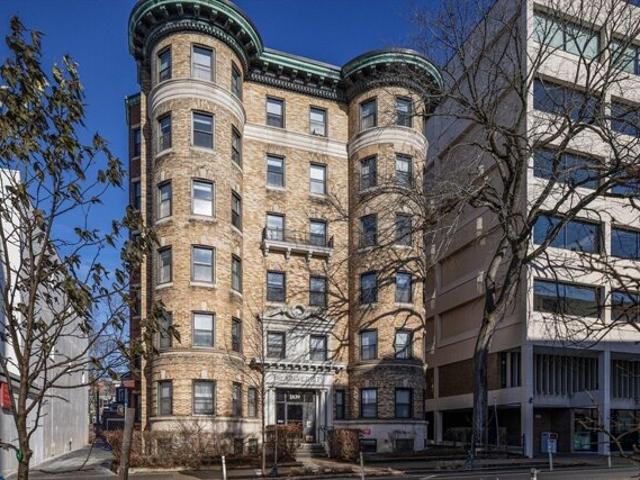
1,050 houses for sale in Kelwyn Manor

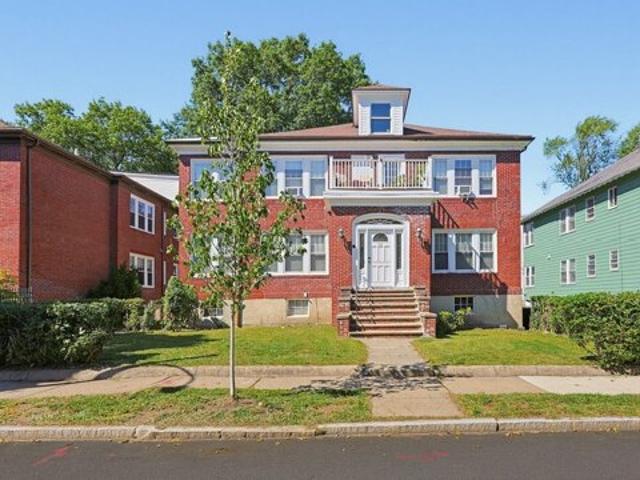
Massachusetts Ave, Cambridge, Home For Sale
View photo
House · for sale
USD 12,000,000
USD 590/sq.ft
New
Massachusetts Ave, Cambridge, Home For Sale
Kelwyn Manor
· 20,311 sq.ft · 20 Bedrooms · 20 Baths · House
· Lift · Cellar
Kelwyn Manor · 20,311 sq.ft · 20 Bedrooms · 20 Baths · House · Lift · Cellar
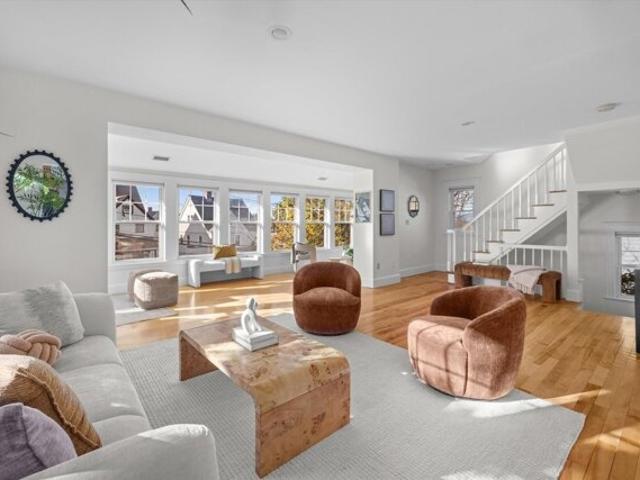
1039 Massachusetts Avenue, aka The University Building, offers 26 apartment units and is located within the Harvard Square neighborhood of Cambridge. The property is comprised of a six-story, elevatored building with a basement level. Originally built in 1920, the property has been exceptionally well-maintained by current ownership, with substantial capital invested in recent years, including significant improvements made to building systems, elevator modernization, roof replacement, and enhancements made to the building's entryway space and throughout all common areas. Apartment finish levels vary, with the property offering a mix of original, partially-renovated,and fully-renovated units, providing a desirable mix of proven-value add and organic rent upside remaining
USD 12,000,000
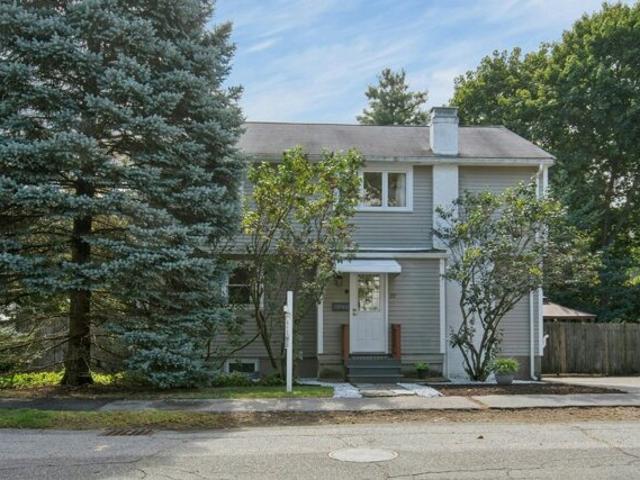
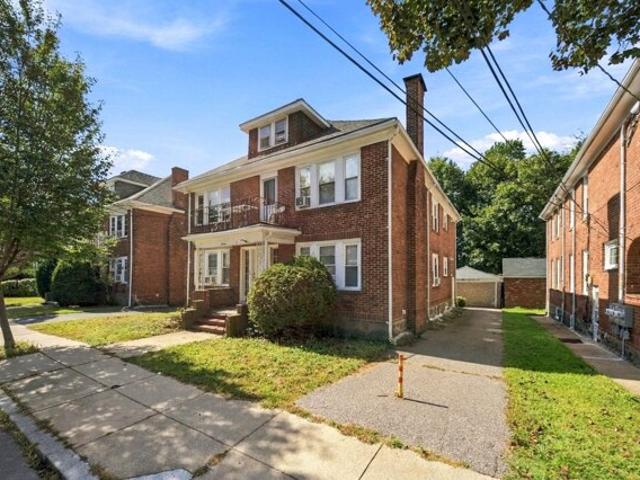
Westlund Rd, Belmont, Home For Sale
View photo
House · for sale
USD 1,750,000
USD 531/sq.ft
New
Westlund Rd, Belmont, Home For Sale
Kelwyn Manor
· 3,294 sq.ft · 5 Bedrooms · 4 Baths · House
· Garden · Office room · Sauna · Swimming pool · Air conditioning
Kelwyn Manor · 3,294 sq.ft · 5 Bedrooms · 4 Baths · House · Garden · Office room · Sauna · Swimming pool · Air conditioning
Unbeatable location! Set on a quiet, leafy Belmont street, this beautiful family home is in a short distance from Brook Winn elementary school, the new Belmont Middle and High School campus. Belmont Center, commuter rail, Alewife Station, parks, and shops are all close by - an unusually convenient setting for everyday life. Upgraded and expanded, this light-filled Colonial has central AC and hardwood floors throughout. The first floor features a private two-room primary suite with a luxurious bathroom, as well as a separate office. At the heart of the home is a soaring cathedral-ceiling family room with expansive windows. Upstairs are four additional spacious corner bedrooms with built-in bookshelves. The beautifully finished lower level feels like a world of its own - filled with natural light and designed for recreation and relaxation, with a family room, playroom, sauna, Jacuzzi, laundry, and abundant storage. Outside, a grassy backyard and a delightful gazebo create an irresistible
USD 1,750,000
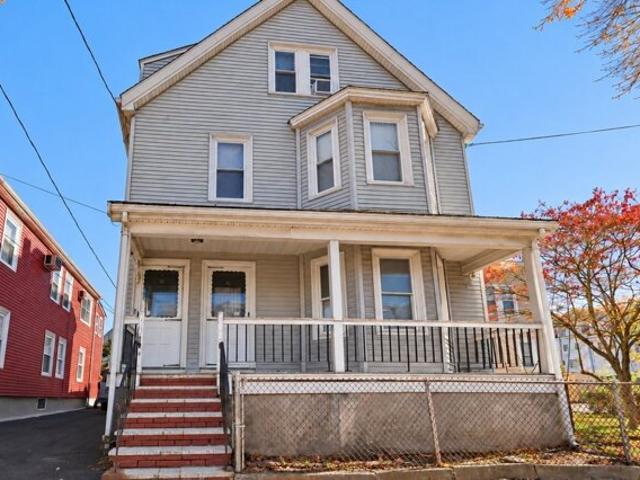
Tyler Rd, Lexington, Home For Sale
View photo
House · for sale
USD 3,295,000
USD 505/sq.ft
New
Tyler Rd, Lexington, Home For Sale
Kelwyn Manor
· 6,523 sq.ft · 6 Bedrooms · 6 Baths · House
· Patio · Garden · Office room · Deck · Equipped kitchen · Parking
Kelwyn Manor · 6,523 sq.ft · 6 Bedrooms · 6 Baths · House · Patio · Garden · Office room · Deck · Equipped kitchen · Parking
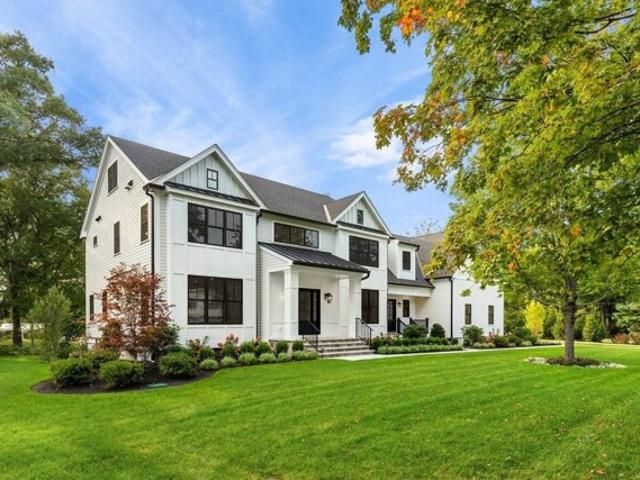
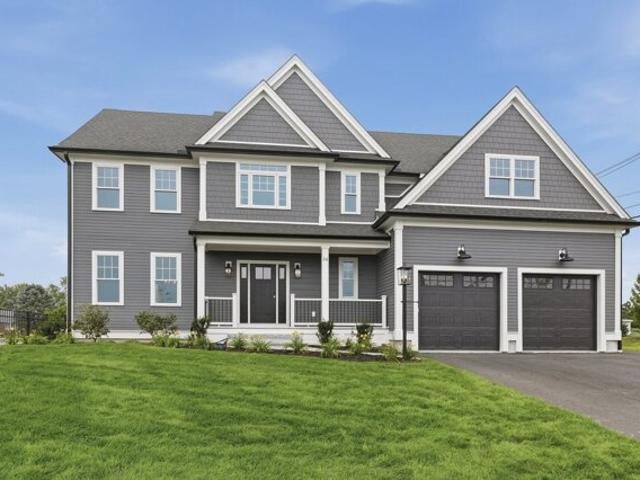
Exceptional 2025 new construction offering 6,500+ sq ft of above-grade living space in a coveted Lexington neighborhood. This elegant 6-bed, 5.5-bath estate seamlessly blends timeless design with modern luxury, featuring soaring ceilings, expansive windows, and sun-drenched interiors.The thoughtful floor plan includes a private main-level office and a stunning chef's kitchen with high-end finishes, premium appliances, custom cabinetry, and an oversized island tailored for entertaining. Upstairs, the luxurious primary suite serves as a sanctuary with a sitting area, dressing room, and spa-inspired bath. The second level offers incredible flexibility, with four additional bedrooms featuring en-suite baths-perfect for a second office, playroom, or fitness studio.Outside, a large deck overlooks the manicured backyard, complemented by a separate patio for al fresco dining. Complete with a 3-car attached garage and impeccable craftsmanship, this estate offers rare sophistication and scale
USD 3,295,000
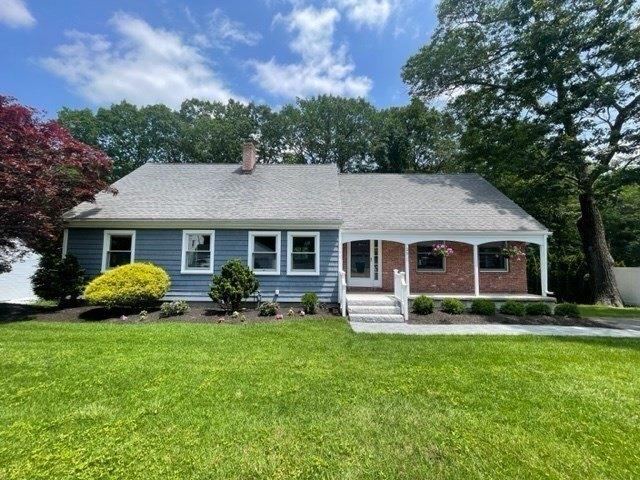
Lake St, Arlington, Home For Sale
View photo
House · for sale
USD 1,425,000
USD 459/sq.ft
New
Lake St, Arlington, Home For Sale
Kelwyn Manor
· 3,100 sq.ft · 4 Bedrooms · 3 Baths · House
· Fireplace · Equipped kitchen · Parking
Kelwyn Manor · 3,100 sq.ft · 4 Bedrooms · 3 Baths · House · Fireplace · Equipped kitchen · Parking
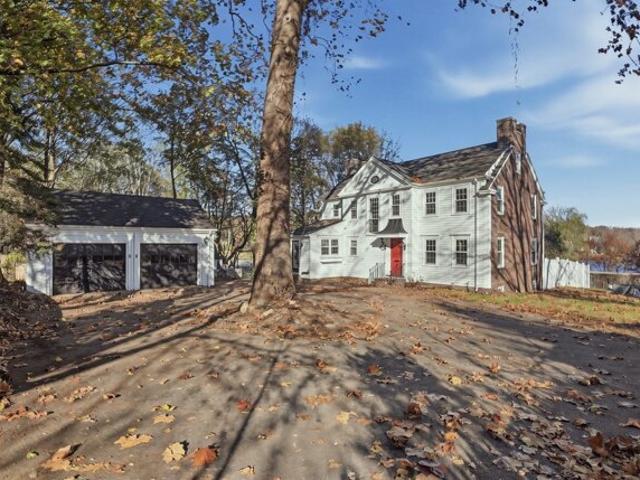
A rare opportunity to own a truly distinguished Grand Colonial in Arlington! Set back from the road on a private.26-acre lot, this stately brick-accented residence offers timeless New England character, impressive architectural details, and an exceptional setting near Spy Pond. A circular driveway and detached two-car garage create a grand first impression. Inside, 2,291 sq. ft. of living space showcases gleaming hardwood floors, custom crown molding, elegant built-ins, and abundant natural light. The inviting living room features a classic fireplace, while the formal dining room offers beautiful custom cabinetry. The impressive Shaker-style kitchen boasts marble countertops, stainless steel appliances, extensive cabinetry, a breakfast bar, and skylights. The primary suite features a private full bath and walk-in closet, while additional bedrooms provide flexibility for a variety of needs. A fourth bedroom has been converted into a laundry room but can easily be restored. The finished
USD 1,425,000
Fiske Rd, Lexington, Home For Sale
View photo
House · for sale
USD 4,279,000
USD 558/sq.ft
New
Fiske Rd, Lexington, Home For Sale
Kelwyn Manor
· 7,664 sq.ft · 7 Bedrooms · 7 Baths · House
· Deck · Equipped kitchen
Kelwyn Manor · 7,664 sq.ft · 7 Bedrooms · 7 Baths · House · Deck · Equipped kitchen
Thoughtfully conceived and beautifully executed, this exceptional new construction residence offers more than 7,600 square feet of impeccably designed living space in Lexington's coveted Sun Valley neighborhood. A two-story foyer makes an immediate impression, introducing sun-filled interiors with generous ceiling heights, large-scale windows, and wide-plank hardwood floors throughout. Elegant formal living and dining rooms lead to a spectacular chef's kitchen centered around an oversized island, complemented by a walk-in pantry, service bar with wine refrigeration, and breakfast area opening to a private deck. The adjoining fireplaced family room is framed by custom built-ins and flows into a striking window-wrapped sitting room with a vaulted tongue-and-groove ceiling, creating one of the home's signature architectural moments. A first-floor bedroom suite or office adds flexibility. Upstairs, the primary includes two boutique-style dressing rooms with tailored built-ins and a spa-qua
USD 4,279,000
Adrian St, Somerville, Home For Sale
View photo
House · for sale
USD 1,499,000
USD 627/sq.ft
New
Adrian St, Somerville, Home For Sale
Kelwyn Manor
· 2,390 sq.ft · 6 Bedrooms · 3 Baths · House
· Patio · Garden · Office room · Deck · Equipped kitchen · Cellar
Kelwyn Manor · 2,390 sq.ft · 6 Bedrooms · 3 Baths · House · Patio · Garden · Office room · Deck · Equipped kitchen · Cellar
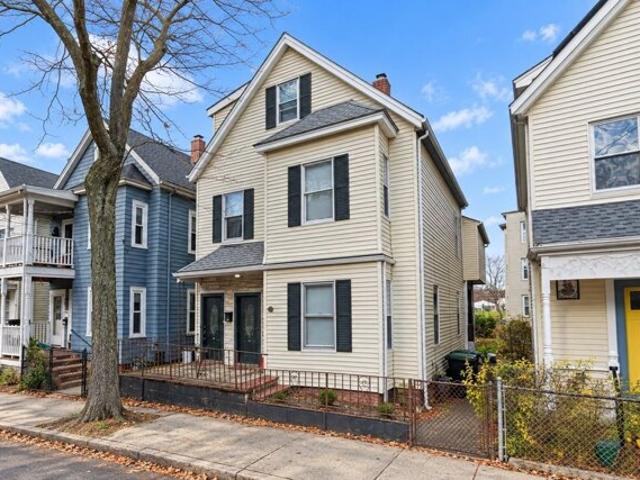
Turnkey Two-Family Steps from Union Square! Extensively updated in 2023, this bright up/down two-family offers flexible living and income potential just steps from Union Square, the Green Line and Lincoln Park. Unit 1 is a first-floor 2-bedroom, 1-bath residence. Unit 2 is a spacious 4-bedroom, 1.5-bath duplex on the second and third floors, with a bonus room ideal for a home office, study or guest space. Both units feature updated kitchens with new cabinetry and stainless steel appliances, including dishwasher, microwave and disposal, updated bathrooms, hardwood floors, in-unit washer and dryer and a private composite deck. Additional updates include new windows (2023), two high-efficiency gas heating systems with 3 zones, a paver patio with evergreen landscaping and basement waterproofing. Outside, enjoy a large, fenced shared backyard, perfect for relaxing or entertaining. Unit 2 is vacant and ready for an owner-occupant to move right in, while Unit 1 provides income with a lease in
USD 1,499,000
Pleasant St, Belmont, Home For Sale
View photo
House · for sale
USD 1,429,000
USD 567/sq.ft
New
Pleasant St, Belmont, Home For Sale
Kelwyn Manor
· 2,519 sq.ft · 4 Bedrooms · 2 Baths · House
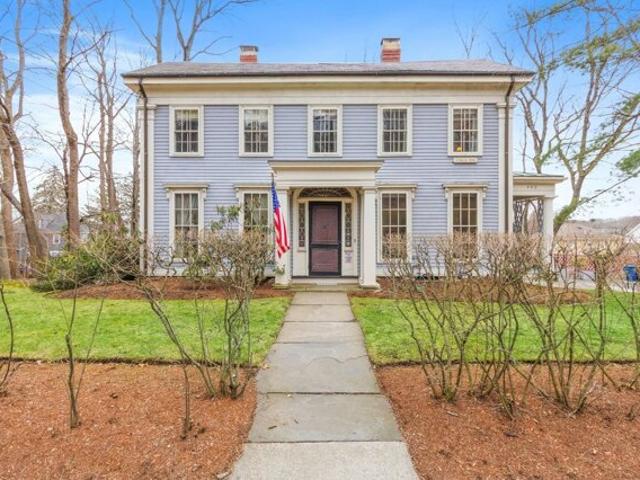
· Deck · Fireplace · Parking · Air conditioning
Kelwyn Manor · 2,519 sq.ft · 4 Bedrooms · 2 Baths · House · Deck · Fireplace · Parking · Air conditioning
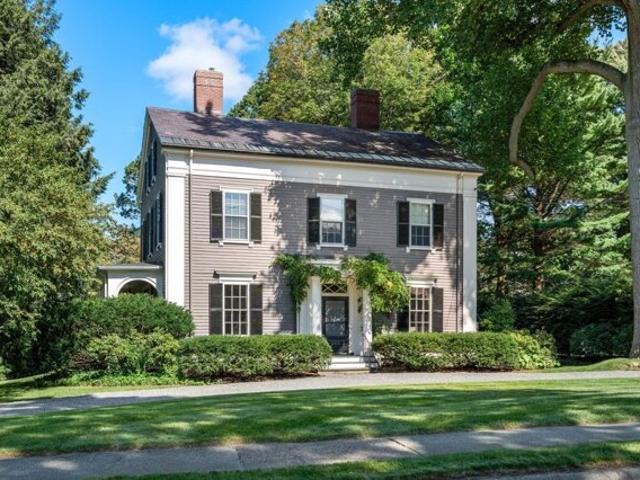
Welcome to the Joseph Yates House, c.1846. This gracious Federal colonial boasts good bones and timeless charm, featuring high ceilings, elegant moldings (some with gold leaf), and skinny and wide pine floors. Floor-to-ceiling front windows fill the space with natural light, and leaded glass around the front door adds a unique touch. A Jack and Jill staircase, covered porch, and deck above the garage enhance the home's character. Fireplaces in the living room, dining room, and bedroom add warmth and charm. Additional amenities include first-floor laundry, central air, and a two-car garage with storage below
USD 1,429,000
Abbott Rd, Waltham, Home For Sale
View photo
House · for sale
USD 1,099,900
USD 475/sq.ft
New
Abbott Rd, Waltham, Home For Sale
Kelwyn Manor
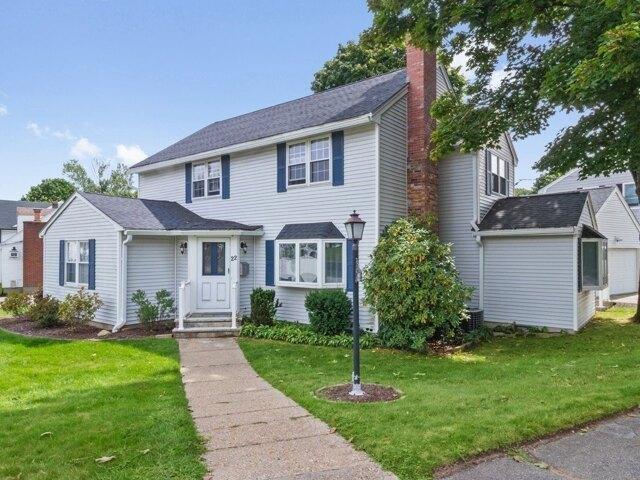
· 2,314 sq.ft · 4 Bedrooms · 3 Baths · House
· Patio · Garden · Equipped kitchen · Parking · Air conditioning
Kelwyn Manor · 2,314 sq.ft · 4 Bedrooms · 3 Baths · House · Patio · Garden · Equipped kitchen · Parking · Air conditioning
Highly desirable Eastview Park community on the Belmont line! Newer renovated and expanded contemporary Colonial prominently set on a prestigious corner lot with a huge quarter-acre sprinklered yard and unique two-car garage. The open floor plan features a modern kitchen with Corian counters, fireplaced living room with bay window, first-floor family room and formal dining room with bay window. A first-floor bedroom and full bath provide an ideal setup for guests. The impressive two-story stairwell leads to a spacious master bedroom with dual closets and private skylit cathedral ceiling tile bath. Second-floor laundry and pull-down attic storage add everyday convenience. newer windows, 2 zone central air conditioning and heating, new 2025 hot water heater. Enjoy the beautiful yard and expansive patio with automatic awning, perfect for outdoor entertaining. Exceptional location convenient to schools, Bentley University, Gann Academy, restaurants, shopping, Route 128 and Route 2
USD 1,099,900
Prospect Ter, Malden, Home For Sale
View photo
House · for sale
USD 874,900
USD 478/sq.ft
New
Prospect Ter, Malden, Home For Sale
Kelwyn Manor
· 1,830 sq.ft · 3 Bedrooms · 2 Baths · House
· Office room · Gym · Fireplace · Equipped kitchen
Kelwyn Manor · 1,830 sq.ft · 3 Bedrooms · 2 Baths · House · Office room · Gym · Fireplace · Equipped kitchen
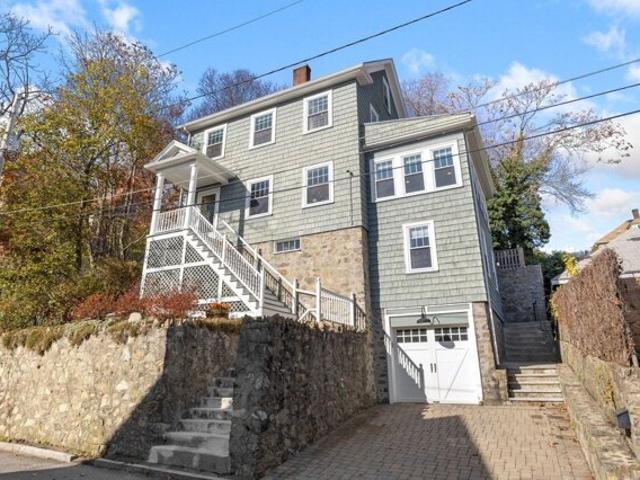
Sun-Drenched West End Retreat with Spectacular Boston Views! Perched among the treetops, this West End home offers a wonderful combination of space, privacy, and breathtaking views, all in a convenient location close to Boston. Enjoy easy access to public transportation and nearby Fellsmere Pond. The state-of-the-art kitchen features granite countertops, stainless steel appliances, hardwood flooring, and Andersen glass doors that open to a peaceful, fenced backyard-perfect for relaxing or entertaining. The inviting open floor plan flows seamlessly into a formal dining room and a comfortable living room anchored by a fireplace. A versatile bonus room with its own private entrance offers endless possibilities as a home office, fitness room, or mud room. Upstairs, you'll find three bedrooms, along with a flexible nursery or dressing room. One of the home's most captivating features is its spectacular Boston skyline views, enjoyed from multiple rooms. Additional amenities include two full
USD 874,900
Temple Rd, Waltham, Home For Sale
View photo
House · for sale
USD 749,900
USD 438/sq.ft
New
Temple Rd, Waltham, Home For Sale
Kelwyn Manor
· 1,711 sq.ft · 4 Bedrooms · 1 Bath · House
· Equipped kitchen · Air conditioning · Cellar · Parking
Kelwyn Manor · 1,711 sq.ft · 4 Bedrooms · 1 Bath · House · Equipped kitchen · Air conditioning · Cellar · Parking
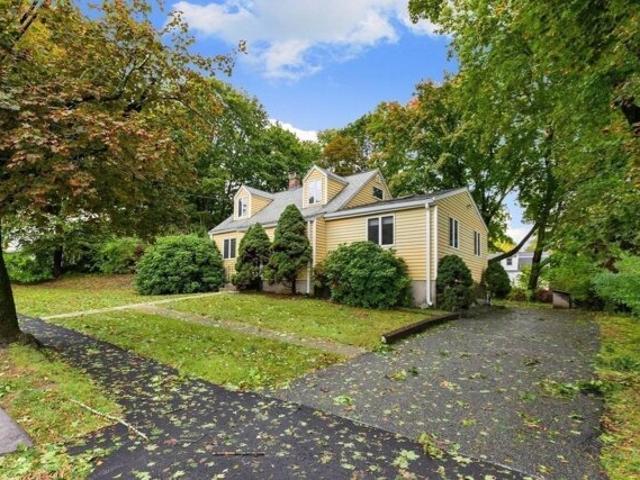
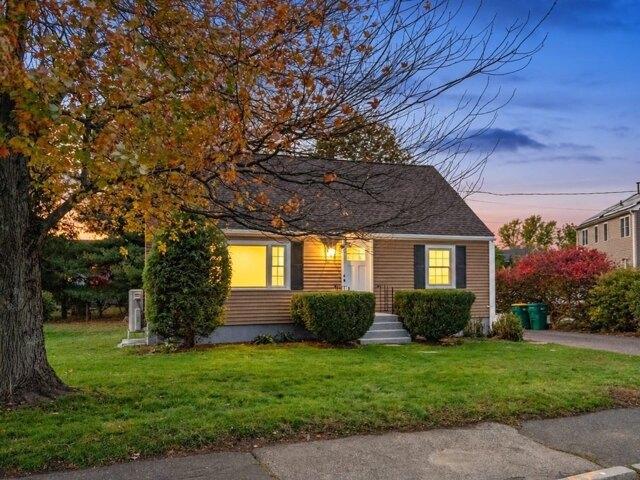
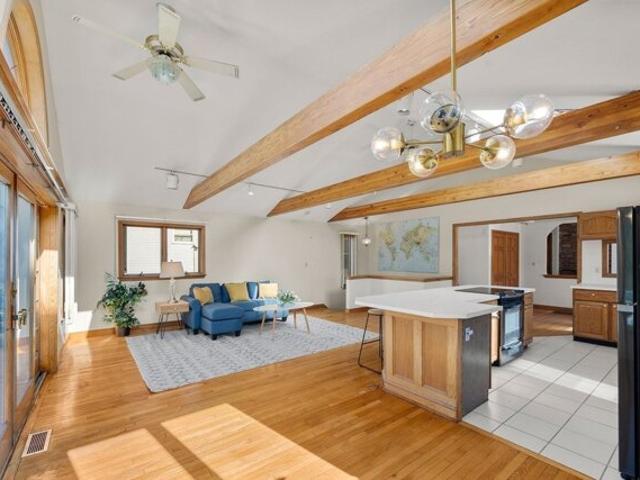
Gleaming hardwood floors welcome you to this charming 4 bedroom, 1-bath Cape-style home in the desirable Glenmeadow East neighborhood of North Waltham. The first floor features a stunning family room/dining room combination with newly installed hardwood floors and beamed ceilings, a kitchen ready for your personal touch, full bath, and two bedrooms. The second floor boasts newly installed laminate flooring and two additional bedrooms. Enjoy a nice level.31-acre lot with off-street parking, first-floor central A/C, newer heating system, oil tank and electric hot water heater, gutters, and some freshly painted rooms. The unfinished basement offers laundry, woodworking space, storage, and plenty of potential. Conveniently located near major highways, schools, parks, Belmont Country Club, and Bentley University
USD 749,900
Warwick Ave, Waltham, Home For Sale
View photo
House · for sale
USD 1,979,000
USD 392/sq.ft
New
Warwick Ave, Waltham, Home For Sale
Kelwyn Manor
· 5,048 sq.ft · 4 Bedrooms · 4 Baths · House
· Fireplace · Equipped kitchen · Parking · Air conditioning
Kelwyn Manor · 5,048 sq.ft · 4 Bedrooms · 4 Baths · House · Fireplace · Equipped kitchen · Parking · Air conditioning
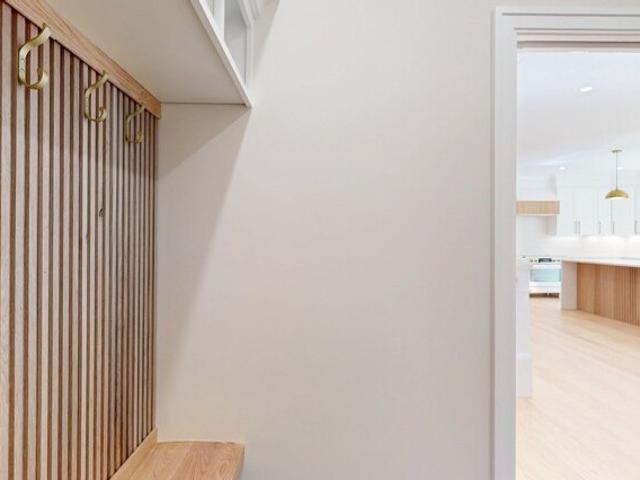
NEW CONSTRUCTION in the highly desirable Forest Street Locale, abutting top-ranked Northeast Elementary School and near Bentley University and Gann Academy. This impressive contemporary Colonial combines quality craftsmanship with a bright, open design and exceptional living space throughout. Gorgeous gourmet kitchen features a large island bar and flows directly into the fireplaced living room with soaring ceilings, creating an ideal setting for everyday living and entertaining. Welcoming entry foyer includes built-in seating and cubbies, while the elegant formal dining room features a tray ceiling and chair rails. Beautiful primary suite offers dual walk-in closets, fireplace and luxurious designer tile bath. Hardwood flooring throughout. Fully finished lower level provides a large family room and 1/2 bath with excellent flexibility for guests, recreation or extended living. Additional features include energy-efficient, well-insulated construction, central air, 2-car garage, irrigati
USD 1,979,000
Greer St, Waltham, Home For Sale
View photo
House · for sale
USD 2,049,000
USD 327/sq.ft
New
Greer St, Waltham, Home For Sale
Kelwyn Manor
· 6,265 sq.ft · 5 Bedrooms · 4 Baths · House
· Garden · Deck · Equipped kitchen
Kelwyn Manor · 6,265 sq.ft · 5 Bedrooms · 4 Baths · House · Garden · Deck · Equipped kitchen
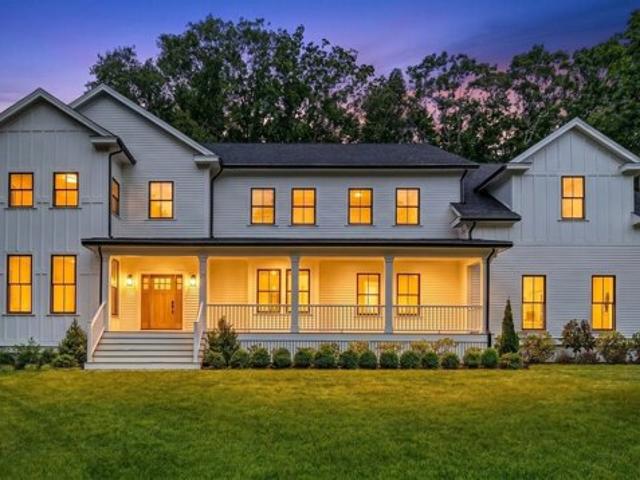
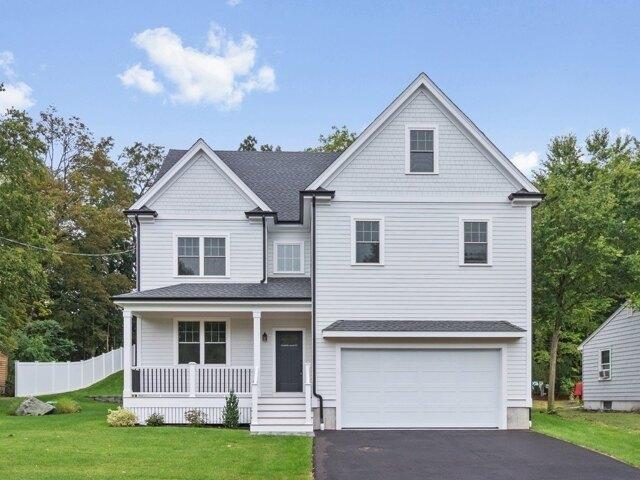
A brand-new, refined five-bedroom, three-and-a-half-bath residence in a quiet Waltham neighborhood, crafted by local builders with meticulous attention to detail. A welcoming front porch, crisp white fiber-cement siding, black-trimmed windows and professionally landscaped grounds introduce a home with timeless curb appeal. Exquisite stonework by a skilled and artistic mason, a private backyard and large deck extend the living space outdoors perfect for crisp fall nights with those closest to you or inviting the whole team. Inside, four finished levels offer an impressive combination of comfort and flexibility. Hardwood floors, crown molding, recessed lighting, soaring second-floor ceilings and tall windows create bright interiors. The open first floor brings together the kitchen, dining room and living room. The kitchen features an oversized waterfall island, vertical fluted-wood detailing, glass-front cabinetry, warm gold accents and abundant storage. The living room is centered by a
USD 2,049,000
Parsons St, Boston, Home For Sale
View photo
House · for sale
USD 1,550,000
USD 286/sq.ft
New
Parsons St, Boston, Home For Sale
Kelwyn Manor
· 5,403 sq.ft · 8 Bedrooms · 4 Baths · House
· Garden · Parking
Kelwyn Manor · 5,403 sq.ft · 8 Bedrooms · 4 Baths · House · Garden · Parking
Rare opportunity to acquire a classic duplex-style two-family property in a desirable Brighton location. This large building offers flexibility for investors, owner-occupants, and developers alike. Maintain as two separate units, renovate and increase rental income, owner-occupy, or explore redevelopment potential. The property may support up to 6 market-rate units under proposed zoning changes expected in September, with potential parking relief and increased density allowances for transit-oriented development. Buyers to perform their own due diligence. The property can be delivered vacant, allowing immediate occupancy, renovation, or redevelopment. Current rent projections are based on actual performance, with additional upside through modernization. The spacious backyard may offer future parking potential. Conveniently located near Route 90, major commuter routes, MBTA commuter rail, Green Line access, and bus service. Close to Boston Landing, New Balance headquarters, restaurants
USD 1,550,000
Victoria St, Somerville, Home For Sale
View photo
House · for sale
USD 1,199,000
USD 382/sq.ft
New
Victoria St, Somerville, Home For Sale
Kelwyn Manor
· 3,132 sq.ft · 6 Bedrooms · 2 Baths · House
· Equipped kitchen
Kelwyn Manor · 3,132 sq.ft · 6 Bedrooms · 2 Baths · House · Equipped kitchen
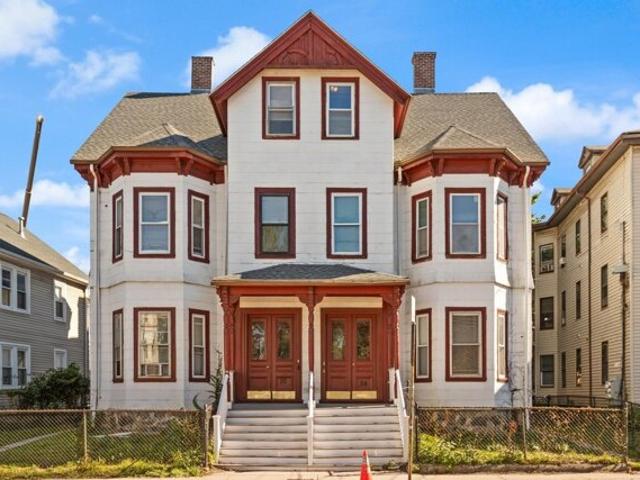
Located in one of Somerville's most sought-after neighborhoods, this well-maintained two-family home presents an outstanding opportunity for both owner-occupants and investors alike. Tucked away on a quiet side street with convenient access to Cambridge, Davis Square, and Tufts University, the property offers spacious layouts filled with natural light. Unit 1 features 2 bedrooms, 1 bathroom, a generous living room, and an eat-in kitchen. Unit 2 offers 4 bedrooms, 1 bathroom, a spacious living area, and the convenience of in-unit laundry. Both units have been freshly painted and feature beautifully refinished hardwood floors. Outside, enjoy a private, partially fenced backyard-perfect for entertaining, outdoor dining, or play-and a driveway accommodating up to two vehicles. Additional updates include both water heaters being less than one year old. A fantastic opportunity in a prime location-don't miss it!
USD 1,199,000
Parsons St Unit,boston, Home For Sale
View photo
House · for sale
USD 950,000
USD 436/sq.ft
New
Parsons St Unit,boston, Home For Sale
Kelwyn Manor
· 2,174 sq.ft · 4 Bedrooms · 2 Baths · House
· Garden · Deck · Equipped kitchen · Parking
Kelwyn Manor · 2,174 sq.ft · 4 Bedrooms · 2 Baths · House · Garden · Deck · Equipped kitchen · Parking
This spacious upper bilevel condo in Brighton's Oak Square lives like a single family home, with four bedrooms, two bathrooms, front and back interior staircases, rear parking and a fenced backyard. The generous 2,100-plus sq ft begins with an open foyer facing an oversize living room, open to the most window-filled sunroom you've ever seen. This expanse, which extends to the dining room, provides endless light and a remarkable space for lounging and entertaining. The dining room opens into the fully outfitted kitchen, with its own window-seat breakfast nook. Find updated appliances including Bosch, a wine fridge, and extensive cabinetry and counter space. From here, make your way onto the private deck overlooking the shared backyard. The bedrooms are thoughtfully spread between the two floors. On the main level, an enclosed hallway hosts two bedrooms and a full bathroom with large jetted tub. One bedroom offers a wide closet; the other, direct access onto the private deck. A perfectly
USD 950,000
Lexington St, Woburn, Home For Sale
View photo
House · for sale
USD 749,999
USD 512/sq.ft
New
Lexington St, Woburn, Home For Sale
Kelwyn Manor
· 1,464 sq.ft · 3 Bedrooms · 2 Baths · House
· Garden · Deck · Equipped kitchen · Air conditioning
Kelwyn Manor · 1,464 sq.ft · 3 Bedrooms · 2 Baths · House · Garden · Deck · Equipped kitchen · Air conditioning
OPEN HOUSES Sat 11/14 11-12noon and Sun 11/15 12-1pm!* Beautifully remodeled and move in ready! This 3 bedroom, 2 full bath home features a stunning new kitchen with quartz countertops, stainless steel appliances and a large peninsula open to the dining area. Hardwood floors span the first floor, along with a bedroom and full bath for added flexibility. Enjoy a spacious deck overlooking the manicured backyard. Additional updates include renovated bathrooms, new luxury vinyl flooring upstairs, fresh interior paint, new lighting and hardware, a new heat pump providing heating and central air conditioning, updated insulation, a new washer and dryer and freshly painted exterior doors and deck. Convenient Woburn location just a few miles from Lexington Center. Nothing to do but move in and enjoy!
USD 749,999
Linden St, Boston, Home For Sale
View photo
House · for sale
USD 1,550,000
USD 299/sq.ft
New
Linden St, Boston, Home For Sale
Kelwyn Manor
· 5,177 sq.ft · 12 Bedrooms · 4 Baths · House
Kelwyn Manor · 5,177 sq.ft · 12 Bedrooms · 4 Baths · House
PRICE IMPROVEMENT! Now offered at $1,550,000, just $387,500 per unit. Calling all contractors, developers, and value-add investors! 32-34 Linden Street is a large, legal four-family building in one of Allston's most consistently in-demand rental pockets, just steps from Boston University. Legal 4-families in this location rarely come to market, and at this new price, the numbers work for the investor with vision. With three of the four units vacant and one occupied, the building is ready for a buyer to get to work right away, whether that means a full renovation or a phased repositioning. Bring your vision and your crew to transform four units in a neighborhood with reliable rental demand from students and young professionals, where quality housing is scarce and renovated units command top-of-market rents. The location speaks for itself, with easy access to BU, the Green Line, Commonwealth Avenue, the shops and restaurants of Harvard Ave and Brighton Ave, and quick routes to downtown,
USD 1,550,000
Cambridge St, Boston, Home For Sale
View photo
House · for sale
USD 1,565,000
USD 414/sq.ft
New
Cambridge St, Boston, Home For Sale
Kelwyn Manor
· 3,778 sq.ft · 10 Bedrooms · 3 Baths · House
Kelwyn Manor · 3,778 sq.ft · 10 Bedrooms · 3 Baths · House
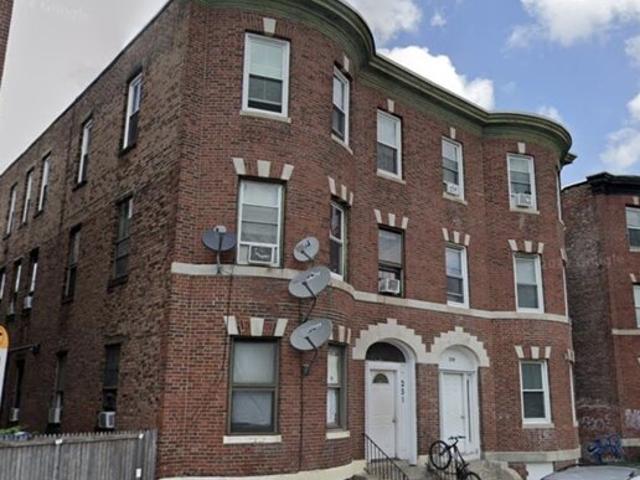
BRICK 3-FAM FOR SALE - Exceptional investment opportunity in the heart of Allston! 251 Cambridge St is a well-positioned three-unit property with tremendous upside potential close to Harvard University and Boston University's campuses. Ideally located near public transportation, highway access via I-90, local dining, and retail, the property benefits from consistent rental demand and high tenant appeal. Unit 3 is recently renovated and units 1 and 2 are TAW's, giving the buyer the ability to upgrade and add value upon purchase. Whether you're expanding your portfolio or seeking a prime Boston-area income property, this offering delivers both stability and growth potential
USD 1,565,000
Verndale St, Brookline, Home For Sale
View photo
House · for sale
USD 3,999,000
USD 959/sq.ft
New
Verndale St, Brookline, Home For Sale
Kelwyn Manor
· 4,166 sq.ft · 8 Bedrooms · 4 Baths · House
· Garden · Office room · Equipped kitchen
Kelwyn Manor · 4,166 sq.ft · 8 Bedrooms · 4 Baths · House · Garden · Office room · Equipped kitchen
A rare Brookline offering in the heart of Coolidge Corner, this distinguished renovated two-family residence delivers exceptional scale, elegance, and outdoor space seldom found in the area. Spanning an impressive 4,166 sq. ft. across 14 rooms, the home is set on an extraordinary 0.29-acre lot, presenting remarkable potential for future expansion, development, or bespoke customization. A true highlight of the estate is its expansive, level private backyard, a serene setting ideal for sophisticated outdoor entertaining, curated gardens, or recreational enjoyment. Both oversized units showcase sun-filled, flexible floor plans with 4 bedrooms and 2 full bathrooms each. Interiors are defined by gleaming hardwood floors, refined crown molding, a dedicated office/den, and an open kitchen concept that enhances flow and modern livability. The large, updated eat-in kitchens feature granite countertops, solid wood cabinetry, and stainless steel appliances. Private sunrooms and generous front and
USD 3,999,000
Portina Rd, Boston, Home For Sale
View photo
House · for sale
USD 1,380,000
USD 335/sq.ft
New
Portina Rd, Boston, Home For Sale
Kelwyn Manor
· 4,112 sq.ft · 10 Bedrooms · 4 Baths · House
· Garden · Fireplace · Parking · Cellar
Kelwyn Manor · 4,112 sq.ft · 10 Bedrooms · 4 Baths · House · Garden · Fireplace · Parking · Cellar
Listing withdraw due to severe weather. Will relist it next week. Investor opportunity in a prime Boston location! Located just an 11-minute walk from the T, this rarely available brick two-family offers approximately 3,246 square feet of above-grade living space. Currently configured and leased as 10 bedrooms, it features spacious rooms, high ceilings, hardwood floors, two fireplaces, abundant natural light, a finished basement, two garage bays used for storage, six off-street parking spaces, and a fenced yard. Projected gross rental income is approximately $117,600 annually. Public records identify six bedrooms; buyers and agents should perform their own due diligence regarding use, permits, income, and expenses
USD 1,380,000
Shannon St, Boston, Home For Sale
View photo
House · for sale
USD 1,199,000
USD 495/sq.ft
New
Shannon St, Boston, Home For Sale
Kelwyn Manor
· 2,422 sq.ft · 4 Bedrooms · 3 Baths · House
· Equipped kitchen · Cellar · Parking
Kelwyn Manor · 2,422 sq.ft · 4 Bedrooms · 3 Baths · House · Equipped kitchen · Cellar · Parking
Classic Brighton two family home outstanding opportunity awaits the savvy buyer. first floor apartment two bedrooms 1 bathroom large eat in kitchen updated appliances, second floor two level apartment four bedroom three bathrooms large eat in kitchen. walk to everything minutes to Commonwealth Avenue B Line Whole Foods St Elizabeth's Hospital and Brighton Center you will never run out of places to go! Two tandem outdoor parking spaces and coin op washer and dryer in basement plenty of storage nice front porch perfect for lounging ! Property can be purchased as part of a package see MLS#'s 73598156 and #73598161
USD 1,199,000
Indian Hill Rd, Woburn, Home For Sale
View photo
House · for sale
USD 949,900
USD 418/sq.ft
New
Indian Hill Rd, Woburn, Home For Sale
Kelwyn Manor
· 2,271 sq.ft · 3 Bedrooms · 3 Baths · House
· Garden · Office room · Deck · Equipped kitchen · Air conditioning · Cellar
Kelwyn Manor · 2,271 sq.ft · 3 Bedrooms · 3 Baths · House · Garden · Office room · Deck · Equipped kitchen · Air conditioning · Cellar
Poised to perfection, this expanded cape has been immaculately updated and maintained by the original owners for 65 years! Sitting beautifully on a sought after westside lot, this pretty cape shines with curb appeal. The foyer greets with gleaming hw floors which carry into a massive family room addition with cathedral ceilings. This room offers exterior access to a deck before opening into a large eat-in kitchen which is adorned with custom cabinets, granite counters and s/s appliances. A fireplaced dining room opens into a hall with 1/2 bath and laundry. A first-floor primary suite complete with full bath and large closet completes this level. The second level renovation is newly completed is highlighted by 2BR's and office with hw flooring and a brand-new full bath with tiled shower. The home offers great expansion possibilities in the walkout basement. Added features include a newly landscaped yard with sprinkler system, 1st floor a/c mini split
USD 949,900
Franklin St, Newton, Home For Sale
View photo
House · for sale
USD 3,500,000
USD 589/sq.ft
New
Franklin St, Newton, Home For Sale
Kelwyn Manor
· 5,942 sq.ft · 6 Bedrooms · 4 Baths · House
· Garden · Equipped kitchen
Kelwyn Manor · 5,942 sq.ft · 6 Bedrooms · 4 Baths · House · Garden · Equipped kitchen
The best of new construction, with the soul of a New England classic. Massive yard, gut renovated. Six-bedroom luxury home with stunning architectural details. Set on a rare.78-acre lot in Newton's Farlow and Kenrick Parks Historic District, it offers exceptional privacy just minutes from Boston and Cambridge. Following a meticulous, yearlong renovation by master craftsmen, the home showcases premium brands including Kohler, Rohl, Waterstone, TOTO, and Signature Hardware. The kitchen features custom cabinetry, while three full and two half baths deliver spa-inspired luxury with marble finishes and radiant heat. Modern comforts include gas cooking, forced hot air, electric floor heating, a new boiler, updated water systems, and custom built-ins throughout. Historic elegance meets the quality, comfort, and finish of new construction in this exceptional, truly turn-key offering
USD 3,500,000
Brayton Rd, Boston, Home For Sale
View photo
House · for sale
USD 1,099,000
USD 382/sq.ft
New
Brayton Rd, Boston, Home For Sale
Kelwyn Manor
· 2,874 sq.ft · 4 Bedrooms · 3 Baths · House
· Garden · Deck · Fireplace · Equipped kitchen
Kelwyn Manor · 2,874 sq.ft · 4 Bedrooms · 3 Baths · House · Garden · Deck · Fireplace · Equipped kitchen
This ranch style home offers easy, one-level living, and was expanded and a family room addition was added in 1990. It is situated on a hill with picturesque views and 9285 sq ft of usable green space, a rare find in the City of Boston. The heart of the home has an open kitchen with a large island, vaulted ceilings and is connected to a family room with tons of natural light streaming through large windows, skylights and sliding doors. Through the sliding doors is an expansive sun-drenched deck offering breathtaking views overlooking the Newton Commonwealth Golf Course, and is an ideal setting for entertaining, relaxing, or enjoying your morning coffee with a book. There's a dining room and formal living room with a wood burning fireplace, 3 bedrooms, 1 bath and laundry all on this level. There's a fourth bedroom with an additional den space and another full bath in the lower level walk out to the expansive back yard. The lower level is also where you'll find a separate 2-bedroom, 1-ba
USD 1,099,000
Howard St, Arlington, Home For Sale
View photo
House · for sale
USD 1,339,999
USD 506/sq.ft
New
Howard St, Arlington, Home For Sale
Kelwyn Manor
· 2,648 sq.ft · 4 Bedrooms · 4 Baths · House
· Garden · Fireplace · Equipped kitchen · Parking
Kelwyn Manor · 2,648 sq.ft · 4 Bedrooms · 4 Baths · House · Garden · Fireplace · Equipped kitchen · Parking
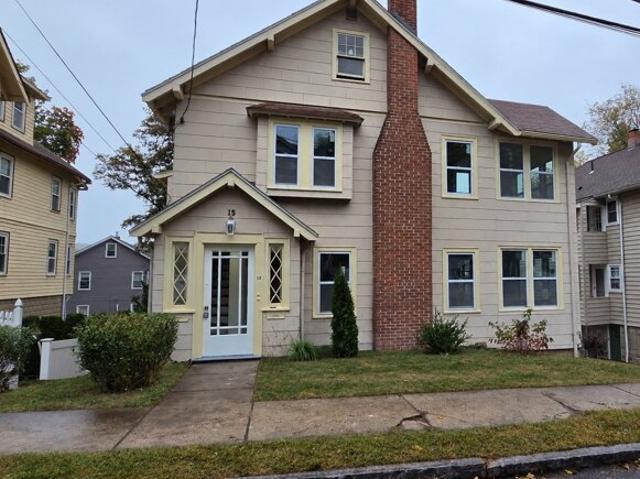
Beautifully renovated two-family in desirable Arlington Heights! Ideally located just off Mass Ave, 15 Howard Street offers two spacious, thoughtfully updated residences blending classic charm with modern finishes. Both units feature refinished hardwood floors, stylish new kitchens with shaker cabinetry, quartz countertops, stainless steel appliances, and beautifully renovated bathrooms. Newly added in-unit laundry and primary suites featuring private bathrooms, walk-in closets, and beautifully tiled showers provide modern comfort and convenience. Generous living and dining spaces, wood-burning fireplaces, and ample storage add to the home's appeal. Additional highlights include a two-car garage, off-street parking, and a shared backyard. Conveniently located near shops, restaurants, schools, and public transportation. A rare turnkey opportunity for owner-occupants, investors, or multigenerational living!
USD 1,339,999
Ferullo Dr, Woburn, Home For Sale
View photo
House · for sale
USD 2,199,900
USD 407/sq.ft
New
Ferullo Dr, Woburn, Home For Sale
Kelwyn Manor
· 5,393 sq.ft · 4 Bedrooms · 5 Baths · House
· Deck · Equipped kitchen · Parking
Kelwyn Manor · 5,393 sq.ft · 4 Bedrooms · 5 Baths · House · Deck · Equipped kitchen · Parking
A rare offering in one of the city's most exclusive and coveted luxury enclaves, this magnificent 4-bedroom, 4.5-bath Colonial is surrounded by distinguished residences, each individually designed and customized to its setting. Commanding presence, exceptional craftsmanship and sophisticated finishes define a home where no detail has been overlooked. A dramatic two-story foyer introduces gleaming hardwood floors, detailed wainscoting and elegant architectural millwork. Formal living and dining rooms transition beautifully to the heart of the home-a spectacular open-concept chef's kitchen featuring upgraded countertops, premium stainless appliances, double ovens, beverage station with wine cooler and an expansive center island. The adjoining fireplaced family room opens directly to a private, low-maintenance composite deck, creating effortless indoor-outdoor living. A custom mudroom with built-in storage, stylish half bath and oversized attached 2-car garage complete the main level. Ups
USD 2,199,900
Dix St, Waltham, Home For Sale
View photo
House · for sale
USD 1,039,000
USD 428/sq.ft
New
Dix St, Waltham, Home For Sale
Kelwyn Manor
· 2,422 sq.ft · 4 Bedrooms · 3 Baths · House
· Fireplace · Equipped kitchen · Air conditioning · Heating · Cellar
Kelwyn Manor · 2,422 sq.ft · 4 Bedrooms · 3 Baths · House · Fireplace · Equipped kitchen · Air conditioning · Heating · Cellar
Welcome to 40 Dix Street in Waltham, a beautifully renovated red-brick home offering an impressive combination of modern upgrades, spacious living, and flexibility.The main living area features 4 bedrooms and 3 full bathrooms, including a spacious primary bedroom with a private en-suite bathroom and generous closet space. The newly renovated kitchen is equipped with new appliances and flows seamlessly into the open-concept dining and living areas, creating a bright and inviting space perfect for everyday living and entertaining. Two fireplaces add warmth and character throughout the home.Recent improvements include new electrical wiring, a new electrical panel, new plumbing, recessed lighting throughout, and central heating and air conditioning. The property also features a generator/battery backup system for stored electricity, providing added convenience and peace of mind.The fully finished basement offers exceptional additional living space with 2 additional bedrooms, a full bathroo
USD 1,039,000
Common St, Belmont, Home For Sale
View photo
House · for sale
USD 1,895,000
USD 579/sq.ft
New
Common St, Belmont, Home For Sale
Kelwyn Manor
· 3,272 sq.ft · 5 Bedrooms · 3 Baths · House
· Garden · Deck · Fireplace · Equipped kitchen
Kelwyn Manor · 3,272 sq.ft · 5 Bedrooms · 3 Baths · House · Garden · Deck · Fireplace · Equipped kitchen
Beautifully renovated and thoughtfully designed, this exceptional five-bedroom, two-full-and-two-half-bath Center-Entrance Colonial offers timeless character paired with modern comfort and style. Set on a desirable 0.21-acre corner lot, this gracious nine-room home features beautiful craftsmanship, custom finishes, and inviting spaces throughout.The sun-filled living room welcomes you with a gas fireplace, while the charming formal dining room flows into the beautifully renovated gourmet kitchen. The kitchen is thoughtfully appointed with quartz countertops, stainless-steel appliances, and stylish finishes.A bright and inviting sunroom with hardwood floors and French doors provides a wonderful connection to the private, landscaped backyard and updated back deck. A convenient half bath and quaint mudroom complete the first floor.The second level features three generous bedrooms and beautifully updated baths. The spacious ensuite primary bedroom offers a walk-in closet and a stylish desi
USD 1,895,000
Sachem Rd, Woburn, Home For Sale
View photo
House · for sale
USD 729,800
USD 506/sq.ft
New
Sachem Rd, Woburn, Home For Sale
Kelwyn Manor
· 1,442 sq.ft · 3 Bedrooms · 1 Bath · House
· Equipped kitchen
Kelwyn Manor · 1,442 sq.ft · 3 Bedrooms · 1 Bath · House · Equipped kitchen
Welcome to 5 Sachem Rd, a warm and well-maintained home in desirable West Woburn where comfortable living and a welcoming neighborhood setting come together beautifully. Tucked into a pretty residential area and less than a mile from the Lexington line, this inviting property offers the convenience of an accessible location along with the relaxed feel of a place that is easy to call home with Minuteman bike path a mile away and lots of local nature trails. Step inside and discover a thoughtfully updated open-plan kitchen with quartz countertops, convenient double oven, stainless steel appliances, and a versatile island provide a stylish and practical setting for preparing meals, enjoying a casual breakfast, or gathering with family and friends. Gleaming hardwood floors throughout, lots of recessed lights, light and bright and open floor plan that flows naturally into the family room, making everyday routines and special occasions equally enjoyable. Sparkling bathroom with quartz counte
USD 729,800
Taylor Rd, Belmont, Home For Sale
View photo
House · for sale
USD 1,100,000
USD 482/sq.ft
New
Taylor Rd, Belmont, Home For Sale
Kelwyn Manor
· 2,282 sq.ft · 4 Bedrooms · 2 Baths · House
· Parking
Kelwyn Manor · 2,282 sq.ft · 4 Bedrooms · 2 Baths · House · Parking
Every house has a story. This story began in 1958 when the current owner purchased a parcel of land located adjacent to land that is protected under an Agricultural Preservation Restriction and works to preserve local open space through the Belmont Land Trust. The owners had a vision that created an expansive cape-style house, built by John Regan from Wellesley, to raise their family in. This was one of the first homes on Taylor Road. Deceptive in size with a modest exterior, this house offers large rooms including a heated enclosed sunroom, first floor primary bedroom and direct access to a two-car garage. The unfinished lower level and attic offer an opportunity to add finished space. With endless possibilities, this house awaits a new owner who has a vision to bring this special property back to its full potential. Great location at the end of a no through road, across from what was Sergi's Farm and now Belmont Acres Farm. Convenient to elementary, middle and Belmont High School, pu
USD 1,100,000

Get email alerts

Don't miss out: be the first to know about new properties

The alert was correctly created

On subscribing you accept the conditions of use and the privacy policy
Alert
Receive new ads in your inbox
Save this search
Receive alerts for new listings

We'll send you an email when we have new properties for: "Houses for sale in Kelwyn Manor"

The alert was correctly created

West Cambridge, Cambridge city Middlesex County Massachusetts
Coolidge Hill
Get email alerts and be the first to see new listings
Required field
On subscribing I accept the terms of the privacy policy
Perfect! You'll soon start receiving new listings via email
Alert
Receive an email when we have new ads for Houses for sale in Kelwyn Manor
Save this search
Filters

Bedrooms

Size (sq.ft)

sq.ft
sq.ft

Price

USD
USD

Property type

Bathrooms

Clear all filters
Receive notifications when new entries are published.