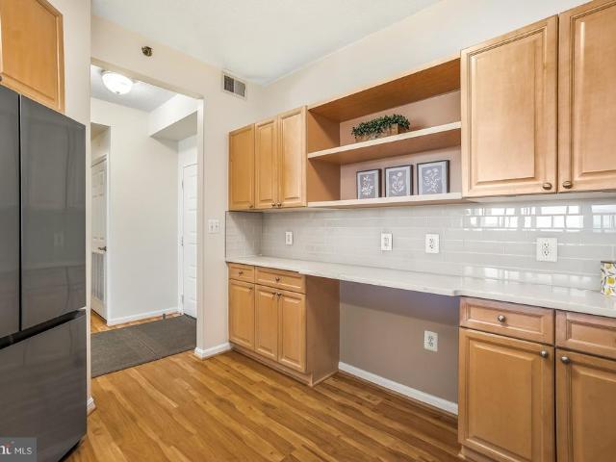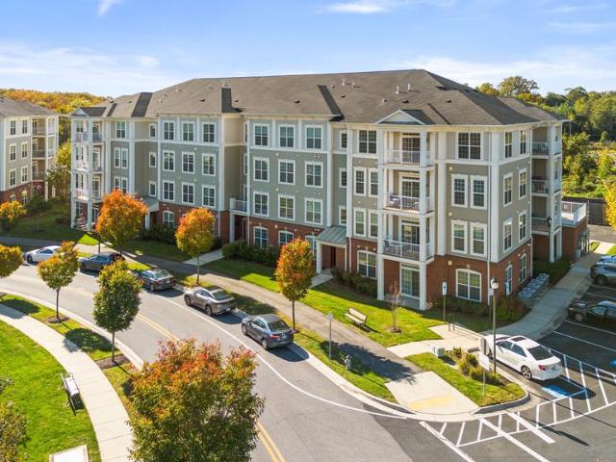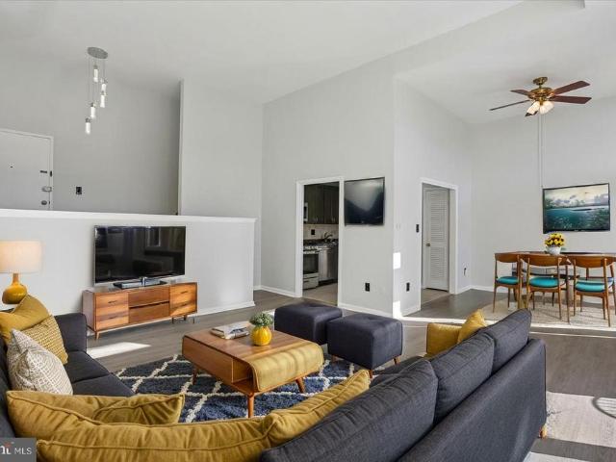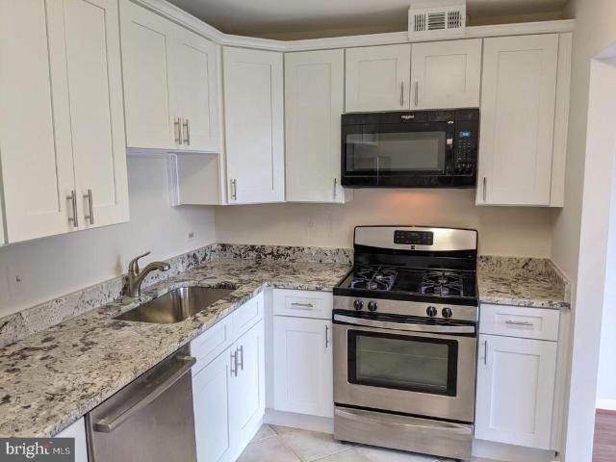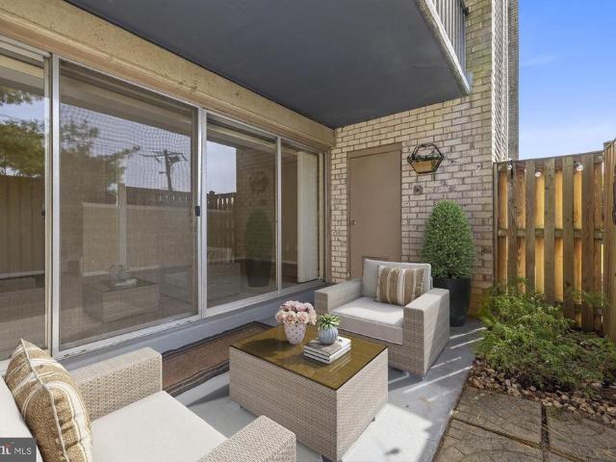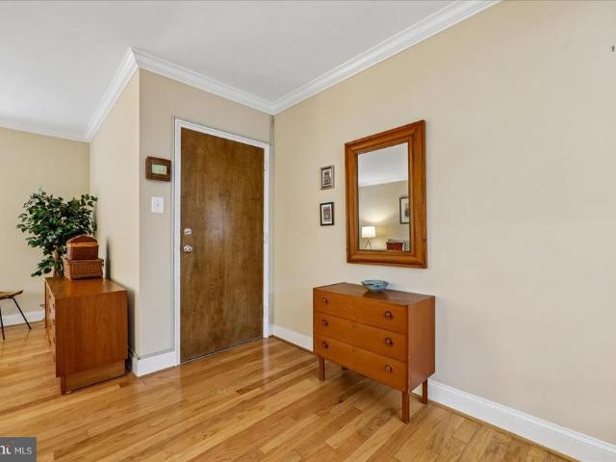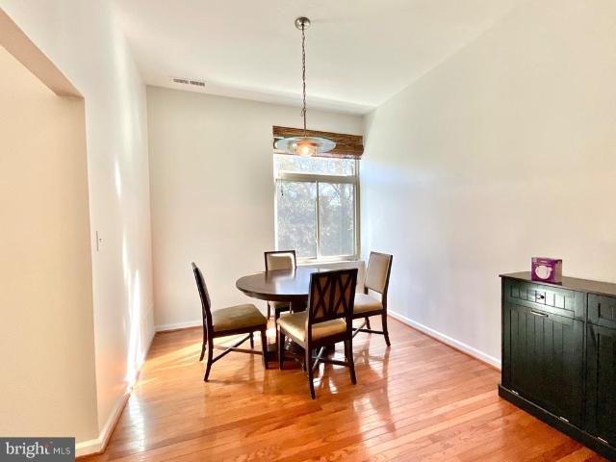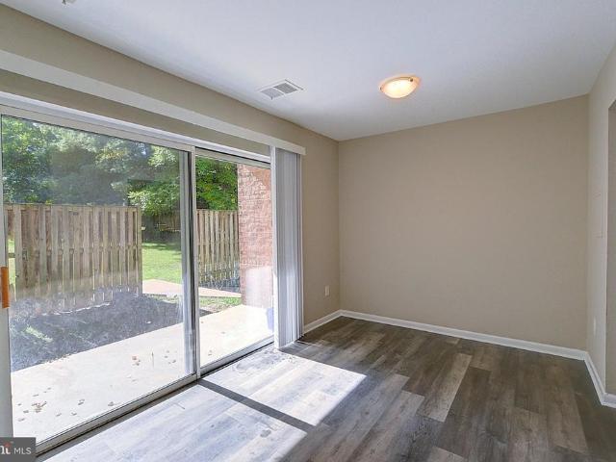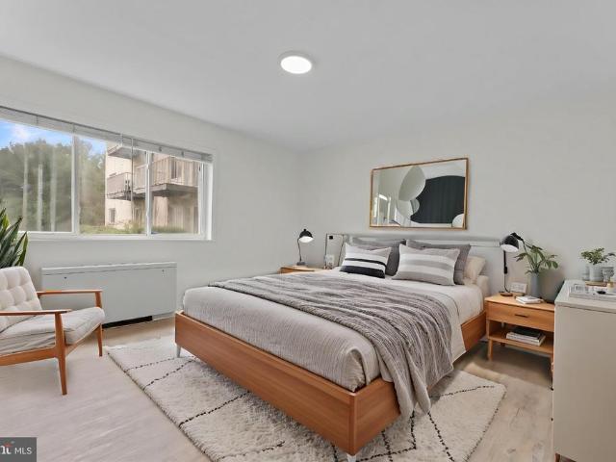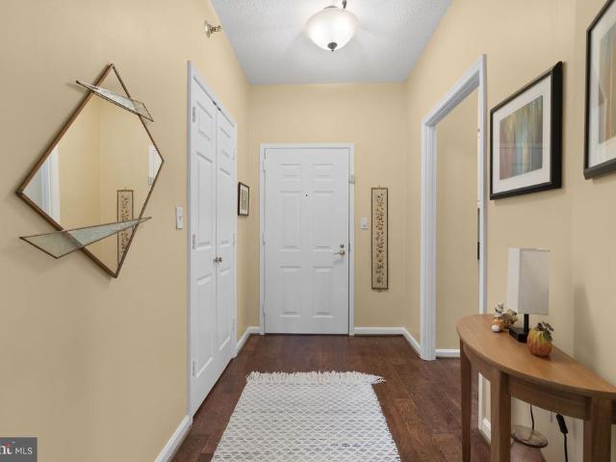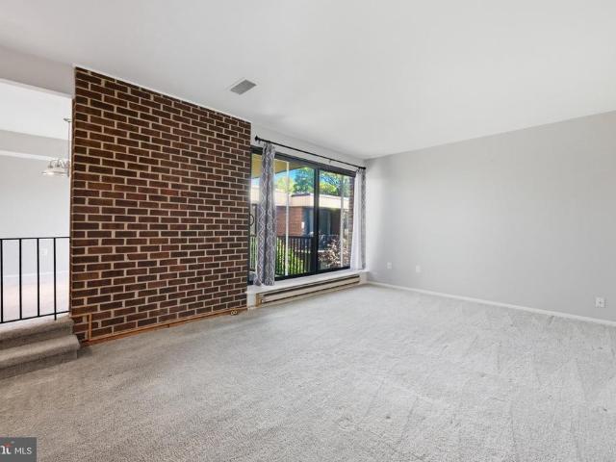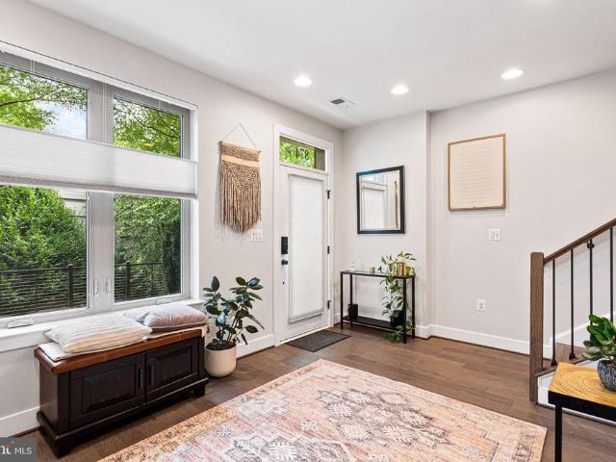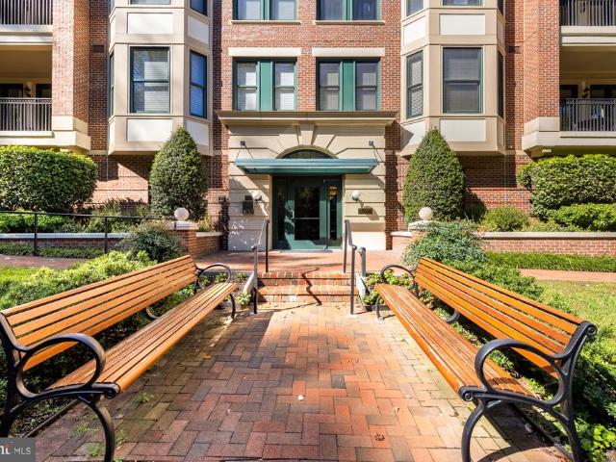
377 apartments for sale in Kemp Mill Estates

10400 Strathmore Park Court # 301
View photo
Condo · for sale
USD 1,434,900
USD 546/sq.ft
10400 Strathmore Park Court # 301
Kemp Mill Estates
· 2,626 sq.ft · 3 Bedrooms · 2 Baths · Condo
· Balcony · Fireplace · Lift
Kemp Mill Estates · 2,626 sq.ft · 3 Bedrooms · 2 Baths · Condo · Balcony · Fireplace · Lift
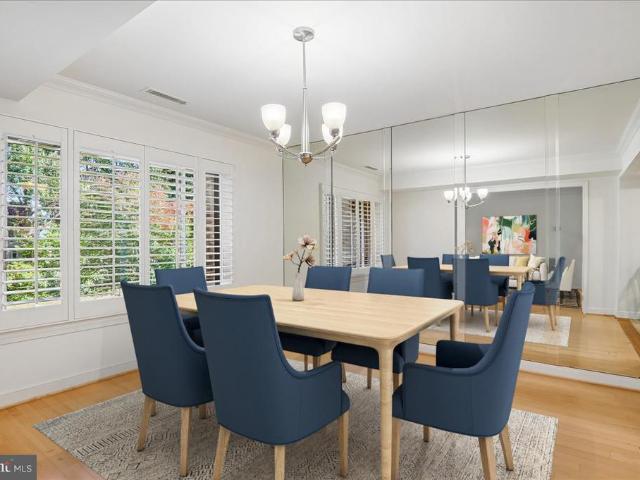
Exceptionally Spacious Living at Strathmore Park! Welcome to Residence 301 at 10400 Strathmore Park Court, a beautifully designed 2,649-square-foot home with 3 bedrooms, a den, and 2.5 baths in one of North Bethesda's most sought-after elevator buildings. Units of this size are rarely found. This one offers excellent flow, tasteful design accents throughout, and room to live without compromise. The split-bedroom layout is ideal for both everyday living and hosting guests. The primary suite sits privately in its own wing. Here you'll find a spa-like bath with a separate shower and soaking tub, several walk-in closets, and a showstopping custom closet nearly the size of a bedroom, complete with a dressing and jewelry table. The primary bedroom also opens directly onto the expansive covered balcony. At the heart of the home, the generous living room centers on a fireplace and flows seamlessly into the large formal dining room. Both rooms look out over beautiful treetop views and offer a s
USD 1,434,900
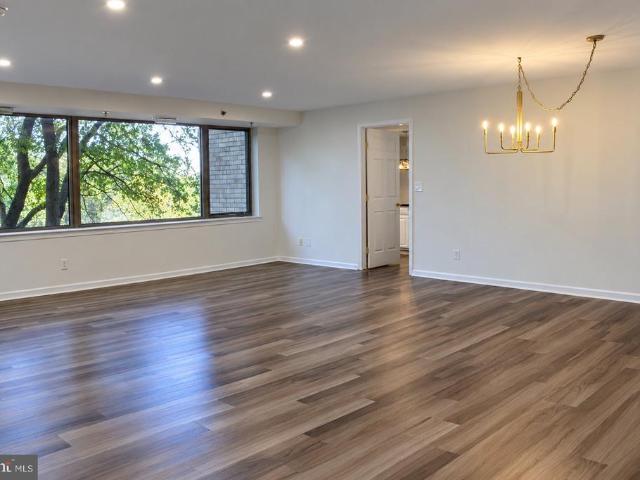
5450 Whitley Park Terrace # 612
View photo
Condo · for sale
USD 499,900
USD 341/sq.ft
5450 Whitley Park Terrace # 612
Kemp Mill Estates
· 1,464 sq.ft · 2 Bedrooms · 2 Baths · Condo
· Terrace · Balcony · Equipped kitchen · Swimming pool · Parking
Kemp Mill Estates · 1,464 sq.ft · 2 Bedrooms · 2 Baths · Condo · Terrace · Balcony · Equipped kitchen · Swimming pool · Parking
Rarely available! Spacious, stylish & move-in ready, this Berkley West unit offers an impressive 1,951 square feet of beautifully refreshed living space in a desirable Bethesda location. Featuring 2 bedrooms. One being a luxurious primary suite with an elegant bath. Plus a den, and 2.5 baths, this bright and inviting residence is fresh, updated, and ready for its next owner. Enjoy abundant natural light and storage throughout. Step onto your private balcony to enjoy peaceful views of mature trees while enjoying your morning coffee or dining alfresco on a cool, fall evening. Additional highlights include: two designated parking spaces, a separate laundry room off the kitchen, an additional storage space, Cable TV and internet included in the monthly fee, and an impressive array of amenities, including a swimming pool, tennis courts, community party room, and fitness center. Looking for an alternative to a townhome or single-family home? Whether you're upsizing for more room or downsizin
USD 499,900
11400 Strand Drive # 307
View photo
Condo · for sale
USD 549,000
USD 372/sq.ft
11400 Strand Drive # 307
Kemp Mill Estates
· 1,475 sq.ft · 2 Bedrooms · 2 Baths · Condo
· Garden · Office room · Balcony · Fireplace · Equipped kitchen · Parking · Swimming pool
Kemp Mill Estates · 1,475 sq.ft · 2 Bedrooms · 2 Baths · Condo · Garden · Office room · Balcony · Fireplace · Equipped kitchen · Parking · Swimming pool
Luxury condominium home nestled on a private road. Easy access to transportation, restaurants, shopping, amenities: pool, pickle ball, tennis, party room, all wrapped up in community spirit. 307 offers a spacious living room with fireplace, a table space kitchen with handsome wood custom cabinetry designed with convenient roll out shelves, new stainless steel appliances, recessed lighting. All hidden by a pocket door. The unit has large newer windows with beautiful plantation shutters to enjoy the natural light peeking in. The primary bedroom has multiple closets including a custom walk-in. The versatile second bedroom is perfect as a guest suite, office or hobby room. Not to be overlooked is the expansive 17 ft balcony. A perfect place to sip a morning coffee or grow your own herb garden. A private storage room and garage space are ideally located near the lobby entrance. Home is not where you live but how you live!
USD 549,000
5907 Barbados Place # 203
View photo
Condo · for sale
USD 469,000
USD 369/sq.ft
5907 Barbados Place # 203
Kemp Mill Estates
· 1,270 sq.ft · 2 Bedrooms · 3 Baths · Condo
· Office room · Balcony · Fireplace · Equipped kitchen
Kemp Mill Estates · 1,270 sq.ft · 2 Bedrooms · 3 Baths · Condo · Office room · Balcony · Fireplace · Equipped kitchen
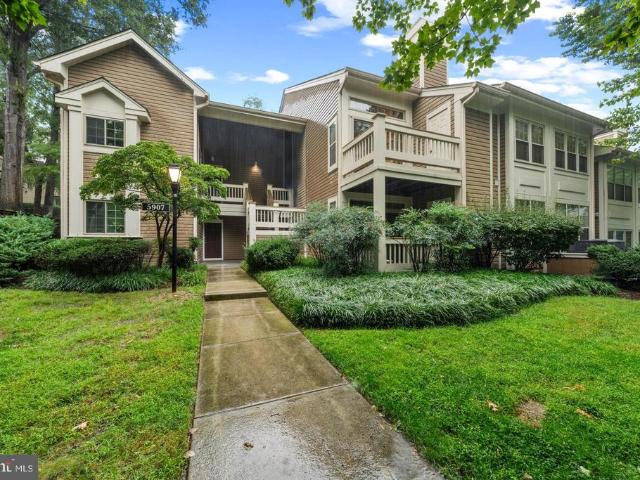
Light-filled condo with Loft, 3 Full Baths, Private Balcony & Brand-New HVAC! Rarely available, this spacious 2-bedroom + open loft, 3-full-bath multilevel home in sought-after Bentley Place offers an exceptional combination of space, flexibility and natural light. Vaulted ceilings throughout the main living spaces, skylights and a wood-burning fireplace create a dramatic yet inviting setting. The open main level features a beautifully updated kitchen with newer stainless-steel appliances and a convenient pass-through to the generous dining area, plus newer full-size in-unit laundry. The vaulted primary suite features an en-suite bath with separate tub and shower, and ample closet space. The generously sized second bedroom, with vaulted ceiling and spacious hall bath, is ideal for guests, family or a home office. Upstairs, the versatile loft is filled with natural light from skylights and includes its own full bathperfect for a home office, workout area, guest space, playroom or media
USD 469,000
930 Rose Avenue # 1603
View photo
Condo · for sale
USD 325,000
USD 616/sq.ft
930 Rose Avenue # 1603
Kemp Mill Estates
· 527 sq.ft · 1 Bath · Condo
· Deck
Kemp Mill Estates · 527 sq.ft · 1 Bath · Condo · Deck
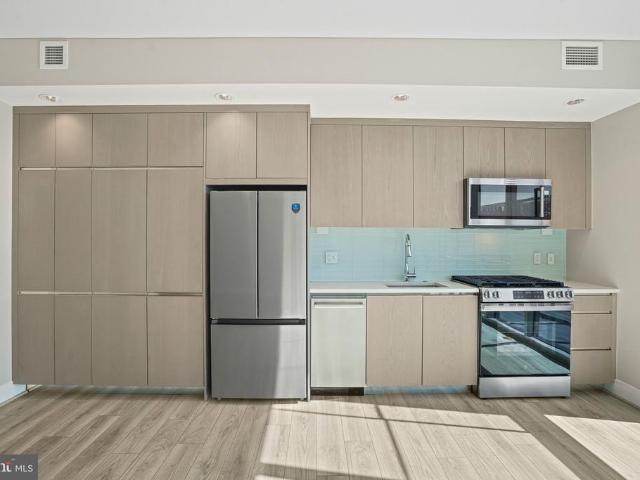
Live the lifestyle youve been craving. Nestled in the heart of Pike & Rose, this smart, elegant studio condo isnt just a place to liveits your front-row seat to one of the most vibrant, walkable neighborhoods around. Step outside and the world opens up: open-air boutiques, live music drifting through the evening air, upscale restaurants, and everyday essentials all within a few steps. With a walk score of 89 and the North Bethesda Metro right nearby, convenience isnt a feature hereits the everyday rhythm. Inside, modern comforts greet you the moment you walk through the door. A new refrigerator and gas range, sleek luxury vinyl plank flooring, and a full-size in-unit washer and dryer turn daily routines into quiet pleasures. Everything feels fresh, intentional, and ready for the life you want to live. But the real magic extends beyond your walls. Ascend to the rooftop deck and take in expansive views that make every sunset feel like an occasion. Outdoor seating and two gas grills turn
USD 325,000
5809 Nicholson Lane # 604
View photo
Condo · for sale
USD 475,000
USD 490/sq.ft
5809 Nicholson Lane # 604
Kemp Mill Estates
· 969 sq.ft · 2 Bedrooms · 2 Baths · Condo
· Equipped kitchen
Kemp Mill Estates · 969 sq.ft · 2 Bedrooms · 2 Baths · Condo · Equipped kitchen
Nestled within the prestigious Wisconsin Condominium, this exquisite 2-bedroom, 2-bathroom residence offers a harmonious blend of contemporary elegance and modern convenience. As you step inside, you are greeted by an inviting open floor plan that seamlessly connects the living, dining, and kitchen areas, creating an ideal space for both relaxation and entertaining. The modern kitchen features upgraded quartz countertops and brand new modern cabinetry, providing both functionality and style. The kitchen is also equipped with several new appliances, including a dishwasher and microwave, ensuring that culinary endeavors are met with ease. The cozy dining area is perfect for intimate dinners or lively gatherings, enhanced by the warmth of brand new LV Plank wood flooring that flows throughout the living spaces. Enjoy the convenience of in-unit laundry with both a washer and dryer, allowing for effortless living. After a busy day, retreat to the primary suite, where luxury meets comfort. T
USD 475,000
3210 N Leisure World Boulevard # 1014
View photo
Condo · for sale
USD 289,000
USD 265/sq.ft
3210 N Leisure World Boulevard # 1014
Kemp Mill Estates
· 1,087 sq.ft · 2 Bedrooms · 2 Baths · Condo
· Garden · Swimming pool · Parking
Kemp Mill Estates · 1,087 sq.ft · 2 Bedrooms · 2 Baths · Condo · Garden · Swimming pool · Parking
Welcome to this renovated unit in Vantage Point West, one of the most popular buildings in Leisure World, a 55+ active adult community that lives like a resort! This condo shows like a model home with its gorgeous LVP flooring, quartz countertops, tile backsplash, newer SS appliances, fresh paint, new washer and dryer, plus an open floorplan! The delightful sunroom features beautiful tile flooring and offers commanding treetop views! There are plenty of closets, plus a storage cage downstairs. All this AND an underground parking space, too! Vantage Point West is one of the most popular and best-managed buildings in the community! Clubhouse II is next door and includes the indoor pools, awesome fitness center, billiards and ping pong rooms, auditorium and pickle ball courts. Community amenities also include an 18-hole golf course, 2 restaurants plus a pub, an outdoor pool and lanai, a grand ballroom, art studio, woodworking shop, library, MedStar Health Center and community garden acros
USD 289,000
3825 Doc Berlin Drive # 22
View photo
Condo · for sale
USD 364,900
USD 319/sq.ft
Updated
3825 Doc Berlin Drive # 22
Kemp Mill Estates
· 1,141 sq.ft · 2 Bedrooms · 2 Baths · Condo
· Garden · Office room · Equipped kitchen
Kemp Mill Estates · 1,141 sq.ft · 2 Bedrooms · 2 Baths · Condo · Garden · Office room · Equipped kitchen
Seller credit toward interest rate buydown. Discover the charm of this beautifully maintained 2-bedroom, 2-bathroom garden condo proudly offered by its original owner in the desirable Norbeck Crossing community. Built in 2017, this inviting home features an open floor plan that seamlessly connects the living and dining areas, perfect for entertaining or cozy evenings in. The gourmet kitchen is a culinary enthusiast's dream, equipped with a gas convection oven, dishwasher, large kitchen pantry, and a built-in microwave, all complemented by ample counter space. Natural light floods the space through energy-efficient windows, enhancing the warmth of the hardwood flooring throughout main living areas. The spacious master suite boasts a custom built-in walk-in closet and an en-suite bathroom, providing a private retreat. An upgraded second bedroom features a custom built-in closet and abundant, sunlit natural light, creating a bright and organized space ready for guests, a home office, or d
USD 364,900
14427 Parkvale Road # 8
View photo
Condo · for sale
USD 255,000
USD 236/sq.ft
14427 Parkvale Road # 8
Kemp Mill Estates
· 1,076 sq.ft · 2 Bedrooms · 1 Bath · Condo
· Equipped kitchen
Kemp Mill Estates · 1,076 sq.ft · 2 Bedrooms · 1 Bath · Condo · Equipped kitchen
Beautifully Renovated Top-Floor Condo in Rockville! Welcome to this charming 2-bedroom, 1-bathroom condo nestled on the top floor of a garden-style building in a convenient Rockville location. This move-in-ready home features a renovated kitchen, replacement sliding glass doors & bedroom windows, newer HVAC system, fresh paint, updated flooring, and new carpeting, offering a fresh, modern feel throughout. Enjoy the added peace of mind of a secure building and the privacy of top-floor living. The location is hard to beat! Just a short walk to a nearby shopping center featuring a grocery store, Starbucks, Chipolte, and a variety of restaurants (Villa Maya, Full-On & Emma Rossi), you'll have everyday conveniences right at your fingertips. Commuter routes are nearby, making travel to surrounding areas a breeze. Nature lovers will appreciate the proximity to Rock Creek Park, where you can enjoy scenic walks, biking trails, and opportunities to explore the outdoors. Combining comfortable liv
USD 255,000
8315 N Brook Lane N # 2 601
View photo
Condo · for sale
USD 390,000
USD 323/sq.ft
8315 N Brook Lane N # 2 601
Kemp Mill Estates
· 1,206 sq.ft · 2 Bedrooms · 2 Baths · Condo
· Balcony · Equipped kitchen · Parking
Kemp Mill Estates · 1,206 sq.ft · 2 Bedrooms · 2 Baths · Condo · Balcony · Equipped kitchen · Parking
Updated condo in a well-maintained building in downtown Bethesda. Beautiful hardwoods, updated kitchen appliances, and renovated hall bathroom. Garage parking space included. Balcony views to the east, and natural light in the bedrooms and living area. Large walk-in closets. Includes ground-floor storage as well. Great unit in a great location!
USD 390,000
2507 Baltimore Road # 2507 1
View photo
Condo · for sale
USD 185,000
USD 197/sq.ft
2507 Baltimore Road # 2507 1
Kemp Mill Estates
· 936 sq.ft · 1 Bedroom · 1 Bath · Condo
· Equipped kitchen
Kemp Mill Estates · 936 sq.ft · 1 Bedroom · 1 Bath · Condo · Equipped kitchen
Welcome to this spacious and beautifully updated 1-bedroom, 1-bath condominium, offering the LARGEST one-bedroom floor plan available in the community! Designed for comfortable everyday living and effortless entertaining, this inviting residence features an expansive open-concept layout with dramatic floor-to-ceiling windows that fill the home with an abundance of natural light. The generously sized living room flows seamlessly into a separate dining area, while upgraded carpeting and padding, updated lighting, and tasteful finishes. The beautifully upgraded kitchen features updated cabinetry, stainless steel appliances, a stylish tile backsplash, and a convenient pantry for additional storage. The spacious bedroom offers a large walk-in closet, while a second oversized walk-in closet in the hallway provides exceptional storage rarely found in a one-bedroom condo. An updated full bathroom completes the interior. One of this home's standout features is its exceptional combination of ind
USD 185,000
4822 Chevy Chase Drive # 103
View photo
Condo · for sale
USD 375,000
USD 424/sq.ft
4822 Chevy Chase Drive # 103
Kemp Mill Estates
· 883 sq.ft · 2 Bedrooms · 1 Bath · Condo
· Patio · Swimming pool · Parking
Kemp Mill Estates · 883 sq.ft · 2 Bedrooms · 1 Bath · Condo · Patio · Swimming pool · Parking
Location Location Location! 2 BD 1 BA, first floor (no stairs! )and one of just 4 units with the coveted private patio and private entrance, with assigned parking, all a short distance to downtown Bethesda. Just two blocks to Bethesda Row! Enjoy The area's many restaurants, shopping and easy access to metro. Adjacent to 17 acre Norwood Park, with trails, tennis, playground, and the Bethesda Community Swimming Pool. Easy access to the Capital Crescent Trail, C&O Canal, Glen Echo and more! Hurry!
USD 375,000
14428 Parkvale Road # 5
View photo
Condo · for sale
USD 249,000
USD 243/sq.ft
14428 Parkvale Road # 5
Kemp Mill Estates
· 1,023 sq.ft · 2 Bedrooms · 1 Bath · Condo
· Balcony · Equipped kitchen · Swimming pool · Parking
Kemp Mill Estates · 1,023 sq.ft · 2 Bedrooms · 1 Bath · Condo · Balcony · Equipped kitchen · Swimming pool · Parking
This is the best unit to come on the market in these condo communities in a long time. Top Floor unit w/10' ceilings, all replaced, double pain windows. Hi-end kitchen upgrades with SS Appl, granite counters. W/D in unit. Wood floors thru-out. Upgraded bathroom. Walk-in closets. Balcony overlooks grassy field. Reserved parking. Comty pool. Walk to shops, schools, Rock Creek Park. It's all here
USD 249,000
3386 Hewitt Avenue # 101
View photo
Condo · for sale
USD 175,000
USD 246/sq.ft
3386 Hewitt Avenue # 101
Kemp Mill Estates
· 710 sq.ft · 1 Bedroom · 1 Bath · Condo
Kemp Mill Estates · 710 sq.ft · 1 Bedroom · 1 Bath · Condo
Updated and painted with new appliances and flooring. Excellent condition and immediate occupancy, Washer and Dryer in unit and opens to common area
USD 175,000
5225 Pooks Hill Road # 1016N
View photo
Condo · for sale
USD 139,000
USD 141/sq.ft
5225 Pooks Hill Road # 1016N
Kemp Mill Estates
· 980 sq.ft · 1 Bedroom · 1 Bath · Condo
· Balcony · Equipped kitchen · Parking · Swimming pool
Kemp Mill Estates · 980 sq.ft · 1 Bedroom · 1 Bath · Condo · Balcony · Equipped kitchen · Parking · Swimming pool
The Seller is motivated and that is why the price is a bargain. Welcome to The Promenade where convenience meets easy living. This 10th-floor deluxe one-bedroom with balcony features an open floor plan with great natural light. The spacious bedroom includes a lighted walk-in closet, additional storage closet, and large window. Sliding glass doors from the dining area lead to a private balcony, and the kitchen is conveniently located next to the dining space. Shared laundry is available on each floor. The Promenade offers outstanding amenities, including Chef Tonys restaurant, salon, dry cleaners, convenience store with deli/grill, reading room/library, indoor pool, fitness center, community rooms, outdoor pool, tennis courts, walking paths, and a bus stop at the front entrance. Assigned garage parking and utilities included (basic cable included; premium packages at tenants expense). Applicants must meet Promenade residency requirements
USD 139,000
11710 Old Georgetown Road # 1113
View photo
Condo · for sale
USD 440,000
USD 425/sq.ft
11710 Old Georgetown Road # 1113
Kemp Mill Estates
· 1,033 sq.ft · 1 Bedroom · 1 Bath · Condo
Kemp Mill Estates · 1,033 sq.ft · 1 Bedroom · 1 Bath · Condo
Welcome to The Gallery & the most newly fully renovated unit in the building! Freshly listed with lister's new broker and a brand new HVAC! Be the first to reside in this fresh new unit. Perfectly situated at the corner of Old Georgetown Road and Rockville Pike, this beautifully updated condominium places you just moments from everything you need. Enjoy an easy walk to both the White Flint and Twinbrook Metro stations, as well as the vibrant Pike & Rose district, featuring an incredible selection of restaurants, shopping, entertainment, grocery stores, movie theaters, fitness options, and everyday conveniences. Freshly renovated before hitting the market, this move-in-ready home has been thoughtfully updated with stylish new flooring, fresh neutral paint throughout, modern lighting fixtures, and additional improvements that create a bright, inviting atmosphere. Whether youre a first-time buyer, downsizing, or looking for a low-maintenance lifestyle, this home offers the perfect blend o
USD 440,000
11212 Cherry Hill Road # 101
View photo
Condo · for sale
USD 169,900
USD 146/sq.ft
11212 Cherry Hill Road # 101
Kemp Mill Estates
· 1,163 sq.ft · 2 Bedrooms · 2 Baths · Condo
· Balcony · Equipped kitchen
Kemp Mill Estates · 1,163 sq.ft · 2 Bedrooms · 2 Baths · Condo · Balcony · Equipped kitchen
Great Opportunity to Build Sweat Equity Quickly! Super Value Condominium In Cherry Glen Condos. Conveniently located within driving distance to all amenities such as a Hospitals, Shopping Centers, Restaurants, Public Transportation, and more. Easy commute to Baltimore, D. C. or pa. Open floor plan with great flow. Formal Living Room, Dining Room/Kitchen combination, 2 Bedrooms, 2 Full Baths, and Balcony. Buyer pays all transfer costs. Sold As-Is. Buyer inspections, if any, are for informational purposes only. Cash offers require proof of funds. Financed offers require pre-approval from lender. Must be rehab financing or cash. EMD must be cashiers check. Buyer(s) to verify gross living area of dwelling and lot size. Information in listing taken from public record. Equal Housing Opportunity. Buyer(s) acknowledges that the amount of the fee or assessment of deferred water and/or sewer charges for the subject property, if any, MUST BE VERIFIED BY THE BUYER. Buyer(s) also accepts responsibi
USD 169,900
1828 Metzerott Road # 201
View photo
Condo · for sale
USD 199,500
USD 181/sq.ft
1828 Metzerott Road # 201
Kemp Mill Estates
· 1,098 sq.ft · 3 Bedrooms · 2 Baths · Condo
· Air conditioning
Kemp Mill Estates · 1,098 sq.ft · 3 Bedrooms · 2 Baths · Condo · Air conditioning
Welcome to 1828 Metzerott Rd #201! This spacious 3-bedroom, 2-full-bath residence offers a comfortable and versatile layout with generous living space throughout. Recent updates include a new AC unit and heat pump installed in 2026, new bathroom flooring, and new drapery throughout. The HOA fee includes water, sewer, and gas. Conveniently located near shopping, dining, transportation, parks, and everyday amenities, this property offers a great opportunity to enjoy all the surrounding area has to offer. Schedule your showing today to see 1828 Metzerott Rd #201!
USD 199,500
1005 Chillum Road # 119
View photo
Condo · for sale
USD 67,000
USD 101/sq.ft
1005 Chillum Road # 119
Kemp Mill Estates
· 657 sq.ft · 1 Bedroom · 1 Bath · Condo
· Patio · Equipped kitchen
Kemp Mill Estates · 657 sq.ft · 1 Bedroom · 1 Bath · Condo · Patio · Equipped kitchen
Unbeatable value and prime convenience await in this freshly painted, updated ground-floor condo located at 1005 Chillum Rd #119 in Hyattsville! Beautiful brand-new luxury waterproof flooring stretches seamlessly across the kitchen, dining area, and spacious living room, complemented by modern recessed lighting that brightens the main living space. Sliding glass doors open directly from the living room onto a private outdoor patio, offering seamless indoor-outdoor living along with convenient level access directly into the unit from the rear of the buildingno stairs or long hallways needed. Commuters will love the ultra-convenient proximity to Washington, DC, and nearby Metro access, while everyday errands are a breeze with grocery stores like Safeway and Walmart, local shopping centers, and dining just minutes away. Offering fresh paint, updated finishes, low-maintenance living, and an unbeatable location at an incredible price point, this turnkey unit is a fantastic deal for first-ti
USD 67,000
3005 S Leisure World Boulevard # 111
View photo
Condo · for sale
USD 325,000
USD 225/sq.ft
3005 S Leisure World Boulevard # 111
Kemp Mill Estates
· 1,442 sq.ft · 2 Bedrooms · 2 Baths · Condo
· Office room · Equipped kitchen · Parking · Swimming pool
Kemp Mill Estates · 1,442 sq.ft · 2 Bedrooms · 2 Baths · Condo · Office room · Equipped kitchen · Parking · Swimming pool
Welcome to 3005 S. Leisure World Blvd, Unit 111! This spacious 2-bedroom, 2-bath condo features an open layout ideal for both everyday living and entertaining. The home offers a comfortable living room, a separate dining room, and a cozy flex space perfect for a morning room, reading nook, or home office. The updated kitchen features granite countertops and stainless steel appliances, complemented by updated bathrooms and an updated laundry area. A beautiful sunroom overlooking peaceful green space provides the perfect spot to enjoy your morning coffee or unwind at the end of the day. A garage parking space is also included for added convenience. Located in the sought-after Leisure World community, residents enjoy an exceptional array of amenities, including an 18-hole golf course, tennis and pickleball courts, indoor and outdoor swimming pools, a fitness center, a library, and much more. With an abundance of activities and amenities at your fingertips, this is a wonderful opportunity
USD 325,000
9909 Blundon Drive # 4 301
View photo
Condo · for sale
USD 249,900
USD 174/sq.ft
9909 Blundon Drive # 4 301
Kemp Mill Estates
· 1,432 sq.ft · 3 Bedrooms · 2 Baths · Condo
· Swimming pool
Kemp Mill Estates · 1,432 sq.ft · 3 Bedrooms · 2 Baths · Condo · Swimming pool
Incredible investment opportunity in the sought-after Americana Finmark community, just half a mile from the Forest Glen Metro! This unique property features two separate units on one deed, offering exceptional flexibility for homeowners and investors alike. The main residence (Unit 301) features two bedrooms and 1.5 bathrooms, while the separate studio unit provides an excellent opportunity for rental income. The spacious main residence offers a contemporary layout filled with character, featuring exposed brick accent walls, a step-down living room, and a separate dining area. Both the living and dining rooms provide access to a private outdoor space overlooking peaceful green space, creating the perfect setting to relax or entertain. Residents of Americana Finmark enjoy an impressive array of community amenities, including an outdoor swimming pool, tennis, pickleball, and basketball courts. The condo fee includes all utilities and access to community laundry facilities, adding conven
USD 249,900
874 Thompson Crescent # 40
View photo
Condo · for sale
USD 819,500
USD 321/sq.ft
874 Thompson Crescent # 40
Kemp Mill Estates
· 2,551 sq.ft · 3 Bedrooms · 3 Baths · Condo
· Terrace · Fireplace · Equipped kitchen · Parking
Kemp Mill Estates · 2,551 sq.ft · 3 Bedrooms · 3 Baths · Condo · Terrace · Fireplace · Equipped kitchen · Parking
So convenient and move-in ready! Located in the desirable community, Chapman Row at Twinbrook Metro, this stylish 2020-built interior townhome offers 2,554 square feet of thoughtfully designed living space. In addition to flexible living space on the entry level, the open-concept main level features a spacious living and dining area, gourmet kitchen with upgraded cabinetry, quartz countertops, island, pantry and stainless steel appliances, plus a cozy fireplace with built-ins and abundant natural light. The serene primary suite offers two closets and a spa-like bath with a dual sink vanity and walk-in shower. Two additional bedrooms each feature their own private bath, for a total of 3.5 baths. The upper level recreation room opens to a private rooftop terrace, perfect for relaxing or entertaining. Additional highlights include recessed lighting, custom window treatments, ceiling fans, stacked washer/dryer, security system, attached rear-entry garage and driveway parking. The condo fee
USD 819,500
3960 Bel Pre Road # 4
View photo
Condo · for sale
USD 145,000
USD 149/sq.ft
3960 Bel Pre Road # 4
Kemp Mill Estates
· 969 sq.ft · 1 Bedroom · 1 Bath · Condo
· Balcony · Equipped kitchen · Parking
Kemp Mill Estates · 969 sq.ft · 1 Bedroom · 1 Bath · Condo · Balcony · Equipped kitchen · Parking
Welcome Home! This beautifully renovated 1-bedroom, 1-bath condo offers a bright, comfortable living space and the added convenience of utilities included in the condo fee. Move in ready! Step inside to a spacious, light-filled living and dining area with updated flooring and a clean, modern feel. The beautifully updated kitchen features white cabinetry, stone countertops, subway tile backsplash, modern hardware, stainless steel appliances, and plenty of workspace and storage. The generously sized bedroom offers ample room for a complete bedroom suite, while the updated full bathroom features fresh, contemporary finishes. Enjoy your morning coffee or unwind at the end of the day on the private covered balcony overlooking the surrounding community. One of the standout benefits is the condo fee, which includes electricity, gas, water, sewer, and trashmaking monthly expenses easier to manage. Residents also enjoy access to the community pool and convenient parking. Ideally located near sh
USD 145,000
8101 Connecticut Avenue # C400
View photo
Condo · for sale
USD 599,000
USD 366/sq.ft
8101 Connecticut Avenue # C400
Kemp Mill Estates
· 1,636 sq.ft · 3 Bedrooms · 2 Baths · Condo
· Balcony · Equipped kitchen · Security
Kemp Mill Estates · 1,636 sq.ft · 3 Bedrooms · 2 Baths · Condo · Balcony · Equipped kitchen · Security
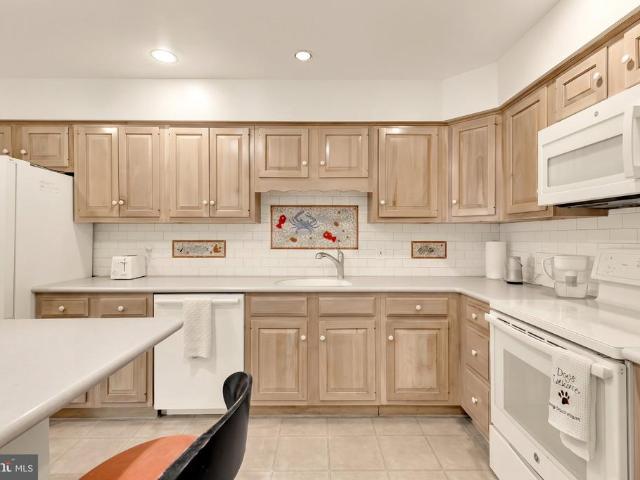
Experience effortless, low-maintenance living in this light-filled corner residence in Chevy Chase. This highly desirable floorplan is positioned exceptionally in the building, and offers three spacious bedrooms, two full bathrooms, and stair-free, single-level living. The home features expansive living and dining areas, many oversized windows, and a private west-facing balcony ideal for evening sunsets. A spacious kitchen contains abundant natural wood cabinetry, expansive counter space, and a convenient breakfast bar perfect for casual dining. It comes fully equipped with a suite of clean white appliances framed by a subway tile backsplash with custom mosaic insets. The sunlit primary suite features plush carpeting, large windows overlooking lush greenery, double built-in closets, and an adjoining ensuite bathroom. Everyday convenience and peace of mind are built in at the stately 8101 Condominiums on Connecticut Avenue, with 24-hour doorman and concierge services, secure lobby entry
USD 599,000
14506 Macbeth Drive # 14506
View photo
Condo · for sale
USD 459,000
USD 338/sq.ft
14506 Macbeth Drive # 14506
Kemp Mill Estates
· 1,356 sq.ft · 4 Bedrooms · 3 Baths · Condo
· Patio · Fireplace · Equipped kitchen · Swimming pool · Cellar
Kemp Mill Estates · 1,356 sq.ft · 4 Bedrooms · 3 Baths · Condo · Patio · Fireplace · Equipped kitchen · Swimming pool · Cellar
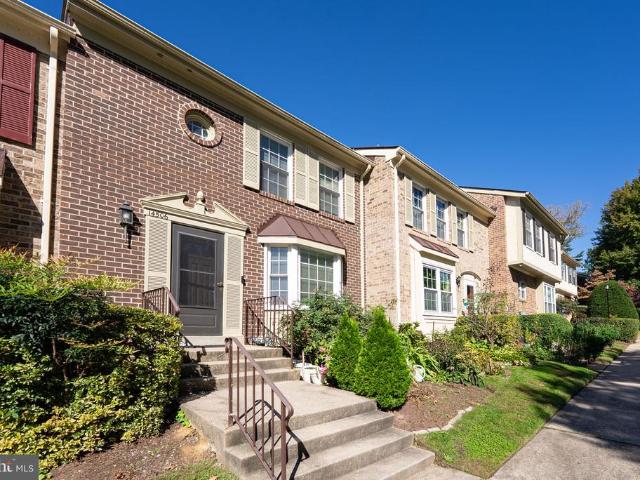
This beautiful 4 bedroom, 3.5 bath townhome in Aspen Hill is beaming with natural light throughout its spacious, open living areas. The eat-in kitchen boasts a bay window. On the upper level you will find the Master Suite with a full bathroom as well as two additional bedrooms and a bathroom. The basement has large living area with a fireplace as well as a bedroom, a full bath, a storage room, and a laundry/utility room. The walk out patio area is low maintenance and overlooks the beautifully kept community green space. The community amenities include pool and tennis courts. Close to lots of shops and restaurants
USD 459,000
11903 Parklawn Drive # T 2
View photo
Condo · for sale
USD 185,000
USD 264/sq.ft
11903 Parklawn Drive # T 2
Kemp Mill Estates
· 700 sq.ft · 1 Bedroom · 1 Bath · Condo
· Office room · Equipped kitchen · Swimming pool
Kemp Mill Estates · 700 sq.ft · 1 Bedroom · 1 Bath · Condo · Office room · Equipped kitchen · Swimming pool
Welcome to 11903 Parklawn Drive, Unit T2, in the Walnut Grove community! This one-bedroom condo features a modified layout with an additional sleeping room created by a dividing wall, offering flexibility for guests, a home office, or other uses. The living and dining areas have been combined to accommodate the layout, creating a cozy, functional living space. The kitchen and interior finishes offer an opportunity for the next owner to personalize the home to their taste. The HVAC system and furnace were both replaced within the past year. Additional features include a private storage unit and convenient, shared laundry facilities in the building, available at a reduced cost. Enjoy community amenities including a swimming pool open during the summer season, tennis courts, and a basketball court. Whether youre looking for a home to make your own or exploring an investment opportunity, this condo offers a flexible layout and community amenities to enjoy
USD 185,000
7333 New Hampshire Avenue # PH16 S
View photo
Condo · for sale
USD 179,000
USD 252/sq.ft
7333 New Hampshire Avenue # PH16 S
Kemp Mill Estates
· 710 sq.ft · 1 Bedroom · 1 Bath · Condo
· Equipped kitchen
Kemp Mill Estates · 710 sq.ft · 1 Bedroom · 1 Bath · Condo · Equipped kitchen
Perched on the top floor of Takoma Overlook Condominiums, this beautiful, renovated one-bedroom home pairs panoramic views with an open, airy layout and premium finishes. It is a true turnkey retreat in an exceptionally convenient location, just minutes from charming historic downtown Takoma Park and the Red Line Metro. The expansive, sun-filled living and dining area features solid bamboo flooring, while the gourmet kitchen offers ample quartz countertops and a brand-new refrigerator, microwave, and washer-dryer combo. With its generous cabinet space, large eat-in island, and separate pantry closet, the kitchen is ideal for serious cooking and effortless entertaining. The recently refreshed bath showcases elegant lighting along with a marble floor and shower. The spacious, freshly carpeted bedroom includes two large closets and easily accommodates a king-size bedroom set, a wardrobe, and a desk with room to spare. The entire interior has just been tastefully repainted. Perfect for pet
USD 179,000
2900 N Leisure World Boulevard # 304
View photo
Condo · for sale
USD 384,900
USD 264/sq.ft
2900 N Leisure World Boulevard # 304
Kemp Mill Estates
· 1,453 sq.ft · 2 Bedrooms · 2 Baths · Condo
· Equipped kitchen · Parking
Kemp Mill Estates · 1,453 sq.ft · 2 Bedrooms · 2 Baths · Condo · Equipped kitchen · Parking
55+ Leisure World Community! Beautifully renovated' T' model end unit with 2 bedrooms, 2 full remodeled bathrooms and a dedicated Den /office complete with built-ins. Garage parking # 14, close to the entrance, storage room # 1 bin #18 and generous 1,462 square feet of thoughtfully designed living space. This mid-rise apartment combines elegance with comfort, making it the perfect retreat. Step inside to discover a harmonious blend of luxury and functionality. The open floor plan invites natural light to dance across the gleaming engineered hardwood floors, while crown moldings and chair railings add a touch of sophistication. The gourmet renovated kitchen is a chef's dream, featuring upgraded countertops, tile backsplash, cabinets, stainless steel appliances, and ample pantry space, perfect for culinary creations. Enjoy casual meals in the cozy breakfast area or host dinner parties in the formal dining room, where memories are sure to be made. Large living room and den with sliding gl
USD 384,900
3200 N Leisure World Boulevard # 218
View photo
Condo · for sale
USD 250,000
USD 190/sq.ft
3200 N Leisure World Boulevard # 218
Kemp Mill Estates
· 1,313 sq.ft · 2 Bedrooms · 2 Baths · Condo
· Office room · Balcony · Equipped kitchen
Kemp Mill Estates · 1,313 sq.ft · 2 Bedrooms · 2 Baths · Condo · Office room · Balcony · Equipped kitchen
Age 55+ Active Adult Community. You surely will enjoy resort-style living in this spacious, light filled 2-bedroom, 2-bath condo located in the desirable Vantage Point East building. This beautifully maintained, light filled condo offers a traditional floor plan with recently installed Luxury Vinyl Plank flooring throughout and a scenic wooded view from the enclosed balcony. The open-concept floorplan, generously sized living and dining rooms flow seamlessly, perfect for entertaining or relaxing. The tablespace kitchen features sparkling white cabinetry, a beautiful Quartz Countertop and Stainless appliances. Many updates include the replacement of the HVAC system in 2023 and refrigerator in 2025. The generously sized primary suite includes plenty of closet space to include a walk-in closet and en-suite bath with walk-in shower featuring a newly installed shower door. A versatile second bedroom and bathroom is ideal for guests or a home office. Additional highlights include a separate
USD 250,000
5800 Nicholson Lane # 1 207
View photo
Condo · for sale
USD 595,000
USD 445/sq.ft
Updated
5800 Nicholson Lane # 1 207
Kemp Mill Estates
· 1,335 sq.ft · 2 Bedrooms · 2 Baths · Condo
· Patio · Terrace · Sauna · Deck · Balcony · Parking
Kemp Mill Estates · 1,335 sq.ft · 2 Bedrooms · 2 Baths · Condo · Patio · Terrace · Sauna · Deck · Balcony · Parking
Rare North Bethesda Condo with Large Private Terrace Patio in addition to a balcony. This 2 bedroom and 2 bathroom condo comes with garage parking and extra storage cage. Walk one block to Whole Foods for anything you want. Like Trader Joes, My Organic Market, or Aldi? There all about a 1/2 mile away. Feel like bowling, working out, cold plunging before sauna, or eating virtually any kind of food you want? Well, it's a relaxing 3 blocks to Pike & Rose. Want to hop on the METRO. That's right next door too. Plus, right on the Fallswood Condos grounds you have the magnificent Sun Deck. Complete with grills, seating, a tennis/pickle ball court, and beautiful landscaping. There's also a 24-7 front desk and the condo has 2 garage parking spaces (tandem) plus extra store space
USD 595,000

Get email alerts

Don't miss out: be the first to know about new properties

The alert was correctly created

On subscribing you accept the conditions of use and the privacy policy
Alert
Receive new ads in your inbox
Save this search
Receive alerts for new listings

We'll send you an email when we have new properties for: "Apartments for sale in Kemp Mill Estates"

The alert was correctly created

Monterrey Village
Forest Estates, Forest Glen District 13 Montgomery County Maryland
Get email alerts and be the first to see new listings
Required field
On subscribing I accept the terms of the privacy policy
Perfect! You'll soon start receiving new listings via email
Alert
Receive an email when we have new ads for Apartments for sale in Kemp Mill Estates
Save this search
Filters

Bedrooms

Size (sq.ft)

sq.ft
sq.ft

Price

USD
USD

Property type

Bathrooms

Clear all filters
Receive notifications when new entries are published.