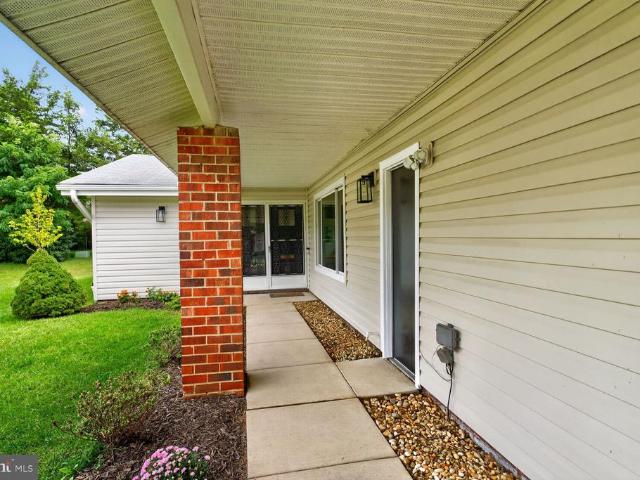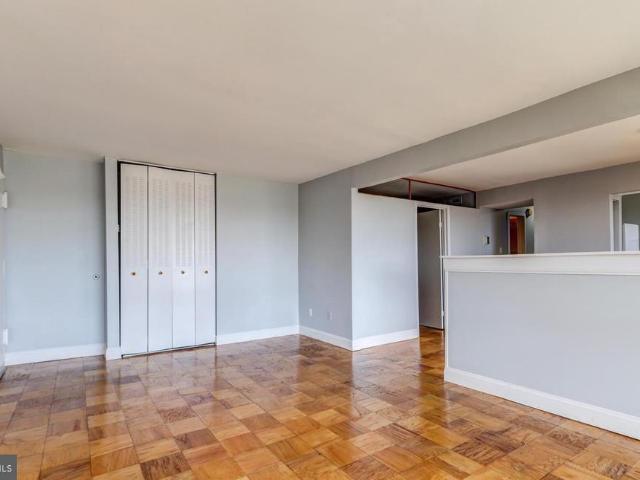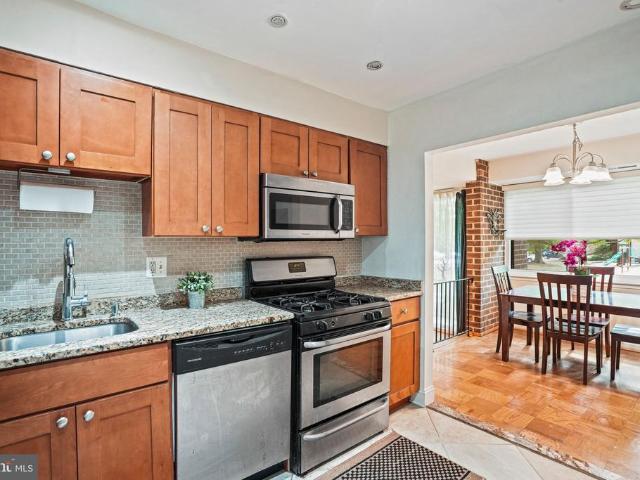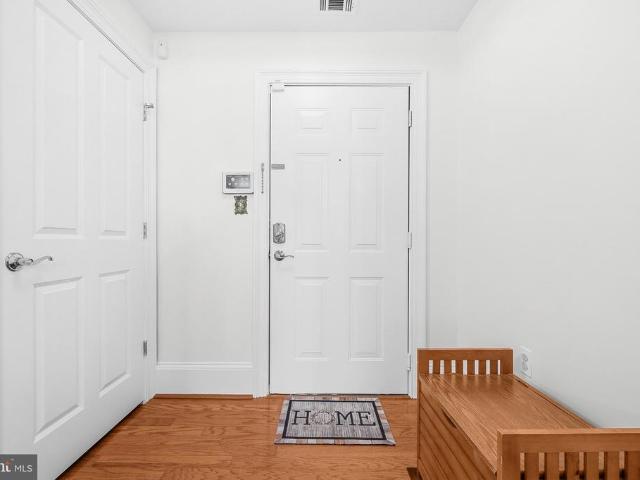
369 apartments for sale in Kemp Mill Estates

10401 Strathmore Park Court # 101
View photo
Condo · for sale
USD 1,430,000
USD 535/sq.ft
10401 Strathmore Park Court # 101
Kemp Mill Estates
· 2,669 sq.ft · 3 Bedrooms · 2 Baths · Condo
· Terrace · Fireplace · Equipped kitchen
Kemp Mill Estates · 2,669 sq.ft · 3 Bedrooms · 2 Baths · Condo · Terrace · Fireplace · Equipped kitchen
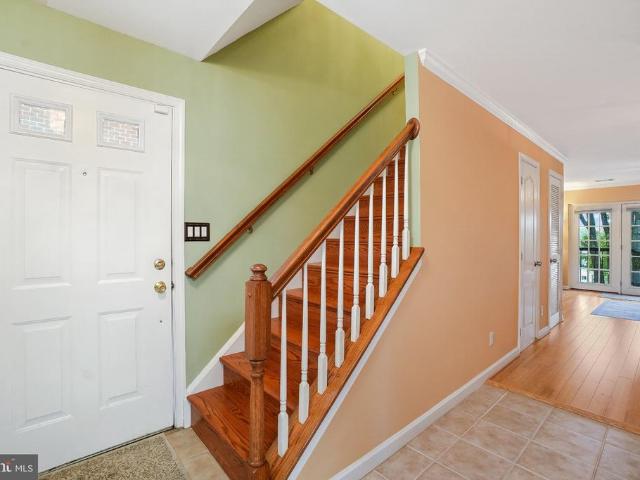
Welcome to luxury living at Strathmore Park in North Bethesda, MD! This elegant EYA Wisconsin model features 2,600 sq ft, 10' ceilings, crown molding, custom foyer lights, fresh paint, ceiling work, and rich hardwood floors and brand new carpet throughout the sprawling home. Grand living, high-end finishes and dining rooms showcase a gas fireplace with marble hearth and surround, a conveyed oversized etched-glass detail wall mirror, gallery wet bar, and floor-to-ceiling windows with French doors to a 29' x 8' private terrace overlooking the landscaped courtyard. The gourmet kitchen offers white cabinetry with 42' wall cabinets, granite countertops, an island, and stainless steel faucet and sink. High-end appliances include a 5-burner gas cooktop with vent hood, double wall oven, microwave, cabinet-depth fridge, and dishwasher. Enjoy each mornings in the breakfast nook with a bay window, elegant desk, spacious pantry, and adjacent library. An extra large owner's retreat boasts two walk-
USD 1,430,000
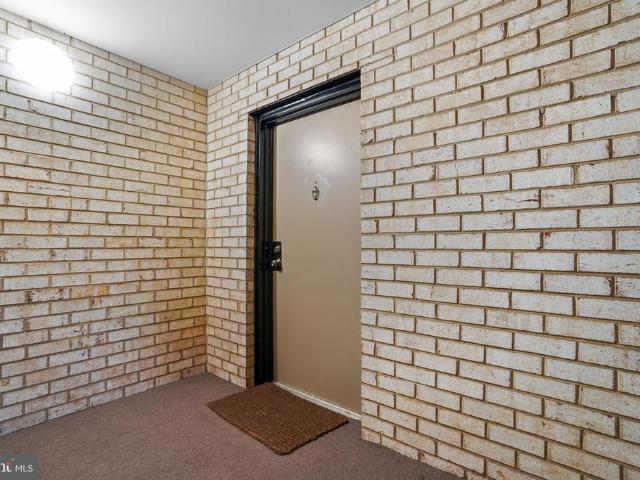
14432 Parkvale Road # 3
View photo
Condo · for sale
USD 175,000
USD 211/sq.ft
14432 Parkvale Road # 3
Kemp Mill Estates
· 829 sq.ft · 1 Bedroom · 1 Bath · Condo
· Balcony
Kemp Mill Estates · 829 sq.ft · 1 Bedroom · 1 Bath · Condo · Balcony
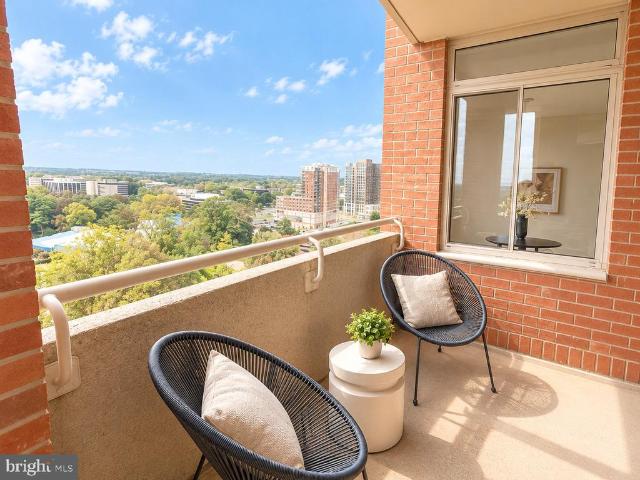
Welcome to North Creek Villas, your new home! Competitively priced and tucked away in a serene setting, this beautifully refreshed condominium offers the perfect blend of relaxation and convenience. The inviting open floor plan seamlessly connects your living spaces, flowing naturally out to a private balcony with peaceful park views. Featuring updated paint throughout and pristine, clean carpets, this home is ready for its next owner. Residents can enjoy fantastic community amenities, including a refreshing community pool perfect for summer days. Commuters will love the quick access to major routes, while the ideal location puts you just steps from shopping, local stores, schools, the community center and dining options
USD 175,000
4709 Tecumseh Street # 201
View photo
Condo · for sale
USD 265,000
USD 253/sq.ft
4709 Tecumseh Street # 201
Kemp Mill Estates
· 1,044 sq.ft · 2 Bedrooms · 2 Baths · Condo
· Balcony · Equipped kitchen
Kemp Mill Estates · 1,044 sq.ft · 2 Bedrooms · 2 Baths · Condo · Balcony · Equipped kitchen
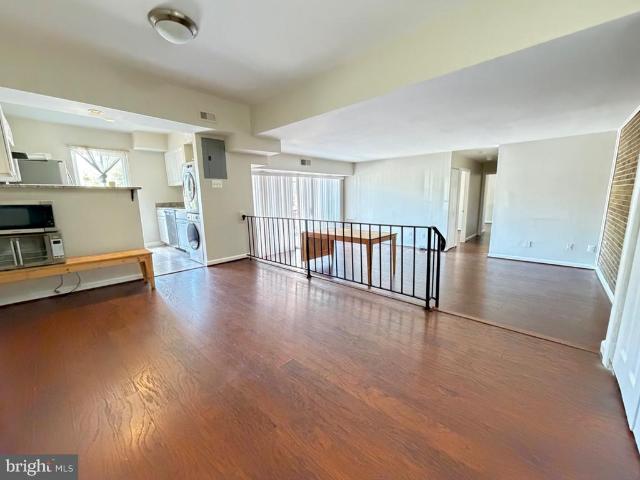
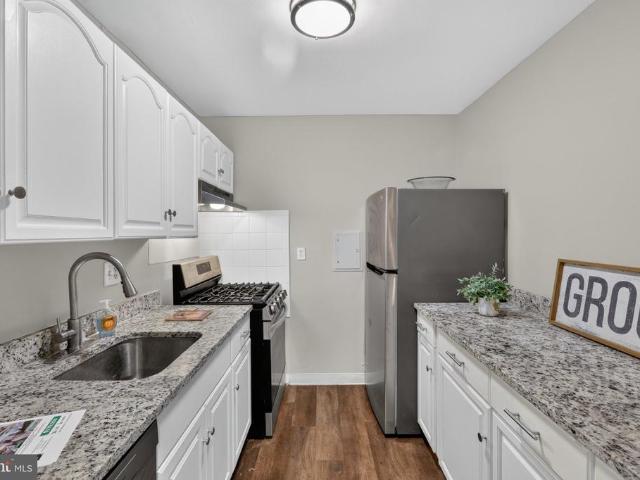
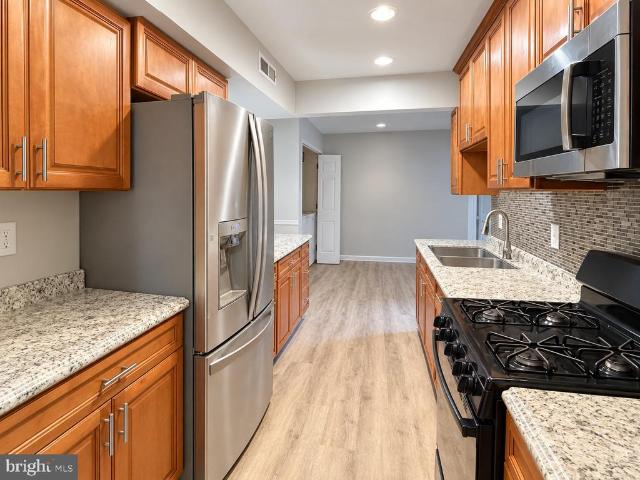
Spacious 2 br 2 full bath unit with step down living room opening to 2nd floor balcony. Washer and Dryer in the unit. Washer replaced. 2025. HVAC replaced 2023. Upgraded kitchen appliances/bathroom. Prime location near UMD. Walk to shopping and buses. Easy access to the beltway and metro
USD 265,000
12303 Braxfield Court # 384
View photo
Condo · for sale
USD 165,000
USD 209/sq.ft
12303 Braxfield Court # 384
Kemp Mill Estates
· 786 sq.ft · 1 Bedroom · 1 Bath · Condo
Kemp Mill Estates · 786 sq.ft · 1 Bedroom · 1 Bath · Condo
Price Reduction. Seller is motivated Welcome to easy, low-maintenance living in the sought-after Bethesda Park community of Rockville! This lower-level 1-bedroom, 1-bath condo offers a comfortable and functional layout with the added benefit of all utilities included. The home provides a great opportunity to make the space your own, with plenty of potential for updates and personalization. Whether you're looking for your first home, downsizing, or simply seeking a convenient place to call home, this condo offers an affordable way to enjoy a well-established community in a desirable Rockville location. Enjoy the convenience of condo living without the hassle of separate utility bills, all while being close to the shopping, dining, recreation, and everyday conveniences Rockville has to offer
USD 165,000
7915 Eastern Avenue # 310
View photo
Condo · for sale
USD 345,000
USD 327/sq.ft
7915 Eastern Avenue # 310
Kemp Mill Estates
· 1,055 sq.ft · 2 Bedrooms · 2 Baths · Condo
· Equipped kitchen
Kemp Mill Estates · 1,055 sq.ft · 2 Bedrooms · 2 Baths · Condo · Equipped kitchen
Live on the edge of DC in this gorgeous, sun-filled 2-bedroom, 2-bath condo with desirable south-facing exposure. One of the buildings best floor plans, this spacious home offers an inviting layout designed for both comfortable everyday living and entertaining. The expansive living and dining area features beautiful hardwood floors and floor-to-ceiling windows that fill the space with natural light. The gourmet kitchen is thoughtfully designed with granite countertops, stainless steel appliances, and a large island. Recent updates include a French door refrigerator installed in 2018, built-in microwave in 2019, gas oven and stove replaced in November 2020, and garbage disposal replaced in December 2023. The spacious primary suite offers an expanded walk-in closet with a custom organization system and a beautifully renovated ensuite bath with dual sinks, creating a comfortable retreat at the end of the day. A second bedroom and renovated full bath provide additional flexibility for gues
USD 345,000
10530 Montrose Avenue # M202
View photo
Condo · for sale
USD 335,000
USD 311/sq.ft
10530 Montrose Avenue # M202
Kemp Mill Estates
· 1,076 sq.ft · 3 Bedrooms · 1 Bath · Condo
· Office room · Balcony · Equipped kitchen
Kemp Mill Estates · 1,076 sq.ft · 3 Bedrooms · 1 Bath · Condo · Office room · Balcony · Equipped kitchen
Tucked among the trees in Parkside, this beautifully updated three-bedroom condo offers a rare combination of peaceful surroundings and incredible convenience. With Rock Creek Park and Metro nearby, plus easy access to Downtown Bethesda, Pike & Rose, I-495 and I-270, you're close to just about everything while still feeling removed from it all. Inside, natural light fills the spacious, open living and dining areas, complemented by hardwood floors and views of the surrounding green space. The kitchen features granite countertops, a black stainless French-door refrigerator, pantry storage and a second entrance that makes bringing in groceries a breeze. The primary bedroom includes an updated en-suite half bath and treetop views from two exposures. Two additional bedrooms offer plenty of flexibility for family, guests or a home office, while the renovated hall bath features timeless finishes and fixtures. Step outside to your private balcony and enjoy the leafy views that make Parkside su
USD 335,000
4045 Chesterwood Drive # 4045
View photo
Condo · for sale
USD 370,000
USD 218/sq.ft
4045 Chesterwood Drive # 4045
Kemp Mill Estates
· 1,690 sq.ft · 3 Bedrooms · 2 Baths · Condo
· Office room · Equipped kitchen
Kemp Mill Estates · 1,690 sq.ft · 3 Bedrooms · 2 Baths · Condo · Office room · Equipped kitchen
Beautifully Updated 3-Bed Townhome in Desirable Gated Community! Welcome to this immaculate, two-level upper-unit townhome offering 3 bedrooms, 2.5 bathrooms, and a thoughtful layout designed for effortless living. Recently refreshed, this move-in-ready home; with extra space in the living room for an office and/or entertaining area, as well as extra space in the primary bedroom. Harwood floors, bamboo floors, carpet in all bedrooms. The bright, eat-in kitchen boasts granite countertops and stainless steel appliancesperfect for quick weekday meals or entertaining guests. HVAC is fairly new (3years old). Water heater is new (2026). New Washer/Dryer (2026). Upgraded finishes and generous room sizes make every corner feel welcoming and spacious. Conveniently located near Glenmont Metro Station, with access to public transportation, close to 200 ICC, Aspen Hill shopping center, and a short drive to Olney, Rockville, Kensington, and downtown Silver Spring
USD 370,000
4977 Battery Lane # 1 909
View photo
Condo · for sale
USD 239,900
USD 293/sq.ft
4977 Battery Lane # 1 909
Kemp Mill Estates
· 818 sq.ft · 1 Bedroom · 1 Bath · Condo
· Balcony · Equipped kitchen · Swimming pool
Kemp Mill Estates · 818 sq.ft · 1 Bedroom · 1 Bath · Condo · Balcony · Equipped kitchen · Swimming pool
Whitehalls newest is available for you. 909! Beautifully maintained and thoughtfully updated, this spacious one-bedroom residence offers a flexible floor plan, great natural light, and a private balcony overlooking trees and green space. Inside, hardwood flooring flows throughout the home, complemented by fresh paint and modern light fixtures. The open layout provides plenty of room for living and dining, with space to work from home comfortably. The renovated kitchen features quartz countertops, stainless steel appliances, modern lighting, under cabinet lighting, and tall cabinetry with plenty of storage. The generously sized bedroom easily accommodates a king-sized bed and offers excellent closet space with new closet doors. The updated bathroom features floor-to-ceiling ceramic tile and an upgraded vanity. Just off the living room, the private balcony is the perfect spot to relax and enjoy the surrounding greenery. Set on seven landscaped acres, Whitehall offers an outdoor pool, fit
USD 239,900
5809 Nicholson Lane # 1505
View photo
Condo · for sale
USD 569,900
USD 456/sq.ft
5809 Nicholson Lane # 1505
Kemp Mill Estates
· 1,249 sq.ft · 2 Bedrooms · 2 Baths · Condo
· Equipped kitchen
Kemp Mill Estates · 1,249 sq.ft · 2 Bedrooms · 2 Baths · Condo · Equipped kitchen
OPEN HOUSE: Saturday, Oct 17 from 12pm to 2pm. Just one block from Pike & Rose! Near Metro station. An extraordinary opportunity to enjoy upscale penthouse living, expansive views, spectacular sunsets, resort-style amenities, and the vibrant North Bethesda lifestyle and convenience all in one exceptional location. North Bethesda has been recognized by numerous publications as one of the best places to live in Maryland. The unit features a 9-foot ceiling. Spacious penthouse offering truly panoramic views and breathtaking sunsets. Enjoy sweeping views stretching from Tysons Corner, Virginia, to Sugarloaf Mountain in Maryland a rare and beautiful backdrop for everyday living. This 2-bedroom, 2 full bath and 1 half bath residence feature a bright and comfortable layout with spacious bedroom suites offering private baths. Freshly painted with new carpet and laminate flooring, the home offers a clean, refreshed feel throughout. The kitchen includes a new countertop, new dishwasher, new micro
USD 569,900
14805 Pennfield Circle # 304
View photo
Condo · for sale
USD 299,000
USD 196/sq.ft
14805 Pennfield Circle # 304
Kemp Mill Estates
· 1,518 sq.ft · 2 Bedrooms · 2 Baths · Condo
· Office room · Balcony · Equipped kitchen
Kemp Mill Estates · 1,518 sq.ft · 2 Bedrooms · 2 Baths · Condo · Office room · Balcony · Equipped kitchen
Huge price reduction! Welcome to sought-after Villa Cortese in Leisure World, offering over 1,500 square feet of beautifully updated living space. This spacious residence features 2 Bedrooms, a Den, and 2 Full Bathrooms, all filled with natural light from oversized windows throughout. Step inside and you'll immediately appreciate the brand-new luxury vinyl plank flooring that flows throughout the Living Room, Kitchen, Den, and both Bedrooms. The bright Eat-In Kitchen features beautiful new quartz countertops, an undermount stainless steel sink, abundant cabinetry and counter space, and a large picture window creating a sunny and inviting space for everyday living. The expansive Living Room offers ample space for entertaining and opens to an incredible enclosed Balcony, perfect for year-round enjoyment. A wonderful Den/Home Office features sliding glass doors to the Balcony, providing the ideal space for working from home, hobbies, or relaxing with a good book. The spacious Primary Suit
USD 299,000
3382 Hewitt Avenue # 202
View photo
Condo · for sale
USD 165,000
USD 232/sq.ft
3382 Hewitt Avenue # 202
Kemp Mill Estates
· 710 sq.ft · 1 Bedroom · 1 Bath · Condo
· Equipped kitchen
Kemp Mill Estates · 710 sq.ft · 1 Bedroom · 1 Bath · Condo · Equipped kitchen
Discover the charm of this inviting 1-bedroom, 1-bathroom unit nestled in the desirable Aspen Green community. Built in 1970, this well-maintained garden-style apartment offers a cozy atmosphere perfect for relaxation and comfort. The country-style kitchen is equipped with essential appliances, including a dishwasher, Gas oven/range, and refrigerator. With 719 finished square feet, this unit maximizes space while providing a warm, homey feel. The convenience of in-unit laundry with a stackable washer/dryer combo adds to the appeal, ensuring that daily chores are a breeze. Security features such as a main entrance lock and smoke detectors provide peace of mind for residents. Investors will appreciate the low association fees that cover water, gas, insurance, snow removal, and trash services, enhancing the property's appeal to potential renters. The unit is furnished, allowing for immediate occupancy or rental, which can lead to quicker returns on investment. Located in a community that
USD 165,000
15101 Interlachen Drive # 1 1002
View photo
Condo · for sale
USD 159,000
USD 187/sq.ft
15101 Interlachen Drive # 1 1002
Kemp Mill Estates
· 850 sq.ft · 1 Bedroom · 1 Bath · Condo
Kemp Mill Estates · 850 sq.ft · 1 Bedroom · 1 Bath · Condo
Rarely available top floor unit featuring fresh paint and new flooring throughout. The spacious bedroom includes a large walk-in closet, while the sunroom offers beautiful views and a relaxing space to unwind. Leisure World charges all buyers a 3% of sales price, and a $350 membership fee at settlement
USD 159,000
5225 Pooks Hill Road # 1514S
View photo
Condo · for sale
USD 155,000
USD 248/sq.ft
5225 Pooks Hill Road # 1514S
Kemp Mill Estates
· 624 sq.ft · 1 Bedroom · 1 Bath · Condo
· Garden · Sauna · Swimming pool · Equipped kitchen · Lift · Parking
Kemp Mill Estates · 624 sq.ft · 1 Bedroom · 1 Bath · Condo · Garden · Sauna · Swimming pool · Equipped kitchen · Lift · Parking
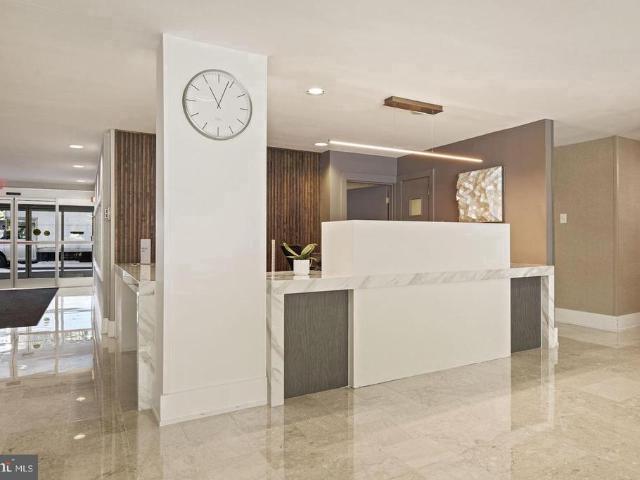
Experience unparalleled luxury living in the prestigious Promenade Towers, where sophistication meets convenience! This high-rise gem is a renovated one bedroom-one bathroom unit on the 15th floor with sensational views and tons of natural light. This home is move-in ready, with updated luxury vinyl plank flooring, renovated gourmet kitchen, remodeled bathroom, and fresh paint throughout! A large walk-in closet plus coat closet offer storage solutions. The unit is in a great location on the property, in the South Tower with excellent proximity to the elevator. Property also includes a covered parking spot and extra storage unit. The Promenade co-op elevates everyday living with numerous high end community amenities including gated entrance, elegant lobby, 24-hour fitness center, outdoor & indoor pools, hot tub, sauna, sundeck, tennis facility with pickleball courts, walking paths, grill and picnic area, community garden, and fire pit. On-site retail includes a market, deli, dry cleaner
USD 155,000
15101 Interlachen Drive # 1
View photo
Condo · for sale
USD 2,350,000
USD 1,948/sq.ft
15101 Interlachen Drive # 1
Kemp Mill Estates
· 1,206 sq.ft · 2 Bedrooms · 2 Baths · Condo
· Swimming pool · Lift
Kemp Mill Estates · 1,206 sq.ft · 2 Bedrooms · 2 Baths · Condo · Swimming pool · Lift
With a focus on quality upgrades and details, this PENTHOUSE (unit #1024) residence invites you to experience a lifestyle of ease and enjoyment. As you step inside, you are greeted by a warm and inviting atmosphere. The spacious living area features plush carpeting and elegant ceramic tile, creating a cozy yet refined space for relaxation and entertaining. The upgraded countertops in the dining area add a touch of luxury, while the entry-level bedroom provides convenience and accessibility. The primary bath is designed for comfort, featuring modern fixtures, generous sized walk-in closets, ensuring that storage is never a concern. Great Natural light, mesmerizing sunset views, windows adorned with tasteful treatments that enhance the overall aesthetic. An elevator provides easy access to your penthouse retreat, making daily living a breeze. Step outside to discover the community's exceptional amenities. Enjoy leisurely afternoons at the pool or engage in friendly matches on the tennis/
USD 2,350,000
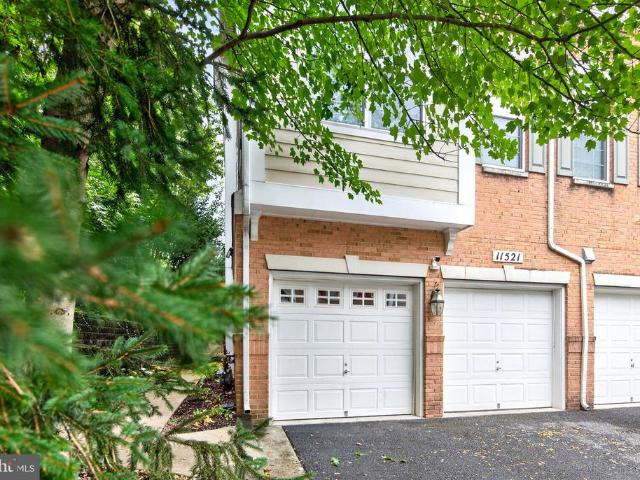
11521 Georgia Avenue
View photo
Condo · for sale
USD 615,000
USD 203/sq.ft
11521 Georgia Avenue
Kemp Mill Estates
· 3,025 sq.ft · 3 Bedrooms · 2 Baths · Condo
· Fireplace · Equipped kitchen
Kemp Mill Estates · 3,025 sq.ft · 3 Bedrooms · 2 Baths · Condo · Fireplace · Equipped kitchen
Nestled in the charming Leesborough community, this exquisite end-of-row townhouse offers a perfect blend of luxury and comfort, ideal for those seeking an elevated lifestyle. With a renovation completed in 2026, this home showcases high-end finishes and thoughtful design throughout. As you step inside, you are greeted by the warm glow of hardwood flooring that flows seamlessly through the main living areas. The spacious family room, conveniently located off the kitchen, invites relaxation and gatherings, enhanced by an elegant electric fireplace that adds a cozy ambiance. The open layout is perfect for entertaining, allowing for effortless interaction between spaces. The kitchen features new refrigerator, built-in microwave, electric oven/range, dishwasher. Ample cabinetry and a breakfast area provide both functionality and style, making meal preparation a delight. The adjoining dining area is perfect for hosting dinner parties or enjoying intimate meals with loved ones. This home boa
USD 615,000
5809 Nicholson Lane # 307
View photo
Condo · for sale
USD 575,000
USD 427/sq.ft
5809 Nicholson Lane # 307
Kemp Mill Estates
· 1,345 sq.ft · 2 Bedrooms · 2 Baths · Condo
· Balcony · Equipped kitchen · Parking
Kemp Mill Estates · 1,345 sq.ft · 2 Bedrooms · 2 Baths · Condo · Balcony · Equipped kitchen · Parking
Luxury Living at The Wisconsin Condominium Meticulously maintained and ideally located in the heart of North Bethesda, this exceptional 1,347-square-foot residence at The Wisconsin offers Two spacious en-suite Bedrooms, 2.5 Baths, a beautifully updated kitchen, private balcony, one deeded garage parking space, and a separate storage room within the buildingall in an exceptionally well-managed, partially gated luxury condominium community. From the moment you enter, the pride of ownership is evident. Meticulously cared for by its owner, the residence is beautifully presented, filled with natural light, and enhanced by elegant plantation shutters on every window, adding timeless style, sophistication, and privacy. Gleaming hardwood floors span the length of the living and dining rooms, while the entry foyer is covered with rich marble tile. The attractive white and tan themed kitchen is a standout feature, offering handsome white cabinetry, generous storage, quality appliances, gorgeous
USD 575,000
13701 Modrad Way # 9 C 32
View photo
Condo · for sale
USD 225,000
USD 237/sq.ft
Updated
13701 Modrad Way # 9 C 32
Kemp Mill Estates
· 947 sq.ft · 2 Bedrooms · 2 Baths · Condo
· Balcony · Equipped kitchen
Kemp Mill Estates · 947 sq.ft · 2 Bedrooms · 2 Baths · Condo · Balcony · Equipped kitchen
If you've been searching for a condominium that feels open, bright, spacious, and truly different from the rest, you've found it! Updates & upgrades you ask? Yes, indeed! The kitchen is beautifully updated with stainless steel appliances, granite countertops, breakfast/snack bar, electric range, new sink and faucet, and re-faced cabinetry. The entire home was FRESHLY PAINTED (September 2026), making this one truly move-in ready! Additional updates include the water heater (2019), HVAC updates, replacement windows, slider to the balcony, and skylightsall approximately 12 years old
USD 225,000
9808 47Th Place # 202
View photo
Condo · for sale
USD 232,000
USD 201/sq.ft
9808 47Th Place # 202
Kemp Mill Estates
· 1,152 sq.ft · 3 Bedrooms · 2 Baths · Condo
· Equipped kitchen
Kemp Mill Estates · 1,152 sq.ft · 3 Bedrooms · 2 Baths · Condo · Equipped kitchen
Welcome home to this bright and spacious 3-bedroom, 2-full-bath condo in an incredibly convenient College Park location! Located on the third floor, this inviting home is filled with natural light and features fresh paint, comfortable living spaces, and a well-appointed kitchen with plenty of room to make it your own. Enjoy the convenience of a community playground and outdoor space just steps away. Ideally situated near the University of Maryland, I-95, public transportation, and the UMD bus route, this location makes commuting to campus, Washington, DC, and surrounding areas a breeze. Walking and biking paths also provide easy access to the university. Whether youre looking for a place to call home or an investment opportunity in a highly accessible location, this condo offers space, convenience, and versatility. Schedule your showing today!
USD 232,000
9862 Hollow Glen Place # 2532 A
View photo
Condo · for sale
USD 3,377,000
USD 3,301/sq.ft
9862 Hollow Glen Place # 2532 A
Kemp Mill Estates
· 1,023 sq.ft · 3 Bedrooms · 1 Bath · Condo
· Equipped kitchen
Kemp Mill Estates · 1,023 sq.ft · 3 Bedrooms · 1 Bath · Condo · Equipped kitchen
Nestled in the charming Glen Briar community, this delightful townhouse offers a perfect blend of comfort and convenience. Built in 1953, this well-maintained home boasts 1,028 square feet of living space, featuring three bedrooms and one and a half bathrooms, making it an ideal retreat for anyone seeking a warm and inviting atmosphere. As you step inside, you'll appreciate the beautiful hardwood flooring that flows throughout the main living areas, creating a seamless and welcoming environment. The kitchen is equipped with modern appliances, including a built-in microwave, dishwasher, and electric oven/range, making meal preparation a breeze. The stacked washer and dryer add to the convenience, allowing you to manage laundry with ease right in your own home. The Glen Briar community is not just about the homes; it's about the lifestyle. Residents enjoy a variety of amenities, including extra storage, laundry facilities, and a welcoming meeting room perfect for gatherings. The party ro
USD 3,377,000
8331 Grubb # 101
View photo
Condo · for sale
USD 278,500
USD 331/sq.ft
8331 Grubb # 101
Kemp Mill Estates
· 840 sq.ft · 2 Bedrooms · 1 Bath · Condo
· Gym · Equipped kitchen · Parking
Kemp Mill Estates · 840 sq.ft · 2 Bedrooms · 1 Bath · Condo · Gym · Equipped kitchen · Parking
Charming and convenient, freshly painted and move-in ready! Sunny ground floor 2-bedroom in this great community just steps to Rock Creek Park hiking and bike trails! Half a block to Rock Creek shopping center with everything you need: 3 restaurants including the venerable Parkway Deli, a gym, dry cleaners, paint store, nail salon, and vet. This unit features beautiful original parquet floors throughout, an updated kitchen with Bosch dishwasher, a wall of built-ins in the living room, in unit washer/dryer, and an updated bath. Unit comes with 2 parking spaces, unassigned. The community has additional on-site laundry facilities, ideal for large loads, and bike storage. Bus stops are just a minute away. Rock Creek Forest elementary is across the street. Easy access (about 1 mile) to downtown Silver Spring and SS Metro, close-in to DC location, convenient to Takoma Park and Bethesda as well
USD 278,500
15115 Interlachen Drive # 3 901
View photo
Condo · for sale
USD 240,000
USD 216/sq.ft
Updated
15115 Interlachen Drive # 3 901
Kemp Mill Estates
· 1,109 sq.ft · 2 Bedrooms · 2 Baths · Condo
· Equipped kitchen · Parking
Kemp Mill Estates · 1,109 sq.ft · 2 Bedrooms · 2 Baths · Condo · Equipped kitchen · Parking
UPGRADED, Updated & Waiting for you! Refinished and Gorgeous hardwood floors. 2nd Bedroom with Built-ins for office, plus two closets, and still offers room for a sleeper. Closets in the Primary Br boasts a spacious walk-in. Great views of the pond and fountain upon entry and from the enclosed sunroom. Great natural light, an already upgraded Table Space Kitchen comes with brand new Stainless Steel kitchen appliances, attractive granite counters. Freshly painted, garage parking and so much more! See the interactive floorplan and photos. Seller prefers Main Street Settlements
USD 240,000
2210 Washington Avenue # 301
View photo
Condo · for sale
USD 299,000
USD 347/sq.ft
2210 Washington Avenue # 301
Kemp Mill Estates
· 861 sq.ft · 2 Bedrooms · 1 Bath · Condo
· Garden · Fireplace · Equipped kitchen
Kemp Mill Estates · 861 sq.ft · 2 Bedrooms · 1 Bath · Condo · Garden · Fireplace · Equipped kitchen
Wonderful price correction of $31K makes this property more affordable to a wide array of buyers; Nestled in the serene enclave of Rock Creek Gardens, this convenient 2-bedroom, 1-bathroom unit offers a harmonious blend of comfort and sophistication. With a thoughtful floor plan and recent'refresh', this residence is poised to elevate your living experience to new heights. As you step inside, you are greeted by a warm and inviting atmosphere, accentuated by rich hardwood floors that flow seamlessly throughout the traditional floor plan. The spacious dining area is perfect for intimate gatherings or casual meals, while the cozy living room, complete with a charming fireplace invites relaxation and warmth on cooler evenings. The kitchen layout is designed for both functionality and style, ensuring that meal preparation is a delightful experience. Natural light pours in through the windows, framing picturesque views of the lush trees and woods that surround the property. This tranquil set
USD 299,000
9059 Manchester Road # 9059
View photo
Condo · for sale
USD 325,000
USD 328/sq.ft
9059 Manchester Road # 9059
Kemp Mill Estates
· 990 sq.ft · 3 Bedrooms · 1 Bath · Condo
· Garden · Parking
Kemp Mill Estates · 990 sq.ft · 3 Bedrooms · 1 Bath · Condo · Garden · Parking
Welcome to 9059 Manchester Road, a charming brick end-unit townhome in the heart of Silver Spring that offers the perfect combination of space, affordability, and an incredible location! Featuring three bedrooms, one full bathroom, and one half bathroom, this home welcomes you with a bright, open-concept layout that makes everyday living and entertaining a breeze. The spacious living and dining areas flow seamlessly together, creating an inviting atmosphere with plenty of flexibility to arrange the space to fit your lifestyle. But what truly sets this property apart is its HUGE end-unit lot! Enjoy the added outdoor space and breathing room that you simply don't find with most interior townhomes. Whether you envision hosting summer cookouts, creating a beautiful garden, or just having room to relax outdoors, this property gives you the opportunity to make it happen. Reserved parking adds everyday convenience, and with water included, that's one less utility expense to worry about! Wheth
USD 325,000
3254 Gleneagles Drive # 104 D
View photo
Condo · for sale
USD 295,000
USD 204/sq.ft
3254 Gleneagles Drive # 104 D
Kemp Mill Estates
· 1,442 sq.ft · 2 Bedrooms · 2 Baths · Condo
· Equipped kitchen · Swimming pool
Kemp Mill Estates · 1,442 sq.ft · 2 Bedrooms · 2 Baths · Condo · Equipped kitchen · Swimming pool
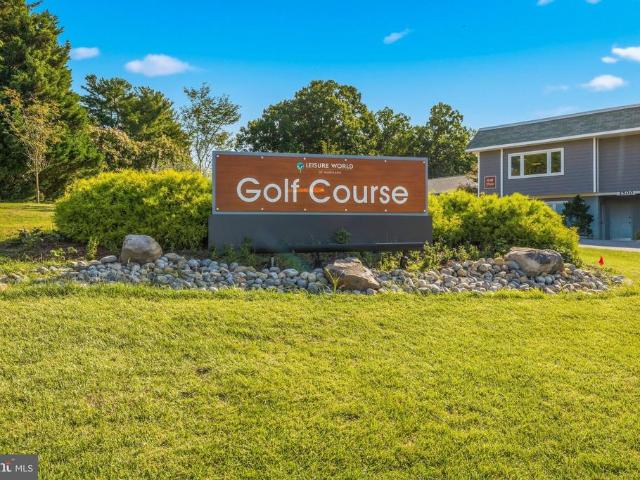
Set within the Leisure World Community, a 55+ senior community known for its active, social, and vibrant atmosphere, this updated townhouse/condo offers turnkey convenience and thoughtful modern upgrades. The main level features new flooring, fresh paint, and a remodeled kitchen with stainless steel appliances, including a 2025 fridge and stove, plus new cabinetry, countertops, flooring, sink, and dishwasher. A half bath completes the level. Upstairs, youll find two true master suites, each offering its own full bathroomboth remodeledand new carpet throughout the level. Recent system improvements, including a new HVAC system and 2025 hot water heater, support lowmaintenance living. Leisure World provides gated access, professional security, and exceptional amenities such as indoor and outdoor pools, tennis courts, fitness centers, walking paths, and a full calendar of activitiesideal for those seeking an active, communityoriented lifestyle
USD 295,000
2701 Hume Drive # 400
View photo
Condo · for sale
USD 599,000
USD 460/sq.ft
2701 Hume Drive # 400
Kemp Mill Estates
· 1,302 sq.ft · 1 Bedroom · 1 Bath · Condo
· Patio · Parking
Kemp Mill Estates · 1,302 sq.ft · 1 Bedroom · 1 Bath · Condo · Patio · Parking
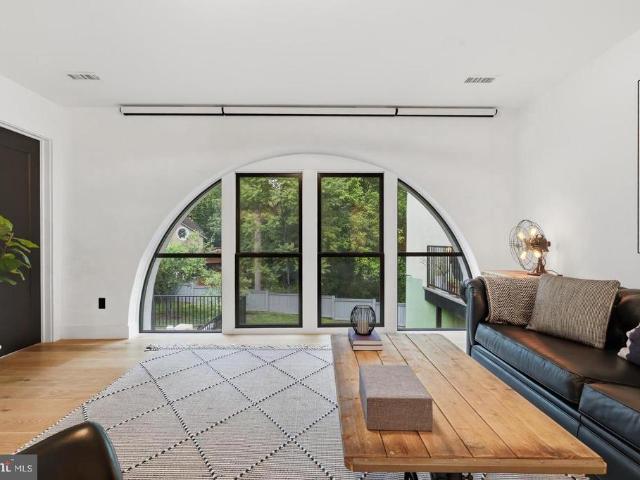
Rarely does a home combine the drama of a historic loft, the sophistication of a modern residence, and the privacy of a wooded retreat quite like this Power Plant residence at National Park Seminary. Over 1,300 square feet with soaring ceilings, the Power Plant's signature half-moon windows, polished concrete floors, and abundant natural light. Premium details throughout: Buster + Punch switches and outlets, Hunter Douglas motorized shades, Philips Hue lighting, smart-home features, and designer finishes. The spacious bedroom offers a well-appointed en-suite bath, while theres a half bath for guests tucked away by the unit entrance. The showstopper is outside a private patio overlooking a tranquil wooded glen with direct access to the fenced rear grounds. A genuine connection to nature that condominium living almost never offers, and ideal for dog owners. Separately deeded garage parking and private storage available for $25,000. Assigned surface space conveys with the unit. Minutes to
USD 599,000
11226 Cherry Hill Road # 285
View photo
Condo · for sale
USD 240,000
USD 172/sq.ft
11226 Cherry Hill Road # 285
Kemp Mill Estates
· 1,389 sq.ft · 3 Bedrooms · 2 Baths · Condo
Kemp Mill Estates · 1,389 sq.ft · 3 Bedrooms · 2 Baths · Condo
Welcome to 11226 Cherry Hill Road #285, a wonderful condominium opportunity coming soon and offered at $240,000. This inviting residence offers the comfort and convenience of condominium living with an appealing location and a welcoming community setting. From the moment you arrive, you will appreciate the attractive surroundings, well-maintained common areas, and convenient access to the building. Inside, the home offers a comfortable layout with plenty of potential to create a space that fits your lifestyle. Whether you are a first-time buyer, looking to downsize, searching for a low-maintenance home, or considering an investment property, this residence provides an excellent opportunity. The location makes everyday living convenient, with nearby shopping, dining, transportation, and local amenities all within easy reach. Residents can enjoy the benefits of homeownership while having exterior maintenance and community upkeep handled through the condominium association. With its desir
USD 240,000
9610 Dewitt # PH102
View photo
Condo · for sale
USD 324,999
USD 359/sq.ft
9610 Dewitt # PH102
Kemp Mill Estates
· 904 sq.ft · 1 Bedroom · 1 Bath · Condo
· Equipped kitchen · Parking
Kemp Mill Estates · 904 sq.ft · 1 Bedroom · 1 Bath · Condo · Equipped kitchen · Parking
Welcome to this unique, one-bedroom, one-bath condo in the tranquil and historic National Park Seminary community. The open living area features abundant natural light, wood floors, and plenty of flexibility for comfortable living and entertaining. The expansive kitchen features matching LG appliances (2023), an island for bar seating, abundant storage, modern lighting, and ample counter space. The generously sized bedroom includes a walk-in closet and is complemented by a spacious full bathroom. Convenient in-unit laundry includes a large-capacity LG washer and dryer (2025). A covered, assigned parking space is included and conveniently located near the building. Residents also enjoy beautifully maintained grounds, scenic walking paths, a fitness center, and an inviting community room with a library, pool table, multiple gathering areas, and regular resident events. Surrounded by the trails and natural beauty of Rock Creek, Beach Drive, and Woodend Nature Sanctuary, the community offe
USD 324,999
15513 Prince Frederick Way # 105 A
View photo
Condo · for sale
USD 539,000
USD 385/sq.ft
15513 Prince Frederick Way # 105 A
Kemp Mill Estates
· 1,399 sq.ft · 2 Bedrooms · 2 Baths · Condo
· Patio · Equipped kitchen · Parking
Kemp Mill Estates · 1,399 sq.ft · 2 Bedrooms · 2 Baths · Condo · Patio · Equipped kitchen · Parking
Beautifully renovated Huntington model patio home offering easy one-level living with an abundance of natural light, located in a peaceful setting backing to green space. This 2-bedroom, 2-bath home, with over 1400 square feet of living space, features a completely renovated kitchen with white shaker cabinetry, granite countertops, new stainless-steel GE appliances and waterproof flooring. The primary bath has been fully renovated with a new vanity, upgraded low-profile step-in shower and new flooring. Fresh paint throughout, new bedroom carpeting, updated windows, recessed lighting, and a new hot-water heater add to the move-in-ready appeal. The spacious living and dining areas, sunroom and flexible nook provide a comfortable living space, while the oversized 2-car garage provides ample parking and storage. Enjoy a particularly convenient location in Leisure World. The property is within walking distance of Clubhouse 2, which contains many amenities, including a large fitness center a
USD 539,000
7957 Riggs Road # 12
View photo
Condo · for sale
USD 110,000
USD 97/sq.ft
7957 Riggs Road # 12
Kemp Mill Estates
· 1,130 sq.ft · 2 Bedrooms · 2 Baths · Condo
· Patio · Equipped kitchen
Kemp Mill Estates · 1,130 sq.ft · 2 Bedrooms · 2 Baths · Condo · Patio · Equipped kitchen
Discover the perfect blend of charm and convenience in this well maintained two-bedroom + den, two-bathroom condo, nestled in the highly sought after Bedford Towne Condo community. Flooded with natural light, this inviting home features timeless hardwood flooring throughout and a spacious living room with sliding glass doors leading to a covered patio. The dining room offers ample space, while the kitchen boasts brown cabinetry, white appliances, and a gas range. Down the hall, the primary suite provides a private bath and walk-in closet, while the additional bright and versatile bedroom and den enjoy easy access to a full hall bath. Ideally situated in the Adelphi/Langley Park area, this home is centrally located between College Park and Silver Spring. Commuters will appreciate easy access to I-495, Metro, and Washington, D. C. Plus, enjoy shopping, dining, parks, and recreational options in every direction. Dont miss this incredible opportunity to own this home!
USD 110,000
9820 Georgia Avenue # 21 103
View photo
Condo · for sale
USD 140,000
USD 134/sq.ft
9820 Georgia Avenue # 21 103
Kemp Mill Estates
· 1,044 sq.ft · 2 Bedrooms · 1 Bath · Condo
· Balcony
Kemp Mill Estates · 1,044 sq.ft · 2 Bedrooms · 1 Bath · Condo · Balcony
Price drop! Motivated Sellers! Sold As-Is. Pre inspections welcome! Unit with potential for the right buyer. The HOA fee includes ALL UTILITIES (elec/gas/water), including laundry, making monthly budgeting simple and convenient. Beautiful 2 bedroom, 2 full bath, and large balcony 1,047-square-foot condo featuring the best park view in the community. Parquet wood floors. Located in a highly sought-after public school district. Walk to the Forest Glen Metro! Easy access to I-495 (the Beltway), shopping, and dining. Minutes from Holy Cross hospital
USD 140,000

Get email alerts

Don't miss out: be the first to know about new properties

The alert was correctly created

On subscribing you accept the conditions of use and the privacy policy
Alert
Receive new ads in your inbox
Save this search
Receive alerts for new listings

We'll send you an email when we have new properties for: "Apartments for sale in Kemp Mill Estates"

The alert was correctly created

Monterrey Village
Forest Estates, Forest Glen District 13 Montgomery County Maryland
Get email alerts and be the first to see new listings
Required field
On subscribing I accept the terms of the privacy policy
Perfect! You'll soon start receiving new listings via email
Alert
Receive an email when we have new ads for Apartments for sale in Kemp Mill Estates
Save this search
Filters

Bedrooms

Size (sq.ft)

sq.ft
sq.ft

Price

USD
USD

Property type

Bathrooms

Clear all filters
Receive notifications when new entries are published.