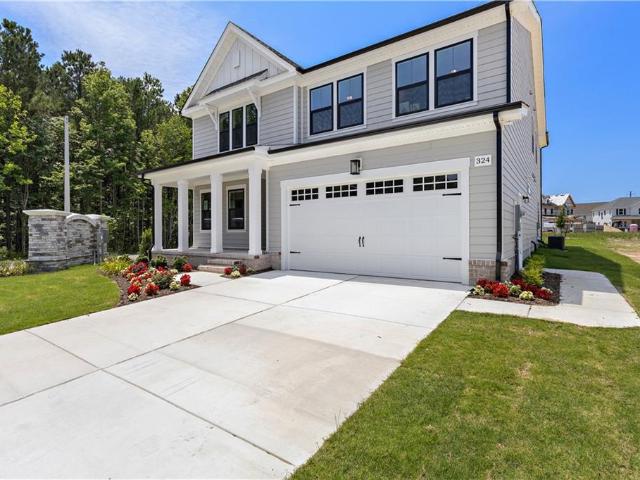
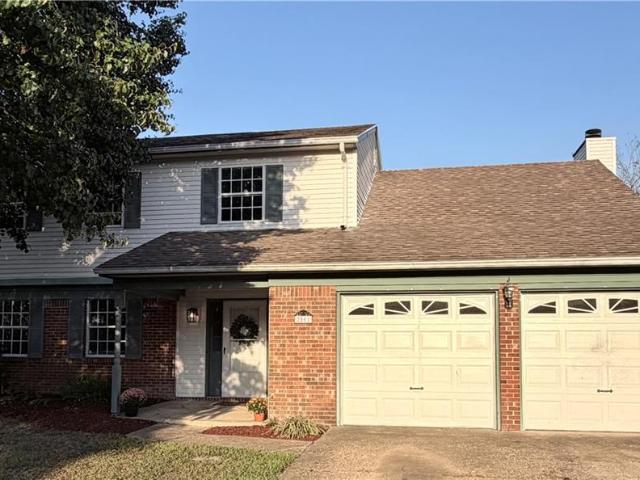
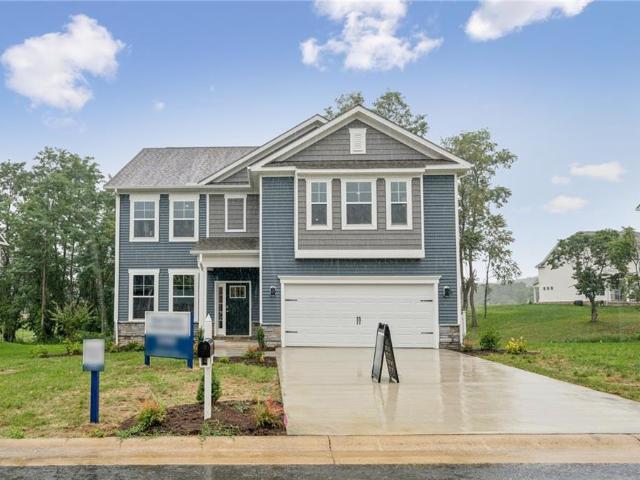
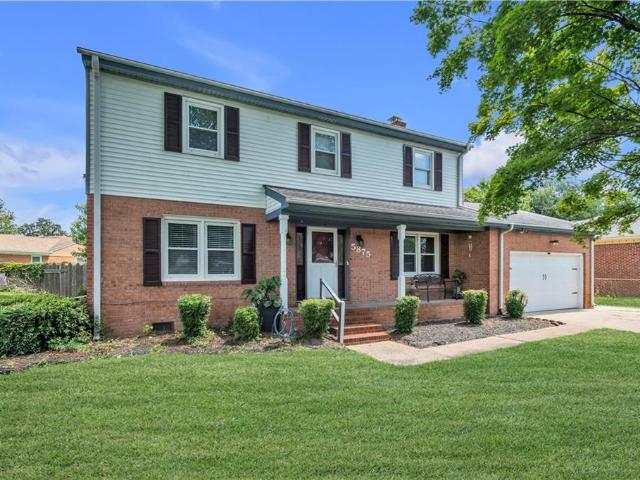
672 houses for sale in Kemp Woods

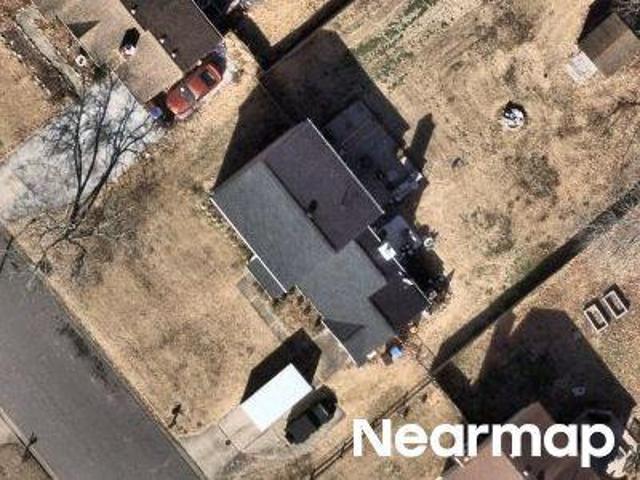
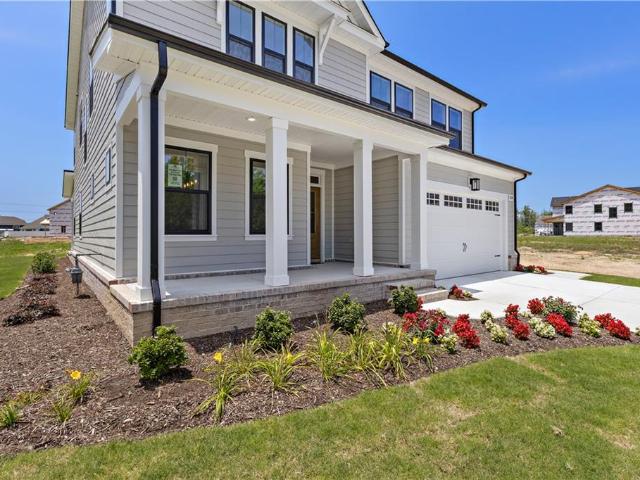
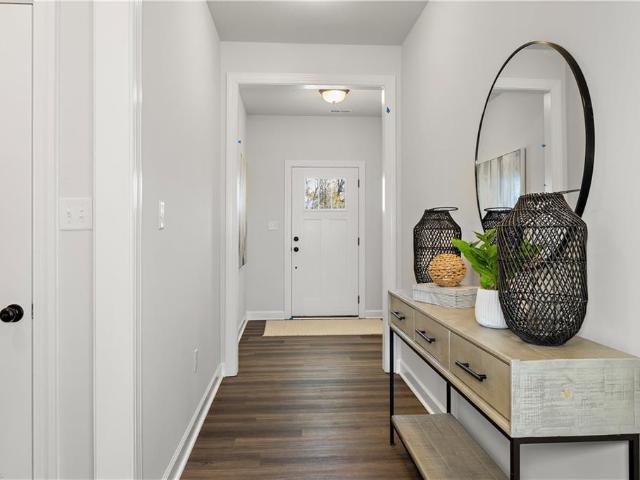
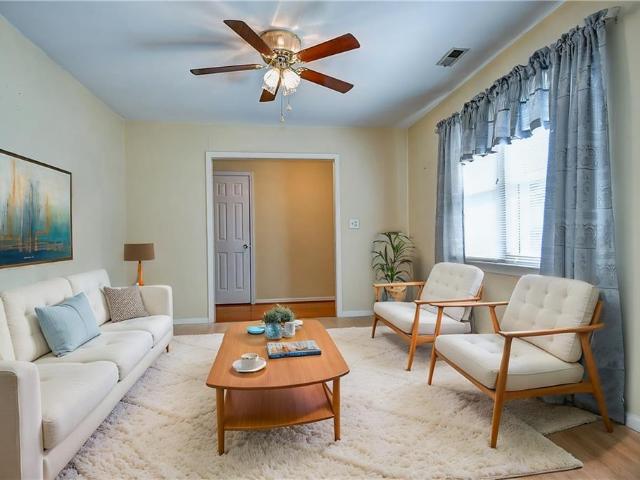
Winchester Way
View photo
House · for sale
Request Details
Updated
Winchester Way
Kemp Woods
· 2,540 sq.ft · 4 Bedrooms · 2 Baths · House
Kemp Woods · 2,540 sq.ft · 4 Bedrooms · 2 Baths · House
This is a Real Estate-Owned (REO)/post-foreclosure home owned or managed by a bank. All offers are considered; however, the highest and best will most likely be accepted
Request Details
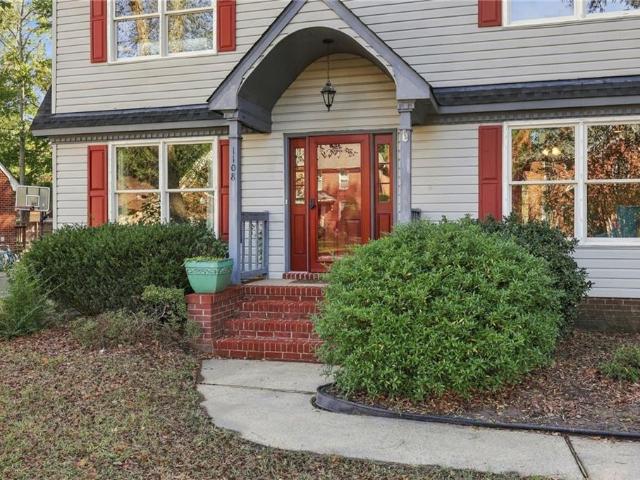
1108 Cumberland CT
View photo
House · for sale
USD 600,000
USD 230/sq.ft
1108 Cumberland CT
Kemp Woods
· 2,605 sq.ft · 4 Bedrooms · 3 Baths · House
· Garden · Fireplace · Equipped kitchen · Parking · Air conditioning · Swimming pool
Kemp Woods · 2,605 sq.ft · 4 Bedrooms · 3 Baths · House · Garden · Fireplace · Equipped kitchen · Parking · Air conditioning · Swimming pool
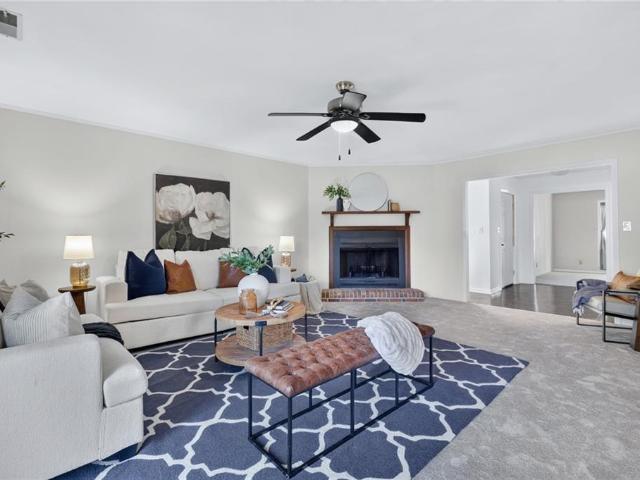
Welcome to 1108 Cumberland Ct, a beautifully staged Chesapeake home with a pool and a fenced backyard made for entertaining. Inside, enjoy bamboo flooring and premium crown molding throughout the main level. The kitchen features granite counters, tiled backsplash, a pocket door, a gas range (2022), a 2024 dishwasher, and whole-house plus reverse-osmosis water filtration. A full downstairs bath with a walk-in shower adds convenience, and the wood-burning fireplace is perfect for cool evenings. Major updates include roof and skylights (2015), gas furnace and A/C (2017), front windows (2020), and an encapsulated crawl space with new vapor barrier (2022). Walk-in attic, garage shelving, and comfort-height toilets. Open house Saturday, 10/17. Schedule your showing today!
USD 600,000
Stonehaven Dr
View photo
House · for sale
Request Details
Updated
Stonehaven Dr
Kemp Woods
· 1,281 sq.ft · 3 Bedrooms · 2 Baths · House
Kemp Woods · 1,281 sq.ft · 3 Bedrooms · 2 Baths · House
This home is in preforeclosure, which means the homeowner is in default (missed payments). Therefore, there could be an opportunity to strike a great deal with the owner and the bank
Request Details
Volvo Pkwy
View photo
Townhouse · for sale
Request Details
New
Volvo Pkwy
Kemp Woods
· 1,335 sq.ft · 2 Bedrooms · 2 Baths · Townhouse
Kemp Woods · 1,335 sq.ft · 2 Bedrooms · 2 Baths · Townhouse
This is a Real Estate-Owned (REO)/post-foreclosure home owned or managed by a bank. All offers are considered; however, the highest and best will most likely be accepted
Request Details
Fairfield Dr
View photo
House · for sale
Request Details
Updated
Fairfield Dr
Kemp Woods
· 1,625 sq.ft · 4 Bedrooms · 2 Baths · House
Kemp Woods · 1,625 sq.ft · 4 Bedrooms · 2 Baths · House
This home is in preforeclosure, which means the homeowner is in default (missed payments). Therefore, there could be an opportunity to strike a great deal with the owner and the bank
Request Details
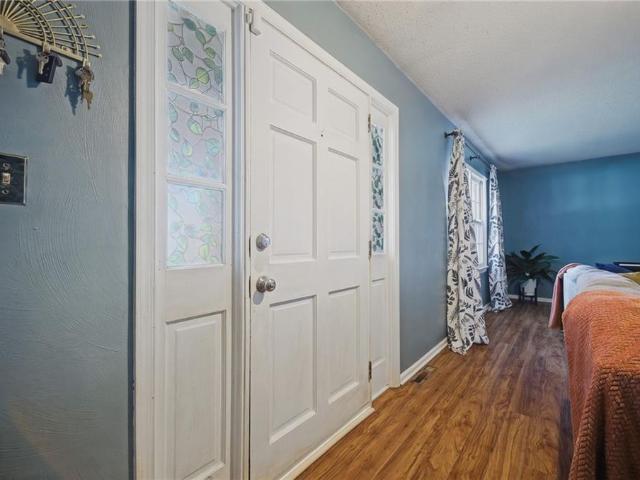
Helmsdale Way
View photo
House · for sale
Request Details
Updated
Helmsdale Way
Kemp Woods
· 1,970 sq.ft · 4 Bedrooms · 2 Baths · House
Kemp Woods · 1,970 sq.ft · 4 Bedrooms · 2 Baths · House
This home is in preforeclosure, which means the homeowner is in default (missed payments). Therefore, there could be an opportunity to strike a great deal with the owner and the bank
Request Details
5887 Percheron LN
View photo
House · for sale
USD 439,000
USD 187/sq.ft
5887 Percheron LN
Kemp Woods
· 2,347 sq.ft · 4 Bedrooms · 2 Baths · House
· Fireplace · Equipped kitchen · Parking
Kemp Woods · 2,347 sq.ft · 4 Bedrooms · 2 Baths · House · Fireplace · Equipped kitchen · Parking
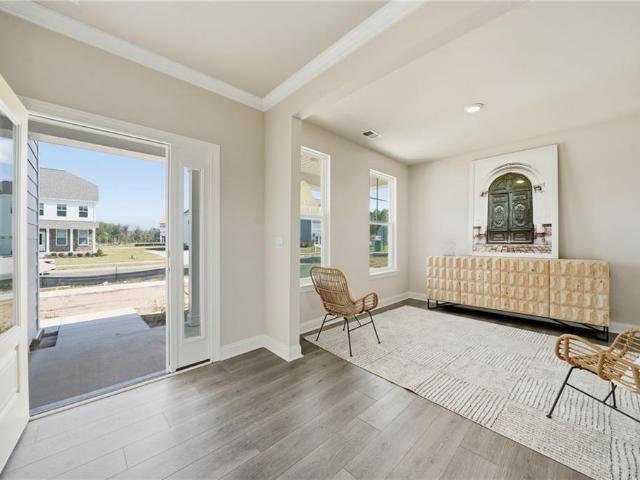
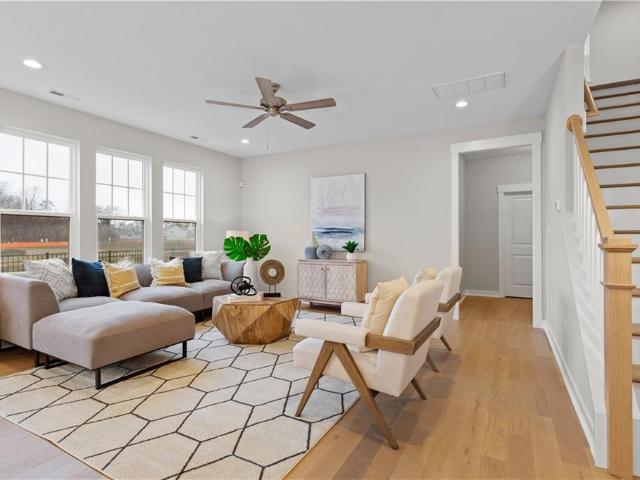
INTERIOR PHOTOS ARE VIRTUALLY STAGED spacious 2,356-square-foot traditional home beautifully situated on a prime corner lot in Virginia Beach’s highly desirable Kempsville area. This impressive 4-bedroom PLUS FROG property features a functional, light-filled layout complete with newer appliances in the kitchen, an attached garage, a cozy wood-burning fireplace, and a walk-up attic with permanent stairs for easy-access storage. Major mechanical updates offer peace of mind, highlighted by a new roof, newer HVAC system ensuring year-round energy efficiency and comfort. Perfectly positioned right off the I-64 corridor near the Chesapeake border, this home provides an incredibly convenient commute to Norfolk, Greenbrier, or the oceanfront, while placing you minutes from local shopping, community parks, and schools like College Park Elementary. Don't miss the chance to own this turnkey-ready kempsville home — seller will pay closing costs on acceptable offer. Trampoline and swing convey if d
USD 439,000
1508 Bayberry N CT
View photo
House · for sale
USD 465,000
USD 248/sq.ft
1508 Bayberry N CT
Kemp Woods
· 1,873 sq.ft · 3 Bedrooms · 2 Baths · House
· Garden · Fireplace · Parking · Air conditioning
Kemp Woods · 1,873 sq.ft · 3 Bedrooms · 2 Baths · House · Garden · Fireplace · Parking · Air conditioning
Welcome home to this beautiful ranch tucked away on a quiet cul-de-sac in a desirable Chesapeake location! This well-maintained home offers comfortable one level living, a spacious lot, and a long list of recent updates. Inside, the home features updated bathrooms, new carpet in the living room, and a welcoming living space with a fireplace and large sliding glass doors overlooking the backyard. Major updates include a new AC unit (2021), new roof, soffit and gutters (2023), new siding (2025), front door (2026) and new crawlspace insulation (2026). The two-car garage provides ample storage. Ideally located near Greenbrier’s shopping, dining, entertainment and recreational amenities, with easy access to I-64, beaches and Naval bases. A peaceful cul-de-sac setting combined with a private backyard and convenient location makes this a home you won’t want to miss!
USD 465,000
300 Riverview RD
View photo
House · for sale
USD 728,990
USD 265/sq.ft
300 Riverview RD
Kemp Woods
· 2,745 sq.ft · 4 Bedrooms · 3 Baths · House
· Office room · Fireplace · Equipped kitchen
Kemp Woods · 2,745 sq.ft · 4 Bedrooms · 3 Baths · House · Office room · Fireplace · Equipped kitchen
Welcome to Riverview Landing in Chesapeake, VA, where the Hadley model offers stylish living with open spaces, an open concept kitchen featuring quartz countertops, stainless steel appliances, gas cooking, and a large center island, plus a bright sunroom, cozy gas fireplace, and a flexible room for a home office or playroom. This home includes a main-level guest suite, upstairs loft, luxurious primary suite with a spa-inspired bath and walk-in closet, two more bedrooms, and convenient laundry. Enjoy a vibrant community with walking trails and a fire pit, just minutes from beaches, festivals, and everything Virginia has to offer-making it the perfect place to live, relax, and entertain. Photos and renderings are from builder's library, actual finishes and features may vary
USD 728,990
212 Kwanzan CT
View photo
House · for sale
USD 703,007
Updated
212 Kwanzan CT
Kemp Woods
· 5 Bedrooms · 3 Baths · House
· Equipped kitchen
Kemp Woods · 5 Bedrooms · 3 Baths · House · Equipped kitchen
Move-In Ready Cul-de-sac Location! Discover the Bellhaven floorplan by Wetherington Homes at Riverview Landing! This beautifully designed 5 bedroom home blends thoughtful functionality with elevated finishes and an inviting open-concept layout. The chef-inspired kitchen features dual ovens, gas range, hood, oversized island, and a butler's pantry connecting seamlessly to the dining area. While the great room opens to a covered rear porch for effortless indoor-outdoor living. A versatile upstairs loft and main level full bath add valuable flexibility. Enjoy a curated selection of luxury upgrades designed to elevate everyday living, all situated on a desirable cul-de-sac lot. Riverview Landing offers trails, a fire pit, and convenient access to schools, beaches, parks, dining, and more, creating a peaceful setting with everyday convenience. Reach out to schedule your private tour and learn about current incentives
USD 703,007
MM Bellhaven
View photo
House · for sale
USD 309,900
USD 195/sq.ft
MM Bellhaven
Kemp Woods
· 1,582 sq.ft · 5 Bedrooms · 2 Baths · House
· Equipped kitchen
Kemp Woods · 1,582 sq.ft · 5 Bedrooms · 2 Baths · House · Equipped kitchen
The Bellhaven at Riverview Landing by Wetherington Homes offers a flexible 4-5 bedroom floor plan with an open-concept layout designed for everyday living and entertaining. The kitchen flows seamlessly through the butler's pantry into the dining area, creating a functional and connected space. A thoughtfully curated list of standard features is included, along with optional upgrades to personalize the home. Choose your lot and design options. Enjoy a convenient, centrally located community with easy access to shopping, medical facilities, dining, major interstates, and area beaches. The property is situated in the Hickory school district, an ideal setting for those seeking accessibility and everyday convenience. Ask about our current incentives! Directions: Mt. Pleasant Rd. to Back Road to Intracoastal Way. Follow the Wetherington Homes signs
USD 309,900
408 Currituck DR
View photo
House · for sale
USD 599,000
USD 445/sq.ft
408 Currituck DR
Kemp Woods
· 1,345 sq.ft · 4 Bedrooms · 2 Baths · House
· Garden · Office room · Deck · Fireplace · Equipped kitchen
Kemp Woods · 1,345 sq.ft · 4 Bedrooms · 2 Baths · House · Garden · Office room · Deck · Fireplace · Equipped kitchen
Welcome to 408 Currituck Dr! This former model home has been beautifully refreshed with fresh paint and new flooring throughout, creating a bright, move-in-ready feel. The updated kitchen features a WiFi-enabled stove and opens to comfortable living spaces, including a family room with a wood-burning fireplace. The spacious primary suite offers two walk-in closets, while the FROG provides flexible space for a home office, media room, or additional living area. Step outside to the low-maintenance Trex deck and backyard, offering plenty of space for outdoor entertaining, cookouts, or simply relaxing and spending time together. A shed with electricity adds extra functionality. New gutters were installed in 2026, with replacement windows and floored attic space providing additional value and storage
USD 599,000
MM Ashbee
View photo
House · for sale
USD 725,000
USD 264/sq.ft
MM Ashbee
Kemp Woods
· 2,745 sq.ft · 5 Bedrooms · 3 Baths · House
· Equipped kitchen
Kemp Woods · 2,745 sq.ft · 5 Bedrooms · 3 Baths · House · Equipped kitchen
MM Ashbee at Riverview Landing. To Be Built. The Ashbee is a 5-bedroom home with a first-floor Owner’s Suite, four bedrooms and a loft upstairs. Open-concept kitchen with large island, high-end finishes, double ovens, pantry, and plenty of counter space. Features include first and second-floor laundry (or option to convert upstairs laundry to a full bath), mudroom, and optional rear covered porch. Standard features and design options available. Convenient to shopping, dining, healthcare, and major roadways
USD 725,000
204 Kwanzan CT
View photo
House · for sale
USD 751,300
USD 279/sq.ft
204 Kwanzan CT
Kemp Woods
· 2,691 sq.ft · 5 Bedrooms · 3 Baths · House
· Equipped kitchen
Kemp Woods · 2,691 sq.ft · 5 Bedrooms · 3 Baths · House · Equipped kitchen
The James II at Riverview Landing by Wetherington Homes offers the perfect blend of flexibility, style, and modern convenience. Designed for comfortable main-level living, the first floor features a spacious Owner’s Suite, two add’l bedrooms, and a convenient utility room. Upstairs, you'll find a generous loft and two more bedrooms, ideal for guests or multigenerational living. The gourmet kitchen is the centerpiece of the home, showcasing quartz countertops, double ovens, a designer hood vent, premium appliances, and abundant workspace for entertaining & everyday living. Projected for NOVEMBER delivery, this inventory home still offers buyers the opportunity to personalize select interior design finishes. Don't miss your chance to own a beautiful new home in one of the area's most exciting communities. Ask about current buyer incentives today!
USD 751,300
205 Thrasher RD
View photo
House · for sale
USD 299,999
USD 217/sq.ft
205 Thrasher RD
Kemp Woods
· 1,378 sq.ft · 3 Bedrooms · 1 Bath · House
· Garden · Parking
Kemp Woods · 1,378 sq.ft · 3 Bedrooms · 1 Bath · House · Garden · Parking
Solid Bones. Endless Potential. Bring Your Vision. In the heart of Greenbrier. This all brick ranch with attached 1 car garage has a huge fenced back yard with large storage shed. Property has been very well maintained. Convenient to shopping, interstates, Hospital and restaurants. This is a rare chance to own a home with a strong, well-built structure and the freedom to make it your own. Great property for the investor, renovator, or hands-on buyer who can see what the home can become. Solid structure, a great foundation for a remodel. Needs vision and a little TLC. Room to build equity through updates. Sold strictly as-is, where-is. Seller makes no repairs or warranties. Buyers are encouraged to complete their own inspections and due diligence
USD 299,999
753 Helmsdale Way
View photo
House · for sale
USD 490,000
USD 255/sq.ft
753 Helmsdale Way
Kemp Woods
· 1,916 sq.ft · 4 Bedrooms · 2 Baths · House
Kemp Woods · 1,916 sq.ft · 4 Bedrooms · 2 Baths · House
This home has been completely renovated to include all new stainless steel appliances, windows, granite countertops, siding, and laminate flooring throughout the home. Come and enjoy your new home. This wont last, call 1800 showingtime and go show today!
USD 490,000
209 Kwanzan CT
View photo
House · for sale
USD 813,162
USD 302/sq.ft
209 Kwanzan CT
Kemp Woods
· 2,691 sq.ft · 4 Bedrooms · 3 Baths · House
· Equipped kitchen
Kemp Woods · 2,691 sq.ft · 4 Bedrooms · 3 Baths · House · Equipped kitchen
The James II Riverview Landing by Wetherington Homes offers the perfect blend of flexibility, style, and modern convenience. Designed for comfortable main-level living, the first floor features a spacious Owner's Suite, two add'l bedrooms, and a convenient utility room. Upstairs, you'll find a generous loft and one bedroom. Ideal for guests or multigenerational living. The gourmet kitchen is the centerpiece of the home, showcasing quartz countertops, double ovens, a designer hood vent, premium appliances, and abundant workspace for entertaining & everyday living. Don't miss your chance to own a beautiful new home in one of the area's most exciting communities. Ask about current buyer incentives today!
USD 813,162
224 Springbrook LN
View photo
House · for sale
USD 490,000
USD 223/sq.ft
224 Springbrook LN
Kemp Woods
· 2,196 sq.ft · 4 Bedrooms · 2 Baths · House
· Garden · Office room · Deck · Fireplace · Equipped kitchen · Air conditioning · Swimming pool
Kemp Woods · 2,196 sq.ft · 4 Bedrooms · 2 Baths · House · Garden · Office room · Deck · Fireplace · Equipped kitchen · Air conditioning · Swimming pool
Back on the Market. Seller to pay towards buyers closing costs and to put $4000 in escrow for miscellaneous touchups! Freshly painted through out, New flooring downstairs, New carpet installed upstairs, Updated kitchen, new fixtures, new counter tops. This amazing home Sits on a large corner lot. Has a large Living space with fireplace. Huge Master bedroom with large walk-in closet. The other bedrooms are nice size. Nice size dining room, office space, Breakfast area. The sellers is getting ready to update the kitchen and install new kitchen counter tops. And installing a new pool liner next week. The pool pump is only a year old. The AC compressor is 2 years old. Has a large deck in back yard for entertaining. Backyard fenced in
USD 490,000
219 Kwanzan CT
View photo
House · for sale
USD 736,500
USD 273/sq.ft
219 Kwanzan CT
Kemp Woods
· 2,691 sq.ft · 5 Bedrooms · 3 Baths · House
Kemp Woods · 2,691 sq.ft · 5 Bedrooms · 3 Baths · House
To Be Built. James II Model at Riverview Landing by Wetherington Homes. This thoughtfully designed floor plan offers an Owner's Suit, two additional bedroom, and a utility room conveniently located on the first floor. Buyers may select their lot and personalize available design options. The home includes a variety of well-appointed features designed to support modern living. The community offers eight floor plan options along with multiple exterior elevations that highlight architectural detail and curb appeal. Contact us today for additional information, to join the VIP interest list, and to schedule an appointment. Discover the opportunity to build in this thriving new community in Chesapeake
USD 736,500
316 Riverview RD
View photo
House · for sale
USD 786,475
USD 245/sq.ft
316 Riverview RD
Kemp Woods
· 3,208 sq.ft · 5 Bedrooms · 4 Baths · House
· Equipped kitchen
Kemp Woods · 3,208 sq.ft · 5 Bedrooms · 4 Baths · House · Equipped kitchen
The Macon Model at Riverview Landing by Wetherington Homes. Buyers may select their lot and personalize available design options. The community offers eight thoughtfully designed floor plans along with multiple exterior elevations that highlight architectural detail and curb appeal. This plan features five bedrooms, four bathrooms, a loft, and a first-floor bedroom with a full bath. The chef-inspired kitchen includes upscale finishes, a large island, and a Butler's pantry. Designed to balance functionality and craftsmanship, this home offers modern conveniences with thoughtful design throughout. Contact us today for additional information, to join the VIP interest list, and to schedule an appointment. Discover the opportunity to build in this new community with convenient access to everyday amenities!
USD 786,475
2061 Susan Lee LN
View photo
House · for sale
USD 480,000
USD 218/sq.ft
2061 Susan Lee LN
Kemp Woods
· 2,196 sq.ft · 4 Bedrooms · 2 Baths · House
· Equipped kitchen · Swimming pool
Kemp Woods · 2,196 sq.ft · 4 Bedrooms · 2 Baths · House · Equipped kitchen · Swimming pool
Move in ready, new carpet new paint, enjoy the fabulous screen porch just off the oversized family room, and walk out to enjoy the beautiful in ground pool, separate fenced area for pets and kids to play. 4 generous bedrooms, formal living and/or dining room, BIG kitchen and dining combo, perfect for entertaining. You don't want to miss this one!
USD 480,000
MM The Hadley At Riverview Landing
View photo
House · for sale
USD 704,990
USD 256/sq.ft
MM The Hadley At Riverview Landing
Kemp Woods
· 2,745 sq.ft · 4 Bedrooms · 3 Baths · House
· Office room · Fireplace · Equipped kitchen
Kemp Woods · 2,745 sq.ft · 4 Bedrooms · 3 Baths · House · Office room · Fireplace · Equipped kitchen
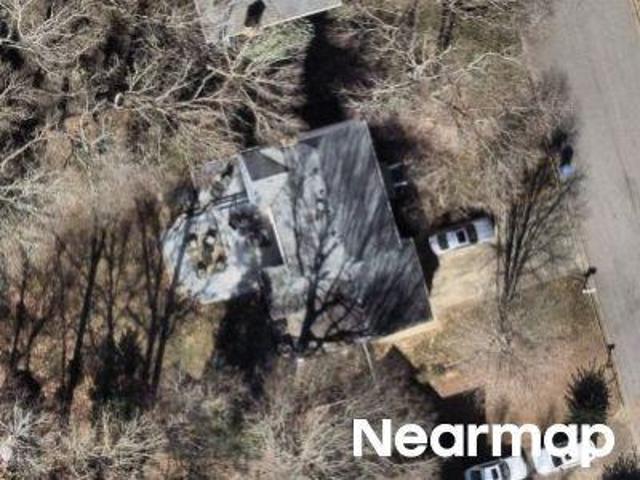
Master Model listing by D. R. Horton. To Be Built. Welcome to Riverview Landing in Chesapeake, VA, where the 2,748 sq ft Hadley model offers stylish living with open spaces, a functional kitchen featuring quartz countertops, stainless steel appliances, gas cooking, and a large center island, plus a bright sunroom, cozy gas fireplace, and a flexible room for a home office or playroom. This home includes a main-level guest suite, upstairs loft, luxurious primary suite with a spa-inspired bath and walk-in closet, two more bedrooms, and convenient laundry. Enjoy a vibrant community with walking trails and a fire pit, just minutes from beaches, festivals, and everything Virginia has to offer-making it the perfect place to live, relax, and entertain. Incentives with use of preferred lender! Pricing shown is the base price. Additional charges may apply for selected options, upgrades, lot premiums, and other enhancements
USD 704,990
5875 Percheron LN
View photo
House · for sale
USD 449,000
USD 191/sq.ft
5875 Percheron LN
Kemp Woods
· 2,347 sq.ft · 5 Bedrooms · 2 Baths · House
· Garden · Parking · Swimming pool
Kemp Woods · 2,347 sq.ft · 5 Bedrooms · 2 Baths · House · Garden · Parking · Swimming pool
Welcome to 5875 Percheron Lane, a spacious Virginia Beach home offering 5 bedrooms, a FROG, and plenty of room to live, work, and entertain! The huge laundry/mudroom provides excellent functionality and storage, while generous closet space throughout the home helps keep everything organized. Enjoy plenty of garage space for parking, storage, or hobbies. Step outside to a great backyard featuring an above-ground pool and shed, both conveying as-is. With a spacious layout and fantastic indoor and outdoor living areas, this home has room for everyone. Conveniently located in Virginia Beach near shopping, dining, parks, schools, and major roadways. Don't miss the opportunity to make this one yours!
USD 449,000
744 Helmsdale WAY
View photo
House · for sale
USD 425,000
USD 214/sq.ft
744 Helmsdale WAY
Kemp Woods
· 1,981 sq.ft · 4 Bedrooms · 2 Baths · House
· Garden · Fireplace · Parking
Kemp Woods · 1,981 sq.ft · 4 Bedrooms · 2 Baths · House · Garden · Fireplace · Parking
Discover timeless charm in this beautiful, traditional home located in the heart of Chesapeake. Featuring 4 bedrooms, 2.5 bathrooms, and a spacious two-story layout, this home includes a bedroom with its own en suite bath, making it great for guests or added privacy. Gather around the cozy fireplace on cool evenings, or enjoy casual meals in the bright breakfast area. Step outside to a fully fenced backyard, great for entertaining, pets, or relaxing outdoors. Recent upgrades, including new siding and roof (2021) and a remodeled primary bathroom (2025), enhance both the home's beauty and value. An attached garage and attic complete this exceptional property. Don't miss your opportunity to make this Chesapeake gem your own!
USD 425,000
1500 Coker PL
View photo
House · for sale
USD 650,000
USD 195/sq.ft
1500 Coker PL
Kemp Woods
· 3,326 sq.ft · 5 Bedrooms · 2 Baths · House
· Patio · Deck · Fireplace · Equipped kitchen
Kemp Woods · 3,326 sq.ft · 5 Bedrooms · 2 Baths · House · Patio · Deck · Fireplace · Equipped kitchen
Step inside to a huge, welcoming two-story foyer that sets the tone for this spacious, move-in-ready home. The kitchen steals the show, opening directly to the family room and featuring a huge center island with seating, built-in desk, butler’s pantry, oversized pantry, abundant cabinetry, under-cabinet lighting and a generous eat-in area—perfect for everyday living and entertaining. Just off the kitchen, a wood deck plus a concrete patio provide plenty of outdoor space for grilling, gathering and entertaining. Freshly and professionally painted with new carpet, this home also offers a 2024 roof and a clear termite and moisture letter. The family room features a gas fireplace, and every bedroom already has a ceiling fan. A Peloton bike is included, making it easy to fit a workout into your day without leaving home. Double doors welcome you into the huge primary suite with a tray ceiling and an amazing walk-in closet that wraps around the corner for even more storage than you expect! Th
USD 650,000
MM Macon
View photo
House · for sale
USD 765,000
USD 238/sq.ft
MM Macon
Kemp Woods
· 3,208 sq.ft · 5 Bedrooms · 4 Baths · House
· Equipped kitchen
Kemp Woods · 3,208 sq.ft · 5 Bedrooms · 4 Baths · House · Equipped kitchen
The Macon Model at Riverview Landing. Master Model Listing by Wetherington Homes. Buyers may select their lot and personalize available design options. The community offers eight thoughtfully designed floor plans along with multiple exterior elevations that highlight architectural detail and curb appeal. This plan features five bedrooms, four bathrooms, a loft, and a first-floor bedroom with a full bath. The chef-inspired kitchen includes upscale finishes, a large island, and a Butler's pantry. Designed to balance functionality and craftsmanship, this home offers modern conveniences with thoughtful design throughout. Contact us today for additional information, to join the VIP interest list, and to schedule an appointment. Discover the opportunity to build in this new community with convenient access to everyday amenities!
USD 765,000
325 Riverview RD
View photo
House · for sale
USD 791,890
USD 246/sq.ft
325 Riverview RD
Kemp Woods
· 3,218 sq.ft · 5 Bedrooms · 3 Baths · House
· Equipped kitchen · Parking
Kemp Woods · 3,218 sq.ft · 5 Bedrooms · 3 Baths · House · Equipped kitchen · Parking
Introducing the Tillman, a spacious home that offers both comfort and style. With 5 bedrooms, 3,5 bathrooms, and a 2-car garage. Upon entering the Tillman, you'll be greeted by a large, welcoming dining room that seamlessly flows into the expansive kitchen. The kitchen features a generous center island, ideal for meal prep or casual dining, and opens to a spacious family room, creating the perfect space for entertaining. A conveniently located powder room is just off the main hallway, adding to the home's functionality. The first floor also boasts a luxurious primary suite, providing a private retreat with a massive walk-in closet, a large double vanity, and a private water closet for ultimate convenience and privacy. Upstairs, you'll find four additional bedrooms. The second floor also features two bathrooms and a large loft area that could serve as a separate lounge, playroom, or additional living space. Photos and renderings are from builder's library, actual finishes and features m
USD 791,890
308 Riverview RD
View photo
House · for sale
USD 765,682
USD 238/sq.ft
308 Riverview RD
Kemp Woods
· 3,208 sq.ft · 5 Bedrooms · 4 Baths · House
· Equipped kitchen
Kemp Woods · 3,208 sq.ft · 5 Bedrooms · 4 Baths · House · Equipped kitchen
The Macon Model at Riverview Landing by Wetherington Homes. Buyers may select their lot and personalize available design options. The community offers eight thoughtfully designed floor plans along with multiple exterior elevations that highlight architectural detail and curb appeal. This plan features five bedrooms, four bathrooms, a loft, and a first-floor bedroom with a full bath. The chef-inspired kitchen includes upscale finishes, a large island, and a Butler's pantry. Designed to balance functionality and craftsmanship, this home offers modern conveniences with thoughtful design throughout. Contact us today for additional information, to join the VIP interest list, and to schedule an appointment. Discover the opportunity to build in this new community with convenient access to everyday amenities!
USD 765,682
MM Madison 2
View photo
House · for sale
USD 695,000
USD 272/sq.ft
MM Madison 2
Kemp Woods
· 2,551 sq.ft · 4 Bedrooms · 3 Baths · House
Kemp Woods · 2,551 sq.ft · 4 Bedrooms · 3 Baths · House
Madison model at Riverview Landing by Wetherington Homes. Main-level living with added flexibility, featuring a loft, bedroom, and private bath on the upper level. Thoughtfully designed with versatile spaces for a variety of needs, offering the convenience of first-floor living with additional bonus space. A well-balanced layout combining comfort, function, and flexibility. Ask about our incentive
USD 695,000
5329 Denver DR
View photo
House · for sale
USD 415,000
USD 281/sq.ft
5329 Denver DR
Kemp Woods
· 1,475 sq.ft · 3 Bedrooms · 2 Baths · House
· Garden · Parking · Fireplace · Equipped kitchen
Kemp Woods · 1,475 sq.ft · 3 Bedrooms · 2 Baths · House · Garden · Parking · Fireplace · Equipped kitchen
Fantastic Ranch home on corner lot with two separate driveways. One in the back off the culdesac and one in the front. Located in the heart of Kempsville located in Charlestowne Lakes. Spacious foyer, stacked living room and dining room, eat in kitchen, huge utility room great for extra storage + full size washer and dryer convey. Family room with laminate flooring and woodstove fireplace + access door to the rear fenced yard with two storage sheds. Hardwood floors in foyer, kitchen, and utility room. Three bedrooms with ceiling fans, updated hall bathroom with tile shower. Primary bedroom with two closets. This well kept home is ready for new owners. One car garage with workbench. Convenient location near expanded Lynnhaven Parkway connection to Volvo Parkway and Greenbrier, this home has easy access to restaurants, recreation, great schools and shopping! Refrigerator, washer and dryer work but' as-is'. All photos with furniture are virtually staged
USD 415,000

Get email alerts

Don't miss out: be the first to know about new properties

The alert was correctly created

On subscribing you accept the conditions of use and the privacy policy
Alert
Receive new ads in your inbox
Save this search
Receive alerts for new listings

We'll send you an email when we have new properties for: "Houses for sale in Kemp Woods"

The alert was correctly created

Level Green, Virginia Beach city Virginia
Acredale, Virginia Beach city Virginia
Get email alerts and be the first to see new listings
Required field
On subscribing I accept the terms of the privacy policy
Perfect! You'll soon start receiving new listings via email
Alert
Receive an email when we have new ads for Houses for sale in Kemp Woods
Save this search
Filters

Bedrooms

Size (sq.ft)

sq.ft
sq.ft

Price

USD
USD

Property type

Bathrooms

Clear all filters
Receive notifications when new entries are published.