We use first and third party cookies, among others, Analytical and Advertising cookies, to analyze traffic, display ads tailored to your likely interest and improve user experience. If you continue browsing you accept our Cookie Policy. Our partners
1,308 houses for sale in Kendal Green
View photo
House · for sale
Request Details
Updated
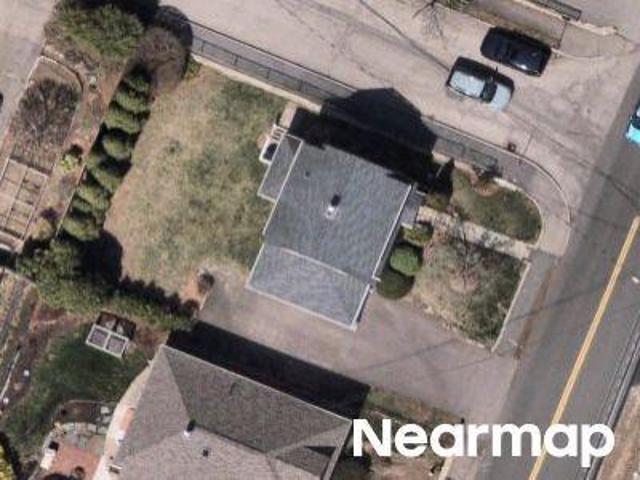
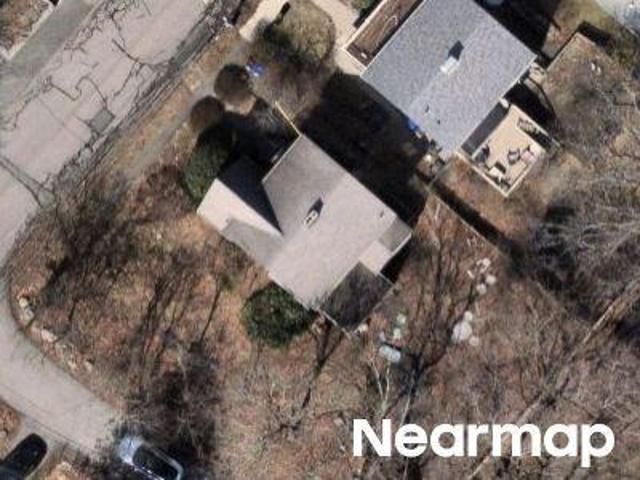
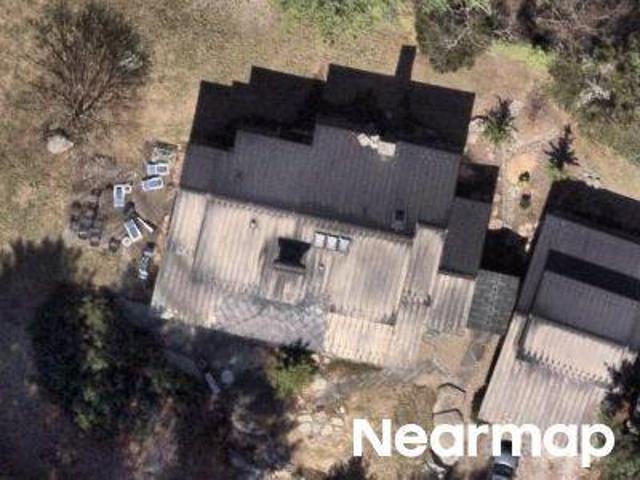
Prentice St
Kendal Green
· 1,378 sq.ft · 3 Bedrooms · 1 Bath · House
Kendal Green · 1,378 sq.ft · 3 Bedrooms · 1 Bath · House
This home is in preforeclosure, which means the homeowner is in default (missed payments). Therefore, there could be an opportunity to strike a great deal with the owner and the bank
This home is in preforeclosure, which means the homeowner is in default (missed payments). Therefore, there could be an opportunity to strike a great deal with the owner and the bank
Request Details
View photo
House · for sale
Request Details
Updated
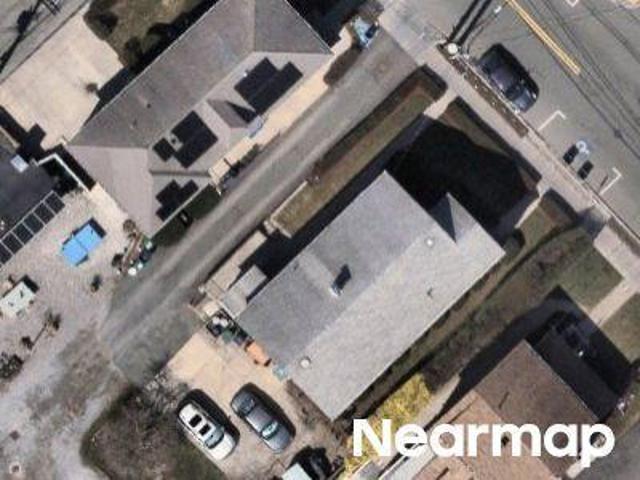
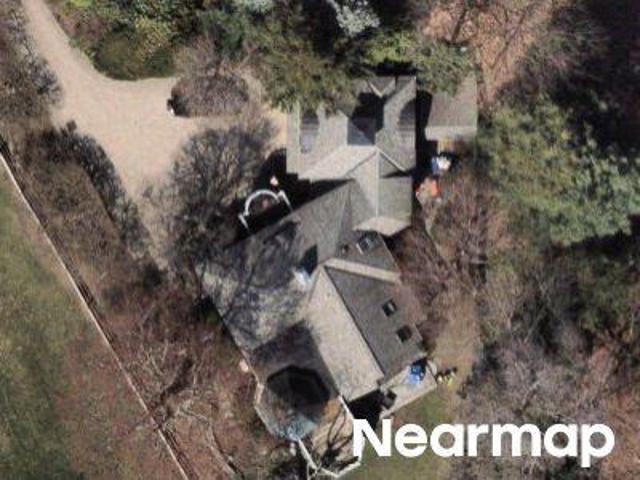
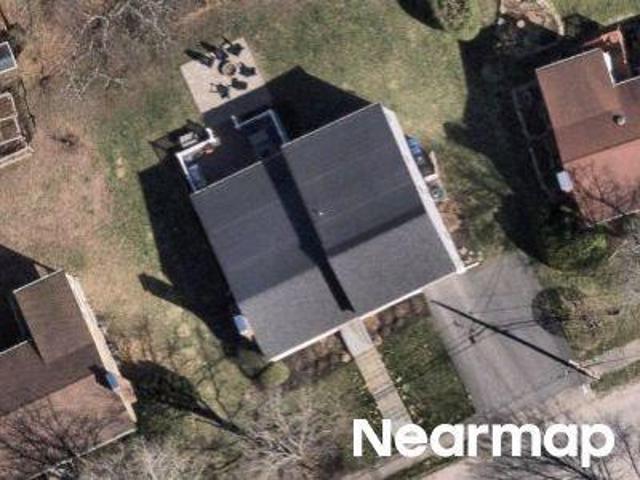
Adams St
Kendal Green
· 2,992 sq.ft · 6 Bedrooms · 2 Baths · House
Kendal Green · 2,992 sq.ft · 6 Bedrooms · 2 Baths · House
This home is in preforeclosure, which means the homeowner is in default (missed payments). Therefore, there could be an opportunity to strike a great deal with the owner and the bank
This home is in preforeclosure, which means the homeowner is in default (missed payments). Therefore, there could be an opportunity to strike a great deal with the owner and the bank
Request Details
View photo
House · for sale
Request Details
Updated
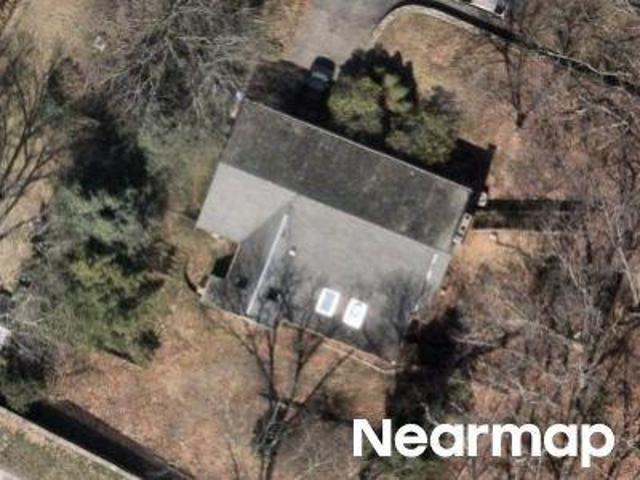
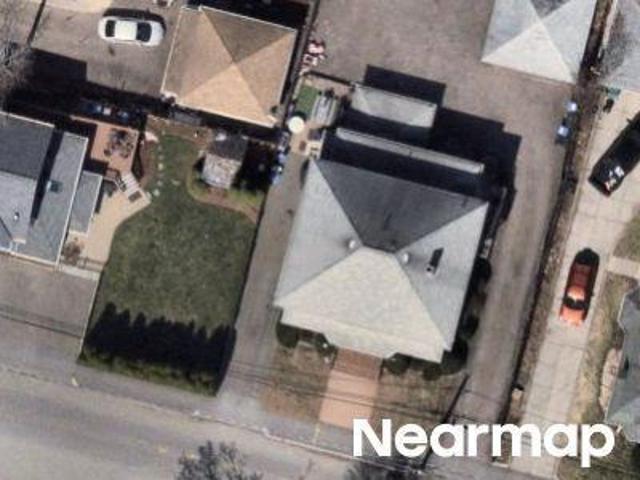
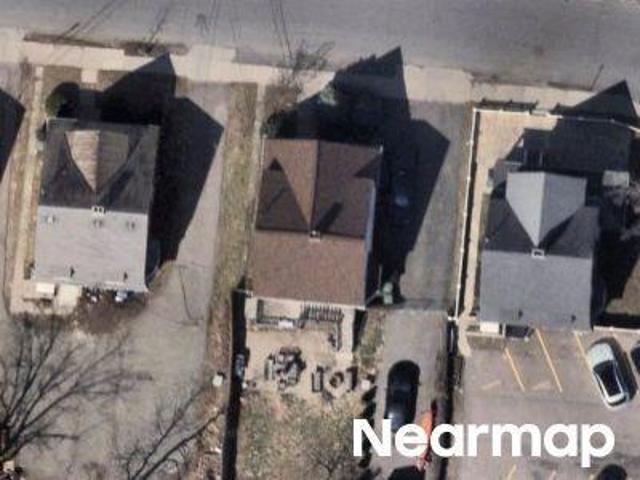
Villa St
Kendal Green
· 2,680 sq.ft · 3 Bedrooms · 1 Bath · House
Kendal Green · 2,680 sq.ft · 3 Bedrooms · 1 Bath · House
This home is in preforeclosure, which means the homeowner is in default (missed payments). Therefore, there could be an opportunity to strike a great deal with the owner and the bank
This home is in preforeclosure, which means the homeowner is in default (missed payments). Therefore, there could be an opportunity to strike a great deal with the owner and the bank
Request Details
View photo
House · for sale
Request Details
Updated
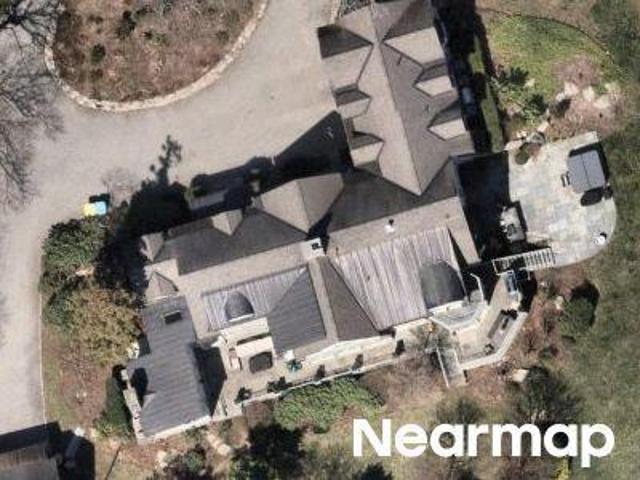
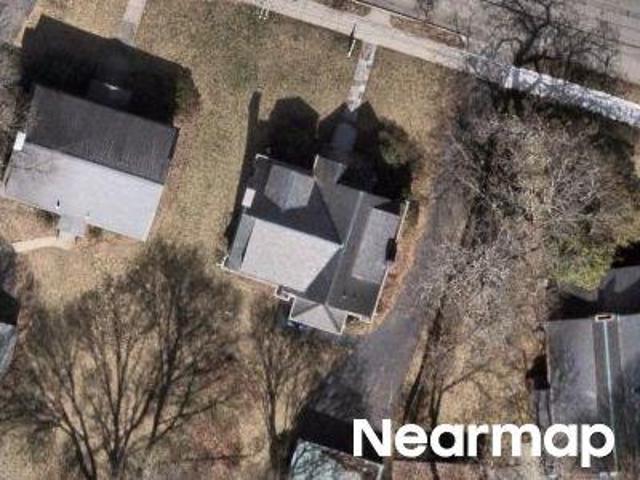
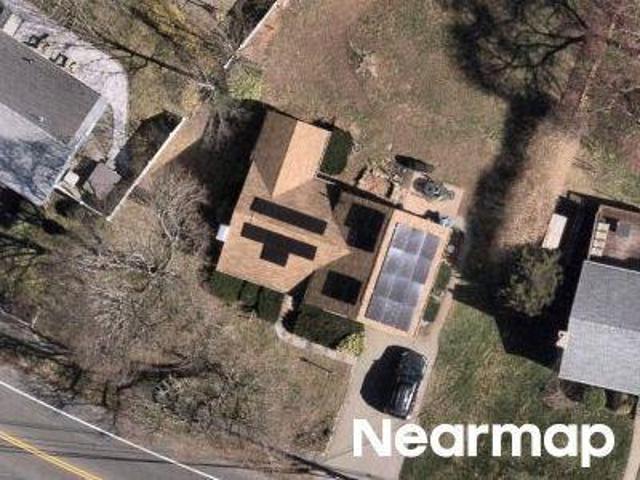
Newton St
Kendal Green
· 4,521 sq.ft · 4 Bedrooms · 6 Baths · House
Kendal Green · 4,521 sq.ft · 4 Bedrooms · 6 Baths · House
This home is in preforeclosure, which means the homeowner is in default (missed payments). Therefore, there could be an opportunity to strike a great deal with the owner and the bank
This home is in preforeclosure, which means the homeowner is in default (missed payments). Therefore, there could be an opportunity to strike a great deal with the owner and the bank
Kendal Green · 1,518 sq.ft · 3 Bedrooms · 1 Bath · House
This home is in preforeclosure, which means the homeowner is in default (missed payments). Therefore, there could be an opportunity to strike a great deal with the owner and the bank
This home is in preforeclosure, which means the homeowner is in default (missed payments). Therefore, there could be an opportunity to strike a great deal with the owner and the bank
Request Details
View photo
House · for sale
Request Details
Updated
Hereford Rd
Kendal Green
· 3,660 sq.ft · 3 Bedrooms · 3 Baths · House
Kendal Green · 3,660 sq.ft · 3 Bedrooms · 3 Baths · House
This home is in preforeclosure, which means the homeowner is in default (missed payments). Therefore, there could be an opportunity to strike a great deal with the owner and the bank
This home is in preforeclosure, which means the homeowner is in default (missed payments). Therefore, there could be an opportunity to strike a great deal with the owner and the bank
Request Details
View photo
House · for sale
Request Details
Updated
Ash St
Kendal Green
· 2,164 sq.ft · 3 Bedrooms · 4 Baths · House
Kendal Green · 2,164 sq.ft · 3 Bedrooms · 4 Baths · House
This home is in preforeclosure, which means the homeowner is in default (missed payments). Therefore, there could be an opportunity to strike a great deal with the owner and the bank
This home is in preforeclosure, which means the homeowner is in default (missed payments). Therefore, there could be an opportunity to strike a great deal with the owner and the bank
Request Details
View photo
House · for sale
Request Details
Updated
Vernon St
Kendal Green
· 1,733 sq.ft · 3 Bedrooms · 1 Bath · House
Kendal Green · 1,733 sq.ft · 3 Bedrooms · 1 Bath · House
This home is in preforeclosure, which means the homeowner is in default (missed payments). Therefore, there could be an opportunity to strike a great deal with the owner and the bank
This home is in preforeclosure, which means the homeowner is in default (missed payments). Therefore, there could be an opportunity to strike a great deal with the owner and the bank
Request Details
View photo
House · for sale
Request Details
Updated
Ledgewood Rd
Kendal Green
· 4,887 sq.ft · 3 Bedrooms · 2 Baths · House
Kendal Green · 4,887 sq.ft · 3 Bedrooms · 2 Baths · House
This home is in preforeclosure, which means the homeowner is in default (missed payments). Therefore, there could be an opportunity to strike a great deal with the owner and the bank
This home is in preforeclosure, which means the homeowner is in default (missed payments). Therefore, there could be an opportunity to strike a great deal with the owner and the bank
Request Details
View photo
House · for sale
Request Details
Updated
Evelyn Rd
Kendal Green
· 1,819 sq.ft · 4 Bedrooms · 3 Baths · House
Kendal Green · 1,819 sq.ft · 4 Bedrooms · 3 Baths · House
This home is in preforeclosure, which means the homeowner is in default (missed payments). Therefore, there could be an opportunity to strike a great deal with the owner and the bank
This home is in preforeclosure, which means the homeowner is in default (missed payments). Therefore, there could be an opportunity to strike a great deal with the owner and the bank
Request Details
View photo
House · for sale
Request Details
Updated
Hunt St
Kendal Green
· 1,787 sq.ft · 4 Bedrooms · 2 Baths · House
Kendal Green · 1,787 sq.ft · 4 Bedrooms · 2 Baths · House
This home is in preforeclosure, which means the homeowner is in default (missed payments). Therefore, there could be an opportunity to strike a great deal with the owner and the bank
This home is in preforeclosure, which means the homeowner is in default (missed payments). Therefore, there could be an opportunity to strike a great deal with the owner and the bank
Request Details
View photo
House · for sale
Request Details
Updated
Hunting Rd
Kendal Green
· 1,119 sq.ft · 3 Bedrooms · 1 Bath · House
Kendal Green · 1,119 sq.ft · 3 Bedrooms · 1 Bath · House
This home is in preforeclosure, which means the homeowner is in default (missed payments). Therefore, there could be an opportunity to strike a great deal with the owner and the bank
This home is in preforeclosure, which means the homeowner is in default (missed payments). Therefore, there could be an opportunity to strike a great deal with the owner and the bank
Request Details
View photo
House · for sale
Request Details
Updated
Hunting Rd
Kendal Green
· 1,119 sq.ft · 3 Bedrooms · 1 Bath · House
Kendal Green · 1,119 sq.ft · 3 Bedrooms · 1 Bath · House
This home is in preforeclosure, which means the homeowner is in default (missed payments). Therefore, there could be an opportunity to strike a great deal with the owner and the bank
This home is in preforeclosure, which means the homeowner is in default (missed payments). Therefore, there could be an opportunity to strike a great deal with the owner and the bank
Request Details
View photo
House · for sale
Request Details
Updated
Selwyn Rd
Kendal Green
· 2,906 sq.ft · 4 Bedrooms · 2 Baths · House
Kendal Green · 2,906 sq.ft · 4 Bedrooms · 2 Baths · House
This home is in preforeclosure, which means the homeowner is in default (missed payments). Therefore, there could be an opportunity to strike a great deal with the owner and the bank
This home is in preforeclosure, which means the homeowner is in default (missed payments). Therefore, there could be an opportunity to strike a great deal with the owner and the bank
Request Details
View photo
House · for sale
USD 1,350,000
USD 491/sq.ft
3 bedroom, Weston MA 02493 105574893
Kendal Green
· 2,745 sq.ft · 3 Bedrooms · 4 Baths · House
· Office room · Equipped kitchen
Kendal Green · 2,745 sq.ft · 3 Bedrooms · 4 Baths · House · Office room · Equipped kitchen
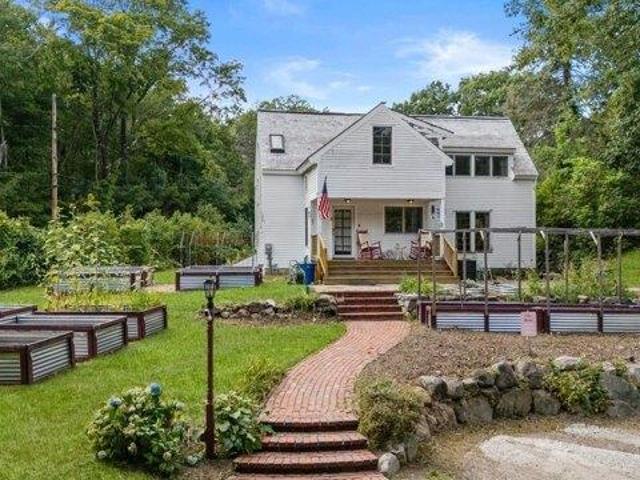
Rarely does a property offer this combination of history, acreage, versatility and potential. Set on 1.38 picturesque acres, this exceptional antique property includes four separate structures-an expanded main residence, accessory dwelling, remarkable three-story barn, and oversized two-car garage-plus a storage shed and two greenhouses. Formerly used as a farm, the property offers a unique opportunity to create a private estate, homestead or multi-generational retreat.The main house is rich in historic character, featuring wide-plank wood floors, beamed ceilings, a welcoming living room, dining room and home office. The spacious primary suite is a true retreat with a vaulted, beamed ceiling, en suite bath and walk-in closet. Historic details blend beautifully with thoughtful updates, including a newer gas heating system and updated electrical.The accessory house features an eat-in kitchen with abundant cabinetry, comfortable family room, spacious bedroom and walk-in closet. Mini-split
Rarely does a property offer this combination of history, acreage, versatility and potential. Set on 1.38 picturesque acres, this exceptional antique property includes four separate structures-an expanded main residence, accessory dwelling, remarkable three-story barn, and oversized two-car garage-plus a storage shed and two greenhouses. Formerly used as a farm, the property offers a unique opportunity to create a private estate, homestead or multi-generational retreat.The main house is rich in historic character, featuring wide-plank wood floors, beamed ceilings, a welcoming living room, dining room and home office. The spacious primary suite is a true retreat with a vaulted, beamed ceiling, en suite bath and walk-in closet. Historic details blend beautifully with thoughtful updates, including a newer gas heating system and updated electrical.The accessory house features an eat-in kitchen with abundant cabinetry, comfortable family room, spacious bedroom and walk-in closet. Mini-split
USD 1,350,000
View photo
House · for sale
USD 699,000
USD 447/sq.ft
2 bedroom, Weston MA 02493 105561805
Kendal Green
· 1,561 sq.ft · 2 Bedrooms · 1 Bath · House
· Swimming pool
Kendal Green · 1,561 sq.ft · 2 Bedrooms · 1 Bath · House · Swimming pool
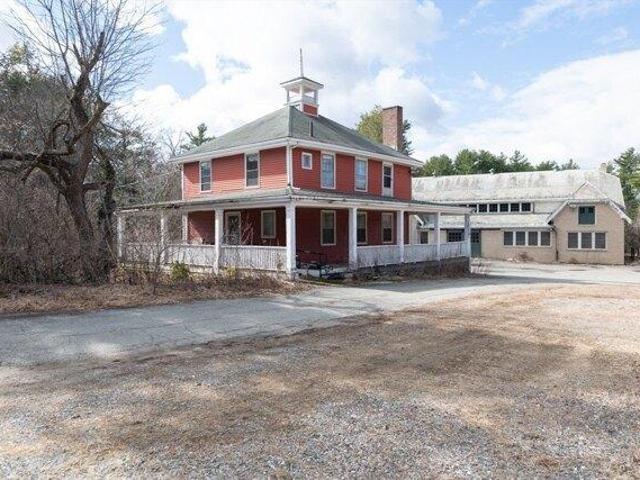
Imagine restoring an iconic school house built in 1910! Set on.68 acres of upland meadow on land known as the Case Estates that the Town of Weston purchased from Harvard in 2016. This little gem located between the Barn and Rand House is awaiting its next chapter. Bring your creativity and ideas to this sunny property in the semi rural part of Weston's center, or get inspired with conceptual plans by Patrick Ahearn Architect. The School House is zoned Single Family Residential and must be restored in accordance with the deed restriction from the Historic Commission. There is an expansion area to the existing footprint if an addition is desired. Land can accommodate a 5 bedroom septic system with garbage disposal. Buyer to design and install their own septic system. Sidewalks. Minutes from schools, library, pool and the Lands Sake. Top rated Weston Public Schools. Can be purchased individually or together with 131 and 135 Wellesley St
Imagine restoring an iconic school house built in 1910! Set on.68 acres of upland meadow on land known as the Case Estates that the Town of Weston purchased from Harvard in 2016. This little gem located between the Barn and Rand House is awaiting its next chapter. Bring your creativity and ideas to this sunny property in the semi rural part of Weston's center, or get inspired with conceptual plans by Patrick Ahearn Architect. The School House is zoned Single Family Residential and must be restored in accordance with the deed restriction from the Historic Commission. There is an expansion area to the existing footprint if an addition is desired. Land can accommodate a 5 bedroom septic system with garbage disposal. Buyer to design and install their own septic system. Sidewalks. Minutes from schools, library, pool and the Lands Sake. Top rated Weston Public Schools. Can be purchased individually or together with 131 and 135 Wellesley St
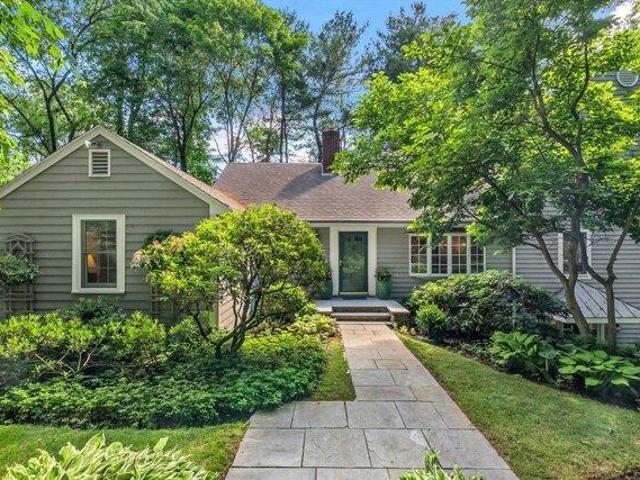
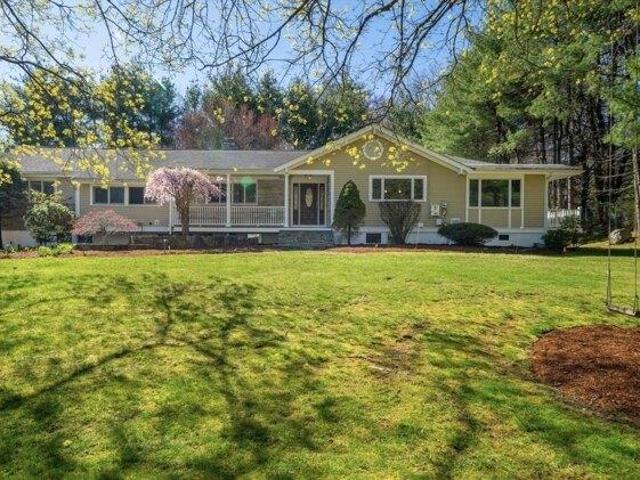
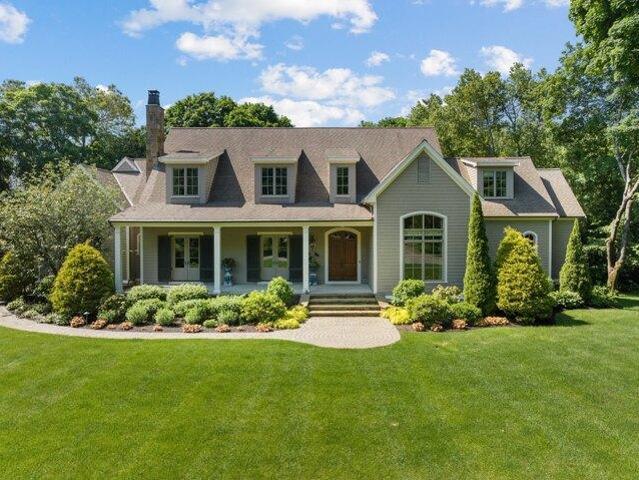
Enjoy the best of Weston living in this beautifully renovated 3 bedroom Cape, privately set on a landscaped one-acre lot just minutes from the town center. Designed for both everyday comfort and effortless entertaining, the home offers inviting spaces that flow from a beautifully appointed kitchen with high-end appliances and custom cabinetry to a fireplaced family room opening onto a spacious deck overlooking the peaceful grounds. Gather in the elegant fireplaced living room, host memorable dinners in the formal dining room and enjoy the flexibility of a first-floor bedroom for guests, a den, or home office. Upstairs, the spacious primary suite provides a private retreat with an adjoining office, two walk-in closets, and a balcony overlooking the gardens. Meticulously maintained, this exceptional home offers a wonderful blend of privacy, comfort, and convenience in one of Weston's premier locations
Enjoy the best of Weston living in this beautifully renovated 3 bedroom Cape, privately set on a landscaped one-acre lot just minutes from the town center. Designed for both everyday comfort and effortless entertaining, the home offers inviting spaces that flow from a beautifully appointed kitchen with high-end appliances and custom cabinetry to a fireplaced family room opening onto a spacious deck overlooking the peaceful grounds. Gather in the elegant fireplaced living room, host memorable dinners in the formal dining room and enjoy the flexibility of a first-floor bedroom for guests, a den, or home office. Upstairs, the spacious primary suite provides a private retreat with an adjoining office, two walk-in closets, and a balcony overlooking the gardens. Meticulously maintained, this exceptional home offers a wonderful blend of privacy, comfort, and convenience in one of Weston's premier locations
Stunning 5-bedroom, 3.5-bath contemporary multi-level home, thoughtfully gut renovated and expanded in 2008, offering impressive space, craftsmanship, and design. The gourmet eat-in kitchen opens seamlessly to a generous family room with fireplace and custom built-ins, creating an ideal setting for everyday living. An elegant formal living room and dining room with fireplace and built-ins add charm and functionality for entertaining. The luxurious primary features two walk-in closets and a spa bath. Two dedicated home office areas provide flexibility for today's lifestyle. The finished game room with wet bar and fireplace is perfect for recreation and gatherings. Enjoy outdoor living on the patio with a built-in grill and fire pit, or relax in the 3 season porch. Highlights include soaring 12' ceilings, Murano light fixtures, custom built-ins, and high-end finishes throughout. A heated three-car garage with epoxy floors and an organized garage system completes this impressive home
Stunning 5-bedroom, 3.5-bath contemporary multi-level home, thoughtfully gut renovated and expanded in 2008, offering impressive space, craftsmanship, and design. The gourmet eat-in kitchen opens seamlessly to a generous family room with fireplace and custom built-ins, creating an ideal setting for everyday living. An elegant formal living room and dining room with fireplace and built-ins add charm and functionality for entertaining. The luxurious primary features two walk-in closets and a spa bath. Two dedicated home office areas provide flexibility for today's lifestyle. The finished game room with wet bar and fireplace is perfect for recreation and gatherings. Enjoy outdoor living on the patio with a built-in grill and fire pit, or relax in the 3 season porch. Highlights include soaring 12' ceilings, Murano light fixtures, custom built-ins, and high-end finishes throughout. A heated three-car garage with epoxy floors and an organized garage system completes this impressive home
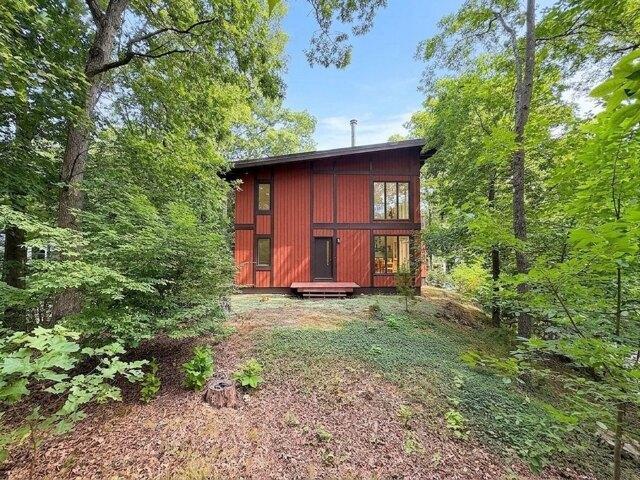
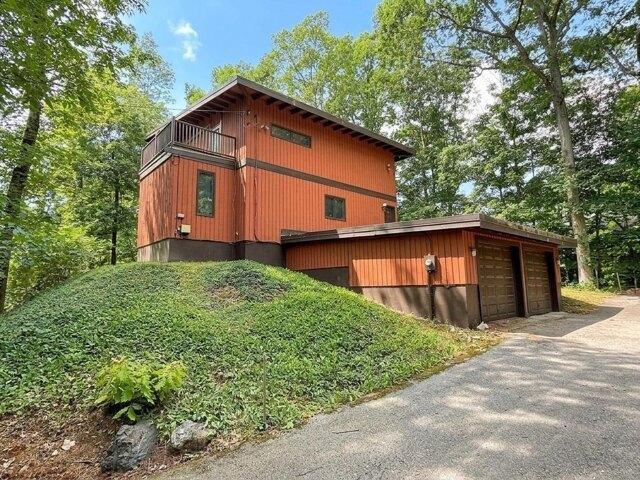
This Modern style home is simply spectacular with mid-century inspired architecture! Set back from the road, this home sits proudly on a gently sloped 1.1 acre lot. You'll find large windows creating sun-drenched spaces, rich wood-beamed ceilings and an exterior balcony off the primary bedroom. As you come up the paved driveway, you'll be greeted by a two-car garage with workspace and storage. Walk up the exterior stairway from the driveway and you'll enter the home to find a large kitchen with room for a dinette. It has wood cabinets, exterior-venting range hood and other appliances for entertaining and meal preparation. From the kitchen you'll find an open first floor plan with dining room, perfect for fine dining or casual mornings with coffee. The awe-inspiring two story living room has dramatic floor to ceiling picture windows, filling the space with sunlight. There's a central fireplace, exterior entry to the rear yard, coat closet and spiral staircase to the second floor. Also o
This Modern style home is simply spectacular with mid-century inspired architecture! Set back from the road, this home sits proudly on a gently sloped 1.1 acre lot. You'll find large windows creating sun-drenched spaces, rich wood-beamed ceilings and an exterior balcony off the primary bedroom. As you come up the paved driveway, you'll be greeted by a two-car garage with workspace and storage. Walk up the exterior stairway from the driveway and you'll enter the home to find a large kitchen with room for a dinette. It has wood cabinets, exterior-venting range hood and other appliances for entertaining and meal preparation. From the kitchen you'll find an open first floor plan with dining room, perfect for fine dining or casual mornings with coffee. The awe-inspiring two story living room has dramatic floor to ceiling picture windows, filling the space with sunlight. There's a central fireplace, exterior entry to the rear yard, coat closet and spiral staircase to the second floor. Also o
Kendal Green · 6,329 sq.ft · 5 Bedrooms · 6 Baths · House · Office room · Fireplace · Equipped kitchen · Air conditioning
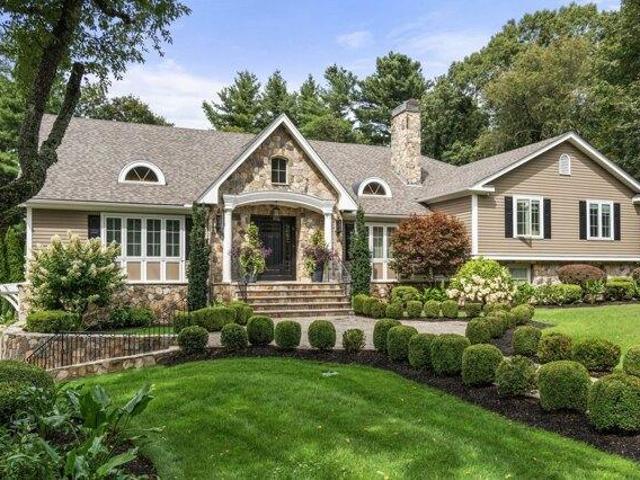
Reimagined and redesigned stunning custom home on over 1 acre in Weston's prestigious Golf Club neighborhood. New layout, new floors, new custom built-ins, new kitchen, new butler pantry, new bathrooms, new moudings, white oak door trim, new furnaces, new AC condensers, new Marvin windows, new stone walls and landscaping. Kitchen family room w/ breakfast nook opens to large family room w/ fireplace. Spacious living room/dining room ideal for entertaining. Private office off of grand foyer. Bedroom and en suite bath on first floor. Main bedroom w/ large custom closet and gorgeous spa-like bath. 3 additional bedrooms all w/ large closets and en suite baths. Front and back staircase. 2 mudrooms. Lower level w/ full bath, playroom, media room plus exercise. This home has huge Marvin windows creating a sunfilled home. Overlooking majestic Skating Pond and its rustic lodge designed by Fredrick Law Olmstead in 1909. Close distance to Weston Town Center and routes to Boston. A must see!
Reimagined and redesigned stunning custom home on over 1 acre in Weston's prestigious Golf Club neighborhood. New layout, new floors, new custom built-ins, new kitchen, new butler pantry, new bathrooms, new moudings, white oak door trim, new furnaces, new AC condensers, new Marvin windows, new stone walls and landscaping. Kitchen family room w/ breakfast nook opens to large family room w/ fireplace. Spacious living room/dining room ideal for entertaining. Private office off of grand foyer. Bedroom and en suite bath on first floor. Main bedroom w/ large custom closet and gorgeous spa-like bath. 3 additional bedrooms all w/ large closets and en suite baths. Front and back staircase. 2 mudrooms. Lower level w/ full bath, playroom, media room plus exercise. This home has huge Marvin windows creating a sunfilled home. Overlooking majestic Skating Pond and its rustic lodge designed by Fredrick Law Olmstead in 1909. Close distance to Weston Town Center and routes to Boston. A must see!
This Modern style home is simply spectacular with mid-century inspired architecture! Set back from the road, this home sits proudly on a gently sloped 1.1 acre lot. You'll find large windows creating sun-drenched spaces, rich wood-beamed ceilings and an exterior balcony off the primary bedroom. As you come up the paved driveway, you'll be greeted by a two-car garage with workspace and storage. Walk up the exterior stairway from the driveway and you'll enter the home to find a large kitchen with room for a dinette. It has wood cabinets, exterior-venting range hood and other appliances for entertaining and meal preparation. From the kitchen you'll find an open first floor plan with dining room, perfect for fine dining or casual mornings with coffee. The awe-inspiring two story living room has dramatic floor to ceiling picture windows, filling the space with sunlight. There's a central fireplace, exterior entry to the rear yard, coat closet and spiral staircase to the second floor. Also o
This Modern style home is simply spectacular with mid-century inspired architecture! Set back from the road, this home sits proudly on a gently sloped 1.1 acre lot. You'll find large windows creating sun-drenched spaces, rich wood-beamed ceilings and an exterior balcony off the primary bedroom. As you come up the paved driveway, you'll be greeted by a two-car garage with workspace and storage. Walk up the exterior stairway from the driveway and you'll enter the home to find a large kitchen with room for a dinette. It has wood cabinets, exterior-venting range hood and other appliances for entertaining and meal preparation. From the kitchen you'll find an open first floor plan with dining room, perfect for fine dining or casual mornings with coffee. The awe-inspiring two story living room has dramatic floor to ceiling picture windows, filling the space with sunlight. There's a central fireplace, exterior entry to the rear yard, coat closet and spiral staircase to the second floor. Also o
USD 1,049,000
View photo
House · for sale
USD 3,495,000
USD 482/sq.ft
5 bedroom, Weston MA 02493 105589302
Kendal Green
· 7,244 sq.ft · 5 Bedrooms · 7 Baths · House
· Fireplace · Equipped kitchen · Parking
Kendal Green · 7,244 sq.ft · 5 Bedrooms · 7 Baths · House · Fireplace · Equipped kitchen · Parking
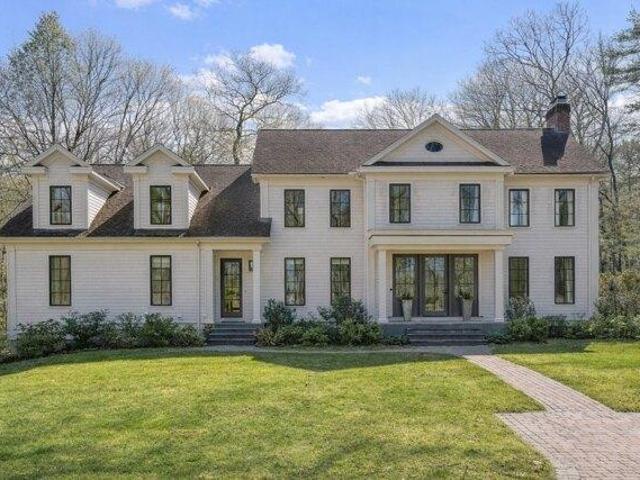
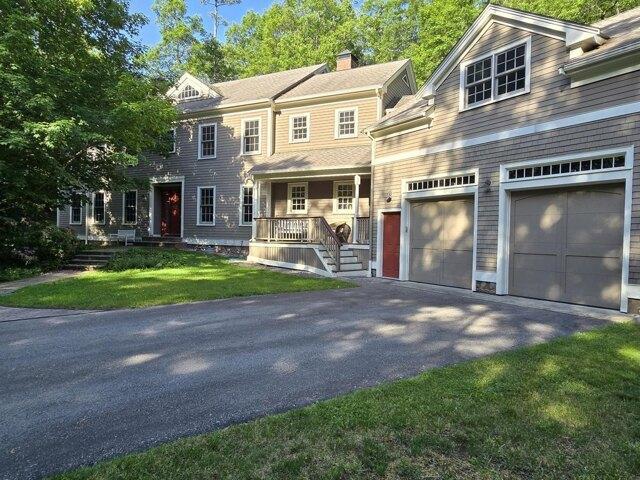
Convenience, comfort and privacy await in this custom built Colonial with an abundance of comfortable living space. Ideal for entertaining, this spacious home features a formal dining room, sun-filled living room with a fireplace, and a well appointed eat in kitchen with granite countertops, center island and stainless steel appliances. Adjacent to the kitchen is a large family room with a cozy fireplace, off the hallway leading to a private first floor office. This 5 bedroom, 6 full and 2 half bathroom home includes a finished third floor walk up and a large finished lower level perfect for a fitness, game, or media room. A separate stairway leads to an additional private au pair suite above the garage. The second level main suite features a private windowed annex, 3 additional bedrooms on this level include two en suite and 1 adjacent to a full bath and laundry room. All perfectly cited on 1.34 acres on a quiet, cul de sac near the center of town with a short commute to Boston
Convenience, comfort and privacy await in this custom built Colonial with an abundance of comfortable living space. Ideal for entertaining, this spacious home features a formal dining room, sun-filled living room with a fireplace, and a well appointed eat in kitchen with granite countertops, center island and stainless steel appliances. Adjacent to the kitchen is a large family room with a cozy fireplace, off the hallway leading to a private first floor office. This 5 bedroom, 6 full and 2 half bathroom home includes a finished third floor walk up and a large finished lower level perfect for a fitness, game, or media room. A separate stairway leads to an additional private au pair suite above the garage. The second level main suite features a private windowed annex, 3 additional bedrooms on this level include two en suite and 1 adjacent to a full bath and laundry room. All perfectly cited on 1.34 acres on a quiet, cul de sac near the center of town with a short commute to Boston
USD 3,495,000
View photo
House · for sale
USD 2,399,000
USD 476/sq.ft
4 bedroom, Weston MA 02493 105576520
Kendal Green
· 5,038 sq.ft · 4 Bedrooms · 3 Baths · House
· Equipped kitchen · Parking
Kendal Green · 5,038 sq.ft · 4 Bedrooms · 3 Baths · House · Equipped kitchen · Parking
Beautifully reimagined for today's lifestyle, this exceptional Weston residence blends timeless architecture with refined contemporary finishes and outstanding craftsmanship. The stunning chef's kitchen showcases Wolf appliances, Sub-Zero refrigeration, custom cabinetry, quartz countertops, and a spacious center island, seamlessly flowing into sun-filled living and entertaining spaces. The luxurious primary suite features a spa-inspired bath, while three additional bedrooms and beautifully updated baths provide comfort and flexibility. The finished walkout lower level offers a spacious family/media room, versatile bonus space, Bosch ductless mini-split heating and cooling, abundant storage, and direct access to the attached garage. Major upgrades include conversion to natural gas with new high-efficiency furnaces, sewer line improvements, new hardwood flooring, designer lighting, aluminum gutter guards, and permanent exterior LED lighting. Ideally located just minutes from WestonCenter
Beautifully reimagined for today's lifestyle, this exceptional Weston residence blends timeless architecture with refined contemporary finishes and outstanding craftsmanship. The stunning chef's kitchen showcases Wolf appliances, Sub-Zero refrigeration, custom cabinetry, quartz countertops, and a spacious center island, seamlessly flowing into sun-filled living and entertaining spaces. The luxurious primary suite features a spa-inspired bath, while three additional bedrooms and beautifully updated baths provide comfort and flexibility. The finished walkout lower level offers a spacious family/media room, versatile bonus space, Bosch ductless mini-split heating and cooling, abundant storage, and direct access to the attached garage. Major upgrades include conversion to natural gas with new high-efficiency furnaces, sewer line improvements, new hardwood flooring, designer lighting, aluminum gutter guards, and permanent exterior LED lighting. Ideally located just minutes from WestonCenter
Kendal Green · 1,916 sq.ft · 3 Bedrooms · House · Office room · Fireplace · Equipped kitchen · Parking · Air conditioning · Cellar
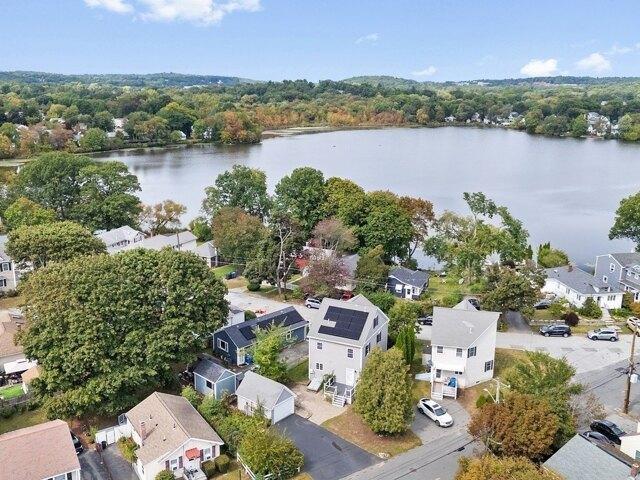
Desirable Lakeview community on the Lexington Line just steps to peaceful Hardy Pond! This younger contemporary Colonial offers a versatile layout with modern amenities throughout. Cherry kitchen features granite counters and stainless steel appliances and opens to a dining room with classic wainscoting. Inviting living room with gas fireplace, recessed lighting and decorative columns. The second floor offers two bedrooms plus a home office, while the top floor is dedicated to a spacious primary suite featuring cathedral ceilings, dual walk-in closets and a private tile bath. Ready-to-finish basement includes a wine cellar and offers excellent potential for additional living space. Additional features include hardwood floors throughout, central air conditioning, central vacuum, double width driveway and a detached one-car garage. Convenient to Route 128, Route 2, public transportation, parks, restaurants and all that the Lakeview area has to offer
Desirable Lakeview community on the Lexington Line just steps to peaceful Hardy Pond! This younger contemporary Colonial offers a versatile layout with modern amenities throughout. Cherry kitchen features granite counters and stainless steel appliances and opens to a dining room with classic wainscoting. Inviting living room with gas fireplace, recessed lighting and decorative columns. The second floor offers two bedrooms plus a home office, while the top floor is dedicated to a spacious primary suite featuring cathedral ceilings, dual walk-in closets and a private tile bath. Ready-to-finish basement includes a wine cellar and offers excellent potential for additional living space. Additional features include hardwood floors throughout, central air conditioning, central vacuum, double width driveway and a detached one-car garage. Convenient to Route 128, Route 2, public transportation, parks, restaurants and all that the Lakeview area has to offer
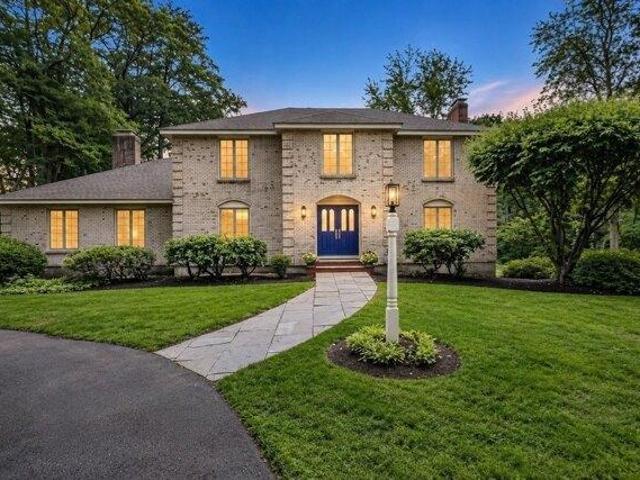
Discover the elegance of this exceptional brick Colonial, embodying the essence of new construction, set in the prestigious Pigeon Hill neighborhood. This remarkable residence features 4 spacious bedrooms, 3.5 bathrooms, and a generous 2-car heated garage. The heart of the home is a state-of-the-art chef's kitchen, complete with a prep sink, oversized island, restaurant-grade cooktop/double wall ovens, coffee station and exquisite Quartz countertops-ideal for entertaining. The thoughtfully reimagined main floor plan includes a double sided fireplace formal dining room conveniently located off the kitchen, while the inviting living space is positioned just off the grand entry, enhancing the home's flow (dining and living areas share the ambience of double sided fireplace). Additionally, a versatile bonus room offers endless possibilities, whether as a home office, playroom, or guest room. Upstairs, you will find 2 large bedrooms, each with abundant closet space, plus a primary suite tha
Discover the elegance of this exceptional brick Colonial, embodying the essence of new construction, set in the prestigious Pigeon Hill neighborhood. This remarkable residence features 4 spacious bedrooms, 3.5 bathrooms, and a generous 2-car heated garage. The heart of the home is a state-of-the-art chef's kitchen, complete with a prep sink, oversized island, restaurant-grade cooktop/double wall ovens, coffee station and exquisite Quartz countertops-ideal for entertaining. The thoughtfully reimagined main floor plan includes a double sided fireplace formal dining room conveniently located off the kitchen, while the inviting living space is positioned just off the grand entry, enhancing the home's flow (dining and living areas share the ambience of double sided fireplace). Additionally, a versatile bonus room offers endless possibilities, whether as a home office, playroom, or guest room. Upstairs, you will find 2 large bedrooms, each with abundant closet space, plus a primary suite tha
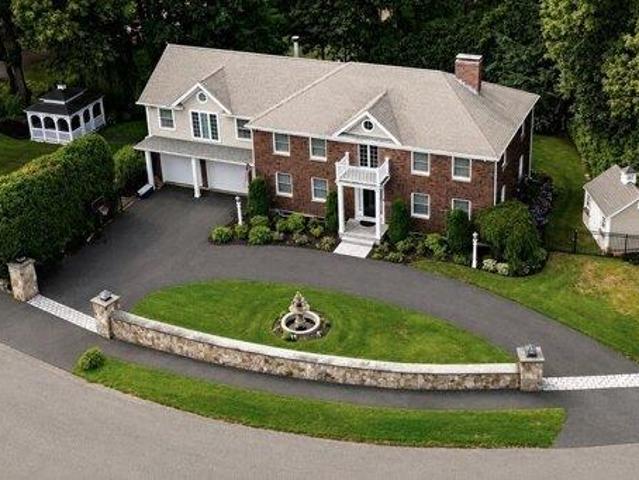
Set on 2.35+/- private acres in one of Weston's desirable north-side cul-de-sac neighborhoods, 25 Laxfield Road offers an exceptional combination of privacy, space and convenience. A circular drive creates a welcoming arrival, while a second entrance provides additional parking and access to the three-car garage beneath the home. This well-maintained 4-bedroom, 2.5-bath Colonial offers a flexible layout filled with natural light and designed for both everyday living and entertaining.The generous kitchen features a large center island, abundant cabinetry, Sub-Zero refrigerator, wall ovens, cooktop and built-in microwave, and opens to an expansive sunroom/three-season porch surrounded by windows and overlooking the private grounds. The main level also offers a formal dining room, fireplaced living room, family room, and a handsome office/den with custom built-ins and soundproofing. Upstairs, you will find four generous bedrooms, including the spacious primary suite with a large dressing/
Set on 2.35+/- private acres in one of Weston's desirable north-side cul-de-sac neighborhoods, 25 Laxfield Road offers an exceptional combination of privacy, space and convenience. A circular drive creates a welcoming arrival, while a second entrance provides additional parking and access to the three-car garage beneath the home. This well-maintained 4-bedroom, 2.5-bath Colonial offers a flexible layout filled with natural light and designed for both everyday living and entertaining.The generous kitchen features a large center island, abundant cabinetry, Sub-Zero refrigerator, wall ovens, cooktop and built-in microwave, and opens to an expansive sunroom/three-season porch surrounded by windows and overlooking the private grounds. The main level also offers a formal dining room, fireplaced living room, family room, and a handsome office/den with custom built-ins and soundproofing. Upstairs, you will find four generous bedrooms, including the spacious primary suite with a large dressing/
USD 2,550,000
View photo
House · for sale
USD 2,075,000
USD 621/sq.ft
4 bedroom, Weston MA 02493 105562149
Kendal Green
· 3,337 sq.ft · 4 Bedrooms · 3 Baths · House
· Patio · Fireplace · Equipped kitchen
Kendal Green · 3,337 sq.ft · 4 Bedrooms · 3 Baths · House · Patio · Fireplace · Equipped kitchen
Move-in ready Colonial in one of Weston's most sought-after cul-de-sac neighborhoods, with sidewalks to Weston Center and the commuter rail. Set on a flat, private 1.39-acre lot near the Cherry Brook ball field, this exceptional home blends timeless architectural character with thoughtful modern updates and a welcoming community known for its block parties. Designed for gracious living and effortless entertaining, the main level features beautiful hardwood floors, an expansive front-to-back living room with fireplace and picture window, private den/office with fireplace, formal dining room with custom built-in, and an updated eat-in kitchen flowing seamlessly into the family room with picture window and fireplace. The light-filled sunroom overlooks a bluestone patio and vast, fenced backyard-perfect for play, gardening, pets, and summer gatherings. Upstairs, the primary suite offers a peaceful retreat with renovated en-suite bath featuring heated floors, hardwood floors, fireplace, and
Move-in ready Colonial in one of Weston's most sought-after cul-de-sac neighborhoods, with sidewalks to Weston Center and the commuter rail. Set on a flat, private 1.39-acre lot near the Cherry Brook ball field, this exceptional home blends timeless architectural character with thoughtful modern updates and a welcoming community known for its block parties. Designed for gracious living and effortless entertaining, the main level features beautiful hardwood floors, an expansive front-to-back living room with fireplace and picture window, private den/office with fireplace, formal dining room with custom built-in, and an updated eat-in kitchen flowing seamlessly into the family room with picture window and fireplace. The light-filled sunroom overlooks a bluestone patio and vast, fenced backyard-perfect for play, gardening, pets, and summer gatherings. Upstairs, the primary suite offers a peaceful retreat with renovated en-suite bath featuring heated floors, hardwood floors, fireplace, and
Incredible combination of stunning home with incredible land. Custom 5 bedroom home with over 6700 sq of living space with 12 ft ceilings! Designer kitchen with exposed beams create a unique and warm feeling. Open concept kitchen family room is filled with sunlight. Huge walk-in pantry. Large living room and dining room perfect for entertaining. Incredible cypress wood home office with floor to ceiling bookshelves. Main bedroom suite on the first floor with two full baths connected by a steam shower plus 2 walk-in closets. First floor also includes a 2nd kitchen and bedroom perfect for a guest suite or catering kitchen. Large mudroom. 2nd floor with 3 bedrooms all similar in size plus huge bonus/playroom. Lower level with 10' ceilings and 3000 sq ft currently set up with exercise area is perfect for future expansion. Over 1 acre of yard close to conservation. Great commute to Boston, close to Burchard Park with pickleball and enjoy top rated Weston Schools!
Incredible combination of stunning home with incredible land. Custom 5 bedroom home with over 6700 sq of living space with 12 ft ceilings! Designer kitchen with exposed beams create a unique and warm feeling. Open concept kitchen family room is filled with sunlight. Huge walk-in pantry. Large living room and dining room perfect for entertaining. Incredible cypress wood home office with floor to ceiling bookshelves. Main bedroom suite on the first floor with two full baths connected by a steam shower plus 2 walk-in closets. First floor also includes a 2nd kitchen and bedroom perfect for a guest suite or catering kitchen. Large mudroom. 2nd floor with 3 bedrooms all similar in size plus huge bonus/playroom. Lower level with 10' ceilings and 3000 sq ft currently set up with exercise area is perfect for future expansion. Over 1 acre of yard close to conservation. Great commute to Boston, close to Burchard Park with pickleball and enjoy top rated Weston Schools!
Kendal Green · 4,510 sq.ft · 4 Bedrooms · House · Office room · Fireplace · Equipped kitchen · Parking
Discover the elegance of this exceptional brick Colonial, embodying the essence of new construction, set in the prestigious Pigeon Hill neighborhood. This remarkable residence features 4 spacious bedrooms, 3.5 bathrooms, and a generous 2-car heated garage. The heart of the home is a state-of-the-art chef's kitchen, complete with a prep sink, oversized island, restaurant-grade cooktop/double wall ovens, coffee station and exquisite Quartz countertops-ideal for entertaining. The thoughtfully reimagined main floor plan includes a double sided fireplace formal dining room conveniently located off the kitchen, while the inviting living space is positioned just off the grand entry, enhancing the home's flow (dining and living areas share the ambience of double sided fireplace). Additionally, a versatile bonus room offers endless possibilities, whether as a home office, playroom, or guest room. Upstairs, you will find 2 large bedrooms, each with abundant closet space, plus a primary suite tha
Discover the elegance of this exceptional brick Colonial, embodying the essence of new construction, set in the prestigious Pigeon Hill neighborhood. This remarkable residence features 4 spacious bedrooms, 3.5 bathrooms, and a generous 2-car heated garage. The heart of the home is a state-of-the-art chef's kitchen, complete with a prep sink, oversized island, restaurant-grade cooktop/double wall ovens, coffee station and exquisite Quartz countertops-ideal for entertaining. The thoughtfully reimagined main floor plan includes a double sided fireplace formal dining room conveniently located off the kitchen, while the inviting living space is positioned just off the grand entry, enhancing the home's flow (dining and living areas share the ambience of double sided fireplace). Additionally, a versatile bonus room offers endless possibilities, whether as a home office, playroom, or guest room. Upstairs, you will find 2 large bedrooms, each with abundant closet space, plus a primary suite tha
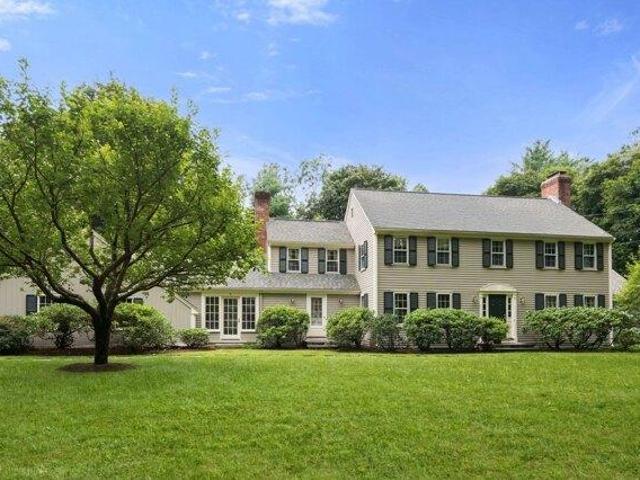
Nestled in one of Weston's sought-after Northside neighborhoods, this classic center-entrance Colonial offers timeless charm and generous living spaces.The sun-filled front-to-back living room features gleaming hardwood floors and a beautiful fireplace. The kitchen includes an eat-in area that leads to a family room with sliders opening to a serene, private patio and backyard. A formal dining room, powder room, and welcoming foyer complete the first floor. Upstairs, the primary suite includes an updated ensuite bath and double closets. Three generous bedrooms with hardwood floors and a full bathroom are down the hallway. The exceptional finished lower level offers additional living space with a playroom, game room, laundry room and bathroom. Enjoy sidewalks to Weston town center, nearby bike paths and trails, and access to Weston's top-rated schools all from this wonderful Colonial home located in a prime neighborhood setting
Nestled in one of Weston's sought-after Northside neighborhoods, this classic center-entrance Colonial offers timeless charm and generous living spaces.The sun-filled front-to-back living room features gleaming hardwood floors and a beautiful fireplace. The kitchen includes an eat-in area that leads to a family room with sliders opening to a serene, private patio and backyard. A formal dining room, powder room, and welcoming foyer complete the first floor. Upstairs, the primary suite includes an updated ensuite bath and double closets. Three generous bedrooms with hardwood floors and a full bathroom are down the hallway. The exceptional finished lower level offers additional living space with a playroom, game room, laundry room and bathroom. Enjoy sidewalks to Weston town center, nearby bike paths and trails, and access to Weston's top-rated schools all from this wonderful Colonial home located in a prime neighborhood setting