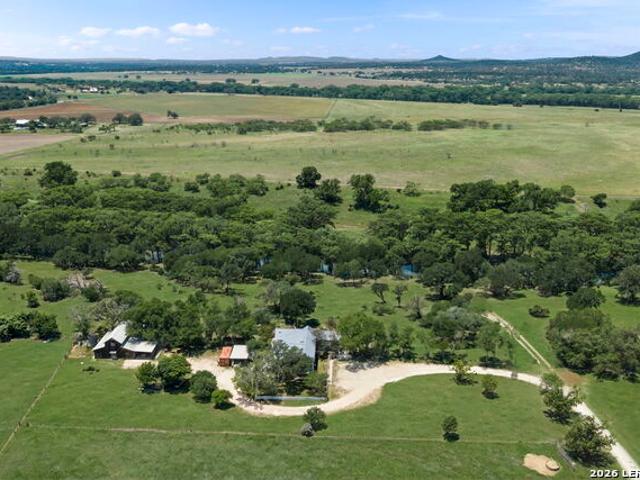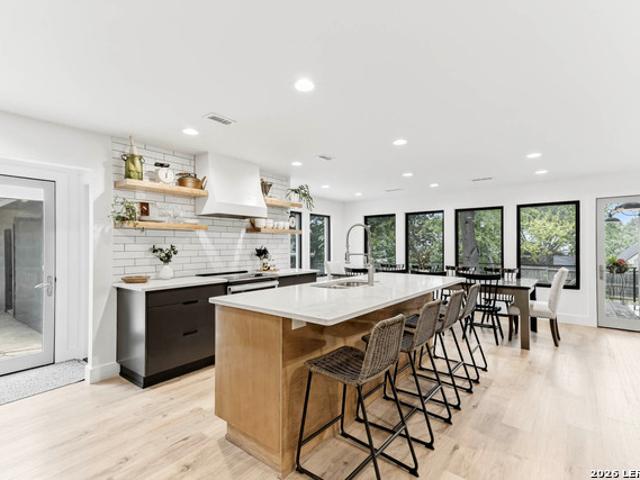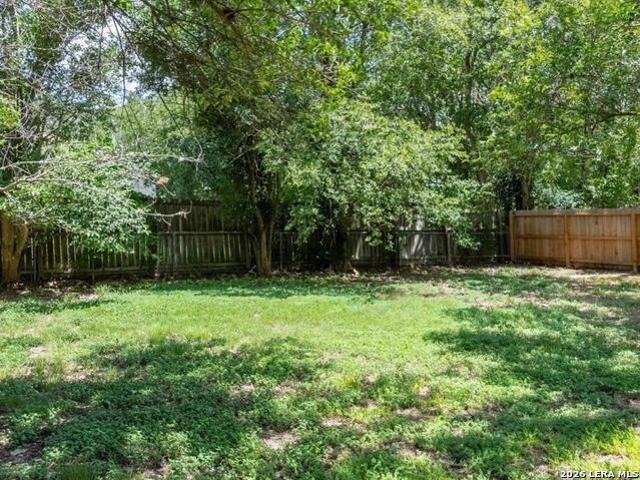
5,265 houses for sale in Kendall County, Texas

433 Fandango
View photo
House · for sale
USD 883,900
USD 260/sq.ft
433 Fandango
Kendall County, Texas
· 3,391 sq.ft · 4 Bedrooms · 3 Baths · House
· Patio · Garden · Office room · Equipped kitchen · Parking
Kendall County, Texas · 3,391 sq.ft · 4 Bedrooms · 3 Baths · House · Patio · Garden · Office room · Equipped kitchen · Parking
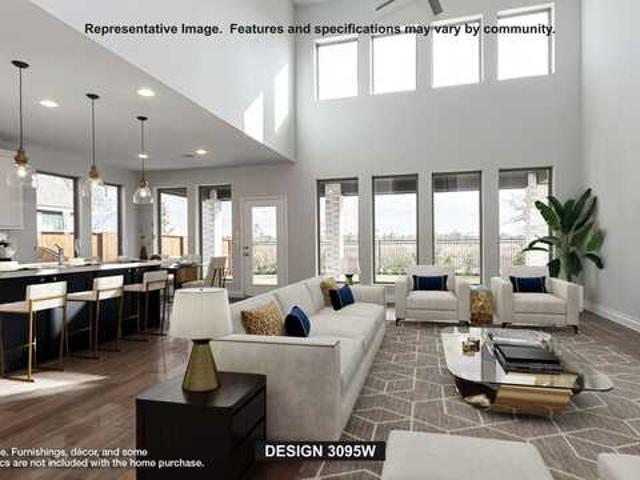
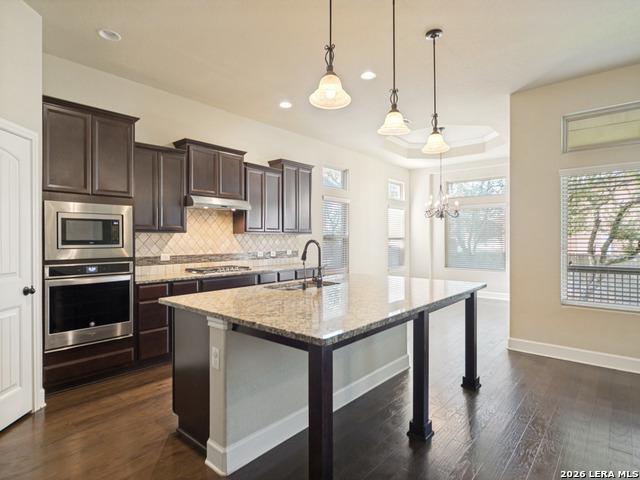
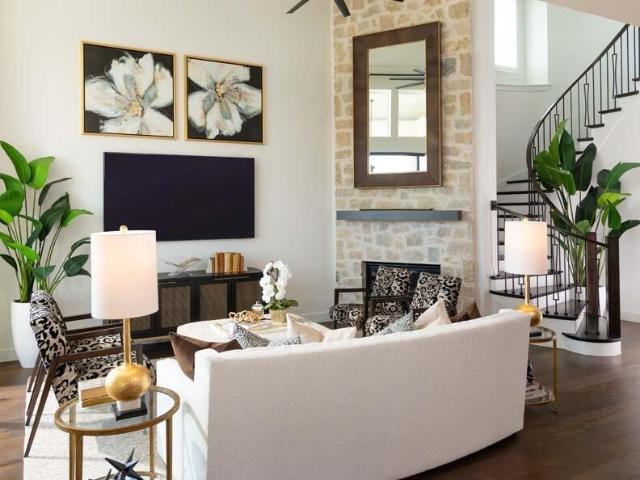
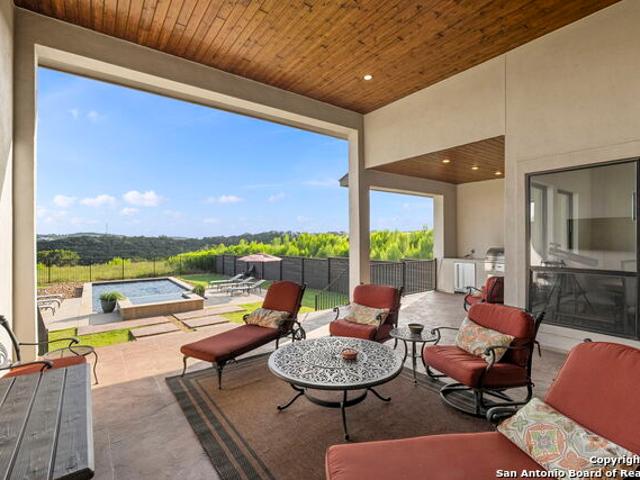
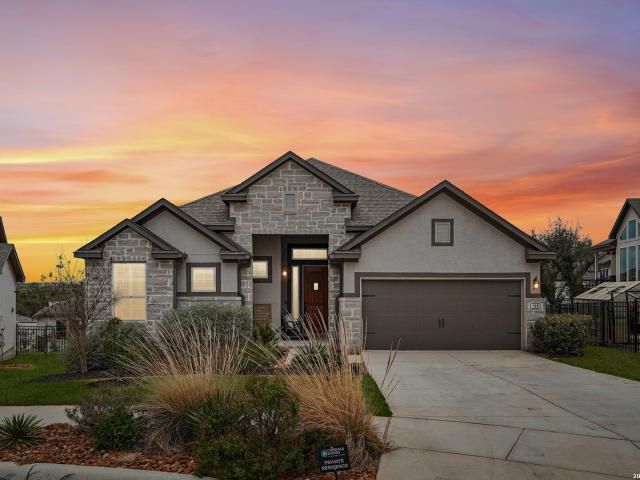
Home office with French doors set at two-story entry. Formal dining room opens to curved staircase. Kitchen and morning area open to two-story family room. Kitchen features generous island with built-in seating space. Family room features wall of windows. Primary bedroom features 12-foot ceiling. Primary bath includes dual vanity, garden tub, separate glass-enclosed shower and oversized walk-in closet with access to utility room. A second bedroom is downstairs. A game room, media room and secondary bedrooms are upstairs. Covered backyard patio. Mud room off three-car garage
USD 883,900
109 W Evergreen St, Boerne, TX 78006 | MLS #1949
View photo
House · for sale
USD 1,175,000
USD 512/sq.ft
109 W Evergreen St, Boerne, TX 78006 | MLS #1949
Kendall County, Texas
· 2,293 sq.ft · 4 Bedrooms · 4 Baths · House
· Patio · Garden · Swimming pool · Equipped kitchen
Kendall County, Texas · 2,293 sq.ft · 4 Bedrooms · 4 Baths · House · Patio · Garden · Swimming pool · Equipped kitchen
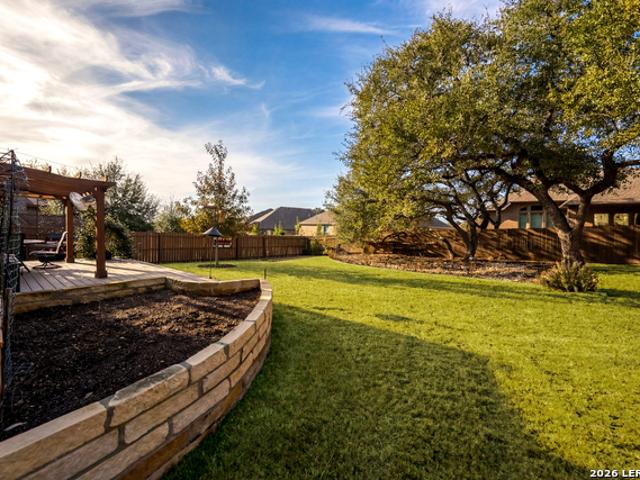
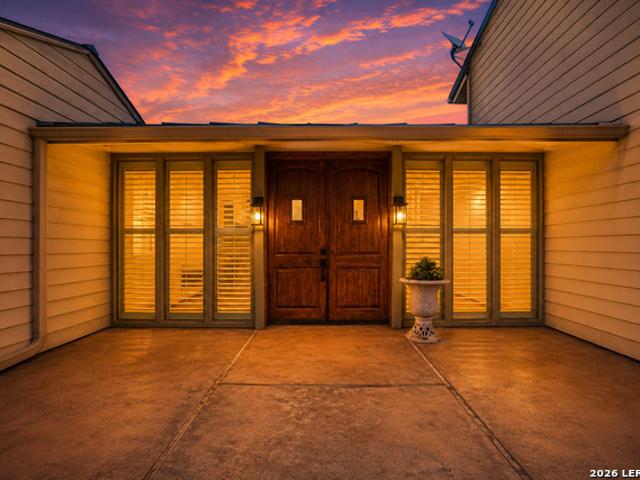
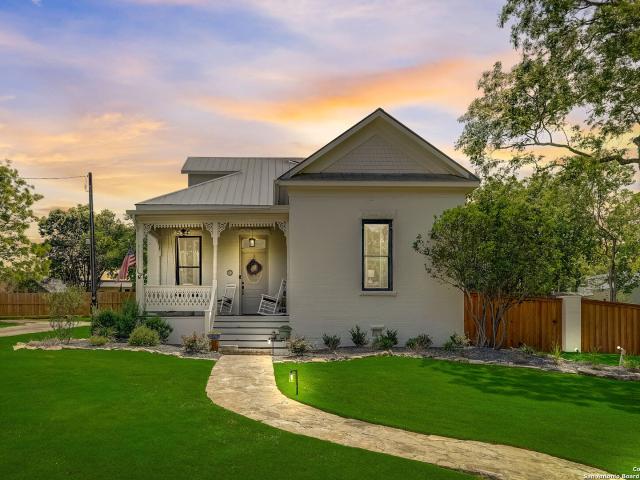
Historic 1900s farmhouse + guest house just steps from Main Street-this is downtown Boerne living at its finest. Ideally located just off Main Street in downtown Boerne, this charming home was once owned by the esteemed Dienger family and previously operated as one of Boerne's longest-running bed and breakfast properties, offering a rare blend of history, character, and modern updates. Set on an oversized. 39-acre lot, the backyard is a true oasis with a recently added pool and hot tub, plus a large covered patio ideal for gatherings. Across the courtyard, the detached guest house includes a living area, kitchenette, and full bath-perfect for guests, multigenerational living, or rental income potential. The inviting covered front porch welcomes you into the main home featuring 2 bedrooms, 3 bathrooms, original hardwood floors, high ceilings, abundant natural light, and rich wood accents throughout. The spacious kitchen with a large center island flows into a warm and inviting living ar
USD 1,175,000
26 Di Lusso Dr, Boerne, TX 78006 | MLS #1944
View photo
House · for sale
USD 1,595,000
USD 576/sq.ft
26 Di Lusso Dr, Boerne, TX 78006 | MLS #1944
Kendall County, Texas
· 2,766 sq.ft · 2 Bedrooms · 3 Baths · House
· Parking
Kendall County, Texas · 2,766 sq.ft · 2 Bedrooms · 3 Baths · House · Parking
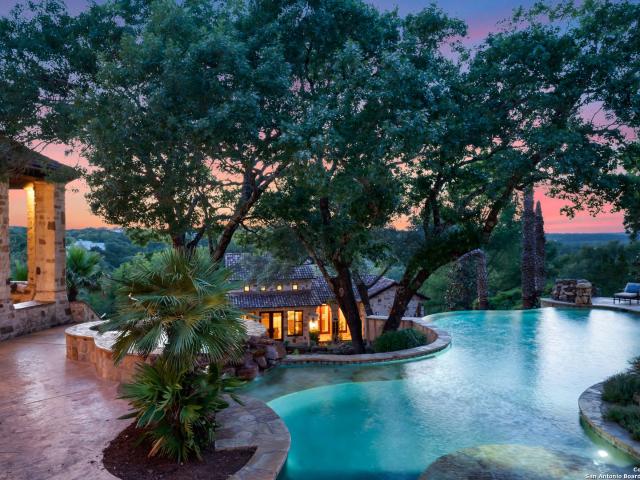
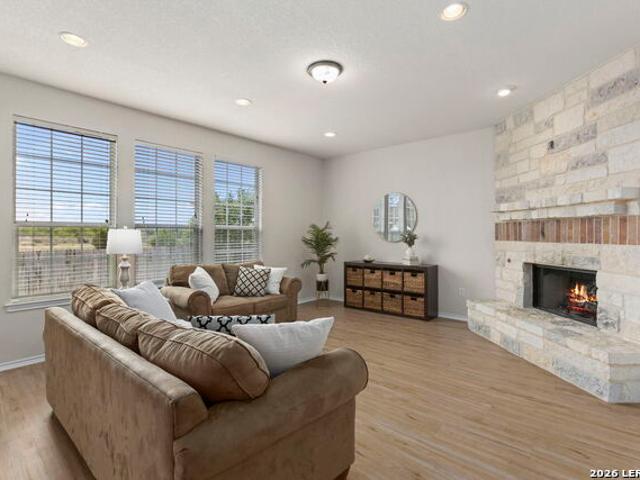
Discover the perfect blend of Hill Country charm and modern comfort in this thoughtfully designed one-story home, ideally situated within the private, secondary gated enclave of Di Lusso in the highly sought-after Cordillera Ranch community. Set on a premier private lot, this residence offers a rare sense of seclusion while maintaining effortless access to world-class amenities. The brick cobble stone style driveway and huge gated courtyard beckons a European ambience. Spanning 2,772 square feet, the home features two spacious bedrooms, two and a half baths, a custom home office, and a two-car garage sitting on over 1u002F4 acre. Warm wood flooring flows throughout the main living areas, creating a timeless foundation that complements the home's inviting design, while brand-new carpet in all bedrooms adds comfort and a fresh, move-in-ready feel. Designed for both relaxation and entertaining, the open-concept layout is anchored by a stunning great room with vaulted ceilings and a dramat
USD 1,595,000
150 Cinnamon Creek, Boerne, TX 78006 | MLS #1935
View photo
House · for sale
USD 579,900
USD 235/sq.ft
150 Cinnamon Creek, Boerne, TX 78006 | MLS #1935
Kendall County, Texas
· 2,465 sq.ft · 2 Bedrooms · 3 Baths · House
· Garden · Gym · Equipped kitchen · Swimming pool
Kendall County, Texas · 2,465 sq.ft · 2 Bedrooms · 3 Baths · House · Garden · Gym · Equipped kitchen · Swimming pool
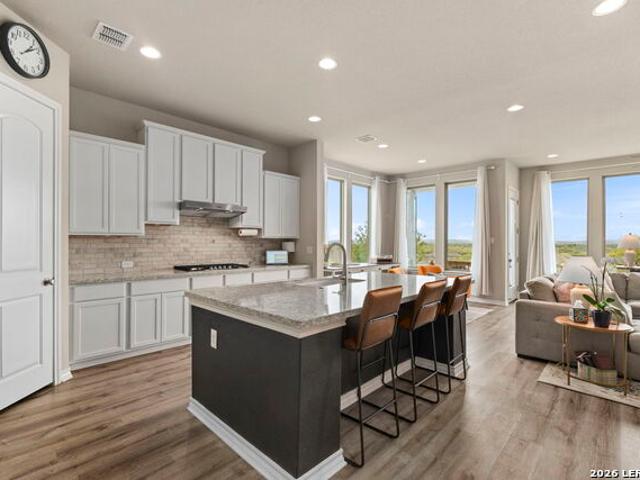
Welcome to one-story, lock and leave living with no MUD or PID taxes in the desirable gated garden section of The Ranches at Creekside! This move-in ready, immaculate, one-owner home built in 2021 offers the option for lawn and landscape care. Situated on a rare oversized lot with a green space behind it, the home features 2 bedrooms, an officeu002Fflex room and 2.5 bathrooms. The expansive open floor plan is highlighted with an entertainer's kitchen featuring soft close cabinets and drawers, a gas stove and walk-in pantry. Wood floors and tile run throughout the home with no carpet-creating a timeless, clean aesthetic. Step outside to the covered back porch, an ideal setting for sunset evenings, featuring a built-in gas connection for outdoor grilling. Residents enjoy access to nearby walking trails and a well-appointed amenity center with a pool, gym and meeting space. Ideally located with quick access to downtown Boerne and San Antonio, 150 Cinnamon Creek is where you get turnkey Hi
USD 579,900
Could you also be interested in
140 Sentido
View photo
House · for sale
USD 514,999
USD 274/sq.ft
Updated
140 Sentido
Kendall County, Texas
· 1,873 sq.ft · 2 Bedrooms · 2 Baths · House
· Patio · Garden · Equipped kitchen
Kendall County, Texas · 1,873 sq.ft · 2 Bedrooms · 2 Baths · House · Patio · Garden · Equipped kitchen
Lovely 2-bedroom, 2-bath home in the desirable +55 community of The Regency, overlooking beautiful Hill Country. The open floor plan hosts 1,873 square feet of living space. Neutral tones, upgraded finishes, and abundant natural light create a warm and inviting atmosphere throughout the home. The spacious living room features easy access to the patio and flows seamlessly into the dining area and kitchen, making it ideal for everyday living and entertaining. The island kitchen includes a breakfast bar, stainless steel appliances, gas cooking, quartz countertops, ample cabinetry, and generous counter space. Custom Roman shades and upgraded hardware add a polished touch throughout the home. The split primary suite provides privacy and peaceful backyard views, along with an ensuite bath featuring an upgraded shower, soaking tub, and updated fixtures. Luxury vinyl plank flooring and upgraded cabinetry enhance both style and durability throughout the interior. Step outside to enjoy the cover
USD 514,999
177 Acorn
12 pictures
House · for sale
USD 374,900
USD 250/sq.ft
177 Acorn
Kendall County, Texas
· 1,496 sq.ft · 3 Bedrooms · 2 Baths · House
· Garden
Kendall County, Texas · 1,496 sq.ft · 3 Bedrooms · 2 Baths · House · Garden
Why wait for a new build? !? Barely Lived in & Better than New! Home warranty conveys and has a water softener. Ready now! Same plan with the builder is well over this listing price. This is your chance to get into a sought after neighborhood! Did we mention, NO BACK NEIGHBORS (private land owned behind)?!Seller offering concessions! Features include: Move-in ready condition. Private backyard with no rear neighbors. Water softener conveys. Transferable builder home warranty at no cost to buyer. Located in desirable Corley Farms (Boerne ISD). Elementary school located in the neighborhood If you're comparing new construction incentives, this home offers similar buyer assistance without the wait for construction. Seller is motivated. Schedule your showing today!
USD 374,900
106 Cinnamon Creek
12 pictures
House · for sale
USD 699,000
USD 279/sq.ft
106 Cinnamon Creek
Kendall County, Texas
· 2,497 sq.ft · 3 Bedrooms · 3 Baths · House
· Office room · Deck · Equipped kitchen
Kendall County, Texas · 2,497 sq.ft · 3 Bedrooms · 3 Baths · House · Office room · Deck · Equipped kitchen
Most homes at this price point ask you to compromise. This one doesn't. Built by Sitterle in 2022 and upgraded well beyond the builder's offerings, 106 Cinnamon Creek is a true lock-and-leave Hill Country home with no MUD tax and every detail already handled. A Winco 15KW whole-home commercial generator, Kinetico water softener, reverse osmosis water system, and hot water circulation system mean the infrastructure simply works. The kitchen features ShelfGenie pull-out cabinetry, a pot filler, beverage cooler, oversized island, and enlarged pantry. Refrigerator, washer, and dryer included. The private guest suite has its own entrance, full bath, and walk-in closet, completely separated from the main living areas. Ideal for visiting family, multigenerational living, or a dedicated home office. Outside, a screened courtyard and 400-square-foot deck with pergola and retractable sunshade sit beneath mature oak trees with landscape lighting. Individual plant irrigation and rainwater catchmen
USD 699,000
102 Ocotillo
12 pictures
House · for sale
USD 540,000
USD 213/sq.ft
102 Ocotillo
Kendall County, Texas
· 2,530 sq.ft · 4 Bedrooms · 3 Baths · House
· Office room · Equipped kitchen
Kendall County, Texas · 2,530 sq.ft · 4 Bedrooms · 3 Baths · House · Office room · Equipped kitchen
Views, views, views! This beautifully maintained single-story home offers breathtaking panoramic Hill Country scenery and unforgettable sunsets that feel like a nightly masterpiece. Featuring 4 bedrooms, 3 bathrooms, and 2,540 sqft, this home provides a no-steps interior layout designed for both comfort and ease of living. From the moment you enter, you're welcomed by high ceilings, abundant natural light, and an open-concept design that creates a seamless flow between the living, dining, and kitchen areas. The kitchen is positioned at the heart of the home with generous counter space, ample storage, and easy connection to the main living areas, making it ideal for both everyday living and entertaining. The primary suite offers a peaceful retreat, while three additional bedrooms and two full bathrooms provide flexibility for guests or everyday living. A dedicated office adds even more versatility and can easily function as a guest room, playroom, or secondary living space depending on
USD 540,000
113 Rainwater Creek
View photo
House · for sale
USD 714,900
USD 231/sq.ft
113 Rainwater Creek
Kendall County, Texas
· 3,089 sq.ft · 4 Bedrooms · 3 Baths · House
· Patio · Garden · Office room · Fireplace · Equipped kitchen · Parking
Kendall County, Texas · 3,089 sq.ft · 4 Bedrooms · 3 Baths · House · Patio · Garden · Office room · Fireplace · Equipped kitchen · Parking
Home office with French doors set at two-story entry. Powder room off of main entrance. Formal dining room across from staircase. Two-story family room opens to kitchen and morning area. Family room features wall of windows and a wood mantel fireplace. Kitchen features deep walk-in pantry, a 5-burner gas cooktop, a butler's pantry and large island with built-in seating space. First-floor primary suite includes bedroom with wall of windows. Double doors lead to primary bath with dual vanities, a freestanding tub, separate glass-enclosed shower and two walk-in closets. An additional bedroom is downstairs. A game room and secondary bedrooms are upstairs. Extended covered backyard patio. Mud room off three-car garage
USD 714,900
210 riverwood, boerne, us, tx
View photo
House · for sale
USD 5,470,000
210 riverwood, boerne, us, tx
Kendall County, Texas
· 7 Bedrooms · 10 Baths · House
· Fireplace · Equipped kitchen
Kendall County, Texas · 7 Bedrooms · 10 Baths · House · Fireplace · Equipped kitchen
This custom Mediterranean villa is nestled on 13.85 private acres and features panoramic Hill Country views and the utmost privacy! The entertaining enthusiast will appreciate the elaborate living and dining spaces, which all boasts, floor to ceiling windows, framing some of nature's finest views and creating warm and inviting spaces throughout. A majestic entrance offers a welcoming introduction to the sprawling foyer accented by dual galleries with elegant sconces, slurried brick groined ceiling treatments and stone-cut travertine flooring. The grand dining room is ideal for any scale gatherings and features an eye-catching chandelier and an adjacent butler's pantry. For the culinarian, the commercial kitchen features double islands, upscale stainless steel appliances, an abundance of custom cabinetry and workspace, detailed backsplashes and opens to the captivating great room with a fireplace and superb breakfast nook. Every detail throughout the interior is carefully designed and m
USD 5,470,000
112 N. River Bend Road
12 pictures
House · for sale
USD 1,295,000
USD 471/sq.ft
112 N. River Bend Road
Kendall County, Texas
· 2,745 sq.ft · 2 Bedrooms · 2 Baths · House
· Fireplace
Kendall County, Texas · 2,745 sq.ft · 2 Bedrooms · 2 Baths · House · Fireplace
Nestled on 15 sprawling acres along the serene Guadalupe River, this historic hill country homestead offers a rare blend of timeless elegance and rustic farmhouse charm, just minutes from quaint downtown Comfort. The single story main residence features two bedrooms and two bathrooms. The inviting front porch is a welcoming introduction and is perfect for rocking chairs, morning coffee and sunsets framed by beautiful mature trees. Antique accents and ornate touches hint at the rich history waiting inside. Step through the handcrafted door to discover a home that celebrates its 19th-century roots while embracing modern comfort. Sunlight streams through walls of windows, illuminating striking distressed hardwood floors, stained glass and intricate period details. The interiors are adorned with shiplap and beadboard walls, stamped aluminum ceiling treatments and carefully preserved antique touches. Creating spaces that feel both warm and timeless. Gather around the wood-burning fireplace
USD 1,295,000
209 Miraval
8 pictures
House · for sale
USD 459,000
USD 183/sq.ft
209 Miraval
Kendall County, Texas
· 2,508 sq.ft · 4 Bedrooms · 3 Baths · House
· Patio · Equipped kitchen
Kendall County, Texas · 2,508 sq.ft · 4 Bedrooms · 3 Baths · House · Patio · Equipped kitchen
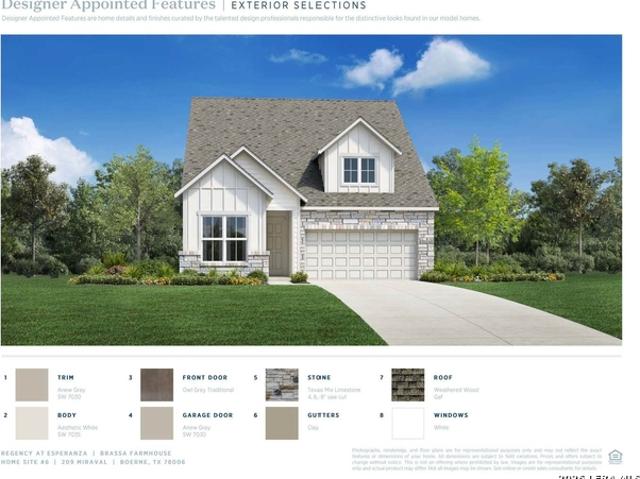
MLS# 1936-. Built by Toll Brothers. Ready Now! With two levels of luxury living, the Brassa is designed to be beautiful and functional. The spacious foyer opens onto the expansive great room, with desirable access to the large covered patio beyond. A bright casual dining area overlooks the well-designed kitchen, enhanced by a large center island with breakfast bar, plenty of counter and cabinet space, and a sizable walk-in pantry. Highlighting the primary bedroom suite are a palatial walk-in closet and charming primary bath with dual-sink vanity, a large luxe shower, linen storage, and a private water closet. Secluded on the second floor and central to a generous loft, secondary bedrooms feature roomy closets and shared hall bath with dual-sink vanity. Additional highlights include a versatile first-floor bedroom with closet and shared hall bath, a convenient everyday entry, a centrally located laundry, and additional storage. Disclaimer: Photos are images only and should not be relied
USD 459,000
120 W Hosack St
12 pictures
House · for sale
USD 555,000
USD 237/sq.ft
120 W Hosack St
Kendall County, Texas
· 2,336 sq.ft · 4 Bedrooms · 4 Baths · House
· Equipped kitchen
Kendall County, Texas · 2,336 sq.ft · 4 Bedrooms · 4 Baths · House · Equipped kitchen
Set on over 1/3 of an acre just off Main Street, this fully renovated downtown Boerne home blends original character with the space and flexibility that is hard to find this close to town. Just inside the front door, the first living area is filled with natural light from oversized windows and creates a warm welcome into the home. Off the entry hall, the front bedroom offers an ensuite bath and walk in closet, making it a flexible setup for guests, multigenerational living, or a secondary primary option. An additional full bath and spacious laundry room add everyday function nearby. The back of the home opens into the main living spaces, where the kitchen, dining, and second living area connect in an easy, functional layout. The kitchen features a large island, quartz countertops, stainless steel appliances, and generous prep space. Just off the dining area, the second living space works well as a family room, media room, or casual sitting area, with direct access to the primary suite.
USD 555,000
514 E Bandera Rd
4 pictures
House · for sale
USD 425,000
USD 276/sq.ft
514 E Bandera Rd
Kendall County, Texas
· 1,539 sq.ft · 4 Bedrooms · 2 Baths · House
Kendall County, Texas · 1,539 sq.ft · 4 Bedrooms · 2 Baths · House
Rare opportunity just steps from downtown Boerne on one of the area's most desirable streets. This property offers incredible potential for investors, builders, or buyers looking to renovate and create a custom home in a prime location. The home is not currently livable and is being sold as-is, making it ideal for a full renovation or new construction. Situated on a spacious lot with easy access to Main Street, dining, shopping, and I-10. Seller has conceptual renovation plans available upon request. Opportunities this close to downtown Boerne are extremely limited. Room dimensions are approximate. Buyer to verify all measurements
USD 425,000
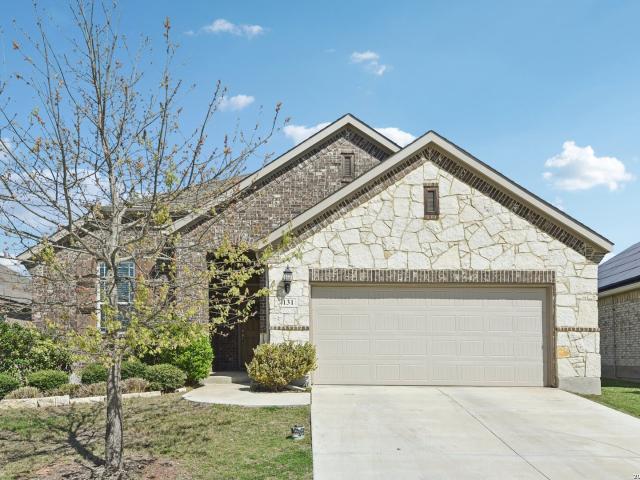
131 Dovetail St, Boerne, TX 78006 | MLS #1950
View photo
House · for sale
USD 424,500
USD 213/sq.ft
131 Dovetail St, Boerne, TX 78006 | MLS #1950
Kendall County, Texas
· 1,991 sq.ft · 4 Bedrooms · 2 Baths · House
· Equipped kitchen · Parking
Kendall County, Texas · 1,991 sq.ft · 4 Bedrooms · 2 Baths · House · Equipped kitchen · Parking
Single-story home Built 2019 Open floor plan 3-sides brick 0.15-acre lot 4-bedroom, 2-bath single-story home in Boerne, TX built in 2019 by Gehan Homes, offering approx. 2,000 sq ft with an open-concept layout designed for functional living. Interior features include a spacious living area flowing into the kitchen and dining space, suitable for everyday use and entertaining. The primary suite includes a private bath and walk-in closet, with three additional bedrooms providing flexibility for office, guest, or hobby use. Exterior includes a 0.15-acre lot with 3-sides brick construction and a manageable outdoor space for low-maintenance living. Attached garage and driveway parking included. Located approx. 2-5 miles to H-E-B, Main Street Boerne, and I-10 access for commuting to San Antonio. Positioned near local parks, retail, and dining options. Includes virtual tour and floor plan for additional viewing
USD 424,500
318 River Ridge, Boerne, TX 78006 | MLS #1939
View photo
House · for sale
USD 770,000
USD 288/sq.ft
318 River Ridge, Boerne, TX 78006 | MLS #1939
Kendall County, Texas
· 2,669 sq.ft · 4 Bedrooms · 3 Baths · House
· Garden · Equipped kitchen · Parking
Kendall County, Texas · 2,669 sq.ft · 4 Bedrooms · 3 Baths · House · Garden · Equipped kitchen · Parking
Experience peaceful Hill Country living in this beautifully maintained and thoughtfully remodeled 4-bedroom, 2.5-bath, PLUS STUDY, one-story home on 3.4 scenic, tree-studded acres. Exceptional pride of ownership is evident throughout, with numerous quality upgrades, a light-filled open living area, and a chef-inspired kitchen featuring designer granite countertops, a large island, abundant cabinetry, and a spacious pantry-ideal for entertaining and everyday living. The flexible floorplan includes a private primary suite with double vanities, a beautifully updated walk-in shower, and a relaxing garden tub, creating a spa-like retreat. Laminate wood flooring and ceramic tile throughout-no carpet. A 2-car attached garage, 10x24 shop, 24x32 carport, and ample guest parking offer excellent functionality. Enjoy peaceful mornings, beautiful sunsets, and frequent wildlife sightings, plus access to three private River Mountain Ranch parks with Guadalupe River access for relaxing, fishing, and o
USD 770,000
117 Farming Grv
12 pictures
House · for sale
USD 599,100
USD 160/sq.ft
117 Farming Grv
Kendall County, Texas
· 3,735 sq.ft · 5 Bedrooms · 4 Baths · House
· Patio · Office room · Equipped kitchen
Kendall County, Texas · 3,735 sq.ft · 5 Bedrooms · 4 Baths · House · Patio · Office room · Equipped kitchen
Available NOW! The two-story Lexington is well suited to accommodate larger households. This multi-functional plan showcases a first-floor owner's suite, an outdoor covered patio, expansive great room and charming gourmet kitchen. Nearby flex space or an optional study provides ideal space for a home office or an additional private bedroom with full bath, perfect for hosting overnight guests
USD 599,100
201 Fandango
2 pictures
House · for sale
USD 732,900
USD 249/sq.ft
201 Fandango
Kendall County, Texas
· 2,939 sq.ft · 4 Bedrooms · 3 Baths · House
· Patio · Garden · Office room · Equipped kitchen · Parking
Kendall County, Texas · 2,939 sq.ft · 4 Bedrooms · 3 Baths · House · Patio · Garden · Office room · Equipped kitchen · Parking
Home office with French doors set entry. Media room with French doors off extended entry. Formal dining room flows into open family room with wall of windows. Kitchen features corner walk-in pantry, a coffee bar, and generous island with built-in seating space. Adjoining morning area features wall of windows. Primary suite includes double-door entry to primary bath with dual vanities, a garden tub, separate glass-shower and two walk-in closets. Guest suite offers private bath. High ceilings and abundant closet space add to this spacious four-bedroom design. Covered backyard patio. Mud room off three-car garage
USD 732,900
117 Lilli's Ln, Comfort, TX 78013 | MLS #1947
View photo
House · for sale
USD 392,950
USD 175/sq.ft
117 Lilli's Ln, Comfort, TX 78013 | MLS #1947
Kendall County, Texas
· 2,239 sq.ft · 3 Bedrooms · 3 Baths · House
· Garden · Equipped kitchen · Parking
Kendall County, Texas · 2,239 sq.ft · 3 Bedrooms · 3 Baths · House · Garden · Equipped kitchen · Parking
The Bowen is a 2-story home featured at High Garden in Comfort, TX. The Bowen is sure to stand out with three classic front exterior, 3 bedrooms, 2.5 bathrooms and 2-car garage spread across 2241 square feet of living space. Usher guest through a covered front porch (per plan) and into a front foyer which leads into a grand, open-concept living, dining, and kitchen with tons of cabinet storage and quartz countertop space. Your kitchen also includes a spacious kitchen island, stainless steel appliances, classic white subway tile backsplash, and a deep single basin kitchen sink that faces a large window overlooking your fully landscaped and irrigated backyard. The second story opens into a large and versatile loft space with plenty of natural light, an upstairs utility room, a full bath, and all three bedrooms. A decorative nook located off the stairway guides you to the large main bedroom and ensuite bathroom, secluded from the other bedrooms. Your main bedroom features a semi-vaulted c
USD 392,950
111 Arbor Woods
12 pictures
House · for sale
USD 529,750
USD 251/sq.ft
111 Arbor Woods
Kendall County, Texas
· 2,110 sq.ft · 3 Bedrooms · 2 Baths · House
· Patio · Garden · Fireplace · Equipped kitchen
Kendall County, Texas · 2,110 sq.ft · 3 Bedrooms · 2 Baths · House · Patio · Garden · Fireplace · Equipped kitchen
Easy Boerne single-story living in this classy and comfortable home in the gated Woods of Boerne. This 3 bedroom, 2 bath floorplan offers an open concept family room with high ceilings, cozy fireplace and plenty of windows for natural light. The island seats 5 in a dream kitchen with gas cooking, granite counters, stainless appliances and a walk-in pantry. Space for entertaining with a sunny dining room just off the kitchen. The spacious primary suite includes a walk-in closet and luxurious bath with tub/shower combo and dual vanity. The secondary bedrooms are nicely sized. Enjoy a HUGE covered patio, privacy fenced yard, full sprinkler system. Neighborhood playground, convenient access to exemplary Boerne schools, parks, shopping, dining and nature trails. Owner finance available to qualified buyer with only 10% down. Come see your dream home!
USD 529,750
103 Carino Cove
View photo
House · for sale
USD 874,258
USD 211/sq.ft
103 Carino Cove
Kendall County, Texas
· 4,133 sq.ft · 5 Bedrooms · 4 Baths · House
· Fireplace · Parking
Kendall County, Texas · 4,133 sq.ft · 5 Bedrooms · 4 Baths · House · Fireplace · Parking
Extended Primary Suite, Private Bath, Fireplace (at Family Room), 2 Powder rooms. 4 additional bedrooms, Freestanding tub (67') 16' Garage Door ilo (2) 8' doors
USD 874,258
208 Front St
12 pictures
House · for sale
USD 725,000
USD 188/sq.ft
208 Front St
Kendall County, Texas
· 3,843 sq.ft · 4 Bedrooms · 3 Baths · House
· Garden · Parking
Kendall County, Texas · 3,843 sq.ft · 4 Bedrooms · 3 Baths · House · Garden · Parking
Located in the heart of historic Comfort, this beautiful 4-bedroom, 3.5-bath home blends timeless Hill Country charm with subtle mid-century modern style. Situated on a spacious 1.12-acre corner lot and surrounded by historic homes, this property offers the perfect balance of character, comfort, and small-town living. Step inside to a stunning entryway, spacious living areas, and generously sized bedrooms designed for both everyday living and entertaining. The spacious primary suite serves as a private retreat, complete with beautiful built-in drawers in the primary bath and an oversized closet offering exceptional storage and functionality. The inviting layout is filled with warmth, charm, and natural character throughout. Outside, the backyard is made for hosting, with plenty of room for gardening, gatherings, and enjoying the peaceful Hill Country atmosphere. Additional features include a charming she shed, chapel-style storage room, RV hookup, and a spacious workshop garage ideal f
USD 725,000
228 Winding Riv
View photo
House · for sale
USD 480,000
USD 167/sq.ft
228 Winding Riv
Kendall County, Texas
· 2,874 sq.ft · 5 Bedrooms · 3 Baths · House
· Office room · Fireplace · Equipped kitchen
Kendall County, Texas · 2,874 sq.ft · 5 Bedrooms · 3 Baths · House · Office room · Fireplace · Equipped kitchen
FREE 1/0 rate buydown available through preferred lender! Enjoy rare privacy and scenic views in this beautifully updated home backing directly to the protected Cibolo Nature Center & Farm wildlife preserve. With no rear neighbors and permanent greenbelt views, this property offers a unique combination of comfort, flexibility, and location. The versatile floor plan features both the primary suite and a secondary bedroom with a full bath downstairs-ideal for multi-generational living, guests, a private home office, or aging in place. The open-concept layout seamlessly connects the kitchen, dining, and living areas, creating an inviting space for everyday living and entertaining. A floor-to-ceiling stone fireplace serves as the focal point of the spacious living room, while large windows fill the home with natural light and showcase the peaceful preserve views. Recent updates include luxury vinyl flooring throughout the main living areas, merino wool carpet, fresh interior paint, whole-h
USD 480,000
75 E Mariposa Parkway
12 pictures
House · for sale
USD 1,075,000
USD 309/sq.ft
75 E Mariposa Parkway
Kendall County, Texas
· 3,477 sq.ft · 3 Bedrooms · 3 Baths · House
· Equipped kitchen · Parking · Swimming pool · Cellar
Kendall County, Texas · 3,477 sq.ft · 3 Bedrooms · 3 Baths · House · Equipped kitchen · Parking · Swimming pool · Cellar
Luxury Living with Hill Country Views | Pool, Spa & Outdoor Oasis within the gated Miralomas neighborhood and 10 minutes away from Tapatio Springs Resort and Golf Course. Absolutely stunning and impeccably maintained, this elegant residence offers elevated Hill Country living on a beautifully landscaped 1/2-acre private lot with stunning views! From the moment you arrive, the gated front courtyard sets the tone for privacy and sophistication. Inside, soaring ceilings, rich hardwood floors, numerous windows fill the home with natural light, creating a bright and welcoming atmosphere throughout. Custom Blinds in every room. 3-car garage. The heart of the home features a chef's dream kitchen equipped with high-end Thermador appliances, custom cabinets, large island and a spacious layout ideal for entertaining. Beautifully appointed wine cellar with wine fridge, sink, and extensive cabinetry-perfect for the wine enthusiast. The versatile floor plan offers four bedrooms or three bedrooms pl
USD 1,075,000
105 Vallejo, Boerne, TX 78006 | MLS #1947
View photo
House · for sale
USD 574,900
USD 218/sq.ft
105 Vallejo, Boerne, TX 78006 | MLS #1947
Kendall County, Texas
· 2,637 sq.ft · 4 Bedrooms · 3 Baths · House
· Garden · Swimming pool · Fireplace · Equipped kitchen
Kendall County, Texas · 2,637 sq.ft · 4 Bedrooms · 3 Baths · House · Garden · Swimming pool · Fireplace · Equipped kitchen
Located on an upgraded cul-de-sac lot in the desirable Esperanza community, this well-appointed one-story home offers 4 bedrooms, 2.5 bathrooms, and a spacious floor plan. The interior features ceramic wood-look flooring, custom wood beams in the foyer and living area, and a comfortable living room anchored by a stone fireplace. The island kitchen is designed with white cabinetry, stainless steel appliances, generous cabinet storage, and includes a built-in wine fridge. The primary suite has bay windows and a recessed ceiling. It includes a spacious closet and an en-suite bath with dual vanities and a large, tiled shower. Each bedroom is equipped with ceiling fans, and the laundry room includes additional cabinetry for extra storage. Step outside to a spacious backyard that's well suited for entertaining or relaxing, with updated landscaping to include a living fence and pre-wiring already in place for a hot tub. Plantation shutters and other thoughtful upgrades add to the home's appea
USD 574,900

Get email alerts

Don't miss out: be the first to know about new properties

The alert was correctly created

On subscribing you accept the conditions of use and the privacy policy
Alert
Receive new ads in your inbox
Save this search
Receive alerts for new listings

We'll send you an email when we have new properties for: "Houses for sale in Kendall County, Texas"

The alert was correctly created

Boerne city
Kendall Pointe, Boerne CCD Kendall County Texas
Get email alerts and be the first to see new listings
Required field
On subscribing I accept the terms of the privacy policy
Perfect! You'll soon start receiving new listings via email
Alert
Receive an email when we have new ads for Houses for sale in Kendall County, Texas
Save this search
Filters

Bedrooms

Size (sq.ft)

sq.ft
sq.ft

Price

USD
USD

Property type

Bathrooms

Clear all filters
Receive notifications when new entries are published.