5,265 houses for sale in Kendall County, Texas

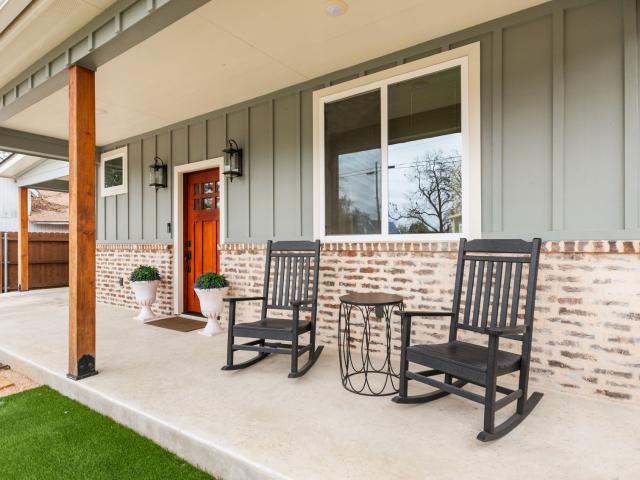
209 Jersey Lane
View photo
House · for sale
USD 369,610
USD 245/sq.ft
209 Jersey Lane
Kendall County, Texas
· 1,507 sq.ft · 3 Bedrooms · 2 Baths · House
· Patio · Equipped kitchen
Kendall County, Texas · 1,507 sq.ft · 3 Bedrooms · 2 Baths · House · Patio · Equipped kitchen
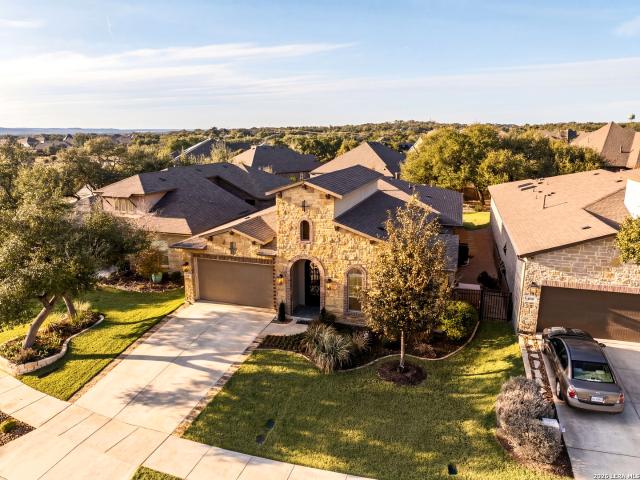
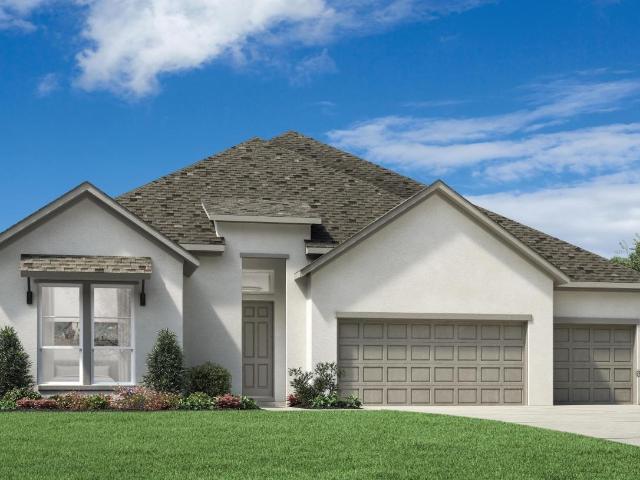
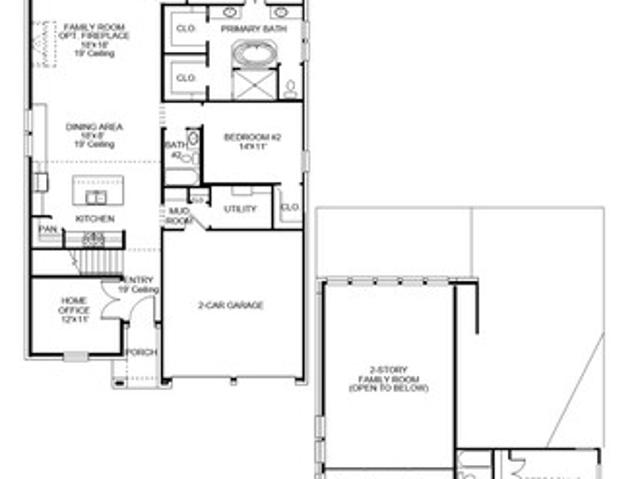
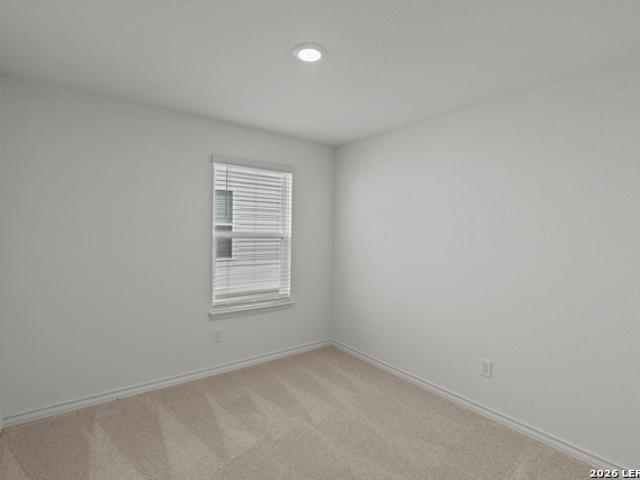
Ready August! The one-story Taft features open-concept living space that flows from the great room to the kitchen and dining area. This home has a formal study, quartz kitchen countertops, and stainless steel appliances. Covered Patio!
USD 369,610
208 Wild Yonder Lane
12 pictures
House · for sale
USD 387,420
USD 230/sq.ft
208 Wild Yonder Lane
Kendall County, Texas
· 1,679 sq.ft · 4 Bedrooms · 2 Baths · House
· Equipped kitchen
Kendall County, Texas · 1,679 sq.ft · 4 Bedrooms · 2 Baths · House · Equipped kitchen
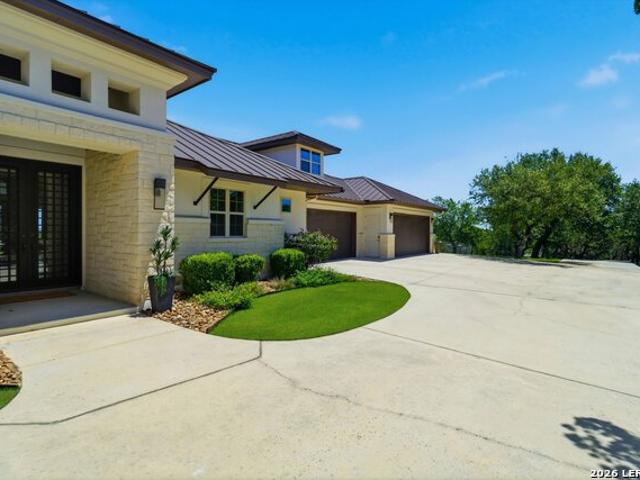
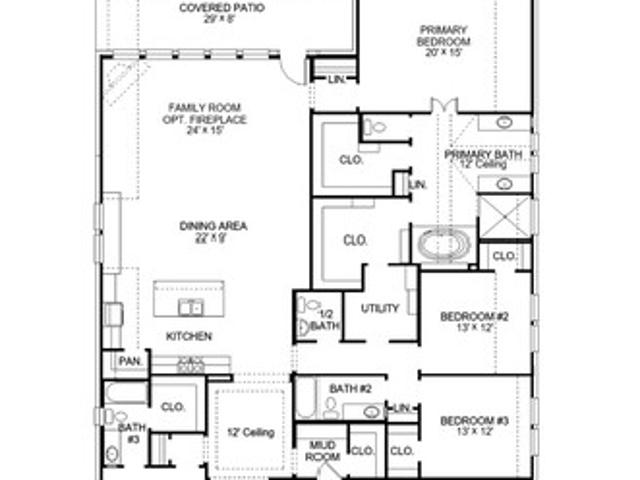
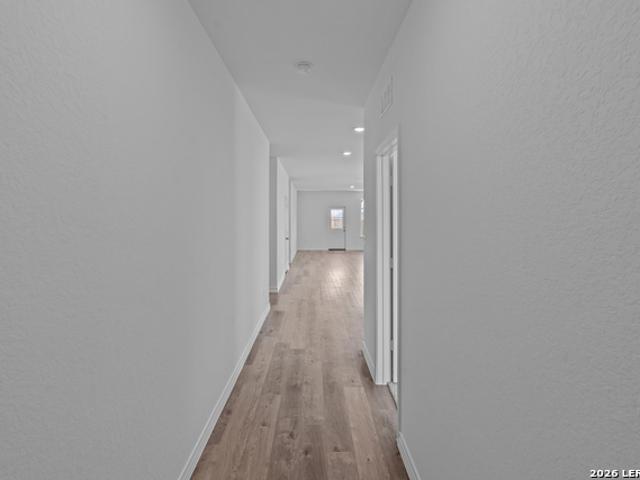
Available June 2026! Well-suited for first time buyers and growing homes alike, the Hewitt's open single-story plan invites free-flowing movement among its spacious family room with separate dining room and chef friendly kitchen. Three bedrooms, including a secluded owner's suite, define private living spaces, and the modern study offers flexibility for your busy lifestyle
USD 387,420
222 3rd St, Boerne, TX 78006 | MLS #1938
View photo
House · for sale
USD 878,000
USD 372/sq.ft
222 3rd St, Boerne, TX 78006 | MLS #1938
Kendall County, Texas
· 2,357 sq.ft · 3 Bedrooms · 3 Baths · House
· Parking
Kendall County, Texas · 2,357 sq.ft · 3 Bedrooms · 3 Baths · House · Parking
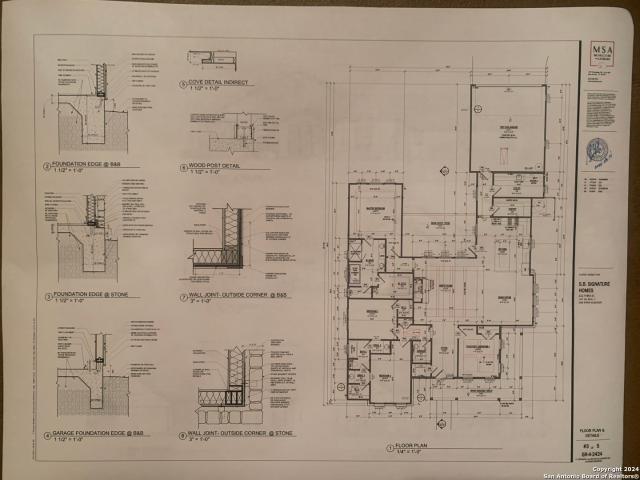
This is a. 33 acre Corner Lot in Boerne, Texas, a New Custom home will be built by Menger Development, A premier custom builder in the Boerne Market, who has built Multi-Million Dollar homes in the area. This will be a one-story home with approx 2424 sf with 3BR, 2.5 baths, plus a study, 2 car garage. Plan has been designed for this lot, but can be changed for your specific needs. Picture of floor plan is in the Pics, for a complete copy of floor plan Call Agent. Timeline to build is 6-8 months
USD 878,000
8040 Rolling Acres Trail
12 pictures
House · for sale
USD 1,395,000
USD 208/sq.ft
8040 Rolling Acres Trail
Kendall County, Texas
· 6,684 sq.ft · 4 Bedrooms · 4 Baths · House
· Equipped kitchen
Kendall County, Texas · 6,684 sq.ft · 4 Bedrooms · 4 Baths · House · Equipped kitchen
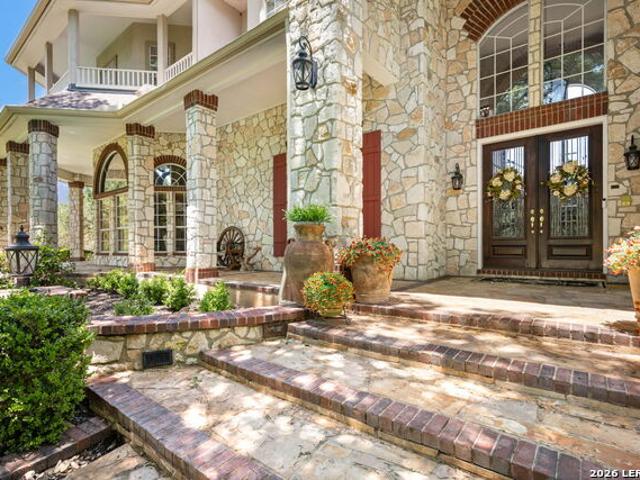
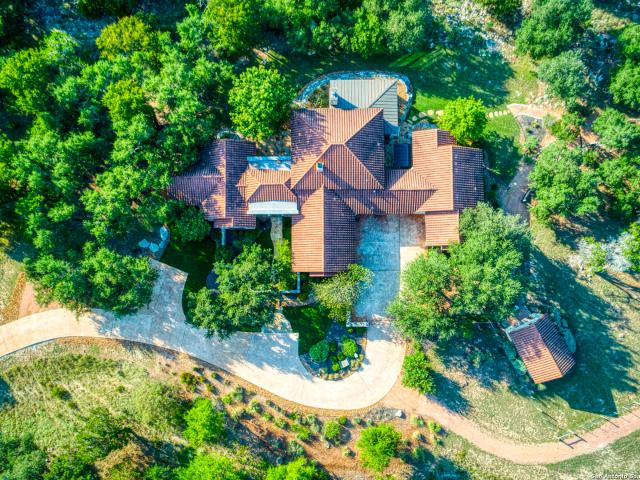
8040 Rolling Acres Trail spans 3.99 gated acres in Fair Oaks Ranch, where mature oaks, open pasture, and long private drives create a setting that feels removed from the pace of the city while remaining deeply connected to it. The estate carries a distinctly Texas Hill Country sensibility, pairing substantial scale with a floor plan designed for everyday living, entertaining, and multi-generational flexibility. Inside, soaring ceilings, oversized windows, and a dramatic two-story entry establish the scale while wood floors, stone accents, and expansive living spaces give the interiors warmth and presence. Multiple living and game areas are distributed throughout the home, allowing each part of the property to maintain its own atmosphere. The kitchen anchors the main level with extensive cabinetry, generous prep space, a large center island, and a striking stone feature wall that adds texture and depth to the space. The primary suite occupies its own private wing and includes a fireplac
USD 1,395,000
Could you also be interested in
106 Cinnamon Creek, Boerne, TX 78006 | MLS #1939
View photo
House · for sale
USD 699,000
USD 279/sq.ft
106 Cinnamon Creek, Boerne, TX 78006 | MLS #1939
Kendall County, Texas
· 2,497 sq.ft · 3 Bedrooms · 4 Baths · House
· Office room · Deck · Equipped kitchen
Kendall County, Texas · 2,497 sq.ft · 3 Bedrooms · 4 Baths · House · Office room · Deck · Equipped kitchen
Most homes at this price point ask you to compromise. This one doesn't. Built by Sitterle in 2022 and upgraded well beyond the builder's offerings, 106 Cinnamon Creek is a true lock-and-leave Hill Country home with no MUD tax and every detail already handled. A Winco 15KW whole-home commercial generator, Kinetico water softener, reverse osmosis water system, and hot water circulation system mean the infrastructure simply works. The kitchen features ShelfGenie pull-out cabinetry, a pot filler, beverage cooler, oversized island, and enlarged pantry. Refrigerator, washer, and dryer included. The private guest suite has its own entrance, full bath, and walk-in closet, completely separated from the main living areas. Ideal for visiting family, multigenerational living, or a dedicated home office. Outside, a screened courtyard and 400-square-foot deck with pergola and retractable sunshade sit beneath mature oak trees with landscape lighting. Individual plant irrigation and rainwater catchmen
USD 699,000
643 Menger Spgs
12 pictures
House · for sale
USD 1,750,000
USD 403/sq.ft
643 Menger Spgs
Kendall County, Texas
· 4,338 sq.ft · 4 Bedrooms · 4 Baths · House
· Patio · Gym · Equipped kitchen · Parking
Kendall County, Texas · 4,338 sq.ft · 4 Bedrooms · 4 Baths · House · Patio · Gym · Equipped kitchen · Parking
Tucked away on 1.7 wooded acres in the sought-after Menger Springs, this 4-bedroom custom Paul Allen home offers the perfect balance of Hill Country tranquility and modern convenience. Surrounded by mature oaks and beautiful views, the property feels like a private retreat while remaining just minutes from downtown Boerne and easy access to I-10. Inside, soaring ceilings, rich wood accents, and walls of windows fill the home with natural light while showcasing the picturesque surroundings. The thoughtfully designed floor plan features generous bedroom suites, flexible living spaces, and an oversized 4-car garage with ample room for vehicles, storage, and hobbies. Designed for both everyday living and entertaining, the spacious living areas flow seamlessly into the kitchen and dining spaces, while a large upstairs flex room offers endless possibilities as a game room, media room, home gym, or additional living area. Step outside to enjoy the expansive covered patio, outdoor kitchen, and
USD 1,750,000
117 Woodland Blvd
12 pictures
House · for sale
USD 424,900
USD 266/sq.ft
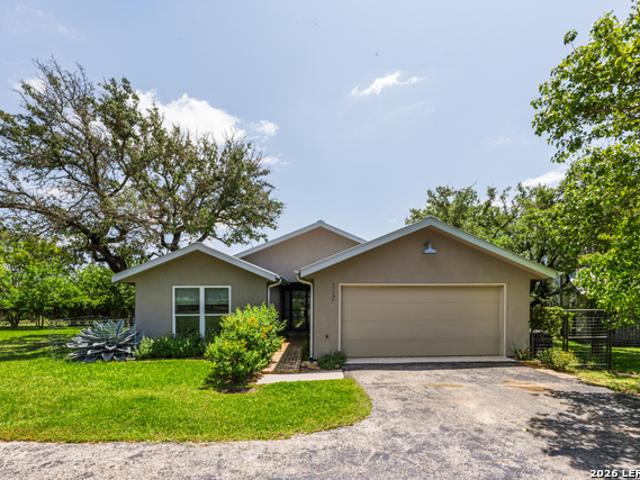
117 Woodland Blvd
Kendall County, Texas
· 1,593 sq.ft · 2 Bedrooms · 2 Baths · House
· Equipped kitchen
Kendall County, Texas · 1,593 sq.ft · 2 Bedrooms · 2 Baths · House · Equipped kitchen
The home features a functional, ranch-style layout designed for efficiency and comfort. Living Spaces: The interior often features beautiful wood look tile. Common to this build style in the high ceilings in the main living area, providing a spring like vibe. The Kitchen: Includes a breakfast bar, maintaining an open feel toward the living quarters. The master bedroom includes an ensuite bathroom and is sized to accommodate standard suite furniture comfortably. The standout feature of this property is the expansive 0.78-acre lot. The property is heavily wooded with mature native trees, offering significant natural privacy from neighbors. Located on Woodland Blvd, the topography is characteristic of the Texas Hill Country-level to gently sloping with rocky, well-draining soil. The exterior is all stucco siding with a slab foundation and a Standing Seam Metal roof, blending into the natural environment of the Ranger Creek area
USD 424,900
903 Front St, Comfort, TX 78013 | MLS #1954
View photo
House · for sale
USD 399,000
USD 359/sq.ft
903 Front St, Comfort, TX 78013 | MLS #1954
Kendall County, Texas
· 1,109 sq.ft · 2 Bedrooms · 3 Baths · House
· Swimming pool
Kendall County, Texas · 1,109 sq.ft · 2 Bedrooms · 3 Baths · House · Swimming pool
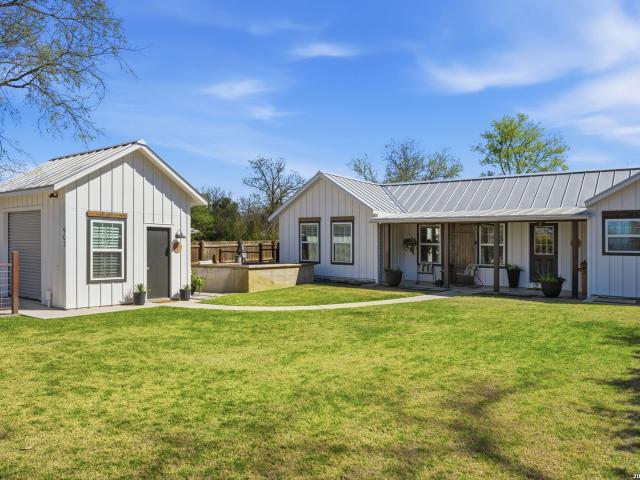
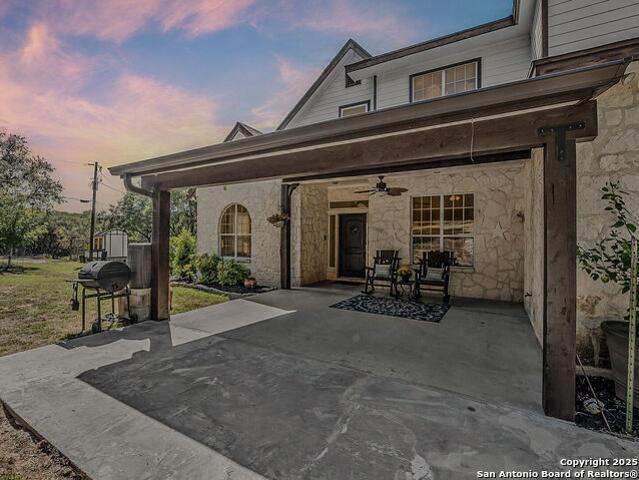
Charming and income-producing property located on Front Street in the heart of downtown Comfort located just a block away from High Street. Successful Airbnb offers exceptional opportunity for investors or those seeking a weekend retreat in one of the area's most desirable and rapidly growing communities. The single-story home features 2 bedrooms and 3 full bathrooms. Recent upgrades include new plumbing, fresh landscaping, and numerous additional improvements that enhance both style and efficiency. Enjoy the inviting outdoor space complete with a plunge pool, perfect for relaxing or entertaining. The front porch provides a rare opportunity to take in local events, including parades right from your doorstep. Located within Comfort ISD and offering easy access to IH-10, this property is just minutes from local shopping, dining, and entertainment. Comfort continues to emerge as a highly sought-after destination, making this a standout investment opportunity
USD 399,000
179 Riverwood, Boerne, TX 78006 | MLS #1908
View photo
House · for sale
USD 3,200,000
USD 697/sq.ft
179 Riverwood, Boerne, TX 78006 | MLS #1908
Kendall County, Texas
· 4,585 sq.ft · 4 Bedrooms · 5 Baths · House
· Parking
Kendall County, Texas · 4,585 sq.ft · 4 Bedrooms · 5 Baths · House · Parking
Introducing 179 Riverwood. A truly one-of-a-kind waterfront sanctuary tucked within the prestigious Cordillera Ranch Country Club community. Set on an expansive 9.28-acre homesite, this extraordinary estate offers unmatched privacy, timeless Hill Country beauty, and 435 feet of pristine Guadalupe River frontage. Meandering along the spring-fed Guadalupe River, the property is framed by towering cypress trees and majestic heritage oaks, offering panoramic views and an immersive natural experience. Whether kayaking, fishing, or simply relaxing by the water, the riverfront lifestyle here is tranquil and unforgettable. Designed by renowned architect Boyce Tucker and masterfully built by Burdick & Christofilis Custom Homes in 2006, the single-story residence offers over 4,700 square feet of thoughtfully designed living space. The home features 4 bedrooms, 4.5 bathrooms, and a private motor court with 4 garage bays. Architectural elements such as vaulted ceilings, stone accents, and expansiv
USD 3,200,000
401 Oak Park Dr Unit B, Boerne, US, TX
5 pictures
Townhouse · for sale
USD 1,749,000
401 Oak Park Dr Unit B, Boerne, US, TX
Kendall County, Texas
· 3 Bedrooms · 4 Baths · Townhouse
· Patio · Fireplace · Equipped kitchen
Kendall County, Texas · 3 Bedrooms · 4 Baths · Townhouse · Patio · Fireplace · Equipped kitchen
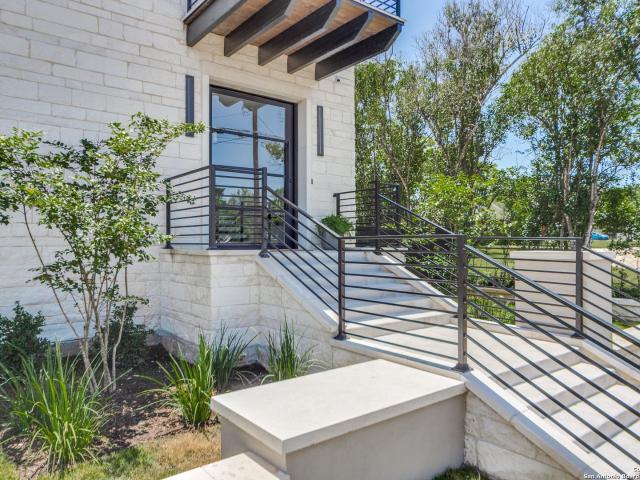
Experience the perfect blend of refined elegance and vibrant city living at 401 B Oak Park. Ideally situated on a prime corner lot, this impeccably designed residence offers enhanced privacy and additional space compared to other units in the community. This beautifully appointed home features 3 spacious bedrooms and 3.5 luxurious bathrooms, thoughtfully designed for modern comfort and style. Step inside to discover a grand open-concept floor plan, where white oak wood flooring and designer lighting fixtures create an atmosphere of warmth and sophistication. Integrated Sonos wireless speakers throughout the home offer high-quality sound for every occasion, whether you're entertaining guests or enjoying a quiet evening in. Upstairs, the chef-inspired island kitchen impresses with custom cabinetry, top-tier Wolf appliances, and a built-in Sub-Zero refrigerator-perfectly complemented by the expansive living room with a cozy gas fireplace and stunning patio views. A second living area incl
USD 1,749,000
501 River Mountain Drive
12 pictures
House · for sale
USD 785,000
USD 290/sq.ft
501 River Mountain Drive
Kendall County, Texas
· 2,702 sq.ft · 6 Bedrooms · 4 Baths · House
Kendall County, Texas · 2,702 sq.ft · 6 Bedrooms · 4 Baths · House
Discover timeless comfort and rustic elegance in this expansive 6-bedroom, 4-bath estate nestled on over five serene acres in the highly sought-after River Mountain Ranch community. Thoughtfully designed for multi-generational living or guest accommodations. This home features three bedrooms and two full baths on the main level, including a private suite with its own entrance, en-suite bath, and covered patio-ideal for long-term guests or an in home office. Wood flooring and tile throughout with high ceilings ads to the open concept and spacious feel. Granite countertops, lots of tall cabinets, central gas cooktop and walk in pantry is a chefs delight. Upstairs, you'll find the primary suite, two additional spacious bedrooms, walk in closets and a Jack & Jill bath. Offering comfort, views of the tree tops, privacy for family and visitors alike. Surrounded by mature native trees and thoughtfully planted landscaping, including various fruit trees. This property offers a tranquil, park-li
USD 785,000
102 Arroyo
12 pictures
House · for sale
USD 1,250,000
USD 265/sq.ft
102 Arroyo
Kendall County, Texas
· 4,704 sq.ft · 4 Bedrooms · 5 Baths · House
· Patio · Garden · Fireplace · Equipped kitchen · Swimming pool
Kendall County, Texas · 4,704 sq.ft · 4 Bedrooms · 5 Baths · House · Patio · Garden · Fireplace · Equipped kitchen · Swimming pool
Nestled on just under 3 acres in the neighborhood of Cordillera Ranch, this Hill Country home offers a harmonious blend of space, comfort, and privacy. The layout boasts 4 spacious bedrooms and a dedicated game room, perfect for family fun or entertaining guests. Also included in this well-thought-out floor plan is a separate office with built-in custom cabinets, an exercise room, and plenty of storage. Inside, the open-concept living space is anchored by a great room with vaulted ceilings, a rock fireplace, and seamless flow into the gourmet kitchen and dining area. The kitchen features a generous island, bar seating, and a walk-in pantry. The master suite offers a serene retreat with a spa-style ensuite bathroom and a large walk-in closet. Outside, the expansive backyard with mature trees offers room for a pool or garden. A covered patio provides the perfect setting for outdoor dining or relaxing under the stars. Come see this beautifully maintained home in one of the area's most pre
USD 1,250,000
301 Miraval, Boerne, TX 78006 | MLS #1936
View photo
House · for sale
USD 769,000
USD 267/sq.ft
301 Miraval, Boerne, TX 78006 | MLS #1936
Kendall County, Texas
· 2,874 sq.ft · 3 Bedrooms · 3 Baths · House
· Patio · Equipped kitchen
Kendall County, Texas · 2,874 sq.ft · 3 Bedrooms · 3 Baths · House · Patio · Equipped kitchen
MLS# 1936-. Built by Toll Brothers. Ready Now! With ample space for entertaining and relaxing retreats throughout, the Ridge is perfectly balanced for all of life's moments. The long, elegant foyer hallway with tray ceilings flows past a large flex room and into the spacious great room with tray ceiling and views to the large covered patio beyond. Complementing the well-designed kitchen are a bright casual dining area, a large center island with breakfast bar, plenty of counter and cabinet space, and a sizable walk-in pantry. The charming primary bedroom suite is enhanced by an elegant tray ceiling, an ample walk-in closet, and a gracious primary bath with dual vanities, a large luxe shower with seat, linen storage, and a private water closet. Secondary bedrooms feature walk-in closets and shared hall bath. Additional highlights include a generous flex room, a convenient workspace, a powder room, an everyday entry, a centrally located laundry, and ample additional storage. Disclaimer:
USD 769,000
100 Rattlesnake Blf
View photo
House · for sale
USD 509,000
USD 167/sq.ft
100 Rattlesnake Blf
Kendall County, Texas
· 3,035 sq.ft · 4 Bedrooms · 3 Baths · House
· Garden · Swimming pool
Kendall County, Texas · 3,035 sq.ft · 4 Bedrooms · 3 Baths · House · Garden · Swimming pool
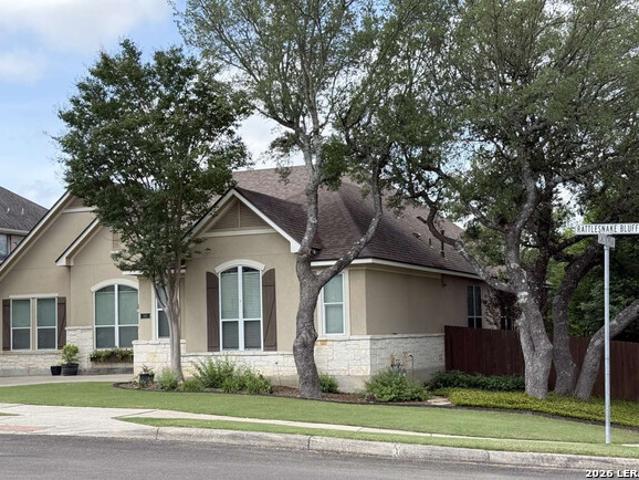
Amazing, one-of-a-kind find in Herff Ranch on a corner lot! Unique one-story design but features upstairs loft, bedroom and bathroom. Very well maintained with many upgrades and updates. The backyard features a large hot tub covered with custom pergola, custom awnings on windows, professionally installed Magnolia Pet Turf, and many large trees for privacy. Roof replaced and upgraded 5 years ago with 30-year dimensional shingles. Hardwood flooring in most of downstairs living space. Built-in shelving added in office, master closet and other areas
USD 509,000
901 River Rd
View photo
House · for sale
USD 1,699,999
USD 320/sq.ft
901 River Rd
Kendall County, Texas
· 5,296 sq.ft · 5 Bedrooms · 4 Baths · House
Kendall County, Texas · 5,296 sq.ft · 5 Bedrooms · 4 Baths · House
Sure, it's a mature home. Naturally, it could use a few repairs and some updating. You can build just about any house you like. You can design it exactly to your taste. What you can't do is build a property like this: at the river's edge, with a private bridge and mature pecan trees all along the banks. And you CERTAINLY can't just create a new property just blocks from the heart of an up-and-coming Hill Country town. You'll just have to SNAG this one! Welcome to 901 River Rd. 6.5 magical acres in the heart of Boerne, TX. That's ACREAGE in the heart of Boerne, TX! It has everything you are looking for: room to spread out: 5,300 sqft house, acreage, live water, and features you could only dream of: a private bridge across the Cibolo Creek and mature trees throughout the property. Personalize the hacienda-style house to suit your taste; lovingly crafted by the architect who lived and raised a family here, it's filled with personal touches and details you won't find in any standard builde
USD 1,699,999
117 Western Justice, Boerne, TX 78006 | MLS #1890
View photo
House · for sale
USD 1,197,000
USD 300/sq.ft
117 Western Justice, Boerne, TX 78006 | MLS #1890
Kendall County, Texas
· 3,983 sq.ft · 4 Bedrooms · 5 Baths · House
· Patio · Office room · Fireplace · Equipped kitchen
Kendall County, Texas · 3,983 sq.ft · 4 Bedrooms · 5 Baths · House · Patio · Office room · Fireplace · Equipped kitchen
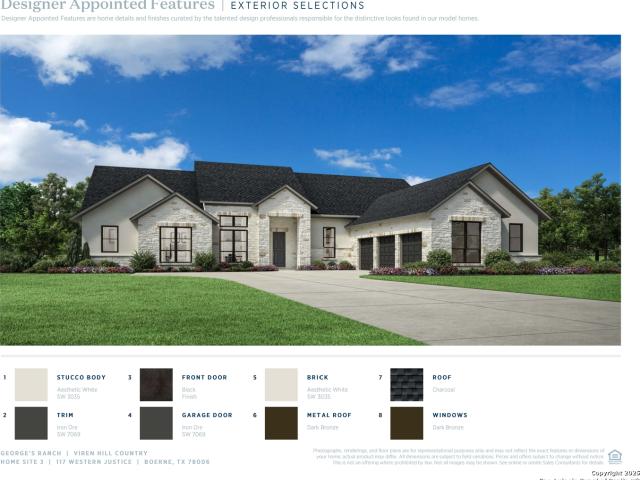
MLS# 1890-. Built by Toll Brothers. Ready Now! The Viren instantly impresses with a front porch and foyer that present views of the stunning main living area. The open floor plan seamlessly connects the great room with fireplace to the casual dining area and spacious covered patio. The well-appointed kitchen features plenty of counter and cabinet space as well as a large center island and a sizable walk-in pantry. The elegant primary bedroom suite boasts a cathedral ceiling, dual walk-in closets, and a luxurious private bath with dual vanities, a freestanding tub, a luxe shower with a seat, and a private water closet. Three secondary bedrooms, each with private baths, provide ample space for guests. Additional highlights include an expansive flex room with a cathedral ceiling, a private office, easily accessible laundry, a powder room, and convenient everyday entry
USD 1,197,000
208 Cold River
12 pictures
House · for sale
USD 395,000
USD 135/sq.ft
208 Cold River
Kendall County, Texas
· 2,917 sq.ft · 4 Bedrooms · 3 Baths · House
· Patio · Equipped kitchen
Kendall County, Texas · 2,917 sq.ft · 4 Bedrooms · 3 Baths · House · Patio · Equipped kitchen
Price reduced! This stylish home lives as a one-story with an open floorplan, wood floors, and 3 bedrooms plus a flex room on the main level. The 2nd level features a gameroom, bedroom, and full bath! Love the wood floors in the Living, Dining, Kitchen, Flex Room & Primary Bedroom. Recent Roof and carpet make this home fresh and ready for you! The bedrooms are split, with the primary separate from 2 secondary main-level bedrooms. Entertain on the covered back patio. Quick access to the Cibolo Nature Center, Trails, and walk to Cibolo Creek Elementary, Champion HS & the new BISD Aquatic Center! Trails of Herff Ranch is a vibrant community with proximity to Downtown Boerne and all Boerne has to offer!
USD 395,000
1112 Kendall Jackson
View photo
House · for sale
USD 830,000
USD 377/sq.ft
1112 Kendall Jackson
Kendall County, Texas
· 2,196 sq.ft · 3 Bedrooms · 3 Baths · House
· Swimming pool · Fireplace · Equipped kitchen · Parking · Air conditioning
Kendall County, Texas · 2,196 sq.ft · 3 Bedrooms · 3 Baths · House · Swimming pool · Fireplace · Equipped kitchen · Parking · Air conditioning
3/3 on 4.25 acres! Comfort 8 minutes, Boerne 20, Kerrville 23, Fredricksburg 30, San Antonio 30. Historic, walkable towns, fine dining, antiques, San Antonio Riverwalk, all amenities. 5-star medical care Boerne & Kerrville. New Peterson Medical Clinic Comfort. 4.25 acres, privacy & peace. Horses permitted. Family room: Large arched window, vaulted ceiling, beams, and fireplace. Open-concept design entering dining room. Kitchen: 3 year old Bosch dishwasher, Dukar propane gas stovetop, butcher block top island, loads of cabinets, soft-close drawers, Spanish tile counters. Roof 2021. Low maintenance heated pool, hot tub, hand-hewn rock fire pit, air conditioned storage room adjacent to garage. Trane A/C 2 year old. Double paned windows. New Floors: manufactured hardwood, Saltillo tile. 10’ ceilings. Water softener filtration system. 2 new 50-gallon electric water heaters. 2022: toilets, fixtures, shower, tub, tile, baseboards, floors, pool, kitchen, beams, and more. Wildlife abounds!
USD 830,000
112 Brown Swiss Ridge
View photo
House · for sale
USD 624,900
USD 239/sq.ft
112 Brown Swiss Ridge
Kendall County, Texas
· 2,605 sq.ft · 4 Bedrooms · 3 Baths · House
· Office room · Fireplace · Equipped kitchen · Parking
Kendall County, Texas · 2,605 sq.ft · 4 Bedrooms · 3 Baths · House · Office room · Fireplace · Equipped kitchen · Parking
Home office with French doors frame the entry with 19-foot ceilings. Island kitchen offers built-in seating space, a 5-burner gas cooktop, and a corner walk-in pantry. Spacious family room with 19-foot ceilings and a wall of windows and a wood mantel fireplace. Primary suite hosts a bedroom with three large windows, French door entry to primary bathroom with dual vanities, a freestanding tub, separate glass enclosed shower and two-walk-in closets. Additional bedrooms with a walk-in closet on first level. Second level hosts a large game room, bathroom with dual sinks and secondary bedrooms. Utility room. Mud room just off the two-car garage
USD 624,900
218 Sasparilla
View photo
House · for sale
USD 504,800
USD 246/sq.ft
218 Sasparilla
Kendall County, Texas
· 2,045 sq.ft · 4 Bedrooms · 4 Baths · House
· Parking
Kendall County, Texas · 2,045 sq.ft · 4 Bedrooms · 4 Baths · House · Parking
In the heart of the Hill Country, this beautifully designed single-story retreat offers the perfect balance of space, comfort, and tranquility. Soaring ceilings elevate the home's airy feel, while abundant natural light pours into the expansive open-concept living area-ideal for both peaceful mornings and vibrant gatherings. Featuring four inviting bedrooms, three well-appointed baths, and a spacious two-car garage, every detail has been thoughtfully crafted to create a sense of ease and belonging. This is more than a home-it's a place where comfort meets the charm of wide-open Texas living. *Home is under construction. Est. completion July 2026. Photos are representative
USD 504,800
109 Glenn Oaks Dr
12 pictures
House · for sale
USD 299,000
USD 156/sq.ft
109 Glenn Oaks Dr
Kendall County, Texas
· 1,905 sq.ft · 4 Bedrooms · 2 Baths · House
· Garden · Office room · Parking
Kendall County, Texas · 1,905 sq.ft · 4 Bedrooms · 2 Baths · House · Garden · Office room · Parking
Location, location, location! 1/4 Acre+ in Boerne, TX! Investor heaven on quiet cul-de-sac outside City Limits in small subdivision with no HOA. 4 bedroom, 2 full baths, 1 up and 1 down. Primary bedroom/bath suite is downstairs. Separate oversized 2 car garage with covered walkway from house to side locking door of garage. Flooring downstairs has been removed and ready for your desired preference. Beautiful wooden slat ceilings downstairs and hardwood floors upstairs. Loft is perfect for a study/office. Mature oak trees populate the backyard with a new wooden back fence; ready for the perfect backyard barbeque
USD 299,000
100 Tortuga
View photo
House · for sale
USD 1,024,900
USD 301/sq.ft
100 Tortuga
Kendall County, Texas
· 3,401 sq.ft · 4 Bedrooms · 3 Baths · House
· Patio · Garden · Office room · Fireplace · Equipped kitchen
Kendall County, Texas · 3,401 sq.ft · 4 Bedrooms · 3 Baths · House · Patio · Garden · Office room · Fireplace · Equipped kitchen
The covered front porch leads to the entry featuring an extended tray ceiling and hardwood floors that flow throughout the main living areas and select spaces. A game room is right off the front entry. Two secondary bedrooms connected by a Hollywood bath and a guest suite with a private full bath share a back hallway. Across the home is the formal dining room. The family room features a wood mantel fireplace and a wall of windows with a sliding glass door that opens to the extended covered backyard patio. The kitchen features a 6-burner gas rangetop, a convection double wall oven, an island with built-in seating space, ample counter space, a butler's pantry, and a walk-in pantry. The morning area is embraced by a corner of windows and allows additional access to the patio. French doors enclose the home office, which is off the family room. The primary bedroom highlights a wall of windows and an extended tray ceiling. The ensuite bath showcases dual vanities, a freestanding tub, a glass
USD 1,024,900
121 La Jara
2 pictures
House · for sale
USD 724,900
USD 242/sq.ft
121 La Jara
Kendall County, Texas
· 2,992 sq.ft · 4 Bedrooms · 3 Baths · House
· Patio · Garden · Office room · Fireplace · Equipped kitchen · Parking
Kendall County, Texas · 2,992 sq.ft · 4 Bedrooms · 3 Baths · House · Patio · Garden · Office room · Fireplace · Equipped kitchen · Parking
A welcoming entryway greets you with a 12-foot tray ceiling. A secluded home office with French doors is located off the front door. The secondary bedrooms line the main hallway. The kitchen invites you into the heart of the home and features an island with built-in seating, two wall ovens, a 5-burner gas cooktop, and corner walk-in pantry. The dining area connects the space to the open family room which boasts a wood mantel fireplace and a wall of windows overlooking access to the backyard extended covered patio. The primary bedroom overlooks the landscaping with its wall of windows. Double doors lead into the primary bathroom which offers dual vanities, a freestanding tub, glass enclosed shower, two walk-in closets and dual access to the utility room. The mud room and additional storage is off of the three-car garage
USD 724,900
603 Graham Street, Boerne, US, TX
5 pictures
House · for sale
USD 995,000
603 Graham Street, Boerne, US, TX
Kendall County, Texas
· 3 Bedrooms · 3 Baths · House
· Office room · Equipped kitchen · Swimming pool
Kendall County, Texas · 3 Bedrooms · 3 Baths · House · Office room · Equipped kitchen · Swimming pool
Nestled just steps from Boerne's charming downtown, this home puts boutique shopping, local dining, and Hill Country strolls right at your doorstep. An inviting front porch sets the tone as you enter into a separate living room, perfect for quiet evenings or welcoming guests. The heart of the home is the expansive open-concept living, dining, and kitchen area. Designed for effortless everyday living and memorable gatherings. The kitchen stands out with its double ranges, a huge island, quartz countertops, custom cabinetry, and wood floors that flow seamlessly throughout the entire downstairs area. A full bath is located downstairs, just steps from the rear porch, creating a perfect pool bath. Upstairs, a spacious loft. Currently used as a home office. Adds flexibility to the layout. Upstairs, you'll also find three bedrooms and two full baths, including a serene primary suite, all finished in soothing neutral tones that create a calm, cohesive feel. Step outside to a large back porch o
USD 995,000
217 Laughing Dog
View photo
House · for sale
USD 1,466,900
USD 333/sq.ft
217 Laughing Dog
Kendall County, Texas
· 4,392 sq.ft · 4 Bedrooms · 4 Baths · House
· Garden · Equipped kitchen · Swimming pool
Kendall County, Texas · 4,392 sq.ft · 4 Bedrooms · 4 Baths · House · Garden · Equipped kitchen · Swimming pool
MLS# 1993-. Built by Drees Custom Homes. Dec 2026 completion! 4 BR, 4.5 BA, 4,400 SF estate in Boerne, TX. Experience the perfect blend of luxury, outdoor living, and Texas heritage in this beautiful new home in George's Ranch. Situated on a spacious one-acre homesite, this thoughtfully-designed Bennrook floor plan features 4 bedrooms, 4.5 bathrooms, a private office, bonus room and a versatile media room. The heart of the home is a spacious kitchen featuring elegant quartz countertops, offering both style and functionality for everyday living and entertaining. Expansive front and rear outdoor living areas create the ideal space for gatherings, while the convenient pool bath with direct backyard access makes adding a future pool effortless. Adding a unique touch, the property includes a historic stone shack built by the original owners of the land before George's Ranch was developed, offering a rare connection to the area's rich history. Don't miss your chance to have your dreem home a
USD 1,466,900

Get email alerts

Don't miss out: be the first to know about new properties

The alert was correctly created

On subscribing you accept the conditions of use and the privacy policy
Alert
Receive new ads in your inbox
Save this search
Receive alerts for new listings

We'll send you an email when we have new properties for: "Houses for sale in Kendall County, Texas"

The alert was correctly created

Boerne city
Kendall Pointe, Boerne CCD Kendall County Texas
Get email alerts and be the first to see new listings
Required field
On subscribing I accept the terms of the privacy policy
Perfect! You'll soon start receiving new listings via email
Alert
Receive an email when we have new ads for Houses for sale in Kendall County, Texas
Save this search
Filters

Bedrooms

Size (sq.ft)

sq.ft
sq.ft

Price

USD
USD

Property type

Bathrooms

Clear all filters
Receive notifications when new entries are published.