648 properties for sale in Kendleton city

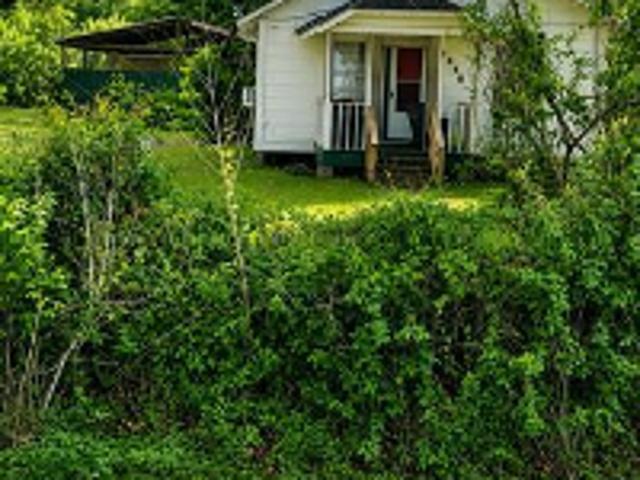
13810 Willie Melton Boulevard
View photo
House · for sale
USD 95,000
USD 90/sq.ft
13810 Willie Melton Boulevard
Kendleton city
· 1,055 sq.ft · 3 Bedrooms · 1 Bath · House
Kendleton city · 1,055 sq.ft · 3 Bedrooms · 1 Bath · House
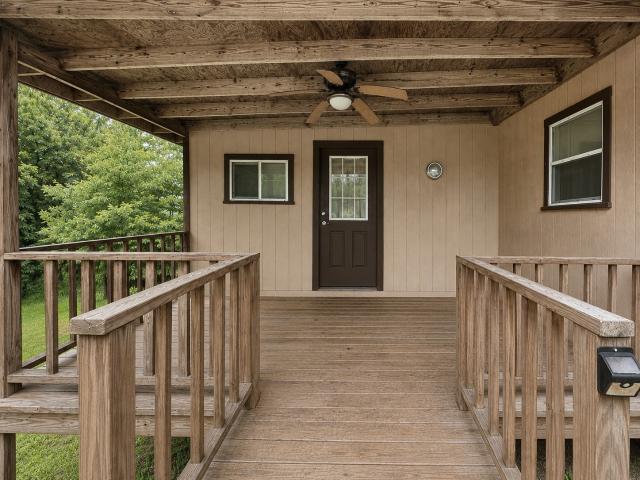
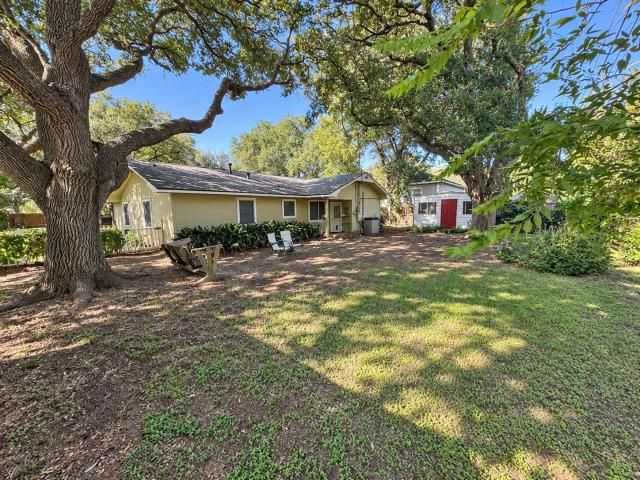
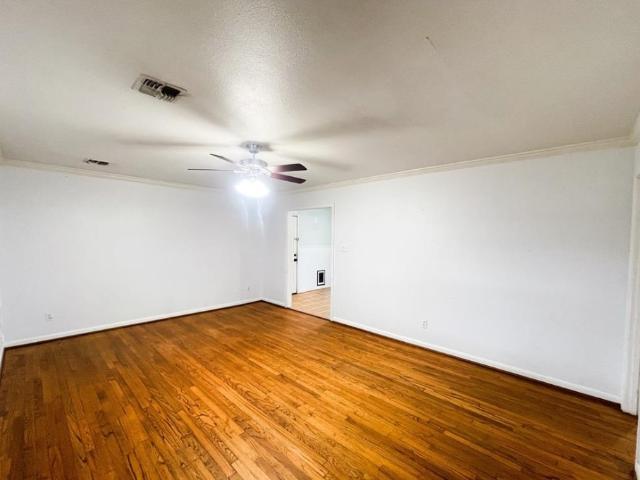
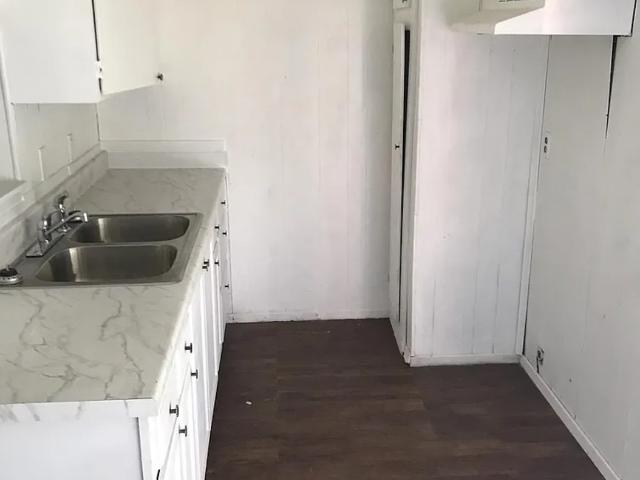
Single-story home in Bernard River Park, Kendleton, offering approximately 1,059 sqft. On an approximately 8,549 sqft lot. Built in 1970, the property features 3 bedrooms, 1.5 bathrooms, and a traditional floor plan with outdoor space and potential for future improvements. Conveniently located near surrounding Fort Bend County communities and major area highways. This home needs some work but this is your opportunity to make it your own!
USD 95,000
E Columbus Dr
View photo
House · for sale
Request Details
Updated
E Columbus Dr
Kendleton city
· House
Kendleton city · House
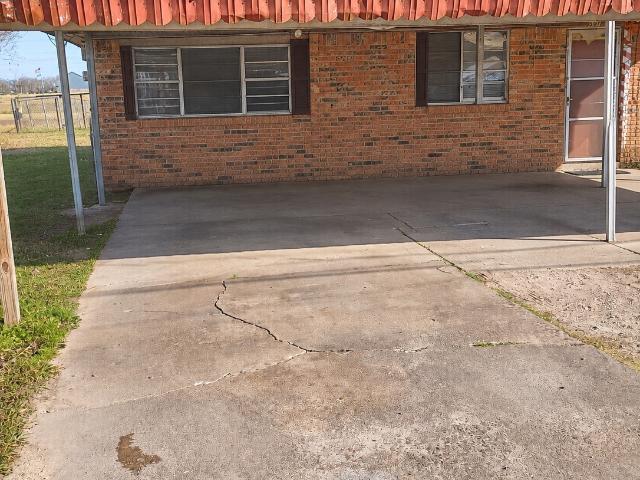
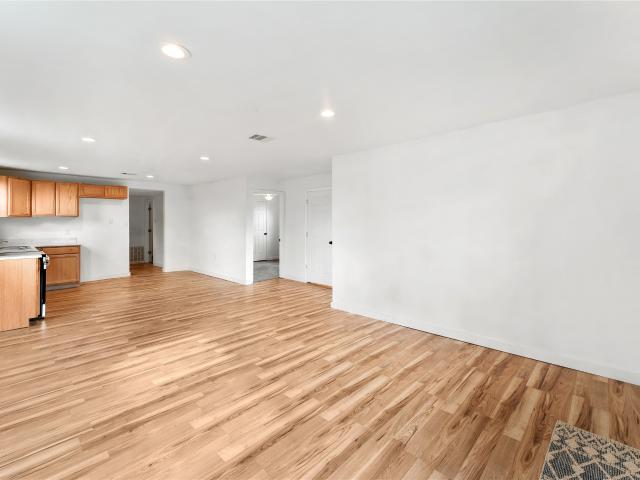
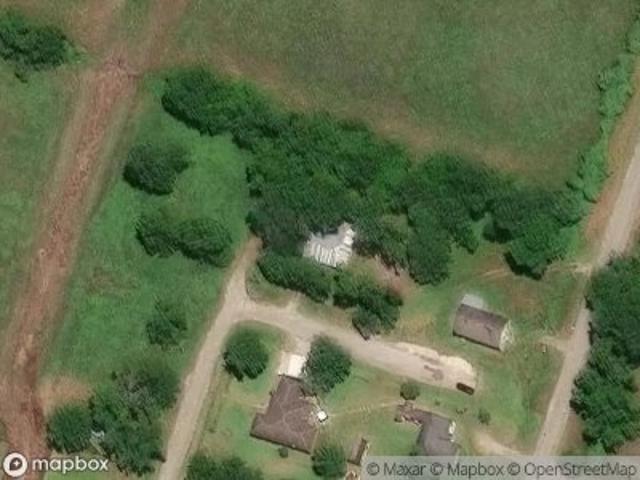
This is a Real Estate-Owned (REO)/post-foreclosure home owned or managed by a bank. All offers are considered; however, the highest and best will most likely be accepted
Request Details
E Alabama Rd
View photo
House · for sale
Request Details
Updated
E Alabama Rd
Kendleton city
· 861 sq.ft · 2 Bedrooms · 1 Bath · House
Kendleton city · 861 sq.ft · 2 Bedrooms · 1 Bath · House
This home is in preforeclosure, which means the homeowner is in default (missed payments). Therefore, there could be an opportunity to strike a great deal with the owner and the bank
Request Details
1308 Wharton Lakes Boulevard
View photo
House · for sale
USD 192,990
USD 131/sq.ft
1308 Wharton Lakes Boulevard
Kendleton city
· 1,464 sq.ft · 3 Bedrooms · 2 Baths · House
· Equipped kitchen
Kendleton city · 1,464 sq.ft · 3 Bedrooms · 2 Baths · House · Equipped kitchen
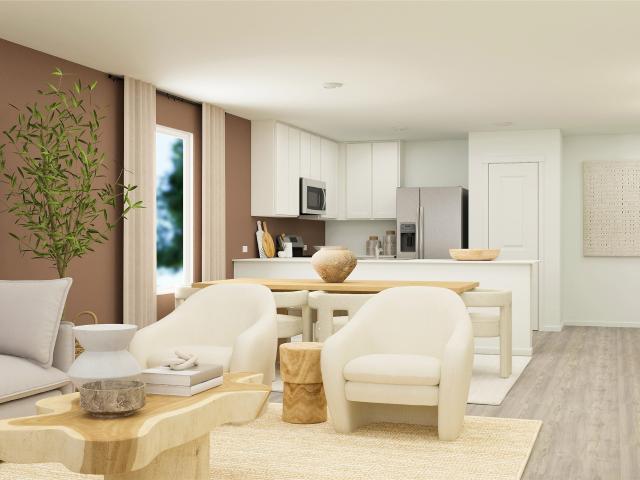
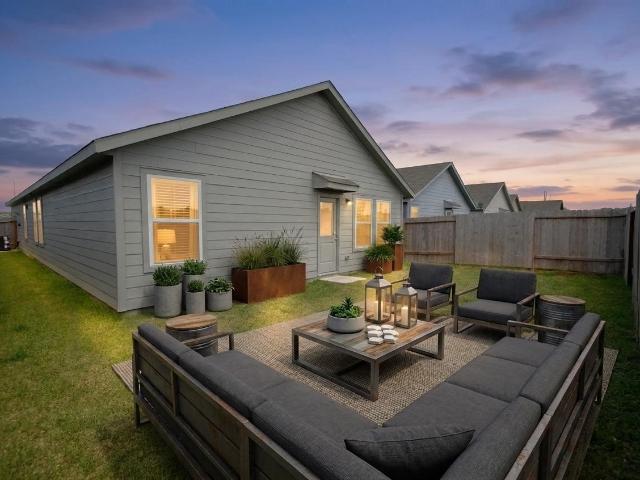
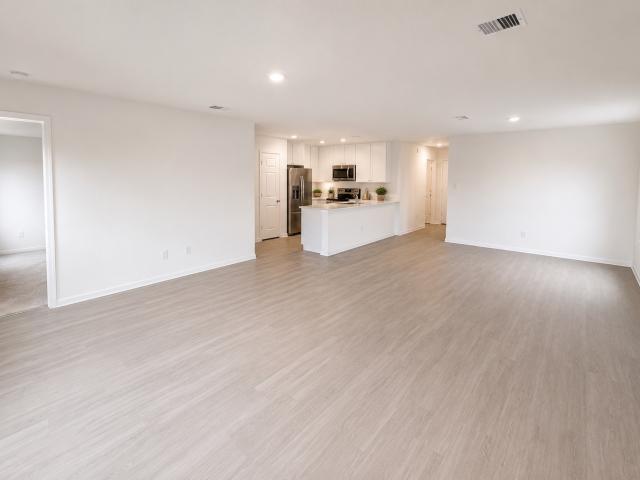
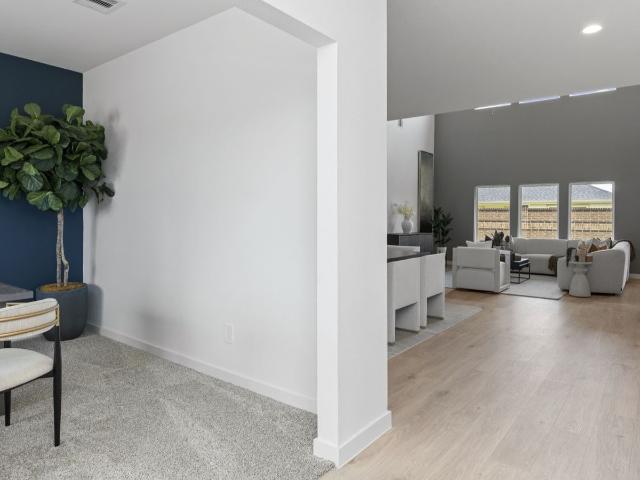
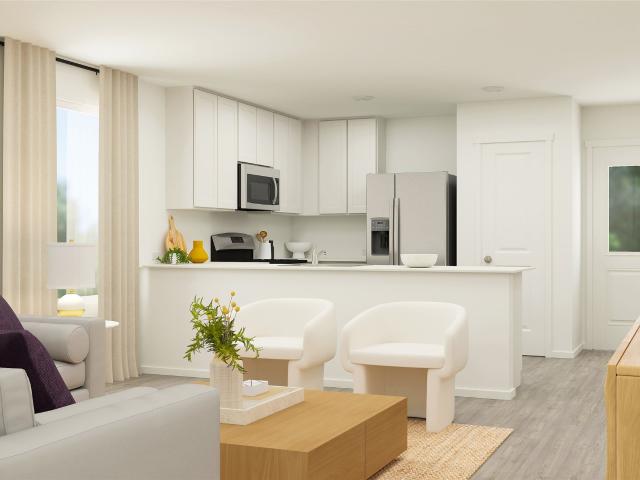
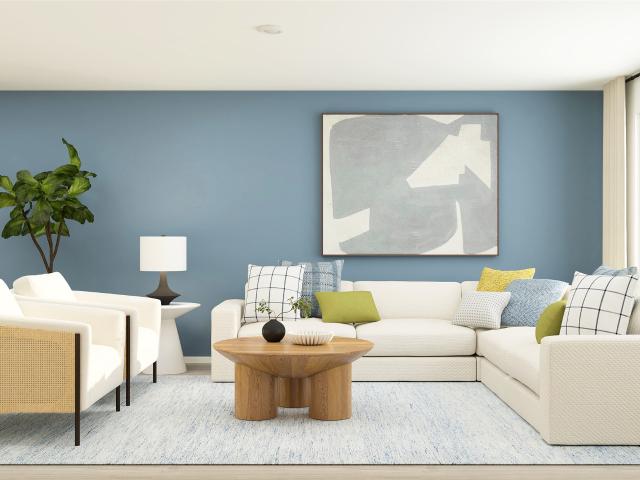
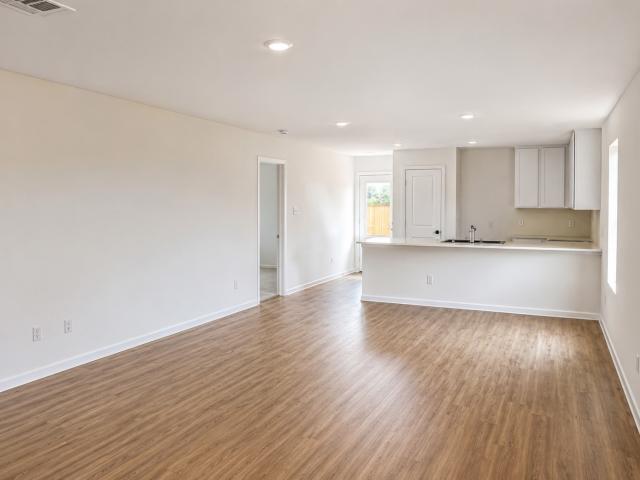
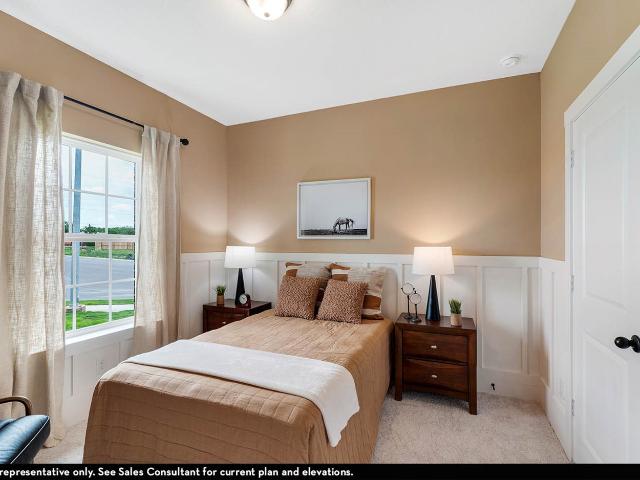
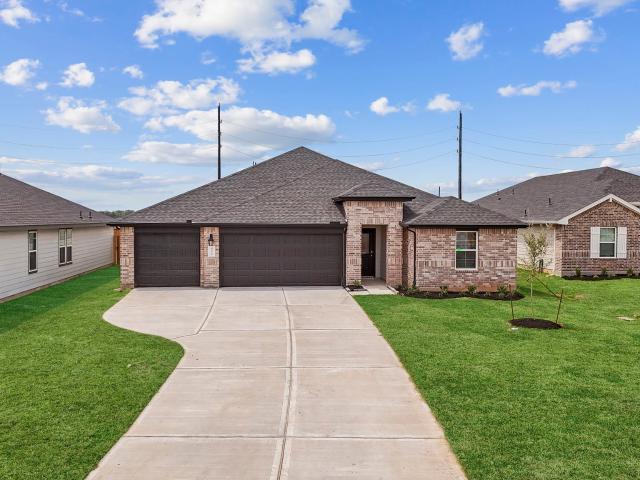
New Construction Lennar Houston Home. The Newlin Floor Plan. This single-level home showcases a spacious open floorplan shared between the kitchen, dining area and family room for easy entertaining. An owner’s suite enjoys a private location in a rear corner of the home, complemented by an en-suite bathroom and walk-in closet. There are two secondary bedrooms at the front of the home, which are comfortable spaces for household members and overnight guests. The completion date, prices and features may vary and are subject to change. Please verify with Lennar directly. Photos are for illustrative purposes only
USD 192,990
33206 Whitley Court
View photo
House · for sale
USD 515,000
USD 209/sq.ft
Updated
33206 Whitley Court
Kendleton city
· 2,454 sq.ft · 4 Bedrooms · 2 Baths · House
· Fireplace · Equipped kitchen
Kendleton city · 2,454 sq.ft · 4 Bedrooms · 2 Baths · House · Fireplace · Equipped kitchen
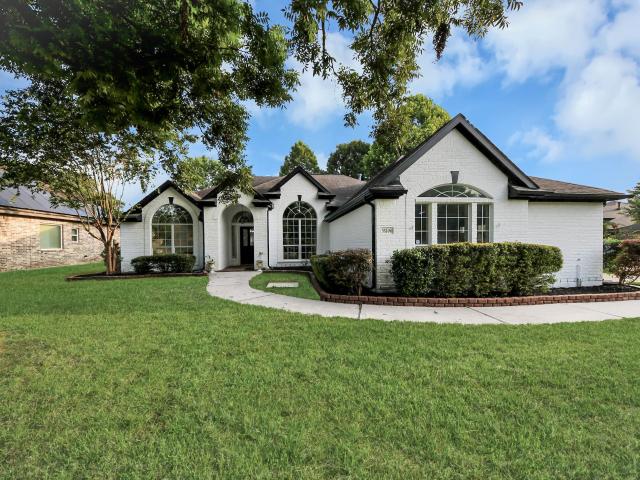
Welcome to this beautiful home in Weston Lakes! Nestled on a desirable corner lot in this sought-after gated golf course community, this charming one-story home features a timeless four-sided brick exterior, three bedrooms, a private study, high ceilings, and an abundance of natural light throughout. The open floor plan includes formal living and dining areas, a spacious family room with a cozy fireplace, and a well-appointed kitchen with a center island, gas cooktop, and adjoining breakfast area. The generous primary suite offers dual vanities, a separate shower, a whirlpool tub, and a large walk-in closet. With great bones and endless potential, this home is ready for your personal touch. It's a wonderful opportunity to make it your own in one of Fulshear's premier communities
USD 515,000
3811 Westerdale Drive
View photo
House · for sale
USD 695,000
USD 100/sq.ft
3811 Westerdale Drive
Kendleton city
· 6,943 sq.ft · 4 Bedrooms · 3 Baths · House
· Access for people with disabilities · Equipped kitchen · Parking · Swimming pool
Kendleton city · 6,943 sq.ft · 4 Bedrooms · 3 Baths · House · Access for people with disabilities · Equipped kitchen · Parking · Swimming pool
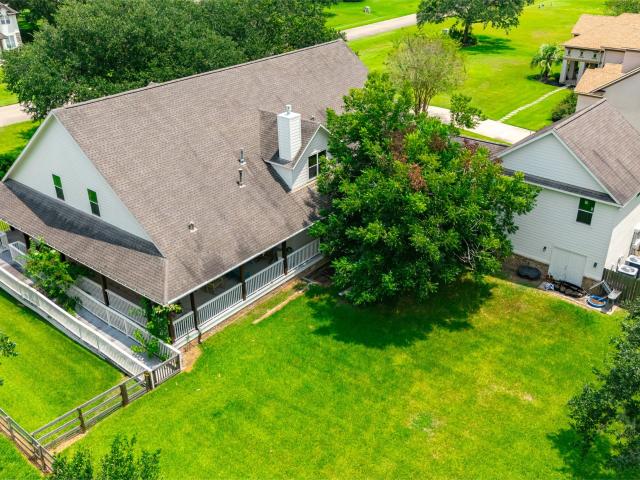
Come home to the master planned community of Weston Lakes in the community of Fulshear. This home is located in a secure, gated development, with large lots and country club that offers an 18 hole golf course, fitness center, waterside grill, wine room, dining room, tennis, family pool, and adult pool. The home is a ranch style, which has handicap accessible ramps, doors, shower, and tub. The 1.225 acre lot has live oaks, two fruit producing orange trees and a pecan tree. The home has a flowing floor plan with a large kitchen that opens to the living area, a large family room, and utility room with large built-in freezer and refrigerator. There are two primary suites on the first floor as well as two additional bedrooms. The second floor is a large climate controlled area that can be configured into additional bedrooms and living space. There is a second story storage space in the attached garage. The home has backup power via a 35kw Generac liquid cooled natural gas generator
USD 695,000
714 Frankie
View photo
House · for sale
USD 185,000
USD 102/sq.ft
714 Frankie
Kendleton city
· 1,798 sq.ft · 3 Bedrooms · 1 Bath · House
· Garden · Office room · Equipped kitchen
Kendleton city · 1,798 sq.ft · 3 Bedrooms · 1 Bath · House · Garden · Office room · Equipped kitchen
Charming 3 bedroom, 1.5 bath home located on a quiet street in the heart of Wharton. This well-maintained property features a bright living area, an updated kitchen, and generously sized bedrooms. A large bonus room offers flexible space for a second living area, game room, home office, or hobby space. The home sits within walking distance of Wharton High School and Wharton County Junior College, making it ideal for convenience and everyday living. The spacious backyard provides plenty of room for outdoor activities, pets, or future improvements. Move-in ready and easy to show
USD 185,000
3427 County Road 117
View photo
House · for sale
USD 250,000
USD 98/sq.ft
3427 County Road 117
Kendleton city
· 2,540 sq.ft · 3 Bedrooms · 2 Baths · House
· Equipped kitchen · Lift
Kendleton city · 2,540 sq.ft · 3 Bedrooms · 2 Baths · House · Equipped kitchen · Lift
Enjoy peaceful country living on 1.68 acres along Peach Creek with this unique 3 bedroom, 2 bath, two-story home full of potential. The second floor is fully livable, offering bedrooms, baths, kitchen, and main living areas. The first floor has been completely gutted and is ready for your custom finish-out — ideal for creating additional living space, a workshop, game room, or storage area. A rare feature of this home is the working elevator that travels from the first floor to the second, providing easy access and added convenience. Mature trees, wide-open space, and the natural beauty of Peach Creek create a quiet, private setting perfect for a weekend retreat or full-time residence. Home is being sold as-is. Endless possibilities to make this property your own on 1.68 acres
USD 250,000
305 Brandi Drive
View photo
House · for sale
USD 217,000
USD 135/sq.ft
305 Brandi Drive
Kendleton city
· 1,604 sq.ft · 4 Bedrooms · 2 Baths · House
Kendleton city · 1,604 sq.ft · 4 Bedrooms · 2 Baths · House
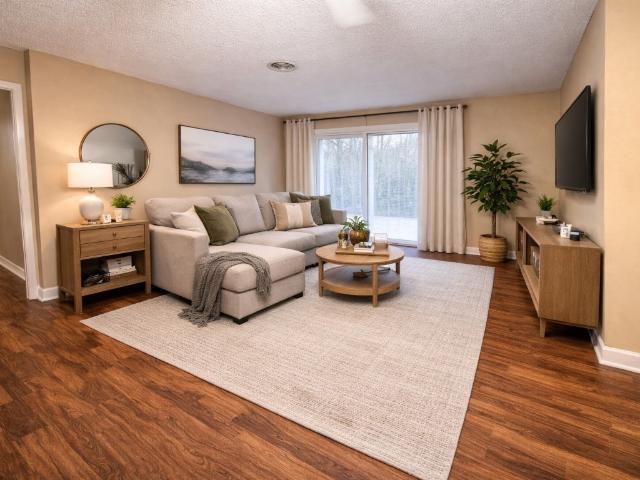
Country home! This 4 bedroom 2 bath is located in a quiet community. Wharton Lakes. Camping, fishing, Hiking are at your finger tips. Yet, you are still minutes away from all of the modern conveniences. This area is charming! Minutes away from the historic Motel. Restaurants, Family fun. This could be your country get away, your investment property, or your first home. Some Photos are virtually Staged!
USD 217,000
507 Correll Avenue
View photo
House · for sale
USD 104,990
USD 69/sq.ft
507 Correll Avenue
Kendleton city
· 1,507 sq.ft · 3 Bedrooms · 2 Baths · House
· Garden · Parking
Kendleton city · 1,507 sq.ft · 3 Bedrooms · 2 Baths · House · Garden · Parking
Investor and handyman special in the heart of Wharton! This 3-bedroom, 2 bath single-family home offers 1,176 sqft of living space on a generous 0.3-acre lot — plenty of room to spread out, add on, or bring your outdoor projects. Built in 1970, the home features a functional layout, covered carport parking, and a large yard with mature setting. Being sold strictly AS-IS — seller will make no repairs, so bring your vision and your contractor. Priced to move for a cash or hard-money buyer looking for a fix-and-flip, rental, or affordable homestead opportunity. Conveniently located near downtown Wharton, schools, and Hwy 59/I-69 for an easy commute toward Sugar Land and Houston. Homes on lots this size don't last long in this market — schedule your showing today. Buyer to verify all information including room sizes, schools, and utilities. No survey available; buyer to purchase new survey if required. Submit your highest and best!
USD 104,990
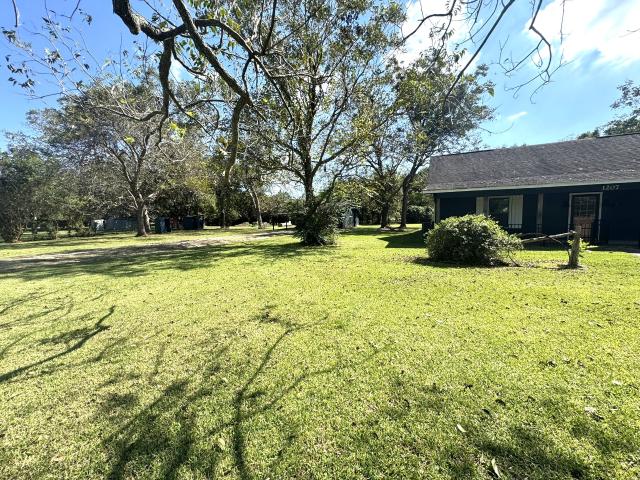
1207 Half Moon Drive
View photo
House · for sale
USD 334,000
USD 163/sq.ft
1207 Half Moon Drive
Kendleton city
· 2,045 sq.ft · 3 Bedrooms · 2 Baths · House
· Equipped kitchen · Parking
Kendleton city · 2,045 sq.ft · 3 Bedrooms · 2 Baths · House · Equipped kitchen · Parking
Welcome to the serene Caney Trails Subdivision, Boling ISD! This stunning, newly renovated 2,048 sq ft residence nestled on a sprawling 1.13 acre lot blends modern elegance with timeless comfort. Step into a gourmet kitchen featuring sleek granite countertops, a chic white/gray subway tile backsplash, soft-close cabinets & drawers, premium stainless steel appliances. Unique barn doors add a touch of rustic charm throughout. The luxurious primary suite, located downstairs, boasts a spa-inspired bathroom with a beautifully tiled walk-in shower, glass enclosure, double vanities, and stylish tiled floors. Upstairs, two spacious guest bedrooms share a tastefully updated bathroom with a tiled tub/shower combo & dual vanities. Entertain or unwind in the versatile sunroom perfect for gatherings or quiet relaxation. A detached 2-car garage ensures your vehicles stay protected. This meticulously updated home provides functionality & ample space, a Generac generator and updated electrical panel
USD 334,000
1318 Wharton Lakes Boulevard
View photo
House · for sale
USD 238,990
USD 126/sq.ft
1318 Wharton Lakes Boulevard
Kendleton city
· 1,884 sq.ft · 4 Bedrooms · 2 Baths · House
· Equipped kitchen
Kendleton city · 1,884 sq.ft · 4 Bedrooms · 2 Baths · House · Equipped kitchen
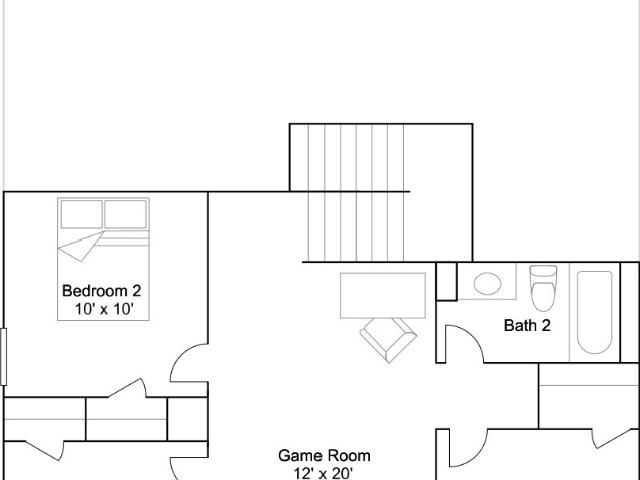
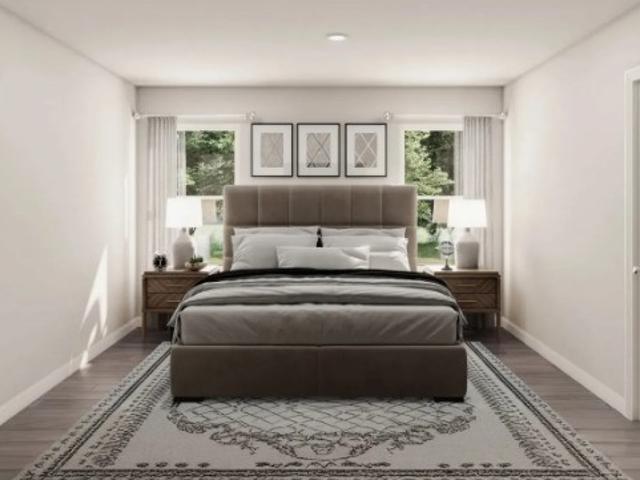
New Construction Lennar Houston Home. The Littleton Floor Plan. On the first floor of this spacious two-story home is a convenient and modern layout seamlessly connecting the kitchen, dining room and family room together. In a private corner is the tranquil owner’s suite with an attached bathroom and walk-in closet. Upstairs is a sprawling central game room made for gatherings of all sizes, along with three secondary bedrooms to provide sleeping accommodations to family members and guests. The completion date, prices and features may vary and are subject to change. Please verify with Lennar directly. Photos are for illustrative purposes only
USD 238,990
117 Sadie Marie Lane
View photo
House · for sale
USD 185,990
USD 142/sq.ft
117 Sadie Marie Lane
Kendleton city
· 1,302 sq.ft · 4 Bedrooms · 2 Baths · House
· Office room · Equipped kitchen
Kendleton city · 1,302 sq.ft · 4 Bedrooms · 2 Baths · House · Office room · Equipped kitchen
MLS# 29238-. Built by NHC. Ready Now! Model 1311 A1. Olympic The Olympic Plan from our Freedom Series offers a versatile 4-bedroom layout within a well-designed single-story home featuring 1,311 square feet of living space and 2 full bathrooms. The foyer leads into an open concept living, dining, and kitchen area that serves as the home’s main gathering space. The kitchen is designed with a central island, adding workspace and creating a welcoming spot for meals and conversation. The primary suite is set apart from the secondary bedrooms and features a comfortable bedroom, a walk-in closet, and a private full bath. Three additional bedrooms share centrally located full bath, offering flexibility for family members, guests, or a dedicated office or hobby room
USD 185,990
1312 Charlotte Way
View photo
House · for sale
USD 173,990
USD 124/sq.ft
1312 Charlotte Way
Kendleton city
· 1,399 sq.ft · 3 Bedrooms · 2 Baths · House
· Equipped kitchen
Kendleton city · 1,399 sq.ft · 3 Bedrooms · 2 Baths · House · Equipped kitchen
New Construction Lennar Houston Home. The Kitson Floor Plan. This single-level home showcases a spacious open floorplan shared between the kitchen, dining area and family room for easy entertaining during gatherings. An owner’s suite enjoys a private location in a rear corner of the home, complemented by an en-suite bathroom and walk-in closet. There are two secondary bedrooms along the side of the home, which are comfortable spaces for household members and overnight guests. The completion date, prices and features may vary and are subject to change. Please verify with Lennar directly. Photos are for illustrative purposes only
USD 173,990
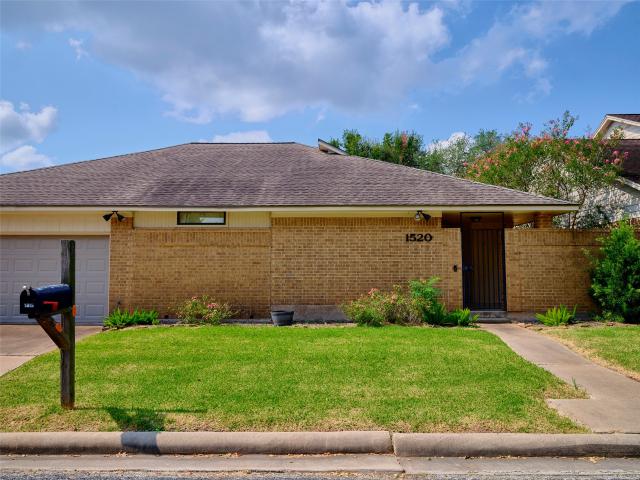
1520 Crestmont Street
View photo
House · for sale
USD 188,000
USD 110/sq.ft
1520 Crestmont Street
Kendleton city
· 1,701 sq.ft · 3 Bedrooms · 2 Baths · House
· Patio · Garden · Office room · Parking · Fireplace · Equipped kitchen
Kendleton city · 1,701 sq.ft · 3 Bedrooms · 2 Baths · House · Patio · Garden · Office room · Parking · Fireplace · Equipped kitchen
Low taxes, no hoa, no mud tax. Located in a highly desired neighborhood. This lovely Patio home offers +/-1705 Sqft, with ceramic tile throughout the entire home. The lovely floor plan offers a big family room with wood-burning fireplace and it is open to a spacious dining area and open kitchen. The kitchen has a long open bar that views the dining and family room. The kitchen is roomy and offers lots of cabinet and countertop space. The utility closet is in the house by the kitchen. The home includes all appliances. There are three nice bedrooms, and one has built-ins that could double as a home office. The primary offers an ensuite bath with nice shower, and a separate walk in closet. The secondary bedrooms are of normal size and offer a nicely redone main bath to enjoy. The patio home offers lots of patio space and very little yard maintenance. There is a full 2 car garage with opener to park your vehicles in. There is a special extra room between the garage and house for flex space
USD 188,000
706 University Avenue
View photo
House · for sale
USD 190,000
USD 111/sq.ft
706 University Avenue
Kendleton city
· 1,711 sq.ft · 3 Bedrooms · 2 Baths · House
· Patio · Garden · Equipped kitchen
Kendleton city · 1,711 sq.ft · 3 Bedrooms · 2 Baths · House · Patio · Garden · Equipped kitchen
Very nice 3 bed 2 bath brick home right next to Wharton Jr. College. Great location with shopping and dining close by, College is walking distance. Large fully fenced backyard with patio, 3 large bedrooms. Master has walk-in shower, guest bath has tub/shower combo. The large kitchen/dining area is an added bonus with nice white/gray granite counter tops including breakfast bar and pantry. Upon entry to the home you can relax or entertain in your oversized living room. Come check this one out soon
USD 190,000
33103 Whickham Circle
View photo
House · for sale
USD 650,000
USD 147/sq.ft
33103 Whickham Circle
Kendleton city
· 4,392 sq.ft · 4 Bedrooms · 3 Baths · House
· Patio · Garden · Equipped kitchen · Parking · Swimming pool
Kendleton city · 4,392 sq.ft · 4 Bedrooms · 3 Baths · House · Patio · Garden · Equipped kitchen · Parking · Swimming pool
Fall in love with this exceptional custom Weston Lakes residence offering nearly 4,400 SF with 4-beds, 3.5-baths, & a 3-car garage. Timeless architectural details unfold throughout with high ceilings, hardwood & stone flooring, elegant millwork, large windows, & beautifully designed living spaces. The impressive island kitchen showcases abundant white cabinetry, granite counters, a professional-style gas range, & oversized breakfast bar. The adjoining breakfast area, formal dining room, & multiple living spaces provide an exceptional layout for gatherings of any size. A spacious primary suite offers a private retreat with an ensuite bath, while generously sized secondary bedrooms provide comfortable accommodations. An expansive 3rd-floor gameroom adds another impressive space for recreation & entertaining. Outdoors, enjoy a private backyard retreat with a sparkling pool & spa, screened porch, & expansive patio. Enjoy convenient access to golf, recreation, dining, & community amenities!
USD 650,000
306 Nicholas
View photo
House · for sale
USD 17,500,000
306 Nicholas
Kendleton city
· 4 Bedrooms · 2 Baths · House
· Equipped kitchen
Kendleton city · 4 Bedrooms · 2 Baths · House · Equipped kitchen
Barely lived in with solar panels! Lowwwww electric bills! Lennar Cottage Collection'RAMSEY' in Wharton Lakes! This lovely single-level home showcases a spacious open floorplan shared between the kitchen, dining area and family room for easy entertaining during gatherings. An owner’s suite enjoys a private location in a rear corner of the home, complemented by an en-suite bathroom and walk-in closet. There are two secondary bedrooms along the side of the home, which are ideal for household members and hosting overnight guests. Close to Downtown Wharton with lots of local shops, eatery and much more!
USD 17,500,000
403 Frankie Street
View photo
House · for sale
USD 1,750,000
USD 1,626/sq.ft
New
403 Frankie Street
Kendleton city
· 1,076 sq.ft · 2 Bedrooms · 1 Bath · House
Kendleton city · 1,076 sq.ft · 2 Bedrooms · 1 Bath · House
This updated Wharton home offers a convenient location within walking distance to Wharton County Junior College and just minutes from the high school. Inside, you’ll find a spacious layout with a huge utility room that provides excellent flexibility for laundry, storage, or workspace needs. The property also includes a large storage shed, perfect for tools, equipment, or hobby use. With recent updates and a prime in-town location, this home delivers comfort, practicality, and everyday convenience
USD 1,750,000
14246 Hay Meadow Lane
View photo
House · for sale
USD 384,990
USD 120/sq.ft
14246 Hay Meadow Lane
Kendleton city
· 3,186 sq.ft · 4 Bedrooms · 3 Baths · House
· Patio · Equipped kitchen
Kendleton city · 3,186 sq.ft · 4 Bedrooms · 3 Baths · House · Patio · Equipped kitchen
Estimated completion date is august 2026. Welcome to the Lancaster floor plan by D. R. Horton, located in our Harvest Pointe community. This spacious two-story home offers approximately 3,188 sq. Ft. with 4 bedrooms, a study, and a game room. The open-concept layout features soaring ceilings, a bright living area, and a kitchen with stylish countertops and stainless steel appliances. Two bedrooms are located downstairs, with two more and a game room upstairs. Luxury vinyl flooring adds durability and style throughout. A covered patio and a beautiful farm style exterior complete the home
USD 384,990
1608 Connie Street
View photo
House · for sale
USD 110,000
USD 102/sq.ft
1608 Connie Street
Kendleton city
· 1,076 sq.ft · 3 Bedrooms · 1 Bath · House
Kendleton city · 1,076 sq.ft · 3 Bedrooms · 1 Bath · House
Welcome home to 1608 Connie St, zoned to Wharton ISD! This 3-bedroom, 1-bath home has been completely redone, offering the feel of new construction. Renovated down to the studs with a new foundation, the home also features a new HVAC system and water heater, new roof, new PEX plumbing, updated electrical including a new breaker box, new double-paned vinyl windows, and new siding. The open floorplan offers a bright, modern layout ideal for today’s lifestyle. The sale also includes the adjacent lot, doubling the total square footage to nearly a quarter acre—an exceptional amount of land for the area. This added space offers endless possibilities, whether you envision expanding, building, creating an outdoor retreat, or simply enjoying extra room and privacy. Located near a proposed new park and close to nearby levee improvements designed to enhance flood control in the area. Call today for your private showing!
USD 110,000
1320 Wharton Lakes Boulevard
View photo
House · for sale
USD 178,990
USD 142/sq.ft
1320 Wharton Lakes Boulevard
Kendleton city
· 1,259 sq.ft · 3 Bedrooms · 2 Baths · House
· Equipped kitchen
Kendleton city · 1,259 sq.ft · 3 Bedrooms · 2 Baths · House · Equipped kitchen
New Construction Lennar Houston Home. The Beckman Floor Plan. This new home is conveniently laid out on a single floor for maximum comfort and convenience. At its heart stands an open-concept layout connecting a spacious family room, a multi-functional kitchen and lovely dining area. The owner’s suite is situated in a private corner and comes complete with an adjoining bathroom, while the two secondary bedrooms are located near the foyer. The completion date, prices and features may vary and are subject to change. Please verify with Lennar directly. Photos are for illustrative purposes only
USD 178,990
1326 Charlotte Way
View photo
House · for sale
USD 175,990
USD 110/sq.ft
1326 Charlotte Way
Kendleton city
· 1,593 sq.ft · 4 Bedrooms · 2 Baths · House
· Equipped kitchen
Kendleton city · 1,593 sq.ft · 4 Bedrooms · 2 Baths · House · Equipped kitchen
New Construction Lennar Houston Home. The Pinehollow Floor Plan. This single-level home showcases a spacious open floorplan shared between the kitchen, dining area and family room for easy entertaining. An owner’s suite enjoys a private location in a rear corner of the home, complemented by an en-suite bathroom and walk-in closet. There are three secondary bedrooms along the side of the home, which are comfortable spaces for household members and overnight guests. The completion date, prices and features may vary and are subject to change. Please verify with Lennar directly. Photos are for illustrative purposes only
USD 175,990
108 Stran Street
View photo
House · for sale
USD 150,000
USD 105/sq.ft
108 Stran Street
Kendleton city
· 1,421 sq.ft · 3 Bedrooms · 2 Baths · House
· Office room · Equipped kitchen
Kendleton city · 1,421 sq.ft · 3 Bedrooms · 2 Baths · House · Office room · Equipped kitchen
Welcome to 108 Stran Street in Wharton, Texas! This thoughtfully designed single-story home offers a functional open-concept layout perfect for everyday living and entertaining. The spacious kitchen flows seamlessly into the dining area and family room, creating a bright and inviting gathering space for family and friends. The private primary suite is tucked away at the rear of the home, providing a peaceful retreat complete with an en-suite bathroom and generous walk-in closet. Two secondary bedrooms are conveniently located toward the front of the residence, offering flexibility for family members, guests, or a home office. With its well-planned layout, comfortable living spaces, and easy single-level design, this home is ready to meet your lifestyle needs
USD 150,000
623 N Richmond Road
View photo
House · for sale
USD 280,000
USD 94/sq.ft
623 N Richmond Road
Kendleton city
· 2,971 sq.ft · 2 Baths · House
· Office room · Parking · Concierge
Kendleton city · 2,971 sq.ft · 2 Baths · House · Office room · Parking · Concierge
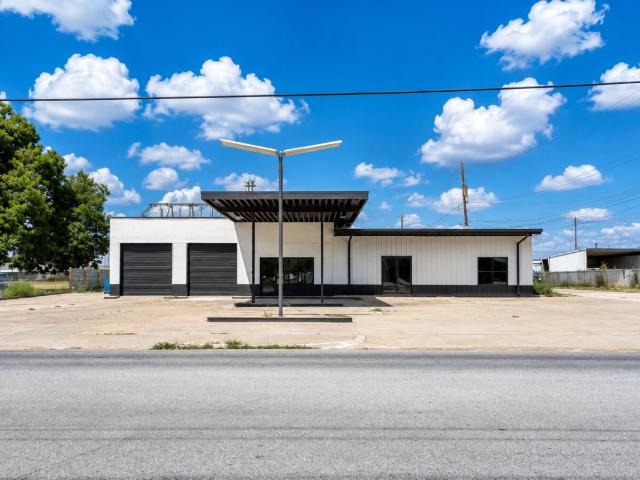
Prime commercial opportunity in the heart of Wharton! Recently and completely remodeled, this versatile property offers approximately 3,000 SF of functional space designed for a variety of uses including automotive, retail, office, showroom, or service operations. Features include a reception/waiting area, spacious workshop capable of accommodating 2–4 vehicles indoors, and an adjacent showroom/office/retail area. Two 10' x 10' overhead doors with automatic openers provide easy access to the shop. A large attached carport offers covered workspace for up to 4 vehicles or 2 semi-trucks. Excellent visibility, ample on-site parking, and flexible layout make this an outstanding opportunity for owner-users or investors
USD 280,000
2956 Garzita Court
View photo
House · for sale
USD 385,056
USD 225/sq.ft
2956 Garzita Court
Kendleton city
· 1,711 sq.ft · 3 Bedrooms · 2 Baths · House
· Garden · Office room · Equipped kitchen
Kendleton city · 1,711 sq.ft · 3 Bedrooms · 2 Baths · House · Garden · Office room · Equipped kitchen
Stunning new build situated on a quiet cul-de-sac at the edge of town, offering a peaceful setting with very little traffic. This 3-bedroom, 2 bath home also features a versatile office/flex room, perfect for remote work or extra storage. The open-concept design showcases modern finishes, abundant natural light, and a comfortable layout ideal for everyday living. The kitchen includes appliances, and the home provides a large attic for exceptional storage. A full sprinkler system keeps the yard looking great with minimal effort. Enjoy the calm feel of country living while remaining just minutes from local conveniences. Move-in ready and thoughtfully built for efficiency, comfort, and long-term enjoyment. A great opportunity to own a brand-new home in a quiet, established area
USD 385,056
611 Frankie
View photo
House · for sale
USD 174,999
USD 124/sq.ft
611 Frankie
Kendleton city
· 1,410 sq.ft · 3 Bedrooms · 1 Bath · House
· Garden · Office room · Parking
Kendleton city · 1,410 sq.ft · 3 Bedrooms · 1 Bath · House · Garden · Office room · Parking
Charming 3-bedroom, 1.5-bath home featuring beautiful original wood flooring and plenty of character. An additional bonus room offers flexible space for extra living, an office, hobby room, or storage. Enjoy an extended covered front porch with covered parking and a spacious backyard perfect for entertaining, gardening, or relaxing. A cozy home with plenty of potential to make it your own!
USD 174,999
12839 Sunny Fields Lane
View photo
House · for sale
USD 296,957
USD 165/sq.ft
12839 Sunny Fields Lane
Kendleton city
· 1,798 sq.ft · 4 Bedrooms · 2 Baths · House
· Parking
Kendleton city · 1,798 sq.ft · 4 Bedrooms · 2 Baths · House · Parking
The exciting Pedernales floor plan boasts a four bedroom, two bathroom single-story home. Upon entering this outstanding home, you are met with a foyer area with access to your fourth bedroom at the front of the home. In need of a secluded work from home space or an area for the kids to do their homework? Transform the fourth bedroom in to a study room for your convenience. A little further down the hall and you will discover your third bedroom with the full secondary bathroom residing between the two bedrooms. You will also find access to your garage. If you are needing ample storage space, you are in luck! A two-and-a-half-car garage comes standard in this floor plan. Around the corner from the garage is your sizable walk-in utility room, as well as your second bedroom
USD 296,957
12803 Sunny Fields Lane
View photo
House · for sale
USD 353,990
USD 145/sq.ft
12803 Sunny Fields Lane
Kendleton city
· 2,433 sq.ft · 5 Bedrooms · 3 Baths · House
· Patio · Garden · Equipped kitchen
Kendleton city · 2,433 sq.ft · 5 Bedrooms · 3 Baths · House · Patio · Garden · Equipped kitchen
Estimated completion date is october 2026. Welcome to the Maverick plan by D. R. Horton. This home offers 2,439 square feet a very spacious one-story home, open concept living. With 5 bedrooms and 3 full baths, this is a great opportunity for those downsizing or upgrading. The kitchen and living room open up to each other and feature granite countertops, stainless steel appliances, and a beautiful view of the back yard and covered patio. LVP floors can be seen throughout the home. The traditional exterior features an elegant brick face. Harvest Pointe is the place to be, with great community amenities and great location in the growing city of Needville! Images are for illustration only and options may vary from home as built
USD 353,990
3715 Cline Rd
View photo
House · for sale
USD 184,500
3715 Cline Rd
Kendleton city
· 3 Bedrooms · 2 Baths · House
· Equipped kitchen
Kendleton city · 3 Bedrooms · 2 Baths · House · Equipped kitchen
This beautifully 3-bedroom, 2-bath home sits on a spacious lot and includes a separate guest house that can serve as an income-producing investment property. Conveniently located just minutes from a gas station, H-E-B, churches, and other everyday amenities. Enjoy the perfect combination of comfort, space, and convenience in a desirable location. Kitchen been updated. Foundation repaired with lifetime warranty
USD 184,500

Get email alerts

Don't miss out: be the first to know about new properties

The alert was correctly created

On subscribing you accept the conditions of use and the privacy policy
Alert
Receive new ads in your inbox
Save this search
Receive alerts for new listings

We'll send you an email when we have new properties for: "Properties for sale in Kendleton city"

The alert was correctly created

Four Corners, Sugar Land CCD Fort Bend County Texas
Cinco Ranch
Get email alerts and be the first to see new listings
Required field
On subscribing I accept the terms of the privacy policy
Perfect! You'll soon start receiving new listings via email
Alert
Receive an email when we have new ads for Properties for sale in Kendleton city
Save this search
Filters

Bedrooms

Size (sq.ft)

sq.ft
sq.ft

Price

USD
USD

Property type

Bathrooms

Clear all filters
Receive notifications when new entries are published.