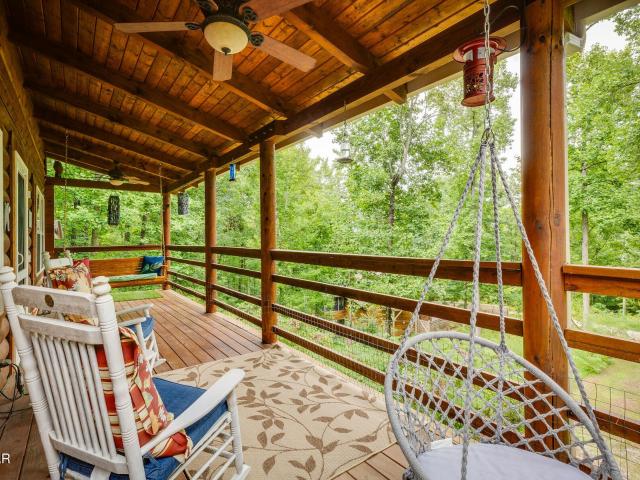
312 properties for sale in Kenmark Hills

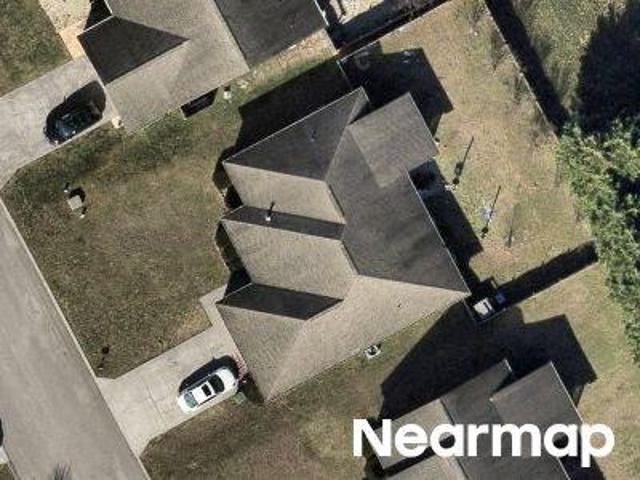
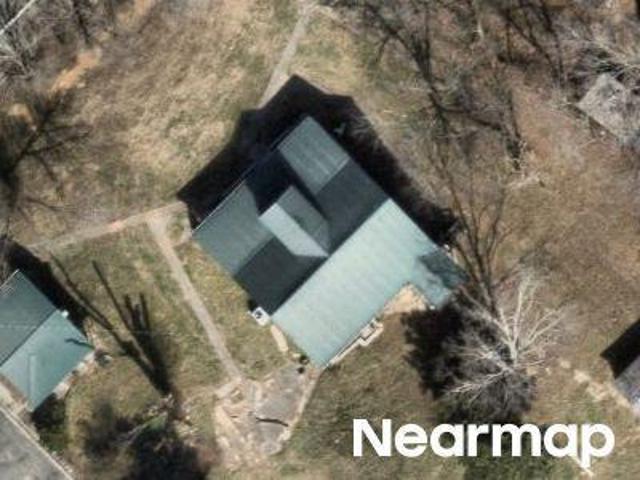
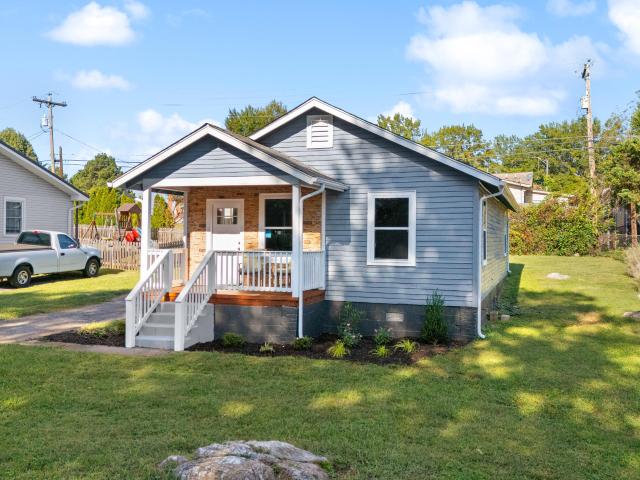
Holloway St
View photo
House · for sale
Request Details
Updated
Holloway St
Kenmark Hills
· House
Kenmark Hills · House
This home is in preforeclosure, which means the homeowner is in default (missed payments). Therefore, there could be an opportunity to strike a great deal with the owner and the bank
Request Details
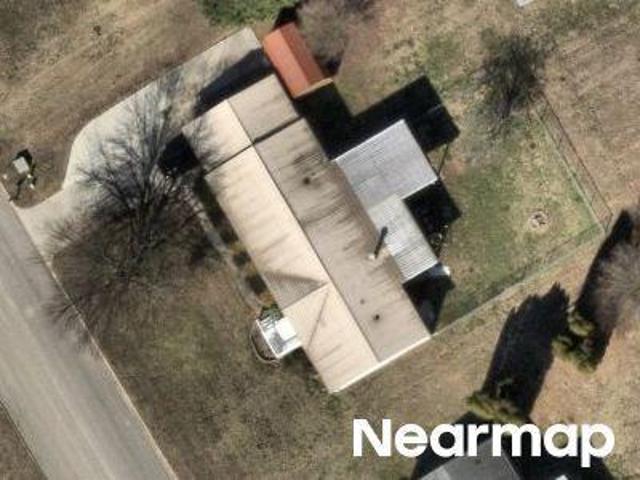
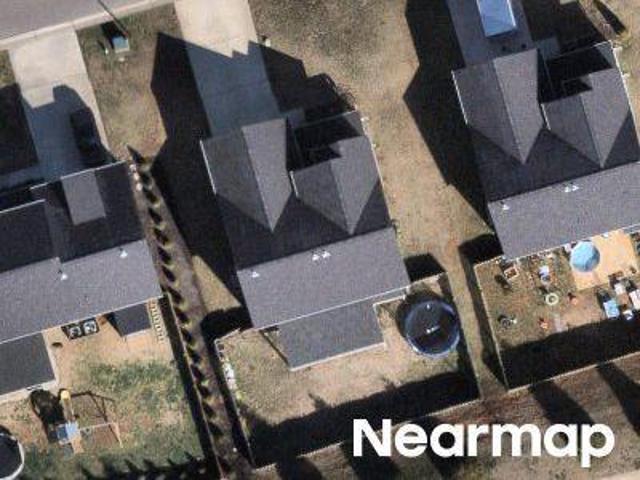
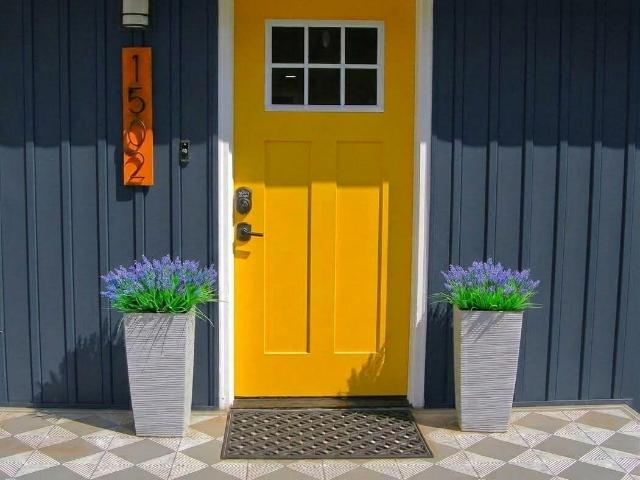
Mercer Dr
View photo
House · for sale
Request Details
Updated
Mercer Dr
Kenmark Hills
· 1,927 sq.ft · 2 Baths · House
Kenmark Hills · 1,927 sq.ft · 2 Baths · House
This home is in preforeclosure, which means the homeowner is in default (missed payments). Therefore, there could be an opportunity to strike a great deal with the owner and the bank
Request Details
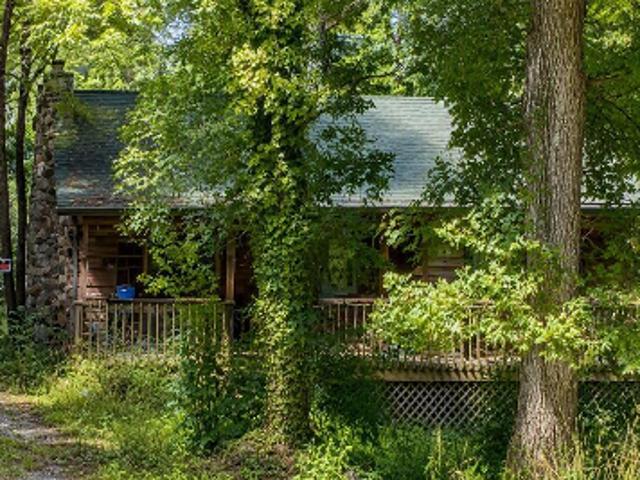
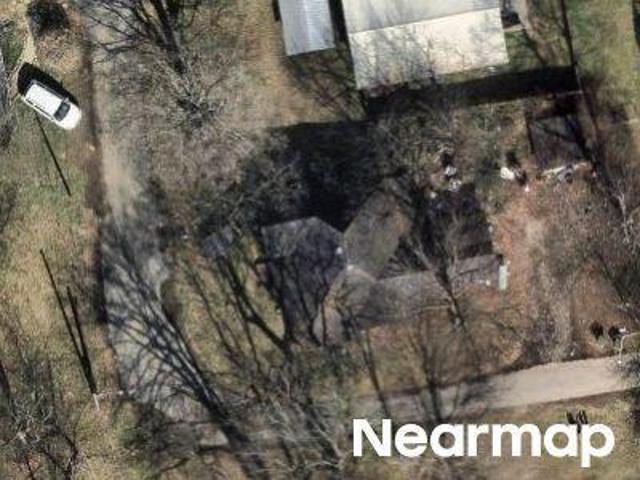
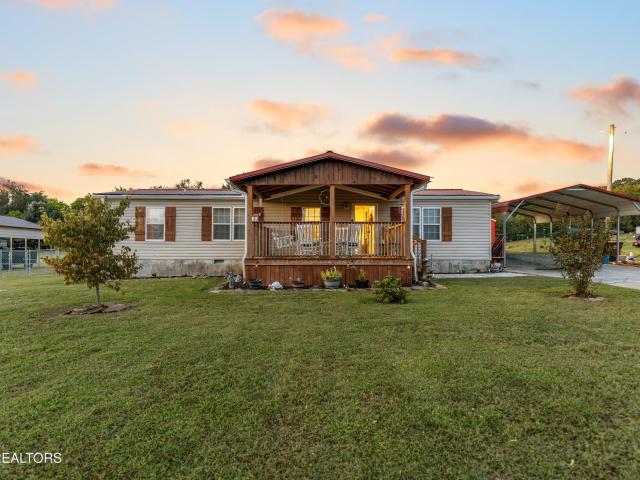
Ridge View Rd
View photo
House · for sale
USD 173,900
USD 103/sq.ft
Updated
Ridge View Rd
Kenmark Hills
· 1,679 sq.ft · 3 Bedrooms · 2 Baths · House
Kenmark Hills · 1,679 sq.ft · 3 Bedrooms · 2 Baths · House
This is a Real Estate-Owned (REO)/post-foreclosure home owned or managed by a bank. All offers are considered; however, the highest and best will most likely be accepted
USD 173,900
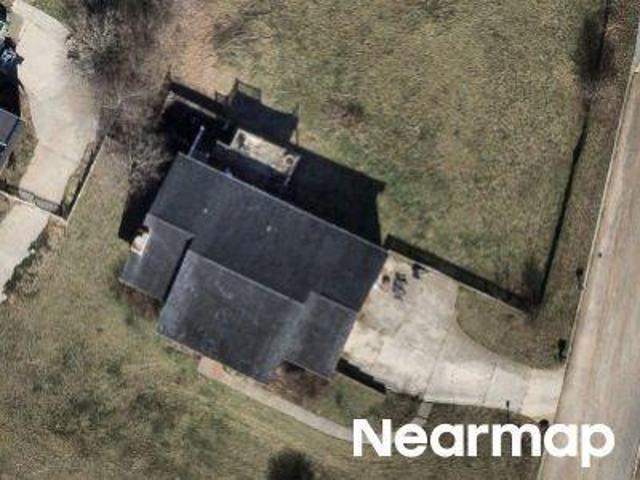
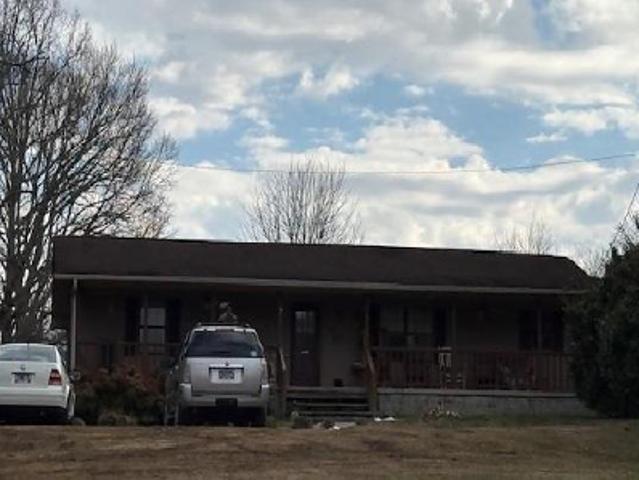
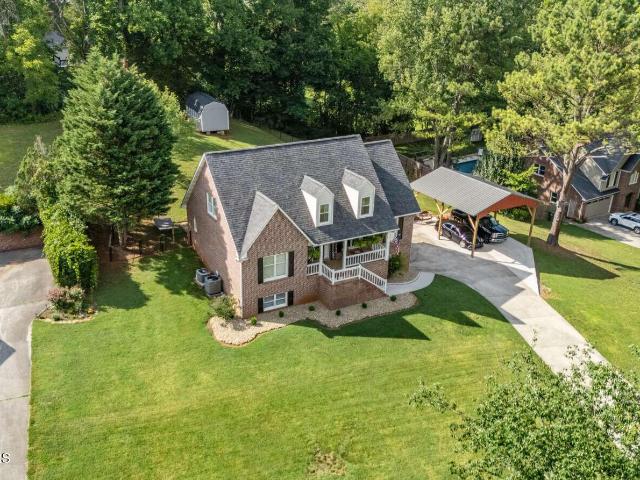
Baldwin Rd
View photo
House · for sale
Request Details
Updated
Baldwin Rd
Kenmark Hills
· 775 sq.ft · 2 Bedrooms · 1 Bath · House
Kenmark Hills · 775 sq.ft · 2 Bedrooms · 1 Bath · House
This home is in preforeclosure, which means the homeowner is in default (missed payments). Therefore, there could be an opportunity to strike a great deal with the owner and the bank
Request Details
Bradford Way
View photo
House · for sale
Request Details
Updated
Bradford Way
Kenmark Hills
· 1,744 sq.ft · 2 Baths · House
Kenmark Hills · 1,744 sq.ft · 2 Baths · House
This home is in preforeclosure, which means the homeowner is in default (missed payments). Therefore, there could be an opportunity to strike a great deal with the owner and the bank
Request Details
Calderwood Hwy
View photo
House · for sale
Request Details
Updated
Calderwood Hwy
Kenmark Hills
· 1,970 sq.ft · 1 Bath · House
Kenmark Hills · 1,970 sq.ft · 1 Bath · House
This is a Real Estate-Owned (REO)/post-foreclosure home owned or managed by a bank. All offers are considered; however, the highest and best will most likely be accepted
Request Details
Aspen Glen Dr
View photo
House · for sale
Request Details
Updated
Aspen Glen Dr
Kenmark Hills
· House
Kenmark Hills · House
This is a Real Estate-Owned (REO)/post-foreclosure home owned or managed by a bank. All offers are considered; however, the highest and best will most likely be accepted
Request Details
Short St
View photo
House · for sale
Request Details
Updated
Short St
Kenmark Hills
· 1,173 sq.ft · 2 Baths · House
Kenmark Hills · 1,173 sq.ft · 2 Baths · House
This home is in preforeclosure, which means the homeowner is in default (missed payments). Therefore, there could be an opportunity to strike a great deal with the owner and the bank
Request Details
N Union Grove Rd
View photo
House · for sale
Request Details
Updated
N Union Grove Rd
Kenmark Hills
· 1,496 sq.ft · 3 Bedrooms · 2 Baths · House
Kenmark Hills · 1,496 sq.ft · 3 Bedrooms · 2 Baths · House
This home is in preforeclosure, which means the homeowner is in default (missed payments). Therefore, there could be an opportunity to strike a great deal with the owner and the bank
Request Details
Big Springs Ridge Rd
View photo
House · for sale
Request Details
Updated
Big Springs Ridge Rd
Kenmark Hills
· 2,906 sq.ft · 2 Baths · House
Kenmark Hills · 2,906 sq.ft · 2 Baths · House
This is a Real Estate-Owned (REO)/post-foreclosure home owned or managed by a bank. All offers are considered; however, the highest and best will most likely be accepted
Request Details
house with 3 bedroom, Maryville TN ES103501271
View photo
House · for sale
USD 420,000
USD 236/sq.ft
Updated
house with 3 bedroom, Maryville TN ES103501271
Kenmark Hills
· 1,776 sq.ft · 3 Bedrooms · House
· Garden · Deck · Equipped kitchen · Cellar
Kenmark Hills · 1,776 sq.ft · 3 Bedrooms · House · Garden · Deck · Equipped kitchen · Cellar
SPACIOUS 1780SF BASEMENT RANCHER JUST OUTSIDE OF CITY LIMITS. SPLIT BEDROOM FLOOR PLAN OFFERING 3 BEDROOMS and 2 FULL BATHS UPSTAIRS. LARGE OPEN KITCHEN DINING AREA WITH GRANITE TOPS. HUGE GREAT ROOM. PERFECT FOR ENTERTAINING. PRIMARY BEDROOM OFFERS A LARGE WALK IN CLOSET AND A FULL BATH. LAUNDRY UPSTAIRS FOR CONVENIENCE. THE PARTIALLY FINISHED 1780SF BASEMENT HAS A TWO CAR GAEAGE DOOR/ A SINGLE ENTRY SIDE DOOR AND FRENCH STYLE DOORS ACCESSING THE BACK YARD. IT IS A PERFECT WORKSHOP AREA WITH A SEPERATE 100 AMP PANEL AND EXTRA OUTLETS INSTALLED ALONG WITH SOME LED LIGHT UPGRADES. THERE IS A HALF BATH DOWNSTAIRS AS WELL. THE HVAC UNIT HAS DUAL THERMOSTATS INSTALLED SO THAT YOU CAN KEEP EACH LEVEL OF THE HOME AT THE DESIRED TEMPERATURE. THERE IS A 30 AMP RV OUTLET INSTALLED. DRIVEWAY HAS BEEN WIDENED TO ACCOMODATE AN RV OR OTHER TOY. SPACIOUS DECK ADDED 2021 IS PERFECT FOR ENJOYING SOME SUNSHINE OR PLAYING GRILLMASTER UNDER THE CUSTOM BBQ AREA. THE DECK OPENS INTO AN ALMOST COMPLETELY FE
USD 420,000
Best Rd, Maryville, Home For Sale
View photo
House · for sale
USD 420,000
USD 236/sq.ft
Best Rd, Maryville, Home For Sale
Kenmark Hills
· 1,776 sq.ft · 3 Bedrooms · 3 Baths · House
· Garden · Deck · Equipped kitchen · Cellar
Kenmark Hills · 1,776 sq.ft · 3 Bedrooms · 3 Baths · House · Garden · Deck · Equipped kitchen · Cellar
SPACIOUS 1780SF BASEMENT RANCHER JUST OUTSIDE OF CITY LIMITS. SPLIT BEDROOM FLOOR PLAN OFFERING 3 BEDROOMS and 2 FULL BATHS UPSTAIRS. LARGE OPEN KITCHEN DINING AREA WITH GRANITE TOPS. HUGE GREAT ROOM. PERFECT FOR ENTERTAINING. PRIMARY BEDROOM OFFERS A LARGE WALK IN CLOSET AND A FULL BATH. LAUNDRY UPSTAIRS FOR CONVENIENCE. THE PARTIALLY FINISHED 1780SF BASEMENT HAS A TWO CAR GAEAGE DOOR/ A SINGLE ENTRY SIDE DOOR AND FRENCH STYLE DOORS ACCESSING THE BACK YARD. IT IS A PERFECT WORKSHOP AREA WITH A SEPERATE 100 AMP PANEL AND EXTRA OUTLETS INSTALLED ALONG WITH SOME LED LIGHT UPGRADES. THERE IS A HALF BATH DOWNSTAIRS AS WELL. THE HVAC UNIT HAS DUAL THERMOSTATS INSTALLED SO THAT YOU CAN KEEP EACH LEVEL OF THE HOME AT THE DESIRED TEMPERATURE. THERE IS A 30 AMP RV OUTLET INSTALLED. DRIVEWAY HAS BEEN WIDENED TO ACCOMODATE AN RV OR OTHER TOY. SPACIOUS DECK ADDED 2021 IS PERFECT FOR ENJOYING SOME SUNSHINE OR PLAYING GRILLMASTER UNDER THE CUSTOM BBQ AREA. THE DECK OPENS INTO AN ALMOST COMPLETELY FE
USD 420,000
221 Sand Hills Drive
View photo
House · for sale
USD 469,900
USD 276/sq.ft
New
221 Sand Hills Drive
Kenmark Hills
· 1,701 sq.ft · 3 Bedrooms · 2 Baths · House
· Garden · Equipped kitchen
Kenmark Hills · 1,701 sq.ft · 3 Bedrooms · 2 Baths · House · Garden · Equipped kitchen
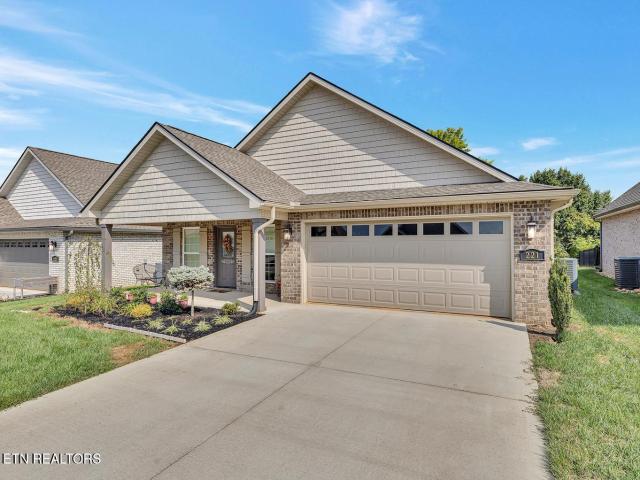
3 bed, 2 bath built in 2021 in the peaceful Royal Oaks neighborhood that features upwards of 1,700 sq ft of living space! This charming brick home features luxury vinyl flooring throughout, inviting coffered ceilings, upgraded trim work, and a massive primary bedroom that boasts a walk-in closet and a walk-in shower. The kitchen is bright and open with granite countertops, stainless appliances, and a breakfast bar! Outside you can enjoy a level lot, a screened-in back porch, and a fenced backyard with a private feel. Located just 10 minutes from the heart of downtown Maryville, this location is the perfect combination of comfort, convenience, and beauty in the foothills of East Tennessee. Community pool available with optional Subscription. Contact us today to schedule your private showing!
USD 469,900
1526 Indigo Drive
View photo
House · for sale
USD 424,900
USD 208/sq.ft
New
1526 Indigo Drive
Kenmark Hills
· 2,034 sq.ft · 3 Bedrooms · 2 Baths · House
· Garden · Fireplace · Equipped kitchen
Kenmark Hills · 2,034 sq.ft · 3 Bedrooms · 2 Baths · House · Garden · Fireplace · Equipped kitchen
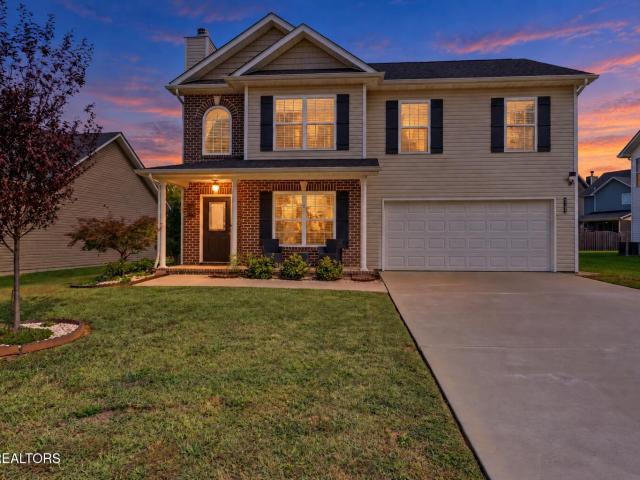
LIKE NEW, MOVE-IN READY, and even better than new construction with the upgrades already completed! This spacious 2-story home offers over 2,000 square feet of thoughtfully designed living space in a desirable neighborhood packed with amenities. The open-concept main level is ideal for everyday living and entertaining, featuring beautiful 6' Azalea hardwood flooring, crown molding, 5' baseboards, and a spacious living room with a cozy wood-burning fireplace. The kitchen offers abundant cabinet and countertop space, a pantry, Sinclair Flagstone cabinetry, Linden stainless pull-out faucet, large breakfast bar for additional seating, and a sink overlooking the beautiful backyard. The adjoining dining area features an updated chandelier and flows seamlessly into the main living space. A convenient half bath and laundry room are also located on the main level. Thoughtful upgrades continue throughout the home, including nickel lever door handles, Cheyenne-style interior doors, plantation bli
USD 424,900
1405 Bens View Court
View photo
House · for sale
USD 384,800
USD 260/sq.ft
New
1405 Bens View Court
Kenmark Hills
· 1,475 sq.ft · 3 Bedrooms · 2 Baths · House
· Patio · Garden · Fireplace · Equipped kitchen
Kenmark Hills · 1,475 sq.ft · 3 Bedrooms · 2 Baths · House · Patio · Garden · Fireplace · Equipped kitchen
Welcome to this beautifully maintained home featuring 1 level living, 3 bedrooms, 2 baths, split bedroom floor plan, cathedral ceilings, gas fireplace, fenced, level yard with'peek-a-boo' windows to soak up the peaceful views and all on a cul-de-sac. Retire to your spacious primary suite with walk-in closet, walk-in shower and whirlpool tub. The kitchen has granite counters, updated lighting and an instant hot water heater under the sink. All appliances, including the washer and dryer, remain. Enjoy your morning coffee or grill some burgers on your stamped concrete patio in your private back yard. (Free standing grill to remain) This home is truly move-in ready. Whether you are just starting out, trying downsize and/or eliminate steps, you have to see this one. Call today to schedule your private showing. (Professional photos coming soon)
USD 384,800
1534 Mcilvaine Drive
View photo
House · for sale
USD 350,000
USD 151/sq.ft
1534 Mcilvaine Drive
Kenmark Hills
· 2,314 sq.ft · 3 Bedrooms · 2 Baths · House
· Garden · Fireplace · Equipped kitchen · Cellar
Kenmark Hills · 2,314 sq.ft · 3 Bedrooms · 2 Baths · House · Garden · Fireplace · Equipped kitchen · Cellar
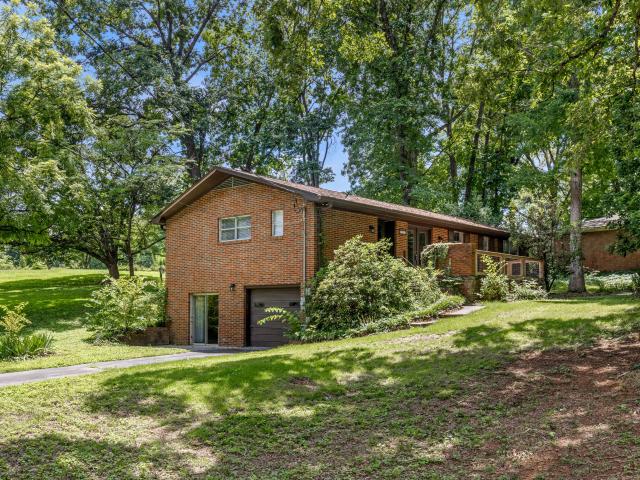
Classic all-brick ranch on a beautifully wooded 0.39-acre lot inside the Maryville City Limits-with no HOA! Built in 1968 and full of character, this 3BR/2BA home offers 2,323 SF of finished living space across two levels. Step inside to original hardwood floors, exposed beam ceilings, and a large picture window framing the shaded front yard. The fully remodeled eat-in kitchen shines with crisp white cabinetry, granite countertops, tile backsplash, stainless steel appliances, tile flooring, a large pantry, and French doors opening to the expansive back deck-the perfect spot for morning coffee under a canopy of mature hardwoods. The split-bedroom plan places the primary suite on its own wing, complete with an en-suite bath featuring a tiled walk-in shower, while the hall bath charms with lovingly preserved retro tile. Downstairs, the finished walkout basement nearly doubles your living space: a brick gas-log fireplace anchors the room, and a built-in bar area makes it ready for game day
USD 350,000
3411 Song Sparrow Drive
View photo
House · for sale
USD 400,000
USD 178/sq.ft
New
3411 Song Sparrow Drive
Kenmark Hills
· 2,239 sq.ft · 3 Bedrooms · 2 Baths · House
· Office room · Deck · Fireplace · Equipped kitchen · Parking
Kenmark Hills · 2,239 sq.ft · 3 Bedrooms · 2 Baths · House · Office room · Deck · Fireplace · Equipped kitchen · Parking
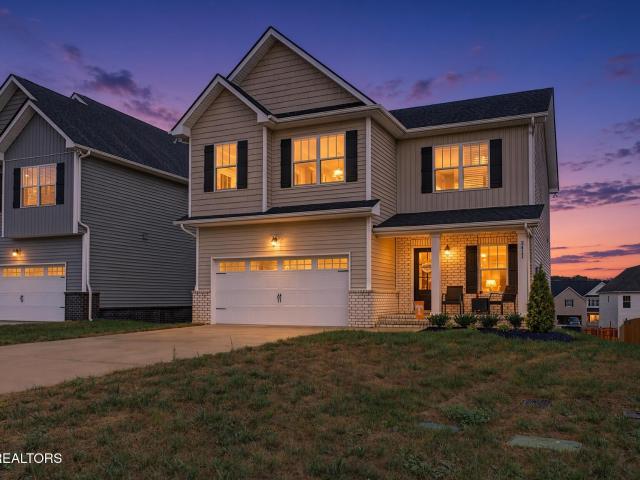
Why wait on new construction when this one is already finished and ready for you? Barely two months old, this Maybel floor plan in The Manor in the Foothills offers all the appeal of a brand-new home without the construction timeline. The main level is open, bright and easy to live in, with a crisp white kitchen, upgraded countertops, stainless appliances, black fixtures and hardware, and a dropped peninsula that keeps the kitchen connected to the living space. The electric stone fireplace gives the family room a natural focal point, while the back door opens to a spacious deck with plenty of room to grill, entertain or simply enjoy the evening. Upstairs, you'll find all three bedrooms plus a large bonus room that could easily serve as a fourth bedroom, home office, playroom or whatever life happens to need next. A mudroom, 2.5 baths, two-car garage and covered front porch round out a floor plan that makes everyday life work. And because the house is still essentially brand new, you ge
USD 400,000
135 Volta St
View photo
House · for sale
USD 325,000
USD 343/sq.ft
New
135 Volta St
Kenmark Hills
· 947 sq.ft · 2 Bedrooms · 2 Baths · House
· Equipped kitchen
Kenmark Hills · 947 sq.ft · 2 Bedrooms · 2 Baths · House · Equipped kitchen
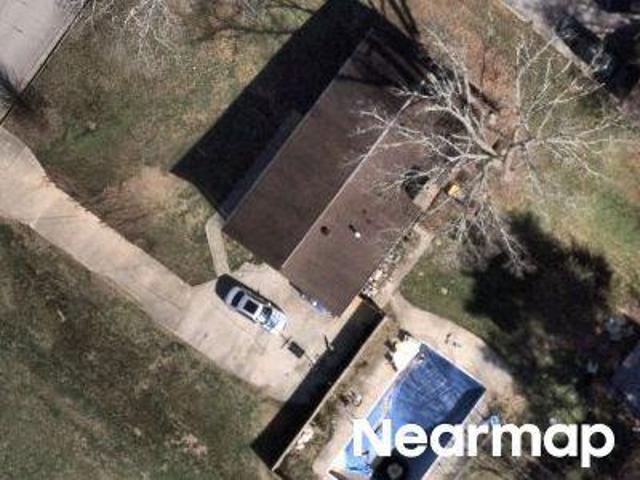
Historic charm meets modern updates in the heart of Alcoa! Originally built in 1920, this beautifully renovated 2-bedroom, 2-bath home offers the character of an older home with the comfort and convenience of modern updates. Virtually every part of this home has been touched, updated, or renovated, including a new roof, electrical, plumbing, HVAC system, water heater, flooring, walls, bathrooms, kitchen cabinets, countertops, and all new appliances. The result is a home that preserves its older-home charm while offering a fresh, updated feel throughout. Located on a quiet street with convenient access to local schools, the airport, shopping, dining, and other area amenities. If you're looking for the charm of a 1920 home without the extensive updating typically associated with an older property, this one deserves a look! All information deemed reliable but not guaranteed. Buyer or Buyer's Agent should verify all information to buyer's satisfaction prior to closing
USD 325,000
1502 Shadowood Drive
View photo
House · for sale
USD 364,900
USD 243/sq.ft
New
1502 Shadowood Drive
Kenmark Hills
· 1,496 sq.ft · 3 Bedrooms · 2 Baths · House
· Garden · Deck · Equipped kitchen
Kenmark Hills · 1,496 sq.ft · 3 Bedrooms · 2 Baths · House · Garden · Deck · Equipped kitchen
Welcome to this beautifully remodeled, 3 bedroom, 2.5 bath home situated on a half acre, located in the County but just a short jaunt from town for shopping, dining, entertainment and medical care. The open-concept living/dining area features a large picture window and breakfast bar. Other extras include his and hers walk-in closets in the primary suite, and a fully fenced backyard. Numerous cannister lights and wall sconces contribute to the ambiance of this lovely modern home. Enjoy the fresh air on your back deck or underneath your numerous shade trees! Total remodel completed in 2023 included the following: electrical panel*all new wiring*weatherhead*vinyl windows*new front and back doors*ceiling fans in all bedrooms*new roof*gutters & downspouts*new siding*completely new kitchen with plenty of cabinets*new deck*new sheetrock (textured and painted) *new insulation*a French drain*all new plumbing*water heater*completely new everything in the bathrooms*new supply lines and waste line
USD 364,900
5261 Morganton Blvd
View photo
House · for sale
USD 350,000
USD 219/sq.ft
New
5261 Morganton Blvd
Kenmark Hills
· 1,593 sq.ft · 3 Bedrooms · 2 Baths · House
· Office room · Deck · Equipped kitchen
Kenmark Hills · 1,593 sq.ft · 3 Bedrooms · 2 Baths · House · Office room · Deck · Equipped kitchen
Welcome home to this beautifully refreshed residence offering modern updates and classic comfort! Step inside to an open, sunlit floor plan featuring brand-new flooring, fresh trim work, and customized finishes throughout. The fully transformed kitchen boasts freshly painted cabinets with gold hardware, sleek updated backsplashes, and optimized counter and storage space. Relax in the inviting living area highlighted by an eye-catching focal wall with a framed TV mount setup. The spacious layout includes a dedicated office/bonus space, an updated full bath, and comfortable bedrooms with soft carpet. Step outside to enjoy exceptional outdoor living, complete with a brand-new custom rear deck, widened accessible ramp, custom wooden shutters, fresh landscaping, and a peaceful tree-lined backdrop. Solid metal roof, clean aesthetics, and quality updates top off this turnkey gem! Schedule your private showing today!
USD 350,000
2103 Waterloo Rd
View photo
House · for sale
USD 674,900
USD 228/sq.ft
2103 Waterloo Rd
Kenmark Hills
· 2,949 sq.ft · 5 Bedrooms · 3 Baths · House
· Equipped kitchen · Cellar
Kenmark Hills · 2,949 sq.ft · 5 Bedrooms · 3 Baths · House · Equipped kitchen · Cellar
Beautiful 5BR Brick Home in Oxford Hills. West Maryville Located in the highly desirable Oxford Hills subdivision, this all-brick 2-story Cape Cod with a finished basement offers plenty of space inside and out. Conveniently located within the highly sought after Maryville City School District. This home features 5 bedrooms, 3.5 bathrooms, hardwood floors throughout the main level, and a spacious floor plan that's perfect for entertaining. The kitchen is equipped with a Viking gas cooktop, Kenmore Pro double ovens, microwave, new refrigerator, custom cabinetry, and honed granite countertops. The main-level primary suite includes a large walk-in closet, double vanity, linen closet, and tub/shower combination. A formal dining room and oversized laundry room with abundant cabinetry add even more functionality. Upstairs you'll find three additional bedrooms and a full bath (one bedroom is large enough to serve as a bonus room). The finished basement includes a fifth bedroom, full bath, and
USD 674,900
2818 Cansler Drive
View photo
House · for sale
USD 399,900
USD 297/sq.ft
New
2818 Cansler Drive
Kenmark Hills
· 1,345 sq.ft · 2 Bedrooms · 2 Baths · House
· Garden · Equipped kitchen
Kenmark Hills · 1,345 sq.ft · 2 Bedrooms · 2 Baths · House · Garden · Equipped kitchen
BRAND NEW Craftsman-style rancher built by Brewster & Brewster, one of Blount County's well-known custom home builders with an impressive portfolio of luxury homes throughout the area! Situated on nearly half an acre and just minutes from Highway 321, shopping, restaurants, and everyday conveniences, this home offers quality construction, handcrafted finishes, and a peaceful setting. Step inside to an inviting open floor plan featuring luxury vinyl flooring throughout, warm neutral paint colors, LED lighting, crown molding, and plenty of natural light. The huge great room has a ceiling fan and flows seamlessly into the open kitchen and dining area. The kitchen features a center island, stainless steel appliances including range, microhood, and dishwasher, along with crown molding and ample workspace. The adjoining dining area includes sliding doors leading to the backyard. The spacious owner's suite features luxury vinyl flooring and a ceiling fan, while the private owner's bath offers
USD 399,900
824 Edna Garland Rd
View photo
House · for sale
USD 229,900
USD 144/sq.ft
824 Edna Garland Rd
Kenmark Hills
· 1,593 sq.ft · 3 Bedrooms · 1 Bath · House
· Equipped kitchen
Kenmark Hills · 1,593 sq.ft · 3 Bedrooms · 1 Bath · House · Equipped kitchen
Back on market due to buyer's financing falling through. Nestled in a quiet country setting just outside Maryville, this 3-bedroom, 1.5-bath ranch combines peaceful living with the convenience of being just minutes from shopping, restaurants, and everyday amenities. Situated on an almost half-acre level lot, the home features an open floor plan, a spacious laundry room, and a large covered front porch that's perfect for relaxing and enjoying the peaceful surroundings. Located outside the city limits with no subdivision restrictions, this home includes a new roof and gutters installed in 2024, an updated electrical panel, and newer kitchen appliances. Whether you're a first-time buyer, downsizer, or investor, this property is a great opportunity to own an affordable home in a convenient Blount County location with room to make it your own. Assumable VA loan for qualified buyers. Some photos virtually modified to show vision/scale
USD 229,900
3462 Morganton Rd
View photo
House · for sale
USD 369,900
USD 209/sq.ft
3462 Morganton Rd
Kenmark Hills
· 1,765 sq.ft · 3 Bedrooms · 2 Baths · House
Kenmark Hills · 1,765 sq.ft · 3 Bedrooms · 2 Baths · House
Almost 4 level acres! With approximately 240 feet of road frontage just minutes from the city limits, many development possibilities. Home is well back form the road and is ready for your own renovation and updating touches, sold as is. Currently on well water, utility water at the road. This unrestricted property would make a great little mini farm as well
USD 369,900
1604 Bennett Village Drive
View photo
Townhouse · for sale
USD 366,000
USD 198/sq.ft
New
1604 Bennett Village Drive
Kenmark Hills
· 1,841 sq.ft · 3 Bedrooms · 2 Baths · Townhouse
· Equipped kitchen
Kenmark Hills · 1,841 sq.ft · 3 Bedrooms · 2 Baths · Townhouse · Equipped kitchen
Investor Friendly! Estimated completion end of Aug 2026 To view our beautiful properties, simply enter 1806 Jett Rd, Maryville, TN 37804 into your GPS. Want to tour at your own pace? Schedule a self-guided tour for either (or both! )of our floor plans at your convenience through UTour on our website. Or just scan the QR code posted in front of our model homes when you arrive. Welcome to the Marigold at Bennett Village! This beautifully designed 3-bedroom, 2.5-bath modern townhome offers two stories of stylish and functional living space. With all bedrooms upstairs, this layout ensures privacy while keeping the main living areas open and inviting. The bright and airy open-concept main floor is perfect for entertaining, featuring abundant natural light and sleek contemporary finishes. The gourmet kitchen boasts stainless steel appliances, custom cabinetry, a spacious center island, and an eat-in dining area. Upstairs, the luxurious primary suite includes a walk-in shower and dual vanitie
USD 366,000
1574 Tsuga Drive
View photo
House · for sale
USD 659,000
USD 258/sq.ft
New
1574 Tsuga Drive
Kenmark Hills
· 2,551 sq.ft · 4 Bedrooms · 2 Baths · House
· Equipped kitchen · Parking
Kenmark Hills · 2,551 sq.ft · 4 Bedrooms · 2 Baths · House · Equipped kitchen · Parking
Back on the market. No fault of the seller or property! Built in 2023 | 4 Bedrooms | 2 Full Baths | Privacy Fence | Garage Mini-Split*. Built in 2023, this stunning 4-bedroom, 2-bath home combines modern luxury, comfort, and thoughtful upgrades in a highly desirable location. From the moment you step inside, you'll appreciate the attention to detail and sophisticated finishes throughout. The gourmet kitchen is truly the heart of the home, featuring premium stainless-steel appliances, custom cabinetry, beautiful countertops, and plenty of space for both everyday meals and entertaining family and friends. The home's two full bathrooms offer a relaxing, spa-like feel with high-end fixtures, elegant tile work, and contemporary vanities. Step outside and enjoy the added privacy of the privacy fence installed in 2024, creating a wonderful space for children, pets, entertaining, or simply relaxing at the end of the day. And for the car enthusiast or hobbyist, the garage is a feature you won't
USD 659,000
429 Old Glory Rd
View photo
House · for sale
USD 1,000,000
USD 278/sq.ft
429 Old Glory Rd
Kenmark Hills
· 3,595 sq.ft · 4 Bedrooms · 3 Baths · House
· Deck · Balcony · Fireplace · Equipped kitchen · Cellar
Kenmark Hills · 3,595 sq.ft · 4 Bedrooms · 3 Baths · House · Deck · Balcony · Fireplace · Equipped kitchen · Cellar
Welcome Home. This reimagined mid century estate blends classic charm w/ modern style all coming together for one spectacular offering. Set on over 9 unrestricted acres zoned for Maryville schools. Brick paved paths welcome you into this over 3,000 sq. Ft. all-brick basement rancher and guide you all along the exterior walk ways. Enter into a light filled living space w/ peek a boo mountain views and gorgeous brick fireplace. Lovingly updated to maximize space with an open floor plan. Flow through expansive living areas designed for both daily comfort and grand-scale entertaining. Step onto the wood deck balconies to discover captivating views that sweep across the beautiful pasture, enormous heritage oak trees, and rolling farmland stretching to the horizon. The gorgeous custom kitchen features quartz counters and a perfectly scaled layout that naturally draws people together, whether preparing quiet family dinners or hosting celebrations. The main-level primary suite offers spacious
USD 1,000,000
933 Ridge View Rd
View photo
House · for sale
USD 240,000
USD 154/sq.ft
933 Ridge View Rd
Kenmark Hills
· 1,550 sq.ft · 3 Bedrooms · 2 Baths · House
· Office room · Equipped kitchen
Kenmark Hills · 1,550 sq.ft · 3 Bedrooms · 2 Baths · House · Office room · Equipped kitchen
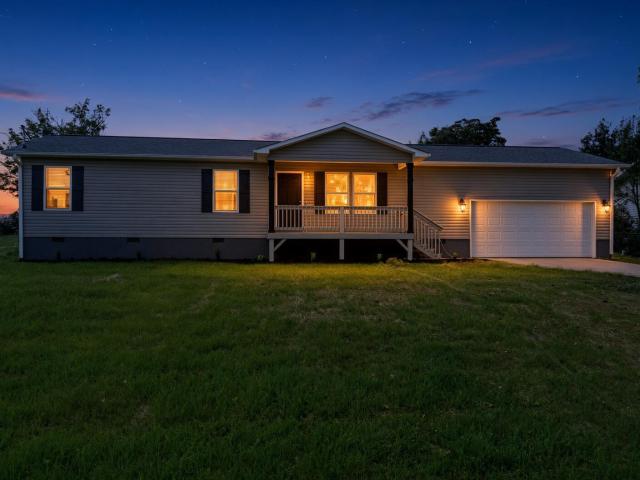
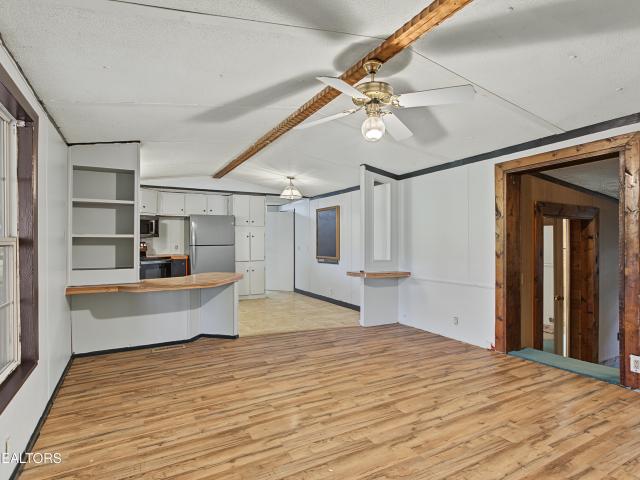
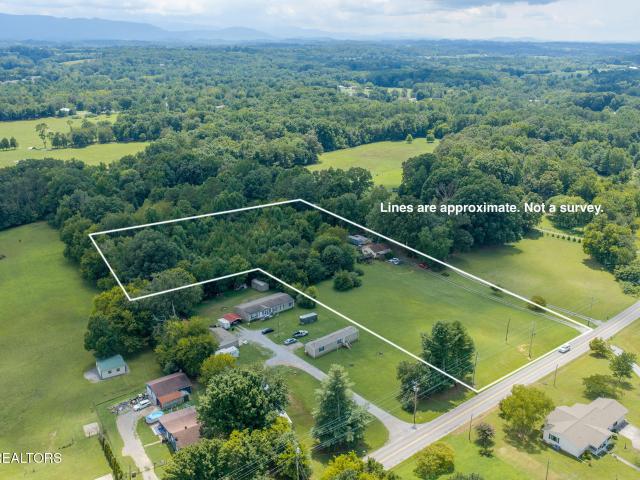
Move-In Ready 3BR/2BA on Nearly Half an Acre — 933 Ridgeview Rd, Maryville. Welcome home to this freshly renovated 3-bedroom, 2-bathroom mobile home, thoughtfully updated and ready for its next owner. Step inside to find brand-new flooring and fresh paint throughout, creating a bright, clean canvas for your furnishings. The kitchen features custom cabinetry, adding a touch of craftsmanship and style you won't find in a typical mobile home. The spacious master suite has been beautifully renovated, offering a private retreat at the end of the day. Two additional bedrooms provide flexibility for family, guests, or a home office. Outside, you'll enjoy nearly half an acre of level land — perfect for outdoor entertaining, gardening, or simply spreading out. A large storage shed adds convenient space for tools, equipment, or hobby gear. Don't miss this opportunity to own an affordable, updated home in Maryville. Schedule your showing today!
USD 240,000
1146 Beech Tree Cove
View photo
House · for sale
USD 535,000
USD 233/sq.ft
1146 Beech Tree Cove
Kenmark Hills
· 2,293 sq.ft · 3 Bedrooms · 2 Baths · House
· Fireplace · Equipped kitchen
Kenmark Hills · 2,293 sq.ft · 3 Bedrooms · 2 Baths · House · Fireplace · Equipped kitchen
Welcome to 1146 Beech Tree Cove in Morgan Park, where effortless one-level living meets impeccable, like-new condition! Light and bright, this beautifully maintained three-bedroom, two-bath home features an oversized living room anchored by a cozy gas fireplace, flowing seamlessly into the kitchen and breakfast nook. A separate formal dining room adds even more space to gather. Engineered hardwood floors, fresh paint, and upgraded carpeting create a welcoming feel throughout. The spacious kitchen offers a large island, walk-in pantry, gas range, and stainless steel appliances, including a new microwave and dishwasher, plus a new garbage disposal. The generous primary suite features an upgraded Jacuzzi-brand walk-in shower, double vanities, and a large wraparound walk-in closet with convenient access to the laundry room. Two additional spacious bedrooms and a full bathroom provide comfortable space for guests or everyday living, while excellent storage throughout keeps everything organi
USD 535,000
1121 Turkey Ridge Way
View photo
House · for sale
USD 447,999
USD 190/sq.ft
1121 Turkey Ridge Way
Kenmark Hills
· 2,347 sq.ft · 2 Bedrooms · 2 Baths · House
· Garden · Parking · Cellar
Kenmark Hills · 2,347 sq.ft · 2 Bedrooms · 2 Baths · House · Garden · Parking · Cellar
Awesome, well-kept cabin in the Great Smoky Mountains perfect for primary residence, a 2nd home, or rent overnight! FOUR OR FIVE sleeping spaces (even though on a 2BR septic) puts this cabin on a different level! Master on the main, walkout basement and GARAGE and BONUS ROOMS both up and downstairs, and plenty of yard space to add outdoor activities. All on over an acre! No city taxes, No HOA, and LOTS of room to put your personal touches, or just adopt as-is and keep it truly TURNKEY! Schedule your showing TODAY!
USD 447,999

Get email alerts

Don't miss out: be the first to know about new properties

The alert was correctly created

On subscribing you accept the conditions of use and the privacy policy
Alert
Receive new ads in your inbox
Save this search
Receive alerts for new listings

We'll send you an email when we have new properties for: "Properties for sale in Kenmark Hills"

The alert was correctly created

Westwood Hills, Maryville city District 5 Blount County Tennessee
Tee Lee Heights
Get email alerts and be the first to see new listings
Required field
On subscribing I accept the terms of the privacy policy
Perfect! You'll soon start receiving new listings via email
Alert
Receive an email when we have new ads for Properties for sale in Kenmark Hills
Save this search
Filters

Bedrooms

Size (sq.ft)

sq.ft
sq.ft

Price

USD
USD

Property type

Bathrooms

Clear all filters
Receive notifications when new entries are published.