310 houses for sale in Kenmark Hills

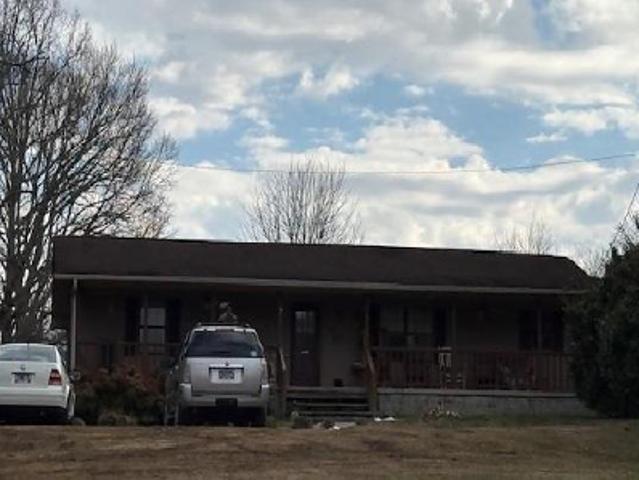
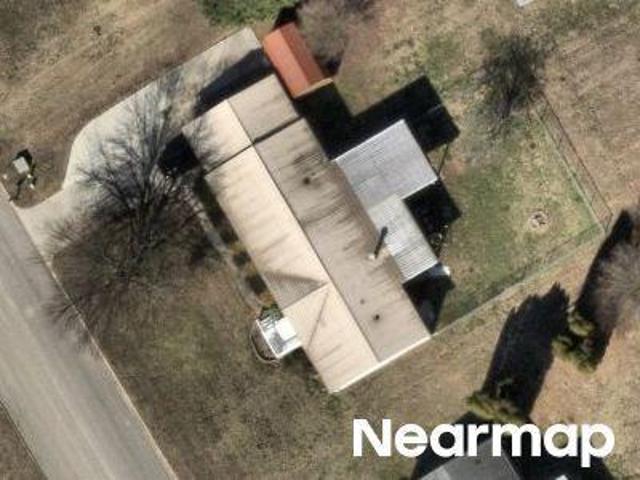
Ardmore Cir
View photo
House · for sale
Request Details
Updated
Ardmore Cir
Kenmark Hills
· 1,572 sq.ft · 1 Bath · House
Kenmark Hills · 1,572 sq.ft · 1 Bath · House
This is a Real Estate-Owned (REO)/post-foreclosure home owned or managed by a bank. All offers are considered; however, the highest and best will most likely be accepted
Request Details
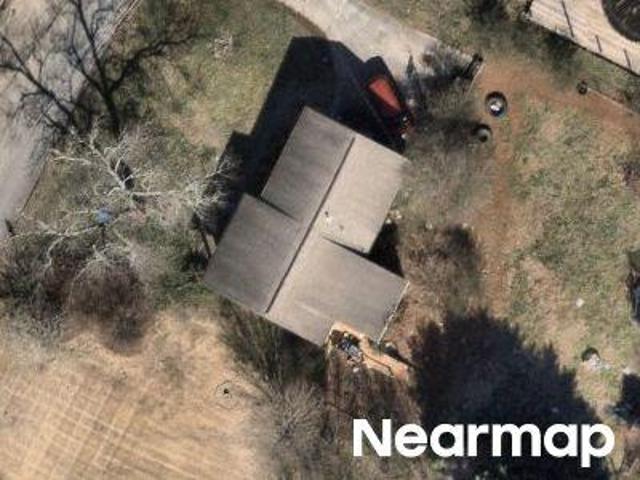
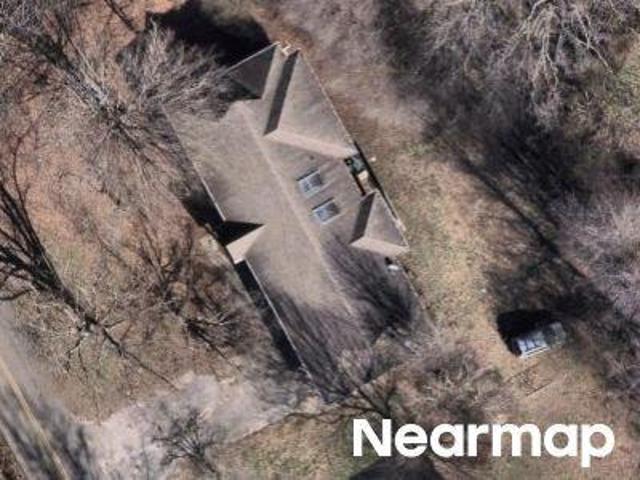
Landau Dr
View photo
House · for sale
Request Details
Updated
Landau Dr
Kenmark Hills
· 1,087 sq.ft · 2 Baths · House
Kenmark Hills · 1,087 sq.ft · 2 Baths · House
This is a Real Estate-Owned (REO)/post-foreclosure home owned or managed by a bank. All offers are considered; however, the highest and best will most likely be accepted
Request Details
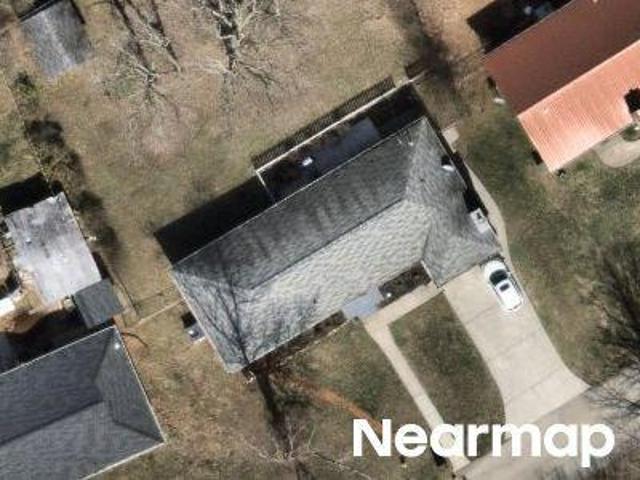
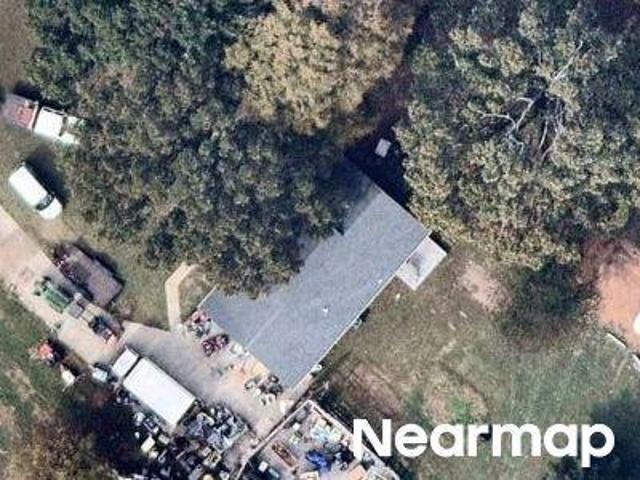
N Union Grove Rd
View photo
House · for sale
Request Details
Updated
N Union Grove Rd
Kenmark Hills
· 1,496 sq.ft · 3 Bedrooms · 2 Baths · House
Kenmark Hills · 1,496 sq.ft · 3 Bedrooms · 2 Baths · House
This home is in preforeclosure, which means the homeowner is in default (missed payments). Therefore, there could be an opportunity to strike a great deal with the owner and the bank
Request Details
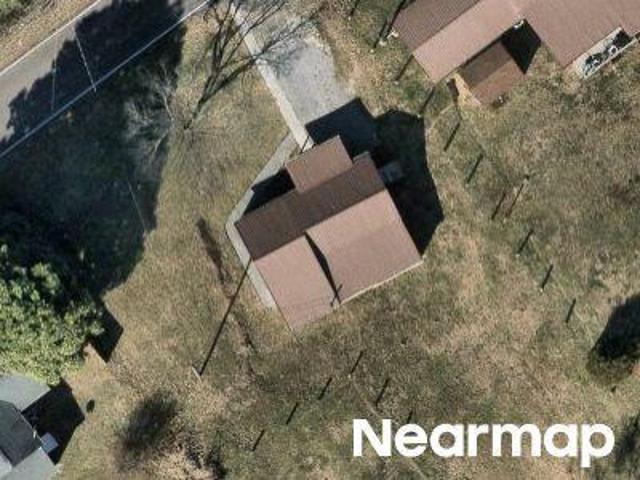
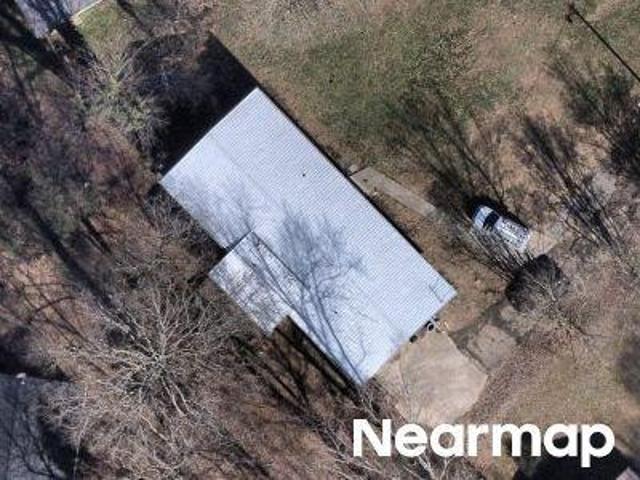
Mark Ln
View photo
House · for sale
Request Details
Updated
Mark Ln
Kenmark Hills
· 1,238 sq.ft · 2 Baths · House
Kenmark Hills · 1,238 sq.ft · 2 Baths · House
This home is in preforeclosure, which means the homeowner is in default (missed payments). Therefore, there could be an opportunity to strike a great deal with the owner and the bank
Request Details
Mesa Rd
View photo
House · for sale
Request Details
Updated
Mesa Rd
Kenmark Hills
· 1,851 sq.ft · 2 Baths · House
Kenmark Hills · 1,851 sq.ft · 2 Baths · House
This home is in preforeclosure, which means the homeowner is in default (missed payments). Therefore, there could be an opportunity to strike a great deal with the owner and the bank
Request Details
Brook Ave
View photo
House · for sale
Request Details
Updated
Brook Ave
Kenmark Hills
· 1,098 sq.ft · 2 Baths · House
Kenmark Hills · 1,098 sq.ft · 2 Baths · House
This home is in preforeclosure, which means the homeowner is in default (missed payments). Therefore, there could be an opportunity to strike a great deal with the owner and the bank
Request Details
Ridge View Rd
View photo
House · for sale
Request Details
Updated
Ridge View Rd
Kenmark Hills
· 1,679 sq.ft · House
Kenmark Hills · 1,679 sq.ft · House
This is a Real Estate-Owned (REO)/post-foreclosure home owned or managed by a bank. All offers are considered; however, the highest and best will most likely be accepted
Request Details
Big Springs Ridge Rd
View photo
House · for sale
Request Details
Updated
Big Springs Ridge Rd
Kenmark Hills
· 2,906 sq.ft · 2 Baths · House
Kenmark Hills · 2,906 sq.ft · 2 Baths · House
This is a Real Estate-Owned (REO)/post-foreclosure home owned or managed by a bank. All offers are considered; however, the highest and best will most likely be accepted
Request Details
Smoky View Estates Dr
View photo
House · for sale
Request Details
Updated
Smoky View Estates Dr
Kenmark Hills
· 1,841 sq.ft · 2 Baths · House
Kenmark Hills · 1,841 sq.ft · 2 Baths · House
This home is in preforeclosure, which means the homeowner is in default (missed payments). Therefore, there could be an opportunity to strike a great deal with the owner and the bank
Request Details
Middlesettlements Rd
View photo
House · for sale
Request Details
Updated
Middlesettlements Rd
Kenmark Hills
· 2,357 sq.ft · 2 Baths · House
Kenmark Hills · 2,357 sq.ft · 2 Baths · House
This home is in preforeclosure, which means the homeowner is in default (missed payments). Therefore, there could be an opportunity to strike a great deal with the owner and the bank
Request Details
3 bedroom, Maryville TN 37804 104900971
View photo
House · for sale
USD 299,900
USD 204/sq.ft
3 bedroom, Maryville TN 37804 104900971
Kenmark Hills
· 1,464 sq.ft · 3 Bedrooms · 3 Baths · House
· Patio · Equipped kitchen · Parking
Kenmark Hills · 1,464 sq.ft · 3 Bedrooms · 3 Baths · House · Patio · Equipped kitchen · Parking
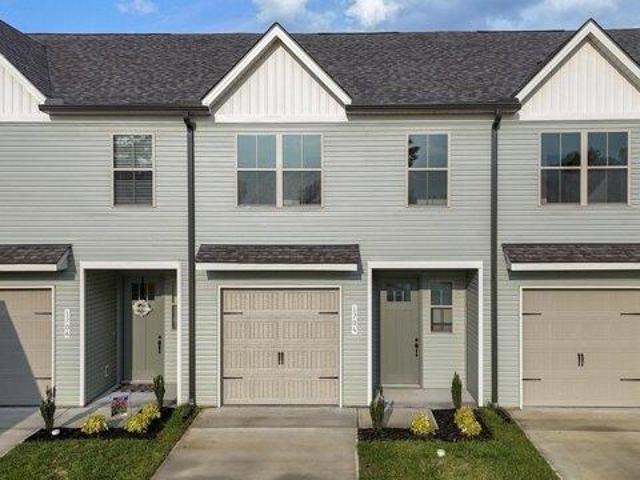
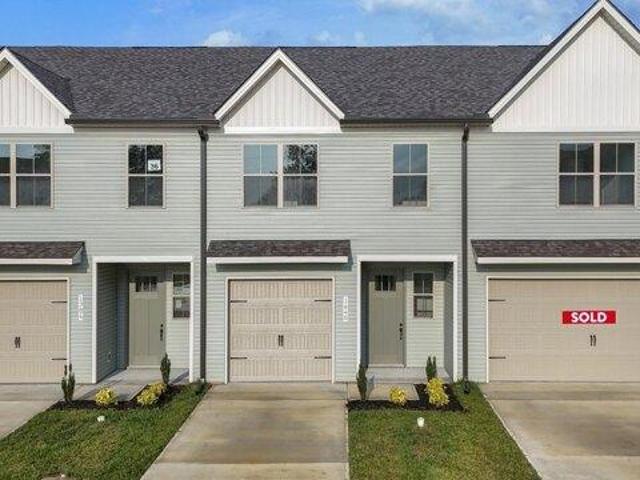
MOVE IN READY! * We are Investor Friendly! Maryville City Schools! To view our beautiful properties, simply enter 1806 Jett Rd, Maryville, TN 37804 into your GPS. Want to tour at your own pace' Schedule a self-guided tour for either (or both!) of our floor plans at your convenience through UTour on our website - or just scan the QR code posted in front of our model homes when you arrive. Welcome to the Lily - a stylish 3-bedroom, 2.5-bath townhome in the sought-after Maryville City School District. This thoughtfully designed home features an open-concept main level with a modern kitchen offering stainless steel appliances, custom cabinetry, and a large island perfect for entertaining. Upstairs includes a private owner's suite with dual vanities and a walk-in shower, plus two additional bedrooms and convenient laundry. Enjoy low-maintenance living with a private patio, attached garage, and community amenities including a playground and walking path. Contact Megan with any questions
USD 299,900
3 bedroom, Maryville TN 37804 104900897
View photo
House · for sale
USD 306,000
USD 209/sq.ft
3 bedroom, Maryville TN 37804 104900897
Kenmark Hills
· 1,464 sq.ft · 3 Bedrooms · 3 Baths · House
· Patio · Equipped kitchen · Parking
Kenmark Hills · 1,464 sq.ft · 3 Bedrooms · 3 Baths · House · Patio · Equipped kitchen · Parking
MOVE IN READY! * We are Investor Friendly! Maryville City Schools! To view our beautiful properties, simply enter 1806 Jett Rd, Maryville, TN 37804 into your GPS. Want to tour at your own pace' Schedule a self-guided tour for either (or both!) of our floor plans at your convenience through UTour on our website - or just scan the QR code posted in front of our model homes when you arrive. Welcome to the Lily - a stylish 3-bedroom, 2.5-bath townhome in the sought-after Maryville City School District. This thoughtfully designed home features an open-concept main level with a modern kitchen offering stainless steel appliances, custom cabinetry, and a large island perfect for entertaining. Upstairs includes a private owner's suite with dual vanities and a walk-in shower, plus two additional bedrooms and convenient laundry. Enjoy low-maintenance living with a private patio, attached garage, and community amenities including a playground and walking path. Contact Megan with any questions
USD 306,000
house with 3 bedroom, Maryville TN ES103501271
View photo
House · for sale
USD 420,000
USD 236/sq.ft
house with 3 bedroom, Maryville TN ES103501271
Kenmark Hills
· 1,776 sq.ft · 3 Bedrooms · House
· Garden · Deck · Equipped kitchen · Cellar
Kenmark Hills · 1,776 sq.ft · 3 Bedrooms · House · Garden · Deck · Equipped kitchen · Cellar
SPACIOUS 1780SF BASEMENT RANCHER JUST OUTSIDE OF CITY LIMITS. SPLIT BEDROOM FLOOR PLAN OFFERING 3 BEDROOMS and 2 FULL BATHS UPSTAIRS. LARGE OPEN KITCHEN DINING AREA WITH GRANITE TOPS. HUGE GREAT ROOM. PERFECT FOR ENTERTAINING. PRIMARY BEDROOM OFFERS A LARGE WALK IN CLOSET AND A FULL BATH. LAUNDRY UPSTAIRS FOR CONVENIENCE. THE PARTIALLY FINISHED 1780SF BASEMENT HAS A TWO CAR GAEAGE DOOR/ A SINGLE ENTRY SIDE DOOR AND FRENCH STYLE DOORS ACCESSING THE BACK YARD. IT IS A PERFECT WORKSHOP AREA WITH A SEPERATE 100 AMP PANEL AND EXTRA OUTLETS INSTALLED ALONG WITH SOME LED LIGHT UPGRADES. THERE IS A HALF BATH DOWNSTAIRS AS WELL. THE HVAC UNIT HAS DUAL THERMOSTATS INSTALLED SO THAT YOU CAN KEEP EACH LEVEL OF THE HOME AT THE DESIRED TEMPERATURE. THERE IS A 30 AMP RV OUTLET INSTALLED. DRIVEWAY HAS BEEN WIDENED TO ACCOMODATE AN RV OR OTHER TOY. SPACIOUS DECK ADDED 2021 IS PERFECT FOR ENJOYING SOME SUNSHINE OR PLAYING GRILLMASTER UNDER THE CUSTOM BBQ AREA. THE DECK OPENS INTO AN ALMOST COMPLETELY FE
USD 420,000
house with 3 bedroom, Maryville TN ES104900971
View photo
House · for sale
USD 299,900
USD 204/sq.ft
house with 3 bedroom, Maryville TN ES104900971
Kenmark Hills
· 1,464 sq.ft · 3 Bedrooms · House
· Patio · Equipped kitchen · Parking
Kenmark Hills · 1,464 sq.ft · 3 Bedrooms · House · Patio · Equipped kitchen · Parking
MOVE IN READY! * We are Investor Friendly! Maryville City Schools! To view our beautiful properties, simply enter 1806 Jett Rd, Maryville, TN 37804 into your GPS. Want to tour at your own pace' Schedule a self-guided tour for either (or both!) of our floor plans at your convenience through UTour on our website - or just scan the QR code posted in front of our model homes when you arrive. Welcome to the Lily - a stylish 3-bedroom, 2.5-bath townhome in the sought-after Maryville City School District. This thoughtfully designed home features an open-concept main level with a modern kitchen offering stainless steel appliances, custom cabinetry, and a large island perfect for entertaining. Upstairs includes a private owner's suite with dual vanities and a walk-in shower, plus two additional bedrooms and convenient laundry. Enjoy low-maintenance living with a private patio, attached garage, and community amenities including a playground and walking path. Contact Megan with any questions
USD 299,900
house with 3 bedroom, Maryville TN ES104900897
View photo
House · for sale
USD 306,000
USD 209/sq.ft
house with 3 bedroom, Maryville TN ES104900897
Kenmark Hills
· 1,464 sq.ft · 3 Bedrooms · House
· Patio · Equipped kitchen · Parking
Kenmark Hills · 1,464 sq.ft · 3 Bedrooms · House · Patio · Equipped kitchen · Parking
MOVE IN READY! * We are Investor Friendly! Maryville City Schools! To view our beautiful properties, simply enter 1806 Jett Rd, Maryville, TN 37804 into your GPS. Want to tour at your own pace' Schedule a self-guided tour for either (or both!) of our floor plans at your convenience through UTour on our website - or just scan the QR code posted in front of our model homes when you arrive. Welcome to the Lily - a stylish 3-bedroom, 2.5-bath townhome in the sought-after Maryville City School District. This thoughtfully designed home features an open-concept main level with a modern kitchen offering stainless steel appliances, custom cabinetry, and a large island perfect for entertaining. Upstairs includes a private owner's suite with dual vanities and a walk-in shower, plus two additional bedrooms and convenient laundry. Enjoy low-maintenance living with a private patio, attached garage, and community amenities including a playground and walking path. Contact Megan with any questions
USD 306,000
house with 4 bedroom, Alcoa TN ES104901114
View photo
House · for sale
USD 929,000
USD 253/sq.ft
house with 4 bedroom, Alcoa TN ES104901114
Kenmark Hills
· 3,670 sq.ft · 4 Bedrooms · House
· Deck · Fireplace · Equipped kitchen · Parking
Kenmark Hills · 3,670 sq.ft · 4 Bedrooms · House · Deck · Fireplace · Equipped kitchen · Parking
Stately home in Alcoa city desirable subdivision. On quiet culdesac with secluded, lush and green landscaping. 2 full master suites. Large formal dining with built-in cabnetry. Huge kitchen with island and eating nook. Formal living area as well as second family room comfort with fireplace. Hight ceilings and beautiful crown molding. Several french doors. Large utility room. Overload of walkin closet space in bedrooms and hallway. Long open decking in back and screened. Covered brick front porch inviting you to sit and relax. 3 car extra-size garage on the side with ramp access to house and insulated doors. Circular drive at front. HVAC inspected annually. New back-up generator. Standup crawlspace with double door entry for storage. Has Stanley Best Gutter Guards - recently inspected and done annually
USD 929,000
Peppertree Dr, Alcoa, Home For Sale
View photo
House · for sale
USD 929,000
USD 253/sq.ft
Peppertree Dr, Alcoa, Home For Sale
Kenmark Hills
· 3,670 sq.ft · 4 Bedrooms · 4 Baths · House
· Deck · Fireplace · Equipped kitchen · Parking
Kenmark Hills · 3,670 sq.ft · 4 Bedrooms · 4 Baths · House · Deck · Fireplace · Equipped kitchen · Parking
Stately home in Alcoa city desirable subdivision. On quiet culdesac with secluded, lush and green landscaping. 2 full master suites. Large formal dining with built-in cabnetry. Huge kitchen with island and eating nook. Formal living area as well as second family room comfort with fireplace. Hight ceilings and beautiful crown molding. Several french doors. Large utility room. Overload of walkin closet space in bedrooms and hallway. Long open decking in back and screened. Covered brick front porch inviting you to sit and relax. 3 car extra-size garage on the side with ramp access to house and insulated doors. Circular drive at front. HVAC inspected annually. New back-up generator. Standup crawlspace with double door entry for storage. Has Stanley Best Gutter Guards - recently inspected and done annually
USD 929,000
Best Rd, Maryville, Home For Sale
View photo
House · for sale
USD 420,000
USD 236/sq.ft
Best Rd, Maryville, Home For Sale
Kenmark Hills
· 1,776 sq.ft · 3 Bedrooms · 3 Baths · House
· Garden · Deck · Equipped kitchen · Cellar
Kenmark Hills · 1,776 sq.ft · 3 Bedrooms · 3 Baths · House · Garden · Deck · Equipped kitchen · Cellar
SPACIOUS 1780SF BASEMENT RANCHER JUST OUTSIDE OF CITY LIMITS. SPLIT BEDROOM FLOOR PLAN OFFERING 3 BEDROOMS and 2 FULL BATHS UPSTAIRS. LARGE OPEN KITCHEN DINING AREA WITH GRANITE TOPS. HUGE GREAT ROOM. PERFECT FOR ENTERTAINING. PRIMARY BEDROOM OFFERS A LARGE WALK IN CLOSET AND A FULL BATH. LAUNDRY UPSTAIRS FOR CONVENIENCE. THE PARTIALLY FINISHED 1780SF BASEMENT HAS A TWO CAR GAEAGE DOOR/ A SINGLE ENTRY SIDE DOOR AND FRENCH STYLE DOORS ACCESSING THE BACK YARD. IT IS A PERFECT WORKSHOP AREA WITH A SEPERATE 100 AMP PANEL AND EXTRA OUTLETS INSTALLED ALONG WITH SOME LED LIGHT UPGRADES. THERE IS A HALF BATH DOWNSTAIRS AS WELL. THE HVAC UNIT HAS DUAL THERMOSTATS INSTALLED SO THAT YOU CAN KEEP EACH LEVEL OF THE HOME AT THE DESIRED TEMPERATURE. THERE IS A 30 AMP RV OUTLET INSTALLED. DRIVEWAY HAS BEEN WIDENED TO ACCOMODATE AN RV OR OTHER TOY. SPACIOUS DECK ADDED 2021 IS PERFECT FOR ENJOYING SOME SUNSHINE OR PLAYING GRILLMASTER UNDER THE CUSTOM BBQ AREA. THE DECK OPENS INTO AN ALMOST COMPLETELY FE
USD 420,000
211 S Springview Rd
View photo
House · for sale
USD 390,000
USD 216/sq.ft
New
211 S Springview Rd
Kenmark Hills
· 1,798 sq.ft · 3 Bedrooms · 2 Baths · House
· Fireplace · Equipped kitchen
Kenmark Hills · 1,798 sq.ft · 3 Bedrooms · 2 Baths · House · Fireplace · Equipped kitchen
Welcome home to this well-maintained 3-bedroom, 2 bath home situated on approximately. 74 acres in a desirable Maryville location! This home offers plenty of space, thoughtful features, and conveniences that are sure to impress. The kitchen features an abundance of cabinetry, providing plenty of storage and workspace. This home also offers wide doors for handicap accessibility making the layout convenient and accommodating. The spacious great room is perfect for gathering with family and friends and features a wood burning fireplace with built-in shelving on each side, creating a warm and invi
USD 390,000
835 E Lincoln Rd
View photo
House · for sale
USD 359,900
USD 134/sq.ft
New
835 E Lincoln Rd
Kenmark Hills
· 2,680 sq.ft · 2 Bedrooms · 3 Baths · House
· Office room · Parking · Equipped kitchen · Cellar
Kenmark Hills · 2,680 sq.ft · 2 Bedrooms · 3 Baths · House · Office room · Parking · Equipped kitchen · Cellar
Prime Alcoa location with flexible E zoning (Residential/Commercial)! This well-maintained 2BR/2BA, 1,090 sq ft home offers an ideal live/work setup or investment opportunity. Updates include newer HVAC, metal roof, water heater, windows, electrical panel, and stainless appliances. Features include a spacious walk-in primary closet, sunroom/breakfast area, main-level laundry hookups, and 1-car garage with basement storage. The standout 1,600 sq ft detached garage is fully equipped with 100-amp service and 220v wiring, plus office space, kitchen area, half bath, and separate water heater-perfect for a business, workshop, or rental income. HVAC system provides year-round comfort throughout the home, with the garage also fully conditioned-offering both heating and cooling for added versatility in any season. High-visibility location just minutes to major routes. Great potential to rent home and garage separately for maximum return!

USD 359,900
220 Pinedale St
View photo
House · for sale
USD 325,000
USD 262/sq.ft
New
220 Pinedale St
Kenmark Hills
· 1,238 sq.ft · House
· Garden · Parking
Kenmark Hills · 1,238 sq.ft · House · Garden · Parking
This charming all-brick home offers a great combination of comfort, convenience, and functionality in a location that keeps everyday essentials close at hand. One of this home's biggest advantages is its convenient location, with shopping, dining, services, and other everyday conveniences just minutes away. Inside, you'll find 3 bedrooms, 1 ½ bathrooms, and a practical layout ready to make your own. Outside, the property offers even more with a backyard, detached two-car garage, providing plenty of room for vehicles, hobbies, a workshop, or additional storage, plus a separate storage shed for lawn equipment and outdoor essentials. Whether you're looking for your first home, simplifying your lifestyle, adding a home to your investment portfolio, or simply want a solid all-brick home with great additional storage and garage space, this home is one you'll want to see. All measurements and information was taken from the county tax records and the buyer should verify all information
USD 325,000
2506/2 Duncan Rd
View photo
House · for sale
USD 264,900
USD 134/sq.ft
New
2506/2 Duncan Rd
Kenmark Hills
· 1,970 sq.ft · 3 Bedrooms · 2 Baths · House
Kenmark Hills · 1,970 sq.ft · 3 Bedrooms · 2 Baths · House
Alert! Two homes on 2 acres for under 300k! Although the property sits only minutes from downtown Maryville, it offers a perfect amount of privacy. Endless potential. With some TLC, this would be a dream property for empty nesters as well as families! Contact listing agent for plat map and property card
USD 264,900
2767 New Blockhouse Rd
View photo
House · for sale
USD 569,900
USD 289/sq.ft
New
2767 New Blockhouse Rd
Kenmark Hills
· 1,970 sq.ft · 3 Bedrooms · 2 Baths · House
· Equipped kitchen · Swimming pool
Kenmark Hills · 1,970 sq.ft · 3 Bedrooms · 2 Baths · House · Equipped kitchen · Swimming pool
Newer rancher built in 2020 situated on 3.46 beautiful, level acres in a private, park-like setting! With a 1-acre parcel already surveyed (not recorded), this has a great opportunity to have a family compound or build another home for investment. Inside, you'll love the open floor plan, laminate flooring throughout with no carpet, and a spacious living room featuring shiplap walls and a ceiling fan. The kitchen offers granite countertops, stainless steel appliances, a hood vent, open upper shelving, a large walk-in pantry, and plenty of room for entertaining. The oversized dining area flows perfectly with the main living space. The primary suite features a huge bedroom, walk-in closet, ceiling fan, double vanity, framed mirrors, and a tiled walk-in shower. Two additional bedrooms are generously sized with ceiling fans and oversized closets, plus a full guest bath. Outside is where this property really stands out! Relax on the huge covered front porch or enjoy the pool, covered grillin
USD 569,900
26 Chandler Drive
View photo
House · for sale
USD 565,000
USD 354/sq.ft
New
26 Chandler Drive
Kenmark Hills
· 1,593 sq.ft · 3 Bedrooms · 2 Baths · House
Kenmark Hills · 1,593 sq.ft · 3 Bedrooms · 2 Baths · House
Welcome to Cara Villa, Loudon County's newest community, where spacious homesites, personalized living, and a peaceful rural setting come together in one exceptional location. Conveniently situated between Loudon and Blount Counties, Cara Villa offers the perfect balance of quiet country charm and easy access to shopping, dining, schools, and everyday conveniences. Designed for buyers who want room to breathe without sacrificing accessibility, Cara Villa features large homesites, thoughtfully designed floor plans, and the flexibility to build a home that's uniquely yours. Whether you're dreaming of a spacious one-level home, room for a growing family, or the perfect place to enjoy Tennessee's beautiful scenery, you'll find the space and freedom to make it happen here. The best opportunities belong to early buyers. Choose your homesite now and enjoy the rare opportunity to choose your preferred lot, select the floor plan that fits your lifestyle, and personalize finishes and features to
USD 565,000
1615 Bennett Village Drive
View photo
Townhouse · for sale
USD 307,000
USD 209/sq.ft
New
1615 Bennett Village Drive
Kenmark Hills
· 1,464 sq.ft · 2 Bedrooms · 2 Baths · Townhouse
· Patio · Equipped kitchen · Parking
Kenmark Hills · 1,464 sq.ft · 2 Bedrooms · 2 Baths · Townhouse · Patio · Equipped kitchen · Parking
Coming Soon! *Estimated Completion. Beginning of OCT. We are Investor Friendly! To view our beautiful properties, simply enter 1806 Jett Rd, Maryville, TN 37804 into your GPS. Want to tour at your own pace? Schedule a self-guided tour for either (or both! )of our floor plans at your convenience through UTour on our website. Or just scan the QR code posted in front of our model homes when you arrive. Welcome to the Lily at Bennett Village! This modern 2-bedroom, 2.5-bath townhome features an open-concept main level with a gourmet kitchen, stainless steel appliances, custom cabinetry, and a large center island. Upstairs offers two spacious primary suites. One with a walk-in shower and the other with a shower/tub combo. Plus a convenient laundry room. Enjoy a private patio, an attached 2-car garage, and community amenities including a playground and walking path, all within the highly desirable Maryville City School District. Don't miss your chance to call this beautiful townhome your own
USD 307,000

Get email alerts

Don't miss out: be the first to know about new properties

The alert was correctly created

On subscribing you accept the conditions of use and the privacy policy
Alert
Receive new ads in your inbox
Save this search
Receive alerts for new listings

We'll send you an email when we have new properties for: "Houses for sale in Kenmark Hills"

The alert was correctly created

Willard Addition
Sunset View, Maryville city District 5 Blount County Tennessee
Get email alerts and be the first to see new listings
Required field
On subscribing I accept the terms of the privacy policy
Perfect! You'll soon start receiving new listings via email
Alert
Receive an email when we have new ads for Houses for sale in Kenmark Hills
Save this search
Filters

Bedrooms

Size (sq.ft)

sq.ft
sq.ft

Price

USD
USD

Property type

Bathrooms

Clear all filters
Receive notifications when new entries are published.