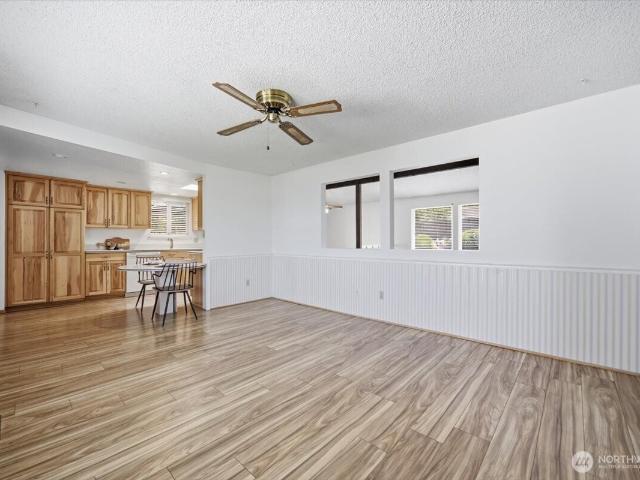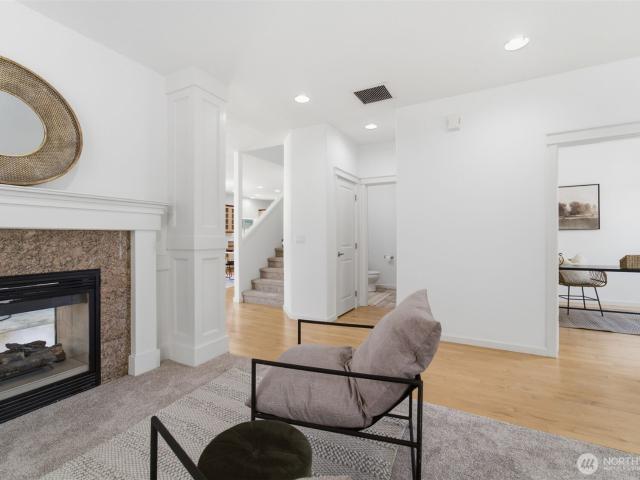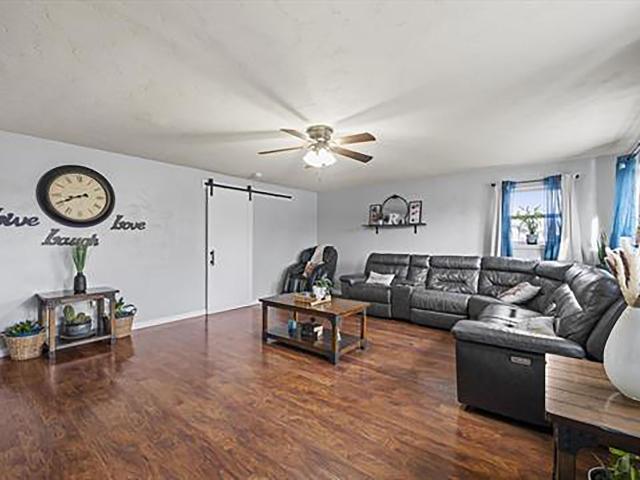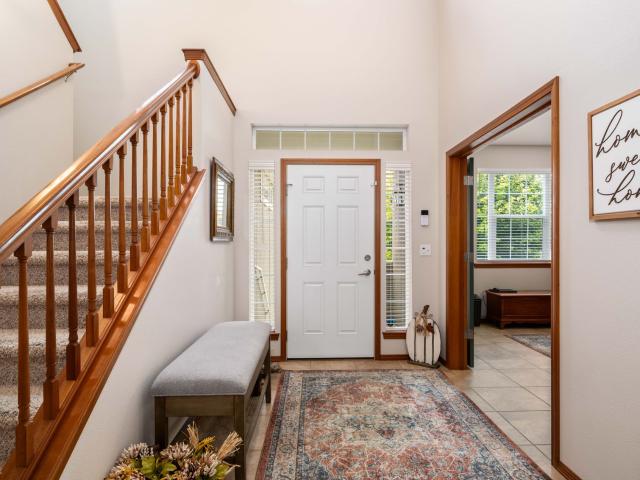
187 houses for sale in Kennewick city

4216 S Conway Place
View photo
House · for sale
USD 464,900
USD 239/sq.ft
4216 S Conway Place
Kennewick city
· 1,938 sq.ft · 3 Bedrooms · 2 Baths · House
· Office room · Fireplace
Kennewick city · 1,938 sq.ft · 3 Bedrooms · 2 Baths · House · Office room · Fireplace
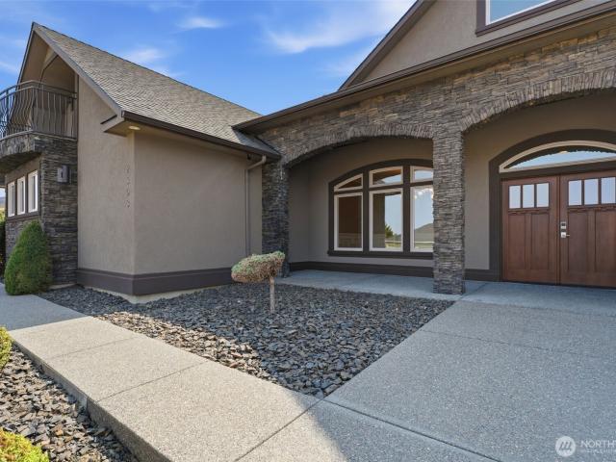
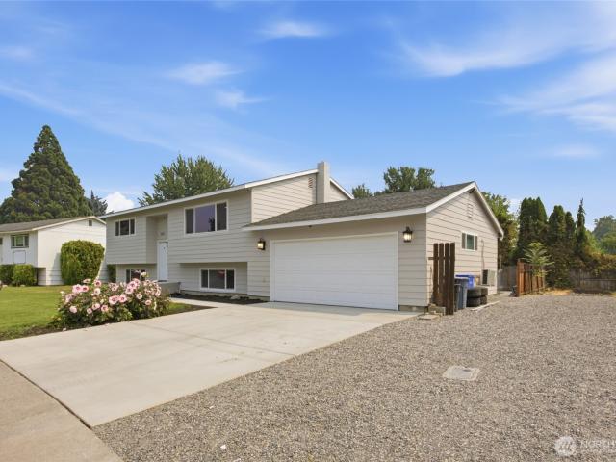
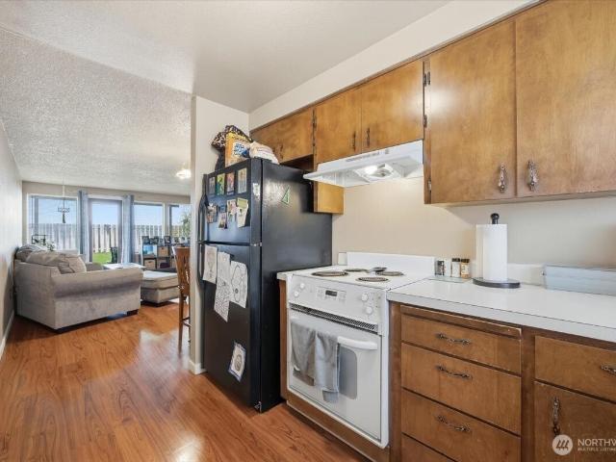
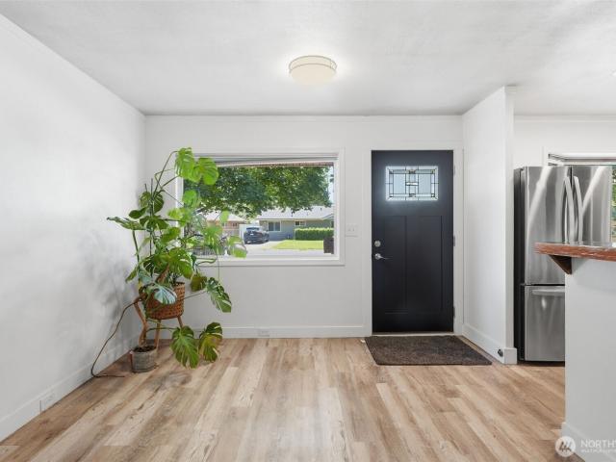
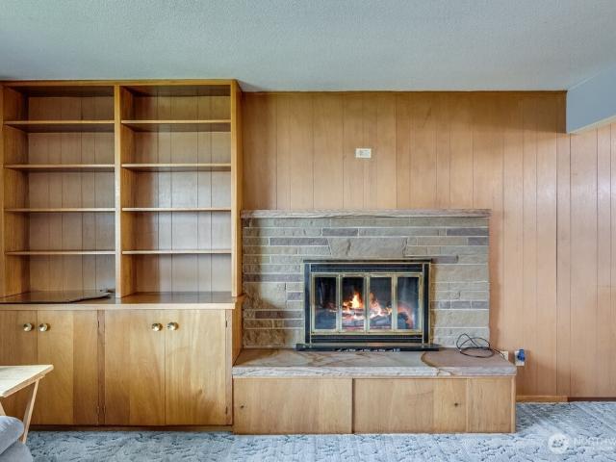
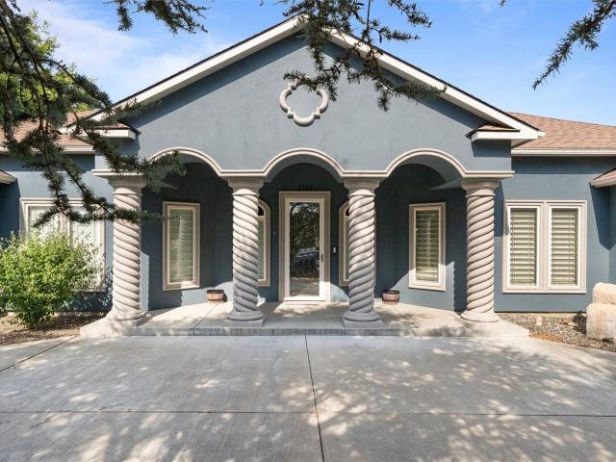
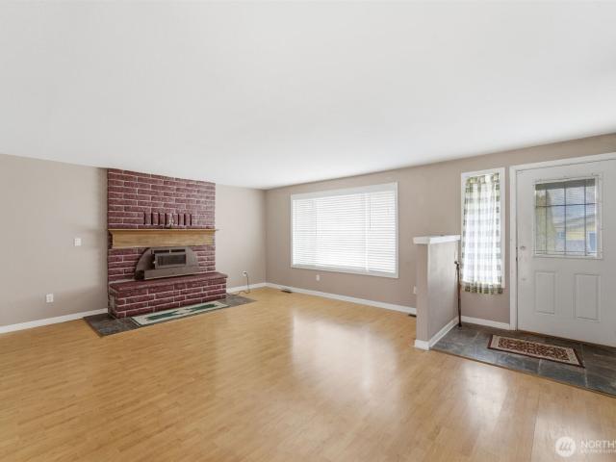
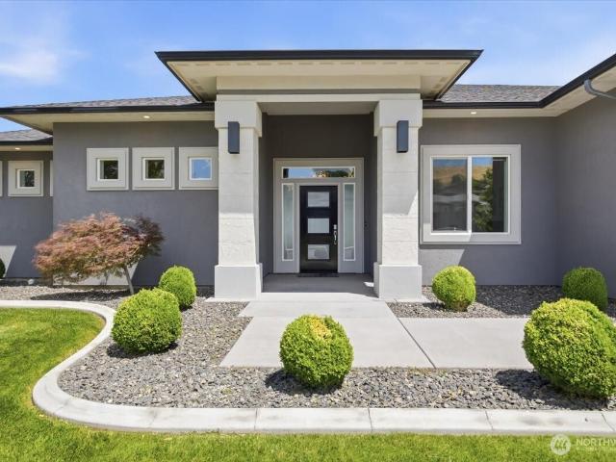
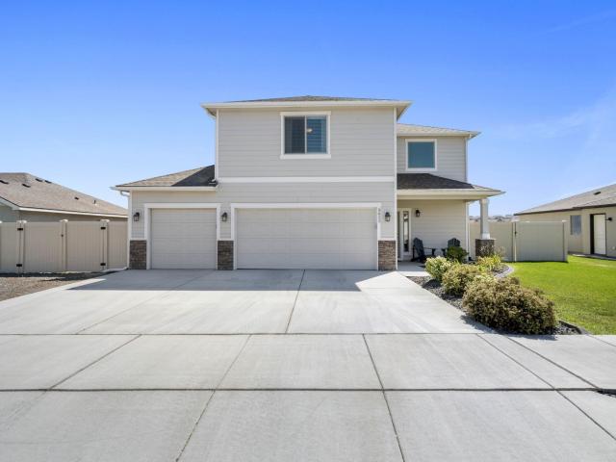
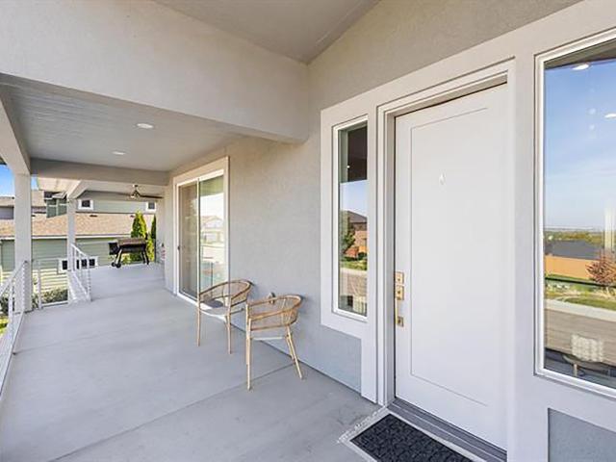
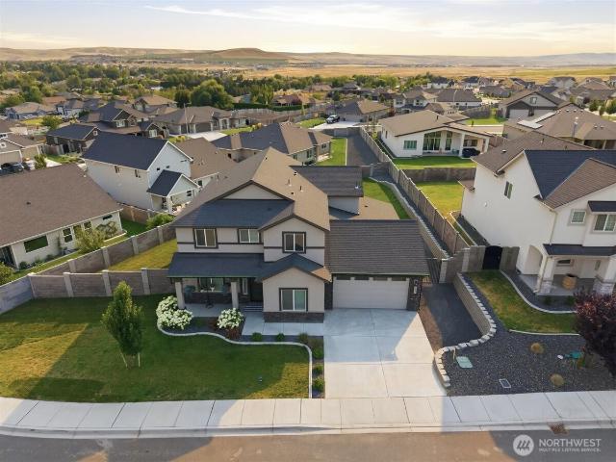
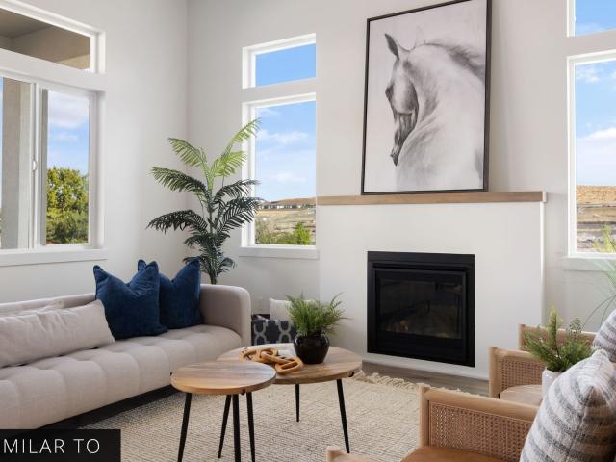
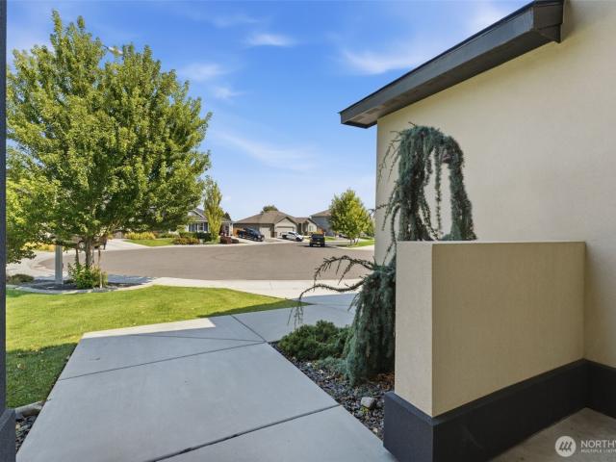
MLS# 295888 Welcome to 4216 S Conway Pl, where like-new condition, thoughtful design, and easy single-level living, come together in one beautifully maintained home. Built in 2019, this 3-bedroom + den rambler offers a versatile floor plan designed to adapt to the way you live today and tomorrow. Step inside to an inviting, open layout accented by wood flooring and a cozy fireplace that creates a natural gathering point in the main living space. The additional den adds valuable flexibility for a home office, play space, media room, hobby room, or whatever suits your needs. Thoughtfully designed with zero-clearance entry and ADA-accessible features, the single-level layout offers seamless transitions and added convenience throughout the home. Whether you're looking for your first home, ready for more functional space, or simply want to leave stairs behind, this floor plan makes everyday living feel effortless. Outside, the stucco exterior provides a clean, timeless look with low-mainten
USD 464,900
803 Smith Avenue
View photo
House · for sale
USD 295,000
USD 386/sq.ft
803 Smith Avenue
Kennewick city
· 764 sq.ft · 2 Bedrooms · 1 Bath · House
· Garden · Equipped kitchen
Kennewick city · 764 sq.ft · 2 Bedrooms · 1 Bath · House · Garden · Equipped kitchen
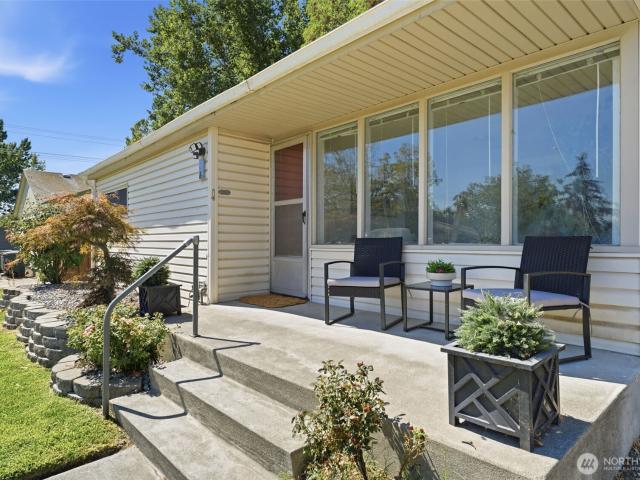
Welcome to 803 Smith Ave, a sweet Richland home that keeps things simple in the best way. Step inside to a bright living room filled with natural light from the oversized front windows, then flow into the dining area and kitchen with plenty of cabinetry and a built-in workspace. With 2 bedrooms, 1 bathroom and 774 sq ft, the layout makes smart use of every inch. Outside, the tidy front yard, covered entry and established landscaping give the home an inviting first impression. Whether you’re looking for your first place, ready to downsize, or want something manageable in the heart of Richland, this one is easy to picture yourself calling home
USD 295,000
2109 Briarwood Court
View photo
House · for sale
USD 535,000
USD 169/sq.ft
2109 Briarwood Court
Kennewick city
· 3,165 sq.ft · 5 Bedrooms · 3 Baths · House
· Garden · Deck · Parking · Swimming pool
Kennewick city · 3,165 sq.ft · 5 Bedrooms · 3 Baths · House · Garden · Deck · Parking · Swimming pool
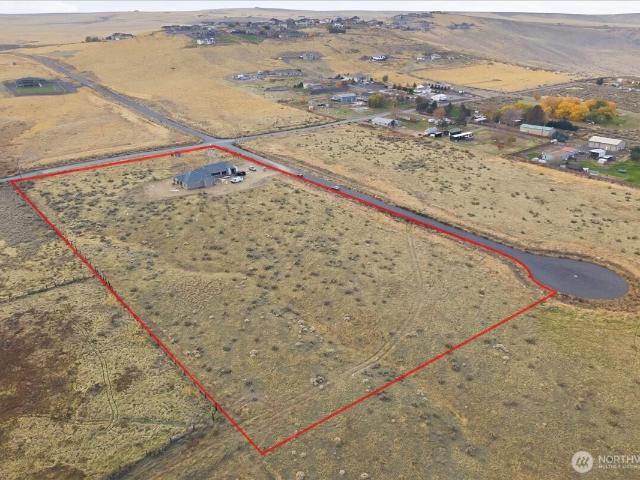
The wait is over! North Richland home on a quiet cul de sac within walking distance to Leslie Groves and the nearby neighborhood pool! This home offers space for everyone including 5 bedrooms, 3 bathrooms (2 full and 1 with walk-in shower), a 2-car garage, all on a 0.26acre lot with a fenced backyard. An updated HVAC (2019), water heater (2024) and roof (2019) takes care of the bigger ticket items aswell as updated upstairs bathrooms featuring marble countertops, custom cabinetry, and tiled bathtub/shower surrounds. Enjoy peacefulmornings with a cup of coffee on the front porch and crisp autumn afternoons on the composite deck in the back. Make this NorthRichland house your home today. Interior photos coming soon
USD 535,000
2303 W 49TH Avenue
View photo
House · for sale
USD 1,049,990
USD 248/sq.ft
2303 W 49TH Avenue
Kennewick city
· 4,219 sq.ft · 5 Bedrooms · 5 Baths · House
· Fireplace · Equipped kitchen
Kennewick city · 4,219 sq.ft · 5 Bedrooms · 5 Baths · House · Fireplace · Equipped kitchen
Welcome to refined living in desirable Inspiration Estates, where Craftsman character meets modern sophistication. Set on a professionally landscaped. 38-acre corner lot, this impressive 4,232 sq. Ft. home pairs a stone-and-stucco exterior with exceptional attention to detail throughout. Inside, coffered ceilings, wainscoting, crown molding, statement chandeliers and rich wood-look flooring create an elevated yet inviting atmosphere. The great room is anchored by a floor-to-ceiling stacked-stone gas fireplace with custom built-ins, while the chef-inspired kitchen features granite countertops, an oversized island, abundant cabinetry, stainless appliances, farmhouse sink and wine storage. The main-level primary suite is a private retreat with a cozy reading nook, dual walk-in closets and spa-inspired bath featuring dual vanities, oversized walk-in shower and freestanding soaking tub. Two additional spacious bedrooms offer private ensuite baths. Upstairs, a bonus room with its own full ba
USD 1,049,990
312 S Columbia Center Blvd # 106
View photo
House · for sale
USD 74,900
USD 61/sq.ft
312 S Columbia Center Blvd # 106
Kennewick city
· 1,227 sq.ft · 2 Bedrooms · 2 Baths · House
· Garden · Deck · Equipped kitchen · Parking
Kennewick city · 1,227 sq.ft · 2 Bedrooms · 2 Baths · House · Garden · Deck · Equipped kitchen · Parking
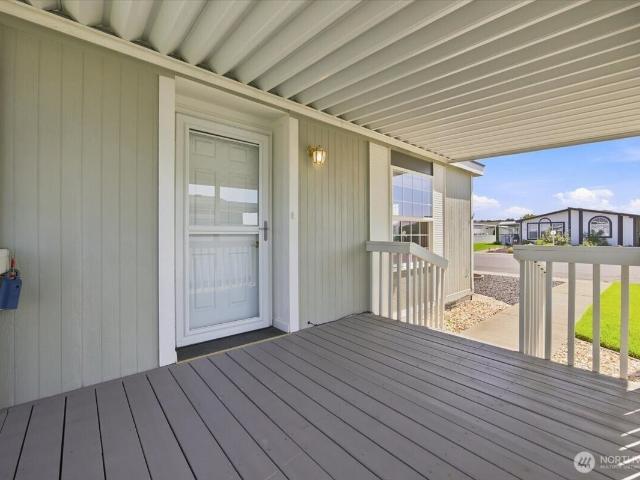
Bright, super clean, and move-in ready! This 2-bedroom, 2-bath home offers comfortable, low-maintenance living in Desert Pines, one of Kennewick's well-kept 55+ communities. Vaulted ceilings, abundant windows and bright finishes give the home an open, cheerful feel from the moment you step inside. The spacious kitchen is a standout, with quality white raised-panel cabinetry, abundant counter and storage space, and an easy flow to the dining area and living room. A large laundry room adds even more storage with a pantry, and all appliances stay, including the refrigerator, washer and dryer. LVP flooring extends through the living room, hall and primary suite, with tile in the kitchen, dining area, laundry and baths. The primary suite includes a walk-in closet and an updated bath with a large modern walk-in shower. Outside, enjoy a roomy covered front deck, large covered carport, fresh low-maintenance xeriscaping, and a large private backyard with lawn, garden space and storage shed. A 1
USD 74,900
6919 W Victoria Avenue
View photo
House · for sale
USD 344,900
USD 283/sq.ft
6919 W Victoria Avenue
Kennewick city
· 1,216 sq.ft · 3 Bedrooms · 1 Bath · House
· Patio · Garden · Fireplace · Equipped kitchen · Parking
Kennewick city · 1,216 sq.ft · 3 Bedrooms · 1 Bath · House · Patio · Garden · Fireplace · Equipped kitchen · Parking
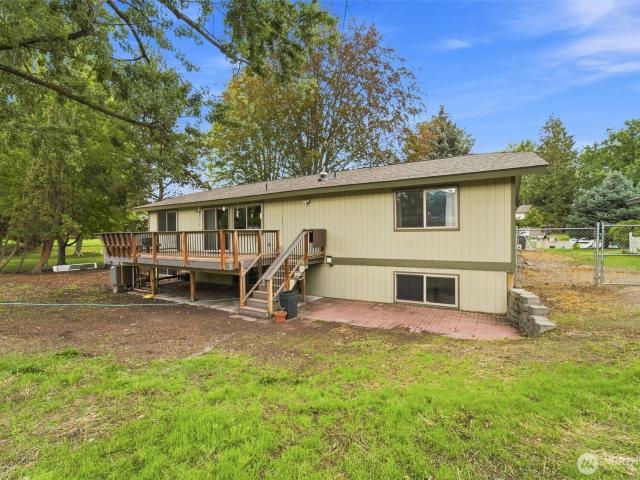
YOU'LL LOVE WHERE YOU LIVE in this 3 bedroom 2 bath ranch-style home with attached garage on a 1/3 acre lot. Tucked away within a county neighborhood, the convenience of city amenities are within a few blocks walk. Elementary school, restaurants, shopping and services. This well-maintained home has many of the original features and charm: 1950's style stucco exterior, hand-crafted plaster finished interior walls and beautiful hardwood floors. As you enter the home you'll be drawn toward the attractive wood fireplace which anchors the living room. The picture windows provide views of the front and back yards. You'll also notice updates of convenience and quality: energy efficient vinyl windows, updated kitchen with new stainless steel appliances and gorgeous tile backsplash. The bathrooms have also been updated, and throughout the home modern lighting adds an unexpected flair. Relax on the covered patio and enjoy the shade and quiet during the day, and patio lights in the evening for am
USD 344,900
612 N Conway Place
View photo
House · for sale
USD 435,000
USD 209/sq.ft
612 N Conway Place
Kennewick city
· 2,077 sq.ft · 4 Bedrooms · 2 Baths · House
· Patio · Garden · Equipped kitchen · Parking
Kennewick city · 2,077 sq.ft · 4 Bedrooms · 2 Baths · House · Patio · Garden · Equipped kitchen · Parking
A rare find in the neighborhood—remodeled, move-in ready and room for the RV! This beautifully updated 4-bedroom, 2-bath split-level home has undergone a total makeover and offers approximately 2,086 square feet of comfortable living space. Inside, you’ll find great space and flexible living options, new flooring that includes attractive ceramic tile, recessed lighting and a completely remodeled kitchen featuring updated cabinetry and granite countertops. Upper deck with access to the backyard, while the large concrete patio below creates even more space for entertaining, relaxing and outdoor gatherings. The exterior is just as impressive with new siding, fresh exterior paint and a spacious lot with room to enjoy. Additional highlights include a heated 2-car attached garage with mini split, a separate outbuilding and an exceptionally large RV parking area—a feature that is difficult to find in this neighborhood. With extensive updates, multiple outdoor living areas, flexible interior s
USD 435,000
3506 W 1st Ave
View photo
House · for sale
USD 634,990
USD 179/sq.ft
3506 W 1st Ave
Kennewick city
· 3,541 sq.ft · 8 Bedrooms · 4 Baths · House
· Garden · Air conditioning · Parking
Kennewick city · 3,541 sq.ft · 8 Bedrooms · 4 Baths · House · Garden · Air conditioning · Parking
MLS# 291548 — $4,850/month in place from tenants averaging 7+ years — with market rents for Kennewick 2BR units running $1,250–$1,450, the upside is written into the rent roll, not the renovation budget. Four 2BR/1BA units equipped with central air, utility hookups, and dedicated tenant storage. Residents enjoy a large fenced yard and plenty of off-street parking. Incredible rental history with established, long-term tenants. Unbeatable location close to transit, shopping, and amenities. Perfect portfolio builder or owner-occupant opportunity—live in one unit and take advantage of low down-payment options! Gross scheduled rent: $58,200/yr ($4,850/mo) Price per unit: $158,748 Tenants pay for electricity. Landlord Expenses Yearly: Property Taxes: $3,025 insurance: $2,841 Water/Sewer: $2,400 Garbage: $420
USD 634,990
2200 Dover Street
View photo
House · for sale
USD 345,000
USD 302/sq.ft
2200 Dover Street
Kennewick city
· 1,141 sq.ft · 3 Bedrooms · 2 Baths · House
· Garden · Equipped kitchen · Parking
Kennewick city · 1,141 sq.ft · 3 Bedrooms · 2 Baths · House · Garden · Equipped kitchen · Parking
You've arrived. This is 2200 Dover street located in the heart of North Richland. With 1150 Sq Ft. 3 bedrooms and 2 bathrooms this home is ready for its next journey. Walk into a welcoming open floor plan, and abundant natural light. Leading to a cozy kitchen, with bar style seating and great cabinet space. A Primary Bedroom with generous footprint, ample closet space stretching the entire length of the room. Connected to an amazing private bathroom, including a beautiful shower finished with floor to ceiling tile. The home completes with 2 large bedrooms, and an additional full bathroom. Laundry room and attached garage. Backyard space is private and tranquil. Great updates through out the home with a brand new roof installed July 2026
USD 345,000
4012 W Deschutes Avenue
View photo
House · for sale
USD 410,000
USD 183/sq.ft
4012 W Deschutes Avenue
Kennewick city
· 2,239 sq.ft · 5 Bedrooms · 2 Baths · House
· Deck · Fireplace · Equipped kitchen · Parking · Swimming pool
Kennewick city · 2,239 sq.ft · 5 Bedrooms · 2 Baths · House · Deck · Fireplace · Equipped kitchen · Parking · Swimming pool
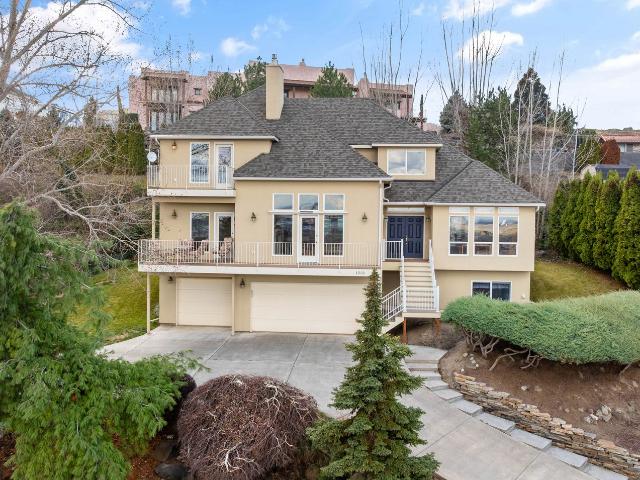
You'll find this spacious mid-entry home with attached 2-car garage in the heart of Kennewick. With 2 separate levels, there's plenty of room to spread out. The top level opens up to a formal living room with wood fireplace and functional cabinetry. The dining room is right off that and adjoins the beautifully remodeled kitchen with real wood floor and a sliding glass door to access the covered deck. This level includes 3 bedrooms and an updated 3/4 bath with spacious walk-in shower. The lower level offers 2 additional bedrooms (one with HUGE walk-in closet), a 3/4 bath/laundry combo, and spacious gathering space with wet bar and a wood stove. This level could potentially serve as MULTIGENERATIONAL living as it has its own outside access. Need additional space? An adjacent 1/5th acre lot is for sale increasing the potential for a large shop, swimming pool or 2nd home (Parcel #134993000057- is. 2066 acres and listed separately)
USD 410,000
5915 W Victoria Ave
View photo
House · for sale
USD 435,000
USD 292/sq.ft
5915 W Victoria Ave
Kennewick city
· 1,485 sq.ft · 3 Bedrooms · 2 Baths · House
· Garden · Parking · Fireplace · Equipped kitchen · Swimming pool
Kennewick city · 1,485 sq.ft · 3 Bedrooms · 2 Baths · House · Garden · Parking · Fireplace · Equipped kitchen · Swimming pool
Love this centrally located home with tons of brightness and close to all your amenities! Enjoy the 2 living spaces, great rm with vaulted ceiling, beams, wood fireplace and big windows open to backyard with inground swimming pool. Dining with slider off to your outdoor living space to enjoy some great evenings/mornings. Kitchen with ample of counterspace, corian countertops, all appliances included, skylight, pantry cabinet and breakfast bar. Primary ste with walk-in shower and vanity area. 2 other bdrms share spacious bathroom with skylight. Oversized 2 car garage insulated with work bench area and attic access for additional storage. Also has fresh interior paint, new carpet, new tile flooring, roof will be replaced and new swimming pool linear! Tons of parking space, even enough space for your RV/Camper. Got to see. Schedule your appt to view
USD 435,000
5609 W 14th Avenue
View photo
House · for sale
USD 580,000
USD 176/sq.ft
5609 W 14th Avenue
Kennewick city
· 3,283 sq.ft · 4 Bedrooms · 2 Baths · House
· Garden · Office room · Parking
Kennewick city · 3,283 sq.ft · 4 Bedrooms · 2 Baths · House · Garden · Office room · Parking
MLS# 294494 Creekstone gem right here. Drive through this neighborhood and see for yourself why people are loving living here. Miles and miles of walking paths, lush green parks, playground, and trees on the brink of showing off their fall colors galore. Enjoy the peace and serenity this neighborhood offers while also experiencing the convenience of its location where schools, shopping, dining, entertainment and more are all within a few short minutes. Now for the home, boasting 4, generously sized bedrooms ALL with walk-in closets + a dedicated office/den on the main level. You'll appreciate the abundance of storage space, 3-car garage with extended third bay, and a large mudroom separating your garage from the rest of the home as well as providing a second entry/exit point for the backyard. The loft area/rec room upstairs is just what you are looking for to provide two separate dedicated living spaces. Brand new carpet, refinished bamboo hardwood floors, brand new stainless steel mat
USD 580,000
420 S Edison Place, Kennewick, US, WA
View photo
House · for sale
USD 420,000
420 S Edison Place, Kennewick, US, WA
Kennewick city
· 3 Bedrooms · 2 Baths · House
· Equipped kitchen
Kennewick city · 3 Bedrooms · 2 Baths · House · Equipped kitchen
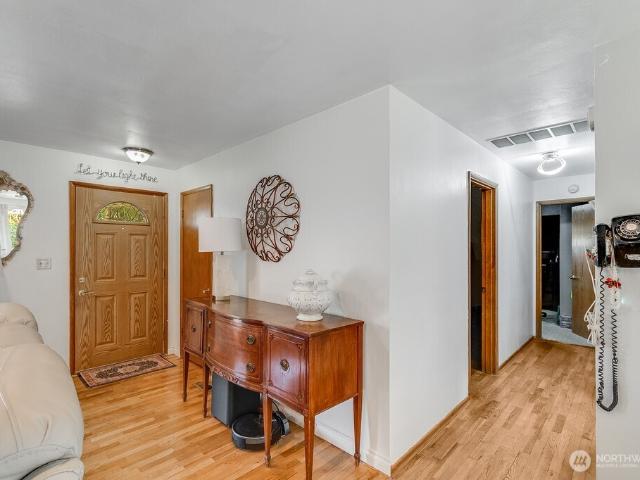
Welcome to 420 S Edison Pl — a thoughtfully updated 3-bedroom, 2-bath home offering 1,536 sq ft of functional living space. Originally built in 1939, the home experienced a major transformation in 2020 with a fully permitted addition and extensive updates throughout, blending character with modern convenience. The spacious living room is designed for gathering, while wood flooring runs through the living areas and bedrooms and tile anchors the kitchen and baths — with no carpet anywhere in the home. The dining area connects naturally to the kitchen, creating easy flow while maintaining defined spaces. The kitchen features granite countertops, subway tile backsplash, stainless steel appliances, and a dedicated beverage fridge for those who love to entertain. The primary suite is positioned within the newer portion of the home, offering smart separation from the main living areas. It includes a walk-in closet and a well-appointed bathroom with a fully tiled walk-in shower, generous count
USD 420,000
3515 S Keller Street, Kennewick, US, WA
View photo
House · for sale
USD 555,000
3515 S Keller Street, Kennewick, US, WA
Kennewick city
· 4 Bedrooms · 3 Baths · House
· Patio · Garden · Office room · Parking · Fireplace · Equipped kitchen
Kennewick city · 4 Bedrooms · 3 Baths · House · Patio · Garden · Office room · Parking · Fireplace · Equipped kitchen
Tucked into Loden Greens, in the middle of Canyon Lakes. Step into this impeccably maintained home with updated kitchen (2023) including quartz counter tops, and all new appliances, a large island with breakfast bar, plus a generous dining area with access to the covered patio and private backyard. Dedicated office with double glass doors just off the foyer, leading to the great room with tile flooring and a corner gas fireplace. Main level primary suite with dual sinks, garden tub with separate shower, and his & hers walk-n closets. The upper story features 3 more spacious bedrooms, a family/ bonus room, and a full bath. This home has an abundance of storage space. The oversized 3 car garage has deep bays and the ceiling is 12 feet high for toys! Low maintenance landscaping, with a fully fenced backyard. Convenient location to golf, walking paths, and shopping. Sellers had more insulation added through the Energy Insulation Program for better energy efficiency
USD 555,000
1191 Pinto Loop
View photo
House · for sale
USD 825,000
USD 238/sq.ft
1191 Pinto Loop
Kennewick city
· 3,466 sq.ft · 4 Bedrooms · 3 Baths · House
· Patio · Garden · Office room · Equipped kitchen · Parking
Kennewick city · 3,466 sq.ft · 4 Bedrooms · 3 Baths · House · Patio · Garden · Office room · Equipped kitchen · Parking
No hoa! Newer Roof (replaced in 2023) Welcome to a spacious single-level home offering comfort, flexibility, and plenty of room to enjoy both indoors and out! Situated on over half an acre, this property features 4 bedrooms plus a dedicated office/den, 3 bathrooms, separate living and family rooms, a formal dining area, and a generously sized kitchen designed for gathering and entertaining. Step outside to an expansive backyard with a beautiful green lawn and a pergola-covered patio—an inviting setting for summer BBQs, morning coffee, entertaining guests, or simply unwinding at the end of the day. The property also offers ample gated parking and an attached 3-car garage with an open layout and plenty of usable space. Numerous improvements have been completed, including professional interior and exterior painting, an updated air conditioning system, new window treatments throughout, updated exterior lighting, and new lighting in the kitchen and dining room. The roof was also replaced in
USD 825,000
1711 W 15th Avenue
View photo
House · for sale
USD 410,000
USD 190/sq.ft
1711 W 15th Avenue
Kennewick city
· 2,153 sq.ft · 4 Bedrooms · 3 Baths · House
· Garden · Equipped kitchen · Swimming pool · Parking
Kennewick city · 2,153 sq.ft · 4 Bedrooms · 3 Baths · House · Garden · Equipped kitchen · Swimming pool · Parking
MLS# 2486- Beautiful Kennewick rambler offering space, flexibility, and exceptional amenities. This 2,156 sqft single home features 4 bedrooms, 3 bathrooms, including 2 primary suites, providing an ideal setup for multi-generational living, passive income, and more. Granite countertops in the kitchen/newer SS appliances featuring brand new refrigerator/freezer and garbage disposal. Major system updates including new roof in 2023, heat pump (2025), water heater (2021) +whole house water filtration system, new electrical panel in pool house (2026). Plumbing has just been updated in the hall bath and laundry as well as a new gate leading to the fenced backyard featuring the 20x32x16 triple-insulated shop. Enjoy summer days in the inground swimming pool with new pump and shoot some hoops on the basketball/sports court! Additional open RV/trailer parking offers even more versatility. The combination of practical updates, versatile living space, and impressive outdoor features makes this Ken
USD 410,000
902 s kellogg, kennewick, us, wa
View photo
House · for sale
USD 499,000
902 s kellogg, kennewick, us, wa
Kennewick city
· 4 Bedrooms · 3 Baths · House
Kennewick city · 4 Bedrooms · 3 Baths · House
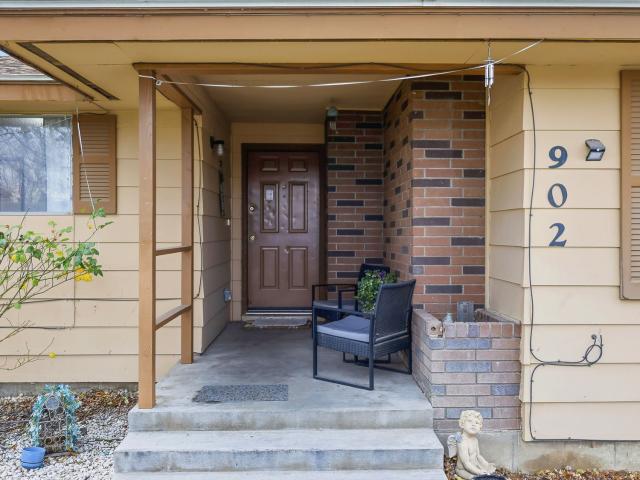
Amazing Opportunity: Spacious 4-Bedroom Home on 0.78 Acres in Central Kennewick*. MLS# 289554 Welcome to your dream homein the heart of Kennewick! This spacious 4-bedroom, 3-full-bathroom property sits on a generous 0.78-acre lot, perfect for those wantinga little extra space for horses or livestock. With a newer roof and a brand-new HVAC system, you can move in worry-free. Plus, theproperty is connected to sewer for added convenience. Located centrally, you’re just a stone's throw from a wide variety of shops, restaurants, and local amenities that make life in the Northwest so enjoyable. The home is part of an HOA, but the obligations have been discontinued, meaning you can enjoy the best of both worlds—community without the hassle. The HOA now focuses on maintaining the community pool, and the seller is generously covering the first year's membership for you! Don’t let this rare find slip away! Schedule aviewing today or reach out for more information!
USD 499,000
5483 S Kent Street
View photo
House · for sale
USD 779,900
USD 308/sq.ft
5483 S Kent Street
Kennewick city
· 2,530 sq.ft · 4 Bedrooms · 2 Baths · House
· Garden · Fireplace · Parking
Kennewick city · 2,530 sq.ft · 4 Bedrooms · 2 Baths · House · Garden · Fireplace · Parking
Experience sweeping city views and ultimate privacy in this stunning Sunrise Ridge home. Located in the heart of Kennewick, this better-than-new single-level residence is perfectly perched on a hillside lot. Start your day taking in the panoramic views out front, and unwind in your ultra-private backyard that backs directly up to the serene hillside. Inside, the modern open-concept design is highlighted by a cozy fireplace and seamless flow, ideal for both entertaining and relaxing. Featuring four well-appointed bedrooms, an expansive three-car garage, and beautiful stucco architecture, this move-in-ready home offers a rare blend of luxury and tranquility
USD 779,900
5611 W 32nd Ave, Kennewick, US, WA
View photo
House · for sale
USD 499,999
5611 W 32nd Ave, Kennewick, US, WA
Kennewick city
· 3 Bedrooms · 3 Baths · House
· Patio · Garden · Parking · Equipped kitchen
Kennewick city · 3 Bedrooms · 3 Baths · House · Patio · Garden · Parking · Equipped kitchen
Preferred lender offering up to $2500.00 towards lender costs upon approval. Nothing to do, just move in & start relaxing on the extended patio (33'x8') with the southern views! The kitchen has stainless steel appliances, cabinets with soft close drawers and doors, a pantry &the island all make preparing home cooked meals for family or entertaining enjoyable. The family/great room is a perfect open space off the kitchen & dining nook for all your gatherings, holiday, business or those special sports events. Three spacious upstairs bedrooms include a master suite to relax in when you call it a night with a walk in closet (8'6'x 6'7') and master bathroom. The laundry room(6x6'9') is conveniently located upstairs with all the bedrooms. The back and front yards are professionally landscaped, arranged with minimal flowers, shrubbery, curbing and gravel with an extra storage place behind the fence for boat, RV or trailer parking. The finished 3 car garage has extra space and storage with 2 g
USD 499,999
2623 S Kellog Street
View photo
House · for sale
USD 550,000
USD 181/sq.ft
2623 S Kellog Street
Kennewick city
· 3,035 sq.ft · 4 Bedrooms · 3 Baths · House
· Garden · Parking · Deck · Cellar
Kennewick city · 3,035 sq.ft · 4 Bedrooms · 3 Baths · House · Garden · Parking · Deck · Cellar
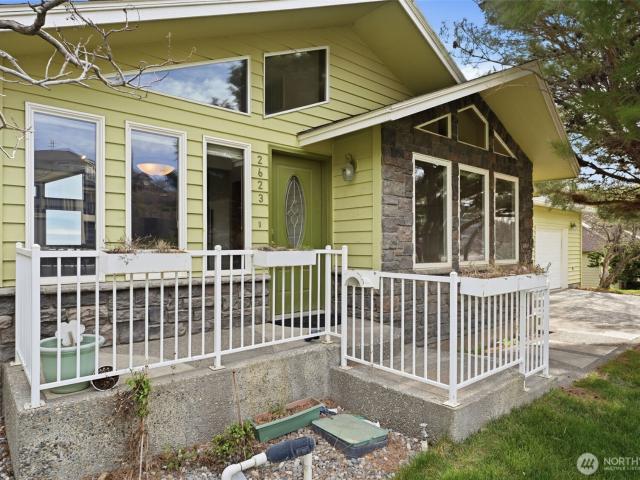
Update as of June 8: brand new carpet has been installed upstairs. This Kennewick home offers 4 bedrooms, 3 bathrooms, 3,042 sq ft, a 2 car garage, and incredible natural light throughout. Rebuilt in 2002, it features multiple bedrooms with private decks, a full bar in the basement, and a layout designed for both everyday living and entertaining. Enjoy a private backyard and stunning 180 degree views that make this property truly stand out
USD 550,000
1607 W 46th Avenue
View photo
House · for sale
USD 359,900
USD 232/sq.ft
1607 W 46th Avenue
Kennewick city
· 1,550 sq.ft · 4 Bedrooms · 2 Baths · House
· Patio · Garden · Office room · Deck · Equipped kitchen · Swimming pool · Parking
Kennewick city · 1,550 sq.ft · 4 Bedrooms · 2 Baths · House · Patio · Garden · Office room · Deck · Equipped kitchen · Swimming pool · Parking
Well-maintained 3 bedroom plus flex/office space, 2 bathroom home located in a highly desirable South Kennewick neighborhood. This spacious home features an open-concept layout with a large kitchen island, bar seating, and multiple living and entertaining spaces throughout. The kitchen opens seamlessly to the main living area and covered patio, creating great indoor/outdoor flow. The primary suite includes its own private bath and direct slider access to the covered patio and backyard retreat. A partially enclosed covered patio area offers flexible space for a rec room, workout area, hobby space, or additional storage. Step outside to enjoy the mature landscaping, fully fenced backyard, and exceptional privacy. The backyard features a tranquil pond with water feature, covered gazebo, expansive lawn space, and an above-ground pool with built-in deck, perfect for entertaining and summer enjoyment. Additional highlights include abundant driveway parking, boat/RV parking alongside the home
USD 359,900
2652 W 44th Place
View photo
House · for sale
USD 659,990
USD 245/sq.ft
2652 W 44th Place
Kennewick city
· 2,691 sq.ft · 4 Bedrooms · 3 Baths · House
· Garden · Deck · Parking
Kennewick city · 2,691 sq.ft · 4 Bedrooms · 3 Baths · House · Garden · Deck · Parking
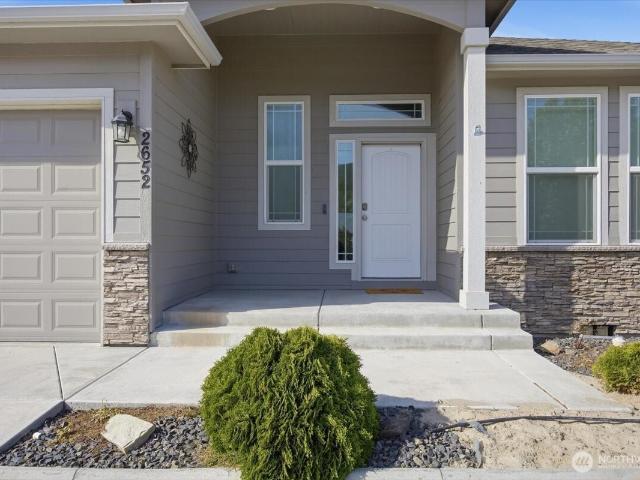
Searching for the perfect move-in-ready home in Kennewick, WA? Welcome to this well-maintained, turnkey 2020 home. Boasting 2,697 sq. ft. Of thoughtfully designed living space, this property features four spacious bedrooms, three bathrooms, and a desirable three-car garage. The bright, modern interior is built for comfortable living and entertaining, with an open layout that flows effortlessly to the outdoor space. Step onto the covered deck to enjoy a fully finished, fenced, and landscaped backyard, complete with a full sprinkler system—perfect for pets, privacy, and year-round gatherings. Nestled in a quiet, established Tri-Cities neighborhood, this home provides peace of mind and privacy. Whether you are relocating and need a seamless transition or are a local buyer seeking a premium, low-maintenance property, this home is ready for you. Schedule your private tour today
USD 659,990
2317 W 50th Ave, Kennewick, US, WA
View photo
House · for sale
USD 649,900
2317 W 50th Ave, Kennewick, US, WA
Kennewick city
· 4 Bedrooms · 3 Baths · House
· Patio · Garden · Equipped kitchen
Kennewick city · 4 Bedrooms · 3 Baths · House · Patio · Garden · Equipped kitchen
Nearly new home in the desirable Inspiration Estates! This home is perfect for entertaining with a chef's kitchen, tons of countertop spaceplus the 9' island, gas range for precision cooking, quality Calcutta quartz hard surfaces, and no shortage of cabinet space. The under-cabinet lighting provides a great accent and highlights the backsplash. The walk-in pantry is spacious with built-in on-site shelving andlarge utility sink. This plan lets in lots of natural light and showcases the city and river views as well as flowing out onto the oversizedcovered patio out front to migrate to and unwind after your day. The master suite features nice lighting and a barn door accent to themaster bathroom, which is a dream! It has a full tile walk-in shower, elegant garden soaking tub, dual vanity counter, plus a make-up areawith anti-fog mirror. Don't worry if your guests need to stay a while, the guest suite has its own private bathroom and closet! Two otherbedrooms plus another bathroom finish o
USD 649,900
537 Lazio Way
View photo
House · for sale
USD 654,825
USD 238/sq.ft
537 Lazio Way
Kennewick city
· 2,745 sq.ft · 5 Bedrooms · 3 Baths · House
· Patio · Office room · Equipped kitchen · Parking
Kennewick city · 2,745 sq.ft · 5 Bedrooms · 3 Baths · House · Patio · Office room · Equipped kitchen · Parking
Rarely does a home offer this much flexibility, luxury, and outdoor space—all in one of Richland's most desirableneighborhoods. Built in 2022, this beautifully upgraded 5-bedroom, 3.5-bath home features a private mother-in-law suite, dedicatedhome office, and an open-concept design that's perfect for entertaining and everyday living. The chef-inspired kitchen showcases quartzcountertops, a premium Café refrigerator, ZLINE gas range, oversized island, and distinctive designer lighting throughout. Escape tothe luxurious primary suite with its spa-inspired double walk-in shower. Outside, enjoy one of the largest usable backyards in Siena Hills, featuring brand-new sod, a covered patio, and beautiful hillside views. Additional highlights include a 3-car tandem garage designed forfuture EV charger installation, a Samsung FlexWash washer and dryer, and the mounted living room TV—all included. Enjoy the SienaHills community pool, parks, and walking trails, with shopping, dining, and everyday
USD 654,825
7901 W Clearwater Avenue # 182
View photo
House · for sale
USD 117,900
USD 102/sq.ft
7901 W Clearwater Avenue # 182
Kennewick city
· 1,152 sq.ft · 2 Bedrooms · 2 Baths · House
· Parking
Kennewick city · 1,152 sq.ft · 2 Bedrooms · 2 Baths · House · Parking
Bring your offer today! Seller is Highly Motivated! Look no more, this home is a well-maintained manufactured home located in a +55 senior park community within city limits. This home offers 2bedrooms 2 baths with the convenience of a carport and the peace of mind that comes with a well-cared-for property. Perfect for those looking to enjoy a relaxed lifestyle. Call your favorite realtor for a showing!
USD 117,900
3001 S Highlands Boulevard
View photo
House · for sale
USD 425,000
USD 282/sq.ft
3001 S Highlands Boulevard
Kennewick city
· 1,507 sq.ft · 3 Bedrooms · 2 Baths · House
Kennewick city · 1,507 sq.ft · 3 Bedrooms · 2 Baths · House
There's a quiet kind of luxury in living where life simply flows. At 3001 S Highlands Boulevard, the best parts of your day are never far from home. Start the morning with a walk along the Keene Road Trail as the sun rises over the hills. Meet a friend for coffee, enjoy dinner at a local favorite, or check off everyday errands without spending your afternoon in the car. When the weekend arrives, Candy Mountain is just minutes away, inviting you to trade busy schedules for fresh air and wide-open views. Designed with both today's lifestyle and tomorrow's needs in mind, this home offers thoughtful upgrades that support a more efficient way of living. Solar panels and an EV charger blend seamlessly into a home centered around comfort, convenience, and mindful living. It's the kind of place where everything feels within reach-where less time is spent managing the everyday and more time is spent enjoying it. The true value of a home isn't measured only by what's inside its walls, but by the
USD 425,000
29183 Mammoth Dr
View photo
House · for sale
USD 995,750
USD 402/sq.ft
29183 Mammoth Dr
Kennewick city
· 2,476 sq.ft · 4 Bedrooms · 3 Baths · House
· Patio · Garden · Office room · Swimming pool · Equipped kitchen
Kennewick city · 2,476 sq.ft · 4 Bedrooms · 3 Baths · House · Patio · Garden · Office room · Swimming pool · Equipped kitchen
1 Story Beauty with plenty of space for your cars/toys and RV with a view on 6.23 acres and now animals allowed! Got to walk thru this one and see it for yourself, 10' ceilings, great rm with frplc and large slider door to your outdoor covered living space. Gorgeous kitchen with everything you dreamed about, a chefs kitchen 5x10 island, appliances include fridge, wine fridge, microwave drawer, dishwasher, range/oven, pot filler, niches, ample of counterspace and cabinet storage, and walk-in pantry. Large primary suite w/access to back yard & lets talk about the primary bathroom with zero step into lg shower, dual vanities one with vanity, large freestanding tub, huge walk-in closet. 2 spacious bdrms with J&J bathroom and 4th bdrm on its own wing and 3rd bathroom with walk-in shower. Big laundry rm, mud rm, office space, wired for hot tub, low voltage for powered window blinds, covered patio set up for your entertainment, power amp ready for future shop, and so much more to love about t
USD 995,750
1213 Brentwood Ave, Richland, US, WA
View photo
House · for sale
USD 667,500
1213 Brentwood Ave, Richland, US, WA
Kennewick city
· 4 Bedrooms · 4 Baths · House
· Deck · Equipped kitchen · Parking
Kennewick city · 4 Bedrooms · 4 Baths · House · Deck · Equipped kitchen · Parking
Elevated above the city with breathtaking panoramic views of both the Yakima and Columbia Rivers, this exceptional Richland residence offers an impressive blend of space, privacy, and unforgettable scenery. Spanning 3,707 square feet across three thoughtfully designed levels, the home features 4 bedrooms, a private den, and 4 bathrooms, providing versatility for both everyday living and elegant entertaining. Rich bamboo flooring flows through the living spaces, while the updated kitchen serves as a stylish and functional centerpiece for gatherings with family and friends. Outdoor living is truly a highlight of this home. The expansive front deck captures sweeping river views, creating the perfect setting for morning coffee or sunset evenings. In contrast, the large rear deck is tucked into mature landscaping, offering a peaceful and private retreat for entertaining or relaxing. Practical luxury continues with dual HVAC systems for year-round comfort, a spacious 3-car garage complete wi
USD 667,500
730 Mara Loop, Richland, US, WA
View photo
House · for sale
USD 599,000
730 Mara Loop, Richland, US, WA
Kennewick city
· 3 Bedrooms · 3 Baths · House
· Fireplace
Kennewick city · 3 Bedrooms · 3 Baths · House · Fireplace
Welcome to Walnut Heights, a highly desirable South Richland neighborhood with a central and convenient location close to shopping, restaurants, wineries, top rated schools, and easy freeway access. Peake Homes now offers two remaining lots, giving you the chance to build your dream home in this exceptional community. Introducing the Madrone floor plan, featuring 1,745 square feet on a spacious quarter acre lot with beautiful standard features including 8’ interior doors, 5” baseboards, wood wrapped windows in main living areas and the primary suite, a gas fireplace, granite countertops, and many stylish upgrades throughout. Additional floor plans are also available. Don’t miss out on securing one of the final opportunities to build in Walnut Heights with Peake Homes
USD 599,000
200802 E Game Farm #52 Road
View photo
House · for sale
USD 143,000
USD 91/sq.ft
200802 E Game Farm #52 Road
Kennewick city
· 1,561 sq.ft · 3 Bedrooms · 2 Baths · House
· Garden · Sauna · Gym · Equipped kitchen · Swimming pool
Kennewick city · 1,561 sq.ft · 3 Bedrooms · 2 Baths · House · Garden · Sauna · Gym · Equipped kitchen · Swimming pool
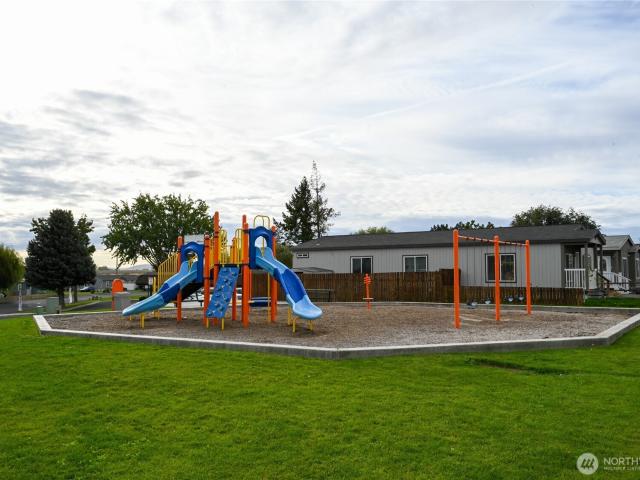
Welcome to Country View Estates! This charming 3-bedroom home offers a spacious split layout with the primary suite featuring a walk-in closet for added privacy. Enjoy two generous living areas, an open-concept kitchen, and a convenient laundry room. Step outside to a beautifully maintained backyard with a storage shed and garden beds—perfect for relaxing or gardening. This home is move-in ready and waiting for you to make it yours! Schedule your private showing today! Note: The Lot Rent includes usage to the pool, gym, sauna, and club house
USD 143,000

Get email alerts

Don't miss out: be the first to know about new properties

The alert was correctly created

On subscribing you accept the conditions of use and the privacy policy
Alert
Receive new ads in your inbox
Save this search
Receive alerts for new listings

We'll send you an email when we have new properties for: "Houses for sale in Kennewick city"

The alert was correctly created

Vista, Kennewick city Richland-Kennewick CCD Benton County Washington
The Desert Pines mobile Home Park
Get email alerts and be the first to see new listings
Required field
On subscribing I accept the terms of the privacy policy
Perfect! You'll soon start receiving new listings via email
Alert
Receive an email when we have new ads for Houses for sale in Kennewick city
Save this search
Filters

Bedrooms

Size (sq.ft)

sq.ft
sq.ft

Price

USD
USD

Property type

Bathrooms

Clear all filters
Receive notifications when new entries are published.