306 houses for sale in Kensington Village

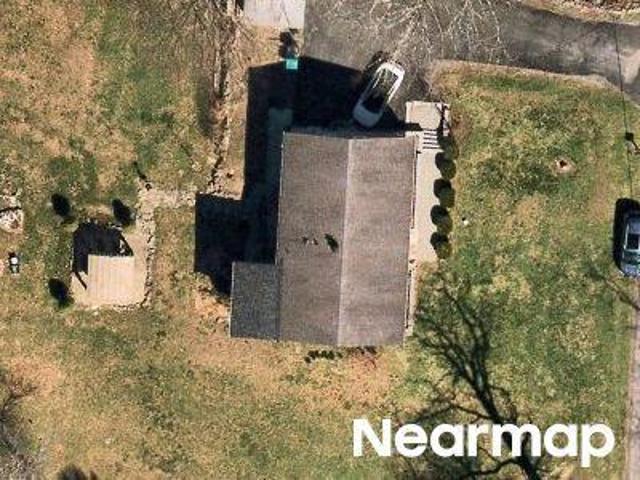
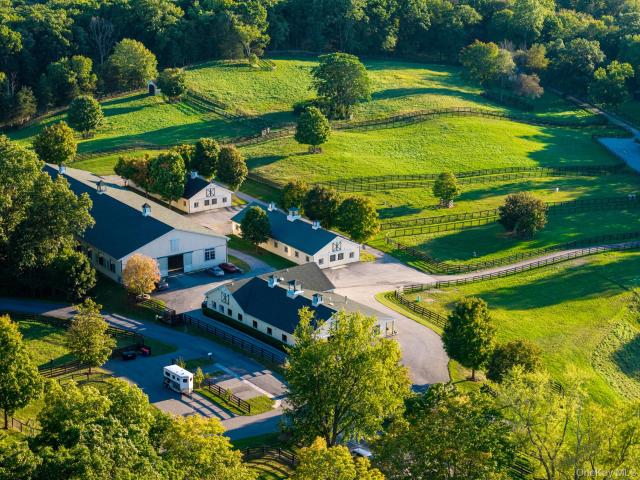
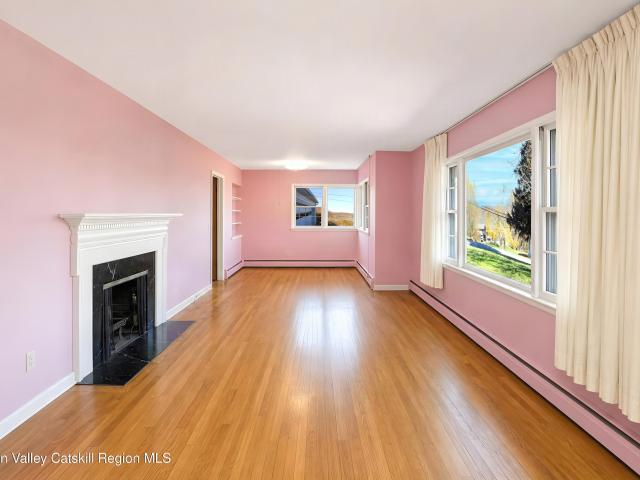
Lafko Dr
View photo
House · for sale
Request Details
Updated
Lafko Dr
Kensington Village
· 1,206 sq.ft · 3 Bedrooms · 1 Bath · House
Kensington Village · 1,206 sq.ft · 3 Bedrooms · 1 Bath · House
This home is in preforeclosure, which means the homeowner is in default (missed payments). Therefore, there could be an opportunity to strike a great deal with the owner and the bank
Request Details
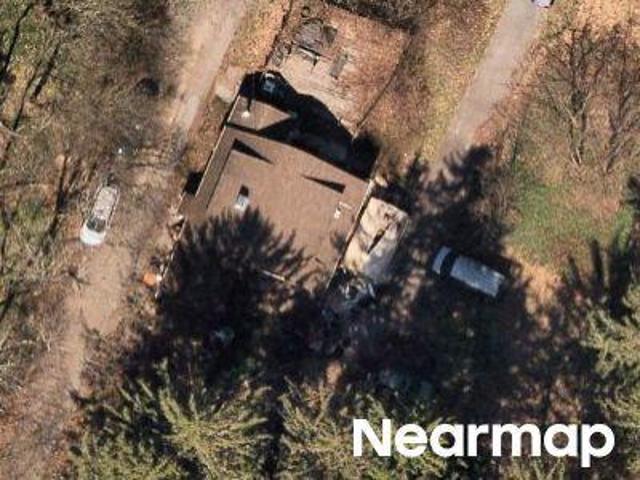
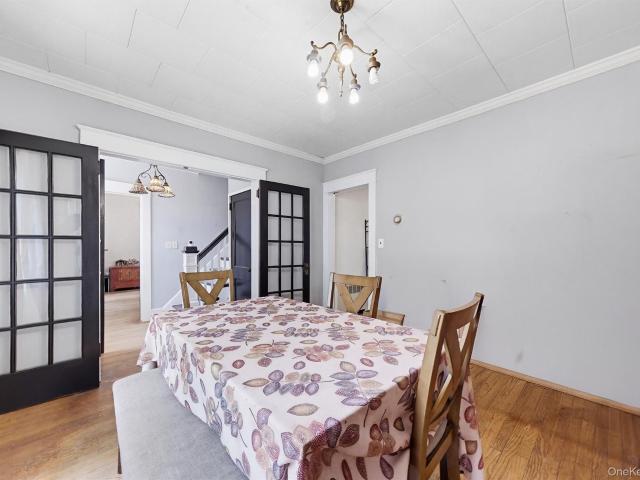
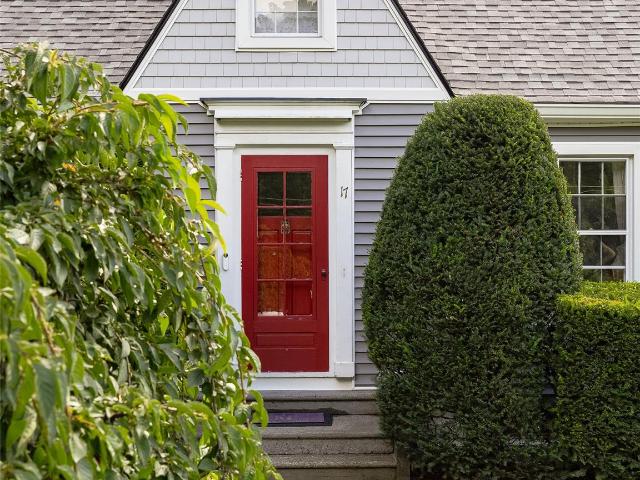
N Elting Corners Rd
View photo
House · for sale
Request Details
Updated
N Elting Corners Rd
Kensington Village
· 1,668 sq.ft · 3 Bedrooms · 1 Bath · House
Kensington Village · 1,668 sq.ft · 3 Bedrooms · 1 Bath · House
This home is in preforeclosure, which means the homeowner is in default (missed payments). Therefore, there could be an opportunity to strike a great deal with the owner and the bank
Request Details
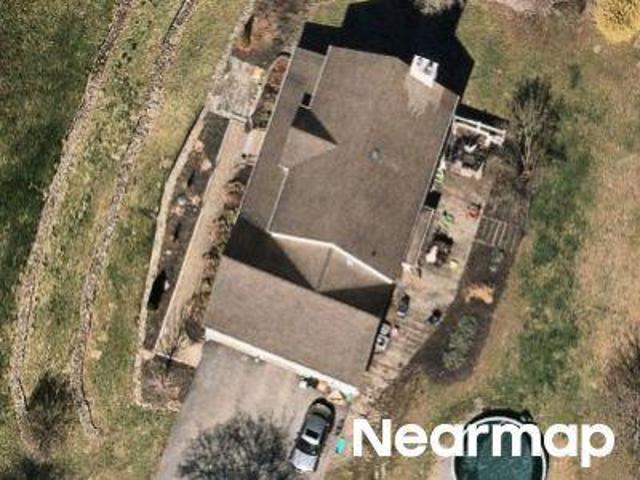
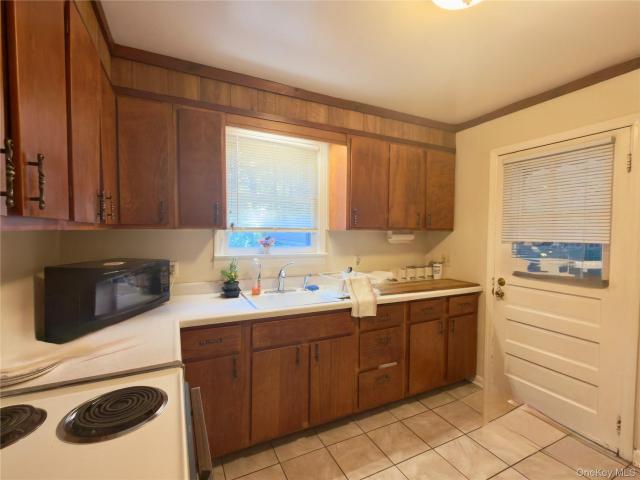
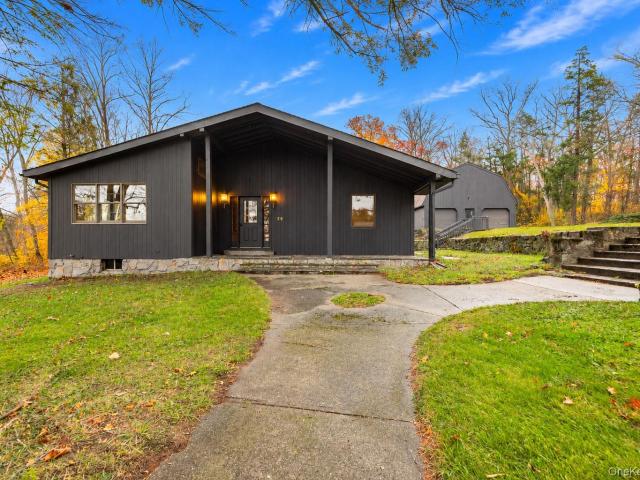
Rochdale Rd
View photo
House · for sale
Request Details
Updated
Rochdale Rd
Kensington Village
· 1,755 sq.ft · 3 Bedrooms · 1 Bath · House
Kensington Village · 1,755 sq.ft · 3 Bedrooms · 1 Bath · House
This home is in preforeclosure, which means the homeowner is in default (missed payments). Therefore, there could be an opportunity to strike a great deal with the owner and the bank
Request Details
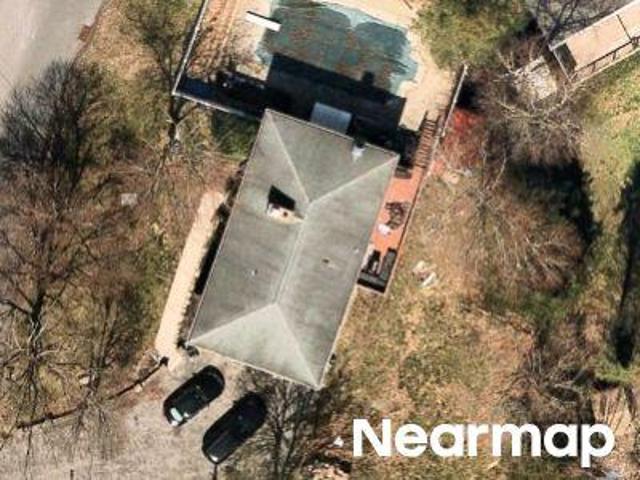
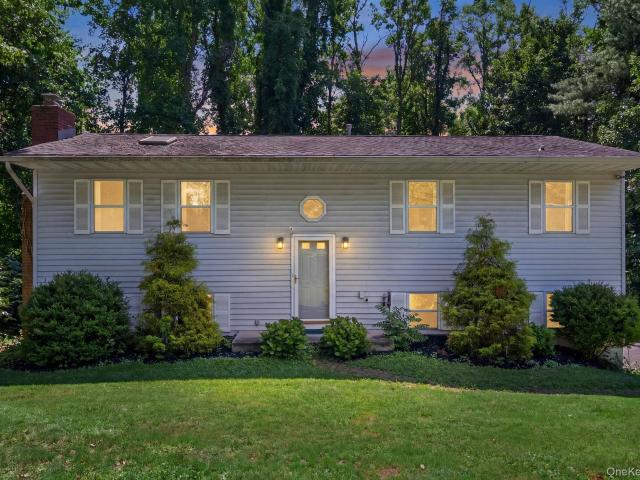
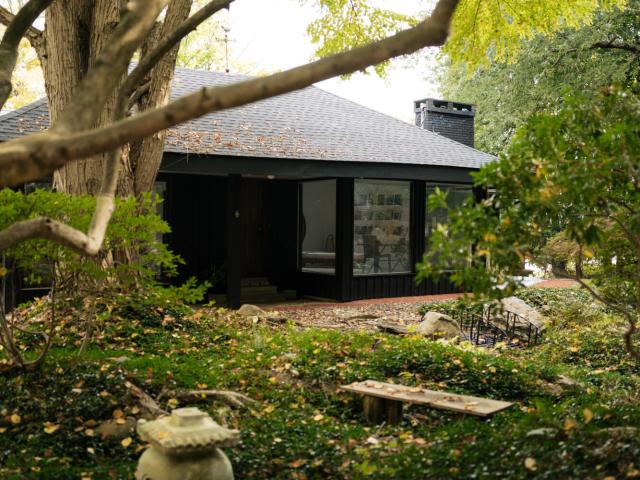
Valerie Dr
View photo
House · for sale
Request Details
Updated
Valerie Dr
Kensington Village
· 3,434 sq.ft · 4 Bedrooms · 3 Baths · House
Kensington Village · 3,434 sq.ft · 4 Bedrooms · 3 Baths · House
This home is in preforeclosure, which means the homeowner is in default (missed payments). Therefore, there could be an opportunity to strike a great deal with the owner and the bank
Request Details
Tamarack Hill Dr
View photo
House · for sale
Request Details
Updated
Tamarack Hill Dr
Kensington Village
· 2,131 sq.ft · 3 Bedrooms · 2 Baths · House
Kensington Village · 2,131 sq.ft · 3 Bedrooms · 2 Baths · House
This home is in preforeclosure, which means the homeowner is in default (missed payments). Therefore, there could be an opportunity to strike a great deal with the owner and the bank
Request Details
Old Field Rd
View photo
House · for sale
Request Details
Updated
Old Field Rd
Kensington Village
· 4,693 sq.ft · 4 Bedrooms · 4 Baths · House
Kensington Village · 4,693 sq.ft · 4 Bedrooms · 4 Baths · House
This home is in preforeclosure, which means the homeowner is in default (missed payments). Therefore, there could be an opportunity to strike a great deal with the owner and the bank
Request Details
Shady Creek Rd
View photo
House · for sale
Request Details
Updated
Shady Creek Rd
Kensington Village
· 1,711 sq.ft · 4 Bedrooms · 2 Baths · House
Kensington Village · 1,711 sq.ft · 4 Bedrooms · 2 Baths · House
This home is in preforeclosure, which means the homeowner is in default (missed payments). Therefore, there could be an opportunity to strike a great deal with the owner and the bank
Request Details
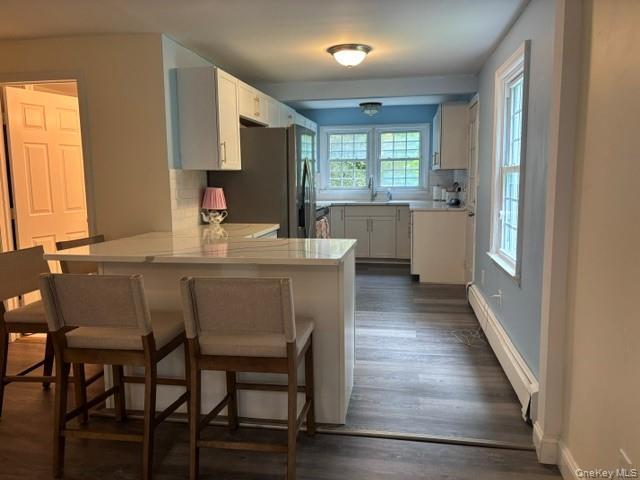
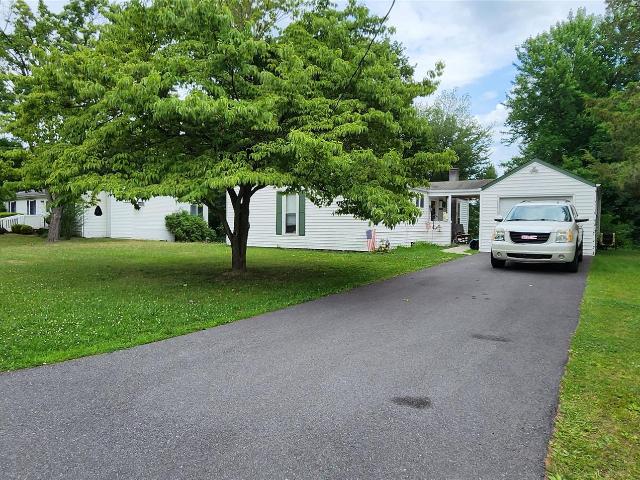
37 Shady Creek Road
View photo
House · for sale
USD 299,900
USD 335/sq.ft
37 Shady Creek Road
Kensington Village
· 893 sq.ft · 3 Bedrooms · 1 Bath · House
· Patio · Garden · Equipped kitchen
Kensington Village · 893 sq.ft · 3 Bedrooms · 1 Bath · House · Patio · Garden · Equipped kitchen
Welcome to 37 Shady Creek Road, a beautifully renovated ranch nestled in the sought-after Shady Creek community. Blending modern upgrades with cozy character, this turnkey home offers comfortable single-level living in a peaceful setting. Inside you'll find an inviting open layout featuring three bedrooms, stylish new flooring, fresh paint, and abundant natural light. The thoughtfully updated kitchen showcases quartz countertops, subway tile accents, sleek cabinetry, and stainless-steel appliances. Recent improvements including a new roof, gutters, and energy-efficient spray foam insulation. Outside, enjoy quiet mornings in the three-season porch or entertain guests on the charming brick patio overlooking the yard. Conveniently located just minutes from Eastdale Village, shopping, restaurants, and commuter routes, this home offers the perfect balance of privacy and accessibility. Nearby Wappingers Creek provides opportunities for kayaking, fishing, and enjoying the natural beauty of th
USD 299,900
48 Gleason Boulevard
View photo
House · for sale
USD 389,000
USD 340/sq.ft
48 Gleason Boulevard
Kensington Village
· 1,141 sq.ft · 3 Bedrooms · 1 Bath · House
· Garden · Cellar
Kensington Village · 1,141 sq.ft · 3 Bedrooms · 1 Bath · House · Garden · Cellar
Now being sold as single home, no package deal with 46 Gleason Blvd needed. Relaxed living in lovely, quiet neighborhood. Won't last long. Low traffic, cul de sac road close to everything you need. 3BR w/ full basement. Lovely home on the top of the hill in beautiful & central Pleasant Valley. Many upgrades & updates throughout. Updated high efficiency combi boiler. Bathroom w/ shower upstairs and 1/2 bath in basement, washer/dryer hook up ready and walk out to backyard. Beautiful hardwoods throughout. Multiple ceiling fans, light fixtures, recessed lighting throughout. Large basement. With minimal finish work, this home could offer extended family set up due to downstairs bathroom and walk out. Quiet, central neighborhood to Pleasant Valley, Poughkeepsie, Hyde Park, etc. Excellent property due to cul-de-sac and low traffic Gleason Boulevard. Call today! Can be sold as package deal with next door 46 Gleason Blvd: MLS#1020-. Call to tour one home or both!
USD 389,000
78 90 Spooky Hollow Road
View photo
House · for sale
USD 6,850,000
USD 2,164/sq.ft
78 90 Spooky Hollow Road
Kensington Village
· 3,165 sq.ft · 4 Bedrooms · 4 Baths · House
Kensington Village · 3,165 sq.ft · 4 Bedrooms · 4 Baths · House
Set across 114.12 acres in one of the Hudson Valley’s finest locations, the extraordinary Edition Farm South, represents a rare convergence of scale, sophistication, and authentic country living. Meticulously curated and beautifully maintained, the property is equally compelling as a world-class equestrian facility, a private compound, or an exceptionally luxurious retreat—offering an unparalleled combination of privacy, recreation, and refined living. At the heart of the estate is a masterfully renovated three-bedroom, three-and-a-half-bath main residence, where impeccable design and livability go hand in hand. Supremely chic yet warm and inviting, the interiors reflect an exacting attention to detail, with sophisticated finishes, thoughtfully considered spaces, and a level of craftsmanship throughout that elevates everyday country living. An adjacent one-bedroom, one-bathroom guest suite provides additional privacy and flexibility. Additional residential accommodations include three
USD 6,850,000
1379 Route 44
View photo
House · for sale
USD 399,000
USD 181/sq.ft
1379 Route 44
Kensington Village
· 2,196 sq.ft · 3 Bedrooms · 2 Baths · House
· Fireplace · Equipped kitchen
Kensington Village · 2,196 sq.ft · 3 Bedrooms · 2 Baths · House · Fireplace · Equipped kitchen
This Pleasant Valley Colonial in the Arlington School District offers a blend of classic character and practical updates on a spacious 0.62-acre lot. With 3 bedrooms and 2 full baths across 1,584 square feet, the layout includes a large living room with hardwood floors and a wood-burning fireplace, plus a formal dining room with French doors that create a natural flow for everyday living and gatherings. Natural light fills the home through updated windows replaced in 2020, except for the sunroom and kitchen. Details like the double sink in the kitchen and original wood accents add warmth and functionality. A walk-up attic provides additional storage or potential for future use, adding flexibility for buyers who need extra space. Upstairs bedrooms offer room for sleeping, or hobbies, and the layout supports a range of needs. Buyers searching for a home with a formal dining room, spacious living area, and classic Colonial layout will appreciate the balance of charm and usability. Outside
USD 399,000
10 Siebrecht Road
View photo
House · for sale
USD 349,000
USD 220/sq.ft
10 Siebrecht Road
Kensington Village
· 1,582 sq.ft · 2 Bedrooms · 1 Bath · House
· Garden · Equipped kitchen · Parking · Cellar
Kensington Village · 1,582 sq.ft · 2 Bedrooms · 1 Bath · House · Garden · Equipped kitchen · Parking · Cellar
Home Sweet Home” perfectly captures the charm and pristine condition of this lovely ranch, which truly shows how much the owner loved it. It’s situated on a beautiful parcel of land located on a quiet road in the Town of Pleasant Valley. While there are a few things a buyer may want to update, the home has been well-kept and meticulously maintained for over 20 years. The home has a spacious living room, with a vaulted ceiling, and a reading nook area, a formal dining room and a roomy kitchen! The basement houses the utilities, is extremely neat, and has great storage space. You’ll enjoy relaxing on the covered porch, located just outside the kitchen door, or relax on the generous, welcoming masonry porch that greets you as you walk in. The yard is wonderful and perfect for so many activities, or just to enjoy nature—and there’s a one-car garage and tool shed at the end of the long driveway. Close to shopping, restaurants, retail and medical facilities, the village of Pleasant Valley, m
USD 349,000
2 Verven Road
View photo
House · for sale
USD 399,000
2 Verven Road
Kensington Village
· 3 Bedrooms · 1 Bath · House
· Garden · Office room · Gym · Deck · Fireplace · Equipped kitchen · Air conditioning · Cellar
Kensington Village · 3 Bedrooms · 1 Bath · House · Garden · Office room · Gym · Deck · Fireplace · Equipped kitchen · Air conditioning · Cellar
Welcome to this beautifully maintained 3-bedroom, 1 bath home offering the perfect blend of comfort and convenience. Featuring a functional layout, updated kitchen with stainless steel appliances, quartz countertops, new cabinetry, spacious living areas, and abundant natural light throughout, this home is designed for modern living. Gleaming hardwood floors in excellent condition flow throughout the main living areas, adding warmth and character. Central air conditioning ensures year-round comfort. Wood burning fireplace to gather around during those cold winters. The finished basement offers additional living space ideal for a family room, home office, gym, or playroom. The backyard offers ample space for entertaining. Conveniently located near shopping, dining, parks, and major commuter routes, this property presents an exceptional opportunity to enjoy both tranquility and accessibility. Expansive back deck requires total rebuild offering a blank canvas to design your perfect outdoor
USD 399,000
74 Bellevue Road
View photo
House · for sale
USD 998,500
USD 288/sq.ft
74 Bellevue Road
Kensington Village
· 3,466 sq.ft · 3 Bedrooms · 3 Baths · House
· Office room · Access for people with disabilities · Fireplace · Equipped kitchen
Kensington Village · 3,466 sq.ft · 3 Bedrooms · 3 Baths · House · Office room · Access for people with disabilities · Fireplace · Equipped kitchen
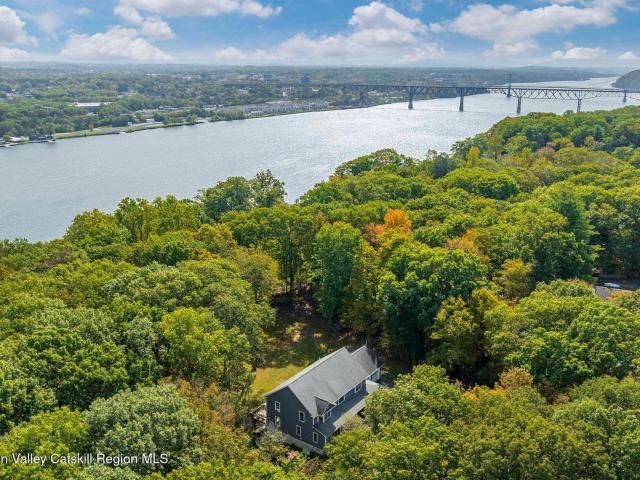
This inviting home blends comfort, character, and convenience with beautiful Hudson River views and over 800 feet of natural stone walls and rock outcroppings throughout the property. Designed by a well-known local architect-Charles Wesley. A dramatic two-story foyer leads you into the open floor plan creating a warm, welcoming atmosphere. There is a cozy living room featuring a gas fireplace and a spacious formal dining area overlooking the river. The well-appointed kitchen offers custom cherry cabinetry, warm granite countertops, a dual fuel Jenn Air stove, a new Samsung refrigerator, a Bosch dishwasher and all stainless-steel appliances. A flexible space on the main floor has French doors that would make a perfect home office! Designed for owner convenience and ease of living the first-floor laundry room and separate full bathroom are truly appreciated. Other amenities of this home are Hardi Plank siding, wheelchair compliant doorways, large walk-in closets in every bedroom, Marvin
USD 998,500
8 Valerie Lane
View photo
House · for sale
USD 699,500
USD 230/sq.ft
8 Valerie Lane
Kensington Village
· 3,035 sq.ft · 3 Bedrooms · 3 Baths · House
· Deck · Fireplace · Equipped kitchen
Kensington Village · 3,035 sq.ft · 3 Bedrooms · 3 Baths · House · Deck · Fireplace · Equipped kitchen
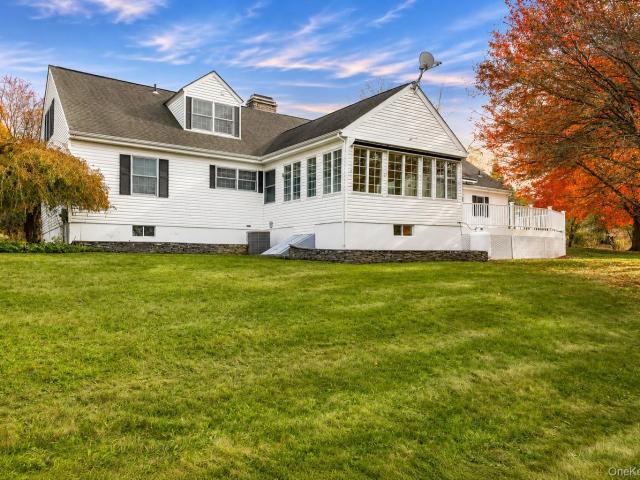
Welcome HOME to 8 Valerie Lane! Situated on over an acre in the Arlington Central School District, this spacious Cape Cod offers over 3,000 square feet of living space, 3 bedrooms (lives like 4), and 3 full bathrooms. The charming stone exterior and peaceful setting create an inviting first impression. Inside, you'll find a spacious and versatile floor plan featuring beautiful hardwood floors, a sun-filled living and dining area, and a striking double-sided brick fireplace that adds warmth and character. The generously sized kitchen features granite countertops, stainless steel appliances, abundant cabinetry, a center island, and a cozy breakfast nook. Just beyond, the family room offers additional space to relax or entertain, with access to a four-season sunroom and adjoining deck with retractable awning overlooking the property. The main level offers the convenience of first-floor living, featuring a spacious primary suite with a large private bathroom complete with a soaking tub and
USD 699,500
678 Plass Road
View photo
House · for sale
USD 599,000
USD 256/sq.ft
678 Plass Road
Kensington Village
· 2,336 sq.ft · 3 Bedrooms · 3 Baths · House
· Garden · Swimming pool · Deck · Equipped kitchen · Air conditioning · Heating
Kensington Village · 2,336 sq.ft · 3 Bedrooms · 3 Baths · House · Garden · Swimming pool · Deck · Equipped kitchen · Air conditioning · Heating
At the end of a long private drive, this 2017 contemporary raised ranch sits on just over 1.8 acres with seasonal mountain views and sunsets you'll want to catch every night. The main level is open and bright, with vaulted ceilings and hickory hardwood floors throughout. The kitchen is set up for real cooking and easy hosting, with quartz counters, slate-gray appliances and soft-close cabinets. With 3 bedrooms, 3 full baths and 2,336 square feet, there's room to spread out. The primary suite has two walk-in closets and a spa-style bath with a double vanity and an oversized two-person rainfall shower. Downstairs, a big bonus room with its own full bath and walkout to the yard works as a guest suite, office, studio or den. Out back, the deck is made for summer dinners and slow mornings, looking over perennial gardens and plenty of green. When the sun goes down, the hot tub is waiting, and it's hard to beat on a clear winter night. Central air, propane forced-air heat, in-unit laundry and
USD 599,000
26 Tamarack Hill Drive
View photo
House · for sale
USD 425,000
USD 237/sq.ft
26 Tamarack Hill Drive
Kensington Village
· 1,787 sq.ft · 3 Bedrooms · 1 Bath · House
· Garden · Deck · Balcony · Fireplace · Equipped kitchen · Parking
Kensington Village · 1,787 sq.ft · 3 Bedrooms · 1 Bath · House · Garden · Deck · Balcony · Fireplace · Equipped kitchen · Parking
Welcome to 26 Tamarack Hill Drive, a light-filled, 3-bedroom, 1.5-bath raised ranch in a quiet, Arlington neighborhood. The main floor is open and airy with spacious living room with wood-burning fireplace, dining room and eat-in kitchen. Gleaming hardwood floors flow down the hall to three good sized bedrooms (one with Juliet balcony) and updated full bath. Step outside from the dining area onto a spacious, private deck overlooking the oversized, level backyard. With a wooded preserve as its scenic backdrop, this inviting outdoor space offers plenty of room to gather, play, or unwind. The lower level features a large bonus room, laundry, a half bath, and access to the large two-car garage with plenty of storage. Located just minutes from Adams Fairacre Farms and Eastdale Center, this home is private yet close to everything. Easy commute to the Taconic State Parkway or Metro North with direct access to NYC. This house has been lovingly maintained by its original owner and is waiting fo
USD 425,000
43 Regency Drive
View photo
House · for sale
USD 675,000
USD 201/sq.ft
43 Regency Drive
Kensington Village
· 3,358 sq.ft · 4 Bedrooms · 3 Baths · House
· Office room · Swimming pool · Fireplace · Equipped kitchen
Kensington Village · 3,358 sq.ft · 4 Bedrooms · 3 Baths · House · Office room · Swimming pool · Fireplace · Equipped kitchen
Welcome to one of the most desirable homes in sought-after Town Meadows! Perfectly positioned on a quiet cul-de-sac and set on a breathtaking 4.32-acre landscaped property, this stunning 4-bedroom, 3-bath modern Colonial offers over 3,366 square feet, timeless elegance, and thoughtful design. Surrounded by luxury homes and located in the highly desirable Arlington School District, this exceptional residence offers the perfect blend of privacy, prestige, and convenience. From the moment you enter, you'll be captivated by soaring 18-foot ceilings, dramatic arched windows, rich hardwood floors, crown moldings, and a spectacular family room centered around a cozy gas fireplace. The kitchen flows seamlessly into a relaxing three-season room featuring a private hot tub—the perfect retreat after a long day. Need flexibility? The first-floor bedroom is ideal for guests, extended family, or a home office. Upstairs, an open loft overlooks the impressive family room, while the luxurious primary s
USD 675,000
94 Vannostrand Road
View photo
House · for sale
USD 410,000
USD 414/sq.ft
94 Vannostrand Road
Kensington Village
· 990 sq.ft · 3 Bedrooms · 1 Bath · House
· Equipped kitchen
Kensington Village · 990 sq.ft · 3 Bedrooms · 1 Bath · House · Equipped kitchen
Charming 3-bedroom, 1-bath ranch home in New Paltz offering approximately 1,000 sq ft of efficient, well-designed living space. Features an open concept floor plan with kitchen flowing into a vaulted living room with exposed beams, creating a bright and spacious feel. Recent updates include a new roof, new tile flooring, refinished bathroom, and new stove and refrigerator. Additional highlights include a mudroom, pantry, and laundry hookups for added convenience. Prime Hudson Valley location just minutes to the NYS Thruway (I-87), close to downtown New Paltz, and a short drive to the Poughkeepsie Metro-North train station for easy NYC commuting. Conveniently located near SUNY New Paltz, making this an excellent opportunity for investors, rental income, housing, first-time buyers, or those seeking a low-maintenance home in a desirable college town
USD 410,000
15 Rock Cut Lane
View photo
House · for sale
USD 549,900
USD 236/sq.ft
15 Rock Cut Lane
Kensington Village
· 2,325 sq.ft · 3 Bedrooms · 2 Baths · House
· Office room · Fireplace · Equipped kitchen
Kensington Village · 2,325 sq.ft · 3 Bedrooms · 2 Baths · House · Office room · Fireplace · Equipped kitchen
Room to gather, space to retreat, and flexibility for the way you live—welcome to 15 Rock Cut Lane. Built in 2022, this 3-bedroom, 2-bath home offers soaring ceilings, abundant natural light, and a versatile layout with options for working from home, multigenerational living, and enjoying your own space. Set off the road along a shared private driveway, the home offers a tucked-away feel while keeping everyday conveniences within easy reach. Inside, the open living and dining areas create a welcoming setting for entertaining or relaxing by the propane fireplace. The kitchen features quartz countertops, stainless steel appliances, and bold red cabinetry. Two first-floor bedrooms and a separate office/flex room provide everyday convenience, including a dedicated place to work from home. With bedrooms on separate levels, the layout offers added privacy and flexibility for extended households. Upstairs, the expansive primary suite feels like a retreat of its own, complete with a large walk
USD 549,900
532 Plutarch Road
View photo
House · for sale
USD 649,000
USD 322/sq.ft
532 Plutarch Road
Kensington Village
· 2,013 sq.ft · 3 Bedrooms · 2 Baths · House
· Garden · Office room · Fireplace · Equipped kitchen · Parking
Kensington Village · 2,013 sq.ft · 3 Bedrooms · 2 Baths · House · Garden · Office room · Fireplace · Equipped kitchen · Parking
Tucked away along a quiet country road, this 3-bedroom, 2.5-bath home in the New Paltz school district sits on 6.3 acres with no visible neighboring homes. Accessed by a paved driveway and surrounded by mature trees, the property offers a rare sense of seclusion while remaining close to the area's many conveniences and attractions. The main level features a modern kitchen, spacious living room with fireplace, dining area with direct access to the backyard, three bedrooms, and two full baths. The finished lower level provides additional living space along with a half bathroom, making it ideal for a family room, home office, guest quarters, or recreation space. A large two-car garage offers ample parking and storage, while a separate outbuilding provides plenty of room for bicycles, kayaks, tools, outdoor equipment, and hobby gear. Despite its peaceful setting, 532 Plutarch Road is just minutes from the Village of New Paltz, approximately 10 minutes from the New Paltz Trailways station a
USD 649,000
42 Oakes Road
View photo
House · for sale
USD 568,000
USD 132/sq.ft
Updated
42 Oakes Road
Kensington Village
· 4,273 sq.ft · 5 Bedrooms · 5 Baths · House
· Garden · Fireplace
Kensington Village · 4,273 sq.ft · 5 Bedrooms · 5 Baths · House · Garden · Fireplace
Rarely do you find a property with such an up-close view of the Hudson River, offering a front-row seat to sailboats gliding by, tugboats slowly making their way along the water, and the romantic sound of the train. For generations, this home has stood watch over the Hudson, with a story that appears to reach back more than two centuries. While town records list the home as built in 1900, historical records associated with the property indicate its history may reach back to the early 1800s. Remarkably, the home has been continuously lived in through the generations. Set along the banks of the Hudson, beneath the Walkway Over the Hudson and Mid-Hudson Bridge, this three-story home is filled with character, with generously sized rooms, fireplaces, original details and a fourth floor tower offering a remarkable vantage point to watch life on the river go by. Surrounded by beautiful gardens and a substantial lawn, the property offers wonderful outdoor space overlooking the water, a setting
USD 568,000
77 Hornbeck Road
View photo
House · for sale
USD 450,000
USD 247/sq.ft
77 Hornbeck Road
Kensington Village
· 1,819 sq.ft · 3 Bedrooms · 1 Bath · House
· Garden
Kensington Village · 1,819 sq.ft · 3 Bedrooms · 1 Bath · House · Garden
A simple home for simple living! Set at the top of Hornbeck Road, #77 is a property that invites you to pause, enjoy your morning coffee, and take in the distant views of the Catskill Mountains. Custom-built by Eberhardt Builders in 1956, this 1,827-square-foot ranch blends mid-century craftsmanship with a convenient central Hudson Valley location. Offering 3 bedrooms and 1.5 bathrooms on a generous 0.7-acre lot, the home is set back from the road, with a partially wooded backyard and a covered back porch that provides a peaceful setting for unwinding at the end of the day. The single-level layout offers an easy flow between living spaces, with ample room for everyday living, entertaining, or working from home. A distinctive hallway separates the bedrooms from the main dining and entertaining areas, creating a natural division between private and shared spaces. Large windows invite natural light inside while helping to frame the surrounding mountain views. Outside, the spacious lot off
USD 450,000
67 Gleason Boulevard
View photo
House · for sale
USD 425,000
USD 282/sq.ft
67 Gleason Boulevard
Kensington Village
· 1,507 sq.ft · 3 Bedrooms · 1 Bath · House
· Garden · Deck · Fireplace · Equipped kitchen · Parking · Cellar
Kensington Village · 1,507 sq.ft · 3 Bedrooms · 1 Bath · House · Garden · Deck · Fireplace · Equipped kitchen · Parking · Cellar
This picture perfect, recently updated, single-level 3 bedroom ranch home is located at the end of a cul-de-sac in a beloved neighborhood. The notably updated eat-in kitchen features gleaming granite countertops, stainless steel appliances, deep pantry, newer light fixtures and an additional matching curved entryway recently added for ease of use and accessibility. Complete with beautiful tile flooring and views of the mountains and meadow beyond the treelined backyard and expansive newer deck (2022). The brightly lit, spacious living room features hardwood floors and light streaming in from two sides. Enjoy three sizable bedrooms with well appointed closet spaces, a freshly painted bathroom with shower/tub combo, stair accessible attic that offers opportunity for additional expansion, a formal dining room with a stone wood-burning fireplace, an attached oversized garage heated with a pellet stove and a full basement with refinished floors that encompasses laundry, utilities and a seco
USD 425,000
14 Macdonnell Heights
View photo
House · for sale
USD 325,000
USD 277/sq.ft
14 Macdonnell Heights
Kensington Village
· 1,173 sq.ft · 3 Bedrooms · 2 Baths · House
· Office room · Equipped kitchen
Kensington Village · 1,173 sq.ft · 3 Bedrooms · 2 Baths · House · Office room · Equipped kitchen
New to the market! Don’t miss this opportunity to own a 3-bedroom, 2 bath home in the desirable Arlington School District, conveniently located within walking distance of Eastdale Village, with its restaurants, cafés, shopping, fitness studios, and community events. The main level features an open-concept kitchen, dining, and living area, creating a comfortable space for everyday living and entertaining. A bright seasonal sunroom provides additional flexible living space and a great spot to relax, enjoy your morning coffee, or take in the outdoors. The generously sized primary bedroom offers plenty of room to spread out and features a private en-suite bathroom, walk-in closet, and two additional closets for excellent storage. Upstairs are two additional bedrooms and a Jack-and-Jill bathroom, offering a practical layout for family, guests, or a home office. The property is being offered AS IS, providing an opportunity for the next owner to make it their own and add their personal touche
USD 325,000
77 Hornbeck Road
View photo
House · for sale
USD 450,000
USD 247/sq.ft
77 Hornbeck Road
Kensington Village
· 1,819 sq.ft · 3 Bedrooms · 1 Bath · House
· Garden
Kensington Village · 1,819 sq.ft · 3 Bedrooms · 1 Bath · House · Garden
A simple home for simple living! Set at the top of Hornbeck Road, #77 is a property that invites you to pause, enjoy your morning coffee, and take in the distant views of the Catskill Mountains. Custom-built by Eberhardt Builders in 1956, this 1,827-square-foot ranch blends mid-century craftsmanship with a convenient central Hudson Valley location. Offering 3 bedrooms and 1.5 bathrooms on a generous 0.7-acre lot, the home is set back from the road, with a partially wooded backyard and a covered back porch that provides a peaceful setting for unwinding at the end of the day. The single-level layout offers an easy flow between living spaces, with ample room for everyday living, entertaining, or working from home. A distinctive hallway separates the bedrooms from the main dining and entertaining areas, creating a natural division between private and shared spaces. Large windows invite natural light inside while helping to frame the surrounding mountain views. Outside, the spacious lot off
USD 450,000
13 17 Clark Heights
View photo
House · for sale
USD 599,000
USD 333/sq.ft
13 17 Clark Heights
Kensington Village
· 1,798 sq.ft · 4 Bedrooms · 2 Baths · House
· Patio · Office room · Deck · Equipped kitchen · Air conditioning · Swimming pool
Kensington Village · 1,798 sq.ft · 4 Bedrooms · 2 Baths · House · Patio · Office room · Deck · Equipped kitchen · Air conditioning · Swimming pool
Rare opportunity to secure two single family homes on the same property. Main house is a 3 bedroom, 1.5 bath cape cod, which has been tastefully updated and is loaded with attractive finishes. Remodeled kitchen with quartz counters & stainless appliances flows seamlessly to living room/dining room combo. Huge sunroom with adjacent bluestone patio for outdoor living enjoyment. First floor bedroom and full bathroom. Second level includes two additional bedrooms plus office/den and half bathroom. Updated bathroom, new vinyl flooring & fresh paint throughout. Recent improvements include roof, windows, siding, gutters, deck, water softener, water heater, well pump & a/c condenser. One bedroom cottage includes kitchen, bathroom, living room, den/office and laundry room. Huge screened porch leads to expansive park-like property, which is fully fenced w/mature landscaping, fire pit area & pool with new liner & filter. Enjoy the convenience of natural gas for heat & hot water. An impeccably mai
USD 599,000
28 Darrow Place
View photo
House · for sale
USD 450,000
USD 217/sq.ft
New
28 Darrow Place
Kensington Village
· 2,067 sq.ft · 3 Bedrooms · 2 Baths · House
· Fireplace · Equipped kitchen
Kensington Village · 2,067 sq.ft · 3 Bedrooms · 2 Baths · House · Fireplace · Equipped kitchen
Welcome HOME to 28 Darrow Place in the Town of Poughkeepsie! Located within the Arlington Central School District and nestled in a beautiful, picturesque setting at the end of a cul-de-sac, surrounded by mature trees and natural beauty, this spacious ranch-style home offers a wonderful combination of character, comfort, and versatility. From the moment you arrive, you'll appreciate the attractive exterior, inviting covered entry, expansive grounds, and impressive detached barn. Inside, you'll find beautiful, brand-new hardwood floors throughout the home, generously sized rooms, and a warm, inviting layout. The spacious living room features a stunning floor-to-ceiling stone fireplace and large windows that fill the space with natural light while overlooking the surrounding property. The kitchen offers abundant cabinetry, a center island with a cooktop, vaulted ceilings, and a skylight, creating a bright and functional space for everyday living and entertaining. The home features a spaci
USD 450,000
62 Floyd Ackert Road
View photo
House · for sale
USD 1,495,000
USD 566/sq.ft
62 Floyd Ackert Road
Kensington Village
· 2,637 sq.ft · 4 Bedrooms · 3 Baths · House
· Office room · Deck · Fireplace · Parking
Kensington Village · 2,637 sq.ft · 4 Bedrooms · 3 Baths · House · Office room · Deck · Fireplace · Parking
Beautiful Hudson River views, modern design, and serene privacy come together in this rare offering in West Park, a historic hamlet just south of Kingston. Perched above the river, this four-bedroom, three-and-a-half-bath home blends enduring architectural character and the ease of modern living complete with an expansive deck, 2-car garage and captivating views at every turn. Completely renovated throughout while retaining elements of its original Japanese-inspired design, this distinctive residence offers clean lines, generous proportions, and a seamless connection to the outdoors. Thoughtfully reconfigured, the interior's open-concept design creates a natural flow between spaces. An oversized foyer leads to a skylit office with vaulted ceilings and picture windows. An open-air atrium brings light and a sense of nature into the center of the home. The spacious living and dining area features a wood-burning fireplace and floor-to-ceiling glass opening onto a wraparound deck with vast
USD 1,495,000
10 Eisgruber Park Lane
View photo
House · for sale
USD 674,900
USD 315/sq.ft
10 Eisgruber Park Lane
Kensington Village
· 2,142 sq.ft · 3 Bedrooms · 2 Baths · House
· Garden · Office room · Parking · Swimming pool · Deck · Fireplace · Equipped kitchen
Kensington Village · 2,142 sq.ft · 3 Bedrooms · 2 Baths · House · Garden · Office room · Parking · Swimming pool · Deck · Fireplace · Equipped kitchen
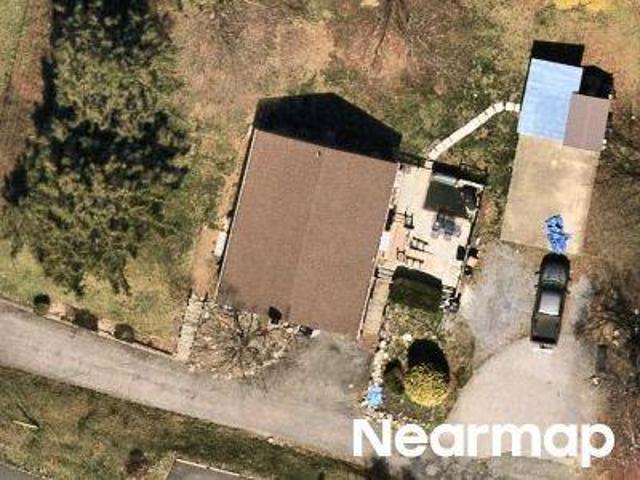
Privacy and seclusion await in this well maintained home. The gourmet eat-in kitchen features vaulted ceilings, granite island, wine bar, double ovens, stainless steel appliances, and abundant cabinetry, and sliding glass door leading to a deck. The open concept living flows into the formal dining room with a bay window and hardwood floors. Upstairs, the primary suite boasts vaulted ceilings, a dressing room, and spa-like bath with dual vanities and jacuzzi tub. Two additional bedrooms and a full bath complete the second floor, including one with a private three-season porch. The finished walk-out lower level offers a cozy den with wood burning fireplace, garage access, utility room, office and another three-season room. Outside, enjoy a private backyard oasis with a fenced yard, in-ground pool, hot tub, covered pavilion, and landscaped flowering gardens throughout. Additional highlights include a whole. House generator, upgraded electric, and a two car attached garage. A must see!
USD 674,900

Get email alerts

Don't miss out: be the first to know about new properties

The alert was correctly created

On subscribing you accept the conditions of use and the privacy policy
Alert
Receive new ads in your inbox
Save this search
Receive alerts for new listings

We'll send you an email when we have new properties for: "Houses for sale in Kensington Village"

The alert was correctly created

Titusville, La Grange town Dutchess County New York
Rombout Ridge
Get email alerts and be the first to see new listings
Required field
On subscribing I accept the terms of the privacy policy
Perfect! You'll soon start receiving new listings via email
Alert
Receive an email when we have new ads for Houses for sale in Kensington Village
Save this search
Filters

Bedrooms

Size (sq.ft)

sq.ft
sq.ft

Price

USD
USD

Property type

Bathrooms

Clear all filters
Receive notifications when new entries are published.