83 houses for sale in Kent Park

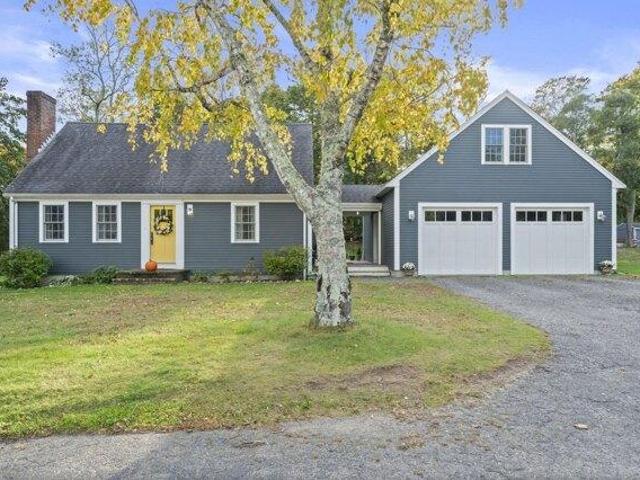
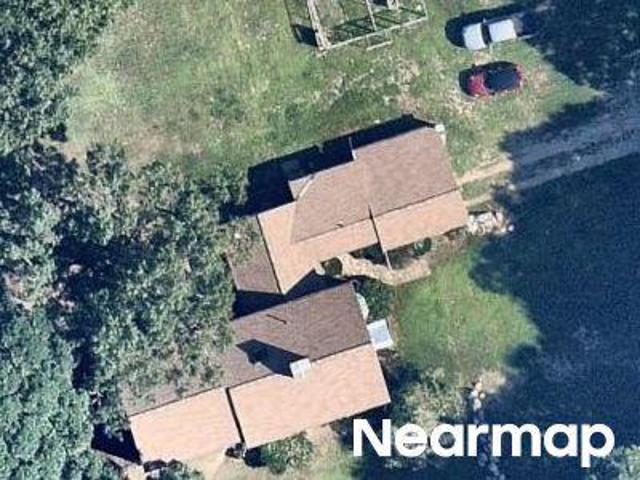
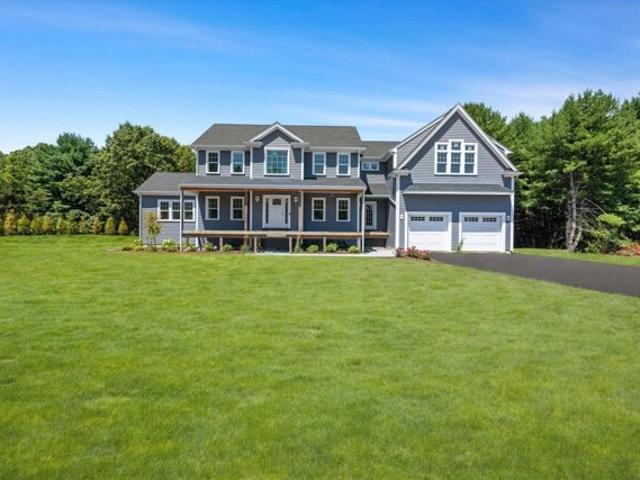
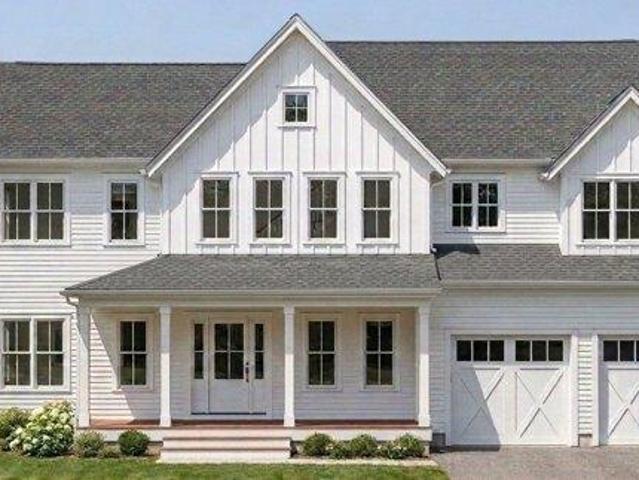
4 bedroom, Marshfield MA 02050 106597222
View photo
House · for sale
USD 1,884,513
USD 629/sq.ft
4 bedroom, Marshfield MA 02050 106597222
Kent Park
· 2,992 sq.ft · 4 Bedrooms · 3 Baths · House
· Parking
Kent Park · 2,992 sq.ft · 4 Bedrooms · 3 Baths · House · Parking
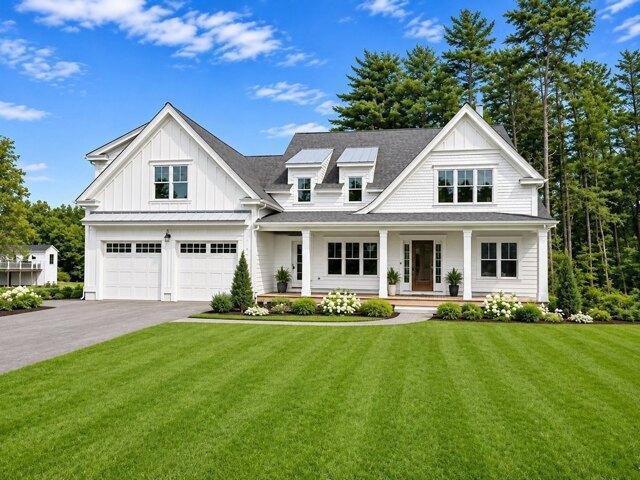
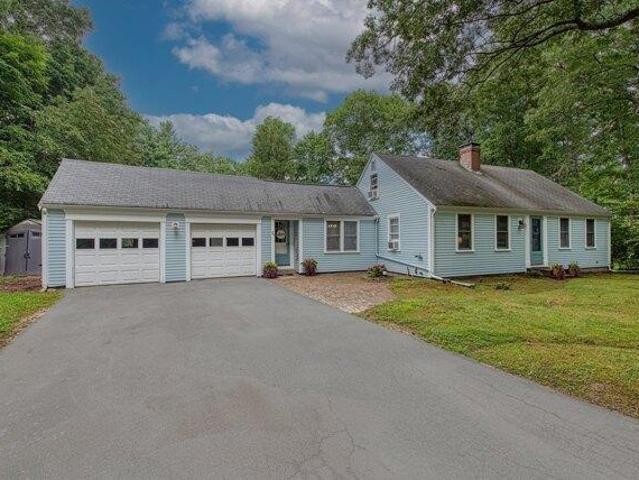
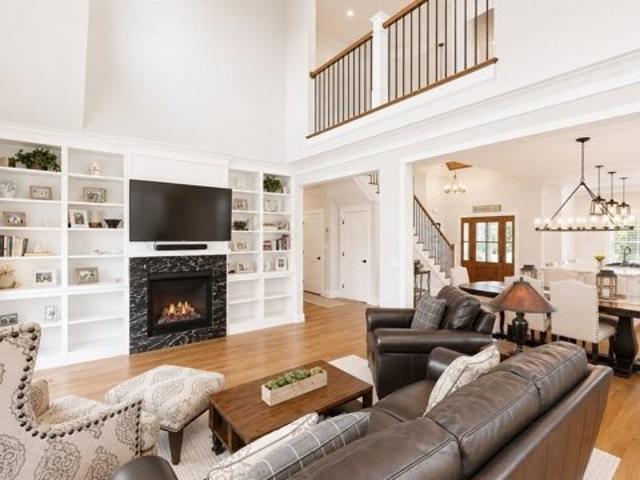
Offered as a builder's package, buyers may purchase the lot and work with an experienced, highly reputable local builder to design a custom home tailored to their needs. The package includes a 3,000-square-foot home with four bedrooms, 2.5 baths, and a two-car garage. Photos are examples of potential styles and finishes from homes previously completed by the builder. A different home size or style may be possible. Construction financing and landscaping are the buyer's responsibility. Real estates and assessed values on MLS are not actual. Actual value and taxes on the house will be determined by the town of Marshfield
USD 1,884,513
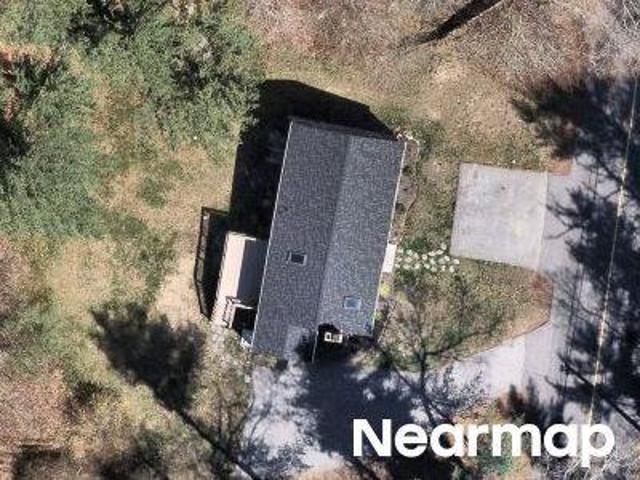
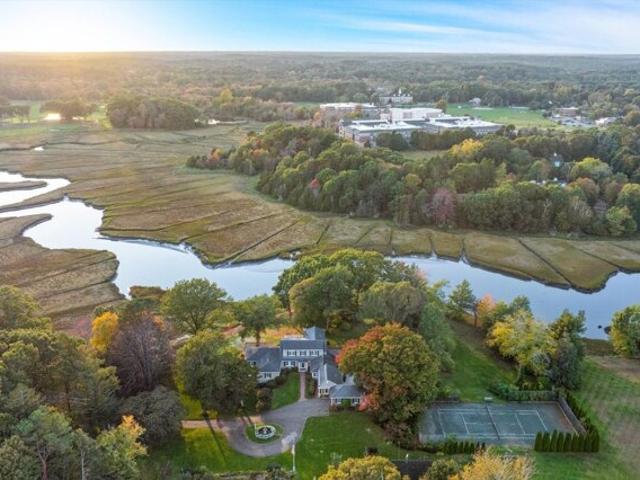
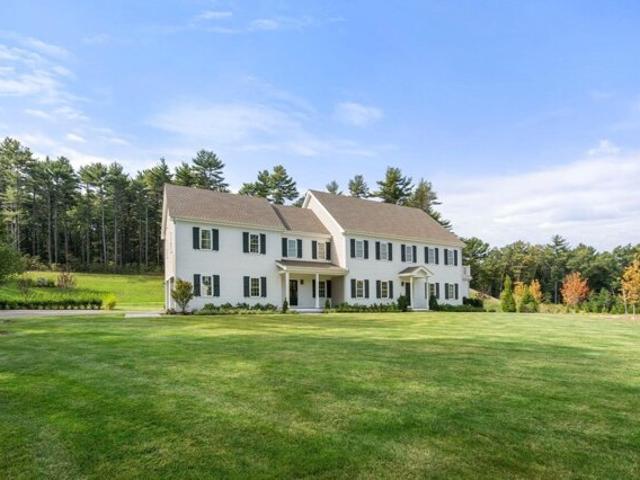
5 bedroom, Duxbury MA 02332 106593078
View photo
House · for sale
USD 5,975,000
USD 797/sq.ft
5 bedroom, Duxbury MA 02332 106593078
Kent Park
· 7,492 sq.ft · 5 Bedrooms · 6 Baths · House
· Fireplace · Parking · Cellar
Kent Park · 7,492 sq.ft · 5 Bedrooms · 6 Baths · House · Fireplace · Parking · Cellar
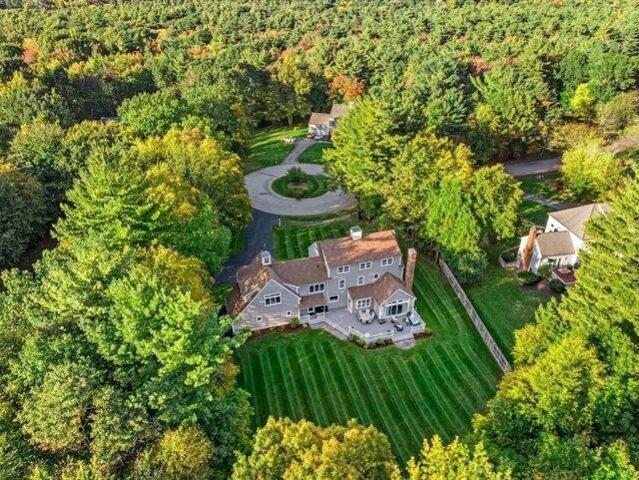
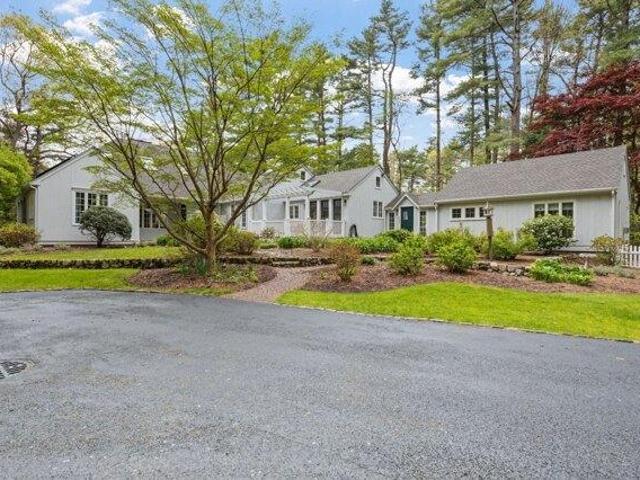
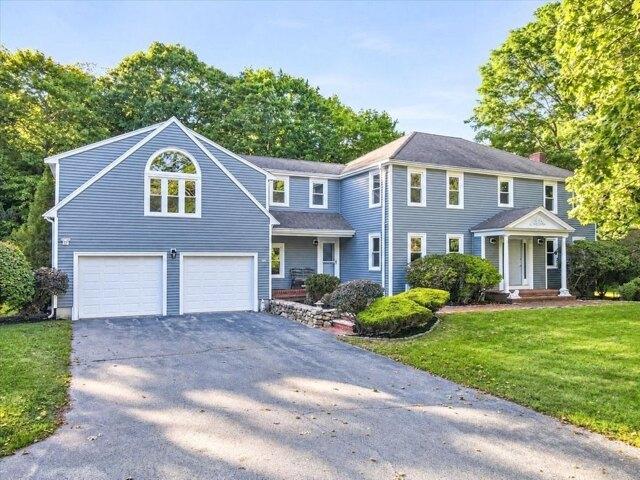
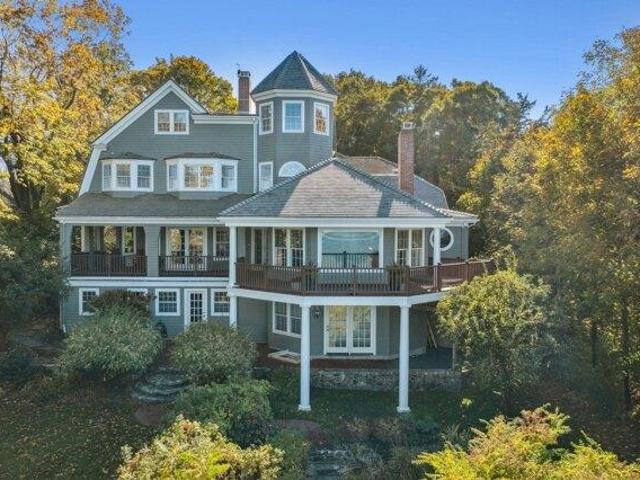
YOUR SUMMER PLAYGROUND. YOUR YEAR-ROUND ESCAPE. Perfectly positioned in coveted Powder Point, this extraordinary 6,895 sq. ft. waterfront residence, with an additional 660 sq. ft. of finished lower-level living, offers breathtaking views of Duxbury's Back River, Duxbury Beach and beyond. Enjoy an unmatched coastal lifestyle with a rare private boat house, dock and beach. Masterfully restored and expanded, the 5BR, 5.5BA home features rich hardwood floors, exquisite millwork, four fireplaces, and sun-filled rooms framing spectacular water views. A first-floor guest suite, finished walkout lower level with wine cellar and interior potting shed, manicured grounds, and 3-car garage complete this remarkable offering. An iconic legacy estate where timeless elegance meets the very best of Duxbury waterfront living
USD 5,975,000
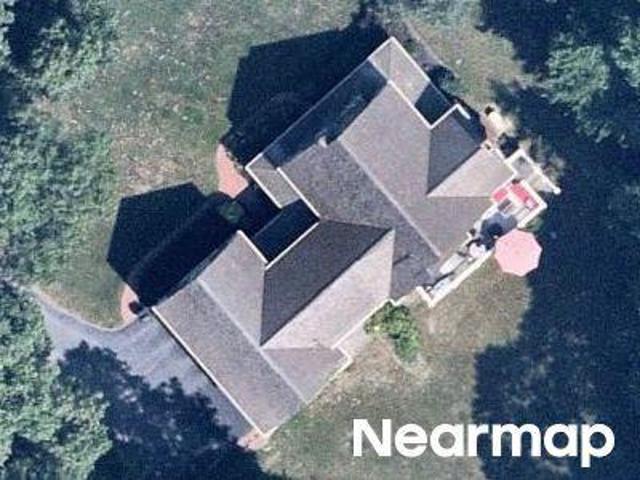
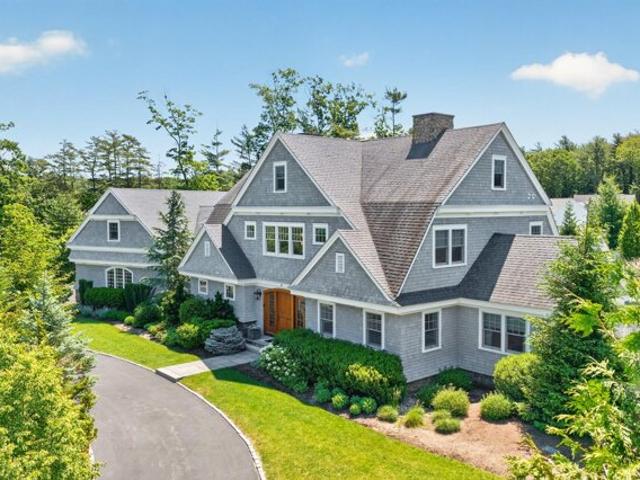
5 bedroom, Norwell MA 02061 106617623
View photo
House · for sale
USD 2,399,000
USD 480/sq.ft
5 bedroom, Norwell MA 02061 106617623
Kent Park
· 4,994 sq.ft · 5 Bedrooms · 5 Baths · House
· Office room · Deck · Equipped kitchen
Kent Park · 4,994 sq.ft · 5 Bedrooms · 5 Baths · House · Office room · Deck · Equipped kitchen
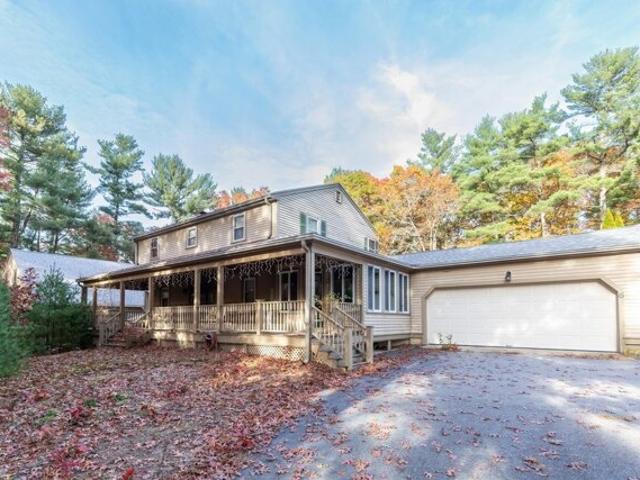
Set within a coveted North River enclave, 3 Harbor Lane is an exceptional new construction residence offering timeless New England architecture, refined interiors, and a thoughtfully designed floor plan on nearly 1.5 acres. With approximately 5000 square feet of living space, this five-bedroom, four-and-a-half-bath home balances gracious proportions with the ease and functionality of modern living. A welcoming front porch opens to light-filled interiors with hardwood floors and beautifully scaled rooms throughout. At the heart of the home, the expansive kitchen features custom cabinetry, stone countertops, an oversized island, walk-in pantry, and generous dining area, flowing seamlessly into the fireplaced family room and out to the rear deck for effortless indoor-outdoor entertaining. A formal dining room, private home office, full bath, and custom mudroom complete the main level. Upstairs, the serene primary suite features a walk-in closet and spa-inspired bath with double vanity, so
USD 2,399,000
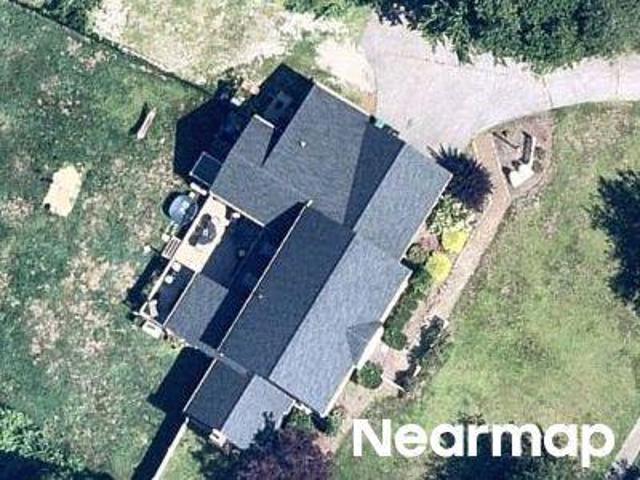
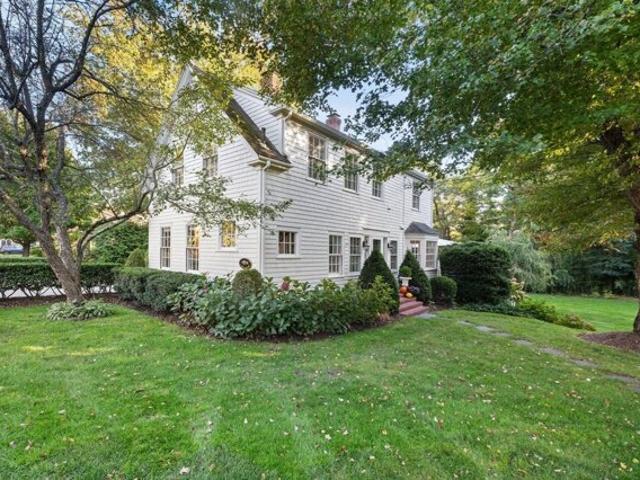
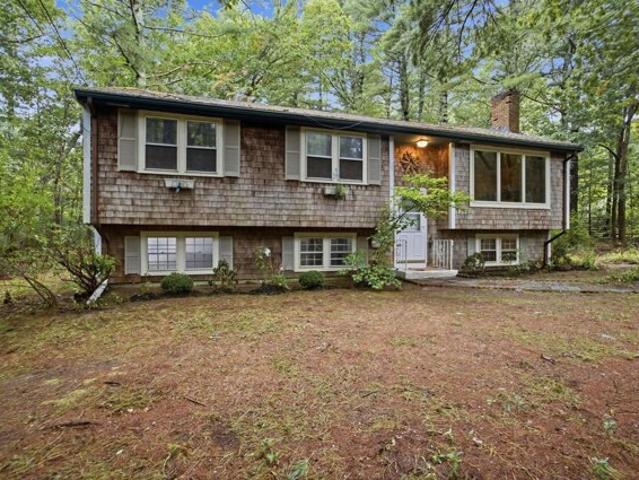
4 bedroom, Marshfield MA 02050 106593021
View photo
House · for sale
USD 1,195,000
USD 373/sq.ft
4 bedroom, Marshfield MA 02050 106593021
Kent Park
· 3,197 sq.ft · 4 Bedrooms · 3 Baths · House
· Garden · Deck · Fireplace · Equipped kitchen · Parking
Kent Park · 3,197 sq.ft · 4 Bedrooms · 3 Baths · House · Garden · Deck · Fireplace · Equipped kitchen · Parking
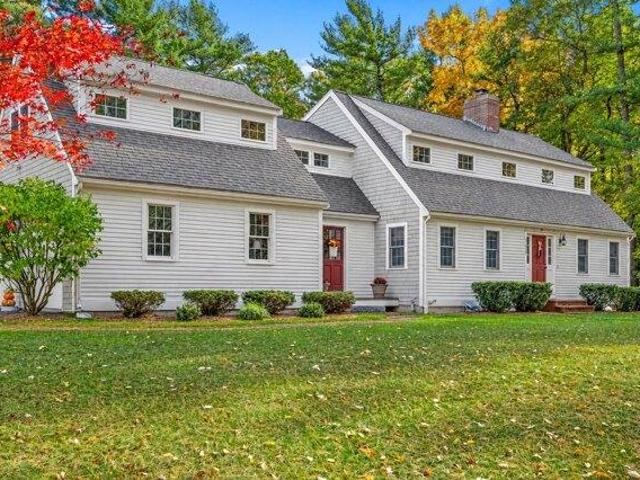
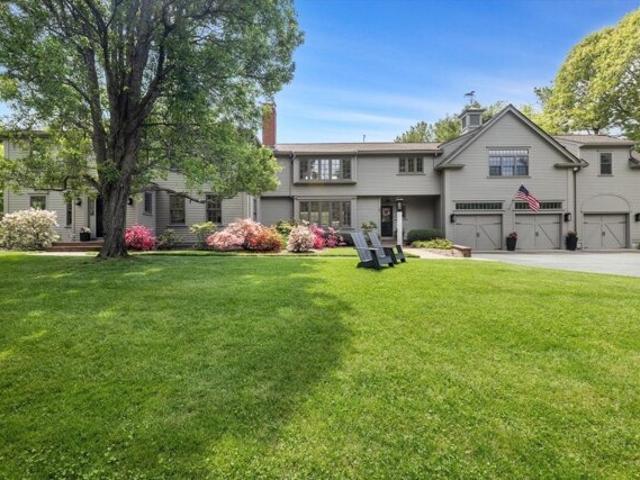
Welcome to 111 Eames Way, a meticulously maintained home set on a beautifully private and tranquil lot in Marshfield's sought-after Eames Way neighborhood. Offering approximately 3200 square feet of living space, this thoughtfully designed four-bedroom, three-bath residence blends timeless New England charm with modern comfort. Rich, wide-plank pine floors add warmth and character, while a centrally located fireplace with wood stove creates an inviting gathering space. The spacious kitchen and dining area, anchored by a granite center island, is ideal for everyday living and effortless entertaining. A standout feature is the beautiful screened-in three-season porch overlooking the peaceful grounds and gardens, providing the perfect setting for morning coffee, summer evenings, or simply enjoying the surrounding natural beauty. An adjoining deck offers additional outdoor living and entertaining space. Privately situated above the garage, the generously sized primary bedroom features a wa
USD 1,195,000
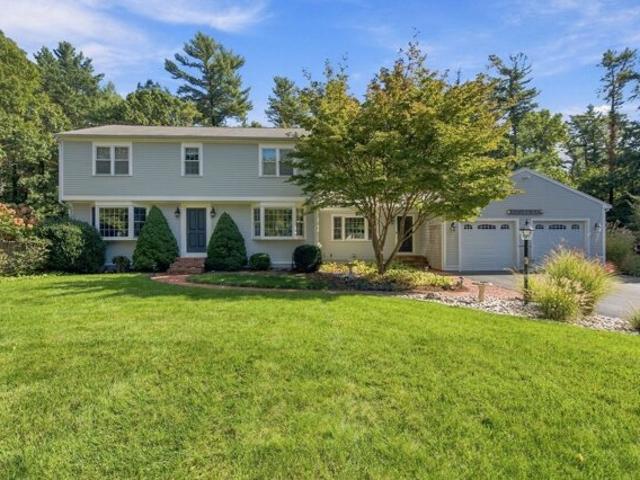
4 bedroom, Marshfield MA 02050 106596316
View photo
House · for sale
USD 799,900
USD 366/sq.ft
4 bedroom, Marshfield MA 02050 106596316
Kent Park
· 2,185 sq.ft · 4 Bedrooms · 2 Baths · House
· Garden · Fireplace · Equipped kitchen · Parking
Kent Park · 2,185 sq.ft · 4 Bedrooms · 2 Baths · House · Garden · Fireplace · Equipped kitchen · Parking
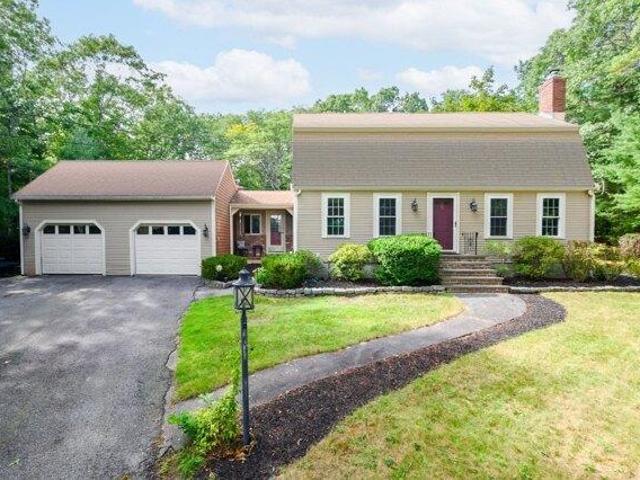
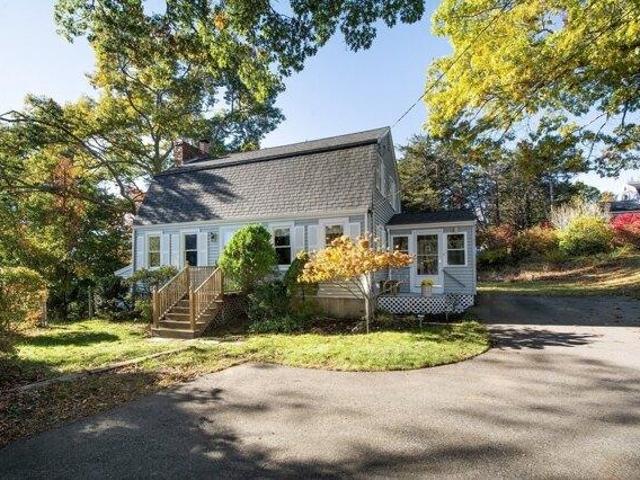
Welcome to 15 Heritage Hill Road! Nestled at the end of a peaceful cul-de-sac in desirable North Marshfield, this charming Gambrel Cape offers 8 rooms, 4 bedrooms, 1.5 baths, and a spacious 2-car garage. Filled with warmth and character, the home features hardwood floors, a generous family room with a wood-burning fireplace, and an oversized center-island kitchen boasting a breakfast bar, dining area, vaulted ceilings, and abundant cabinetry and counter space. A formal living room with hardwood floors and a second wood-burning fireplace provides a cozy retreat, while the separate dining room is ideal for entertaining. Upstairs, you'll find a spacious primary bedroom, two additional bedrooms, hardwood floors, and a full bath. Outside, enjoy a large private, level backyard surrounded by natural beauty, offering plenty of room for outdoor activities and relaxation. Conveniently located near Marshfield's beautiful beaches, restaurants, marinas, and local amenities. Don't miss your opportun
USD 799,900
5 bedroom, Marshfield MA 02050 106611750
View photo
House · for sale
USD 1,795,000
USD 352/sq.ft
5 bedroom, Marshfield MA 02050 106611750
Kent Park
· 5,091 sq.ft · 5 Bedrooms · 5 Baths · House
· Garden · Equipped kitchen
Kent Park · 5,091 sq.ft · 5 Bedrooms · 5 Baths · House · Garden · Equipped kitchen
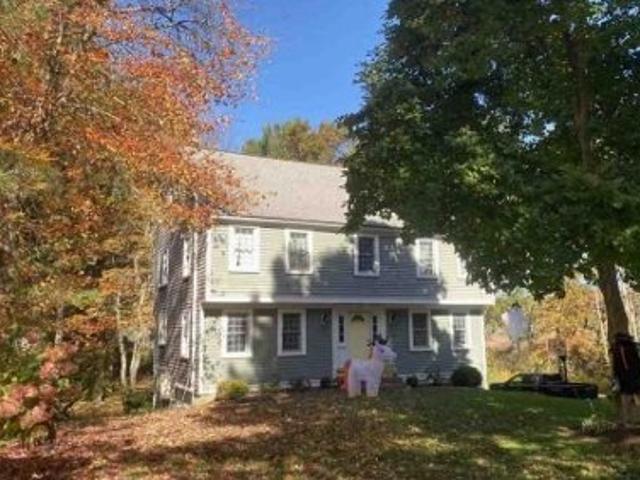
Discover the epitome of refined living at this stately Colonial, where elegance, comfort, and scenic beauty merge to create an extraordinary lifestyle! Meticulously maintained, in PRISTINE condition w/countless updates (over $1M) and smart home technology throughout! Exuding timeless allure, the newly designed chef's kitchen with custom cabinets, 2 ovens, oversized island, Wolf, Cove, Sub-Zero appliances, and eat-in area becomes the central gathering place - perfect for morning coffee, casual meals and engaging conversation. Crafted for everyday living and sophisticated entertaining, this newly remodeled ideal layout features 2 spacious living rooms, elegant dining, powder room and mudroom. Dual staircases lead to the 2nd level featuring 4 generous bedrooms, primary w/walk in closet, a spacious ensuite bath w/soaking tub overlooking the private backyard and newly remodeled shower, a true sanctuary! You'll love the professionally designed shared bath and styled laundry room! The 3rd lev
USD 1,795,000
3 bedroom, Marshfield MA 02050 106592942
View photo
House · for sale
USD 764,900
USD 497/sq.ft
3 bedroom, Marshfield MA 02050 106592942
Kent Park
· 1,539 sq.ft · 3 Bedrooms · 2 Baths · House
· Garden · Office room · Gym · Parking · Swimming pool
Kent Park · 1,539 sq.ft · 3 Bedrooms · 2 Baths · House · Garden · Office room · Gym · Parking · Swimming pool
Welcome to Marshfield Hills, where charm, privacy, and convenience come together! Tucked away on a quiet dead-end street, this well-maintained 3-bedroom home offers the perfect blend of comfortable living and exciting potential. Step inside to discover beautiful hardwood flooring throughout, creating a warm and inviting atmosphere, while updated windows fill the home with natural light and provide added energy efficiency. The spacious layout is ideal for both everyday living and entertaining. Outside, your own backyard retreat awaits. Set on an expansive 25,000-square-foot lot, the property features a refreshing inground pool, plenty of green space for recreation, gardening, or gatherings, and room to enjoy the peaceful surroundings. Looking for additional living space' The lower level has already been framed, providing an excellent opportunity to create a family room, home office, gym, or guest suite tailored to your needs. A spacious two-car garage offers ample storage for vehicles,
USD 764,900
3 bedroom, Marshfield MA 02050 106611526
View photo
House · for sale
USD 1,585,000
USD 566/sq.ft
3 bedroom, Marshfield MA 02050 106611526
Kent Park
· 2,799 sq.ft · 3 Bedrooms · 3 Baths · House
Kent Park · 2,799 sq.ft · 3 Bedrooms · 3 Baths · House
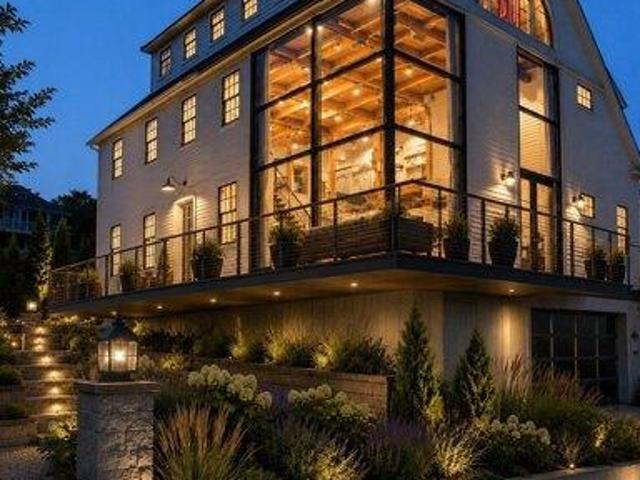
TWO NEW DEVELOPMENTS in the works for this architectural beauty! 1.). FIRST PUBLIC OPEN HOUSE SATURDAY, OCTOBER 10TH 11-1. 2.). SELLER IS NOW OFFERING A $25,000 INCENTIVE FOR BUYERS TO USE AT THEIR DISCRETION. Create your own coastal masterpiece in one of Marshfield's most desirable seaside neighborhoods. Nestled in the sought after Ferry Hill neighborhood, just minutes from Humarock Beach, this extraordinary post and beam residence offers a rare opportunity to complete a truly one of a kind home while making the final design choices your own. Created to embrace its breathtaking setting, the home features dramatic walls of glass, spanning 1st and 2nd floors, flooding the interior with natural light and capturing stunning water views. The striking post and beam architecture creates soaring ceilings, timeless character and an architectural presence rarely found in new construction. Approximately 75% complete, come fall in love with this coastal masterpiece and personalize the finishes an
USD 1,585,000
4 bedroom, Norwell MA 02061 106616281
View photo
House · for sale
USD 1,599,999
USD 364/sq.ft
4 bedroom, Norwell MA 02061 106616281
Kent Park
· 4,392 sq.ft · 4 Bedrooms · 5 Baths · House
· Patio · Garden · Office room · Deck · Fireplace · Equipped kitchen · Swimming pool
Kent Park · 4,392 sq.ft · 4 Bedrooms · 5 Baths · House · Patio · Garden · Office room · Deck · Fireplace · Equipped kitchen · Swimming pool
Escape to your very own serene oasis! Set back on over 1.37 acres of manicuredgardens, this expanded Cape offers space, character and versatility rarely found together. 2 master suites make this home as flexible as it is beautiful.The kitchen is an entertainers dream full of rustic charm w/ cathedral ceiling, skylight,quartz counters, large center island, stainless appliances and wet bar. The 1st FL master suite is a recent addition w/ cathedral ceilings, soaker tub and gas fireplace.Hardwood floors, crown molding, 4 fireplaces and pellet stove. Step down family room, office and laundry room.Outside, mature perennial gardens bloom in every season around an oversized gunitein-ground heated salt water pool ideal for entertaining. Wraparound deck and patio extend the living space outdoors.Tucked behind neighboring homes, the property feels like its own private enclave just off Main Street, yet it's mins from the train, nature trails, North River, beaches, shopping, golf, and top-rated Nor
USD 1,599,999
4 bedroom, Marshfield MA 02050 106596018
View photo
House · for sale
USD 724,900
USD 330/sq.ft
4 bedroom, Marshfield MA 02050 106596018
Kent Park
· 2,196 sq.ft · 4 Bedrooms · 3 Baths · House
· Deck · Fireplace · Equipped kitchen · Parking · Cellar
Kent Park · 2,196 sq.ft · 4 Bedrooms · 3 Baths · House · Deck · Fireplace · Equipped kitchen · Parking · Cellar
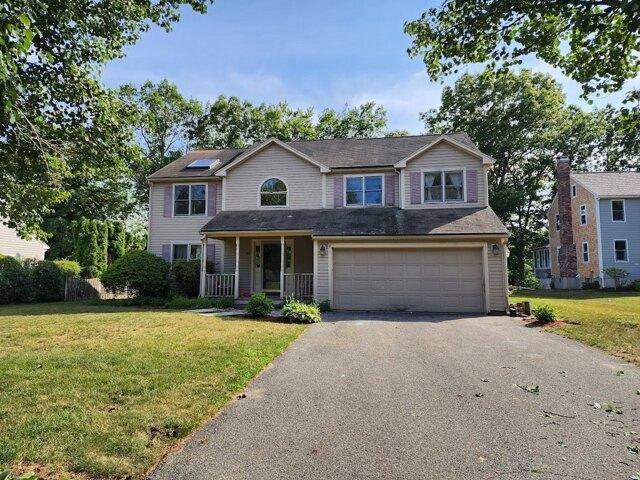
Opportunity awaits at this spacious four-bedroom, two-and-one-half-bath Colonial located in Marshfield's Green Harbor area. Built in 1997, the home offers approximately 2,198 square feet of above-grade living area with a traditional layout featuring a living room, dining room, family room, kitchen, and four bedrooms. Additional features include hardwood flooring, a fireplace, partially finished basement, attached two-car garage, paved driveway, front porch, rear wood deck, and storage shed. Situated on approximately 0.30 acre near Green Harbor Beach, local schools, shopping, dining, and area amenities. The property requires repairs and updating but offers excellent potential for buyers looking to renovate and personalize a home in a desirable coastal community. Property is being sold strictly as-is. Buyers and buyer agents must perform their own due diligence and verify all information
USD 724,900
3 bedroom, Marshfield MA 02050 106596807
View photo
House · for sale
USD 759,000
USD 449/sq.ft
3 bedroom, Marshfield MA 02050 106596807
Kent Park
· 1,690 sq.ft · 3 Bedrooms · 2 Baths · House
· Garden · Office room · Deck · Equipped kitchen
Kent Park · 1,690 sq.ft · 3 Bedrooms · 2 Baths · House · Garden · Office room · Deck · Equipped kitchen
Welcome home to this charming Cape, where classic character meets modern comfort! Built in 1959 and lovingly owned by the same family ever since, this home has been thoughtfully updated while retaining its timeless appeal. Situated on a level lot with beautiful landscaping and a private backyard, the property features a lovely deck, perfect for outdoor dining, summer gatherings, or relaxing in your own private retreat.Inside,hardwood floors add warmth throughout. The updated kitchen features a large island, stainless steel appliances, and a built-in double desk, offering both functionality and a welcoming space to gather. A separate dining room is ideal for family meals and entertaining. The home offers three bedrooms and two full baths with beautiful tile. A first-floor bedroom provides flexibility for guests or a home office, while upstairs are two additional bedrooms, including the primary bedroom with a walk-in closet, and convenient second-floor laundry. Major renovations complete
USD 759,000
3 bedroom, Marshfield MA 02050 106596786
View photo
House · for sale
USD 750,000
USD 501/sq.ft
3 bedroom, Marshfield MA 02050 106596786
Kent Park
· 1,496 sq.ft · 3 Bedrooms · 3 Baths · House
· Gym · Fireplace · Equipped kitchen
Kent Park · 1,496 sq.ft · 3 Bedrooms · 3 Baths · House · Gym · Fireplace · Equipped kitchen
Situated in the Green Harbor neighborhood, privacy abounds in this picture-perfect 3-bedroom, 2.5-bath coastal retreat. Upon entering, you are welcomed by sparkling hardwood flooring flowing throughout the main level. The light and bright three-season room features abundant windows with serene views of the landscape, leading directly into the eat-in kitchen, complete with Corian counters and a stylish tile backsplash. Nearby, the expansive dining room offers plenty of room for hosting gatherings or enjoying everyday meals. You can relax and unwind in the front-to-back living room, enhanced by a cozy gas fireplace (perfect for when New England weather decides to flex its chilly muscles!). Upstairs, two bedrooms accompany a spacious primary bedroom and a full bath serving the upper level. The walkout lower level includes a convenient half bath, ample storage, and extra flexible space, ideal for a game table, home gym, or whatever hobby strikes your fancy. Cleaning is made effortless with
USD 750,000
S River Ln E
View photo
House · for sale
Request Details
Updated
S River Ln E
Kent Park
· 2,142 sq.ft · 4 Bedrooms · 2 Baths · House
Kent Park · 2,142 sq.ft · 4 Bedrooms · 2 Baths · House
This home is in preforeclosure, which means the homeowner is in default (missed payments). Therefore, there could be an opportunity to strike a great deal with the owner and the bank
Request Details
River St
View photo
House · for sale
Request Details
Updated
River St
Kent Park
· 2,390 sq.ft · 4 Bedrooms · 2 Baths · House
Kent Park · 2,390 sq.ft · 4 Bedrooms · 2 Baths · House
This home is in preforeclosure, which means the homeowner is in default (missed payments). Therefore, there could be an opportunity to strike a great deal with the owner and the bank
Request Details
Randall St
View photo
House · for sale
Request Details
Updated
Randall St
Kent Park
· House
Kent Park · House
This is a Real Estate-Owned (REO)/post-foreclosure home owned or managed by a bank. All offers are considered; however, the highest and best will most likely be accepted
Request Details
North St
View photo
House · for sale
Request Details
Updated
North St
Kent Park
· 1,722 sq.ft · 3 Bedrooms · 1 Bath · House
Kent Park · 1,722 sq.ft · 3 Bedrooms · 1 Bath · House
This home is in preforeclosure, which means the homeowner is in default (missed payments). Therefore, there could be an opportunity to strike a great deal with the owner and the bank
Request Details
Lincoln St
View photo
House · for sale
Request Details
Updated
Lincoln St
Kent Park
· House
Kent Park · House
This is a Real Estate-Owned (REO)/post-foreclosure home owned or managed by a bank. All offers are considered; however, the highest and best will most likely be accepted
Request Details
Pinson Ln
View photo
House · for sale
Request Details
Updated
Pinson Ln
Kent Park
· 4,704 sq.ft · 5 Bedrooms · 2 Baths · House
Kent Park · 4,704 sq.ft · 5 Bedrooms · 2 Baths · House
This home is in preforeclosure, which means the homeowner is in default (missed payments). Therefore, there could be an opportunity to strike a great deal with the owner and the bank
Request Details
Hill Farm Rd
View photo
House · for sale
Request Details
Updated
Hill Farm Rd
Kent Park
· 2,799 sq.ft · 2 Baths · House
Kent Park · 2,799 sq.ft · 2 Baths · House
This home is in preforeclosure, which means the homeowner is in default (missed payments). Therefore, there could be an opportunity to strike a great deal with the owner and the bank
Request Details
Fieldstone Farm Way, Duxbury, Home For Sale
View photo
House · for sale
USD 1,349,000
USD 569/sq.ft
New
Fieldstone Farm Way, Duxbury, Home For Sale
Kent Park
· 2,368 sq.ft · 2 Bedrooms · 3 Baths · House
· Garden · Sauna · Deck · Fireplace · Equipped kitchen · Cellar
Kent Park · 2,368 sq.ft · 2 Bedrooms · 3 Baths · House · Garden · Sauna · Deck · Fireplace · Equipped kitchen · Cellar
Welcome to 3 Fieldstone Farm Way, a beautifully upgraded Harbourtown-style home in Duxbury's premier 55+ community, Fieldstone Farm. This move-in ready residence features an open-concept layout with soaring cathedral ceilings, custom built-ins, gas fireplace, and wooded views from the rear deck. The chef's kitchen offers premium Thermador appliances, including an oversized 84 refrigerator, Faneuil cabinetry, and a custom pantry. The first-floor primary suite includes a walk-in closet, double vanity, sauna and tiled shower. Upstairs, a loft overlooks the main living area and leads to a private guest suite with bonus space. Additional upgrades include a whole-house water filtration and softening system, reverse osmosis drinking water system, upgraded washer/dryer, walkout basement, and exterior stairs from the deck to the backyard. Home can be offered fully furnished and turnkey, providing a seamless move-in opportunity for the next owner
USD 1,349,000
Chief Justice Cushing Hwy, Scituate, Home For Sale
View photo
House · for sale
USD 1,600,000
USD 451/sq.ft
New
Chief Justice Cushing Hwy, Scituate, Home For Sale
Kent Park
· 3,541 sq.ft · 5 Bedrooms · 4 Baths · House
· Garden · Fireplace · Equipped kitchen · Parking
Kent Park · 3,541 sq.ft · 5 Bedrooms · 4 Baths · House · Garden · Fireplace · Equipped kitchen · Parking
Welcome to 113 Chief Justice Cushing, an impressive home tucked at the end of a private lane. The main level offers generous living and dining spaces, beautiful wood floors, and a flexible floor plan ideal for today's life style. Chef's kitchen will be the cook's delight as the Jenn-Air stove is on the island, and the built-in microwave and oven are among the stainless appliances.Two fireplaces, one wood burning and one propane bring warmth and character to the interior. A sun-filled heated atrium gives the feeling of the outdoors, as it overlooks the secluded back yard, complete with a gazebo for warm weather enjoyment. Upstairs are five spacious bedrooms, three full baths and the laundry room. Pull down stairs for floored attic access. Brand new 5 bedroom septic just installed. Owner invested in many significent upgrades/ improvements: new siding and windows, whole house generator, built-in dehumidifier, central vac, irrigation system and new epoxy flooring in the garage. The well la
USD 1,600,000
Pettibush Ln, Duxbury, Home For Sale
View photo
House · for sale
USD 838,200
USD 425/sq.ft
New
Pettibush Ln, Duxbury, Home For Sale
Kent Park
· 1,970 sq.ft · 4 Bedrooms · 3 Baths · House
· Fireplace · Equipped kitchen · Parking · Lift
Kent Park · 1,970 sq.ft · 4 Bedrooms · 3 Baths · House · Fireplace · Equipped kitchen · Parking · Lift
A welcoming farmer's porch sets the tone for this spacious 4-bedroom, 2.5-bath Colonial. Bring your rocking chairs and relax out front, or enjoy the generous living space inside, and garage parking for multiple cars. The original attached two-car garage offers convenient everyday parking, while the second 36x40 barn/garage addition is a standout for anyone who loves working on or collecting cars. Equipped with heat and an automotive lift (condition unknown), it provides a dedicated space for vehicle projects throughout the year. A staircase leads to an unfinished loft above, offering numerous possibilities. The home is being sold as is, and may include contents that the seller is unable to move but the great space, and generous corner lot offers the new owner the opportunity to make this well loved home their own. The floorplan features a spacious front to back living with a beamed ceiling and fireplace, a half bath, an eat in kitchen with oak cabinetry, that flows into the dining room
USD 838,200
Christmas Tree Way, Duxbury, Home For Sale
View photo
House · for sale
USD 2,825,000
USD 496/sq.ft
New
Christmas Tree Way, Duxbury, Home For Sale
Kent Park
· 5,694 sq.ft · 5 Bedrooms · 4 Baths · House
· Patio · Equipped kitchen
Kent Park · 5,694 sq.ft · 5 Bedrooms · 4 Baths · House · Patio · Equipped kitchen
Designed by Duxbury's Campbell Smith Architects, this classic colonial is calm and modern within, set on 1.25 private acres on a quiet cul-de-sac in the Village, with the Duxbury Yacht Club golf course just through the woods across the street. Shipyard Beach and Snug Harbor a mile down the road, with the Winsor House and The Raw Bar at Island Creek Oyster Farm an easy walk along the way. Every major system has been replaced since 2020, so the work a buyer usually inherits is already done.Inside, Duchateau hardwood floors run through a main level designed around natural light. The kitchen, gut-renovated in 2024, pairs custom Scavolini cabinetry with Miele appliances, a 12-foot quartzite island and a Bluedrop reverse-osmosis system for drinking water. The great room opens through two pairs of French doors to the stone patio and back lawn, beneath skylights and a vaulted ceiling with a loft above. A dining room and a sunroom wrapped in windows give you two places to gather. Scavolini buil
USD 2,825,000
Ship Yard Ln, Duxbury, Home For Sale
View photo
House · for sale
USD 1,850,000
USD 767/sq.ft
New
Ship Yard Ln, Duxbury, Home For Sale
Kent Park
· 2,411 sq.ft · 3 Bedrooms · 3 Baths · House
· Garden · Deck · Equipped kitchen
Kent Park · 2,411 sq.ft · 3 Bedrooms · 3 Baths · House · Garden · Deck · Equipped kitchen
Experience the best of Duxbury's coastal lifestyle from a coveted beachside lane off Washington Street, one of the town's most sought-after settings! Moments from Shipyard Beach and the heart of Duxbury Village, this meticulously renovated home captures the charm of small-town Americana, where beach days, community traditions, and the beloved Fourth of July parade are part of the experience.Inside, thoughtful craftsmanship and refined finishes create a warm, welcoming atmosphere. The custom kitchen features premium appliances, quartz and wood countertops, and a dining area that flows into the sun-filled family room, opening to an oversized deck for effortless indoor-outdoor entertaining. A fireplaced living room, cozy den or office with built-ins, and updated powder room complete the first floor. Upstairs, the primary ensuite offers a beautifully renovated double-vanity bath. Two additional bedrooms, a full bath, and convenient laundry complete the second floor. Beautifully landscaped
USD 1,850,000
Lacoss Rd, Duxbury, Home For Sale
View photo
House · for sale
USD 1,749,999
USD 526/sq.ft
New
Lacoss Rd, Duxbury, Home For Sale
Kent Park
· 3,326 sq.ft · 4 Bedrooms · 4 Baths · House
· Garden · Office room · Deck · Fireplace · Equipped kitchen
Kent Park · 3,326 sq.ft · 4 Bedrooms · 4 Baths · House · Garden · Office room · Deck · Fireplace · Equipped kitchen
Stunning NEW, 4 bed, 3.5 bath colonial, designed for todays living and entertaining. Beautiful chef's kitchen with oversized island, stone countertops, stainless appliances, huge walk in pantry, tons of cabinet space and large eat in area with slider that leads you to composite deck overlooking a private back yard. Truly the heart of the home. Spacious cathedral family room with gas fireplace and custom mantle. Formal dining room, office/living room, mudroom with built-in bench and cubbies, multiple closets, and half bath round out the first floor. Walk up the turned stair case to find your primary suite with 2 custom closets, gorgeous bath with soaking tub, tiled walk in shower and heated floors! Three additional generous sized bedrooms with tons of closet space and hardwood floors throughout! Laundry room with cabinets and sink. Finished walk out lower level with full bath perfect for bonus room or guest suite. Farmers porch, professional landscaping, stone walkways, irrigation and s
USD 1,749,999
Sunset Rd, Duxbury, Home For Sale
View photo
House · for sale
USD 3,900,000
USD 852/sq.ft
New
Sunset Rd, Duxbury, Home For Sale
Kent Park
· 4,575 sq.ft · 5 Bedrooms · 5 Baths · House
· Patio · Garden · Office room · Fireplace · Equipped kitchen · Parking · Swimming pool
Kent Park · 4,575 sq.ft · 5 Bedrooms · 5 Baths · House · Patio · Garden · Office room · Fireplace · Equipped kitchen · Parking · Swimming pool
Known as Bluefish River Farm, this extraordinary Cape is set on four breathtaking acres along Bluefish River, offering exceptional privacy and sweeping water views in the heart of Duxbury Village. Elevated above the surrounding saltwater marsh, the property captures spectacular vistas and unforgettable sunsets. Tastefully appointed, the home features five bedrooms, four full and two half baths, an expansive kitchen and dining area, pantry, home office and three fireplaces. The owner's suite includes a spacious walk-in closet, while a mudroom adds everyday convenience. A large screened porch and patio provide inviting spaces to enjoy the serene surroundings, complemented by a heated in-ground pool. The grounds are rich with character, featuring majestic trees, historic stone walls, fruit trees, and perennial gardens. Additional amenities include a barn, a three-bay boathouse, an attached one-car garage, and access to a shared tennis court. A truly rare offering, this remarkable property
USD 3,900,000
Ice House Rd, Duxbury, Home For Sale
View photo
House · for sale
USD 4,750,000
USD 649/sq.ft
New
Ice House Rd, Duxbury, Home For Sale
Kent Park
· 7,309 sq.ft · 4 Bedrooms · 5 Baths · House
· Garden · Office room · Swimming pool · Fireplace · Equipped kitchen
Kent Park · 7,309 sq.ft · 4 Bedrooms · 5 Baths · House · Garden · Office room · Swimming pool · Fireplace · Equipped kitchen
Welcome to 15 Ice House Road in Duxbury, a thoughtfully designed custom-built home offering exceptional luxury living. The private, fenced resort-style backyard is designed for year-round enjoyment, featuring a stunning pool and outdoor living area with a stone fireplace. Inside, quality craftsmanship and custom finishes shine throughout. The chef's kitchen boasts custom cabinetry, Thermador and Miele appliances, a walk-in pantry, and center island, flowing seamlessly into the dining area, living room with coffered ceiling and gas fireplace, and screened porch overlooking the pool. The first-floor primary suite features a spa-inspired bath with jacuzzi tub, digital valve shower, custom walk-in closet, and double vanities. A custom office for two and laundry room complete the main level. Upstairs are three ensuite bedrooms and a spacious bunk/game room. The finished lower level, 1185 sq. ft. offers 9-ft ceilings, wine room, media room with 8K screen, exercise room, game area, and half b
USD 4,750,000
Mayflower St, Duxbury, Home For Sale
View photo
House · for sale
USD 663,000
USD 291/sq.ft
New
Mayflower St, Duxbury, Home For Sale
Kent Park
· 2,271 sq.ft · 3 Bedrooms · 1 Bath · House
· Garden · Fireplace · Equipped kitchen
Kent Park · 2,271 sq.ft · 3 Bedrooms · 1 Bath · House · Garden · Fireplace · Equipped kitchen
Welcome to 707 Mayflower Street, Duxbury, an opportunity to own your next home in one of the South Shore's most sought-after communities. Set on approximately 1.02 acres, this property offers a generous lot, a desirable location, and plenty of possibilities for buyers with a vision.The main level offers three bedrooms, a full bath, living room with fireplace, dining area, and kitchen. The lower level provides additional living space with a family room, second fireplace, and room to explore future possibilities. Outside, the expansive lot offers plenty of space to enjoy today while imagining what it could become, whether that means gardens, outdoor entertaining, recreation, or creating the landscape you've always wanted. The enclosed porch offers yet another opportunity to create a special space while enjoying the views of the surrounding property. Located near Duxbury's schools, highways, beaches, shopping, dining, and other everyday amenities, 707 Mayflower Street is a chance to estab
USD 663,000
Wildflower Path, Duxbury, Home For Sale
View photo
House · for sale
USD 1,100,000
USD 379/sq.ft
New
Wildflower Path, Duxbury, Home For Sale
Kent Park
· 2,895 sq.ft · 4 Bedrooms · 3 Baths · House
· Garden · Office room · Gym · Deck · Fireplace · Equipped kitchen
Kent Park · 2,895 sq.ft · 4 Bedrooms · 3 Baths · House · Garden · Office room · Gym · Deck · Fireplace · Equipped kitchen
Discover room to grow and space to gather in this inviting four-bedroom Colonial, ideally set at the end of a cul-de-sac in a welcoming neighborhood close to shopping and commuter routes. Pairing classic character with versatile spaces for comfortable everyday living and entertaining, this home has it all. The renovated family room, just off the kitchen, is a natural gathering spot, with hardwood floors, a picture window, a fireplace and sliding doors opening to the back deck overlooking the expansive yard. A convenient dining area off the kitchen makes everyday meals easy, while the front to back living/dining room offers a more intimate setting for dinners and special occasions. The finished lower level with sitting area, bar, gym and half bath offers valuable flexibility and can be used as a playroom, den, home office or media room. Wired for an entertainment room, it also includes a separate unfinished area for storage, with convenient bulkhead access. Step outside to enjoy thought
USD 1,100,000
Modoc St, Duxbury, Home For Sale
View photo
House · for sale
USD 2,849,000
USD 476/sq.ft
New
Modoc St, Duxbury, Home For Sale
Kent Park
· 5,974 sq.ft · 5 Bedrooms · 6 Baths · House
· Office room · Equipped kitchen
Kent Park · 5,974 sq.ft · 5 Bedrooms · 6 Baths · House · Office room · Equipped kitchen
A harmonious blend of classic New England architecture and modern sophistication, this is a beautifully considered 5 bedroom, 5 full and 2 half bathroom colonial home offering approximately 5,974 square feet across four thoughtfully finished levels. Designed to highlight the beauty of a classic New England colonial, this home has timeless curb appeal with its white clapboard, green shutters, and beautiful landscaping with hydrangeas blooming outside the windows all summer long. Inside, you are greeted with two-story high ceilings revealing an open concept dining, kitchen, and living room, thoughtfully defined with beautifully trimmed cased openings and nine foot ceilings that flood the home with sunlight. A private office and light filled sunroom offer additional spaces within the main living space for working or enjoying a quiet retreat. The kitchen continues the timeless design with custom cabinetry while offering modern finishes of an Italian marble plaster clad hood and natural whi
USD 2,849,000

Get email alerts

Don't miss out: be the first to know about new properties

The alert was correctly created

On subscribing you accept the conditions of use and the privacy policy
Alert
Receive new ads in your inbox
Save this search
Receive alerts for new listings

We'll send you an email when we have new properties for: "Houses for sale in Kent Park"

The alert was correctly created

East Pembroke, Pembroke town Plymouth County Massachusetts
North Marshfield
Get email alerts and be the first to see new listings
Required field
On subscribing I accept the terms of the privacy policy
Perfect! You'll soon start receiving new listings via email
Alert
Receive an email when we have new ads for Houses for sale in Kent Park
Save this search
Filters

Bedrooms

Size (sq.ft)

sq.ft
sq.ft

Price

USD
USD

Property type

Bathrooms

Clear all filters
Receive notifications when new entries are published.