173 properties for sale in Keweenaw

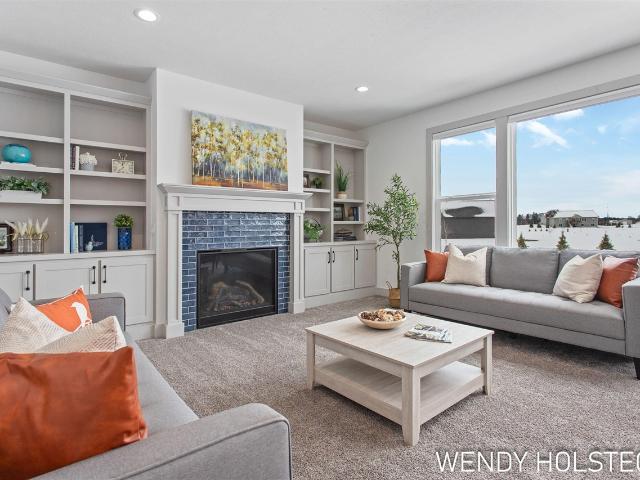
12713 Ridgedale Drive
View photo
House · for sale
USD 549,900
USD 230/sq.ft
12713 Ridgedale Drive
Keweenaw
· 2,390 sq.ft · 5 Bedrooms · 3 Baths · House
· Office room · Deck · Fireplace · Equipped kitchen
Keweenaw · 2,390 sq.ft · 5 Bedrooms · 3 Baths · House · Office room · Deck · Fireplace · Equipped kitchen
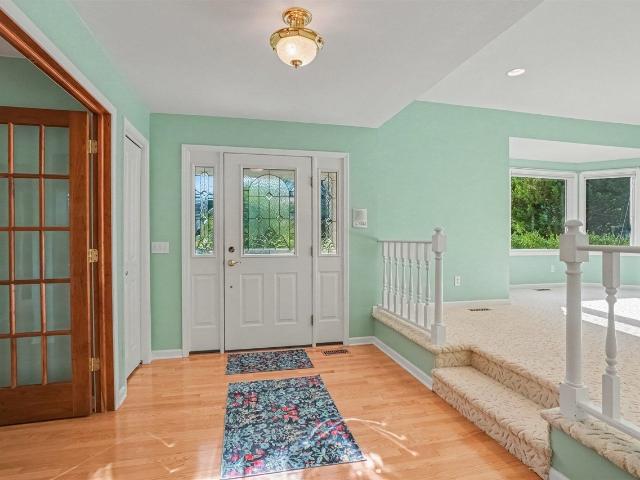
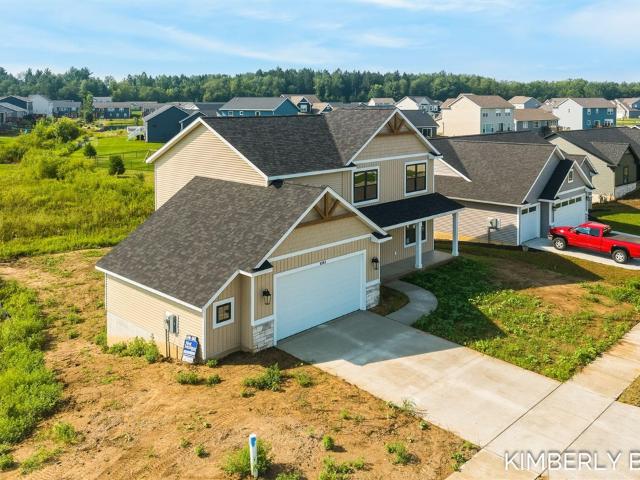
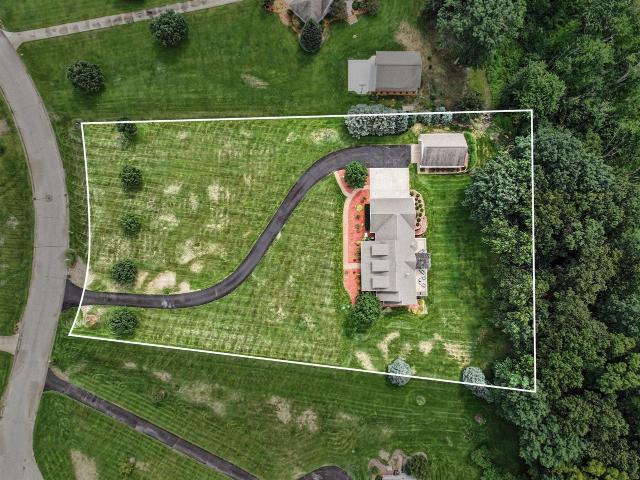
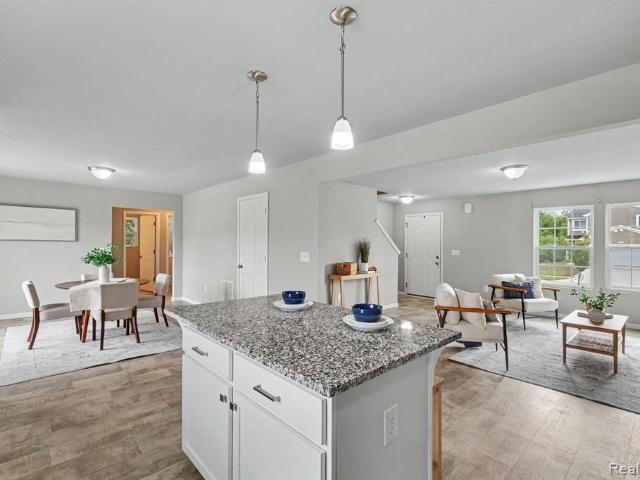
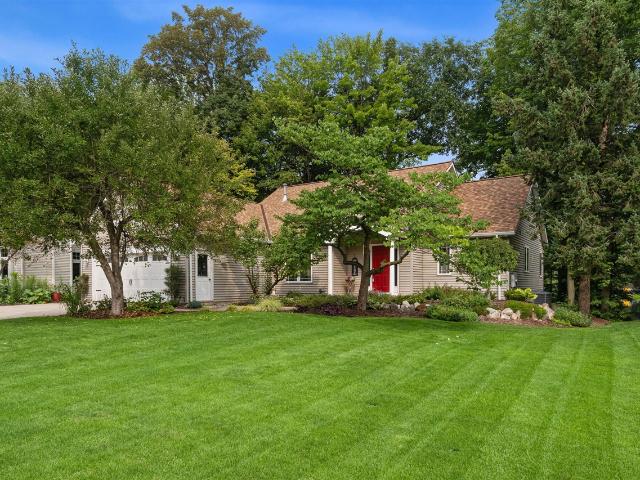
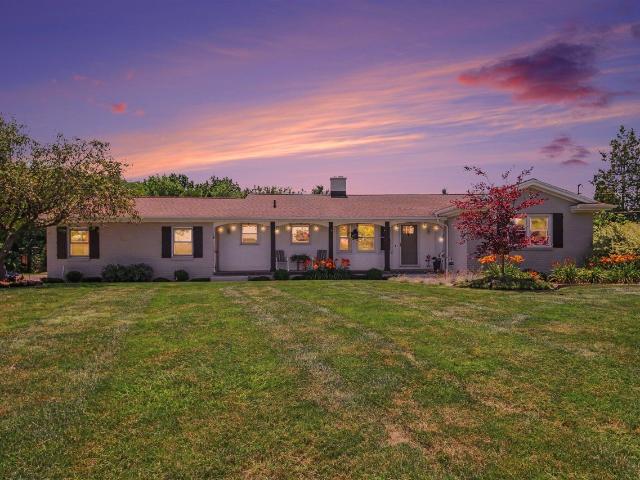
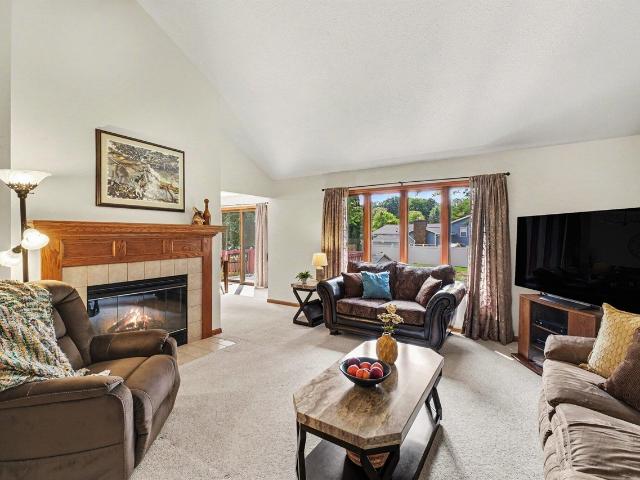
Welcome to 12713 Ridgedale Drive, a stunning custom-built 5-bedroom, 3.5-bath home on a spacious 1-acre lot, offering 2,397 sq ft of beautifully appointed living space plus an already-plumbed lower level ready for you to finish and build instant equity. This home boasts thoughtful upgrades throughout, including gleaming quartz countertops in both kitchen & primary suite, a cozy gas fireplace w/ blower, elegant tile backsplash, and soaring 9-foot ceilings that create an airy, welcoming atmosphere. The heart of the home is the expansive kitchen, complete w/ a large island perfect for gatherings, a generous pantry for storage needs, and gas stove w/ hood. Upstairs, you'll find the luxurious primary ensuite featuring a relaxing stand-alone tub, plus 3 additional bedrooms, full bath, and convenient laundry. Main floor offers a versatile bedroom ideal as a home office, while practical built-ins and a bench locker area keep everyday life organized. Step outside to your private deck
USD 549,900
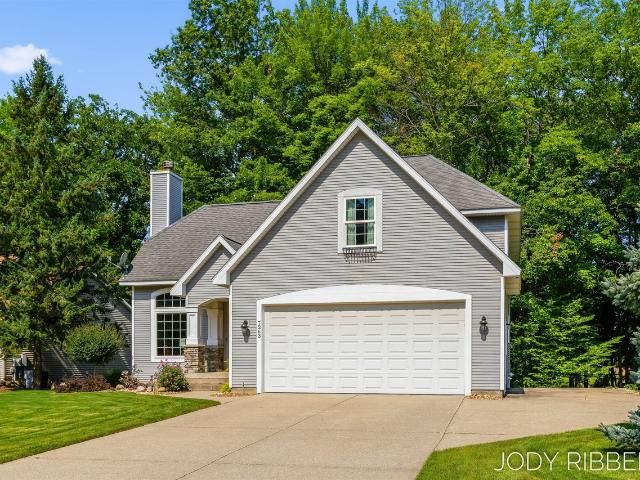
7263 Tory Drive
View photo
House · for sale
USD 538,900
USD 284/sq.ft
7263 Tory Drive
Keweenaw
· 1,894 sq.ft · 4 Bedrooms · 3 Baths · House
· Office room · Deck · Fireplace · Equipped kitchen · Parking
Keweenaw · 1,894 sq.ft · 4 Bedrooms · 3 Baths · House · Office room · Deck · Fireplace · Equipped kitchen · Parking
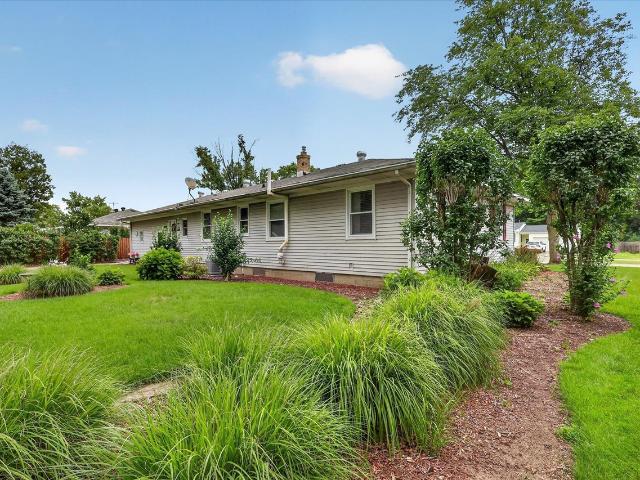
Beautiful home on Jennie Lake in Georgetown Forest. On main floor appreciate vaulted ceiling, master suite, laundry, updated kitchen and appliances, 2 full baths and off the dining area is a slider to the large deck taking in the tranquility of the water. Enjoy cozy evenings the gas fireplace that also has the option to burn real wood. Moving upstairs you'll find two large bedrooms with a Jack-N-Jill bathroom with a separate shower and toilet area. Upstairs is a nice open area that can be used as a study area, office, play or hang out area. You will love the lower level that has a walk out to a deck again all this looks out on the lake, a great wet bar area with a beverage fridge, a large room that can be a bedroom, just great flex space. The bathroom downstairs plumbed for a shower if you wanted to add. There is ample storage as well. New air conditioning and furnace in 2022. Finished garage and poured pad along garage. Buyer and buyer's agent to verify all information
USD 538,900
7811 Cardinal Drive
View photo
House · for sale
USD 749,900
USD 222/sq.ft
7811 Cardinal Drive
Keweenaw
· 3,369 sq.ft · 7 Bedrooms · 4 Baths · House
· Fireplace · Equipped kitchen · Cellar
Keweenaw · 3,369 sq.ft · 7 Bedrooms · 4 Baths · House · Fireplace · Equipped kitchen · Cellar
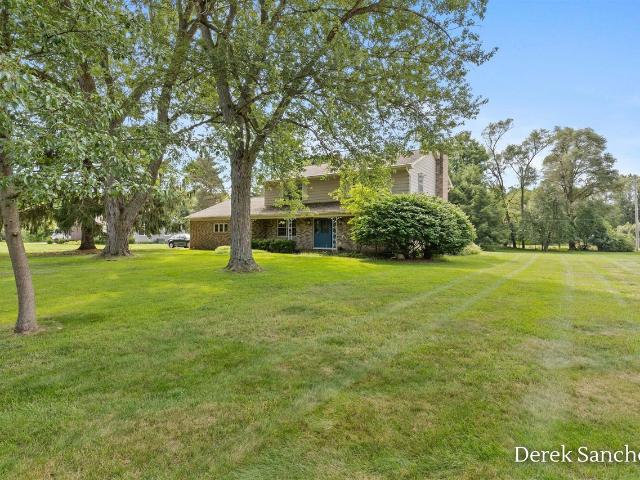
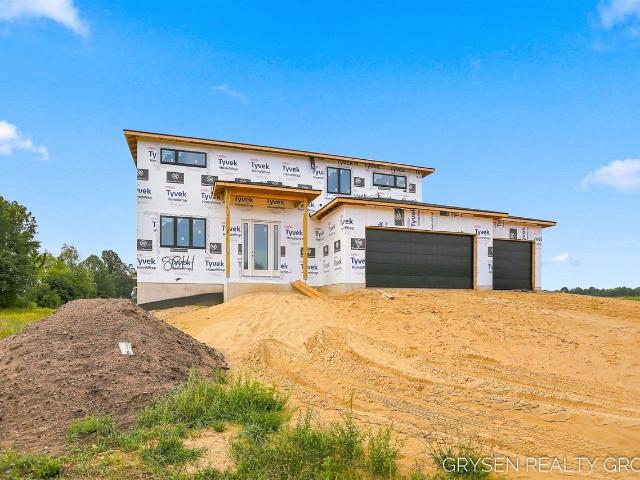
Rare & exceptional is the best way to describe this home. Community living with acreage! This exceptional 6 bed 4 bath home sits on 3.6 beautiful acres in Jenison, offering a rare combination of neighborhood convenience, privacy, space, and incredible amenities. The remodeled kitchen features custom cherry cabinets, custom maple & oak cabinets throughout the home, quartz countertops, and updated appliances, including a GE refrigerator, microwave and dishwasher, Frigidaire cooktop, and GE wall oven. Main-floor laundry, plus a second laundry area in the basement, adds convenience and flexibility. Hardwood floors highlight the kitchen and formal dining area, while the spacious living room and family room with fireplace provide plenty of room to gather
USD 749,900
6268 Roman Road
View photo
House · for sale
USD 519,900
USD 252/sq.ft
6268 Roman Road
Keweenaw
· 2,056 sq.ft · 4 Bedrooms · 2 Baths · House
· Fireplace · Parking
Keweenaw · 2,056 sq.ft · 4 Bedrooms · 2 Baths · House · Fireplace · Parking
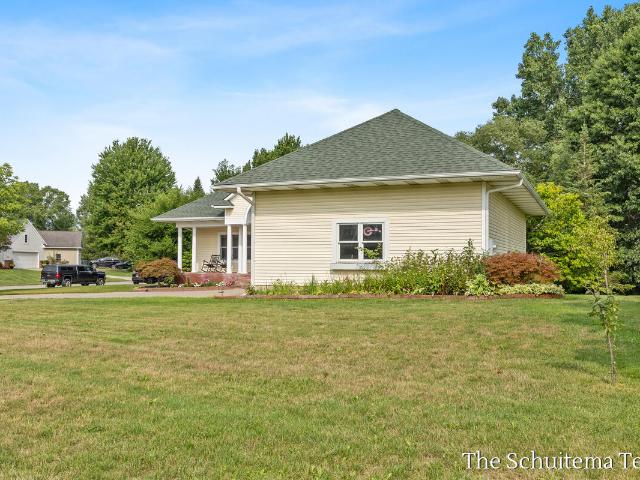
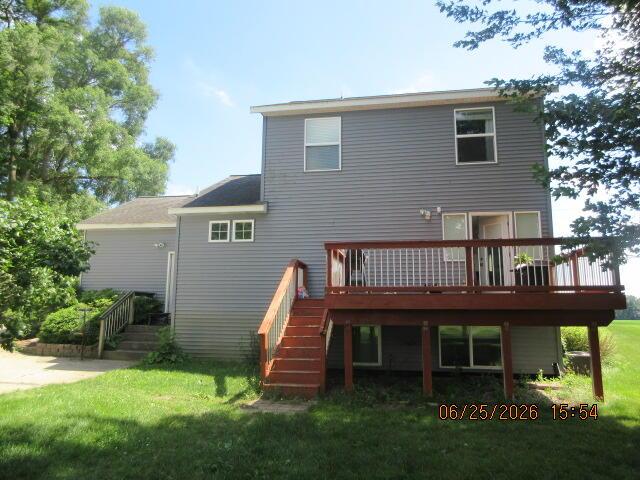
Welcome home to this thoughtfully designed 4-bedroom, 2.5-bathroom residence nestled in Dewpointe West, Allendale. Lance DeYoung builder is offering 2,058 square feet of finished living space. Custom cabinets throughout the home. Fireplace in the living room. With 2.5 garage stalls, there's convenient covered parking and storage for vehicles and equipment. The property's proximity to a pond adds a serene natural element to the community setting. This single-family residence combines practical layout with solid construction, delivering comfortable living in an established subdivision. Land Contract available
USD 519,900
4767 Lexem Drive
View photo
House · for sale
USD 649,900
USD 405/sq.ft
4767 Lexem Drive
Keweenaw
· 1,604 sq.ft · 4 Bedrooms · 3 Baths · House
· Deck · Equipped kitchen
Keweenaw · 1,604 sq.ft · 4 Bedrooms · 3 Baths · House · Deck · Equipped kitchen
Come claim your New Thornapple floorplan home built by Baumann Building. This is a gorgeous ranch-style home in Hidden Lakes West. This 4-bedroom beauty features a stunning 12' ceiling great room, a chef-inspired kitchen, and a bright daylight lower level perfect for entertaining. Enjoy summer evenings on your composite deck and weekends exploring nearby Lake Michigan or Grand Rapids. Beautiful, modern, and perfectly located in Hudsonville, this home truly checks every box
USD 649,900
5648 Glenn Mar Court
View photo
House · for sale
USD 799,900
USD 408/sq.ft
5648 Glenn Mar Court
Keweenaw
· 1,959 sq.ft · 4 Bedrooms · 3 Baths · House
· Patio · Garden · Deck · Fireplace · Equipped kitchen · Parking
Keweenaw · 1,959 sq.ft · 4 Bedrooms · 3 Baths · House · Patio · Garden · Deck · Fireplace · Equipped kitchen · Parking
Welcome to Lamont Farms with this beautiful home tucked in the back on nearly 2 acres bordering the Grand River! This four-bedroom, 3.5-bath single-family residence offers 3,460 square feet of finished living space. The two-car garage and pole barn provide ample room for vehicles, equipment, and storage. Main floor features a popular open floor plan yet having dedicated space for kitchen, dining and living. Kitchen features solid surface counters, tile back splash, and stainless appliances. Living room features a cozy fireplace and great views of the back property. Generous size primary suite and second bed/bath combo, main floor laundry complete the main floor. Walkout lower level is finished with large rec room, 2 more beds, full bath, and lots of storage! Outside is the dream with a large front yard, private back yard, patios, deck to enjoy the beautiful setting, and on demand Generac generator system. Check it out!
USD 799,900
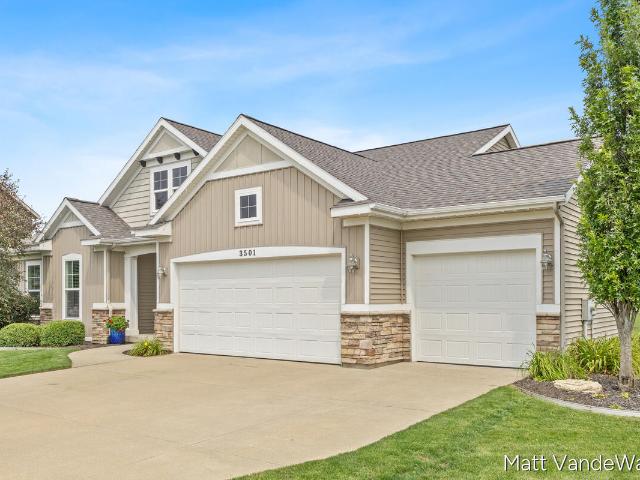
3501 Tearose Drive
View photo
House · for sale
USD 519,900
USD 335/sq.ft
3501 Tearose Drive
Keweenaw
· 1,550 sq.ft · 4 Bedrooms · 3 Baths · House
· Garden · Office room · Deck · Equipped kitchen · Parking
Keweenaw · 1,550 sq.ft · 4 Bedrooms · 3 Baths · House · Garden · Office room · Deck · Equipped kitchen · Parking
This is the kind of home that makes everyday life feel easy. The main level brings everyone together around a large kitchen island, with a pantry close at hand and three bedrooms nearby, including a primary suite with ensuite bath. Downstairs, another 1,000 finished square feet creates room to spread out with a large family room or entertainment area, fourth bedroom, full bath, bonus room for an office, play space or hobby room, and plenty of storage. Out back, picture summer evenings on the large deck, fresh vegetables from the enclosed garden, and conversations around the firepit. A 3-stall garage adds even more room for vehicles, tools, bikes and gear. With 2,555 finished square feet, 4 bedrooms, 3 baths, and flexible spaces throughout, this Hudsonville home has room for quiet mornings, game nights, weekend projects, and everything in between. Come experience 3501 Tearose Drive for yourself and schedule a private showing today
USD 519,900
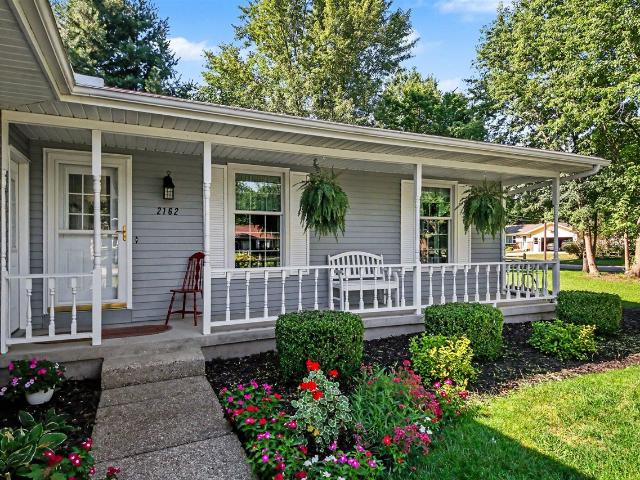
2162 Pinewood Street
View photo
House · for sale
USD 435,000
USD 280/sq.ft
2162 Pinewood Street
Keweenaw
· 1,550 sq.ft · 4 Bedrooms · 3 Baths · House
· Patio · Fireplace · Equipped kitchen
Keweenaw · 1,550 sq.ft · 4 Bedrooms · 3 Baths · House · Patio · Fireplace · Equipped kitchen
Welcome to 2162 Pinewood Street, a meticulously maintained, quality-constructed Koetje-built ranch offering over 2,400 square feet of pristine living space. From the moment you arrive, you'll notice that every element of this home has been cared for with incredible attention to detail; it is completely turnkey and ready for its new owner! Step inside to find beautiful wood flooring flowing seamlessly through the main living areas, perfectly complemented by rich cherry woodwork and solid six-panel doors. The inviting living room centers around a cozy brick-mantled fireplace (ready for wood, but currently featuring a convenient gas insert). The well-appointed kitchen shines with cherry cabinetry, stainless steel appliances, and newer flooring. The adjacent dining area features a door that opens directly to the private patio and fully fenced backyard-perfect for entertaining. The main floor boasts a sprawling 15x18 primary bedroom complete with three separate closets
USD 435,000
1871 E Elizabeth Lane
View photo
Condo · for sale
USD 265,000
USD 259/sq.ft
1871 E Elizabeth Lane
Keweenaw
· 1,023 sq.ft · 1 Bedroom · 2 Baths · Condo
· Garden · Equipped kitchen
Keweenaw · 1,023 sq.ft · 1 Bedroom · 2 Baths · Condo · Garden · Equipped kitchen
Easy, comfortable condo living meets a beautiful garden setting in this thoughtfully updated one-bedroom, two-full-bath home. With generous living spaces, a newly added three-season porch, and a finished lower level offering room to grow, this inviting residence is designed for both relaxed everyday living and effortless entertaining. Inside, the spacious living room is filled with large windows that flow seamlessly into the dining area, where luxury vinyl plank flooring creates a clean, cohesive look. The adjoining kitchen offers abundant cabinetry and counter space, updated fixtures, a new French-door refrigerator, and a gas range-combining everyday function with a fresh, modern feel. The main-floor bedroom is generously sized and conveniently located near a full bathroom with an expansive vanity and ample storage. A five-year-old washer and dryer are also located on the main level, making daily routines refreshingly simple. One of the home's most appealing features is the
USD 265,000
6286 Roman Road
View photo
House · for sale
USD 529,900
USD 337/sq.ft
6286 Roman Road
Keweenaw
· 1,572 sq.ft · 4 Bedrooms · 3 Baths · House
· Equipped kitchen · Parking · Cellar
Keweenaw · 1,572 sq.ft · 4 Bedrooms · 3 Baths · House · Equipped kitchen · Parking · Cellar
Welcome Home! This 4-bedroom, 3-bath residence in Dewpointe West spans 2,684 square feet of finished living space. Lance DeYoung Builders does all custom cabinets throughout the home. Kitchen has a nice size walk-in pantry. Mudroom off the garage with storage locker. Basement is finished. The home offers a 2.5-car garage for convenient vehicle and storage access. The floor plan combines generous square footage with practical room counts, providing flexibility for various living arrangements and uses. A solid residential offering with straightforward appeal and room to build lasting equity
USD 529,900
10880 Constant Drive
View photo
House · for sale
USD 389,900
USD 191/sq.ft
10880 Constant Drive
Keweenaw
· 2,034 sq.ft · 4 Bedrooms · 2 Baths · House
· Office room · Deck · Equipped kitchen · Cellar
Keweenaw · 2,034 sq.ft · 4 Bedrooms · 2 Baths · House · Office room · Deck · Equipped kitchen · Cellar
Beautiful, move-in-ready 4-bedroom, 2.5-bath home built in 2023 in Allendale's desirable Maple Pond community! Offering over 2,000 square feet of living space, this nearly new home features a bright, open floor plan and peaceful pond views from multiple rooms. The main level features a spacious living room and open kitchen and dining area with white cabinetry, granite countertops, tile backsplash, stainless steel appliances and center island. Enjoy views of the pond from the kitchen and dining area or step outside onto the rear deck overlooking the water. A separate main-floor den with pond views provides an ideal home office or flexible living space. Upstairs you'll find four bedrooms, including a spacious primary suite with private bath and large walk-in closet, plus an additional full bath and convenient second-floor laundry. Two bedrooms and the hall bath also offer pond views. The unfinished walkout basement provides excellent storage and plenty of potential for future finished li
USD 389,900
4674 Fennessy Street
View photo
House · for sale
USD 475,000
USD 189/sq.ft
4674 Fennessy Street
Keweenaw
· 2,508 sq.ft · 5 Bedrooms · 2 Baths · House
· Office room · Fireplace · Equipped kitchen · Cellar
Keweenaw · 2,508 sq.ft · 5 Bedrooms · 2 Baths · House · Office room · Fireplace · Equipped kitchen · Cellar
Welcome to this expansive 5-bedroom, 3-bath home situated on approximately 1 acre in a desirable location within Grandville schools. Offering an abundance of space inside and out, this property is ideal for buyers looking for room to grow, entertain, work, or pursue their hobbies. The main level features 2 generous living areas, a fireplace, an office, and plenty of room for everyone to spread out. The finished basement adds significant additional living space. A second fireplace and second kitchen, create excellent potential for a recreation area, guest space, or extended living quarters. Outside, the approximately 1-acre property provides plenty of privacy and flexibility, along with a detached outbuilding offering valuable storage and workspace. The home retains much of its original character and is ready for someone to bring their vision and updates. A rare opportunity to find this much space in this price range! OPEN HOUSE Sunday the 23rd 1pm-3pm
USD 475,000
6219 Walton Heath Drive
View photo
House · for sale
USD 492,500
USD 266/sq.ft
6219 Walton Heath Drive
Keweenaw
· 1,851 sq.ft · 4 Bedrooms · 2 Baths · House
· Fireplace · Equipped kitchen · Parking
Keweenaw · 1,851 sq.ft · 4 Bedrooms · 2 Baths · House · Fireplace · Equipped kitchen · Parking
Welcome to this exceptional custom-built home in the highly sought-after Sunningdale neighborhood, perfectly situated within the award-winning Hudsonville School District. Designed with both everyday living and entertaining in mind, this impressive 4-bedroom, 2.5-bath home offers spacious rooms, tall ceilings, and an inviting sense of openness throughout. The large kitchen provides plenty of space for gathering, while the expansive entertaining area creates the perfect setting for celebrations or hosting friends. A striking two-way fireplace adds warmth and character to the main living spaces. Generously sized bedrooms and walk-in closets provide the comfort and storage everyone is looking for, while new carpet in the living areas adds a fresh, move-in-ready feel. The approximately 24' x 40' three-stall garage offers an incredible amount of room for vehicles, toys, hobbies, and storage. From the custom craftsmanship to the premier neighborhood setting, this is a home that truly
USD 492,500
3337 Eagle Peak Drive
View photo
House · for sale
USD 599,900
USD 266/sq.ft
3337 Eagle Peak Drive
Keweenaw
· 2,250 sq.ft · 5 Bedrooms · 3 Baths · House
· Deck · Fireplace
Keweenaw · 2,250 sq.ft · 5 Bedrooms · 3 Baths · House · Deck · Fireplace
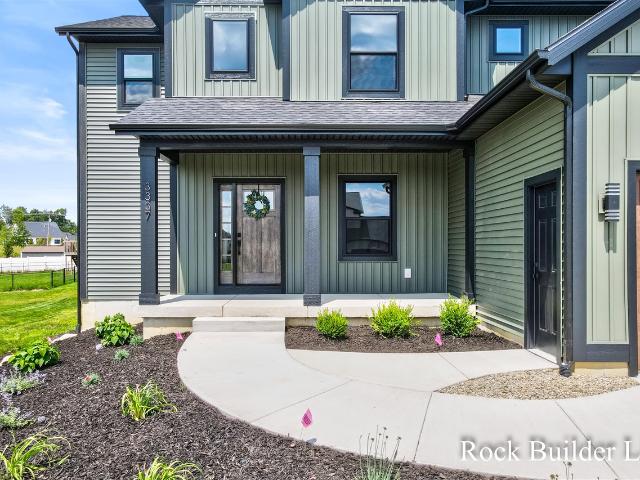
Experience exceptional craftsmanship in this stunning new construction by Rock Builder LLC, located in a well-established Jenison neighborhood with premium finishes throughout. Offering 5 bedrooms, 31/2 bathrooms, and a thoughtfully designed two-story floor plan, this home combines luxury, functionality, and energy efficiency for today's lifestyle. Built with 26 exterior walls, this home provides superior insulation, durability, and lower energy costs. A dual-zone heating and cooling system ensures year-round comfort with independent climate control for each level. The spacious open-concept main floor features a welcoming fireplace in the living room, creating the perfect gathering space for family and friends. A dedicated main-floor office offers an ideal work-from-home setup or private flex space. Attention to detail is evident throughout with custom finishes, quality craftsmanship, and designer touches. Step outside to the rear deck, perfect for entertaining or enjoying
USD 599,900
7255 Tory Drive
View photo
House · for sale
USD 498,000
USD 453/sq.ft
7255 Tory Drive
Keweenaw
· 1,098 sq.ft · 5 Bedrooms · 3 Baths · House
· Patio · Equipped kitchen
Keweenaw · 1,098 sq.ft · 5 Bedrooms · 3 Baths · House · Patio · Equipped kitchen
Georgetown Forest Private Lakefront. Feels like vacation everyday with a beautiful view of the lake. Swim, float and fish while feeling safe on Jennie Lake, a no wake lake. Custom designed five bedroom, three full bath walkout with an open floor plan. Beautiful kitchen with an oversized Granite island and lots of storage underneath. Perfect area for gatherings and entertaining. Finished lower level includes three bedrooms, full bath, family room, workout room, awesome wet bar and lots of storage. Sliders off lower level to a patio and your very own vacation paradise. Many updates since 2020 that are listed in the documents. Please note reserved items on listing. Per seller, offers are due by August 21 at 4:00 PM
USD 498,000
1055 Elmwood Drive
View photo
House · for sale
USD 354,900
USD 253/sq.ft
1055 Elmwood Drive
Keweenaw
· 1,399 sq.ft · 3 Bedrooms · 2 Baths · House
· Garden · Equipped kitchen · Parking
Keweenaw · 1,399 sq.ft · 3 Bedrooms · 2 Baths · House · Garden · Equipped kitchen · Parking
Welcome to 1055 Elmwood Drive, an inviting Jenison home offering abundant storage and an unbeatable location! Stepping inside you will find a home that has been loved and well cared for. You will also find a bright main living area and a functional kitchen with dedicated dining. Hobby enthusiasts will love the additional garage which is the ideal setup for a workshop, boat/toy storage, or extra vehicle parking. Outside you will also find a meticulously maintained backyard in an enviable neighborhood just steps from Maplewood Lake. You can also take full advantage of brand-new pickleball courts, basketball courts, a splash pad, and the popular 1 mile scenic walking path around the lake. Located within the desirable Jenison Public School district and close to local dining and conveniences, this move in ready property is a rare find. Schedule your showing today!
USD 354,900
8814 Pierce Street
View photo
House · for sale
USD 850,000
USD 341/sq.ft
8814 Pierce Street
Keweenaw
· 2,486 sq.ft · 5 Bedrooms · 3 Baths · House
· Office room · Deck · Fireplace · Equipped kitchen · Parking
Keweenaw · 2,486 sq.ft · 5 Bedrooms · 3 Baths · House · Office room · Deck · Fireplace · Equipped kitchen · Parking
Welcome to refined new construction in Allendale, thoughtfully designed with elevated finishes, generous living spaces, and a layout created for both everyday living and entertaining. This impressive three-level home offers over 3,300 square feet of finished living space, featuring a stunning main level with a spacious living room anchored by a gas fireplace, elegant dining area, well-appointed kitchen with walk-in pantry, mudroom with custom-style lockers, and private den/office. Upstairs, the luxurious primary suite offers a private bath and walk-in closet, accompanied by three additional bedrooms and convenient second-floor laundry. The finished lower level provides a generous recreation room, exercise room, full bath, and additional space to enjoy. A three-stall attached garage and 12' x 12' deck complete this exceptional home. Beautifully balanced design, functionality, and craftsmanship make this a standout new construction opportunity
USD 850,000
5411 Pierce Street
View photo
House · for sale
USD 394,900
USD 284/sq.ft
5411 Pierce Street
Keweenaw
· 1,389 sq.ft · 4 Bedrooms · 3 Baths · House
· Parking
Keweenaw · 1,389 sq.ft · 4 Bedrooms · 3 Baths · House · Parking
Welcome home to this spacious and well-maintained property located in the highly sought-after Allendale School District, just minutes from Grand Valley State University! Offering over three finished levels of living space, this home features 4 bedrooms and 3.5 bathrooms, including 3 bedrooms and 2.5 baths above grade, plus an additional bedroom, full bath, and spacious recreation room in the finished basement-perfect for guests, extended family, or entertaining. Situated on a large lot, the property provides plenty of room to enjoy the outdoors. Car enthusiasts, hobbyists, and those needing extra storage will love the attached 2-stall garage along with the impressive heated 3-stall detached garage. Additional features include underground sprinkling supplied by a private well to help keep water costs low
USD 394,900
7309 Roselane Avenue
View photo
House · for sale
USD 389,000
USD 265/sq.ft
7309 Roselane Avenue
Keweenaw
· 1,464 sq.ft · 3 Bedrooms · 2 Baths · House
· Patio · Garden · Gym · Equipped kitchen · Cellar
Keweenaw · 1,464 sq.ft · 3 Bedrooms · 2 Baths · House · Patio · Garden · Gym · Equipped kitchen · Cellar
Welcome to 7309 Roselane, where there's room to spread out inside AND out! This 3-bedroom, 2-full-bath home offers two main-floor living spaces-because sometimes everyone needs their own corner of the house. Out back, a large fenced yard, patio, gorgeous covered gazebo, and handy shed are ready for summer dinners, morning coffee, four-legged friends, or a little backyard fun. The large unfinished basement is a blank slate just waiting for your ideas-home gym, rec room, workshop. You decide! The updated bathroom has a heated floor and the kitchen updates included a utensil drawer and pull out trash drawers! Add in updated mechanicals and a tucked-away street setting, and this one is ready to welcome its next owner
USD 389,000
10711 Greyhound Avenue
View photo
House · for sale
USD 539,900
USD 315/sq.ft
10711 Greyhound Avenue
Keweenaw
· 1,711 sq.ft · 4 Bedrooms · 3 Baths · House
· Office room · Fireplace · Equipped kitchen
Keweenaw · 1,711 sq.ft · 4 Bedrooms · 3 Baths · House · Office room · Fireplace · Equipped kitchen
Price Adjustment! Move-in ready in Pearline Estates, Allendale! The Sierra designed for how your household actually functions. The open-concept main level connects the kitchen, dining, and living spaces around a gas fireplace, plus a dedicated office and two bedrooms sharing a full bath. The kitchen features quartz countertops, GE stainless steel appliances, vented hood, and a walk-in pantry. Main Level: Owner's suite with walk-in closet and private bath, plus one additional bedroom and full bathroom. The finished lower level: Adds two bonus rooms and a full bath. Ideal for guests, teens, or multi-gen living. Outside: Professional landscaping and underground sprinkling included. Minutes from Allendale Schools, GVSU, and Lake Michigan. Contact Eli: 616-953-9- or for more information or appointment!
USD 539,900
10861 Constant Drive
View photo
House · for sale
USD 314,900
USD 286/sq.ft
10861 Constant Drive
Keweenaw
· 1,098 sq.ft · 3 Bedrooms · 1 Bath · House
· Garden · Office room · Deck · Equipped kitchen · Parking
Keweenaw · 1,098 sq.ft · 3 Bedrooms · 1 Bath · House · Garden · Office room · Deck · Equipped kitchen · Parking
Back on the market after the buyer's financing fell apart the week of closing! The bright main level offers a comfortable flow between the living room, dining area, and kitchen, while large windows fill the home with natural light throughout the day. The kitchen was thoughtfully updated approximately five years ago, creating a fresh and functional space for everyday living. Upstairs, you'll find three bedrooms and a full bath, while the updated half bath adds both style and convenience. The finished lower level creates valuable extra space for movie nights, hobbies, a home office, or a playroom. Step outside to enjoy the deck and fully fenced backyard, offering the perfect setting for summer barbecues, entertaining friends, letting pets roam, or simply unwinding after a long day. A 2-stall attached garage provides additional storage and
USD 314,900
5969 Elmwood Court
View photo
Condo · for sale
USD 439,900
USD 294/sq.ft
5969 Elmwood Court
Keweenaw
· 1,496 sq.ft · 2 Bedrooms · 2 Baths · Condo
· Office room · Deck · Fireplace · Equipped kitchen
Keweenaw · 1,496 sq.ft · 2 Bedrooms · 2 Baths · Condo · Office room · Deck · Fireplace · Equipped kitchen
Well desired Elmwood Condo with zero step entry. The main floor of this exceptional property offers an open floor plan featuring a kitchen, a living room with a fireplace, a dining area, and a four-seasons room with sliders that open to the deck. It also includes a half bath, a main floor laundry room, and an office. The primary bedroom is conveniently located on the main floor and features a private bath with a double vanity, a shower/tub combo, and a walk-in closet. The lower level has in-floor heat and includes an additional bedroom, a full bath, a family room plumbed for a second fireplace, a kitchenette area, and ample storage space. Outside, the condo overlooks a beautiful fountain, and residents enjoy full access to Elmwood Lake, which offers fishing, kayaking, and walking trails. This is a lovely condo so schedule a showing soon
USD 439,900
10672 Winnie Lane
View photo
House · for sale
USD 629,900
USD 372/sq.ft
10672 Winnie Lane
Keweenaw
· 1,690 sq.ft · 3 Bedrooms · 2 Baths · House
· Deck · Fireplace · Equipped kitchen · Parking · Cellar
Keweenaw · 1,690 sq.ft · 3 Bedrooms · 2 Baths · House · Deck · Fireplace · Equipped kitchen · Parking · Cellar
SPECIAL PROMOTION: This home is eligible for $20,000 in seller concessions with builder's preferred lenders! Call for details. Must close by 12/18/2026. Under Construction and Almost Complete! JTB Homes presents the very popular Sequoia ranch floor plan in the Hidden Shores West neighborhood Allendale Schools! Outstanding craftsman-styled ranch features split bedroom concept and vaulted main floor living area ceilings. The generous vaulted-ceiling with beam primary suite, complete with a tile shower with glass euro door, spacious walk-in closet and dual-sink quartz vanity, is tucked away with separation from the secondary bedrooms. Well-appointed kitchen with quartz counters includes walk-in pantry, island with snack ledge, stainless appliances and large dining area. Living room with laminate floors and gas log fireplace. Large covered deck with stairs to grade. Three stall garage. Walkout basement with huge finished rec room and is plumbed for future bath. Nice upgrades in this one!
USD 629,900
4483 Ilium Lane
View photo
House · for sale
USD 73,000
USD 57/sq.ft
4483 Ilium Lane
Keweenaw
· 1,270 sq.ft · 3 Bedrooms · 2 Baths · House
· Garden · Office room
Keweenaw · 1,270 sq.ft · 3 Bedrooms · 2 Baths · House · Garden · Office room
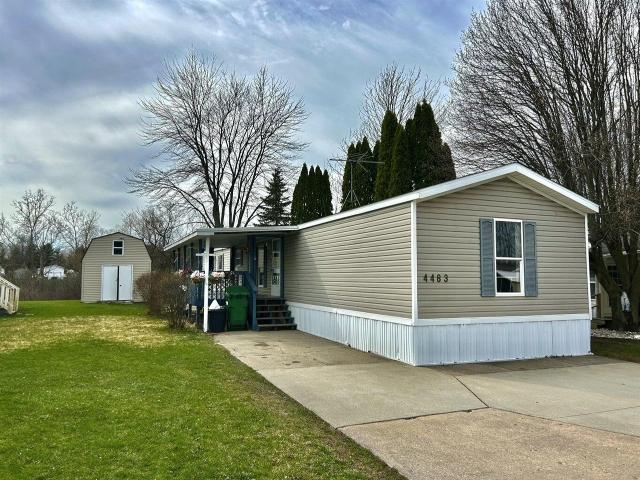
Discover comfortable living in Leonard Gardens, a welcoming community with a peaceful setting and great amenities. This well-maintained 3-bedroom, 2-bath home features a bright, open-concept layout with plenty of space for everyday living and entertaining. The spacious primary bedroom includes a walk-in closet, while two additional bedrooms offer flexibility for guests, family, or a home office. A convenient laundry room adds to the home's functional layout. Outside, enjoy an open backyard backing up to nature, creating a quiet setting where wildlife is often spotted. A large storage shed with its own cooling unit provides extra space for storage, hobbies, or a workshop. Leonard Gardens also offers a community clubhouse, basketball courts, parks, and more. Come see all this home and community have to offer!
USD 73,000
8288 Eagle Peak Drive
View photo
House · for sale
USD 599,900
USD 224/sq.ft
8288 Eagle Peak Drive
Keweenaw
· 2,669 sq.ft · 4 Bedrooms · 2 Baths · House
· Office room · Parking
Keweenaw · 2,669 sq.ft · 4 Bedrooms · 2 Baths · House · Office room · Parking
Step into the Yukon C by Bosgraaf Homes, where space, function, and thoughtful design come together in a way that just feels right the moment you walk in. The main floor is designed for real life-offering an inviting gathering room, a formal dining space for hosting, and a private office that gives you flexibility for work or quiet retreat. The family entry off the garage, complete with a powder bath, keeps everyday living organized and effortless. Upstairs, you'll find all four bedrooms thoughtfully positioned, including a standout owner's suite featuring two walk-in closets and a spacious private bath. A versatile loft creates the perfect second living space, while the upstairs laundry adds everyday convenience right where you need it most. The lower level is ready for your vision, with room for additional bedrooms, a future bath, rec space, and plenty of storage-giving you the ability to grow into the home over time. From the layout to the livability, this home delivers quality
USD 599,900
4736 Lexem Drive
View photo
House · for sale
USD 599,900
USD 361/sq.ft
4736 Lexem Drive
Keweenaw
· 1,658 sq.ft · 4 Bedrooms · 3 Baths · House
· Deck
Keweenaw · 1,658 sq.ft · 4 Bedrooms · 3 Baths · House · Deck
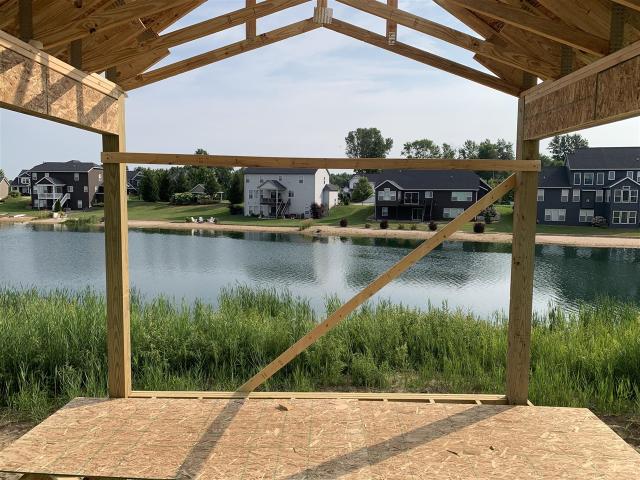
Skip the construction delays. Keep the water views. This isn't your typical spec home. Built by Pierce Construction in Hidden Lakes West, this stunning 4-bedroom, 3-bath home was thoughtfully designed to take full advantage of its beautiful setting. From the moment you walk in, you'll notice the abundance of natural light, elevated finishes, and water views that make this home feel special. The open layout is perfect for everyday living and entertaining, while the deck offers a front-row seat to some of the best views in the neighborhood. The finished daylight lower level adds valuable living space, and the additional laundry hookup in the primary suite is one of those thoughtful details you'll appreciate every day. Located in Hudsonville Schools and surrounded by other beautiful homes, this is an opportunity to enjoy the quality and feel of a custom build without the wait. Move in, settle down, and spend the rest of the summer enjoying the view
USD 599,900
2770 Leonard Street
View photo
House · for sale
USD 579,000
USD 455/sq.ft
2770 Leonard Street
Keweenaw
· 1,270 sq.ft · 3 Bedrooms · 2 Baths · House
· Swimming pool · Deck · Fireplace
Keweenaw · 1,270 sq.ft · 3 Bedrooms · 2 Baths · House · Swimming pool · Deck · Fireplace
Excellent opportunity to own a beautiful home and property in the Tallmadge Township/Marne area, 1/2 mile west of 24th Ave. This beautiful walkout ranch style home sits on One of the highest points in Ottawa County with 2.38 private acres. Country living at its best, yet only five minutes from Standale Meijer, only 10 minutes to downtown GR, and only 20 minutes to Lake Michigan! This home has been completely renovated and updated inside and out. Three nice size bedrooms 2.5 baths. The walkout lower level includes an awesome fireplace with brick hearth nice cozy family room, full bath with shower and Jacuzzi tub, large bedroom, and plenty of storage! Open the slider and walk out to the private oasis with an18 x 36 inground Garter pool, incredible views overlooking the woods and a super nice private, campground-like fire pit area down below. Professionally landscaped, and newer composite decking everywhere. The Perfect spot for entertaining friends and family with pool parties galore!
USD 579,000
10535 Winnie Lane
View photo
House · for sale
USD 479,900
USD 309/sq.ft
10535 Winnie Lane
Keweenaw
· 1,550 sq.ft · 3 Bedrooms · 2 Baths · House
· Equipped kitchen
Keweenaw · 1,550 sq.ft · 3 Bedrooms · 2 Baths · House · Equipped kitchen
SPECIAL PROMOTION: This home is eligible for $15,000 in seller concessions with builder's preferred lenders! Call for details. Must close by 12/18/2026. New Construction and Under Construction! Interra Homes presents the'Enclave' ranch plan in the Hidden Shores West neighborhood of Allendale. This ranch home boasts almost 1600 square feet on the main floor with cathedral ceilings and an open Living Room, Eating Area and Kitchen with Center Isle. Stainless steel kitchen appliances included. The main floor also features the Primary Suite with walk-in closet and private bath. Two more bedrooms, a mudroom, laundry and an additional full bath on the main floor. Downstairs is a large, finished rec room, rough-in plumbing for future bath. Tons of storage. Anticipated completion End of October
USD 479,900
4455 bridgeville court
View photo
House · for sale
USD 444,000
USD 282/sq.ft
4455 bridgeville court
Keweenaw
· 1,572 sq.ft · 5 Bedrooms · 3 Baths · House
· Garden · Deck · Fireplace · Equipped kitchen · Air conditioning
Keweenaw · 1,572 sq.ft · 5 Bedrooms · 3 Baths · House · Garden · Deck · Fireplace · Equipped kitchen · Air conditioning
Beautifully maintained inside and out. 5 bedroom, 3.5 bath Ranch on quiet cul. De.sac in Hudsonville School District. Brand new roof. 50 year warranty on shingles! Main Floor: Bright living room with fireplace & Vaulted ceiling. Kitchen features ceiling height cabinets, Cambria quartz counters w/transferrable warranty, new refrigerator, R/O system at sink. Dining area opens to deck and spacious yard. Owners suite with shower, whirlpool tub, WIC. Easily accommodates king bed. 2 more bedrooms (1 w/French doors used as office) 2nd full bath. Main floor half bath and Laundry (washer, dryer less than 1yr old) Spacious Lower Level offers Family Room with Shade Shop blinds, 2 more bedrooms, 3rd full bath. Storage with plenty of shelving, locked storage area. Security system, Central A/C, UG sprinkling, water softener 2025, Generac GENERATOR full house coverage, large back yard shed. Some photos virtually staged
USD 444,000
11782 Everett Avenue
View photo
House · for sale
USD 509,900
USD 370/sq.ft
11782 Everett Avenue
Keweenaw
· 1,378 sq.ft · 4 Bedrooms · 3 Baths · House
· Deck · Equipped kitchen
Keweenaw · 1,378 sq.ft · 4 Bedrooms · 3 Baths · House · Deck · Equipped kitchen
Welcome Home! This 4 bedroom home has many custom features. Kitchen, bathroom all custom cabinets. Master bedroom has a walk-in closet full bath with two sinks. Home is an open Concept with a view of the pond from your deck. Common ground behind you so you can also enjoy the pond. Finished lower level with a small kitchenette area. Call to see this home today. Land Contract available with a full price offer
USD 509,900

Get email alerts

Don't miss out: be the first to know about new properties

The alert was correctly created

On subscribing you accept the conditions of use and the privacy policy
Alert
Receive new ads in your inbox
Save this search
Receive alerts for new listings

We'll send you an email when we have new properties for: "Properties for sale in Keweenaw"

The alert was correctly created

South Hill, Grand Rapids city Kent County Michigan
Madison Area
Get email alerts and be the first to see new listings
Required field
On subscribing I accept the terms of the privacy policy
Perfect! You'll soon start receiving new listings via email
Alert
Receive an email when we have new ads for Properties for sale in Keweenaw
Save this search
Filters

Bedrooms

Size (sq.ft)

sq.ft
sq.ft

Price

USD
USD

Property type

Bathrooms

Clear all filters
Receive notifications when new entries are published.