204 properties for sale in Keystone Mobile Homes

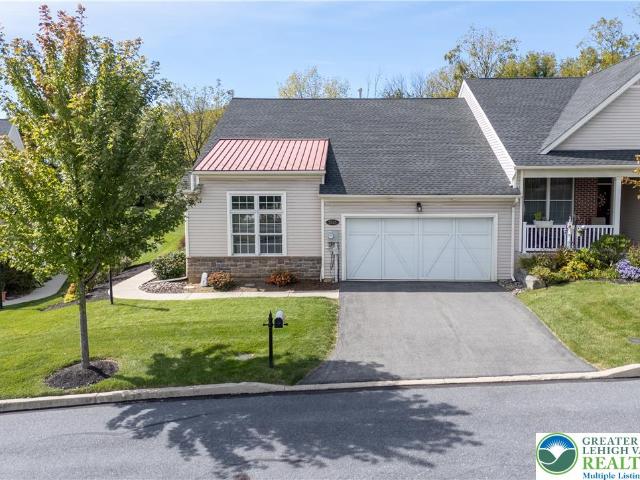
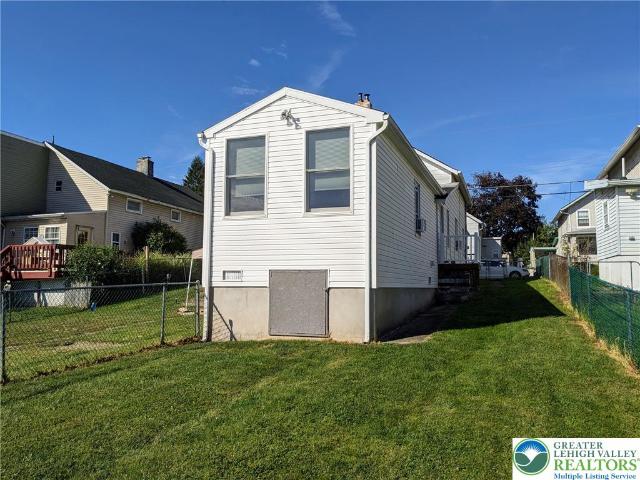
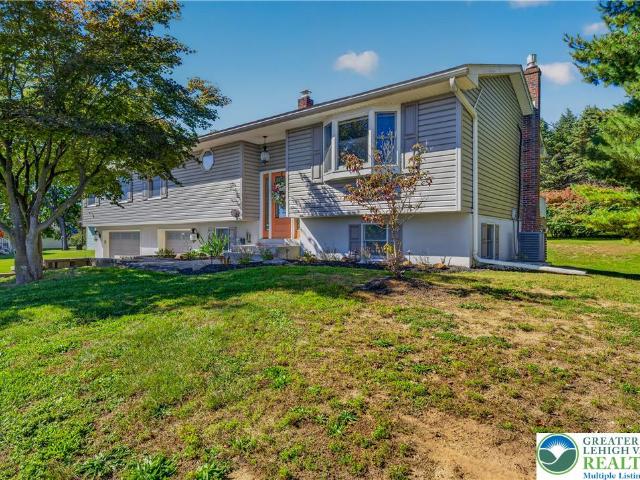
1158 Pecan Lane
View photo
House · for sale
Request Details
1158 Pecan Lane
Keystone Mobile Homes
· 1,539 sq.ft · 4 Bedrooms · 3 Baths · House
· Patio · Garden · Deck · Fireplace · Equipped kitchen
Keystone Mobile Homes · 1,539 sq.ft · 4 Bedrooms · 3 Baths · House · Patio · Garden · Deck · Fireplace · Equipped kitchen
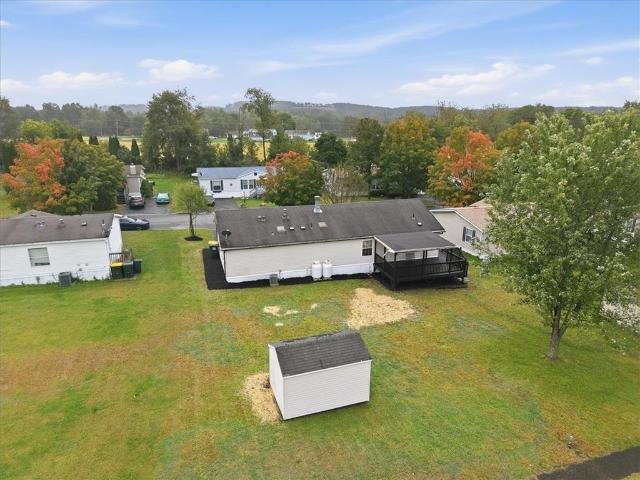
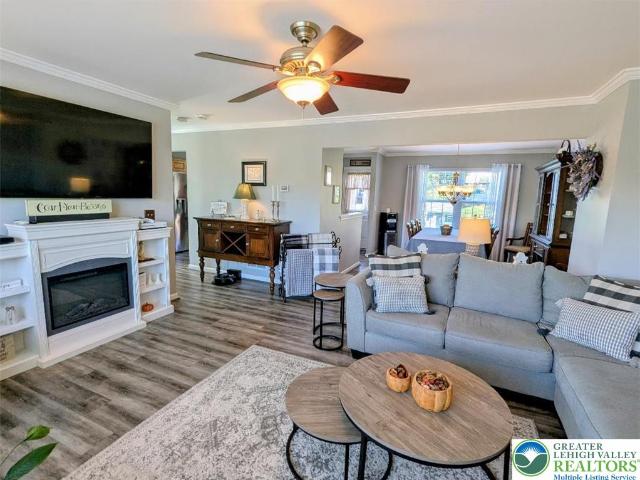
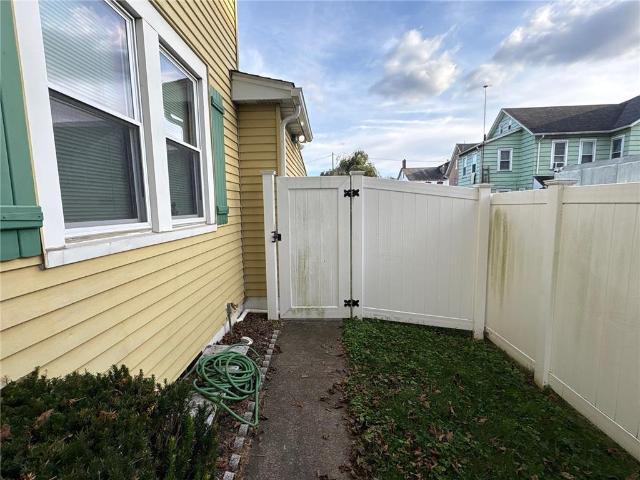
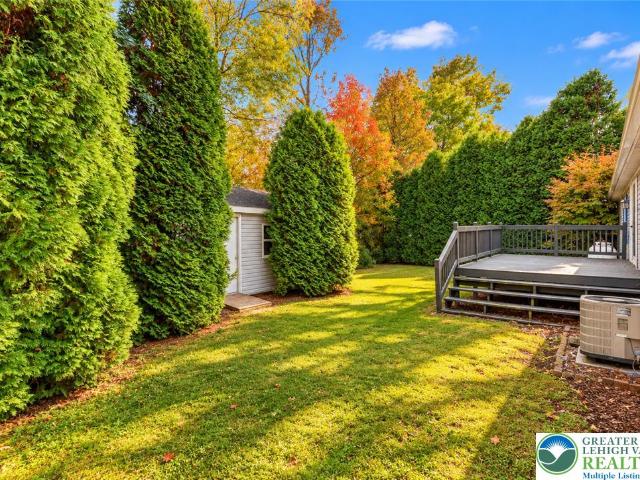
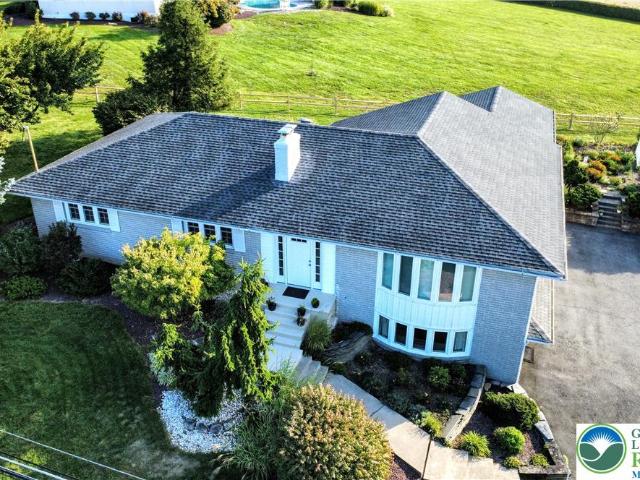
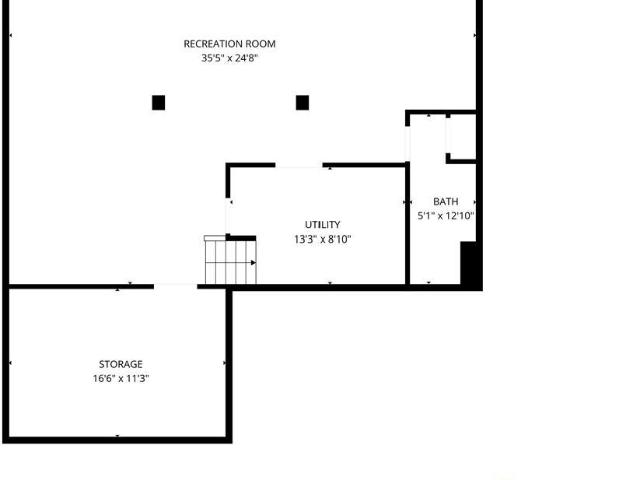
Welcome to this beautifully updated and meticulously maintained 4-bedroom, 3-full-bath bi-level home, perfectly situated in a peaceful and desirable neighborhood with panoramic views! Offering an exceptional combination of space, comfort, and modern upgrades, this home is sure to impress. The updated kitchen features granite countertops, stainless steel appliances, and a new sliding glass door leading to a spacious Trex deck, perfect for outdoor dining and entertaining. The private backyard offers a covered patio, a two-story storage shed, and plenty of room to relax and unwind. The impressive primary suite provides a private retreat, complete with a generous walk-in closet and a spa-inspired bathroom featuring an oversized walk-in shower. The fully finished lower level offers incredible versatility, featuring a cozy new propane fireplace, a fourth bedroom, and a third full bathroom. This inviting space is ideal for extended family, teenagers, guests, or a private living area. Addition
Request Details
3223 Flatrock Drive
View photo
House · for sale
USD 450,000
USD 173/sq.ft
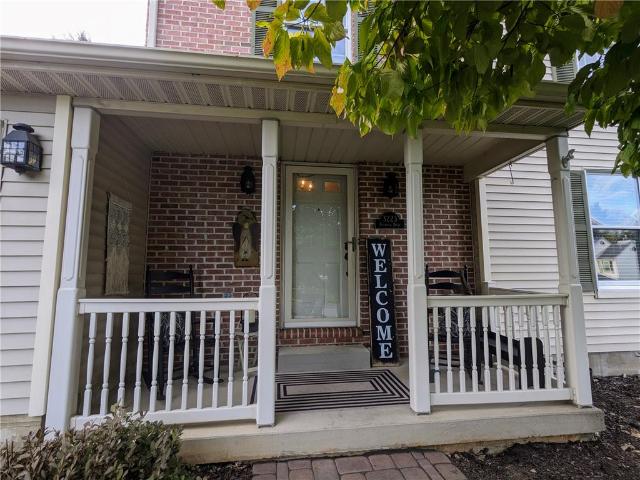
3223 Flatrock Drive
Keystone Mobile Homes
· 2,594 sq.ft · 3 Bedrooms · 2 Baths · House
· Equipped kitchen
Keystone Mobile Homes · 2,594 sq.ft · 3 Bedrooms · 2 Baths · House · Equipped kitchen
Must see Whitehall colonial in desirable Parkview Estates. 2,600+ square feet of living space on a 10,000+ square feet corner lot. Spacious living & dining room. Open concept 1st floor family room. Gorgeous newly renovated eat in kitchen. Large primary BR w/ walk in closet, full bath & sitting area. Lower level family room w/ built in bar & outside entrance. Gas heat & hot water. Newer roof & HVAC. Covered front porch. Easy access to Ironton Rail Trail. Exceptionally well maintained home, needs nothing but new owners!
USD 450,000
830 Hunter Street
View photo
House · for sale
USD 449,900
USD 204/sq.ft
830 Hunter Street
Keystone Mobile Homes
· 2,196 sq.ft · 3 Bedrooms · 2 Baths · House
· Office room · Gym · Deck · Equipped kitchen · Cellar
Keystone Mobile Homes · 2,196 sq.ft · 3 Bedrooms · 2 Baths · House · Office room · Gym · Deck · Equipped kitchen · Cellar
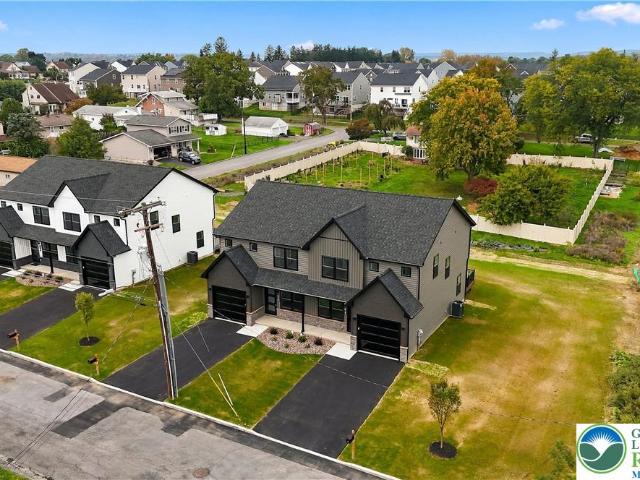
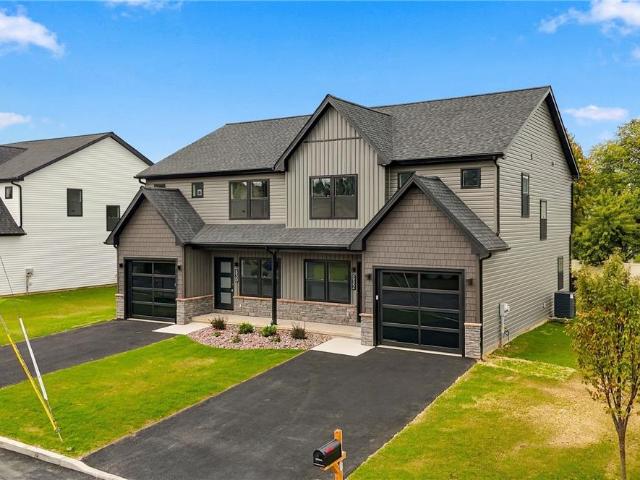
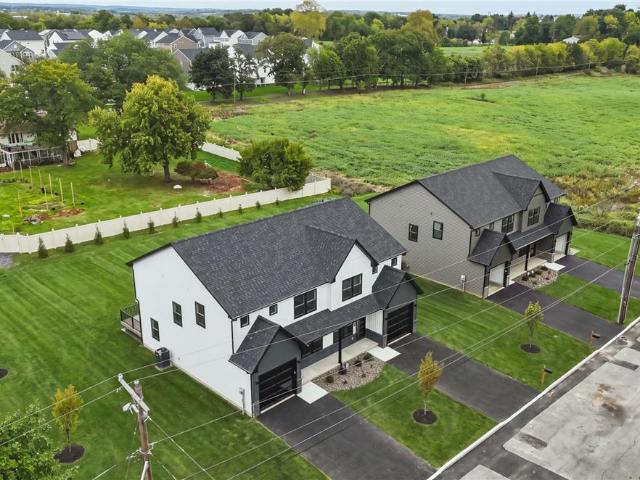
Your New Home Awaits in North Catasauqua! Be among the first to own one of four beautiful, brand-new semi-detached homes in desirable North Catasauqua. Designed with today’s lifestyle in mind, these homes offer modern finishes, comfortable living spaces, and low-maintenance living, all in a convenient location. The attractive exterior combines stone and vinyl siding for welcoming curb appeal. Inside, the spacious open concept main level features a comfortable living room that flows into the modern kitchen and dining area. The dining area opens to the back deck, creating a great space for outdoor dining, entertaining, or relaxing. Upstairs, the private primary suite provides a comfortable retreat, along with two additional bedrooms and a second full bathroom. The finished basement offers even more versatile living space, perfect for a family room, home office, gym, playroom, or entertainment area. Brand-new, beautifully designed, and move-in ready, these homes offer the perfect combinat
USD 449,900
4230 Heritage Lane
View photo
House · for sale
USD 140,000
USD 92/sq.ft
4230 Heritage Lane
Keystone Mobile Homes
· 1,507 sq.ft · 3 Bedrooms · 2 Baths · House
· Fireplace · Equipped kitchen
Keystone Mobile Homes · 1,507 sq.ft · 3 Bedrooms · 2 Baths · House · Fireplace · Equipped kitchen
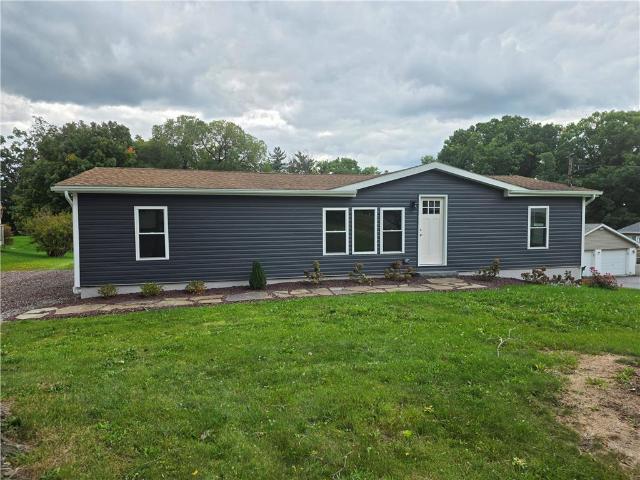
Welcome to 4230 Heritage Lane, a spacious, move-in-ready manufactured home offering 1,512 square feet of comfortable single-level living in Walnutport. The newly renovated kitchen is the heart of the home, featuring elegant Calacatta quartz countertops, a matching 4-inch quartz backsplash, a new sink, and brand-new appliances, including a 30' gas range, a 24' built-in dishwasher, a 1.8 cu. Ft. over-the-range microwave, and a 20.5 cu. Ft. stainless steel ENERGY STAR refrigerator. A cozy fireplace adds warmth and ambiance, creating the perfect spot to relax on cool evenings. The home offers 3 bedrooms and 2.5 bathrooms, including a primary bedroom with its own private bath, a second full bathroom for the additional bedrooms, and a convenient half bath for guests, all on one level with no stairs to climb. Monthly lot rent of $800/month includes water and road maintenance (sewer and trash billed separately). Located in Northampton County, Walnutport offers a peaceful setting with Blue Moun
USD 140,000
564 Washington Avenue
View photo
House · for sale
USD 259,900
USD 217/sq.ft
564 Washington Avenue
Keystone Mobile Homes
· 1,195 sq.ft · 3 Bedrooms · 1 Bath · House
· Deck · Equipped kitchen
Keystone Mobile Homes · 1,195 sq.ft · 3 Bedrooms · 1 Bath · House · Deck · Equipped kitchen
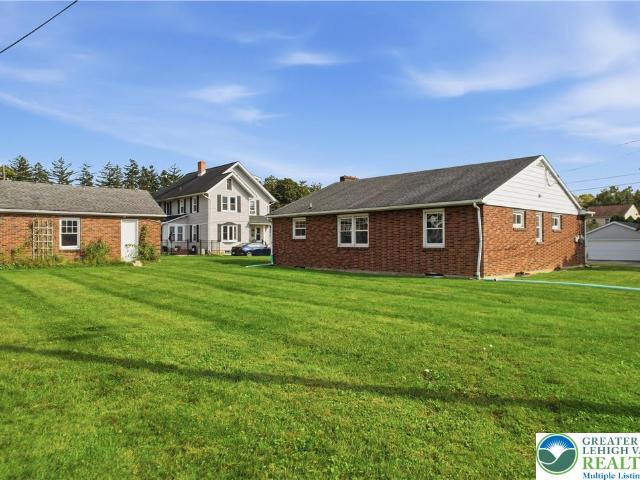
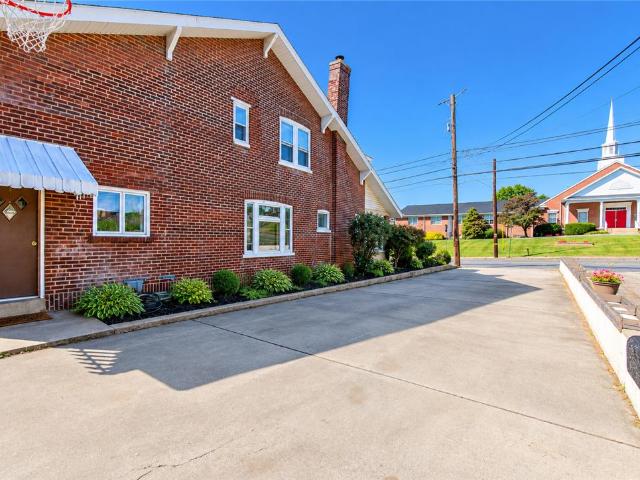
Multiple offers received. Highest and best due 7 pm 10/11/26! The classic brick twin architecture defines this three-bedroom, one-bathroom residence situated in the Borough of Northampton. Featuring fresh paint and tall ceilings, the home offers an inviting, airy atmosphere designed for daily living. For culinary tasks, the kitchen is equipped with stainless steel appliances, while the first-floor laundry adds practical utility to the interior layout. Outdoor amenities include a covered front porch and a spacious back deck, providing serene environments ideal for morning coffee and quiet relaxation
USD 259,900
828 Ward Drive
View photo
Townhouse · for sale
USD 379,000
USD 196/sq.ft
828 Ward Drive
Keystone Mobile Homes
· 1,927 sq.ft · 3 Bedrooms · 2 Baths · Townhouse
· Equipped kitchen
Keystone Mobile Homes · 1,927 sq.ft · 3 Bedrooms · 2 Baths · Townhouse · Equipped kitchen
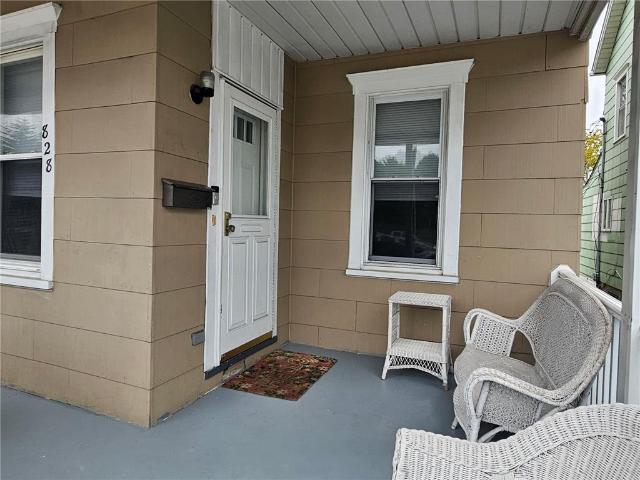
Multiple Offers HIGHEST & BEST by Tuesday 10/13 3pm. Classic Charm Meets Comfortable Modern Living. Welcome to this beautifully maintained multi-level home featuring brick and vinyl siding, timeless architectural details, and inviting living spaces throughout. This spacious 3-bedroom 2.5 bath home offers a thoughtful layout with plenty of room for everyday living and entertainment. The main level features a welcoming living room with a bay window, elegant crown molding, and beautiful hardwood floors that continue into the dining area. The kitchen provides a functional space with stainless steel appliances for preparing meals and gathering with family and friends. The lower level offers a comfortable family room, creating an ideal space for relaxing, entertaining, or enjoying movie nights. The primary bedroom provides a peaceful retreat with a walk-in closet and ample space. Two additional bedrooms provide flexibility for family, guests or office space. Step outside to enjoy the impress
USD 379,000
5535 Bayberry Lane
View photo
House · for sale
USD 405,000
USD 235/sq.ft
5535 Bayberry Lane
Keystone Mobile Homes
· 1,722 sq.ft · 3 Bedrooms · 2 Baths · House
· Equipped kitchen
Keystone Mobile Homes · 1,722 sq.ft · 3 Bedrooms · 2 Baths · House · Equipped kitchen
Open house, sunday october 25th 12pm-2pm*. Welcome to 5535 Bayberry Lane, where easy living meets thoughtful design in Briarwood Commons. Step inside this Dalton Ranch and enjoy a light, airy atmosphere that makes everyday living feel effortless. Hardwood floors add warmth and character, while the open concept kitchen and dining area gives everyone a place to gather. Pull up a seat at the island for morning coffee, prepare dinner on the granite countertops, and enjoy the convenience of gas cooking. Whether you are hosting friends or keeping the evening simple, this space feels welcoming and connected. The main level offers the comfort of one floor living, with the spaces you use most close at hand. Upstairs, a versatile flex area is ready to suit your needs. Create a home office, craft room, reading retreat, or comfortable spot for guests. There is also plenty of attic storage for seasonal decorations, keepsakes, and everything you want tucked neatly away. When the weather calls you ou
USD 405,000
4847 Timberline Road
View photo
House · for sale
USD 339,900
USD 248/sq.ft
4847 Timberline Road
Keystone Mobile Homes
· 1,367 sq.ft · 3 Bedrooms · 2 Baths · House
· Equipped kitchen · Parking · Cellar
Keystone Mobile Homes · 1,367 sq.ft · 3 Bedrooms · 2 Baths · House · Equipped kitchen · Parking · Cellar
Experience comfortable country living with beautiful mountain views in this elegant, move-in-ready home situated on just under an acre. Thoughtfully maintained and updated throughout, this property offers the convenience of first-floor living with a spacious and functional layout. The home features three bedrooms, two full baths, a formal living room, an eat-in kitchen with granite countertops and stainless steel appliances, first-floor laundry, hardwood floors, and a walk-in closet. The primary living areas are bright, clean, and welcoming, creating a home that is truly turnkey. A one-car garage provides added convenience, while the walkout basement offers excellent potential for additional living, recreation, storage, or workshop space. Outside, enjoy mature landscaping, peaceful country surroundings, and scenic mountain views that create a relaxing setting in every season. With numerous updates, generous outdoor space, and the ease of one-floor living, this property offers an attrac
USD 339,900
515 E 2nd Street
View photo
House · for sale
USD 319,000
USD 253/sq.ft
515 E 2nd Street
Keystone Mobile Homes
· 1,259 sq.ft · 2 Bedrooms · 1 Bath · House
· Garden · Parking · Gym · Cellar
Keystone Mobile Homes · 1,259 sq.ft · 2 Bedrooms · 1 Bath · House · Garden · Parking · Gym · Cellar
Updated, charming, and move-in ready! This beautiful 2-bedroom ranch in Northampton is situated on a flat corner lot and is sure to check all the boxes! Step inside to light and bright living and dining spaces with refinished floors and a welcoming, easy-flowing layout. The renovated bathroom adds a fresh, modern touch, while the covered front porch is the perfect spot for morning coffee or winding down at the end of the day. Outside, enjoy a spacious yard and detached garage with plenty of room for parking, storage, or hobbies. Need more space? The unfinished basement is HUGE and offers endless possibilities to create a home gym, workshop, rec room, or whatever fits your lifestyle. A classic ranch layout, tasteful updates and great outdoor space — all in a convenient Northampton location!
USD 319,000
828 Main Street
View photo
House · for sale
USD 259,900
USD 184/sq.ft
828 Main Street
Keystone Mobile Homes
· 1,410 sq.ft · 4 Bedrooms · 2 Baths · House
· Balcony · Equipped kitchen
Keystone Mobile Homes · 1,410 sq.ft · 4 Bedrooms · 2 Baths · House · Balcony · Equipped kitchen
Move-In Ready Northampton Twin with Low Taxes, 4+ Bedrooms & In-Law Potential! Welcome to 828 Main St! This beautifully updated, exceptionally well-kept half-a-twin in Northampton offers incredible space, character, and versatility—making it an ideal turn-key starter home or functional space for an expanded household. Step onto the welcoming covered front porch, perfect for enjoying your morning coffee, and enter through a tasteful foyer that opens into a spacious, sunlit living and dining room area. The heart of the home is the updated kitchen, complete with modern granite countertops, included stainless steel appliances, and a convenient laundry closet tucked right where you need it. Just off the kitchen, step out to a raised, covered rear porch ideal for outdoor dining or relaxing in any weather. The second floor features a full bath and three comfortable bedrooms, including a impressive front bedroom that boasts its own private, covered second-story balcony. On the third floor, you
USD 259,900
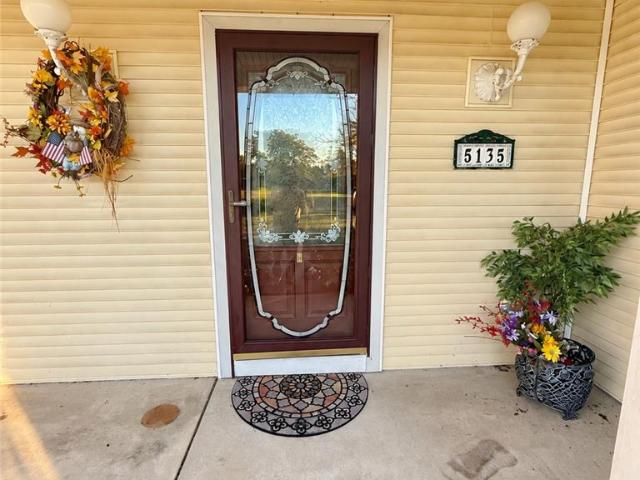
5135 Stahley Drive
View photo
House · for sale
USD 575,000
USD 273/sq.ft
5135 Stahley Drive
Keystone Mobile Homes
· 2,099 sq.ft · 3 Bedrooms · 3 Baths · House
· Garden · Parking · Cellar
Keystone Mobile Homes · 2,099 sq.ft · 3 Bedrooms · 3 Baths · House · Garden · Parking · Cellar
Step into timeless charm with this beautifully maintained 3-bedroom, 3-bath Colonial, where classic character meets everyday functionality. Gorgeous woodwork throughout and an antique-inspired appeal create a warm, inviting atmosphere that is truly hard to find. The first-floor laundry adds convenience, while the spacious front and back yards provide plenty of room for outdoor entertaining, gardening, or simply enjoying the space. A 2-car attached garage offers added convenience and protection from the elements. The spacious primary suite is a true retreat, featuring an impressive walk-in closet with room to organize everything you could possibly need. And when it comes to storage, the enormous unfinished basement offers endless possibilities-with more space than you'll know what to do with! This special home blends charm, space, and functionality in all the right ways
USD 575,000
3226 Prydun Drive
View photo
House · for sale
USD 485,000
USD 233/sq.ft
3226 Prydun Drive
Keystone Mobile Homes
· 2,077 sq.ft · 3 Bedrooms · 2 Baths · House
· Equipped kitchen
Keystone Mobile Homes · 2,077 sq.ft · 3 Bedrooms · 2 Baths · House · Equipped kitchen
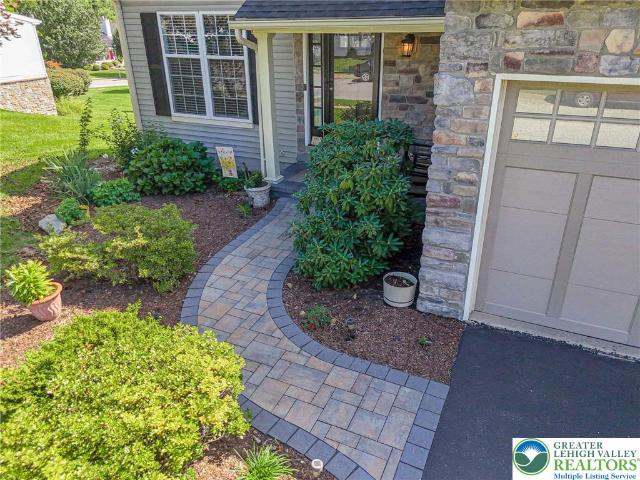
Welcome to 3226 Prydun Dr. Don't miss this beautiful colonial home located in the Parkview Estates neighborhood in Whitehall Twp. This lovely home is move-in-ready and boasts many recent updates. Featuring over 2100 sq. Ft. of living space, this home offers a great floor plan featuring 3 levels of living space, giving this home a very spacious feel. The stone-accented facade offers a handsome first impression, which is complemented by a curved paver walkway leading to a covered front porch. Set within a sidewalk-lined neighborhood, the exterior features a professional blend of stone, vinyl, and wood which gives this property great curb appeal. Inside, the entrance foyer showcases a 2 story open ceiling, detailed accent trim and woodwork, tile flooring, and a classic turned staircase. The front room features a vaulted ceiling w/ skylight and opens into the 1st floor family room, which affords a nice open feel to this home. The spacious kitchen features stylish cabinetry, granite counter
USD 485,000
2112 Cross Country Road
View photo
Townhouse · for sale
USD 340,000
USD 261/sq.ft
2112 Cross Country Road
Keystone Mobile Homes
· 1,302 sq.ft · 3 Bedrooms · 2 Baths · Townhouse
· Office room · Parking · Deck · Equipped kitchen
Keystone Mobile Homes · 1,302 sq.ft · 3 Bedrooms · 2 Baths · Townhouse · Office room · Parking · Deck · Equipped kitchen
Affordable and move in ready Northampton town home now available. This 3 year old home has 3 bedrooms and 2.5 baths, 1 car garage, rear deck and finished first floor. The first level can be a home office or play room. The second level features a cozy eat in kitchen with a center island and gas stove, large living room and a half bath. On the third level you'll find two bedrooms a full bath along with the laundry area and primary bedroom which has an en suite full bath with walk in closet. Economical gas heat, low taxes and an assumable FHA mortgage make this an affordable option to own a newer home. Conveniently located near down town Northampton, route 329 and 145
USD 340,000
45 W 27th Street
View photo
House · for sale
USD 339,900
USD 144/sq.ft
45 W 27th Street
Keystone Mobile Homes
· 2,357 sq.ft · 4 Bedrooms · 2 Baths · House
· Patio · Garden · Office room · Equipped kitchen · Parking · Cellar
Keystone Mobile Homes · 2,357 sq.ft · 4 Bedrooms · 2 Baths · House · Patio · Garden · Office room · Equipped kitchen · Parking · Cellar
Super sized 2,368 square foot twin in a quiet area of Northampton. 4 Bedrooms. 2 Full Baths. Open concept design with 9 foot ceilings and two staircases. Large kitchen area is large enough to host everyone for the holidays. Everyone can relax in the 28 x 20 living room. Second floor consists of 3 spacious bedrooms, bath and a 8 x 5 separate room that could be office or closet. Spare bedroom also has a walk in closet. The 3rd floor sports the 4th bedroom and a separate playroom area. Semi finished basement offers the 2nd bathroom, plenty of storage and a wine cellar. Rear 870 square foot outbuilding boasts a game room plus a second floor studio. This area also has lots of storage. Beautiful and private back yard. Covered patio. Garage. Long driveway parks about 7 cars tandem. This is a lot of home for the money!
USD 339,900
309 Mulberry Street
View photo
House · for sale
USD 274,900
USD 186/sq.ft
309 Mulberry Street
Keystone Mobile Homes
· 1,475 sq.ft · 4 Bedrooms · 1 Bath · House
Keystone Mobile Homes · 1,475 sq.ft · 4 Bedrooms · 1 Bath · House
Welcome to 309 Mulberry Street in Catasauqua! This charming home offers a wonderful opportunity for buyers looking for comfortable living in a convenient Lehigh Valley location. Featuring a practical layout, inviting living spaces, and plenty of potential to make the home your own, this property is ready for its next chapter. Enjoy the character of Catasauqua while being close to shopping, dining, major roadways, and nearby communities. Whether you're a first-time buyer, downsizing, or looking for an investment opportunity, 309 Mulberry Street is worth a look. Schedule your showing today!
USD 274,900
4181 Heritage Lane
View photo
House · for sale
USD 135,000
USD 87/sq.ft
4181 Heritage Lane
Keystone Mobile Homes
· 1,539 sq.ft · 3 Bedrooms · 2 Baths · House
· Garden · Office room
Keystone Mobile Homes · 1,539 sq.ft · 3 Bedrooms · 2 Baths · House · Garden · Office room
Welcome to 4181 Heritage Lane in Heritage Village! This spacious, move-in-ready manufactured home offers comfortable single-level living with 3 generously sized bedrooms, plus a versatile bonus room with potential for a 4th bedroom, home office or additional living space. Enjoy spacious living areas, a private backyard and storage shed for added convenience. Heritage Village is a well-kept community featuring a playground, pavilion, recreational areas and plenty of space to get outside and take a walk. Monthly lot rent is $800 and includes water and road maintenance; sewer and trash are billed separately. Located in Walnutport, you’ll enjoy a convenient location close to shopping, dining and everyday necessities. If you’re looking for space, move-in-ready condition and great value without the huge price tag, here it is—hurry up and schedule your showing!
USD 135,000
435 Levee Run
View photo
House · for sale
USD 339,900
USD 256/sq.ft
435 Levee Run
Keystone Mobile Homes
· 1,324 sq.ft · 3 Bedrooms · 2 Baths · House
· Deck · Equipped kitchen · Parking
Keystone Mobile Homes · 1,324 sq.ft · 3 Bedrooms · 2 Baths · House · Deck · Equipped kitchen · Parking
Granite countertops, fresh flooring, and a deck off the dining area. There’s a lot to appreciate at 435 Levee Run. Built by Ryan Homes in 2023, this Allen Township twin offers 3 bedrooms, 2.5 baths, a built-in one-car garage, and updates that give the home its own character. The main level opens from the living room into the kitchen and dining area, with space to gather without separating the cook from the conversation. The kitchen features granite counters, subway tile backsplash, cabinet crown molding, updated hardware, and added cabinetry above the refrigerator. Wainscoting finishes the island, with USB connections on both sides. Open the dining area’s door to the elevated rear deck for dinner outside or a quiet break overlooking lawn and trees. A powder room with an updated pedestal sink and mirror completes this floor. New flooring installed in 2026 includes laminate outside the bedrooms and carpet in all three bedrooms. The hardwood stairs were sanded, stained, and sealed, while
USD 339,900
3008 North Cider Drive
View photo
Townhouse · for sale
USD 449,990
USD 275/sq.ft
3008 North Cider Drive
Keystone Mobile Homes
· 1,636 sq.ft · 2 Bedrooms · 2 Baths · Townhouse
· Fireplace · Equipped kitchen · Parking
Keystone Mobile Homes · 1,636 sq.ft · 2 Bedrooms · 2 Baths · Townhouse · Fireplace · Equipped kitchen · Parking
Come tour this Quick Move-In Taylor Home on Lot 4 ready in Aug. /Sept. 2026 at Emerson 55+ Emerson Village! Ready to go! All options selected for this home and price reflects upgrade finishes! Emerson Village by W.B. Homes is conveniently located along Rural Road in Whitehall Township. Close to major urban areas, with quick access to Routes 22, I-78, PA 329 and I-476. The Taylor quick move in includes 2 Bedrooms and 2 Bathrooms with 9' high ceilings on main floor. Entering the covered front porch, you're met by a welcoming foyer that connects to an open dining room & vaulted great room with gas fireplace. Main floor includes luxury vinyl! This oversized kitchen includes upgraded cabinets, quartz, plentiful cabinetry with butlers' area, dramatic central elite island, walk-in pantry & gleaming SS appliance package. A convenient mudroom offers access to the 2-car garage and laundry room. The owner's suite includes a large walk-in closet, a luxurious owner’s bath with dual sink vanity, upg
USD 449,990
832 Hunter Street
View photo
House · for sale
USD 449,900
USD 204/sq.ft
832 Hunter Street
Keystone Mobile Homes
· 2,196 sq.ft · 3 Bedrooms · 2 Baths · House
· Office room · Gym · Deck · Equipped kitchen · Cellar
Keystone Mobile Homes · 2,196 sq.ft · 3 Bedrooms · 2 Baths · House · Office room · Gym · Deck · Equipped kitchen · Cellar
A Fresh Start Begins Here in North Catasauqua! Welcome to four brand-new semi-detached homes offering modern design, comfortable living, and low-maintenance convenience in a desirable North Catasauqua location. Each home has been thoughtfully designed with quality construction, stylish finishes, and functional spaces to fit today’s lifestyle. The inviting exterior features a combination of stone and vinyl siding, creating attractive curb appeal. Step inside to a spacious, open-concept main level where the comfortable living room flows seamlessly into the modern kitchen and dining area. The dining area opens to the back deck, providing the perfect spot for outdoor dining, entertaining, or relaxing. Upstairs, the private primary suite offers a comfortable retreat, along with two additional bedrooms and a second full bathroom. The finished basement provides valuable additional living space that can be used as a family room, home office, gym, playroom, or entertainment area. Beautiful, bra
USD 449,900
315 2nd Street
View photo
House · for sale
USD 349,900
USD 114/sq.ft
315 2nd Street
Keystone Mobile Homes
· 3,057 sq.ft · 6 Bedrooms · 3 Baths · House
Keystone Mobile Homes · 3,057 sq.ft · 6 Bedrooms · 3 Baths · House
Fantastic value-add investment opportunity in Catasauqua! Well-maintained 3-unit property featuring a desirable unit mix: one 1-bedroom, one 2-bedroom, and one 3-bedroom unit. Rents are currently below market rate with all tenants on month-to-month leases, offering immediate upside potential for an investor. Separate utilities paid by tenants. Key capital improvements include brand-new vinyl siding, a newer roof, and updated water heaters. Additional value-add potential exists in expanding into the 3rd-floor attic space to add another room to the 3-bedroom unit. Great location close to local amenities in the Catasauqua Area School District
USD 349,900
62 W Zimmer Drive
View photo
House · for sale
USD 74,900
USD 65/sq.ft
62 W Zimmer Drive
Keystone Mobile Homes
· 1,152 sq.ft · 3 Bedrooms · 2 Baths · House
· Equipped kitchen
Keystone Mobile Homes · 1,152 sq.ft · 3 Bedrooms · 2 Baths · House · Equipped kitchen
This Single-Family, vinyl sided Double located in Northampton School District resides in a'SERENE' setting! Enter through a covered porch with newer windows, which leads into the COZY family room. The OPEN floor plan includes a dining room & kitchen with island, refrigerator, oven and microwave. All (3) Bedrooms including the Master bedroom have 2 Large closets. The Master bedroom also has a large full bathroom with a LUXURIOUS' oversized tub and stand up shower. With oak trim throughout the home, and minutes away from shopping district and schools, this updated Country Double won't last long! If you are seeking to kick back and enjoy a quiet setting with all the amenities, then BOOK TODAY!
USD 74,900
3024 North Cider Drive
View photo
Townhouse · for sale
USD 512,378
USD 309/sq.ft
3024 North Cider Drive
Keystone Mobile Homes
· 1,658 sq.ft · 2 Bedrooms · 2 Baths · Townhouse
· Equipped kitchen
Keystone Mobile Homes · 1,658 sq.ft · 2 Bedrooms · 2 Baths · Townhouse · Equipped kitchen
A Quick Delivery Franklin End Home (Lot 12) is under construction for a quick move in! NOW available for Oct. /Nov. 2026! Emerson Village by W.B. Homes is a 55+ community of Carriage Homes and Singles in Whitehall Twp! Emerson Village is located on Rural Road in Whitehall Township. Close to major urban areas, with quick access to Routes 22, I-78, PA 329 and I-476. This Franklin home features an impressive 2+ bedrooms, 2+ bathrooms main floor living with an unfinished storage room on 2nd floor. Entering the side entry home from the covered front porch, you are met by an open concept plan that greets you with a dining room, kitchen and great room. Airy 9' ceilings are found throughout this 1st floor living space with upgraded luxury vinyl flooring. This oversized kitchen is designed to entertain with plentiful cabinetry, dramatic upgraded elite central island which offers additional storage, pantry & a gleaming SS appliance package. The kitchen also offers upgraded cabinets with quartz.
USD 512,378
3112 N 2nd Street
View photo
House · for sale
USD 225,000
USD 278/sq.ft
3112 N 2nd Street
Keystone Mobile Homes
· 807 sq.ft · 3 Bedrooms · 1 Bath · House
· Garden · Parking · Equipped kitchen · Air conditioning · Cellar
Keystone Mobile Homes · 807 sq.ft · 3 Bedrooms · 1 Bath · House · Garden · Parking · Equipped kitchen · Air conditioning · Cellar
Adorable 3 BR Whitehall twin. Formal living & dining rooms w/ LVP flooring. Updated kitchen & bath. Huge first floor primary BR. Two additional second floor BR’s, no walk thru’s. Full basement. Covered front porch. Deep fenced in yard. Two off street parking spots. Exterior storage area. Refrigerator, washer, dryer & three window AC’s remain. Seller to provide clear CO & one year home warranty. Well maintained home, needs nothing but new owners
USD 225,000
4673 Steven Lane
View photo
House · for sale
USD 469,900
USD 223/sq.ft
4673 Steven Lane
Keystone Mobile Homes
· 2,099 sq.ft · 3 Bedrooms · 2 Baths · House
· Deck · Equipped kitchen
Keystone Mobile Homes · 2,099 sq.ft · 3 Bedrooms · 2 Baths · House · Deck · Equipped kitchen
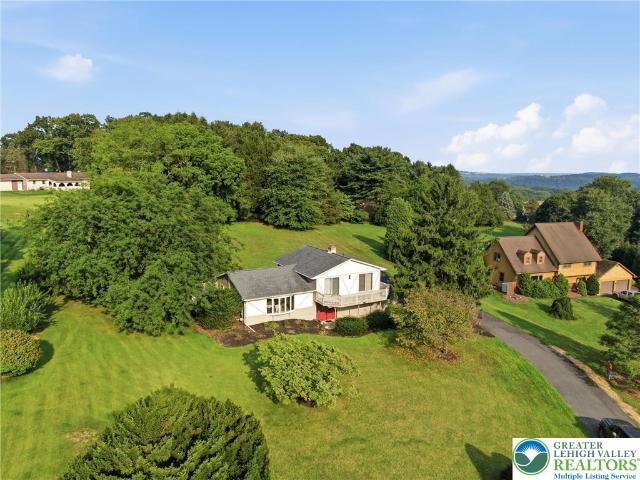
Set on a private 1.1-acre cul-de-sac lot in Lehigh Township, this spacious split-level home offers plenty of room to enjoy both inside and out. Tucked away in a peaceful setting with scenic views and mature landscaping, the property is located in the Northampton Area School District and has been updated with a number of improvements since purchase. The main living area has a bright, open feel with vaulted ceilings and refinished hardwood floors throughout. The living room has been enhanced with new recessed lighting and a striking custom wood accent wall featuring vertical wood slat detailing, a centered statement panel, and built-in-style media cabinetry, creating a warm and sophisticated focal point. The adjoining dining area connects to the kitchen, which includes natural wood cabinetry, granite countertops, a tile backsplash, and stainless steel appliances. From the dining area, step outside onto the upgraded wraparound deck. With plenty of space for outdoor seating and entertainin
USD 469,900
3479 Mango Drive
View photo
House · for sale
USD 970,000
USD 354/sq.ft
3479 Mango Drive
Keystone Mobile Homes
· 2,734 sq.ft · 5 Bedrooms · 4 Baths · House
· Garden
Keystone Mobile Homes · 2,734 sq.ft · 5 Bedrooms · 4 Baths · House · Garden
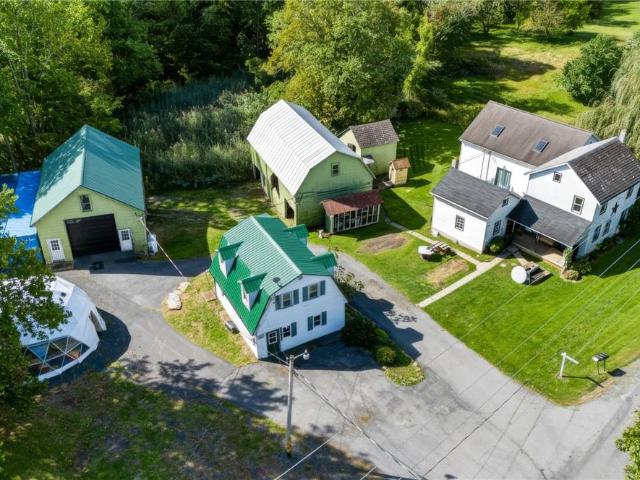
What do you dream about? When you envision your home in the country, do you see yourself listening to the sounds of nature and a bubbling brook as you walk trails through your woods, or are you watching the fireflies on a warm spring night, listening to the sound of crickets trying to be heard over the crackling glow of a firepit? Maybe you see yourself dropping a line into your own fishing hole, and sending pics to your friends of your bare feet with a big trout on the line? This is the place you’ve seen in those moments when you imagine what life could be like. Escape to the country on this sprawling 25+ acre property in the heart of Northampton County in Danielsville PA — a rare offering that blends privacy, recreation, and versatility. Take the trails through the woods, perfect for hiking, hunting, or simply exploring your own backyard wilderness. At the heart of the property sits a 3+ acre lake, ideal for fishing, kayaking, or quiet evenings by the water, along with two smaller po
USD 970,000
3834 Estate Drive
View photo
House · for sale
USD 485,000
USD 190/sq.ft
3834 Estate Drive
Keystone Mobile Homes
· 2,551 sq.ft · 4 Bedrooms · 2 Baths · House
· Patio · Office room · Fireplace · Equipped kitchen · Parking
Keystone Mobile Homes · 2,551 sq.ft · 4 Bedrooms · 2 Baths · House · Patio · Office room · Fireplace · Equipped kitchen · Parking
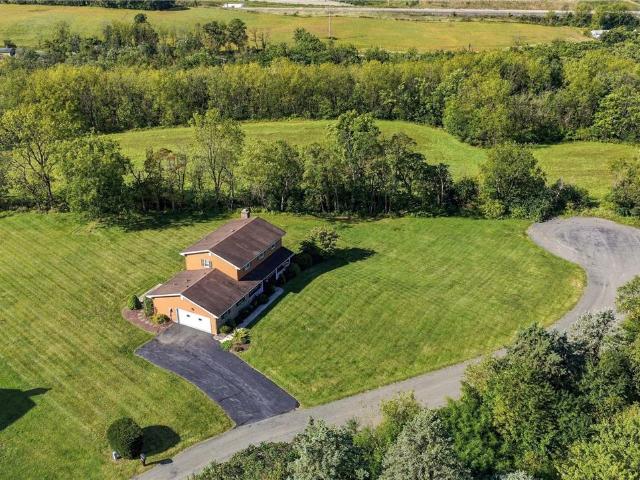
Tucked away on a quiet cul-de-sac in a small, established Schnecksville neighborhood, this four-bedroom, two-and-a-half-bath home offers approximately 2,004 square feet of living space on an expansive 1.14-acre lot. The updated kitchen features quartz countertops, a stacked-stone backsplash, ceramic tile flooring, and ample workspace. Just steps away, the inviting sunken family room centers around a classic brick fireplace, creating a warm and comfortable gathering space. Adjacent to the kitchen, the formal dining room is ideally positioned opposite the formal living room, which could easily serve as a home office, playroom, or additional sitting area. Completing the first floor are a convenient laundry area and half bath, both easily accessed from the garage entrance and the outdoor entrance to the patio. Upstairs, the generously sized primary suite features a walk-in closet and a private bath with a walk-in shower. Two additional large bedrooms provide plenty of comfortable living sp
USD 485,000
3285 Cherryville Road
View photo
House · for sale
USD 519,900
USD 147/sq.ft
3285 Cherryville Road
Keystone Mobile Homes
· 3,520 sq.ft · 3 Bedrooms · 2 Baths · House
· Equipped kitchen
Keystone Mobile Homes · 3,520 sq.ft · 3 Bedrooms · 2 Baths · House · Equipped kitchen
Classic brick ranch home with unobstructed views of the valley. With over 3,500 square feet of finished living space, there is room for everyone. A very flexible and open floor plan with streaming daylight throughout. The front door leads into a foyer with a coat closet and a tiled radiant heat floor. The living room and dining room feature newer hard to find ash hardwood floors, plantation shutters, crown molding and a bright, clean look. Plantation shutters are energy efficient offer sound, weather insulation and light control. The large eat in kitchen has quartz counter tops, custom cabinetry and pantries, tiled flooring, large center island, four stools, vaulted ceiling with recessed lighting, tiled backsplash and stainless steel appliances by GE. The laundry/mud room contains tiled flooring, custom cabinets and pantries. 3 spacious bedrooms with recently installed carpeting. Large closets with custom built in shelving plus a walk in cedar closet in the 3rd bedroom. The main bathro
USD 519,900
817 Hendon Lane
View photo
House · for sale
USD 639,900
USD 176/sq.ft
817 Hendon Lane
Keystone Mobile Homes
· 3,617 sq.ft · 5 Bedrooms · 4 Baths · House
· Garden · Office room · Gym · Cellar
Keystone Mobile Homes · 3,617 sq.ft · 5 Bedrooms · 4 Baths · House · Garden · Office room · Gym · Cellar
New carpet and fresh paint are already done, so this one's truly move-in ready. No waiting on a builder, no upgrade allowances, no construction delays. Just walk in and start living. You get a 2024-built luxury home in one of North Catasauqua's most desirable neighborhoods, with over 3,600 square feet of finished living space. 5 bedrooms, 4 full baths, and an open-concept layout filled with natural light. The finishes are already premium, not a builder-grade base you have to upgrade out of. The fully finished walk-out basement adds space new construction usually makes you pay extra for. Guest suite, home gym, office, rec room, it's already built and ready. Outside, the private fenced backyard is being reseeded for a fresh green space, ready to enjoy from day one. You're minutes from shopping, dining, parks, and the Nor-Bath Trail. With new construction, you wait months and pay a premium for upgrades. Here, everything is done, priced, and ready now. Schedule your private showing today
USD 639,900
4330 Main Street
View photo
House · for sale
USD 435,000
USD 137/sq.ft
4330 Main Street
Keystone Mobile Homes
· 3,154 sq.ft · 6 Bedrooms · 3 Baths · House
· Equipped kitchen · Cellar
Keystone Mobile Homes · 3,154 sq.ft · 6 Bedrooms · 3 Baths · House · Equipped kitchen · Cellar
Spacious 6-BEDROOM, 3 Full Bath, 8 Cars, Big Basement, Gorgeous LVP Flooring, Multiple Entry Home on a Huge Lot with Exceptional Flexibility of turning this property into two units, in-law suite or rent it out. Welcome to this beautifully upgraded and exceptionally spacious home, offering room for everyone and endless possibilities. Situated on a huge lot with potential to be divided into two parcels, subject to township/municipal approval, this property is ideal for a large household, multi-generational living, or those looking for additional space and future possibilities. Step inside to a welcoming tiled morning room, a massive family room, and a spacious formal dining room perfect for entertaining and family dinners. The fully upgraded kitchen features beautiful granite countertops, ample cabinetry, and generous workspace. There is also room to add a coffee station/table or additional seating, creating a comfortable eat-in kitchen area for everyday meals and gatherings. The home's
USD 435,000
822 Hunter Street
View photo
House · for sale
USD 449,900
USD 204/sq.ft
822 Hunter Street
Keystone Mobile Homes
· 2,196 sq.ft · 3 Bedrooms · 2 Baths · House
· Office room · Gym · Deck · Equipped kitchen · Cellar
Keystone Mobile Homes · 2,196 sq.ft · 3 Bedrooms · 2 Baths · House · Office room · Gym · Deck · Equipped kitchen · Cellar
Brand-New Construction in Desirable North Catasauqua! Discover modern, low-maintenance living in this beautifully built semi-detached home, thoughtfully designed with quality construction, stylish finishes, and plenty of space for today’s lifestyle. The inviting exterior combines stone and vinyl siding for attractive curb appeal. Step inside to a spacious, open-concept main level featuring a comfortable living room that flows seamlessly into the modern kitchen and dining area. The dining area opens to the back deck, creating the perfect space for outdoor dining, entertaining, or relaxing. Upstairs, the private primary suite offers a comfortable retreat, along with two additional bedrooms and a second full bathroom. The finished basement adds valuable flexible living space perfect for a family room, home office, gym, playroom, or entertainment area. Beautiful, brand-new, and move-in ready, this home offers the space, style, and convenience you’ve been looking for. Schedule your private
USD 449,900

Get email alerts

Don't miss out: be the first to know about new properties

The alert was correctly created

On subscribing you accept the conditions of use and the privacy policy
Alert
Receive new ads in your inbox
Save this search
Receive alerts for new listings

We'll send you an email when we have new properties for: "Properties for sale in Keystone Mobile Homes"

The alert was correctly created

Coplay
North Coplay
Get email alerts and be the first to see new listings
Required field
On subscribing I accept the terms of the privacy policy
Perfect! You'll soon start receiving new listings via email
Alert
Receive an email when we have new ads for Properties for sale in Keystone Mobile Homes
Save this search
Filters

Bedrooms

Size (sq.ft)

sq.ft
sq.ft

Price

USD
USD

Property type

Bathrooms

Clear all filters
Receive notifications when new entries are published.