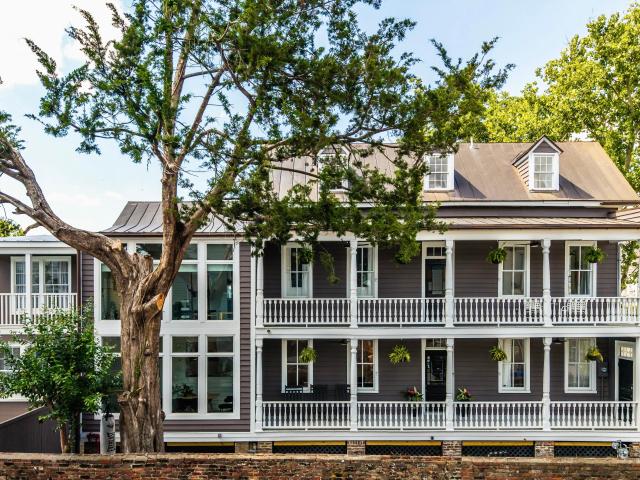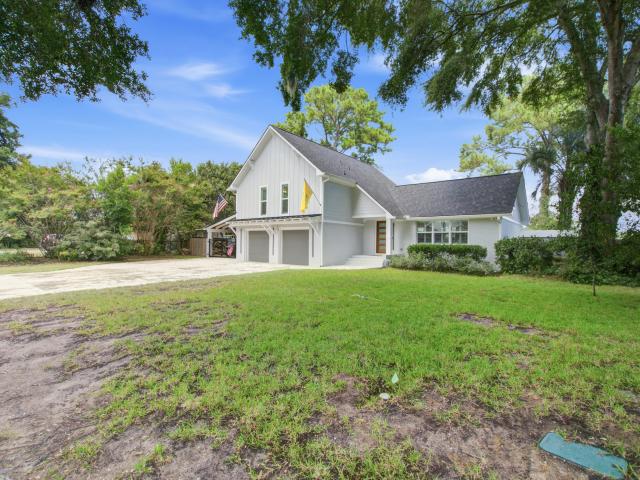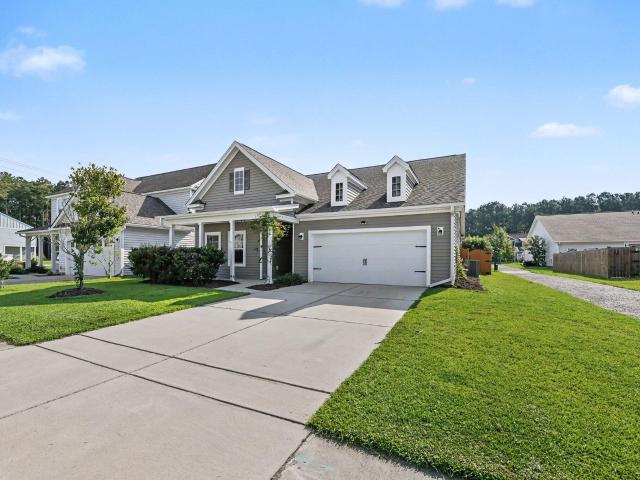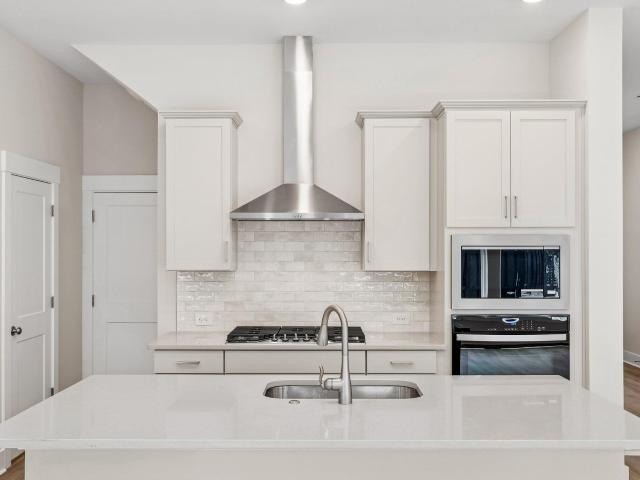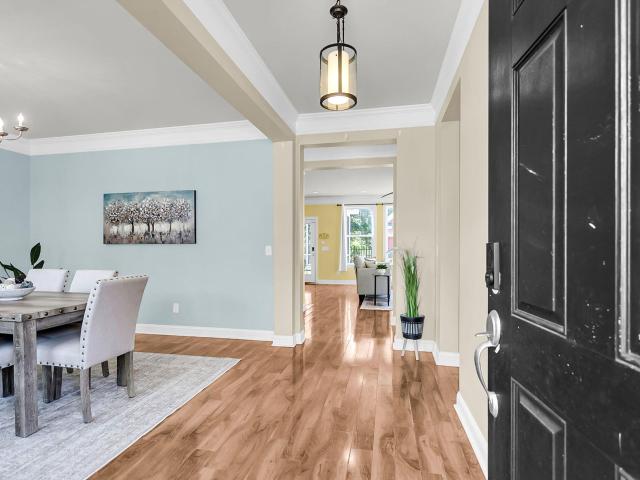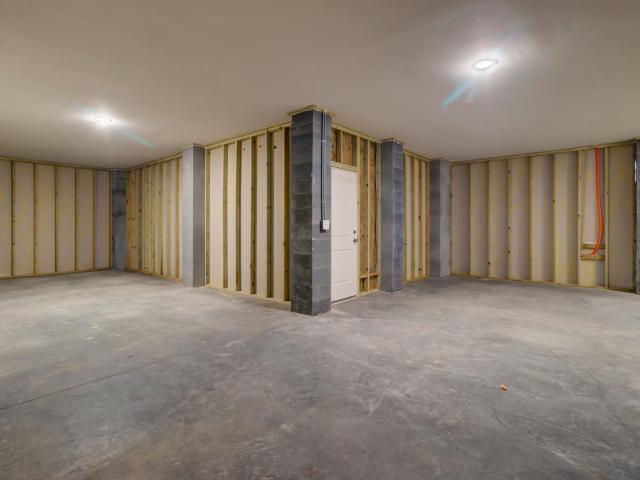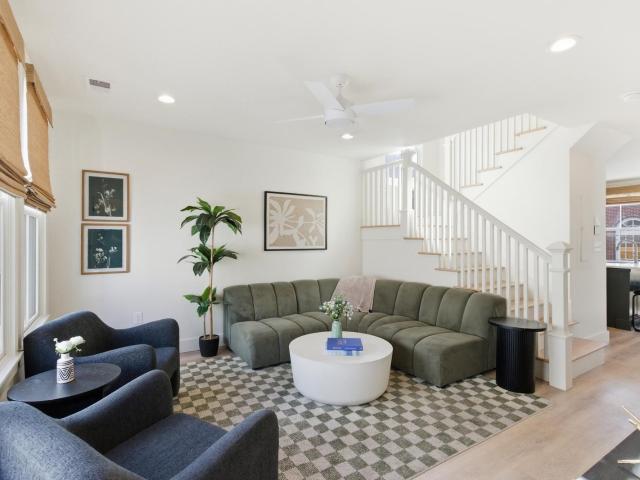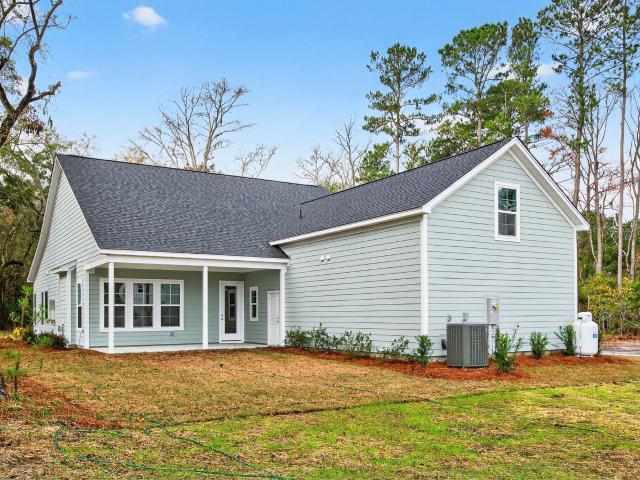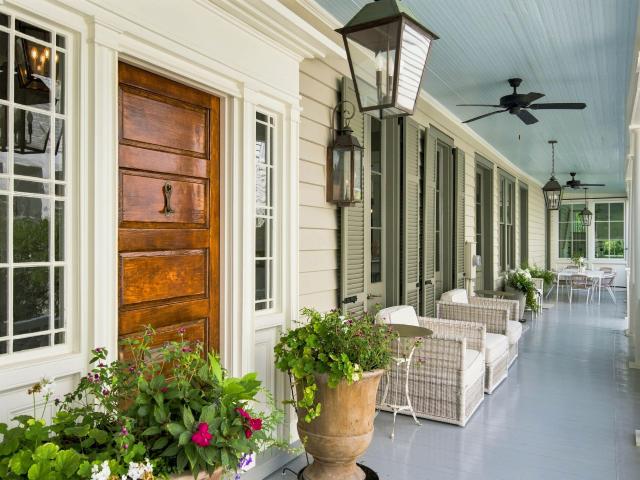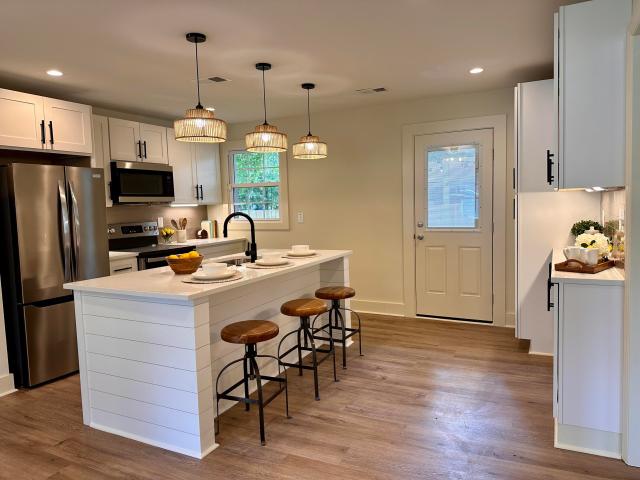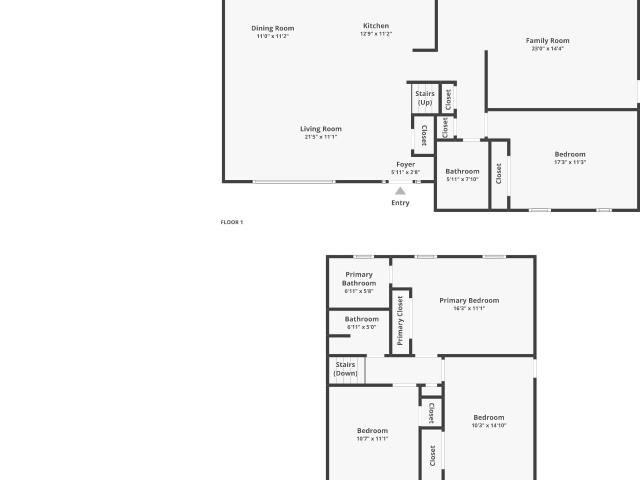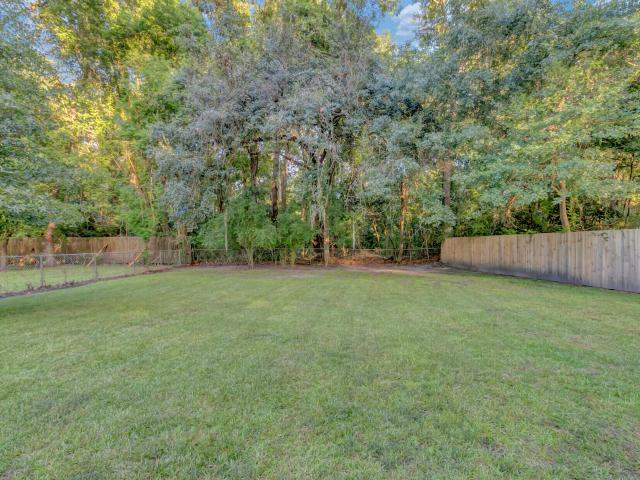
846 houses for sale in Kiawah Island town

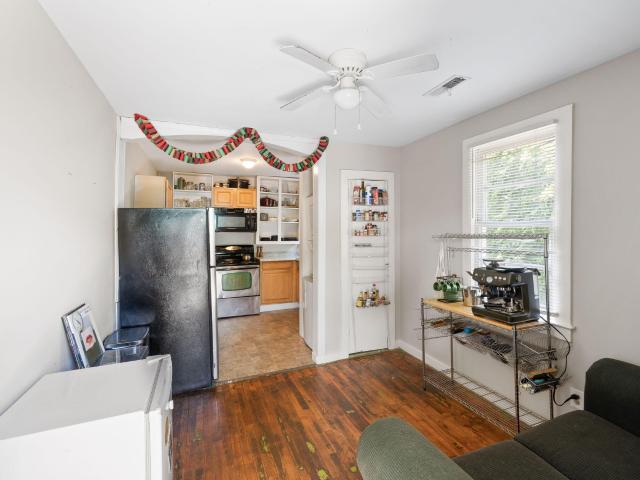
301 McClain Street
View photo
House · for sale
USD 575,000
USD 342/sq.ft
301 McClain Street
Kiawah Island town
· 1,679 sq.ft · 3 Bedrooms · 2 Baths · House
· Parking
Kiawah Island town · 1,679 sq.ft · 3 Bedrooms · 2 Baths · House · Parking
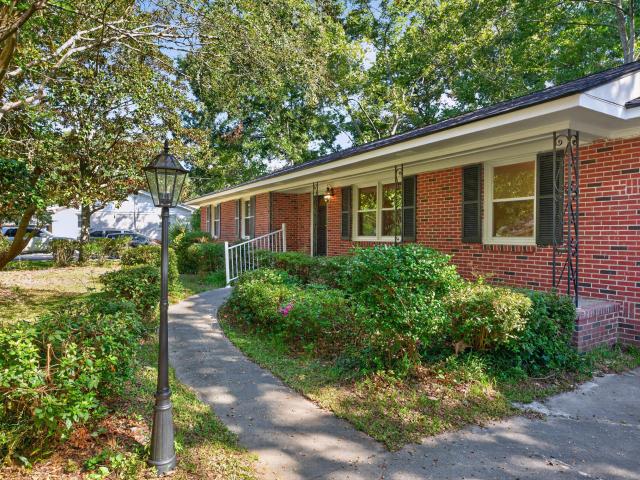
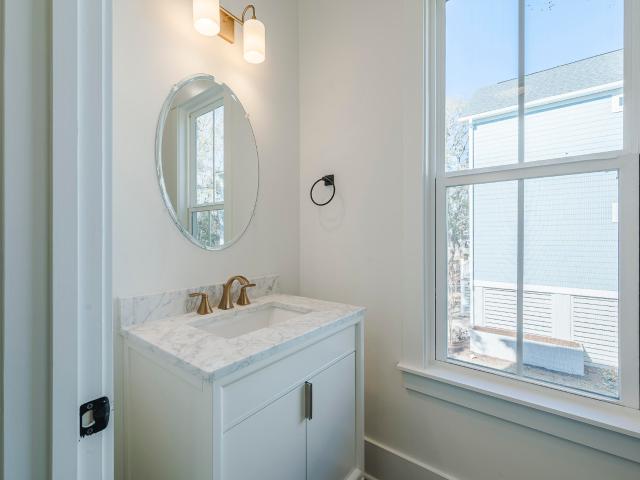
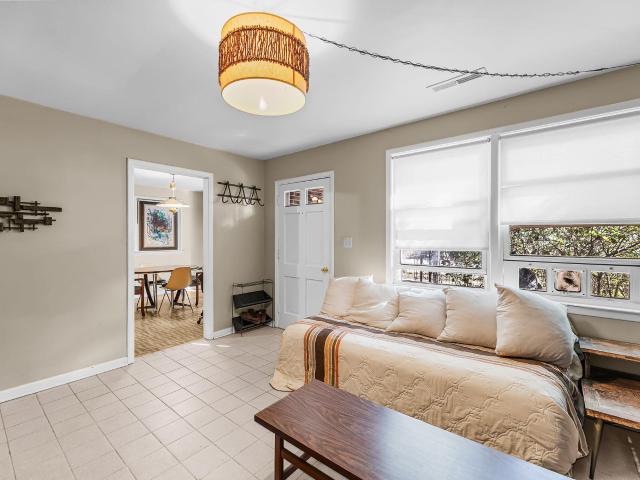
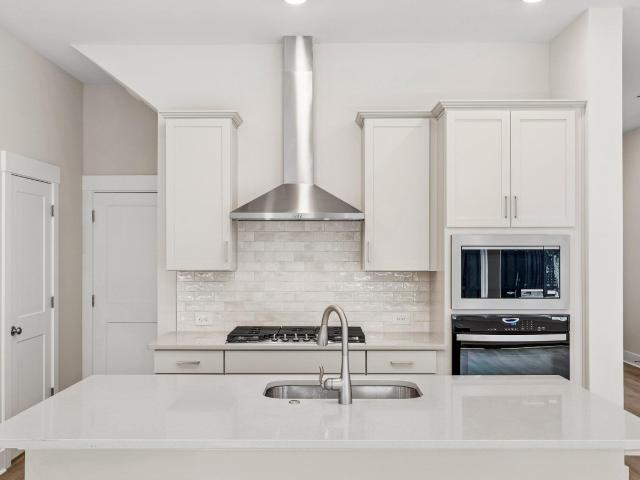
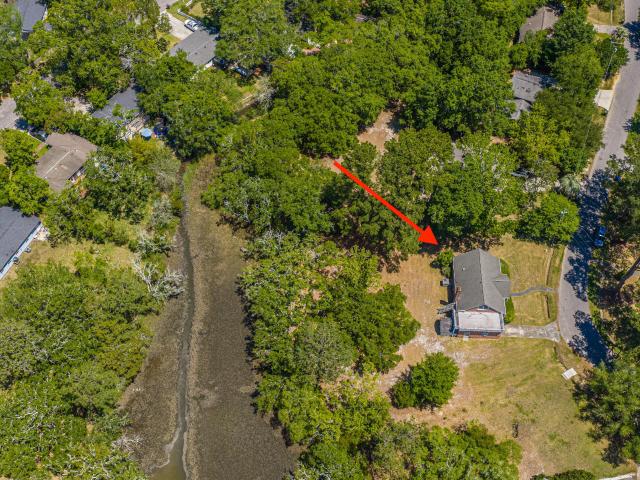
Tucked away at the very back of the highly desirable Wappoo Shores neighborhood, 301 McClain Street offers a rare chance to own a marshfront property with incredible potential in one of West Ashley's most convenient locations. Situated on a spacious 0.44-acre lot with mature trees, peaceful marsh views, and exceptional privacy, this beloved family home has been cherished for generations and is ready for its next chapter. Built in 1966, this 3-bedroom, 2-bath brick ranch offers approximately 1,681 square feet with a functional 1.5-story layout, a one-car garage, and additional driveway parking. Inside, the home remains largely original and has been lovingly maintained over the years, offering buyers the opportunity to move in and update over time, fully renovate and open the floorplan, or start fresh with a custom marshfront build. The neighboring elevated new construction next door provides a glimpse into what is possible on this special homesite. The setting is what truly makes this p
USD 575,000
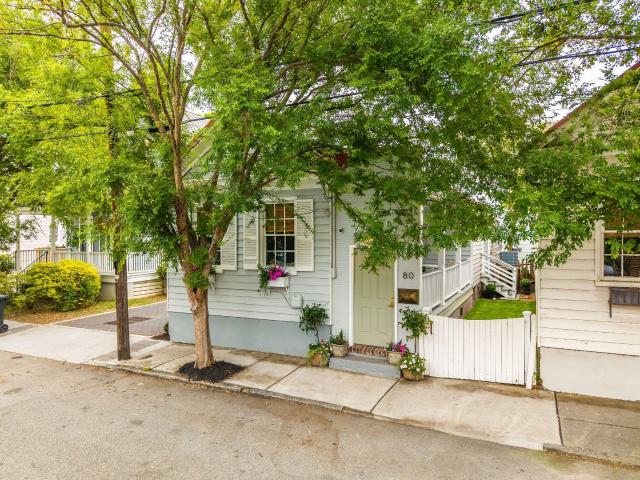
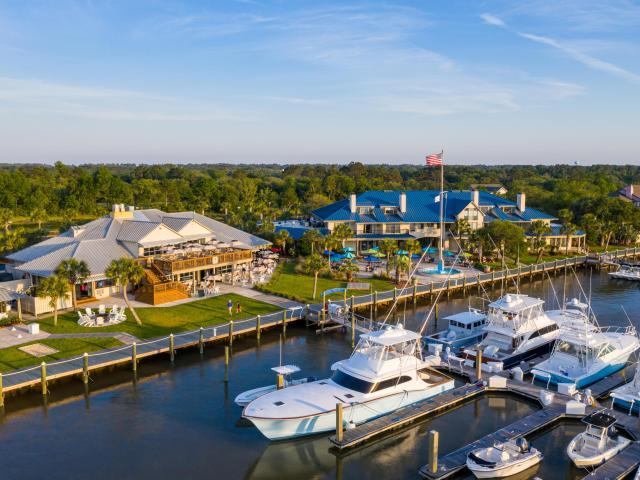
80 Nassau Street
View photo
House · for sale
USD 732,500
USD 667/sq.ft
80 Nassau Street
Kiawah Island town
· 1,098 sq.ft · 3 Bedrooms · 2 Baths · House
· Equipped kitchen
Kiawah Island town · 1,098 sq.ft · 3 Bedrooms · 2 Baths · House · Equipped kitchen
Perfectly positioned in the heart of downtown Charleston, 80 Nassau offers effortless, low-maintenance living with thoughtful updates throughout. This beautifully renovated 3-bedroom, 2-bath home blends classic Charleston charm with modern functionality-just two blocks from King Street and within walking distance to local favorites! Inside, you'll find a light-filled layout with freshly painted interiors, refinished wood floors, and a fully updated kitchen featuring new LG appliances. Both bathrooms have been completely renovated, including a stunning primary suite with custom tile work and elevated finishes. Major system upgrades provide peace of mind, including a new roof, updated exterior trim, and a new 2-ton HVAC system with all new ductwork. Outdoor living shines in theprofessionally landscaped side courtyard-perfect for entertaining, relaxing, or even accommodating a compact car or golf cart. Additional highlights include a custom laundry cabinetry installation, improved porch s
USD 732,500
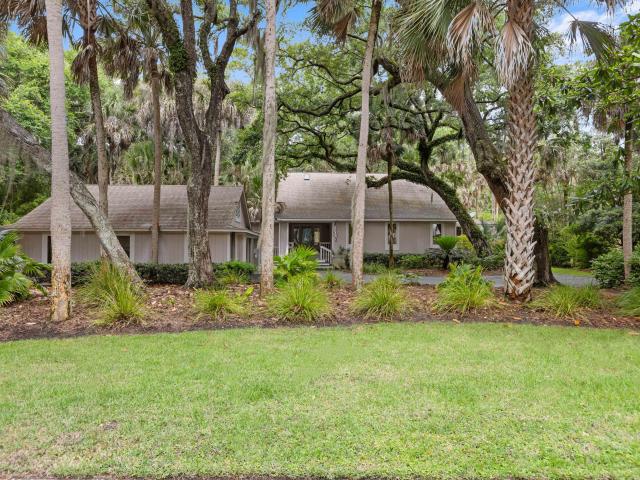
1569 Harborsun Drive
View photo
House · for sale
USD 659,900
USD 354/sq.ft
1569 Harborsun Drive
Kiawah Island town
· 1,862 sq.ft · 3 Bedrooms · 2 Baths · House
· Office room · Fireplace · Equipped kitchen
Kiawah Island town · 1,862 sq.ft · 3 Bedrooms · 2 Baths · House · Office room · Fireplace · Equipped kitchen
Nestled on a desirable corner lot in the sought-after Wexford Sound community on James Island, this beautiful lakefront home offers exceptional privacy, with no neighbor on one side and direct access to serene water views. Inside, you'll find an open, light-filled floor plan with expansive windows throughout, smooth ceilings, crown molding, and updated flooring. The main level features a formal living room with a striking marble fireplace, a spacious dining room, and a versatile sunroom overlooking the lake. The beautiful kitchen showcases white cabinetry, recycled glass and oyster shell countertops, a tile backsplash, stainless steel appliances, a center island with abundant storage, a walk-in pantry with wood shelving, and a bright breakfast area. Upstairs, thespacious primary suite includes a tray ceiling, a built-in office nook, a walk-in closet, and a beautifully appointed en suite bath with dual vanities, a soaking tub, and a separate shower. Two additional bedrooms, an updated h
USD 659,900
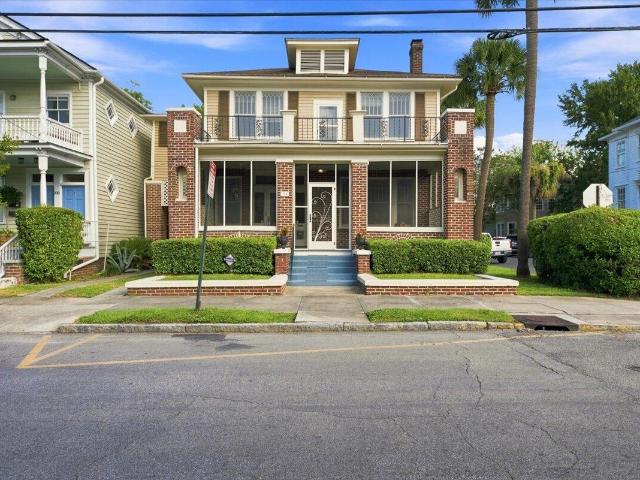
1282 Fenwick Plantation Road
View photo
Townhouse · for sale
USD 389,900
USD 214/sq.ft
1282 Fenwick Plantation Road
Kiawah Island town
· 1,819 sq.ft · 2 Bedrooms · 2 Baths · Townhouse
· Garden · Office room · Fireplace · Equipped kitchen · Parking
Kiawah Island town · 1,819 sq.ft · 2 Bedrooms · 2 Baths · Townhouse · Garden · Office room · Fireplace · Equipped kitchen · Parking
Welcome to 1282 Fenwick Plantation Road, a beautifully designed 2 bed, 2.5 bath, 1,824 sqft townhome in the charming Fenwick Hall neighborhood. Situated as an end unit backing up woods, this home provides a peaceful and private outdoor setting. You will love relaxing on the screened-in back porch or entertaining friends in the privacy-fenced backyard, complete with a stunning outdoor stone fireplace. Inside, a versatile upstairs bonus room provides the perfect space for a home office, a second living area, or a comfortable guest bedroom. The main level features a bright kitchen with vaulted ceilings and large front windows that fill the space with natural light. A cozy fireplace anchors the living room, while the first-floor primary suite boasts a luxurious bathroom with a standalonesoaking tub and a walk-in shower. Modern conveniences like a Ring doorbell, a smart thermostat, and a one-car garage make daily life effortless. Living here means enjoying a low-maintenance lifestyle, as th
USD 389,900
1887 Saint Julian Drive
View photo
House · for sale
USD 465,000
USD 304/sq.ft
1887 Saint Julian Drive
Kiawah Island town
· 1,528 sq.ft · 3 Bedrooms · 2 Baths · House
· Garden
Kiawah Island town · 1,528 sq.ft · 3 Bedrooms · 2 Baths · House · Garden
Welcome to West Ashley Plantation, one of West Ashley's most desirable and established communities! Perfectly situated inside the I-526 beltway, this sought-after neighborhood combines classic Lowcountry charm-complete with quiet streets, private lot settings, and majestic grand oak canopies-with unmatched convenience. And as if that weren't enough, enjoy an assortment of fruit trees right in your own backyard! Enjoy an effortless commute just minutes from Downtown Charleston, major roadways (I-526 & I-26), local parks, and endless shopping and dining options along Ashley River Road and Sam Rittenberg Boulevard. Best of all, no HOA fees or restrictive covenants, A rare opportunity to enjoy peaceful, established living in the heart of 29407!
USD 465,000
306 Spindlewood Way
View photo
Townhouse · for sale
USD 445,000
USD 233/sq.ft
306 Spindlewood Way
Kiawah Island town
· 1,905 sq.ft · 4 Bedrooms · 2 Baths · Townhouse
· Terrace · Equipped kitchen · Parking
Kiawah Island town · 1,905 sq.ft · 4 Bedrooms · 2 Baths · Townhouse · Terrace · Equipped kitchen · Parking
Welcome to this three-story Kingstree floor plan townhome in Grand Terrace, offering four bedrooms, two-and-a-half bathrooms, a garage, and exceptional flexibility across every level. Expansive ceilings enhance the home's bright, open feel, while low-maintenance LVP flooring flows throughout the main living areas. The second-floor primary living level brings the kitchen, dining, and gathering spaces together for comfortable everyday living and entertaining. Just off the main living area, the generously sized extended porch provides plenty of room to relax and enjoy the outdoors and overooks peaceful protected wetlands whoch immediately whisks you away from the busy of every day life. The upper level features a spacious primary suite and two additional bedrooms. Multiple walk-in closets throughout the home provide impressive storage, while the garage includes a separate utility closet to help keep everything organized. Not to worry, additional storage is not an issue with this amazing t
USD 445,000
338 Stinson Drive
View photo
House · for sale
USD 535,000
USD 397/sq.ft
338 Stinson Drive
Kiawah Island town
· 1,345 sq.ft · 3 Bedrooms · 2 Baths · House
· Garden · Office room · Equipped kitchen
Kiawah Island town · 1,345 sq.ft · 3 Bedrooms · 2 Baths · House · Garden · Office room · Equipped kitchen
Welcome to this charming three-bedroom, two-bath home in West Ashley's Air Harbor neighborhood. Filled with natural light, the home features hardwood floors, comfortable living spaces, and a functional kitchen with stainless steel appliances. The primary bedroom offers a private en suite bath and a large adjoining closet and dressing room, providing generous storage. Two additional bedrooms and a full bath offer flexibility for family, guests, or a home office. Enjoy the spacious, private backyard surrounded by mature trees, with a brick fire pit perfect for entertaining. Ideally located in West Ashley with convenient access to the West Ashley Greenway, downtown Charleston, and Charleston International Airport, along with nearby shopping and dining, this home offers a wonderful combination of comfort and convenience
USD 535,000
1 Percy Street
View photo
House · for sale
USD 2,695,000
USD 894/sq.ft
1 Percy Street
Kiawah Island town
· 3,014 sq.ft · 5 Bedrooms · 4 Baths · House
· Office room · Sauna · Gym · Equipped kitchen
Kiawah Island town · 3,014 sq.ft · 5 Bedrooms · 4 Baths · House · Office room · Sauna · Gym · Equipped kitchen
Restored and reimagined as a true single-family residence, 1 Percy Street offers over 3,000 square feet of move-in-ready living in one of downtown Charleston's most vibrant neighborhoods. Projected rental income of $147,000 in year one, with potential to reach $162,000 annually as a furnished 30+ day rental, offers an attractive opportunity for both end-users and investment-minded buyers. Behind its classic Charleston Single facade are beautifully refinished heart pine floors, double piazzas, and a flexible 5-bedroom, 4.5-bath floor plan. The private primary retreat features a spacious walk-in closet, luxurious five-piece bath, dedicated fitness room, and Sunlighten infrared sauna. The chef's kitchen offers custom cabinetry and gas appliances and opens to a sunroom with oversized windows, while a full laundry and mudroom adds everyday functionality. A third-floor kitchenette provides additional flexibility for guests, extended stays, or a private office. Meaningful improvements include
USD 2,695,000
50 Rivers Point
View photo
House · for sale
USD 1,120,000
USD 565/sq.ft
50 Rivers Point
Kiawah Island town
· 1,981 sq.ft · 4 Bedrooms · 2 Baths · House
· Gym
Kiawah Island town · 1,981 sq.ft · 4 Bedrooms · 2 Baths · House · Gym
Exquisitely updated home on a pristine private saltwater lake only 5 minutes from Downtown Charleston. Be at the medical district with only 1-2 stop lights or at Folly beach in less than 7 miles! An extensive exterior and main floor renovation was completed in Spring of 2025 and you would be hard pressed to find anything lacking. Rest easy during hurricane season with impact windows, and a new roof. HVAC, mini-split and heat pump hot water heater were all installed within the last 4 years giving peace of mind that no major systems should need attention for years to come. XL laundry room/finished attic not included in square footage! A nature lover's paradise, see everything from humming birds to bald eagles. Enjoy the fresh figs off of your 45 year old tree each summer. Swim, kayak, paddl board and fish all from your private dock. Easily walk to StarBucks, the gym, shopping, dining and nightlife!
USD 1,120,000
1510 Dawn Mist Way
View photo
House · for sale
USD 555,000
USD 284/sq.ft
1510 Dawn Mist Way
Kiawah Island town
· 1,948 sq.ft · 3 Bedrooms · 2 Baths · House
· Fireplace · Equipped kitchen
Kiawah Island town · 1,948 sq.ft · 3 Bedrooms · 2 Baths · House · Fireplace · Equipped kitchen
Welcome home to The Pointe at Rhodes Crossing! This spacious 3-bedroom, 2-bath home combines comfortable Lowcountry living with energy-conscious design. The solar panel system is designed to offset a significant portion of the home's electricity usage, helping reduce reliance on traditional utility power, and includes warranty coverage through May 2035 for added peace of mind. Inside you will see many of the other great features of the home. The kitchen features white cabinetry, stainless steel appliances, a large center island, ample counter space, and pendant lighting. The kitchen opens seamlessly into the dining area and spacious living room, where a wall of windows fills the space with natural light. A cozy fireplace creates an inviting focal point, while the open layout and continuous flooring give the main living area a bright, airy feel that's equally suited for everyday living and entertaining. A standout feature of this home is its solar panel system, designed to offset a sign
USD 555,000
266 Newtown Creek Drive
View photo
Townhouse · for sale
USD 639,446
USD 292/sq.ft
266 Newtown Creek Drive
Kiawah Island town
· 2,185 sq.ft · 4 Bedrooms · 3 Baths · Townhouse
· Garden · Office room · Equipped kitchen
Kiawah Island town · 2,185 sq.ft · 4 Bedrooms · 3 Baths · Townhouse · Garden · Office room · Equipped kitchen
Experience luxury low-maintenance living in this beautifully appointed three-story townhome, ideally located in a convenient, walkable community just 4 miles from Downtown Charleston. Thoughtfully designed with neutral, beach-inspired finishes. The gourmet kitchen serves as the heart of the home, featuring a spacious center island, stylish cabinetry, and seamless space for gathering and entertaining. Step outside to enjoy a cozy backyard space, ideal for relaxing. Inviting The Owner's Retreat offers a peaceful escape, complete with a walk-in shower and generous natural light. 2 additional bedrooms are on the second floor. A small landing space provides the perfect settingfor a home office. On the third floor, you'll find a private suite-like retreat featuring a bedroom and full bath. There is a fenced in backyard space to make your own cozy retreat. Combining sophisticated style, flexible living spaces, and an unbeatable location near shopping, dining, and Charleston's historic attract
USD 639,446
26 Anita Drive
View photo
House · for sale
USD 450,000
USD 491/sq.ft
26 Anita Drive
Kiawah Island town
· 915 sq.ft · 2 Bedrooms · 1 Bath · House
· Garden
Kiawah Island town · 915 sq.ft · 2 Bedrooms · 1 Bath · House · Garden
Charming, well-established bungalow nestled on a quiet street in Charleston, 26 Anita Drive offers timeless character and inviting curb appeal. This thoughtfully maintained home blends classic charm with comfortable living, featuring warm, light-filled spaces and a functional layout ideal for everyday life or entertaining. Mature landscaping and a welcoming yard create a peaceful retreat, while the established neighborhood adds to the home's enduring appeal. Conveniently located close to Charleston's dining, shopping, and local amenities, this bungalow is a wonderful opportunity to enjoy Lowcountry living in a setting that truly feels like home
USD 450,000
206 Laurelhurst Lane
View photo
Townhouse · for sale
USD 439,990
USD 225/sq.ft
206 Laurelhurst Lane
Kiawah Island town
· 1,948 sq.ft · 3 Bedrooms · 2 Baths · Townhouse
· Office room · Gym · Deck · Equipped kitchen
Kiawah Island town · 1,948 sq.ft · 3 Bedrooms · 2 Baths · Townhouse · Office room · Gym · Deck · Equipped kitchen
Up to 3% seller concessions available with use of preferred lender and attorney! Incentives can be used toward temporary rate buydowns, permanent rate buydowns, or closing costs. Estimated Delivery In December! The Jenkins at Rhetts Cove offers 1,957 square feet of flexible living space with 3 bedrooms, 2 full 2 half baths, Designed with both entertaining and everyday comfort in mind, this home welcomes guests with a foyer entry leading to a bright and open main level. The kitchen with a large sit-down island flows seamlessly into the spacious family room and dining area, making it the perfect gathering spot. Step out onto the rear deck to enjoy coffee, cookouts, or quiet moments outdoors. Upstairs, unwind in the private primary suite featuring a large walk-in closet and en suite bath, while two additional bedrooms and a full bath down the hall provide space for family or guests. The lower level offers flexibility for a home office, gym, playroom-or an optional fourth bedroom and full
USD 439,990
1756 W Sandcroft Drive
View photo
House · for sale
USD 585,000
USD 290/sq.ft
1756 W Sandcroft Drive
Kiawah Island town
· 2,013 sq.ft · 3 Bedrooms · 2 Baths · House
· Patio · Garden · Equipped kitchen · Parking
Kiawah Island town · 2,013 sq.ft · 3 Bedrooms · 2 Baths · House · Patio · Garden · Equipped kitchen · Parking
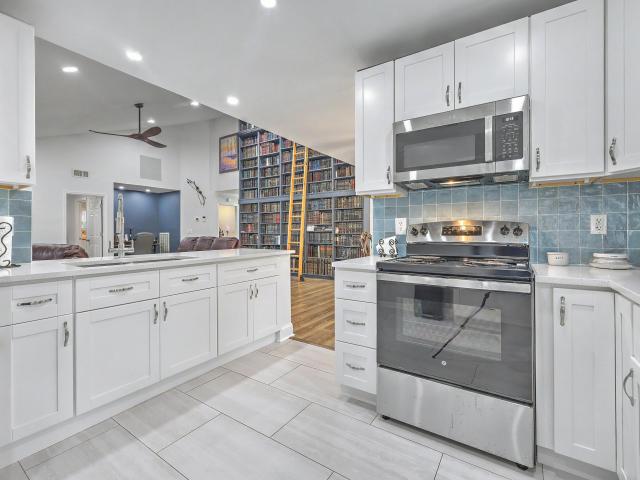
Beautifully updated, thoughtfully laid out, and truly move-in ready, 1756 W Sandcroft Drive offers comfortable one-story living, over 2,000 SF, 3 bedrooms, and 2 baths in the heart of West Ashley. The bright, open floor plan flows seamlessly from the spacious den and dining area into the renovated kitchen and sunroom, creating an inviting space for everyday living and entertaining. Over the past three years, the owners have made extensive upgrades including new flooring, windows, HVAC and ductwork, garage doors and openers, lighting, fresh paint, a renovated hall bath, and a beautiful new kitchen with new cabinetry, countertops, and appliances. A full-wall built-in bookcase adds character and a custom touch. Outside, enjoy a nicely landscaped, fenced corner lot with patio, pergola, anddouble-gate backyard access. With an HOA of only $65/year and a location in the Orange Grove Charter School preferred lottery zone, this is an easy, low-maintenance home with exceptional versatility and v
USD 585,000
1817 Rushland Grove Lane
View photo
House · for sale
USD 1,325,000
USD 413/sq.ft
1817 Rushland Grove Lane
Kiawah Island town
· 3,208 sq.ft · 4 Bedrooms · 3 Baths · House
· Fireplace · Equipped kitchen
Kiawah Island town · 3,208 sq.ft · 4 Bedrooms · 3 Baths · House · Fireplace · Equipped kitchen
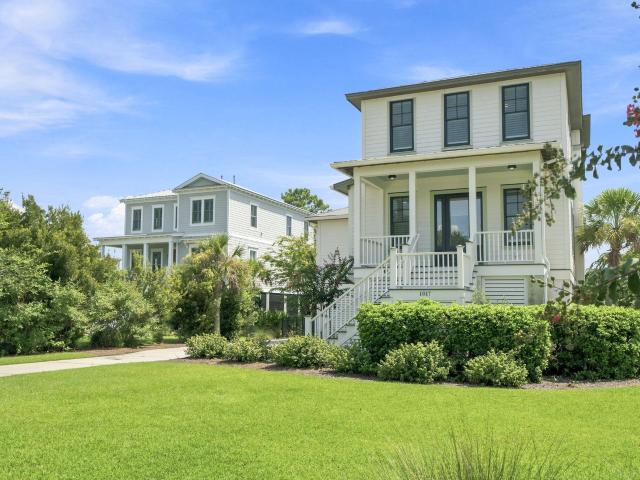
Welcome home to 1817 Rushland Grove Lane. A stunning 4-bedroom, 3.5-bath low-country retreat built in 2014, offering 3,217 square feet on a beautiful. 3-acre marsh front home on Johns Island. The moment you step into the foyer, sweeping marsh views set the tone for everything this home has to offer, framed by high-end crown moulding, trim work, and wainscoting found throughout. At the heart of the home is a true chef's kitchen, anchored by a spacious island and outfitted with a Thermador gas range, high-end hood vent, Bosch dishwasher, and a Sharp microwave tucked into the island. Knotty alder DuraSupreme cabinetry rises 42 inches with undermount lighting and crown moulding, soft-close drawers, a high-end backsplash, and custom shelving in the pantry. Beautiful site-finished, reclaimed heart-of-pine flooring flows throughout the downstairs living areas, adding warmth and character underfoot. The family room invites you to unwind by the gas fireplace with a high-end mantle, while French
USD 1,325,000
210 Line Street
View photo
House · for sale
USD 450,000
USD 535/sq.ft
210 Line Street
Kiawah Island town
· 840 sq.ft · 2 Bedrooms · 1 Bath · House
· Cellar
Kiawah Island town · 840 sq.ft · 2 Bedrooms · 1 Bath · House · Cellar
Located in the heart of Downtown Charleston, 210 Line Street presents a rare opportunity to own in one of the city's fastest-growing neighborhoods. Currently the lowest price per square foot livable property listed above the Crosstown-priced roughly 30% below the next closest active listing and more than 50% below the area average-this property offers exceptional value with tremendous upside potential. Surrounded by homes selling near and above the $1M mark, the home is ideal for investors, renovators, or buyers looking to secure a foothold in a rapidly appreciating area. Inside, the property offers comfortable living today along with substantial basement/lower-level potential for future expansion, additional living space, storage, or customization. The location places you just moments from MUSC, Hampton Park, Upper King Street, restaurants, coffee shops, and some of Charleston's best dining and entertainment. With strong rental demand and limited opportunities at this price point, 210
USD 450,000
1880 Andell Bluff Boulevard Unit F 13
View photo
House · for sale
USD 99,000
1880 Andell Bluff Boulevard Unit F 13
Kiawah Island town
· House
· Office room
Kiawah Island town · House · Office room
Slip F-13 is ideally situated in the stunning Bohicket Marina, offering one of the largest slips currently available at 50 feet in length. This spacious slip can accommodate vessels up to 57 feet, thanks to a generous 15% allowable overhang. Positioned on the downstream side of F-Dock, Slip F-13 provides easy maneuverability-perfect for both experienced and casual boaters. The convenient location also means you're just a short walk from the marina's shops, restaurants, and amenities. Enjoy everything Bohicket Marina has to offer, including wet slips, dry storage, and a vibrant waterfront atmosphere. The marina is just minutes from the pristine shores of Kiawah Island and Seabrook Island, as well as the popular Freshfields Village for shopping and dining. Take in breathtaking sunset views. Some of the best in the Lowcountry-and enjoy the flexibility to use the slip for your own vessel or generate income by renting it privately or through the marina office
USD 99,000
3202 Wood Duck Place
View photo
House · for sale
USD 1,295,000
USD 604/sq.ft
3202 Wood Duck Place
Kiawah Island town
· 2,142 sq.ft · 3 Bedrooms · 2 Baths · House
· Patio · Office room · Deck · Equipped kitchen
Kiawah Island town · 2,142 sq.ft · 3 Bedrooms · 2 Baths · House · Patio · Office room · Deck · Equipped kitchen
Updated lagoon-front home on one and a half lots in a quiet residential setting on Seabrook Island. This well-maintained, single-level residence offers a desirable open floor plan with three bedrooms and two-and-a-half baths. The spacious great room features a vaulted ceiling, creating a bright and airy atmosphere ideal for both everyday living and entertaining. The fully equipped kitchen is open to the main living area and includes hardwood floors, stainless steel appliances, solid surface countertops, bar seating, a breakfast area, and its own vaulted ceiling. Just off the kitchen, a screened porch provides the perfect setting for effortless indoor-outdoor living and al fresco dining. A loft upstairs offers flexible bonus space-ideal for a home office, media room, or additional guestaccommodations. The primary suite enjoys direct access to the rear deck along with serene lagoon views and a private enclosed patio. Outdoor living is abundant, with a porch off the great room leading to
USD 1,295,000
324 Sumter Street
View photo
House · for sale
USD 1,600,000
USD 587/sq.ft
324 Sumter Street
Kiawah Island town
· 2,723 sq.ft · 4 Bedrooms · 2 Baths · House
· Deck · Equipped kitchen · Parking
Kiawah Island town · 2,723 sq.ft · 4 Bedrooms · 2 Baths · House · Deck · Equipped kitchen · Parking
Built in 1925, this is a rare historic Downtown Charleston home with tremendous potential. The home is in great overall condition and retains many of the period details that give it its character, including beautiful inlaid hardwood floors, pocket doors, original mantels and generously sized rooms throughout. The large, welcoming foyer/parlor opens into a spacious front living room, followed by a wonderful dining room with a comfortable den tucked just off the back. The period-style galley kitchen offers the potential to be opened up or reimagined, and there is also an opportunity to add a downstairs half bath. Upstairs, the rooms are unusually large and provide flexibility for future updates, including the potential to expand or reconfigure the bathrooms. A few large upstairs spacesa variety of possible uses depending on the needs of the next owner. Outside, the property includes a full front porch, a rear rooftop deck, a detached two-car garage, a small detached studio, and a charmin
USD 1,600,000
1565 Seabago Drive
View photo
House · for sale
USD 525,000
USD 265/sq.ft
1565 Seabago Drive
Kiawah Island town
· 1,981 sq.ft · 3 Bedrooms · 2 Baths · House
· Equipped kitchen · Parking
Kiawah Island town · 1,981 sq.ft · 3 Bedrooms · 2 Baths · House · Equipped kitchen · Parking
Set against a peaceful wooded backdrop in Bolton's Landing, 1565 Seabago Drive offers a flexible three-story floor plan with plenty of room to make it your own. Double front porches give the home classic Charleston appeal, while a screened porch and two-car garage add even more function. With 1,991 square feet, the home features three bedrooms, a third-floor loft currently used as a fourth bedroom, two full baths and two half baths. The main level includes a formal dining room near the entry and an open gathering space at the rear of the home, where the family room connects naturally with the kitchen. A center island provides additional workspace and seating, complemented by a pantry, 42-inch cabinetry, granite countertops and stainless steel appliances-including a gas range, built-inmicrowave and dishwasher. Wood-look laminate flooring runs throughout the first floor, with tile in the bathrooms and laundry room. Located on the second floor, the owner's suite opens directly onto the up
USD 525,000
3055 Robeson Trace
View photo
House · for sale
USD 724,990
USD 335/sq.ft
3055 Robeson Trace
Kiawah Island town
· 2,164 sq.ft · 4 Bedrooms · 3 Baths · House
· Fireplace · Equipped kitchen
Kiawah Island town · 2,164 sq.ft · 4 Bedrooms · 3 Baths · House · Fireplace · Equipped kitchen
The Stono plan on Lot 17 in Indigo Grove offers exceptional curb appeal on a desirable corner lot. This thoughtfully designed home features an open-concept main living area, a well-appointed kitchen with a large island, and abundant natural light throughout. Enjoy year-round outdoor living on the spacious screened porch located just off the main living space. This home includes the optional third full bathroom, providing added convenience and flexibility for guests or multi-generational living. All bedrooms are generously sized, and the layout is designed for comfort, function, and easy everyday living. List price includes lot premium, all structural options and design upgrades! INCLUDED INSIDE: 10ft ceilings on main level, Fireplace, Gourmet gas kitchen, tile backsplash, Quartz counters in kitchen & baths, hard surface flooring throughout main living areas, tile floors in all baths, fully tiled Primary shower & wood treads on stairs. INCLUDED OUTSIDE: Wrap around Porch, ground level p
USD 724,990
4 President Place
View photo
House · for sale
USD 1,069,000
USD 902/sq.ft
4 President Place
Kiawah Island town
· 1,184 sq.ft · 2 Bedrooms · 2 Baths · House
· Equipped kitchen · Parking · Swimming pool
Kiawah Island town · 1,184 sq.ft · 2 Bedrooms · 2 Baths · House · Equipped kitchen · Parking · Swimming pool
Fully furnished and NEWLY BUILT IN 2024, this thoughtfully designed downtown residence offers a rare combination of modern construction, a PRIVATE POOL, ONE-CAR GARAGE, and additional OFF-STREET PARKING. An exceptional find on the peninsula. Located in the sought-after Cannonborough-Elliotborough neighborhood near MUSC, this 2-bedroom, 2.5-bath home is surrounded by some of Charleston's most popular cafes, restaurants, and boutique shops. The main level is designed for easy living and entertaining, featuring a bright, open living space that transitions seamlessly into a well-appointed kitchen with new appliances, custom cabinetry, and a striking white quartz island. The adjacent dining area provides a comfortable setting for both everyday meals and hosting guests. Upstairs, both bedrooms offer king-sized accommodations, ample storage, and beautifully finished en suite baths, creating a sense of privacy and comfort. A conveniently located second-floor laundry room enhances everyday func
USD 1,069,000
1347 Sea Aire Drive
View photo
House · for sale
USD 1,075,000
USD 424/sq.ft
1347 Sea Aire Drive
Kiawah Island town
· 2,530 sq.ft · 4 Bedrooms · 3 Baths · House
· Office room · Equipped kitchen · Parking
Kiawah Island town · 2,530 sq.ft · 4 Bedrooms · 3 Baths · House · Office room · Equipped kitchen · Parking
Brand new construction on James Island with no HOA! Estimated September completion. Built on a 16-inch raised monoslab foundation, this thoughtfully designed home features a large front porch that welcomes you inside, where an elegant hallway and gallery lead to the spacious great room with 10-foot ceilings and 8-foot doors. The open-concept layout includes a gourmet kitchen with a large quartz island, generous living space, and plenty of room for entertaining. The primary suite is located on the main level and includes a luxury bathroom with dual sinks and an oversized shower. Two additional bedrooms and a guest bathroom are also on the first floor. At the rear of the home, you'll find a three-car garage with a bonus room and full bath above, offering great flexibility for guests, a home office, or additional living space. Location offers easy access to all that James Island has to offer, just 15 minutes to Folly Beach and close to downtown Charleston, shopping, dining, and public boa
USD 1,075,000
21 Lamboll Street
View photo
House · for sale
USD 8,200,000
USD 1,735/sq.ft
21 Lamboll Street
Kiawah Island town
· 4,725 sq.ft · 5 Bedrooms · 5 Baths · House
· Fireplace
Kiawah Island town · 4,725 sq.ft · 5 Bedrooms · 5 Baths · House · Fireplace
21 Lamboll Street is a beautifully restored circa-1834 residence in Charleston's South of Broad neighborhood. Known as the Catherine Jenkins House, the historic property has undergone an extensive renovation that carefully honors its original architecture while introducing thoughtful updates throughout. The project was completed by Tupper Builders with architect Eddie Fava and was recognized with a 2024 Carolopolis Award for its exceptional preservation and craftsmanship. The renovation included a comprehensive interior restoration, with new electrical, plumbing, HVAC systems, and flooring throughout. Ceilings and doorways were raised where possible to enhance the scale and natural light of the interiors, while five fireplaces were relined and converted to fully functional gas fireplaces. The home's historic character is complemented by Classic Brass hardware throughout, Forbes & Lomax light switch panels, and Gracie wallpaper in the primary bedroom. The first floor offers a gracious p
USD 8,200,000
1846 Hazelwood Drive
View photo
House · for sale
USD 439,000
USD 354/sq.ft
1846 Hazelwood Drive
Kiawah Island town
· 1,238 sq.ft · 3 Bedrooms · 2 Baths · House
· Garden · Gym · Equipped kitchen
Kiawah Island town · 1,238 sq.ft · 3 Bedrooms · 2 Baths · House · Garden · Gym · Equipped kitchen
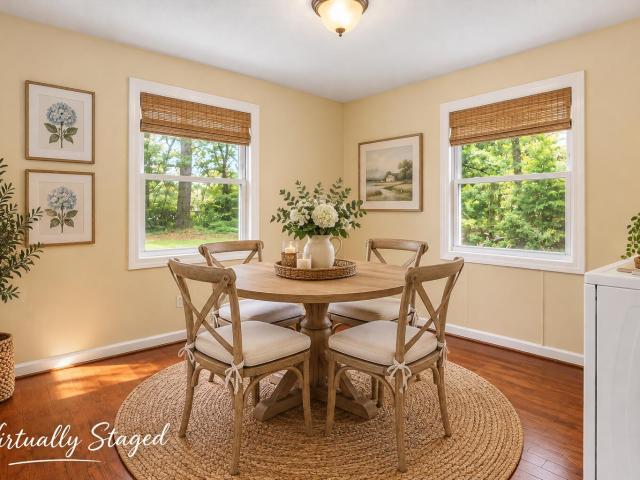
Beautifully renovated brick ranch home tucked away in the heart of West Ashley, inside I-526 and just minutes from downtown Charleston, MUSC, local beaches, shopping, dining, and entertainment. This move-in-ready home offers 3 bedrooms, 2 updated bathrooms, and a versatile bonus room perfect for a 4th bedroom, home office, gym, playroom, or media space. Inside, you'll find a thoughtfully redesigned kitchen featuring abundant cabinetry, a built-in coffee bar, pantry storage, and a central island. Separate laundry room. Outside, enjoy a spacious fenced backyard, a 12x20 shed with power, and an oversized driveway that easily accommodates 4+ vehicles. Conveniently located 0.2 mile from Highway 61, 0.8 mile from Citadel Mall, 1.3 miles from Sam Rittenberg Blvd, 2.1 miles from Costco, 2.6 miles from Whole Foods, and 2.7 miles from Avondale. No hoa. Listing agent is related to the seller. Some images have been virtually enhanced
USD 439,000
1832 Alice Drive
View photo
House · for sale
USD 700,000
USD 355/sq.ft
1832 Alice Drive
Kiawah Island town
· 1,970 sq.ft · 4 Bedrooms · 3 Baths · House
· Garden
Kiawah Island town · 1,970 sq.ft · 4 Bedrooms · 3 Baths · House · Garden
Capri Isles in West Ashley, Charleston, SC, is a desirable no-HOA neighborhood known for its mature trees, mid-century charm, and prime location. Situated between a tidal creek and the Stono River, it offers residents a private boat ramp and is conveniently located roughly 10 minutes from downtown Charleston and 20 minutes from Folly Beach1832 Alice Dr is a 4 Bedroom 3 bath home located on a large lot on the tidal creek. The home is in very good condition and features lots of living space on the main flor and the ground floor. Access to the yard is from the family room and leads out to the dock on the tidal creek. The jet slip will convey with the home. Back in the home you will find a ground floor bedroom with a full bathroom. Upstairs you will find a master bedroom and 2 additionalbedrooms and a hall bath. Call your agent today to set up a viewing of this special home!
USD 700,000
860 Savage Road
View photo
House · for sale
USD 334,500
USD 370/sq.ft
860 Savage Road
Kiawah Island town
· 904 sq.ft · 3 Bedrooms · 1 Bath · House
· Garden · Deck · Equipped kitchen · Swimming pool
Kiawah Island town · 904 sq.ft · 3 Bedrooms · 1 Bath · House · Garden · Deck · Equipped kitchen · Swimming pool
Move-in ready, fully updated, and NO HOA! This three-bedroom, one-bath ranch in the heart of West Ashley offers an incredible combination of updates, privacy, and convenience. Situated on a large, private lot, the home has already had many of the major systems and big-ticket items addressed, including updated plumbing, a tankless water heater, and an encapsulated crawlspace with dehumidifier. Inside, the open-concept living, dining, and kitchen areas create a bright, welcoming space filled with natural light. Recent updates include newer flooring and paint throughout, vinyl windows in the bedrooms and kitchen, stainless steel appliances, and an in-unit washer/dryer conveniently located in the primary bedroom. Step outside to a spacious, fenced backyard designed for relaxing and entertaining. A new deck overlooks a low-maintenance stock tank pool with dedicated electrical hookups, giving you an easy way to enjoy pool days without the maintenance of a traditional pool. A new shed provide
USD 334,500
2505 Annie Aiden Lane
View photo
House · for sale
USD 499,900
USD 211/sq.ft
Updated
2505 Annie Aiden Lane
Kiawah Island town
· 2,368 sq.ft · 4 Bedrooms · 3 Baths · House
· Balcony · Equipped kitchen · Parking
Kiawah Island town · 2,368 sq.ft · 4 Bedrooms · 3 Baths · House · Balcony · Equipped kitchen · Parking
New Construction in West Ashley! Meet the Capri-Lowcountry living with thoughtful design and plenty of Charleston charm. This elevated home features a spacious drive-under garage plus multiple outdoor living spaces. The main level offers an open kitchen, dining and family room, along with a guest bedroom, full bath and covered front porch. Upstairs, the owner's suite features a large walk-in closet and luxury bath, plus two additional bedrooms, full bath and laundry room. An upper balcony adds even more outdoor living space and the perfect finishing touch to this Charleston-inspired home. Come see why the Capri just feels like home
USD 499,900
1514 Balsam Street
View photo
House · for sale
USD 445,000
USD 268/sq.ft
1514 Balsam Street
Kiawah Island town
· 1,658 sq.ft · 4 Bedrooms · House
· Fireplace · Equipped kitchen
Kiawah Island town · 1,658 sq.ft · 4 Bedrooms · House · Fireplace · Equipped kitchen
Discover a truly distinctive offering in the heart of West Ashley-an exceptional property filled with character, versatility, and future potential. Perfectly positioned directly next to the West Ashley Bikeway, this rare opportunity combines classic charm, income-producing flexibility, and valuable development possibilities, all in one highly sought-after location. Originally built with the timeless appeal of the mid-1960s, the main residence showcases thoughtful restorative improvements while preserving the warmth and personality that make homes of this era so special. The home features 3 spacious bedrooms and 1 full bathroom, along with an inviting living area centered around a cozy fireplace that adds comfort and charm. The kitchen and main living spaces offer a welcoming layout idealfor everyday living, entertaining, or relaxing at home. What sets this property apart is its exceptional adaptability. A separate private entrance leads to an additional portion of the home that is curr
USD 445,000
262 Newtown Creek Drive
View photo
Townhouse · for sale
USD 650,300
USD 293/sq.ft
262 Newtown Creek Drive
Kiawah Island town
· 2,217 sq.ft · 4 Bedrooms · 3 Baths · Townhouse
· Garden · Office room · Equipped kitchen
Kiawah Island town · 2,217 sq.ft · 4 Bedrooms · 3 Baths · Townhouse · Garden · Office room · Equipped kitchen
Discover modern Lowcountry living in the Sullivan. A stylish three-story townhome, ideally located within walking distance of everyday conveniences and entertainment-just 4 miles from downtown Charleston and 8 miles from Folly Beach. The open-concept living, dining & kitchen areas create a bright, welcoming space for relaxing and entertaining. The gourmet kitchen features double-stacked cabinetry, a spacious center island & abundant storage and prep space, all complemented by modern, creamy neutral finishes. Upstairs, the Owner's Retreat offers a peaceful escape with a spacious walk-in shower. A versatile loft is perfect for a home office, while two secondary bedrooms provide comfortable space for family or guests. The private third-floor suite includes its own bedroom and full bath-idealvisitors, a bonus room or additional owner's retreat. Outside, the fenced backyard offers enough space for a small garden and lounge chairs, creating a charming outdoor escape
USD 650,300

Get email alerts

Don't miss out: be the first to know about new properties

The alert was correctly created

On subscribing you accept the conditions of use and the privacy policy
Alert
Receive new ads in your inbox
Save this search
Receive alerts for new listings

We'll send you an email when we have new properties for: "Houses for sale in Kiawah Island town"

The alert was correctly created

Hanahan city
North Charleston city
Get email alerts and be the first to see new listings
Required field
On subscribing I accept the terms of the privacy policy
Perfect! You'll soon start receiving new listings via email
Alert
Receive an email when we have new ads for Houses for sale in Kiawah Island town
Save this search
Filters

Bedrooms

Size (sq.ft)

sq.ft
sq.ft

Price

USD
USD

Property type

Bathrooms

Clear all filters
Receive notifications when new entries are published.