131 properties for sale in Kicaster

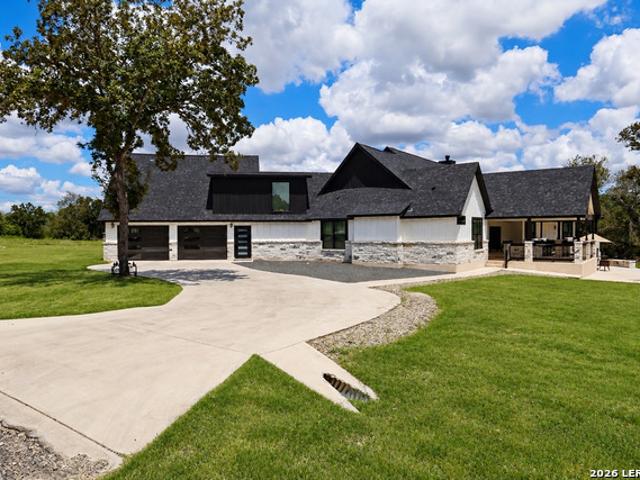
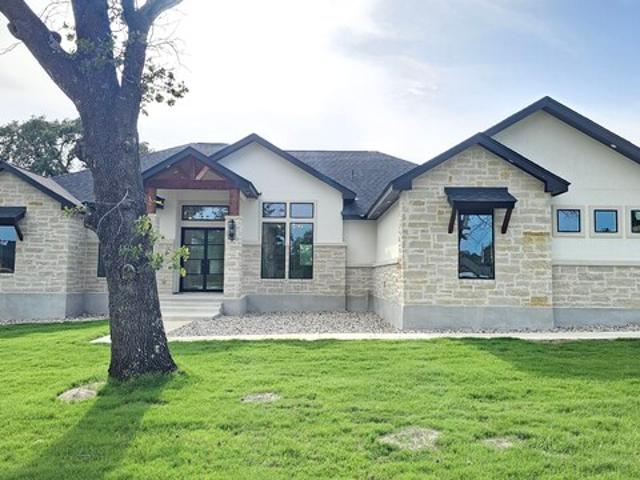
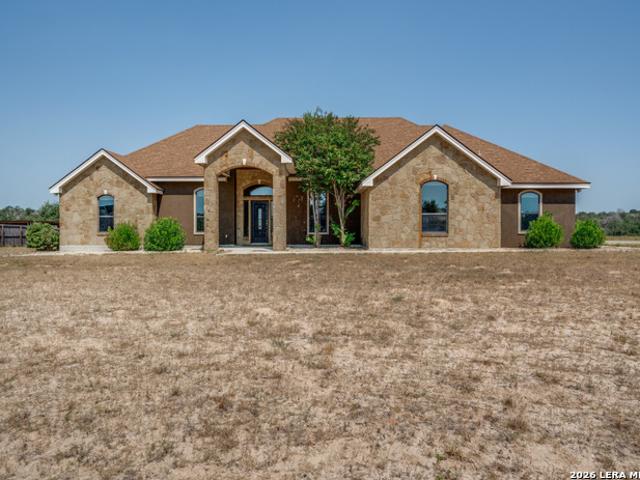
201 Abrego Lake
View photo
House ยท for sale
USD 695,900
USD 263/sq.ft
201 Abrego Lake
Kicaster
ยท 2,637 sq.ft ยท 4 Bedrooms ยท 3 Baths ยท House
ยท Equipped kitchen ยท Swimming pool
Kicaster ยท 2,637 sq.ft ยท 4 Bedrooms ยท 3 Baths ยท House ยท Equipped kitchen ยท Swimming pool
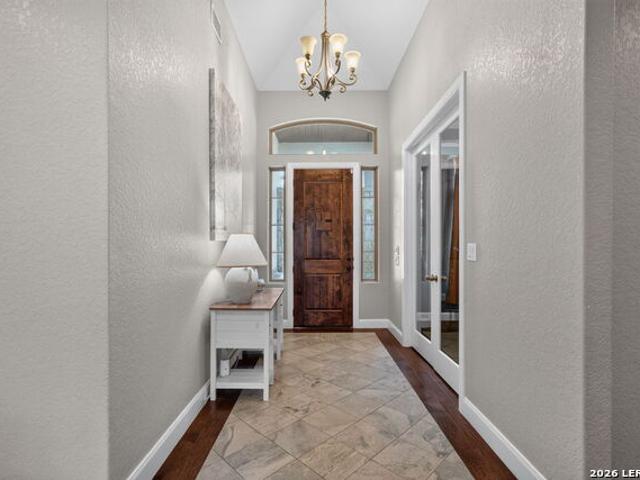
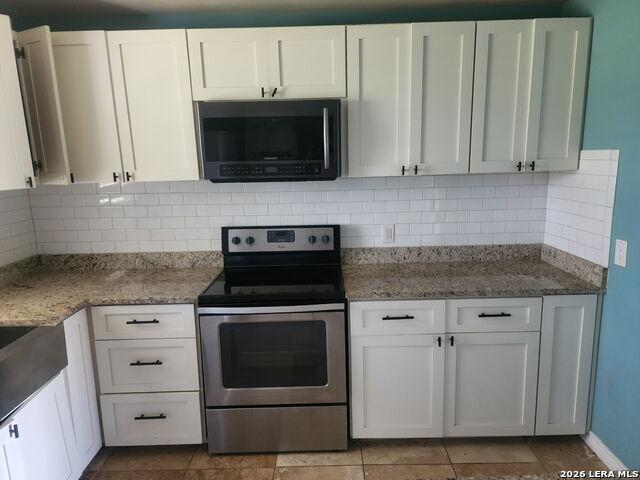
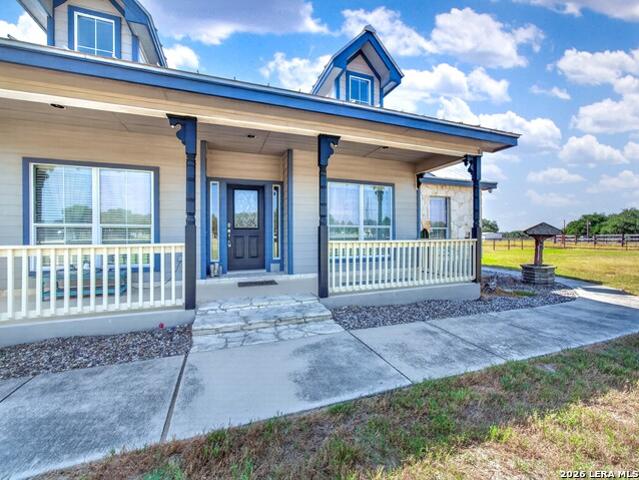
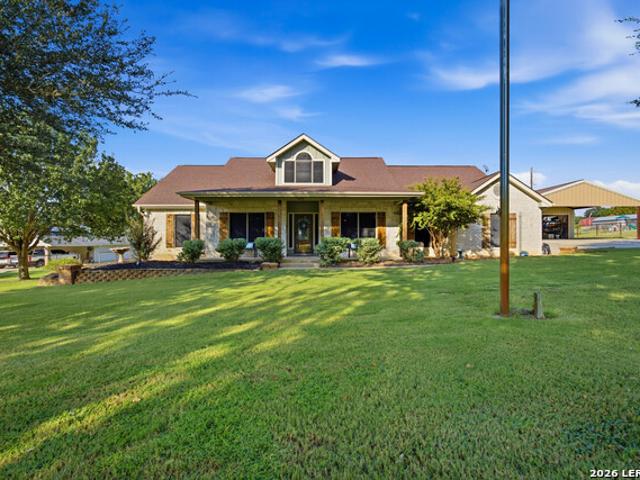
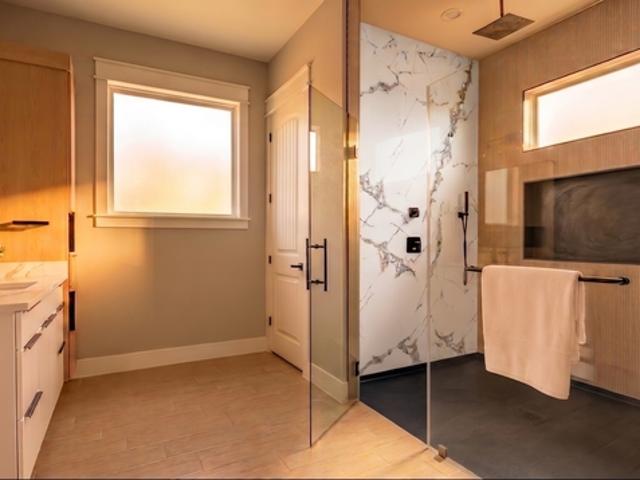
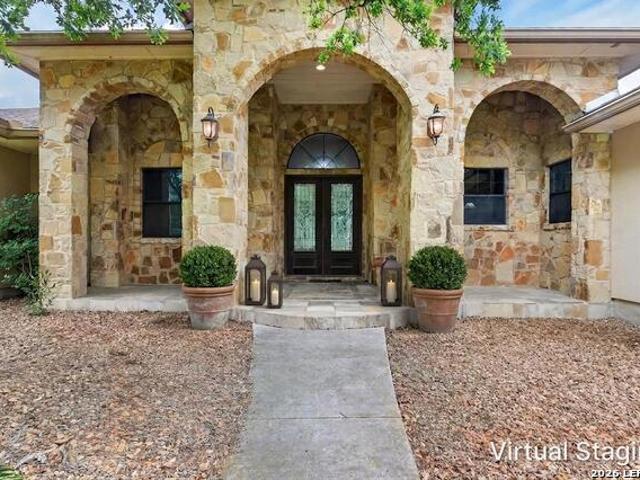
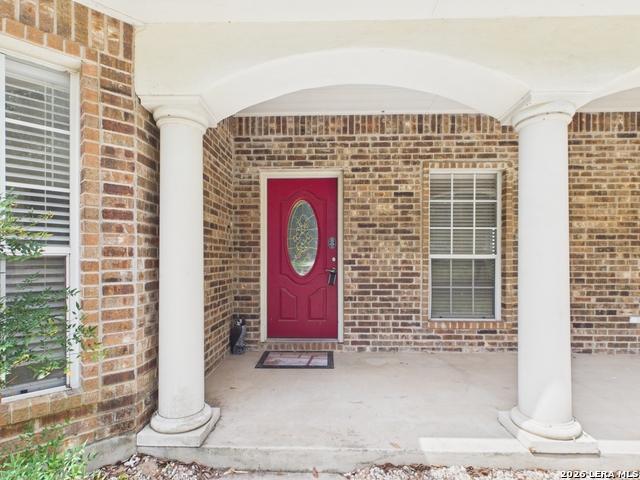
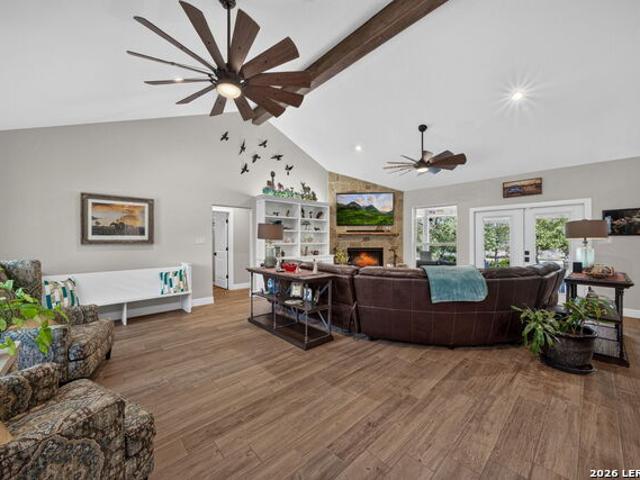
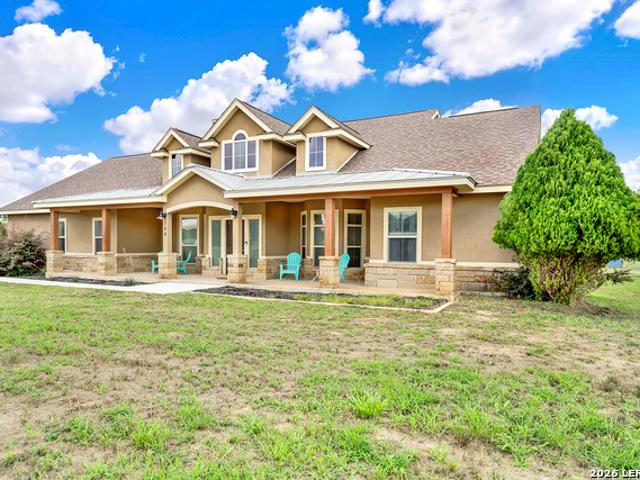
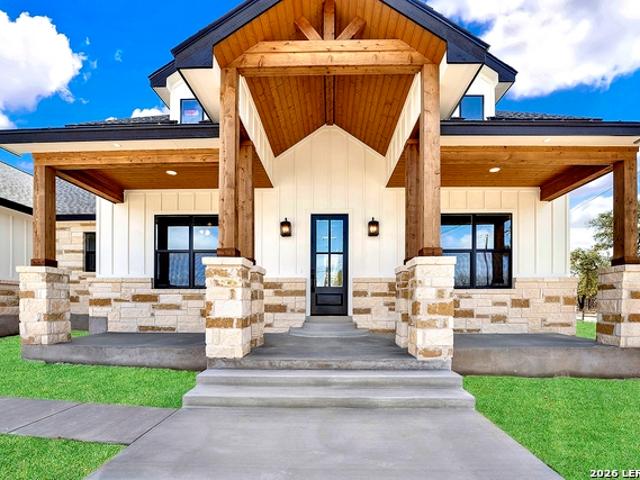
Welcome to 201 Abrego Lake, a custom-built one-story home situated on approximately 1.6 acres in Abrego Lake. Offering 4 bedrooms, 3 full baths, and approximately 2,753 square feet, this home features an open floor plan with high ceilings, large windows, and views of the private in-ground pool. The kitchen offers granite countertops, a butcher-block island with seating, bar seating, custom cabinetry, and a generous walk-in pantry. The spacious primary suite is privately positioned and features dual vanities, two walk-in closets, and a large walk-in shower with built-in bench. The additional bedrooms are generously sized, with a Jack-and-Jill bath connecting two of the bedrooms. Throughout the home, you'll find travertine tile, solid wood doors and trim, custom cabinetry, and thoughtfully designed storage, including built-in shelving and dressers. The spacious laundry room provides additional functionality and storage. Outdoor living is a standout feature, with a 40' x 20' custom in-gro
USD 695,900
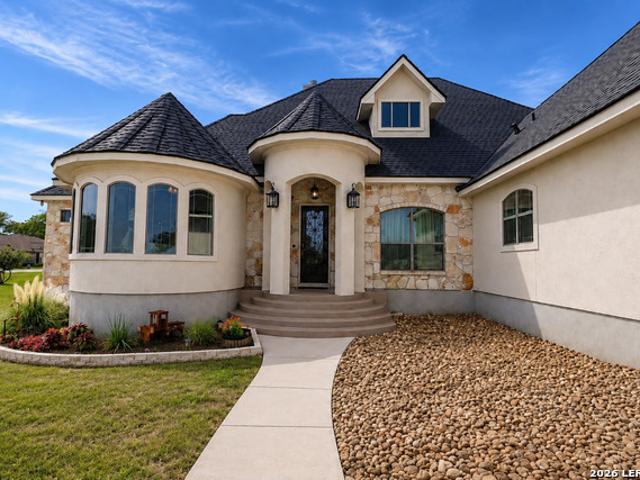
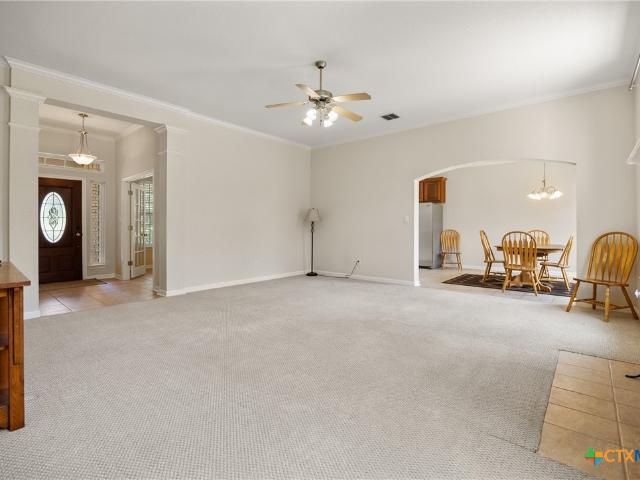
446 Quail Hollow Dr
View photo
House ยท for sale
USD 765,000
USD 264/sq.ft
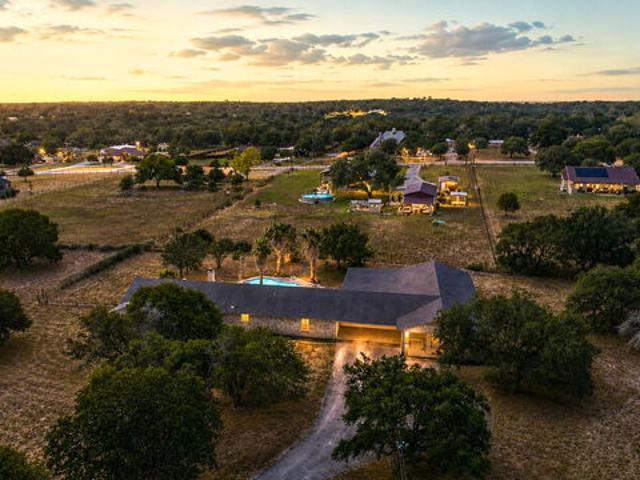
446 Quail Hollow Dr
Kicaster
ยท 2,895 sq.ft ยท 3 Bedrooms ยท 2 Baths ยท House
ยท Patio ยท Garden ยท Parking ยท Swimming pool
Kicaster ยท 2,895 sq.ft ยท 3 Bedrooms ยท 2 Baths ยท House ยท Patio ยท Garden ยท Parking ยท Swimming pool
Three lots. 5.70 acres. Pool. huge shop. La vernia isd! This property checks boxes that are hard to find all in one place! The approximately 2,898 sq ft home offers 3 bedrooms, 2 baths, and a large game room with plenty of space to gather and entertain. Outside, spend your summers around the swimming pool or relaxing under the spacious covered patio overlooking the backyard. Bring the vehicles, tools, toys, and projects-the nearly 1,500 sq ft garage/workshop offers an additional room plus a bathroom area with vanity, sink, and toilet, and is already plumbed for a future shower. An attached 1,000+ sq ft covered carport provides even more usable covered space. What truly sets this property apart is the land! The home sits on approximately 1.855 acres and TWO adjoining 1.927 acre parcels are included in the sale, totaling approximately 5.70 acres. All three are individual parcels, giving the next owner options-enjoy the entire property as your own private retreat, explore multi-generation
USD 765,000

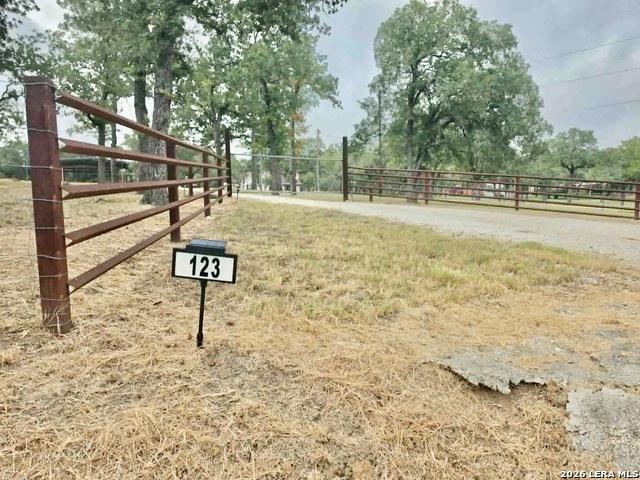
129 Vintage Ranch
View photo
House ยท for sale
USD 649,000
USD 220/sq.ft
129 Vintage Ranch
Kicaster
ยท 2,949 sq.ft ยท 3 Bedrooms ยท 3 Baths ยท House
ยท Patio ยท Garden ยท Fireplace ยท Equipped kitchen ยท Parking
Kicaster ยท 2,949 sq.ft ยท 3 Bedrooms ยท 3 Baths ยท House ยท Patio ยท Garden ยท Fireplace ยท Equipped kitchen ยท Parking
Vintage Oaks Ranch one-story beauty on a 1.11 acre lot with no neighbors behind. Located in desirable LVISD, this 2956 sq ft home offers 3 large bedrooms and 3 full baths plus a study that could be used as a 4th bedroom/guest room. Enjoy the huge living room with soaring ceilings, hardwood floors & wood-burning fireplace. There is a sizable laundry room, drop zone & an oversized 2 car side-load garage. The gourmet kitchen offers granite countertops, custom 42' white cabinets, extra large island, stainless steel appliances, double ovens, walk-in pantry and separate breakfast/dining area. The primary bedroom has a lovely bay window, attached bath with separate vanities, two walk-in closets, jetted soaker tub and shower. The back covered patio has beautiful wooded views and is perfect for entertaining with a second wood-burning fireplace. The backyard is private, flat and fully fenced. It is a perfect canvas to create your own personal oasis. There is no neighborhood HOA. Don't miss this
USD 649,000
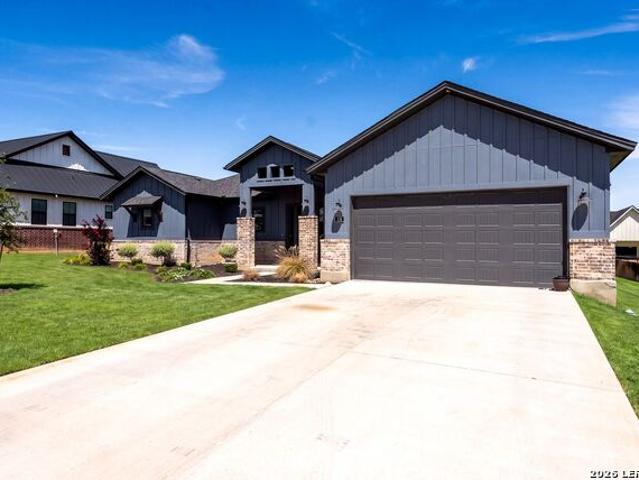
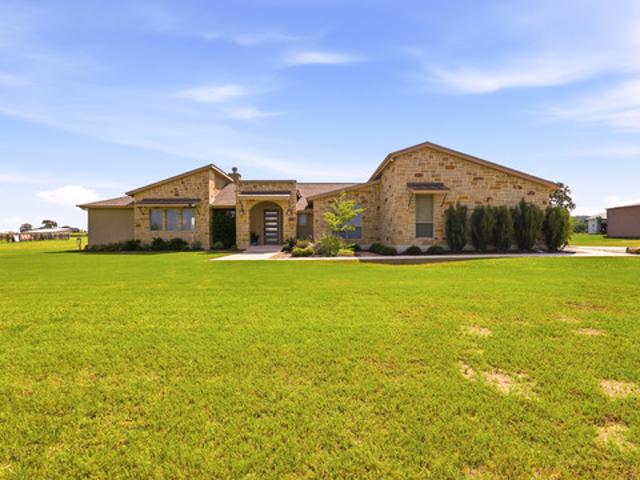
197 Vintage Ranch Cir
View photo
House ยท for sale
USD 575,000
USD 209/sq.ft
197 Vintage Ranch Cir
Kicaster
ยท 2,745 sq.ft ยท 3 Bedrooms ยท 2 Baths ยท House
ยท Patio ยท Fireplace ยท Equipped kitchen ยท Parking
Kicaster ยท 2,745 sq.ft ยท 3 Bedrooms ยท 2 Baths ยท House ยท Patio ยท Fireplace ยท Equipped kitchen ยท Parking
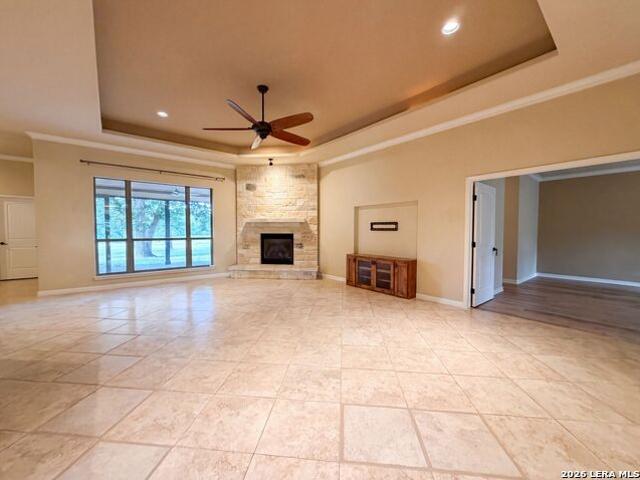
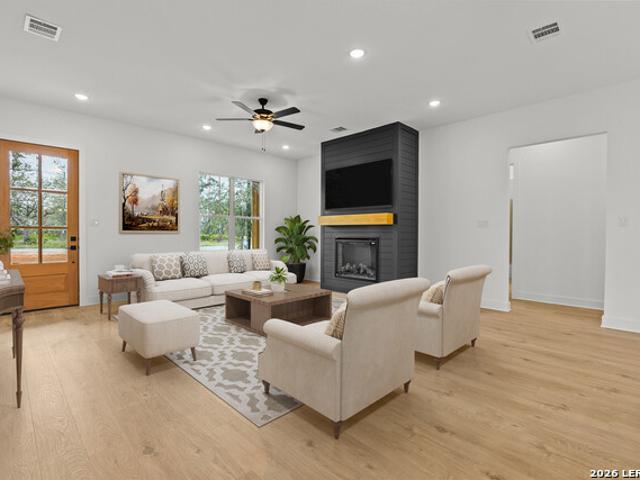
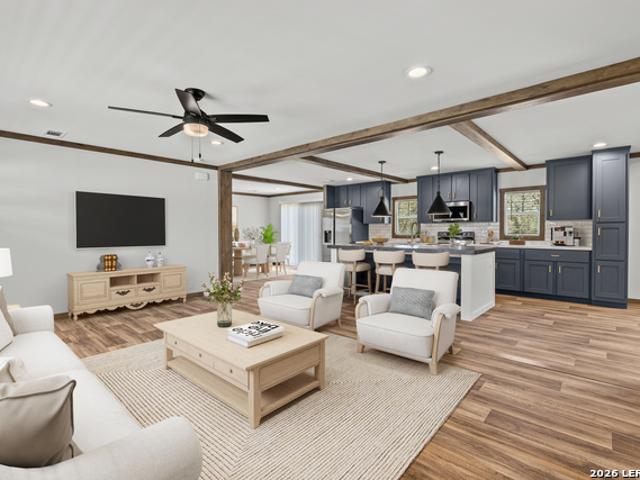
197 Vintage Ranch Cir is a 1-story La Vernia home built in 2010 on a large lot with room to spread out. The kitchen combines wood cabinetry, stainless steel appliances, a stone-tile backsplash, and generous counter space for meal preparation. A stone fireplace anchors the main living area beneath a tray ceiling, adding warmth and definition to the room. The primary bathroom includes a soaking tub for relaxation, a separate glass-enclosed shower, and a dual-sink vanity that eases the daily routine. A covered rear patio extends usable living space outdoors, and an attached two-car garage adds secure parking and storage, completing a well-maintained residence with practical amenities throughout. This home has been virtually staged to illustrate its potential. Included 100-Day Home Warranty with buyer activation
USD 575,000
1645 Fm 3432
View photo
House ยท for sale
USD 360,000
USD 203/sq.ft
1645 Fm 3432
Kicaster
ยท 1,765 sq.ft ยท 3 Bedrooms ยท 2 Baths ยท House
ยท Equipped kitchen
Kicaster ยท 1,765 sq.ft ยท 3 Bedrooms ยท 2 Baths ยท House ยท Equipped kitchen
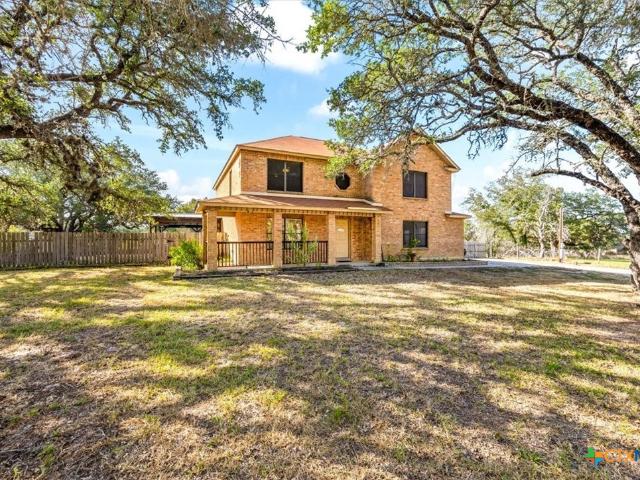
This Adkins 3-bedroom, 2-bath home rests on. 72 acres offering a peaceful setting in La Vernia ISD. The floor plan includes a downstairs master suite, bonus room, and open floor plan from living room to the kitchen. Upstairs opens up to another bonus area, 2 bedrooms, and a spacious bathroom. Offers/bids are done through HUD Homestore gov portal. Please speak to a designated brokerage to assist in any offers or bids. Ref HUD Case #514-333-. Hud homes are sold as-is
USD 360,000
247 S Palo Alto Dr
View photo
House ยท for sale
USD 599,999
USD 237/sq.ft
247 S Palo Alto Dr
Kicaster
ยท 2,530 sq.ft ยท 4 Bedrooms ยท 2 Baths ยท House
ยท Garden ยท Fireplace ยท Equipped kitchen ยท Parking
Kicaster ยท 2,530 sq.ft ยท 4 Bedrooms ยท 2 Baths ยท House ยท Garden ยท Fireplace ยท Equipped kitchen ยท Parking
5,000 Seller Concession Included! This spacious one-story ranch-style home sits on 5 acres in the equestrian-friendly Estates of Eagle Creek and offers 4 bedrooms, 2 full bathrooms, an attached two-car garage, and a 720-square-foot detached metal workshop/garage. A large paved driveway provides additional parking, while the metal roof and covered front porch complement the home's country setting. Inside, faux wood flooring extends throughout much of the home, with new carpet in the living room, ceiling fans in every room, and a fireplace anchoring the main gathering space. Windows fill the living room with natural light, while two sets of glass doors open to the covered rear porch and backyard. The dining area connects easily to the kitchen, which features stone countertops, abundant cabinetry, a coffee bar, and a large walk-in pantry. Appliances include a dishwasher, microwave vent hood, electric range/oven combination, and side-by-side refrigerator with a smart screen. A large laundr
USD 599,999
100 Timber Rdg
View photo
House ยท for sale
USD 930,000
USD 243/sq.ft
100 Timber Rdg
Kicaster
ยท 3,821 sq.ft ยท 4 Bedrooms ยท 3 Baths ยท House
ยท Office room ยท Fireplace ยท Equipped kitchen ยท Parking
Kicaster ยท 3,821 sq.ft ยท 4 Bedrooms ยท 3 Baths ยท House ยท Office room ยท Fireplace ยท Equipped kitchen ยท Parking
Welcome to 100 Timber Ridge in La Vernia Texas! This spacious 3,828 sq. Ft. home offers 4 bedrooms, 3 full baths, and 2 half baths with a thoughtfully designed open-concept layout. The main living area features a cathedral ceiling and fireplace and flows into a chef-inspired kitchen with an oversized island, butler's pantry, walk-in pantry, and adjoining dining area. The private primary suite includes a spa-like bath with a walk-in shower, two spacious closets, and private toilet room. A secluded study offers flexibility for a home office or additional living space, while generously sized secondary bedrooms provide plenty of room for family and guests. Enjoy outdoor entertaining on the sizable covered rear porch with outdoor kitchen. Additional features include a 2-car rear-entry garage, combined mud and laundry room, and stairs leading to a 397 sq. Ft. bonus room. A beautiful home with generous living spaces, thoughtful design, and plenty of room inside and out
USD 930,000
105 N Abrego Crossing
View photo
House ยท for sale
USD 699,999
USD 228/sq.ft
105 N Abrego Crossing
Kicaster
ยท 3,057 sq.ft ยท 4 Bedrooms ยท 3 Baths ยท House
ยท Office room ยท Fireplace ยท Equipped kitchen ยท Parking
Kicaster ยท 3,057 sq.ft ยท 4 Bedrooms ยท 3 Baths ยท House ยท Office room ยท Fireplace ยท Equipped kitchen ยท Parking
Welcome to this beautifully designed custom-built spacious Texas home with exceptional parking and outdoor entertaining in Abrego Lake Subdivision, offering 3,057 square feet, 4 bedrooms, 3 bathrooms, a dedicated office, and an impressive combination of indoor and outdoor living spaces. Built in 2014, this home showcases custom details throughout, including granite countertops, tile and wood flooring, architectural arches, high ceilings, built-in bookshelves, and abundant natural light. The spacious family room is anchored by a fireplace and built-in cabinetry, creating a warm and inviting gathering space. The kitchen offers generous counter and storage space, granite surfaces, a large center island, dark cabinetry, and distinctive stone architectural accents. The dedicated office provides additional flexibility for working from home, managing a household, or creating a private study. The primary suite is a standout, featuring a spacious bedroom and an impressive en-suite bath with a s
USD 699,999
144 Woodlands
View photo
House ยท for sale
USD 729,999
USD 238/sq.ft
144 Woodlands
Kicaster
ยท 3,057 sq.ft ยท 4 Bedrooms ยท 2 Baths ยท House
ยท Patio ยท Garden ยท Office room ยท Swimming pool ยท Fireplace ยท Equipped kitchen
Kicaster ยท 3,057 sq.ft ยท 4 Bedrooms ยท 2 Baths ยท House ยท Patio ยท Garden ยท Office room ยท Swimming pool ยท Fireplace ยท Equipped kitchen
Welcome to your dream home! This spacious 4-bedroom, 2.5-bath residence offers comfort, character, and all the extras you've been looking for. Step inside to find oversized bedrooms, elegant custom shutters, and a warm, inviting living area with a wood-burning fireplace. Perfect for cozy evenings at home. The gourmet kitchen is built for both everyday living and entertaining, featuring a double oven, plenty of counter space, and an open layout that flows seamlessly into the dining and living areas. A versatile bonus room provides endless options. Ideal for a home office, playroom, or media space. The primary suite is a true retreat, complete with dual walk-in closets, separate vanities, a soaking tub, and a walk-in shower. Step outside to your private backyard oasis! Enjoy the sparkling inground swimming pool and attached hot tub, which can be heated by propane for year-round relaxation. A covered patio, mature trees, and a full sprinkler system to keep your landscaping lush and green.
USD 729,999
116 Woodbridge Dr
View photo
House ยท for sale
USD 480,000
USD 235/sq.ft
116 Woodbridge Dr
Kicaster
ยท 2,034 sq.ft ยท 3 Bedrooms ยท 2 Baths ยท House
ยท Equipped kitchen ยท Parking
Kicaster ยท 2,034 sq.ft ยท 3 Bedrooms ยท 2 Baths ยท House ยท Equipped kitchen ยท Parking
Experience refined South Texas living in this stunning single-story home located in the charming Woodbridge Farms community of La Vernia. Offering 3 spacious bedrooms, 2 bathrooms, 2,035 square feet, and an oversized two-car garage, this beautifully designed residence blends modern farmhouse style with custom-quality finishes throughout. Soaring 10. To 12-foot ceilings, impressive 8-foot doors, designer tile, and abundant natural light enhance the open-concept floor plan. The chef-inspired kitchen is a true showstopper, featuring granite countertops, stainless steel appliances, a 30-inch cooktop, soft-close cabinetry, a designer herringbone backsplash, and a large center island perfect for gathering and entertaining. Privately situated away from the secondary bedrooms, the luxurious primary suite features a bay window and elegant coffered tray ceiling, while the spa-inspired ensuite offers a soaking tub, spacious walk-in shower, dual vanities, designer tile, framed mirrors, and an impr
USD 480,000
192 Copper Ridge Drive
View photo
House ยท for sale
USD 669,000
USD 230/sq.ft
192 Copper Ridge Drive
Kicaster
ยท 2,906 sq.ft ยท 4 Bedrooms ยท 3 Baths ยท House
ยท Patio ยท Garden ยท Fireplace ยท Equipped kitchen ยท Parking ยท Swimming pool
Kicaster ยท 2,906 sq.ft ยท 4 Bedrooms ยท 3 Baths ยท House ยท Patio ยท Garden ยท Fireplace ยท Equipped kitchen ยท Parking ยท Swimming pool
Thoughtful custom craftsmanship meets peaceful country living in this impeccably maintained custom rock estate. Situated on 1.42 acres in a top-rated school district, this 4-bedroom, 3.5-bath property features a dedicated study, two dining areas, 3-car garage. Inside, architectural highlights include soaring decorative ceilings, arched walkways, crown molding. The gourmet kitchen boasts double ovens, granite countertops, an oversized breakfast bar, and a sunny breakfast nook. The grand family room centers on an unused rock fireplace, while the primary suite offers a spa-like bath and two separate walk-in closets. Modern conveniences include plantation shutters, an upgraded insulation package, an instant hot water system, central vacuum, and surround sound wiring. Outside, enjoy an expansive backyard ready for a pool or workshop, a 36' x 14' L-shaped covered patio, full irrigation, and a spring wildflower area. A rare La Vernia find balancing luxury and tranquility
USD 669,000
1413 Country Hills Drive
View photo
House ยท for sale
USD 700,000
USD 321/sq.ft
1413 Country Hills Drive
Kicaster
ยท 2,174 sq.ft ยท 3 Bedrooms ยท 2 Baths ยท House
ยท Office room ยท Equipped kitchen
Kicaster ยท 2,174 sq.ft ยท 3 Bedrooms ยท 2 Baths ยท House ยท Office room ยท Equipped kitchen
Welcome home to your own private Texas country retreat in La Vernia, TX! Nestled on 2.516 beautifully maintained acres, this exceptional 3-bedroom, 2-bathroom home with a dedicated office, formal dining room, and 2,178 square feet offers the peaceful country lifestyle so many buyers are searching for without giving up convenience. Enjoy no city taxes while still being just a short drive from local shopping and dining. From the moment you arrive through the new custom front gate and fully fenced property with new perimeter fencing, you'll immediately notice the pride of ownership throughout this meticulously maintained home. Inside, soaring ceilings with elegant crown molding create an inviting first impression. The thoughtfully designed floor plan features beautiful hardwood, stained concrete, and tile flooring throughout with no carpet, fresh interior paint, new granite countertops in the kitchen and all bathrooms, a gorgeous new kitchen backsplash, two dining areas including a formal
USD 700,000
1027 Bluebonnet
View photo
House ยท for sale
USD 349,999
USD 163/sq.ft
1027 Bluebonnet
Kicaster
ยท 2,142 sq.ft ยท 3 Bedrooms ยท 3 Baths ยท House
ยท Equipped kitchen
Kicaster ยท 2,142 sq.ft ยท 3 Bedrooms ยท 3 Baths ยท House ยท Equipped kitchen
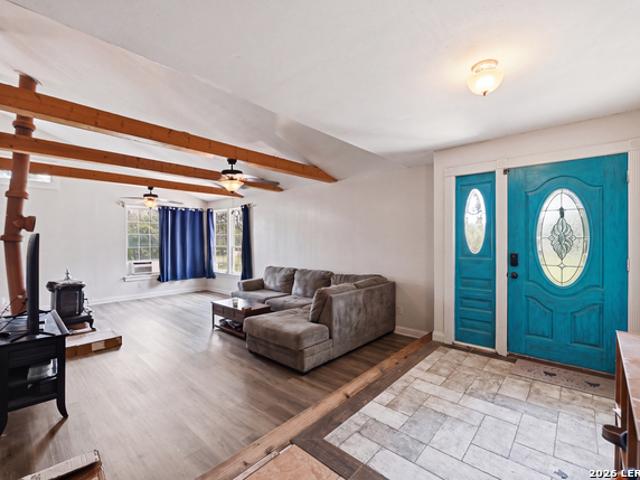
Welcome home to the peaceful country lifestyle you've been dreaming of. Nestled on 2.55 beautifully treed acres, this charming single-story home offers 2,148 square feet of comfortable living space with the perfect blend of privacy, functionality, and endless possibilities. Inside, you'll find 3 spacious bedrooms and 3.5 bathrooms, with each bedroom featuring its own private bathroom and walk-in closet-providing comfort and convenience for family members and guests alike. The inviting living room is the heart of the home, showcasing soaring vaulted ceilings, striking wood beams, and a cozy wood-burning heater that creates the perfect setting for relaxing evenings. The spacious kitchen is designed for everyday living and entertaining, offering light shaded cabinetry, abundant storage, and a sunny sit-down breakfast area surrounded by natural light. Every space throughout the home feels warm, welcoming, and ready for new memories. Step outside and take in the beauty of the property from
USD 349,999
120 Pioneer
View photo
House ยท for sale
USD 669,000
USD 229/sq.ft
120 Pioneer
Kicaster
ยท 2,917 sq.ft ยท 5 Bedrooms ยท 3 Baths ยท House
ยท Equipped kitchen
Kicaster ยท 2,917 sq.ft ยท 5 Bedrooms ยท 3 Baths ยท House ยท Equipped kitchen
15,000 in concessions being offered! Situated on over one acre, this custom-built 5-bedroom home combines spacious living with distinctive architectural details and designer finishes. The open-concept interior showcases soaring 10. To 14-foot ceilings, a formal dining area, decorative wood beams in the living room, hand-applied wall and ceiling textures, wood-look ceramic tile flooring, and coordinated black-and-wood accents throughout. The impressive kitchen features a 10-by-5-foot quartz island, 48-inch upper cabinetry, farmhouse sink, decorative backsplash, and a hidden walk-in pantry concealed behind a custom cabinet door with additional cabinetry and countertop space. Samsung stainless steel appliances include a built-in wall oven and microwave, 36-inch cooktop, and dishwasher. The private primary suite offers a spa-inspired bath with a freestanding tub, walk-in shower with dual rain-shower systems, double vanity, private water closet, and built-in vanity inside the closet. Statem
USD 669,000
105 Tempranillo Ter
View photo
House ยท for sale
USD 489,900
USD 261/sq.ft
105 Tempranillo Ter
Kicaster
ยท 1,873 sq.ft ยท 4 Bedrooms ยท 2 Baths ยท House
Kicaster ยท 1,873 sq.ft ยท 4 Bedrooms ยท 2 Baths ยท House
Move in ready floorplan, or choose your lot and build. Inquire about available incentives for using our preferred lender. Introducing the Lavaca by Wild Oak Homes. Discover Your Dream Home in La Vernia's Premier New Development! Welcome to Heritage Woods, where nature meets modern convenience. Nestled among towering trees, our exclusive community offers spacious one-acre wooded lots, giving you the privacy and tranquility you've been looking for. Enjoy the best of both worlds with public water and high-speed fiber internet, ensuring seamless connectivity without sacrificing the beauty of rural living. Included is a third-party surety-type covered 1-2-10 warranty for your peace of mind
USD 489,900
227 Shady Oaks Dr
View photo
House ยท for sale
USD 330,000
USD 158/sq.ft
227 Shady Oaks Dr
Kicaster
ยท 2,077 sq.ft ยท 4 Bedrooms ยท 2 Baths ยท House
ยท Garden ยท Deck ยท Air conditioning ยท Heating
Kicaster ยท 2,077 sq.ft ยท 4 Bedrooms ยท 2 Baths ยท House ยท Garden ยท Deck ยท Air conditioning ยท Heating
Welcome to 227 Shady Oaks Drive-a spacious country retreat offering privacy, comfort, and room to breathe on a full 2-acre property in Floresville. This two-story home features approximately 2,080 square feet, four bedrooms, two-and-a-half bathrooms, and a versatile layout designed for everyday living and entertaining. Inside, you'll find an updated interior with new carpet and flooring throughout the home, solid-surface countertops, a gas cooktop, generous living and dining areas, and convenient upstairs laundry. A durable metal roof, central heating and air conditioning. Step outside and enjoy true country living. The property includes a fenced area ideal for livestock, a peaceful duck pond, and a dedicated garden space ready for your seasonal planting. A spacious wooden deck in the back provides the perfect setting for hosting gatherings, relaxing evenings, or taking in the wide-open views of your land. With no mandatory HOA, the property offers added freedom to enjoy the land and c
USD 330,000
109 W Magnolia Cir
View photo
House ยท for sale
USD 598,000
USD 234/sq.ft
109 W Magnolia Cir
Kicaster
ยท 2,551 sq.ft ยท 4 Bedrooms ยท 2 Baths ยท House
ยท Equipped kitchen
Kicaster ยท 2,551 sq.ft ยท 4 Bedrooms ยท 2 Baths ยท House ยท Equipped kitchen
New construction 4 bedrooms and 3 bathroom home, is located in a really nice and upscale neighborhood with all the services, parks, trails. Designed with open space layout, high vault ceilings with ambience lighting, is also energy efficient (roof foam insulation, led lights, continuous hot water cycling, etc) solid maple wood cabinets custom made, granite countertops, wood like ceramic flooring, natural cantera stone accents, under-cabinets kitchen lights, and much more. Built by Pavone Homes
USD 598,000
125 Bobcat Bend
View photo
House ยท for sale
USD 739,000
USD 201/sq.ft
125 Bobcat Bend
Kicaster
ยท 3,660 sq.ft ยท 4 Bedrooms ยท 3 Baths ยท House
ยท Patio ยท Deck ยท Fireplace ยท Swimming pool
Kicaster ยท 3,660 sq.ft ยท 4 Bedrooms ยท 3 Baths ยท House ยท Patio ยท Deck ยท Fireplace ยท Swimming pool
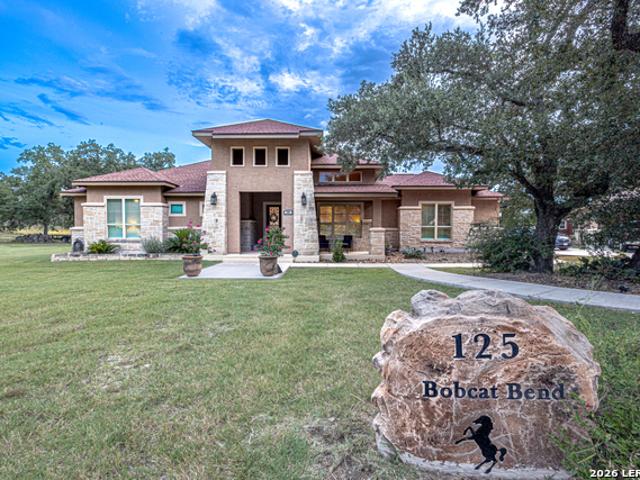
Custom-built home offering an impressive array of high-end features, tucked away on a quiet cul-de-sac and backing to a private nature preserve that can never be developed. Enjoy exceptional privacy with soaring 12'-15' ceilings, 8' doors, matching granite, and wood-look tile throughout (no carpet), full-length Limestone wood burning fireplace in the living room, primary bath features a dual-entry walk-through shower, soaking tub, dual vanities, and an electric fireplace. Outside, enjoy a resort-style lagoon pool with added chiller, expansive patios, Trex deck, fire pit, mature Live Oaks and palms, and beautifully landscaped grounds. Additional highlights include a 10x20 workshop, GVEC Fiber, water filtration/softener system, UV HVAC air purification, floored attic, plantation shutters, and numerous recent updates. A 4-acre parcel lot is also for sale directly behind this home. A truly one-of-a-kind, move-in-ready home. Assumable VA Loan, if qualifying factors are met
USD 739,000
140 Syrah St
View photo
House ยท for sale
USD 329,900
USD 165/sq.ft
140 Syrah St
Kicaster
ยท 1,991 sq.ft ยท 4 Bedrooms ยท 2 Baths ยท House
Kicaster ยท 1,991 sq.ft ยท 4 Bedrooms ยท 2 Baths ยท House
Welcome to Heritage Woods. La Vernia's Premier New Home Community. Affordability shouldn't mean sacrificing space or comfort. At Heritage Woods, you'll enjoy room to breathe on our beautiful one-acre residential lots. Each lot has many mature oaks that create a peaceful, picturesque setting for your dream home
USD 329,900
249 Legacy Trail
View photo
House ยท for sale
USD 629,000
USD 248/sq.ft
249 Legacy Trail
Kicaster
ยท 2,530 sq.ft ยท 3 Bedrooms ยท 3 Baths ยท House
ยท Patio ยท Office room ยท Equipped kitchen ยท Swimming pool
Kicaster ยท 2,530 sq.ft ยท 3 Bedrooms ยท 3 Baths ยท House ยท Patio ยท Office room ยท Equipped kitchen ยท Swimming pool
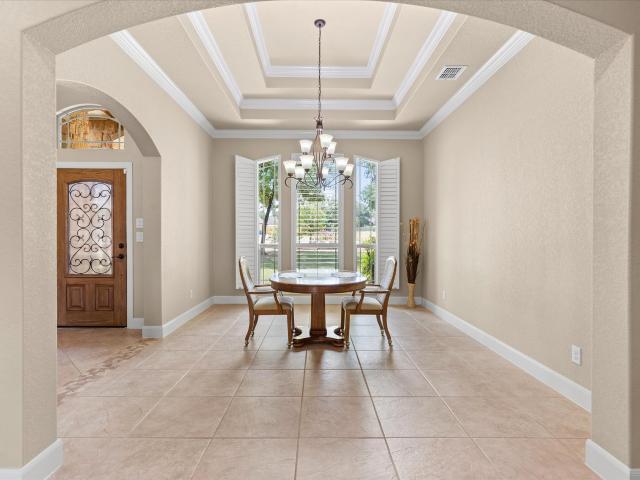
Set on 1.25 acres with no HOA, this one-story Mediterranean style home blends peaceful country living with everyday convenience just minutes from San Antonio. Out back, a private pool and expansive covered patio create a true retreat-perfect for relaxed afternoons or effortless entertaining. Mature trees on the property offer shade, while the stone-accented exterior and welcoming entry introduce an open layout filled with natural light, tray ceilings, and views that carry throughout the home. Inside, the main living areas are designed with both comfort and flow in mind, where a spacious living room transitions seamlessly into the kitchen featuring granite countertops, abundant cabinetry, a built-in oven, smooth cooktop, and a large island with generous prep space. A dedicated office with built-ins offers flexibility, while the dining area is well-positioned for both casual meals and gatherings. The thoughtfully designed floor plan includes three bedrooms and three bathrooms. The privat
USD 629,000
797 Killarney Road
View photo
House ยท for sale
USD 475,000
USD 135/sq.ft
797 Killarney Road
Kicaster
ยท 3,498 sq.ft ยท 3 Bedrooms ยท 2 Baths ยท House
ยท Patio ยท Garden ยท Swimming pool ยท Equipped kitchen ยท Parking
Kicaster ยท 3,498 sq.ft ยท 3 Bedrooms ยท 2 Baths ยท House ยท Patio ยท Garden ยท Swimming pool ยท Equipped kitchen ยท Parking
Pool + 2 acres! Enjoy space, privacy, and outdoor living in this beautiful 3-bedroom, 2.5-bath home situated on 2 acres with gorgeous mature trees and an incredible backyard retreat. The spacious floor plan offers two living areas, including a front living room and a second living space that opens to the kitchen and dining area. The kitchen features a large eat-at island and an oversized walk-in pantry/laundry room with plenty of storage. Upstairs, you'll find a game room, two generously sized secondary bedrooms, and a spacious primary suite complete with its own sitting area, en-suite bath, and walk-in closet. A convenient half bath is located downstairs. Step through the French doors to the true highlight of this property-a massive covered patio overlooking the in-ground pool and hot tub, creating the perfect setting for entertaining, relaxing, and enjoying the peaceful acreage. The converted garage is fully finished with both a private exterior entrance and French doors connecting i
USD 475,000
10075 E Loop 1604 S
View photo
House ยท for sale
USD 630,000
USD 282/sq.ft
10075 E Loop 1604 S
Kicaster
ยท 2,228 sq.ft ยท 3 Baths ยท House
ยท Equipped kitchen
Kicaster ยท 2,228 sq.ft ยท 3 Baths ยท House ยท Equipped kitchen
Eligible for conventional financing. House Hack with $70K+ Annual Cash Flow | 10.77% Cap Rate | Multi-Unit + RV Income 10075 S Loop 1604, San Antonio, TX Turnkey Investment | 4 Units + 2 RV Pads | Strong Rental History Why Investors Are Bidding on This Property: $70,000+ Annual Cash Flow. Proven income with upside potential 10.77% Cap Rate. Exceptional ROI for savvy buyers House Hack Ready. Live in one unit, let tenants pay your mortgage Dual Income Streams. 4 rental units PLUS 2 RV pads (one rented @ $550/mo, 2nd available. Was $600/mo! )Low Maintenance, High Demand. Growing area near major SA corridors Investment Breakdown: Unit 1: 1,035 sq ft | 2BR/1.5BA | Huge Master + Spacious Kitchen Unit 2: 720 sq ft | 2BR/1BA | Steady Tenant History Unit 3: 1,218 sq ft | New Construction (2022) Unit 4: Unique Container Home (Trendy & Low-Cost Tenant Appeal) 2 RV Pads w/ Full Hookups. Easy $1,150+/mo in extra income! Location Perks: High-Demand Zone. Near major employers (Amazon, Toyota, militar
USD 630,000
105 Pioneer Trl
View photo
House ยท for sale
USD 759,890
USD 267/sq.ft
105 Pioneer Trl
Kicaster
ยท 2,842 sq.ft ยท 4 Bedrooms ยท 3 Baths ยท House
ยท Patio ยท Garden ยท Office room ยท Equipped kitchen
Kicaster ยท 2,842 sq.ft ยท 4 Bedrooms ยท 3 Baths ยท House ยท Patio ยท Garden ยท Office room ยท Equipped kitchen
Seller including a 2 pts flex incentive. Nestled in beautiful rural country elegant residence graces in Eden Crossing SD. Boasts 4 BR 3.5 BA with an office. This open/spacious floor plan will accommodate entertaining and relaxation. It boasts high ceilings & ample space for your lifestyle. A grand foyer welcomes you. The gourmet kitchen entails custom cabinetry, pot filler, spacious pantry, & large island that overlooks the living area & backyard. Master suite is haven of sophistication, adorned w/high ceilings & lavish bath with a luxurious soaker tub, dual shower heads, twin vanities, expansive walk-in closet, & an abundance of natural light. Enjoy your evenings watching the stars from Texas patio. Outdoor kitchen is ready for those TX cookouts and entertaining. Grass & sprinkler system included. Enjoy the neighborhood pond with sidewalks & bridge. Have fun with Catch & Release fishing. Groceries and eateries are nearby in town. Be near Floresville and San Antonio shopping & eateries
USD 759,890
1262 Morning Glory Lane
View photo
House ยท for sale
USD 499,999
USD 240/sq.ft
1262 Morning Glory Lane
Kicaster
ยท 2,077 sq.ft ยท 4 Bedrooms ยท 3 Baths ยท House
ยท Deck ยท Fireplace ยท Equipped kitchen
Kicaster ยท 2,077 sq.ft ยท 4 Bedrooms ยท 3 Baths ยท House ยท Deck ยท Fireplace ยท Equipped kitchen
Escape to the country while staying conveniently close to town! Situated on 6 beautiful, fully fenced acres, this 2,083 SF brick home offers 4 bedrooms, 3 full bathrooms, and a functional split floor plan designed for comfortable living. The home boosts high ceilings through out and the fireplace in the living area add an inviting cozy feel. The spacious eat-in kitchen provides plenty of room for gathering, while the formal dining room is perfect for hosting family and friends. One of the property's standout features is the inviting front deck, complete with a built-in fire pit, creating the perfect space to enjoy peaceful Texas evenings, entertain guests, or gather with family under the stars. Outside, you'll find mature oak trees scattered throughout the property, creating a picturesque setting with shade and privacy. The acreage is cross-fenced and ready for your livestock, making it ideal for horses, goats, or 4-H and FFA projects. With plenty of room to roam, this property offers
USD 499,999
123 Scenic Oak Dr
View photo
House ยท for sale
USD 470,000
USD 225/sq.ft
123 Scenic Oak Dr
Kicaster
ยท 2,088 sq.ft ยท 3 Bedrooms ยท 2 Baths ยท House
ยท Garden ยท Office room ยท Swimming pool
Kicaster ยท 2,088 sq.ft ยท 3 Bedrooms ยท 2 Baths ยท House ยท Garden ยท Office room ยท Swimming pool
Welcome to this beautiful home located in the desirable Estates of Eagle Creek, in Floresville, Texas, just 15 minutes from San Antonio! Nestled on 4 secluded acres, this well-maintained property offers the perfect blend of peaceful country living and convenient city access. This move-in-ready home features 3 bedrooms and 2 bathrooms with an office, a spacious front yard with plenty of curb appeal, and a backyard ready for you to create your own outdoor retreat, whether you envision a garden, workshop, pool, or entertainment area. Inside, you'll find a fresh, updated interior with newly painted walls throughout and beautifully refinished floors, making this home truly ready for its next owners. If you're looking for privacy, space, and endless possibilities, this property is a must-see. Schedule your showing today and come experience all that this wonderful home has to offer!
USD 470,000
263 Triple R Dr
View photo
House ยท for sale
USD 639,000
USD 233/sq.ft
263 Triple R Dr
Kicaster
ยท 2,734 sq.ft ยท 4 Bedrooms ยท 3 Baths ยท House
ยท Garden ยท Fireplace ยท Equipped kitchen
Kicaster ยท 2,734 sq.ft ยท 4 Bedrooms ยท 3 Baths ยท House ยท Garden ยท Fireplace ยท Equipped kitchen
Buyer incentive. Available up to $10,000 towards buyer closing costs! Come see all the possibilities this gorgeous open concept 4 bedroom 3 full bath contemporary Texas Hill Country style home has to offer! Situated on almost 3 acres in Triple R Ranch, this 2,734 sqft home is unique around every corner and full of natural light! With a massive island, extra countertop space, and stainless steel appliances, this kitchen is an entertainer's dream! The master suite is equipped with built in shelving, walk-around shower, large garden tub, double vanities, and a walk-in closet. Interior features include: wood, tile, and carpet flooring, electric kitchen appliances, granite countertops throughout, wood burning fireplace, large utility room, custom cabinets throughout, 3rd and 4th bedrooms have exterior access for flex space, high speed fiber internet, water softener. Kitchen refrigerator, washer and dryer convey. Exterior features include: beautiful blend of rock and stucco, separate concret
USD 639,000
108 Deer Ridge Drive
View photo
House ยท for sale
USD 445,000
USD 174/sq.ft
108 Deer Ridge Drive
Kicaster
ยท 2,551 sq.ft ยท 3 Bedrooms ยท 2 Baths ยท House
ยท Patio ยท Garden ยท Office room ยท Equipped kitchen ยท Swimming pool
Kicaster ยท 2,551 sq.ft ยท 3 Bedrooms ยท 2 Baths ยท House ยท Patio ยท Garden ยท Office room ยท Equipped kitchen ยท Swimming pool
Experience the perfect blend of country charm and modern convenience in this beautiful home situated on over an acre in the growing community of La Vernia! Enjoy a fully fenced backyard, covered patio and plenty of room to create your dream outdoor oasis, including space for a future pool. Inside, you'll find high ceilings, spacious bedrooms, and a large kitchen island ideal for gathering and entertaining. A versatile formal dining room can also serve as a home office or flex space to fit your lifestyle. Major updates include new roof and new HVAC system for added peace of mind. Located in a highly regarded school district with a true small-town atmosphere and Friday Night Lights tradition, this home offers the best of both worlds. Just 25 miles east of San Antonio, you'll enjoy an easy commute to exceptional restaurants, shopping, and entertainment while coming home to peaceful country living. La Vernia is growing, come fall in love with this country charmer!
USD 445,000
170 Montesito Ln
View photo
House ยท for sale
USD 725,000
USD 220/sq.ft
170 Montesito Ln
Kicaster
ยท 3,294 sq.ft ยท 3 Bedrooms ยท 2 Baths ยท House
ยท Patio ยท Garden ยท Parking ยท Swimming pool ยท Deck ยท Fireplace
Kicaster ยท 3,294 sq.ft ยท 3 Bedrooms ยท 2 Baths ยท House ยท Patio ยท Garden ยท Parking ยท Swimming pool ยท Deck ยท Fireplace
Gorgeous meticulously maintained 3 bd 2 bath home nestled on a sprawling oak studded 5 acres outside city limits. This all rock exterior home boasts vaulted ceilings, open floor plan, stone fireplace, wood style tile throughout. Tons of custom cabinetry along with strategic built-ins give loads of storage space and elegance. Stainless steel appliances, double ovens, oversized island, granite tops throughout and pendant lighting crafted from power line glass insulators. Primary suite showcases a giant split walk-in closet, separate vanities, makeup vanity, and an oversized shower. Stepping outside you'll find expansive front and rear covered patios, overlooking the built in pool with custom decking and hot tub in a fully fenced in yard. Not to mention the slabbed 30'X40' all metal barn/workshop which is fully insulated, has two pull through roll up doors, 20'X30' awning and a half bath. If that isn't enough the concrete circle driveway leading to an oversized true two car garage with an
USD 725,000
300 Rose Meadow Dr
View photo
House ยท for sale
USD 635,000
USD 226/sq.ft
300 Rose Meadow Dr
Kicaster
ยท 2,809 sq.ft ยท 4 Bedrooms ยท 2 Baths ยท House
ยท Fireplace ยท Equipped kitchen
Kicaster ยท 2,809 sq.ft ยท 4 Bedrooms ยท 2 Baths ยท House ยท Fireplace ยท Equipped kitchen
Exquisite custom home, situated on a 1.49 acre corner lot in Rosewood Subdivision! Home is move in ready with new flooring, fresh paint and very nicely maintained. Interior has 4 bedrooms, 2.5 bathrooms with massive open living, dining, kitchen area with high ceilings and custom lighting throughout make it a great house for entertaining guest. Grand rock wood-burning fireplace. Dream Island kitchen with stone wall frames the cooking area. Optional gas or electric stove top with pot filler. Custom cabinetry designed for maximum storage and lots of counter space. Built in oven & walk-in pantry. Private master suite featuring large walk in closet & oversized shower & spa bath. All rooms are downstairs, except for one additional bedroom up. The corner lot becomes private with strategically placed screening walls to define the outdoor space, featuring new outdoor lighting to create a beautiful evening setting to enjoy the fire pit area or just relax under the stars. Lots of outdoor covered
USD 635,000
100 Hondo Ridge
View photo
House ยท for sale
USD 635,900
USD 250/sq.ft
100 Hondo Ridge
Kicaster
ยท 2,540 sq.ft ยท 4 Bedrooms ยท 2 Baths ยท House
ยท Garden ยท Fireplace ยท Equipped kitchen ยท Parking
Kicaster ยท 2,540 sq.ft ยท 4 Bedrooms ยท 2 Baths ยท House ยท Garden ยท Fireplace ยท Equipped kitchen ยท Parking
Beautifully constructed, brand NEW build in Hondo Ridge neighborhood within La Vernia ISD! This 4 bedroom, 2.5 bathroom home offers a bright, open layout with lovely upscale finishes throughout. The Grand Living room has a high cathedral ceiling with wood beams and is complete with large windows for all the natural light, a floor to ceiling rock fireplace surrounded by built ins, open to the kitchen & dining room. Gourmet kitchen features a Quartz island w/ lots of cabinets, custom elevated cabinetry and a large walk in pantry. Master suite is decorated with a wood slatted ceiling, large walk/in closet, walk/in shower and soaking garden tub. And to top it off, master closet has direct access to the large laundry room with counter space and cabinets! Garage also includes electric car plug in. This gorgeous home is complete and move in ready now, come make it yours!
USD 635,900

Get email alerts

Don't miss out: be the first to know about new properties

The alert was correctly created

On subscribing you accept the conditions of use and the privacy policy
Alert
Receive new ads in your inbox
Save this search
Receive alerts for new listings

We'll send you an email when we have new properties for: "Properties for sale in Kicaster"

The alert was correctly created

Eastgate, San Antonio city San Antonio Central CCD Bexar County Texas
Woodlake, San Antonio Northeast CCD Bexar County Texas
Get email alerts and be the first to see new listings
Required field
On subscribing I accept the terms of the privacy policy
Perfect! You'll soon start receiving new listings via email
Alert
Receive an email when we have new ads for Properties for sale in Kicaster
Save this search
Filters

Bedrooms

Size (sq.ft)

sq.ft
sq.ft

Price

USD
USD

Property type

Bathrooms

Clear all filters
Receive notifications when new entries are published.