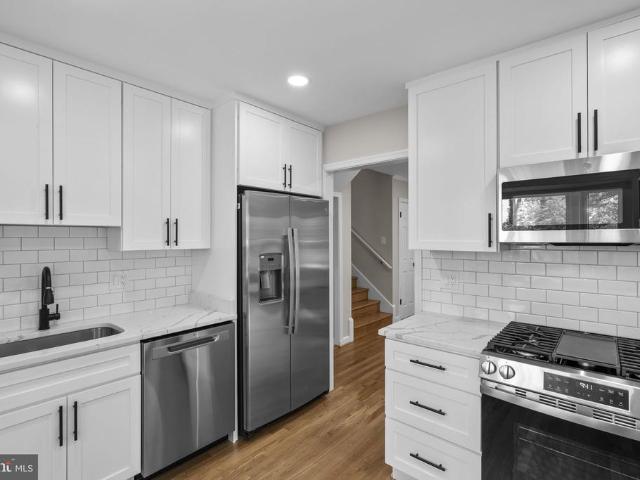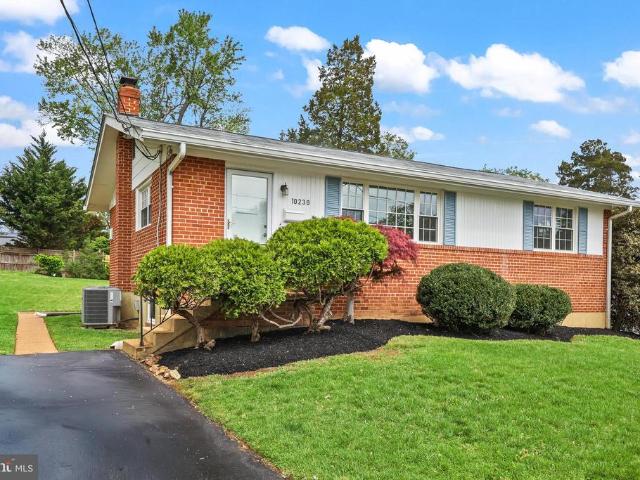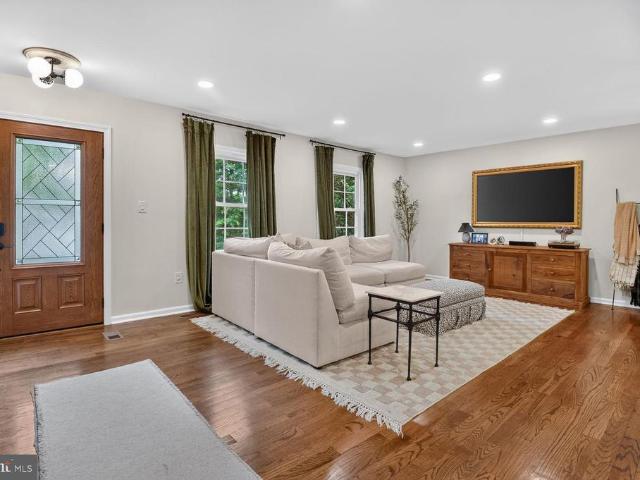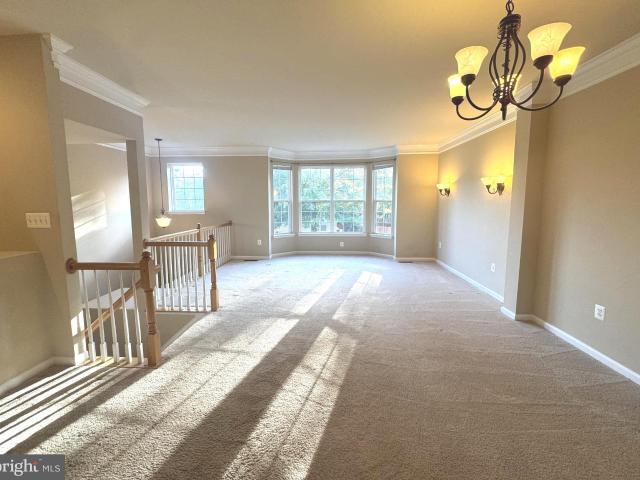
693 houses for sale in Kiels Gardens

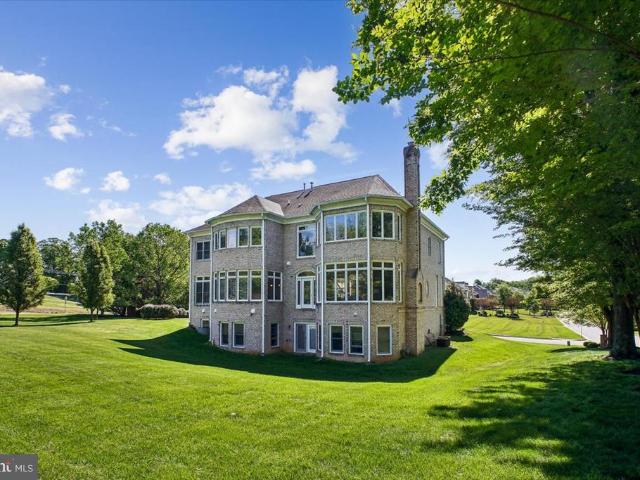
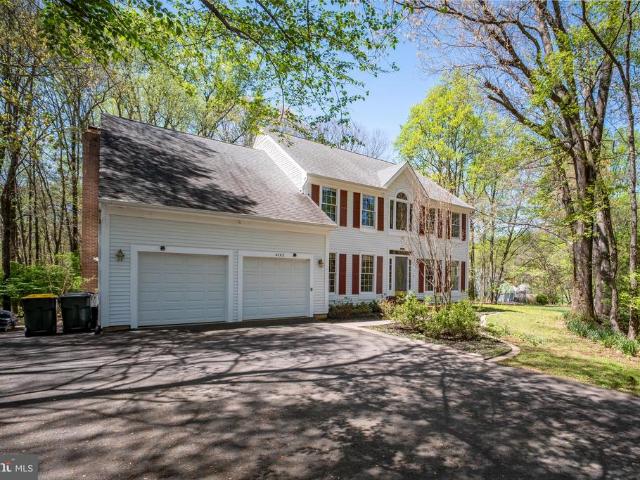
4752 Holly Avenue
View photo
House · for sale
USD 1,199,900
USD 274/sq.ft
4752 Holly Avenue
Kiels Gardens
· 4,370 sq.ft · 4 Bedrooms · 3 Baths · House
· Equipped kitchen
Kiels Gardens · 4,370 sq.ft · 4 Bedrooms · 3 Baths · House · Equipped kitchen
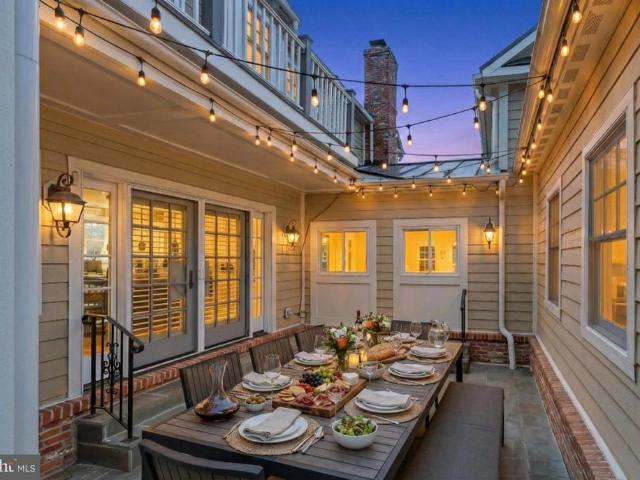
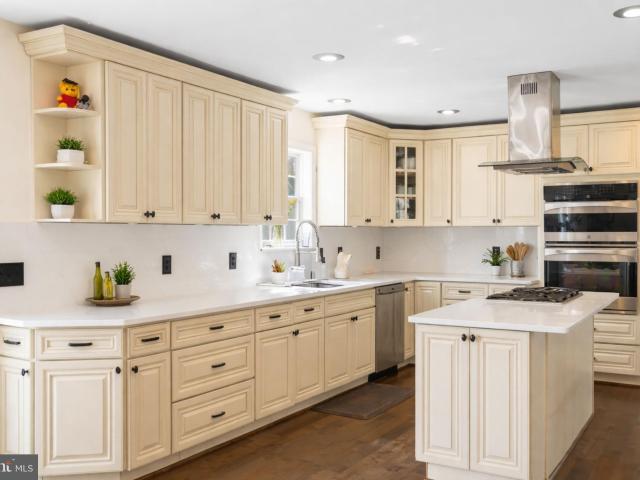
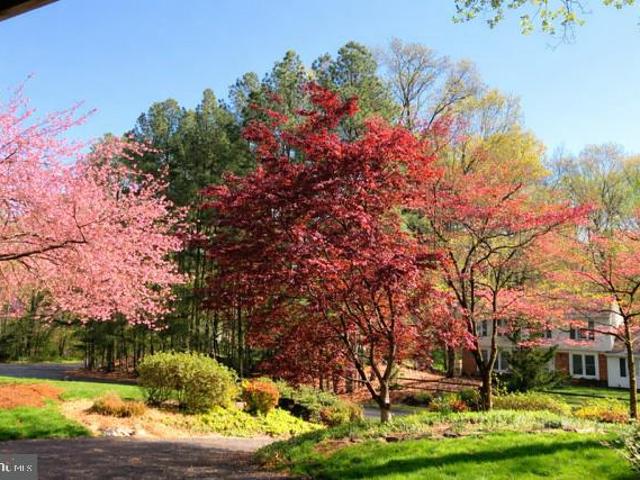
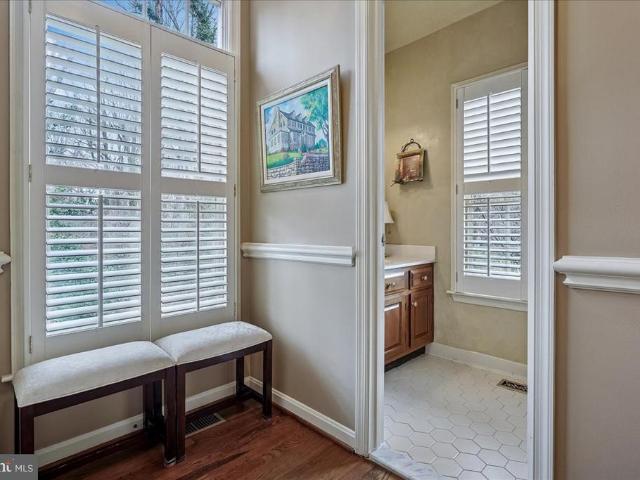
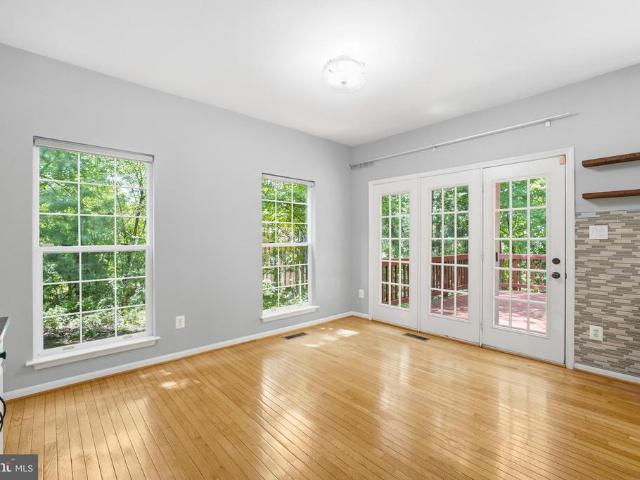
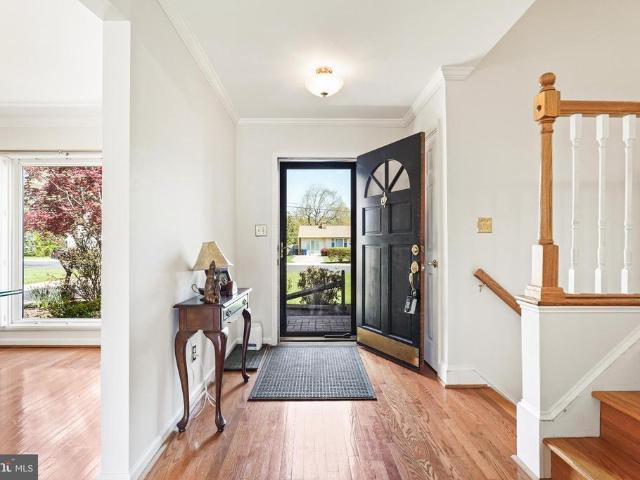
Welcome to this beautifully maintained colonial in the highly sought-after Birchtree community with NO HOA where timeless charm, generous space, and a private, tree-lined setting come together in one exceptional offering. Set on over half an acre, this home offers a rare sense of privacy while still being moments from everything Fairfax has to offer. From the moment you arrive, the classic exterior and inviting presence make a lasting impression. Inside, hardwood floors carry throughout the main level, setting the tone for a home that feels both warm and refined. The layout offers the perfect blend of traditional design and open flow, with well-defined spaces that still connect effortlessly for everyday living and entertaining. The kitchen serves as the heart of the home, featuring spacious countertops, a center island with cooktop, wall oven, and built-in microwave. Its a space designed for both function and style. The adjoining breakfast area brings in natural light and overlooks the
USD 1,199,900
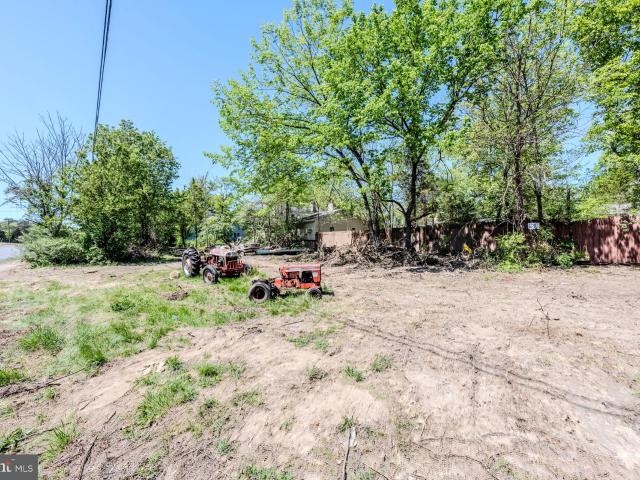
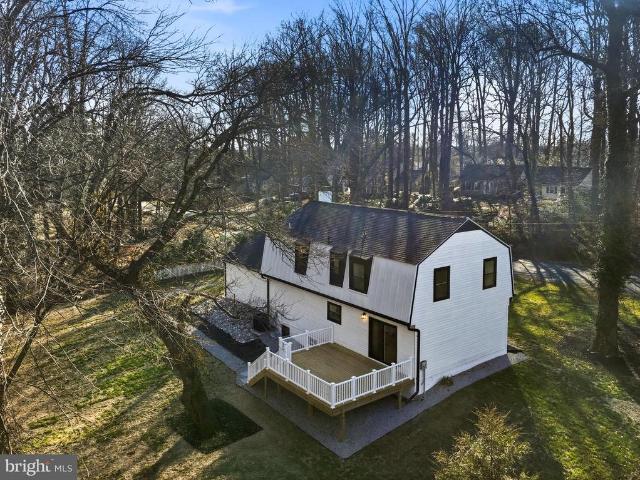
12224 Braddock Rd, Fairfax, VA 22030 | MLS #VAFX2304
View photo
House · for sale
USD 477,000
USD 346/sq.ft
12224 Braddock Rd, Fairfax, VA 22030 | MLS #VAFX2304
Kiels Gardens
· 1,378 sq.ft · 3 Bedrooms · 2 Baths · House
Kiels Gardens · 1,378 sq.ft · 3 Bedrooms · 2 Baths · House
Great, level buildable lot for side by side lots off of Braddock Rd and near Fairfax County Parkway! To be sold together with adjacent lot, 5419 Sasher Lane also for sale, with structures that are on both lots. Perfect for two houses next to each other or one huge house! Premium wooded level lots. Surrounded by 1M+ homes, and great potential! Water is at Braddock road now and available here at a cost. Call for details!
USD 477,000
4239 Sleepy Lake Drive
View photo
Townhouse · for sale
USD 665,000
USD 312/sq.ft
4239 Sleepy Lake Drive
Kiels Gardens
· 2,131 sq.ft · 4 Bedrooms · 3 Baths · Townhouse
· Deck · Equipped kitchen
Kiels Gardens · 2,131 sq.ft · 4 Bedrooms · 3 Baths · Townhouse · Deck · Equipped kitchen
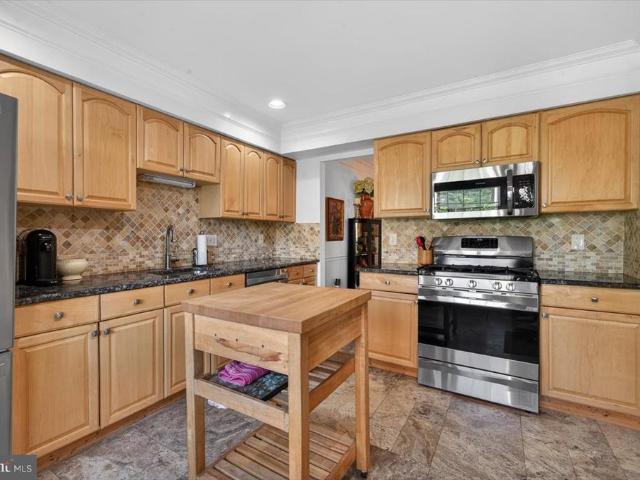
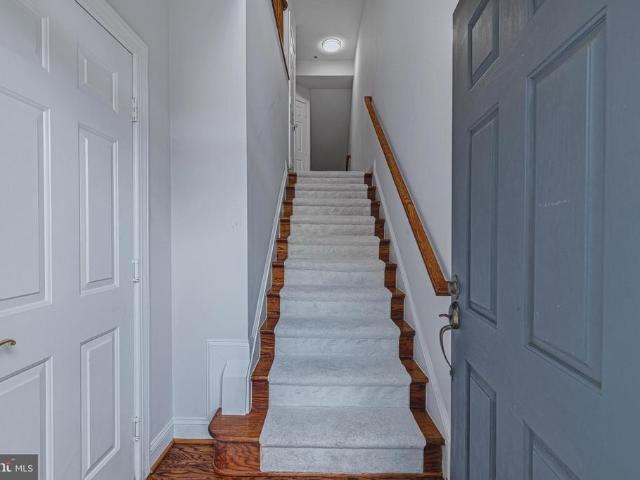
Set in the heart of Fair Ridge, this 4-bedroom, 3.5-bath townhouse offers the rare combination of everyday convenience, peaceful surroundings, and inviting indoor-outdoor living. Step inside to a welcoming main level where hardwood floors, crown molding, and chair rail details add warmth and character to the dining and living rooms. The kitchen is both functional and charming, with stainless steel appliances, granite countertops, gas cooking, tiled floors, built-in shelving, and an eat-in space framed by a bright bay window. From the living room, step out to the deck and enjoy tree-lined views of the common area beyond. Upstairs, hardwood stairs lead to a spacious primary suite with hardwood floors, a vaulted ceiling, ceiling fan, and double closets. The beautifully updated primary bath features a tiled shower with bench seating and modern fixtures, creating a fresh, polished retreat. Two additional bedrooms, both with hardwood floors and ceiling fans, share a hall bath with a tub/show
USD 665,000
4027 Colonel Mendez Way
View photo
House · for sale
USD 1,450,000
USD 291/sq.ft
4027 Colonel Mendez Way
Kiels Gardens
· 4,973 sq.ft · 5 Bedrooms · 5 Baths · House
· Fireplace
Kiels Gardens · 4,973 sq.ft · 5 Bedrooms · 5 Baths · House · Fireplace
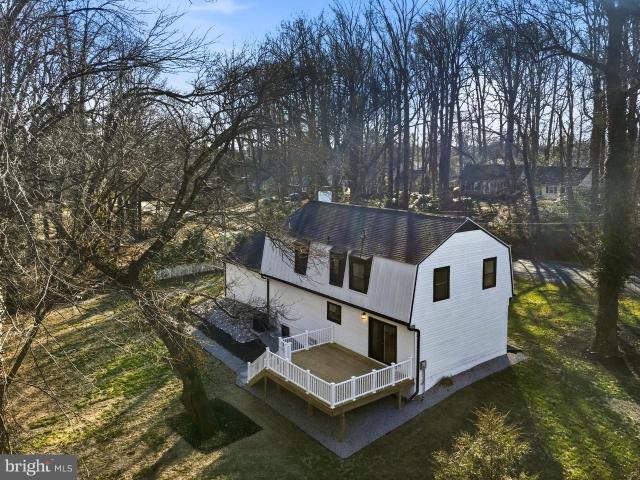
Welcome to the Powell-Ostrander House, a truly one-of-a-kind residence that beautifully blends the charm of the original 1800s farmhouse with the comfort and luxury of a thoughtfully designed custom home built in 2011. Offering 5,000 square feet, this remarkable property features five bedrooms, five full bathrooms, and one half bath creating a home that feels both historic and modern. Set at the end of a quiet cul-de-sac in a private community, the home sits on a serene quarter-acre lot surrounded by landscaped grounds and adjacent to a park-like setting with a pergola and green space. An expansive front porch welcomes you with generous room for seating and dining creating the perfect space to relax or entertain. Inside, the historic heart of the home is showcased in the stunning dining room with original wood beam ceilings, gleaming oak floors, custom cabinetry with bar, and a dramatic dual-sided gas fireplace. This central space connects the preserved farmhouse character with the tho
USD 1,450,000
4101 Roberts Rd, Fairfax, VA 22032 | MLS #VAFC2007
View photo
House · for sale
USD 1,295,000
USD 321/sq.ft
4101 Roberts Rd, Fairfax, VA 22032 | MLS #VAFC2007
Kiels Gardens
· 4,026 sq.ft · 4 Bedrooms · 4 Baths · House
· Garden · Equipped kitchen · Parking
Kiels Gardens · 4,026 sq.ft · 4 Bedrooms · 4 Baths · House · Garden · Equipped kitchen · Parking
Step into this beautifully updated home, where comfort and style come together across all three levels. As you enter, you'll notice the brand-new floors that flow seamlessly throughout, with no carpet in sight for easy maintenance. The kitchen has been thoughtfully renovated with modern cabinetry, perfect for cooking and entertaining. The bathrooms have been updated as well, offering a fresh and inviting feel. Enjoy relaxing mornings on the wraparound porch, or retreat to the upper-level porch off the master bedroom for a peaceful escape. The detached two-car garage provides plenty of storage, and the custom iron fence around the yard ensures privacy and security. There’s also ample parking in the extended driveway, making it easy to host guests. This home is ready for you to explore. Photos may be virtually staged
USD 1,295,000
10129 Dwight Avenue
View photo
House · for sale
USD 1,299,000
USD 383/sq.ft
10129 Dwight Avenue
Kiels Gardens
· 3,391 sq.ft · 5 Bedrooms · 3 Baths · House
· Garden · Balcony · Equipped kitchen
Kiels Gardens · 3,391 sq.ft · 5 Bedrooms · 3 Baths · House · Garden · Balcony · Equipped kitchen
Price improvement! Wait to come and see this amazing home. Perfectly located near downtown Fairfax, this 5 bedroom, 3.5 bath home boasts an open concept living area, plenty of storage and fantastic backyard. Start off with the front entry that is enclosed to keep shoes, umbrellas, etc, separate from the rest of the home. From there you walk into the formal living and dining room with great natural light. Head over to the completely open kitchen with stainless steel appliances and fantastic island. The large family room is the perfect space for entertaining as it also leads to the backyard. The owners love not only the size of the backyard, but also the raised garden beds. A bonus is the laundry is also located on the main level. Once upstairs you will find the primary bedroom as well as 3 spacious bedrooms and the very bright hall bathroom. The primary bedroom features a large walk-in closet, lots of natural light as well as a balcony overseeing the backyard. The primary bathroom has b
USD 1,299,000
5006 Pheasant Ridge Road
View photo
House · for sale
USD 949,000
USD 325/sq.ft
5006 Pheasant Ridge Road
Kiels Gardens
· 2,917 sq.ft · 4 Bedrooms · 3 Baths · House
· Patio · Equipped kitchen
Kiels Gardens · 2,917 sq.ft · 4 Bedrooms · 3 Baths · House · Patio · Equipped kitchen
A hidden gem awaits in one of Fairfaxs best-kept secrets! Nestled in the highly sought-after Lee Pines/Brentwood community, this beautifully maintained brick 4-bedroom, 3.5-bath home is perched atop a gentle rise on just over a half-acre lot with NO HOA! Enjoy rare privacy and tranquility, all just minutes from everything Fairfax has to offer. With nearly 3,000 square feet of living space, this home is thoughtfully designed for both everyday living and unforgettable entertaining. Exceptional indoor-outdoor living takes center stage with multiple patio spaces and beautifully landscaped grounds. A stunning stone patio creates a warm, inviting arrival and sets the tone for whats inside. Step into a light-filled interior where classic charm meets modern comfort. The gourmet kitchen serves as the heart of the home, featuring granite countertops, stainless steel appliances, two full-size ovens, a built-in microwave, a large island, a lighted deep walk in pantry and still ample space for a fu
USD 949,000
10243 Aspen Willow Drive
View photo
Townhouse · for sale
USD 850,000
USD 262/sq.ft
10243 Aspen Willow Drive
Kiels Gardens
· 3,240 sq.ft · 3 Bedrooms · 4 Baths · Townhouse
· Deck · Fireplace · Equipped kitchen · Parking
Kiels Gardens · 3,240 sq.ft · 3 Bedrooms · 4 Baths · Townhouse · Deck · Fireplace · Equipped kitchen · Parking
Open house cancelled! Bnestled among mature trees, this beautifully maintained four-level end-unit townhome with a one-car garage offers space, charm, and thoughtful details throughout. Step inside to a welcoming foyer featuring hardwood floors, elegant chair railing, and crown molding that set the tone for the homes refined interior. Follow the hardwood floors through double doors into the well-appointed kitchen, complete with granite countertops and backsplash, upgraded cabinetry, and an extended countertop with a custom wine rack. A cozy sitting area with a bay window provides the perfect spot for morning coffee or casual meals. Just off the kitchen, the formal dining room features elegant moldings and a custom chandelier medallion, creating a beautiful setting for hosting dinner parties and special occasions. The formal living room offers a comfortable space to relax, highlighted by a brick-surround wood-burning fireplace with mantel. Two doors provide access to the deck and screen
USD 850,000
4601 Buckhorn Ridge
View photo
Townhouse · for sale
USD 779,600
USD 373/sq.ft
4601 Buckhorn Ridge
Kiels Gardens
· 2,088 sq.ft · 3 Bedrooms · 2 Baths · Townhouse
· Garden · Equipped kitchen · Parking
Kiels Gardens · 2,088 sq.ft · 3 Bedrooms · 2 Baths · Townhouse · Garden · Equipped kitchen · Parking
Open house sunday, 6/28/2026, 1pm. 4PM. Offer deadline is 3PM, Tuesday, 6/30. LUXURY Renovated End-Unit in Fairfax Ridge 3 Bedrooms | 3.5 Bathrooms | 2-Car Garage | 2,090 SQFT | Cul-de-Sac Location Experience unparalleled modern luxury in this fully renovated end-unit townhouse. Tucked away in a quiet, mature tree-lined community, this home combines upscale interior finishes, major mechanical peace of mind, and seamless tech upgrades with the charm of an established neighborhood and a private, fenced-in backyard. Premium renovations & key systems fully upgraded bathrooms (2018): Every bathroom in the home was fully and meticulously remodeled with modern tiling, contemporary vanities, and high-end fixtures. Smart Home Integration: Equipped for effortless, modern living with a Nest 4th Gen Learning Thermostat, a MyQ smart garage door opener, a WiFi-enabled washing machine, a motion-sensing kitchen faucet, and moisture-sensing automated vent fans upstairs. Mechanical & Structural Peace of
USD 779,600
10917 Woodhaven Drive
View photo
House · for sale
USD 850,000
USD 344/sq.ft
10917 Woodhaven Drive
Kiels Gardens
· 2,465 sq.ft · 5 Bedrooms · 2 Baths · House
· Parking
Kiels Gardens · 2,465 sq.ft · 5 Bedrooms · 2 Baths · House · Parking
Welcome to 10917 Woodhaven Drive, a beautifully maintained 5-bedroom, 2-bath residence ideally situated in the heart of Fairfax. Positioned on a spacious corner lot with mature landscaping, this home offers the kind of charm and functionality that makes everyday life feel a little more effortless. Upon arrival, the oversized two-car garage immediately stands out heated and cooled year-round, it's the kind of space that adapts to however you live, whether that's a workshop, extra storage, or simply coming and going with ease in any season. Step inside to an inviting entry foyer that sets the tone for the rest of the home. Hardwood floors flow throughout, carefully maintained and catching the light beautifully, complemented by fresh neutral paint that keeps every room feeling bright and open. To the right, the formal dining room centers around an oversized window that pulls natural light deep into the space, making it a natural backdrop for everything from quiet weeknight meals to longer
USD 850,000
10242 Stratford Avenue
View photo
House · for sale
USD 825,000
USD 328/sq.ft
10242 Stratford Avenue
Kiels Gardens
· 2,508 sq.ft · 5 Bedrooms · 2 Baths · House
· Patio · Garden · Equipped kitchen
Kiels Gardens · 2,508 sq.ft · 5 Bedrooms · 2 Baths · House · Patio · Garden · Equipped kitchen
Beautifully renovated and truly turn-key, this light-filled 5 bedroom home in sought-after Fairfax offers the perfect combination of style, function, and low-maintenance living! Featuring newly refinished hardwood floors and a brand new kitchen with white shaker soft-close cabinetry, quartz-style finishes, and a stainless steel GE appliance package, this home is completely move-in ready from top to bottom. The spacious primary suite includes a full private bath and walk-in closet, while the upper-level office provides the perfect flex space for working from home, studying, or hobbies. The walkout rec room opens directly to a patio and large flat usable backyard ideal for entertaining, play, gardening, or simply relaxing outdoors. Major systems have already been updated with roof, HVAC, and hot water heater all less than 5 years old. Brick and siding exterior, vinyl replacement windows, and virtually zero maintenance make ownership easy. Exceptional location with easy commuter access ap
USD 825,000
10230 Dale Drive
View photo
House · for sale
USD 650,000
USD 379/sq.ft
10230 Dale Drive
Kiels Gardens
· 1,711 sq.ft · 3 Bedrooms · 1 Bath · House
· Equipped kitchen · Cellar
Kiels Gardens · 1,711 sq.ft · 3 Bedrooms · 1 Bath · House · Equipped kitchen · Cellar
Offer Deadline set for 2 pm Monday, April 27. If interested, please submit your highest and best by the deadline. The seller retains the right to accept any offer prior to the deadline. Refreshed single-family rambler on a spacious. Acre lot offering comfortable one-level living with additional flexible space in the basement. The main level features three bedrooms and 1.5 bathrooms along with beautifully refinished hardwood floors and freshly painted walls throughout. The updated kitchen includes new luxury vinyl tile flooring, quartz countertops with a 4-inch backsplash, a new refrigerator, range, and hood vent. Both bathrooms have been refreshed with new flooring, newly glazed bathtub and tile, new vanities, mirrors, and lighting. The home has also been professionally cleaned and includes new carpet on the stairs and in the finished basement areas. The partially finished basement adds valuable living space with a recreation room, bonus room, and additional unfinished area for laundry
USD 650,000
4020 Roberts Road
View photo
House · for sale
USD 950,000
USD 358/sq.ft
Updated
4020 Roberts Road
Kiels Gardens
· 2,648 sq.ft · 4 Bedrooms · 3 Baths · House
· Garden · Fireplace · Equipped kitchen
Kiels Gardens · 2,648 sq.ft · 4 Bedrooms · 3 Baths · House · Garden · Fireplace · Equipped kitchen
Welcome to 4020 Roberts Rd a picturesque colonial tucked away within a private enclave of homes surrounded by mature trees and serene natural surroundings. Beautifully redesigned and renovated, this exceptional residence offers 4 bedrooms, 3.5 bathrooms, and over 2,600 square feet of thoughtfully updated living space. Located within the Fairfax High School pyramid. The main level showcases an open-concept floor plan designed for both everyday living and effortless entertaining. A bright and inviting kitchen serves as the heart of the home, featuring updated cabinetry, countertops, appliances, lighting, and a charming breakfast nook. The kitchen flows seamlessly into the living area, creating the perfect setting for hosting social gatherings and special occasions. Just beyond the kitchen, a formal dining room and secondary living area feature an electric fireplace and peaceful views of the backyard. Upstairs, find four generously sized bedrooms and two full bathrooms. The hall bathroom
USD 950,000
4477 Monmouth St, Fairfax, VA 22030 | MLS #VAFX2321
View photo
Townhouse · for sale
USD 769,000
USD 341/sq.ft
4477 Monmouth St, Fairfax, VA 22030 | MLS #VAFX2321
Kiels Gardens
· 2,250 sq.ft · 3 Bedrooms · 4 Baths · Townhouse
· Patio · Garden · Deck · Fireplace · Equipped kitchen · Parking · Cellar
Kiels Gardens · 2,250 sq.ft · 3 Bedrooms · 4 Baths · Townhouse · Patio · Garden · Deck · Fireplace · Equipped kitchen · Parking · Cellar
2-car garage brick-front townhouse in premium lot and walk-out basement! 3 levels, 3 bedrooms 3.5 baths, 2-story foyer, open floor plan, spacious sunlit living dinning room with crown moldings, huge eat-in kitchen with breakfast bar, 42in maple cabinets and tile backsplash, family room 13' ceiling, upstairs large master bedroom with walk-in closet and luxury bath, 2 additional bedrooms and full bath in the hallway. Walk-out lower level with gas fireplace and built-in entertainment center. Large deck and back to trees, fenced in yard with beautiful stone patio, amazing private views. HVAC 4 years. Community pool. Great location! Easy access to major roads and close to shops. Will not last!
USD 769,000
11040 Heathland Drive
View photo
House · for sale
USD 2,199,000
USD 310/sq.ft
11040 Heathland Drive
Kiels Gardens
· 7,093 sq.ft · 5 Bedrooms · 4 Baths · House
· Fireplace · Equipped kitchen
Kiels Gardens · 7,093 sq.ft · 5 Bedrooms · 4 Baths · House · Fireplace · Equipped kitchen
The Pinnacle of Luxury and MULTIGENERATIONAL LIVING in Oakton Crossing: A Grand. 90-Acre Legacy Estate. Experience the height of architectural brilliance in this stunning, all-brick Botticelli model by Renaissance Homes. Perfectly positioned on a premier. 90-acre lot and enveloped by a canopy of mature trees, this estate offers the ultimate sanctuary of privacy and sophisticationall within walking distance of the prestigious Flint Hill School. Main Level Grandeur: Step through the threshold into a world of timeless elegance. A dramatic two-story grand foyer with a sweeping circular staircase sets the stage for the luxury within. Gleaming hardwoods lead you to the heart of the home: a breathtaking Great Room featuring soaring coffered ceilings, a classic brick gas fireplace, and a magnificent floor-to-ceiling wall of windows that bathes the space in natural light and serene views. For the culinary enthusiast, the Chefs Kitchen is a dream realized, featuring rich wood cabinetry, granite
USD 2,199,000
10704 Howerton Avenue
View photo
House · for sale
USD 1,174,000
USD 376/sq.ft
10704 Howerton Avenue
Kiels Gardens
· 3,122 sq.ft · 4 Bedrooms · 3 Baths · House
· Deck · Fireplace · Equipped kitchen
Kiels Gardens · 3,122 sq.ft · 4 Bedrooms · 3 Baths · House · Deck · Fireplace · Equipped kitchen
Some homes get updated. This one got a second chance. Tucked away on a rare 0.65-acre lot in Fairfax City, this fully rebuilt 4-bedroom, 3.5-bath home offers something buyers rarely find anymoremodern construction, mature trees, a peaceful creek view, and nearly two-thirds of an acre of privacy just minutes from everything. Imagine pulling into your driveway after work, opening the door to a home where every major project has already been completed. New roof, new windows, new HVAC, new plumbing, new electrical, new insulation, new drywall, new flooring, new deck, new landscapingdone. No contractor calls. No renovation budget. No weekend projects. Inside, natural light pours through oversized windows, highlighting wide-plank engineered wood floors and a bright open layout designed for the way people live today. The quartz kitchen with brand-new 2025 appliances flows seamlessly into the living and dining spaces, while a wood-burning fireplace creates the perfect gathering spot on cooler
USD 1,174,000
4138 Timber Log Way
View photo
Townhouse · for sale
USD 929,000
USD 338/sq.ft
4138 Timber Log Way
Kiels Gardens
· 2,745 sq.ft · 4 Bedrooms · 3 Baths · Townhouse
· Equipped kitchen
Kiels Gardens · 2,745 sq.ft · 4 Bedrooms · 3 Baths · Townhouse · Equipped kitchen
Welcome to this exceptional 2,800+ sq ft end-unit townhome, ideally positioned in a private setting while remaining in the heart of Fairfax. Spanning four beautifully finished levels, this 4-bedroom, 3.5-bath residence offers the perfect blend of space, light, and thoughtful design. From the moment you step inside, youll be struck by the abundance of natural light streaming through dramatic floor-to-ceiling windows, complemented by soaring ceilings and gleaming hardwood floors. The main level features newly refinished hardwoods, 9+ foot ceilings, a spacious living room, and a formal dining areaperfect for both everyday living and entertaining. The gourmet kitchen overlooks a serene wooded backdrop, creating a peaceful and inviting atmosphere. The first upper level includes three generously sized bedrooms, including one with its own en suite bath, along with two additional full bathrooms and a conveniently located laundry room. The top level is dedicated entirely to an expansive and pri
USD 929,000
10704 Howerton Ave, Fairfax, VA 22030 | MLS #VAFC2008
View photo
House · for sale
USD 1,174,000
USD 376/sq.ft
10704 Howerton Ave, Fairfax, VA 22030 | MLS #VAFC2008
Kiels Gardens
· 3,122 sq.ft · 4 Bedrooms · 4 Baths · House
· Deck · Fireplace · Equipped kitchen
Kiels Gardens · 3,122 sq.ft · 4 Bedrooms · 4 Baths · House · Deck · Fireplace · Equipped kitchen
Some homes get updated. This one got a second chance. Tucked away on a rare 0.65-acre lot in Fairfax City, this fully rebuilt 4-bedroom, 3.5-bath home offers something buyers rarely find anymore—modern construction, mature trees, a peaceful creek view, and nearly two-thirds of an acre of privacy just minutes from everything. Imagine pulling into your driveway after work, opening the door to a home where every major project has already been completed. New roof, new windows, new HVAC, new plumbing, new electrical, new insulation, new drywall, new flooring, new deck, new landscaping—done. No contractor calls. No renovation budget. No weekend projects. Inside, natural light pours through oversized windows, highlighting wide-plank engineered wood floors and a bright open layout designed for the way people live today. The quartz kitchen with brand-new 2025 appliances flows seamlessly into the living and dining spaces, while a wood-burning fireplace creates the perfect gathering spot on coole
USD 1,174,000
10708 Warwick Avenue, Fairfax, US, VA
View photo
House · for sale
USD 1,850,000
10708 Warwick Avenue, Fairfax, US, VA
Kiels Gardens
· 6 Bedrooms · 7 Baths · House
Kiels Gardens · 6 Bedrooms · 7 Baths · House
Photos and floorplan are from a similar model home adjacent to 10708 Warwick Avenue (currently occupied) Stunning LUXURY 6-bedroom NEW construction home slated to be ready for a Spring/early Summer 2026 completion! This property offers an elegant modern open floorplan on three levels with high-end designer finishes thoughtful custom details for an unparalleled lifestyle and elegant entertaining in the heart of vibrant Fairfax City. A covered portico welcomes you into the spacious front foyer with a double coat closet. The foyer leads to the hallway with a sought-after main level 14x15' bedroom with a private full bathroom. Perfect for an in-law or guest suite, a lovely studio or home library. The hall opens to an impressive front living room with space for a baby grand, extensive custom trimwork, a coffered ceiling, and gorgeous oak hardwoods. The banquet-sized formal dining room features a tray ceiling and offers the ideal space for celebrating holidays and hosting friends and family.
USD 1,850,000
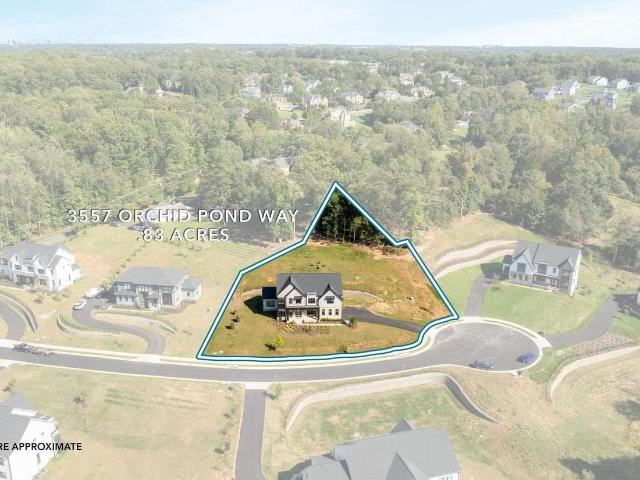
3557 Orchid Pond Way, Oakton, VA
View photo
House · for sale
USD 2,100,000
3557 Orchid Pond Way, Oakton, VA
Kiels Gardens
· 6 Bedrooms · 6 Baths · House
· Office room · Deck · Fireplace · Equipped kitchen
Kiels Gardens · 6 Bedrooms · 6 Baths · House · Office room · Deck · Fireplace · Equipped kitchen
Welcome to this stunning luxury estate nestled in an exclusive enclave of just seven homes in Oakton! Built in 2023 and spanning over 6,200 square feet on a private. 83-acre lot! This ENERGY STAR certified home is located within the sought-after Oakton High School pyramid, Waples Mill Elementary, Franklin Middle, and just minutes from Flint Hill Private School. From the moment you enter, a two-story foyer and wide-plank hardwood floors set the tone for the open-concept main level. A front living room doubles as a home office, while the formal dining room with floor-to-ceiling windows is ideal for entertaining. The gourmet kitchen is the heart of the home, featuring Bosch and Thermador appliances, quartz countertops, an oversized island with bar seating, soft-close cabinetry with under-cabinet lighting, a custom backsplash, and a large walk-in pantry with built-in shelving. The adjoining family room with gas fireplace flows seamlessly to the kitchen and out to the new composite deck per
USD 2,100,000
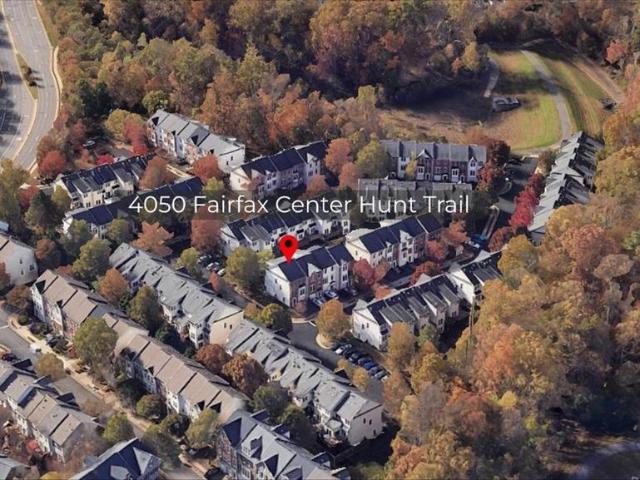
4050 Fairfax Center Hunt Trail
View photo
Townhouse · for sale
USD 745,000
USD 402/sq.ft
4050 Fairfax Center Hunt Trail
Kiels Gardens
· 1,851 sq.ft · 3 Bedrooms · 3 Baths · Townhouse
· Fireplace · Equipped kitchen · Parking
Kiels Gardens · 1,851 sq.ft · 3 Bedrooms · 3 Baths · Townhouse · Fireplace · Equipped kitchen · Parking
This bright and spacious luxury end-unit townhome in the highly sought-after Fairfax Center Parkside community offers three finished levels, 3 bedrooms, 3.5 bathrooms, and a one-car garage. The home is well maintained by the original owner. Special features include a charming brick front, an open and versatile floor plan with bump-outs on all three levels, and abundant natural light throughout. The home has been freshly painted and features a New Water Heater and New Furnace making it truly move-in ready. The gourmet kitchen is equipped with granite countertops, Stainless Steel Appliances, a stylish backsplash, and ample cabinetryperfect for both everyday living and entertaining. The spacious primary suite boasts vaulted ceilings, a walk-in closet, and a luxurious en-suite bathroom with double vanities, marble countertops, a soaking tub, and a separate shower. The inviting family room features a cozy gas fireplace, while the walk-out lower level provides additional living space and fle
USD 745,000
Balmoral Forest Rd
View photo
House · for sale
Request Details
New
Balmoral Forest Rd
Kiels Gardens
· 4,402 sq.ft · 5 Bedrooms · 4 Baths · House
Kiels Gardens · 4,402 sq.ft · 5 Bedrooms · 4 Baths · House
This home is in preforeclosure, which means the homeowner is in default (missed payments). Therefore, there could be an opportunity to strike a great deal with the owner and the bank
Request Details
Thrush Ridge Rd
View photo
House · for sale
Request Details
New
Thrush Ridge Rd
Kiels Gardens
· 1,625 sq.ft · 3 Bedrooms · 2 Baths · House
Kiels Gardens · 1,625 sq.ft · 3 Bedrooms · 2 Baths · House
This home is in preforeclosure, which means the homeowner is in default (missed payments). Therefore, there could be an opportunity to strike a great deal with the owner and the bank
Request Details
Granite Creek Ln
View photo
House · for sale
Request Details
Updated
Granite Creek Ln
Kiels Gardens
· 1,270 sq.ft · 3 Bedrooms · 3 Baths · House
Kiels Gardens · 1,270 sq.ft · 3 Bedrooms · 3 Baths · House
This home is in preforeclosure, which means the homeowner is in default (missed payments). Therefore, there could be an opportunity to strike a great deal with the owner and the bank
Request Details
Wilcoxson Dr
View photo
House · for sale
Request Details
Updated
Wilcoxson Dr
Kiels Gardens
· 1,399 sq.ft · 3 Bedrooms · 3 Baths · House
Kiels Gardens · 1,399 sq.ft · 3 Bedrooms · 3 Baths · House
This home is in preforeclosure, which means the homeowner is in default (missed payments). Therefore, there could be an opportunity to strike a great deal with the owner and the bank
Request Details

Get email alerts

Don't miss out: be the first to know about new properties

The alert was correctly created

On subscribing you accept the conditions of use and the privacy policy
Alert
Receive new ads in your inbox
Save this search
Receive alerts for new listings

We'll send you an email when we have new properties for: "Houses for sale in Kiels Gardens"

The alert was correctly created

Fairfax Woods, Fairfax city Virginia
Fairfax Acres
Get email alerts and be the first to see new listings
Required field
On subscribing I accept the terms of the privacy policy
Perfect! You'll soon start receiving new listings via email
Alert
Receive an email when we have new ads for Houses for sale in Kiels Gardens
Save this search
Filters

Bedrooms

Size (sq.ft)

sq.ft
sq.ft

Price

USD
USD

Property type

Bathrooms

Clear all filters
Receive notifications when new entries are published.