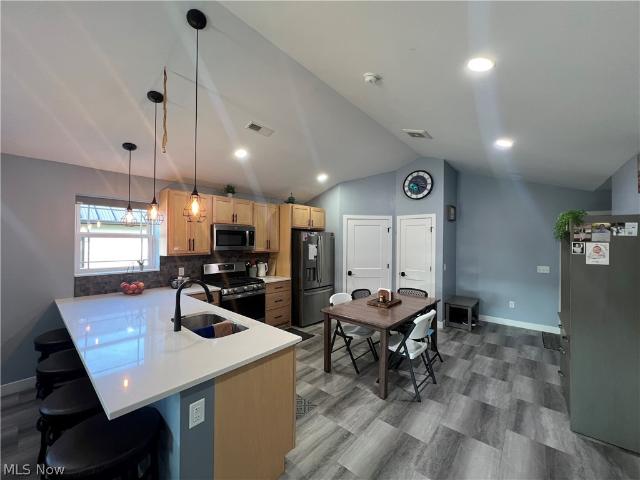
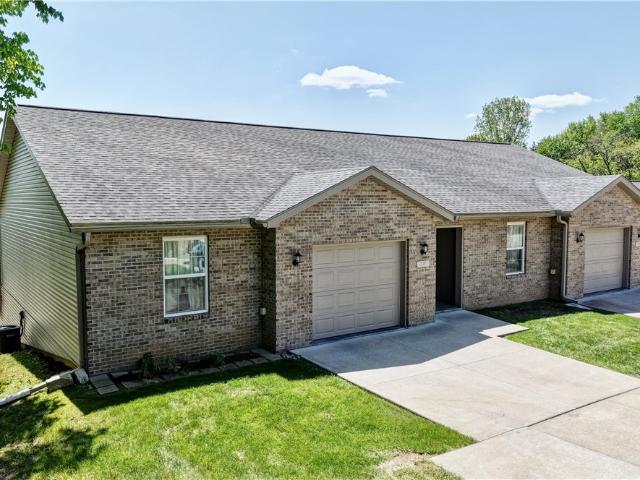
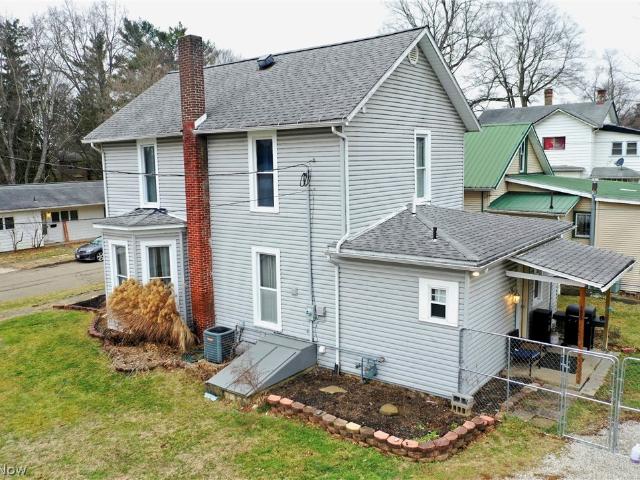
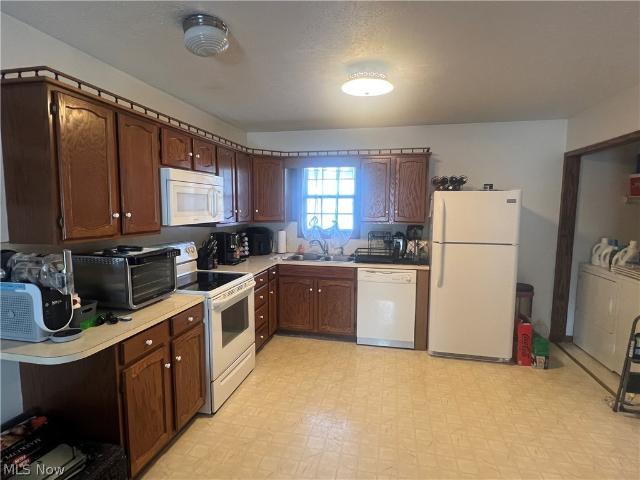
42 properties for sale in Killbuck

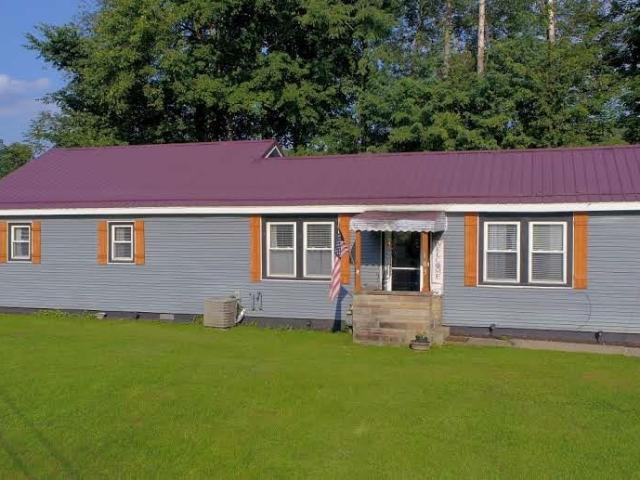
N Main St
View photo
House · for sale
Request Details
Updated
N Main St
Killbuck
· 1,894 sq.ft · 1 Bath · House
Killbuck · 1,894 sq.ft · 1 Bath · House
This home is in preforeclosure, which means the homeowner is in default (missed payments). Therefore, there could be an opportunity to strike a great deal with the owner and the bank
Request Details
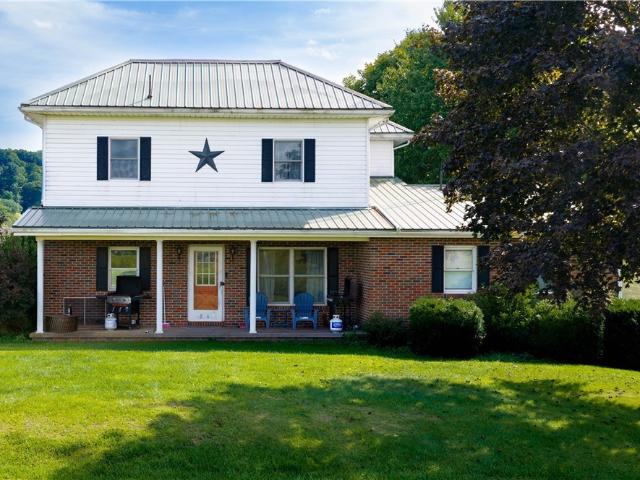
105 School Street
View photo
House · for sale
USD 209,800
USD 183/sq.ft
105 School Street
Killbuck
· 1,141 sq.ft · 3 Bedrooms · 1 Bath · House
· Patio · Garden · Equipped kitchen · Parking
Killbuck · 1,141 sq.ft · 3 Bedrooms · 1 Bath · House · Patio · Garden · Equipped kitchen · Parking
Welcome to 105 School Hill Killbuck. This delightful Ranch boasts 3 cozy bedrooms and a full bathroom, lovingly cared for by every homeowner. The current owners are packing their bags for the golden years of retirement. Inside, you'll find an open-concept living space, complete with a living room, dine-in kitchen, and laundry all in one! Updated floors and fresh paint really have given this home a pop! 3 generous size bedrooms complete the interior of this home. Public water and sewer but home is outside the village limits. Enjoy the carport, a private patio, and a yard perfect for fall campfires, raised garden bed complete with two handy outbuildings. Furnace is 2021 and Metal Roof is around 6 years old. Sellers updated retaining wall And just to clarify, this beauty is all stick-built with an addition—no manufactured home here!
USD 209,800
10432 Township Road 65
View photo
House · for sale
Request Details
10432 Township Road 65
Killbuck
· 2,648 sq.ft · 4 Bedrooms · 2 Baths · House
· Equipped kitchen
Killbuck · 2,648 sq.ft · 4 Bedrooms · 2 Baths · House · Equipped kitchen
Exciting Real Estate Opportunity! 540 Acres Offered In 24 Parcels. 50% Tillable Crop Land, Remainder Fenced Pasture & Woods. Farmhouse, Outbuildings & Grain Bins. Currently $75,000 Annual Cash Rent. 50% Gas/Oil Rights to Transfer. Killbuck & Monroe Twps, Holmes Co. West Holmes Local Schools. Live Onsite with Online Bidding Available. Absolute auction, all sells to the highest bidders. Online bidding begins friday, october 16, 2026, at 9:00 am, and live on-site bidding will begin saturday, october 17, 2026, at 10:00 am. Real estate features a nice blend of productive tillable ground, fenced pasture, and wooded hillsides, with rolling topography from high elevation with prime building sites to productive bottom farm ground. The farm currently generates $75,000 in annual cash rent, with 50% of the gas/oil rights owned by the seller to transfer. Improvements include a well-kept two-story farmhouse featuring a large country oak eat-in kitchen, mudroom, a spacious family room, as well as two
Request Details
209 S Main Street
View photo
House · for sale
Request Details
209 S Main Street
Killbuck
· 4 Bedrooms · 3 Baths · House
· Equipped kitchen · Cellar
Killbuck · 4 Bedrooms · 3 Baths · House · Equipped kitchen · Cellar
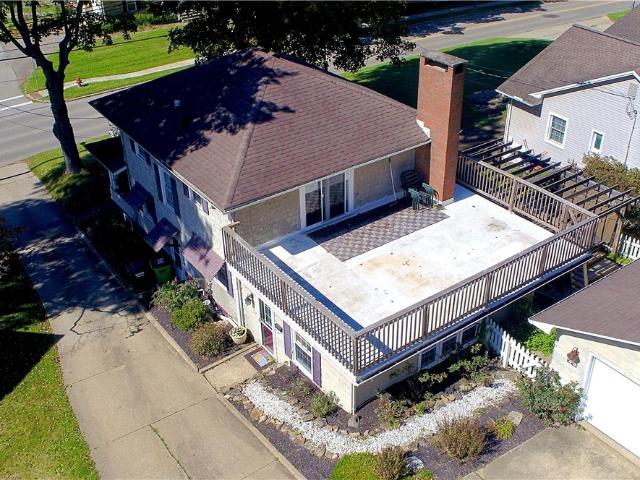
ONLINE ONLY AUCTION – Bidding begins ending 8/31/26 5PM. Investment opportunity! Featuring three tenant-occupied units with established rental income. Several tenants have been long-term, making this a solid addition to an investment portfolio. The main residence offers two units. The main-level apartment features 2 bedrooms, 1 full bath, a spacious eat-in kitchen, living room, laundry area, and a full unfinished basement. Utilities include natural gas heat, public water, and public sewer. The upper-level apartment includes 1 bedroom, 1 full bath, bonus room, kitchen, and a large living room. Heat is electric baseboard. Also included is a separate 1-bedroom, 1-bath single-family dwelling with gas heat, and a new roof in 2026. Home was a single family and has stairs still intact to be easily converted. A storage shed with separate access provides storage space for all three tenants. Whether you're expanding your rental portfolio or looking for an income-producing property with tenants a
Request Details
160 Mark Avenue
View photo
House · for sale
USD 229,000
USD 163/sq.ft
160 Mark Avenue
Killbuck
· 1,399 sq.ft · 3 Bedrooms · 2 Baths · House
· Deck · Fireplace · Parking · Cellar
Killbuck · 1,399 sq.ft · 3 Bedrooms · 2 Baths · House · Deck · Fireplace · Parking · Cellar
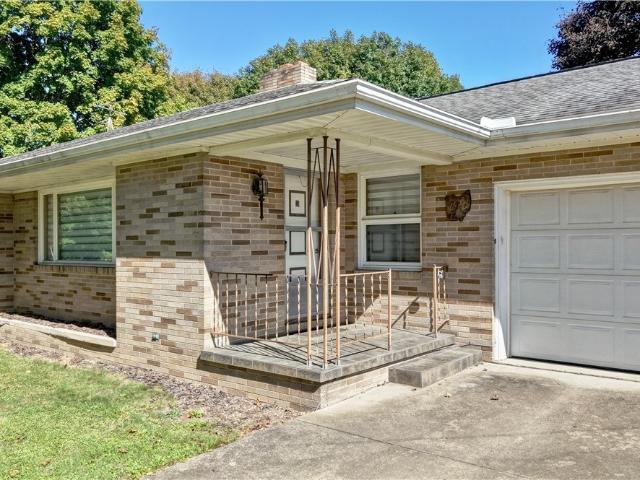
Solid ranch-style home in the Village of Killbuck featuring 3 bedrooms, 2 full bathrooms, and approximately 1,400 square feet of comfortable living space. Located in a desirable neighborhood close to the village park, this home offers a distinctive Briar Hill stone exterior and a practical single-level layout. Inside, the living room features a fireplace for a warm, inviting focal point. The home also includes an attached garage with extra storage compartments, a partially finished basement for added usable space, and a bright sunroom at the back of the home. Step from the sunroom onto the connected deck—ideal for relaxing or entertaining outdoors. A practical single-level layout and convenient location make this property a wonderful place to call home
USD 229,000
9778 CR 622
View photo
House · for sale
USD 16,500
USD 13/sq.ft
9778 CR 622
Killbuck
· 1,227 sq.ft · 3 Bedrooms · 1 Bath · House
· Patio · Garden · Fireplace · Equipped kitchen · Parking · Cellar
Killbuck · 1,227 sq.ft · 3 Bedrooms · 1 Bath · House · Patio · Garden · Fireplace · Equipped kitchen · Parking · Cellar
Enjoy the best of both worlds with this 3-bedroom, 1.5-bath home situated on. 68 acres just outside of Killbuck Village. While offering a country feel and plenty of outdoor space, the property is connected to city water and sewer—a valuable convenience for homeowners. A welcoming front porch invites you inside, where the main level features a spacious living room with a stone fireplace, dining room, kitchen, first-floor bedroom, and half bath. Upstairs you'll find two additional bedrooms and a full bath awaiting your personal touch. The laundry area is located in the basement, where the washer and dryer will stay. The unfinished basement also offers two bonus rooms, providing extra storage space. Outside, the detached two-car garage, stamped concrete patio, and generous backyard provide plenty of room for entertaining, gardening, or simply enjoying the outdoors. Located just minutes from downtown Killbuck and only seconds from the Holmes County Trail, this property offers space, conven
USD 16,500
170 Bucy Drive
View photo
House · for sale
USD 235,000
USD 188/sq.ft
170 Bucy Drive
Killbuck
· 1,249 sq.ft · 2 Bedrooms · 2 Baths · House
· Garden · Fireplace · Equipped kitchen · Cellar
Killbuck · 1,249 sq.ft · 2 Bedrooms · 2 Baths · House · Garden · Fireplace · Equipped kitchen · Cellar
Welcome to this solid ranch home in the village of Killbuck, Ohio! Offering 1,258 square feet of comfortable living space, this home features 2 bedrooms and 2.5 bathrooms. The main floor includes a spacious living room, kitchen, dining room, full bathroom, and two bedrooms. The primary bedroom offers the convenience of its own full bathroom and walk-in closet. Just off the dining area, enjoy the bright and inviting heated sunroom overlooking the backyard—perfect for relaxing year-round. The partially finished basement provides additional living space and includes a full bathroom and fireplace, offering plenty of potential for a family room, recreation area, or hobby space. Conveniently located in the village of Killbuck and close to the park, this home offers comfortable living with plenty of space and potential. A great opportunity for anyone looking for a well-maintained ranch home in a convenient small-town setting
USD 235,000
976 N Main Street
View photo
House · for sale
USD 205,000
USD 119/sq.ft
976 N Main Street
Killbuck
· 1,711 sq.ft · 3 Bedrooms · 1 Bath · House
· Patio · Garden · Parking · Equipped kitchen · Cellar
Killbuck · 1,711 sq.ft · 3 Bedrooms · 1 Bath · House · Patio · Garden · Parking · Equipped kitchen · Cellar
Offering this wonderful 3 Bedroom, 1.5 Bath Home with oversized 2 car garage. Starting with the exterior: fenced in back yard with storage shed, Raised Garden and beautiful flower beds. Driveway leads to back alley, making the flow of parking beyond convenient. Garage large enough for 2 cars, while featuring tons of storage/wood working area. Charming back patio with swing leads to first floor laundry room. Country style kitchen with ample cupboards. Flattering backsplash really gives it that little extra pop. Appliances will stay for the new owner. Half bath off of the kitchen. Dining room flows into living room. Enclosed front porch is very welcoming, and a small view of the creek across the road. 1st bedroom completes the first floor. Second Floor you will find bonus room, great for office or extra living space. 2nd bedroom featuring wood floors and oversized closet. Oversized full bathroom with double closets. 3rd bedroom with large closet. Full unfinished basement. Please note the
USD 205,000
336 Upper Railroad Street
View photo
House · for sale
USD 194,900
USD 145/sq.ft
336 Upper Railroad Street
Killbuck
· 1,335 sq.ft · 3 Bedrooms · 2 Baths · House
· Patio · Equipped kitchen · Parking
Killbuck · 1,335 sq.ft · 3 Bedrooms · 2 Baths · House · Patio · Equipped kitchen · Parking
Fresh finishes throughout and two inviting patio spaces give this Killbuck home plenty to appreciate inside and out. The current owner has made extensive cosmetic improvements, including flooring throughout most of the home and fresh paint, creating a refreshed look while keeping the characther of an older home. The adorable kitchen opens up to a charming sitting patio-a spot for morning coffee, dinner outside, or a quiet break at the end of day. An enclosed patio/porch offers another place to gather or unwind, giving you options beyond the main living spaces. The improvements extend beyond appearance, with a new furnace installed in 2024. The garage also includes a functioning half bath, a convenient amenity when spending time outdoors or working on projects. Located in the village of Killbuck in rural Holmes County, this home brings together small-town surroundings, thoughtful updates, and spaces you'll enjoy using every day. Come see how the improvements and inviting outdoor areas c
USD 194,900
10373 Township Road 54
View photo
House · for sale
USD 375,000
10373 Township Road 54
Killbuck
· 4 Bedrooms · 2 Baths · House
Killbuck · 4 Bedrooms · 2 Baths · House
If you've been dreaming of country living, this 4-bedroom, 2-bath home on 9.92 acres offers the space and peaceful setting you've been looking for. This older home is full of charm and provides a great opportunity to make it your own while enjoying the beauty of rural life. Step outside and you'll find nearly 10 acres with a mixture of open and wooded acreage, a barn with plenty of room for animals, equipment, or hobbies, and a peaceful pond that's perfect for relaxing and taking in the views. Whether you want to start a small hobby farm, enjoy gardening, or simply have room to roam, this property offers endless possibilities
USD 375,000
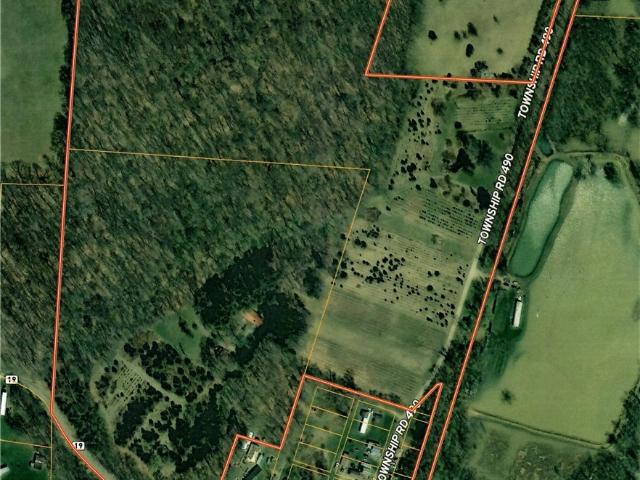
33111 Township Road 490
View photo
House · for sale
USD 799,000
USD 541/sq.ft
33111 Township Road 490
Killbuck
· 1,475 sq.ft · 3 Bedrooms · 1 Bath · House
· Parking · Cellar
Killbuck · 1,475 sq.ft · 3 Bedrooms · 1 Bath · House · Parking · Cellar
44 acres of possibilities in private country setting! Discover the possibilities on this beautiful 44-acre property, offering a rare combination of privacy, natural resources, and versatility. Located on a quiet dead-end road, the property has FRONTAGE ALONG BOTH A COUNTY ROAD & TOWNSHIP ROAD, providing excellent access and multiple options for future use. The property features an existing tree farm, natural spring, and free gas, adding both character and potential value. The spacious RANCH-STYLE HOME offers 3 bedrooms, 1 bathroom, main-floor laundry, an ATTACHED GARAGE, and a partially finished basement. A DETACHED GARAGE provides additional storage, workspace, or room for equipment. Whether you're looking for a private primary residence, a recreational retreat, hunting property, or an investment opportunity, this acreage offers many possibilities. With ample land and a peaceful setting, there may also be potential for creating campsites or developing a private outdoor recreational de
USD 799,000
8020 Arbon Drive
View photo
House · for sale
USD 275,000
USD 300/sq.ft
8020 Arbon Drive
Killbuck
· 915 sq.ft · 3 Bedrooms · 2 Baths · House
· Patio · Garden · Parking · Equipped kitchen · Cellar
Killbuck · 915 sq.ft · 3 Bedrooms · 2 Baths · House · Patio · Garden · Parking · Equipped kitchen · Cellar
This is a terrific opportunity to have a very nice, cozy home in Lake Buckhorn in really nice shape for under $300,000 which is Very Rare. At $275,000 this lovely 3 Bedroom, 2 FULL Bath Ranch home with a Finished WALK-OUT Basement sits on 4 lots totaling 1.65 acres and overlooks the northeast pond. The setting is wonderful … add your patio on the back of your lot down by the pond and enjoy the tranquility. The kitchen is very nice, including ALL Appliances. The view from the window at the kitchen sink is spectacular. It has a nice view of the woods and the pond behind this property. Stylish, Easy-Maintenance Flooring in the living areas and nicely, carpeted bedrooms. TVs are included. Whole house generac back up generator. Home features a large extra-deep, one car garage. The sellers utilized an outdoor wood-burning furnace in the side yard to heat the house which is a very economical method to control your heating costs. In addition to the wood-burning furnace there is gas forced hot
USD 275,000
10387 Private Road 275
View photo
House · for sale
USD 389,900
USD 226/sq.ft
New
10387 Private Road 275
Killbuck
· 1,722 sq.ft · 3 Bedrooms · 3 Baths · House
· Patio · Deck · Equipped kitchen
Killbuck · 1,722 sq.ft · 3 Bedrooms · 3 Baths · House · Patio · Deck · Equipped kitchen
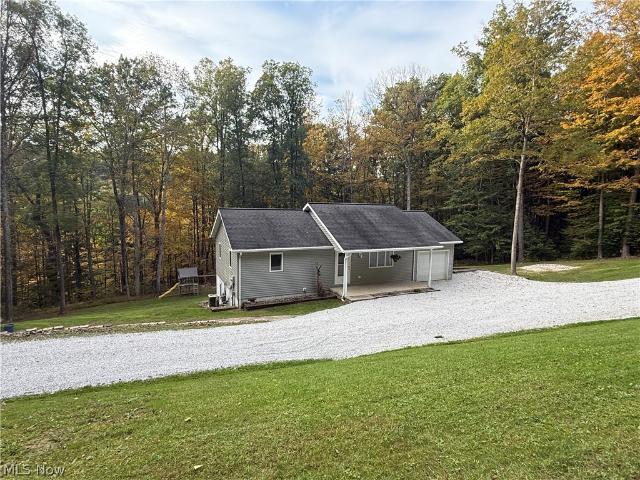
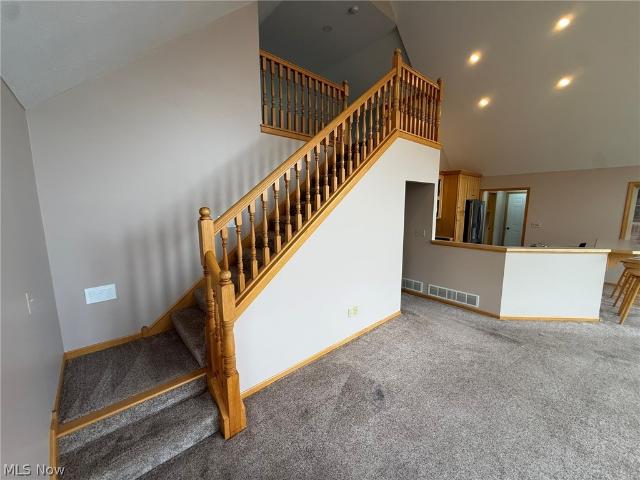
Well maintained 3 bedroom, 3 bath vinyl sided home. Open floor plan with 2 story cathedral ceilings in the living room and a wall of windows providing scenic views. Sliding glass doors lead to the vinyl deck. Ceramic tile floors in the spacious kitchen with breakfast bar and stainless steel appliances. Main floor master suite with walk in closet, full bath and private access to the deck. The master bath includes double sinks, corner tub and separate shower. Main floor laundry. 2nd floor loft overlooks the living room. Walk out lower level is finished and includes a spacious rec room with gas heater, sliding glass doors to the 28 X 133 covered patio, a bedroom and full bath. The home is situated on a 1.7+/. Acre country lot with 12 X 10 storage shed. Generator. New metal roof in 2022+/-. New hot water heater in 2026. Great location in Cherokee West Subdivision! Private drive with a maintenance agreement
USD 389,900
1107 Wooster Road
View photo
House · for sale
USD 225,000
USD 144/sq.ft
1107 Wooster Road
Killbuck
· 1,561 sq.ft · 3 Bedrooms · 2 Baths · House
· Garden · Fireplace · Equipped kitchen
Killbuck · 1,561 sq.ft · 3 Bedrooms · 2 Baths · House · Garden · Fireplace · Equipped kitchen
Welcome to 1107 Wooster Road! Some properties just have a feel that is hard to recreate, and this 3-bedroom, 2-bath home is one of them. From the covered front porch to the partially fenced backyard, this home is filled with character and unexpected spaces. Inside, the main floor offers a comfortable flow between each room, with charming doorways and details that give the home a warm, inviting feel. The spacious family room is a perfect place for gatherings, featuring a gas fireplace and built-in window seating. A fully equipped kitchen offers plenty of space for everyday cooking and entertaining, while the dining room brings even more charm with built-in shelving and another cozy window seat. The living room provides an additional comfortable space to relax, unwind, or make your own. Upstairs, you’ll find two bedrooms to the left, along with the first full bathroom at the end of the hall. The second floor is completed by the primary bedroom, featuring its own en-suite bathroom and acc
USD 225,000
1014 Beech Avenue
View photo
Condo · for sale
USD 349,900
USD 125/sq.ft
1014 Beech Avenue
Killbuck
· 2,799 sq.ft · 4 Bedrooms · 3 Baths · Condo
· Fireplace · Equipped kitchen · Cellar
Killbuck · 2,799 sq.ft · 4 Bedrooms · 3 Baths · Condo · Fireplace · Equipped kitchen · Cellar
Quality, spacious comfort, and an incredible setting come together in this exceptional end-of-the-road condo, newly constructed in 2025! From the moment you walk through the door, you'll appreciate the thoughtful design, premium upgrades, and meticulous attention to detail throughout. The open-concept main level offers an effortless flow between the kitchen, dining, and living spaces. The stunning kitchen features a custom, upgraded island by Alpine Cabinets and a spacious walk-in pantry. The living area is anchored by a beautiful Mendota fireplace from Erb's with a honed granite surround, creating an elegant focal point and inviting atmosphere. The main level also features a guest bedroom, full bath/laundry room, and beautiful main suite. The spacious main bedroom includes a luxurious bath with a double vanity and walk-in shower, along with a generous walk-in closet. The finished walkout basement includes a spacious recreation/TV area, two additional bedrooms, and a full bathroom. The
USD 349,900
203 Knollton Drive
View photo
Condo · for sale
USD 289,000
203 Knollton Drive
Killbuck
· 2 Bedrooms · 2 Baths · Condo
· Parking · Deck · Balcony
Killbuck · 2 Bedrooms · 2 Baths · Condo · Parking · Deck · Balcony
Brand New Condo ready to move in! 2 bedrooms and 2 baths and new appliances included. Spacious 1 car garage. 2 skylights. Lots of closet space. 10 year tax abatement! 50% tax reduction first five years, 25% second five years. Walk out 13 course lower level. Balcony deck with good view. At the back of a smaller development for quieter, more intimate setting. Come take a look!
USD 289,000
10379 Private Road 275
View photo
House · for sale
USD 399,000
10379 Private Road 275
Killbuck
· 3 Bedrooms · 2 Baths · House
· Patio · Equipped kitchen · Parking · Cellar
Killbuck · 3 Bedrooms · 2 Baths · House · Patio · Equipped kitchen · Parking · Cellar
Enjoy the comfort and convenience of brand-new construction with everything you need on the main floor. Located on 1.4 acres in Cherokee West Subdivision, this 1,462-square-foot home offers 3 bedrooms, 2 full bathrooms, an open-concept kitchen with all-new appliances, main-floor laundry, and an attached 528-square-foot, 2-car garage. Step outside from the main floor onto the back patio, a convenient spot to relax and enjoy the peaceful setting and shared pond. The unfinished walk-out basement provides plenty of storage and room for future living space. An excellent option for anyone looking for room to grow or an easier way to downsize
USD 399,000
136 N School Street
View photo
House · for sale
USD 199,723
USD 189/sq.ft
136 N School Street
Killbuck
· 1,055 sq.ft · 3 Bedrooms · 1 Bath · House
· Garden · Deck · Equipped kitchen · Air conditioning · Cellar
Killbuck · 1,055 sq.ft · 3 Bedrooms · 1 Bath · House · Garden · Deck · Equipped kitchen · Air conditioning · Cellar
Ranch on a corner lot in the Village of Historic Millersburg. Walking on the cozy back deck, perfect place to entertain or watch the big game, projector, screen and heater will all stay for the new owners. Living room with bay window, one of the favorite features for the current owners. Dine in Kitchen with a corner built in shelves/storage. Picture window overlooking hills of Millersburg. All kitchen appliances, including Culligan Water Cooler, will stay. Ample storage space in the pantry. 3 Bedrooms and 1 Full bathroom complete the first floor. Built in linen storage in the hallway. Walkout basement features a 4th bedroom, family room, laundry room (washer & dryer will stay) and storage/utility room. Custom koi pond in the backyard, fish will stay, but let the agent know if you’d rather not adopt them. Roof: 2021/ Water Heater: 2025/ Dishwasher, Washer & Dryer: 2025/ Living Room Carpet: 2026/ AC was serviced June 2026. Listing agent is related to sellers
USD 199,723
2594 w buckhorn drive
View photo
House · for sale
USD 825,000
USD 488/sq.ft
2594 w buckhorn drive
Killbuck
· 1,690 sq.ft · 3 Bedrooms · 4 Baths · House
· Fireplace · Equipped kitchen
Killbuck · 1,690 sq.ft · 3 Bedrooms · 4 Baths · House · Fireplace · Equipped kitchen
Terrific remodeled lakefront w/ 288 feet of lake frontage (rather than customary 120 feet) being sold TURNKEY including the John Deere Gator [Pontoon Boat is negotiable]. Another plus for this home is that the Area Down by the LAKE IS PRETTY MUCH FLAT as compared to MOST LAKE BUCKHORN LAKEFRONT HOMES…Ready for addition of Your FIREPIT. Location, location, location! Home is MUCH Larger than it looks from the street. Spectacular addition … total remodel gave this home that all important “lakehouse feel”. When you’re at the lake, you want to be relaxed with the lake being your favorite place! Call today! This LAKEFRONT home in the wonderful 1,120 Acre LAKE BUCKHORN Community with a pristine lake nearly 2 miles long offers 3 Bedrooms, 4 FULL Baths 2 KITCHENS (Beautiful Main Kitchen on the 1st Floor + kitchen in the WALK OUT BEAUTIFULLY FINISHED LOWER LEVEL), a HEAVENLY SCREENED PORCH overlooking the lake and woods, 2 Fireplaces (1 Woodburner + 1 gas) a wonderful walkout lower level with an
USD 825,000
2660 Ruswil Drive
View photo
House · for sale
USD 225,000
USD 144/sq.ft
2660 Ruswil Drive
Killbuck
· 1,561 sq.ft · 3 Bedrooms · 2 Baths · House
· Patio · Garden · Deck · Equipped kitchen
Killbuck · 1,561 sq.ft · 3 Bedrooms · 2 Baths · House · Patio · Garden · Deck · Equipped kitchen
Welcome to Lake Living, where cozy meets classy on the corner of Buckhorn Dr and Ruswil Dr! Home was built by Fairview Log Homes in 2022. Enter through the side porch (don't miss the cute potting shed tucked underneath! )and step into an open-concept living, bathed in glorious natural light with all the windows. Surrounded by trees, the property exudes a quintessential cabin ambiance. The kitchen showcases hickory cabinets, elegantly painted for a vibrant touch. LVF throughout most of the home, offering easy maintenance. Patio door from dining room leads to front deck, that is sure to impress! Snuggle up to the wood burner in the living room during chilly winters. From the living room is an exterior door that leads to the side yard which is full of beautiful flower gardens. First floor laundry with extra cabinets for storage, full bathroom and first floor bedroom complete the first floor. A perfect reading nook is situated in the loft, complemented by two additional bedrooms and a seco
USD 225,000
101 Brambly Hedge Drive
View photo
Condo · for sale
USD 199,000
USD 165/sq.ft
101 Brambly Hedge Drive
Killbuck
· 1,206 sq.ft · 2 Bedrooms · 2 Baths · Condo
Killbuck · 1,206 sq.ft · 2 Bedrooms · 2 Baths · Condo
Welcome to easy, one-level living in the heart of Millersburg! This well-maintained condominium offers a bright and inviting floor plan enhanced by beautiful skylights that fill the home with natural light. Recent updates include new flooring and a new garbage disposal, providing a fresh, move-in-ready feel. Enjoy the peace of mind of a built-in whole-home generator, ensuring comfort even during power outages. Conveniently located close to shopping, dining, and everyday amenities, this home is the perfect combination of comfort, convenience, and low-maintenance living
USD 199,000
2630 Constance Dr
View photo
House · for sale
USD 455,000
USD 308/sq.ft
2630 Constance Dr
Killbuck
· 1,475 sq.ft · 4 Bedrooms · 3 Baths · House
· Patio · Swimming pool · Deck · Parking
Killbuck · 1,475 sq.ft · 4 Bedrooms · 3 Baths · House · Patio · Swimming pool · Deck · Parking
Welcome to peaceful lake-community living in the private, rural setting of Lake Buckhorn! This spacious 4-bedroom, 3-full-bath ranch offers comfortable one-floor living, plenty of room to entertain, and numerous updates throughout. Enjoy added efficiency and curb appeal with quality ProVia doors and windows, along with the peace of mind of a whole-home generator. Outdoor living is a highlight of this property! Relax on the deck and take in the beautiful views, or gather with family and friends on the large concrete patio featuring an outdoor grill and hot tub. A spacious concrete driveway provides plenty of parking and easy access. The home comes ready to enjoy, with appliances and the lawn mower included. Lake Buckhorn offers a wonderful recreational lifestyle with a large private lake for boating and fishing, beach and picnic areas, fishing ponds, pickleball and tennis courts, and a community hall. Whether you're looking for a peaceful year-round residence or a place where every day
USD 455,000
2653 Constance Drive
View photo
House · for sale
USD 498,500
USD 202/sq.ft
2653 Constance Drive
Killbuck
· 2,465 sq.ft · 4 Bedrooms · 4 Baths · House
· Patio · Deck · Fireplace · Parking · Cellar
Killbuck · 2,465 sq.ft · 4 Bedrooms · 4 Baths · House · Patio · Deck · Fireplace · Parking · Cellar
This home won the Award for the BEST NEW HOME in the County the year it was built. The Innovative Foresight in this floor plan is Astonishing! Perfectly set up for multi-generational living or family & friends visiting you at your lakehouse retreat. This is a wonderful 4 Bedrm, 4 FULL BATH, 1 Half Bath 2,468 sqft CUSTOM-DESIGNED, RANCH STYLE LOG HOME on OVER AN ACRE in Our Beautiful Lake Buckhorn Community. Come join our lake buckhorn family. Your log home features a 74-foot covered wrap-around deck [inviting you to relax and feel all stress go away. ], (2) 15x12 SCREENED PORCHES, a 20x14 ENTERTAINMENT PATIO, Fenced area for pets, 36 x 24 3-CAR GARAGE, Majestic Vaulted Wood-Beamed Ceilings in the Open GREAT ROOM area, 2 Private Suites, & a massive FULL Unfinished [clean slate] BASEMENT if you want even more room. 30x30 great room area w river rock woodburning fireplace; Huge Beamed, Soaring, WOOD Ceilings Accented by 4 SKYLights; open dining area featuring an inviting bay window; and l
USD 498,500
1002 Sycamore Lane
View photo
Condo · for sale
USD 260,000
USD 187/sq.ft
1002 Sycamore Lane
Killbuck
· 1,389 sq.ft · 2 Bedrooms · 2 Baths · Condo
· Patio · Equipped kitchen · Parking · Cellar
Killbuck · 1,389 sq.ft · 2 Bedrooms · 2 Baths · Condo · Patio · Equipped kitchen · Parking · Cellar
Welcome to Trails Edge Estates! This well-maintained 2-bedroom, 2-bath PUD home (similar to a condo) offers 1,398 square feet of comfortable, low-maintenance living. The spacious layout features attractive laminate flooring in the living area and a well-appointed kitchen complete with all major appliances and a stylish backsplash. Master bath with double sink and large walk-in closet. Quality construction with energy efficient ICF walls and Diamond Kote siding. Millersburg tax abatement for 6 more years. Enjoy relaxing or entertaining on the private back patio, and take advantage of the convenience of a 2-car garage. With no basement to maintain, this home offers easy, convenient living in a desirable community close to stores, restaurants, and healthcare providers. A great opportunity for those looking for comfort, functionality, and a low-maintenance lifestyle!
USD 260,000
213 Knollton Drive
View photo
Condo · for sale
USD 2,300,000
Updated
213 Knollton Drive
Killbuck
· 2 Bedrooms · 2 Baths · Condo
· Deck · Equipped kitchen · Parking · Cellar
Killbuck · 2 Bedrooms · 2 Baths · Condo · Deck · Equipped kitchen · Parking · Cellar
Affordable Living in a lightly used 2 Bedroom Condo. This 2 Bedroom 2 Bath condo was built in 2018 and is in nearly new condition. It has 2 Bedrooms and 2 full Baths, and Open Concept living design, Nice Kitchen, Dining and Living area. There's a nice entry way and a Laundry all on 1 floor living, plus the full basement! The cathedral ceiling has 2 Skylights for ample natural light, there is a deck off the Dining room to enjoy the fresh outdoor air and the Large basemen with a garage door allows for additional garage space and ample storage. You will like the quiet town and the location of this of this end condo which allows easy access to all the shopping areas and downtown
USD 2,300,000
285 S Crawford Street
View photo
House · for sale
USD 185,000
USD 111/sq.ft
285 S Crawford Street
Killbuck
· 1,658 sq.ft · 2 Bedrooms · 2 Baths · House
· Office room · Equipped kitchen
Killbuck · 1,658 sq.ft · 2 Bedrooms · 2 Baths · House · Office room · Equipped kitchen
If you're looking for a move-in ready home with character, comfortable living spaces, and a convenient location, this Millersburg property is worth a look. Located just minutes from Historic Downtown, this 2-bedroom, 2-full-bath home offers a welcoming layout with plenty of natural light and space to make your own. The main level features a spacious living room with a large bay window, dining area, kitchen, laundry, and a full bathroom with heated flooring. Upstairs, you'll find two bedrooms along with a second full bathroom, providing comfortable space for family, guests, or a home office. Several improvements have been made in recent years, including fresh interior paint and flooring updates completed in 2024. The kitchen appliances, washer, and dryer all remain with the home for added convenience. Outside, the fenced-in area offers flexibility for pets, gardening, entertaining, or simply enjoying the outdoors, while the shed provides additional storage. With its inviting character,
USD 185,000
127 E Adams Street B4
View photo
Condo · for sale
USD 95,000
USD 124/sq.ft
127 E Adams Street B4
Killbuck
· 764 sq.ft · 2 Bedrooms · 1 Bath · Condo
· Parking
Killbuck · 764 sq.ft · 2 Bedrooms · 1 Bath · Condo · Parking
Very affordable 2 bedroom condo in downtown Millersburg! Upstairs unit with 1 car reserved off street parking. All major appliances included. Don't miss this opportunity!
USD 95,000
8865 Private Road 343
View photo
House · for sale
USD 799,900
USD 211/sq.ft
8865 Private Road 343
Killbuck
· 3,778 sq.ft · 5 Bedrooms · 4 Baths · House
· Equipped kitchen
Killbuck · 3,778 sq.ft · 5 Bedrooms · 4 Baths · House · Equipped kitchen
Situated on a hilltop overlooking the surrounding landscape, this 5-bedroom, 4.5-bath home offers 5,432 sq. Ft. of living space and a stone exterior built in 2000. The property is located just minutes from downtown Millersburg, providing convenient access to local amenities! The main living areas feature an open layout with a kitchen that includes a walk-in pantry and ample storage. Multiple living and dining spaces allow for flexible use. The lower level includes a fully functioning in-law suite, complete with its own living area and private amenities, offering options for multi-generational living or long-term guests. The home’s elevated placement enhances the views of the natural surroundings. Exterior spaces provide room for outdoor use, relaxation, or entertaining. Additional storage and utility areas throughout the property support a variety of needs. This property combines space, functionality, and a location close to Millersburg’s services and attractions!
USD 799,900
2773 Stammheim Drive
View photo
House · for sale
USD 399,900
USD 256/sq.ft
2773 Stammheim Drive
Killbuck
· 1,561 sq.ft · 4 Bedrooms · 2 Baths · House
· Patio · Office room · Fireplace · Equipped kitchen · Parking
Killbuck · 1,561 sq.ft · 4 Bedrooms · 2 Baths · House · Patio · Office room · Fireplace · Equipped kitchen · Parking
Private Lake Buckhorn Retreat | 1 Acre | 4 Bedrooms | 3,128 Sq Ft | 3-Car Garage Escape to your own private retreat in the gated Lake Buckhorn community. Set on approximately one acre spanning three lots, this beautifully updated 4-bedroom, 3-bath home offers an exceptional combination of space, privacy, recreation and effortless gathering. Inside, an inviting open floor plan brings the kitchen, dining area and living room together around a warm wood-burning fireplace—the kind of space designed for long dinners, holidays and weekends with family and friends. The main-level owner’s suite offers a private bath and convenient laundry, while a flexible bonus room can serve as a fifth bedroom, family room, home office or guest space. Sliding doors open to the patio and firepit, creating an easy connection between indoor and outdoor living. One of the home’s standout features is the full-length screened porch overlooking the wooded property. With ceiling fans and abundant privacy, it is an i
USD 399,900
5189 County Road 314
View photo
House · for sale
USD 768,000
USD 232/sq.ft
5189 County Road 314
Killbuck
· 3,305 sq.ft · 4 Bedrooms · 2 Baths · House
· Garden · Sauna · Deck · Equipped kitchen · Parking · Heating · Swimming pool · Cellar
Killbuck · 3,305 sq.ft · 4 Bedrooms · 2 Baths · House · Garden · Sauna · Deck · Equipped kitchen · Parking · Heating · Swimming pool · Cellar
This property offers it all! Situated on 5 acres, lined by trees, sits a well-cared for 4-Bed 2.5 Bath home with plenty of amenities. The main floor of the home offers a large, spacious kitchen that flows nicely into the dining area, sun room, and living room. Additionally on the main floor there is two office/studies, a laundry room, half bathroom, and attached garage. The upstairs features 4 bedrooms and 2 full bathrooms. The master bedroom has a large bathroom and connected walk-in closet. The full basement has endless options with open areas, ample storage, a workshop area, and utility room. Utilities include natural gas heat, forced air, central-vac, private well and septic. The outside offers plenty more, with a 20’x40’ in-ground heated pool, large deck with seating area, and a cabin-style sauna. The backyard is flat, spacious, and perfect for children or just enjoying the extra elbow room, with about 1.5 acres of woods with trails. There is also a small garden area with 11 galva
USD 768,000

Get email alerts

Don't miss out: be the first to know about new properties

The alert was correctly created

On subscribing you accept the conditions of use and the privacy policy
Alert
Receive new ads in your inbox
Save this search
Receive alerts for new listings

We'll send you an email when we have new properties for: "Properties for sale in Killbuck"

The alert was correctly created

Shreve village
Holmesville village
Get email alerts and be the first to see new listings
Required field
On subscribing I accept the terms of the privacy policy
Perfect! You'll soon start receiving new listings via email
Alert
Receive an email when we have new ads for Properties for sale in Killbuck
Save this search
Filters

Bedrooms

Size (sq.ft)

sq.ft
sq.ft

Price

USD
USD

Property type

Bathrooms

Clear all filters
Receive notifications when new entries are published.