699 houses for sale in Killian Ridge

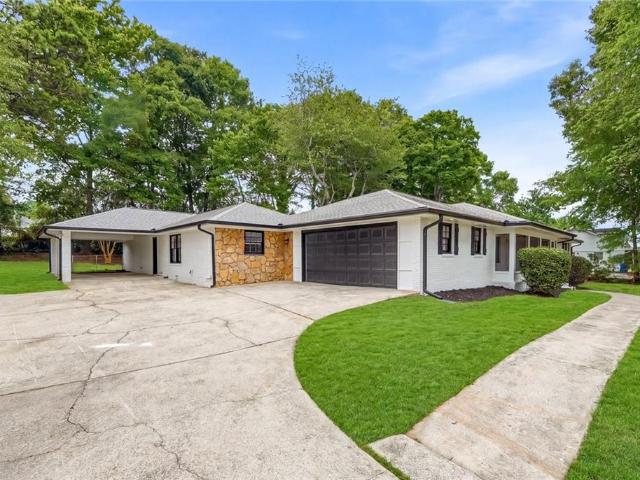
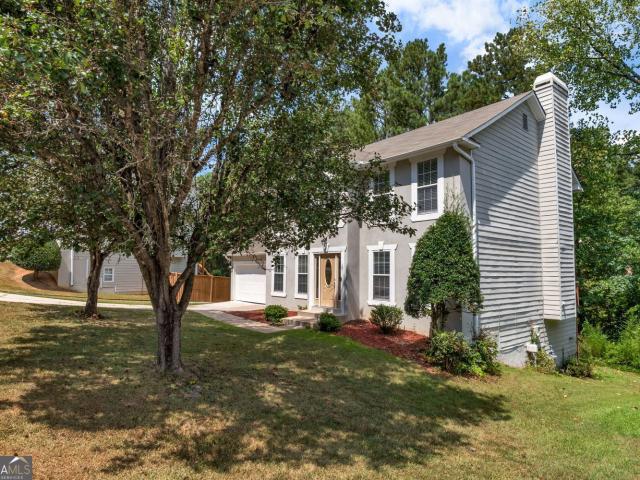
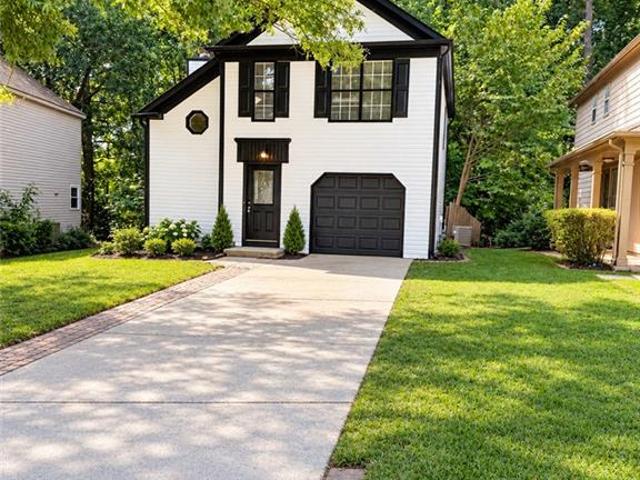
3184 Newcastle Way
View photo
House · for sale
USD 279,900
USD 270/sq.ft
3184 Newcastle Way
Killian Ridge
· 1,033 sq.ft · 3 Bedrooms · 2 Baths · House
· Garden
Killian Ridge · 1,033 sq.ft · 3 Bedrooms · 2 Baths · House · Garden
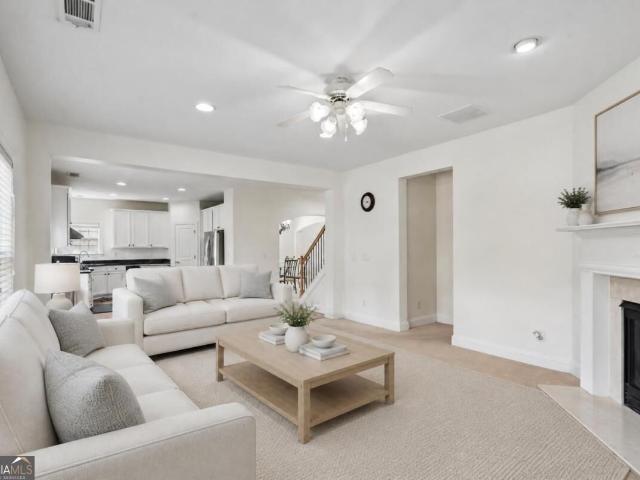
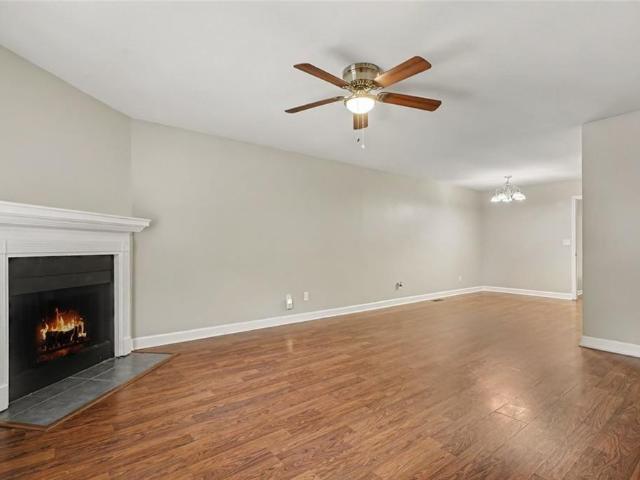
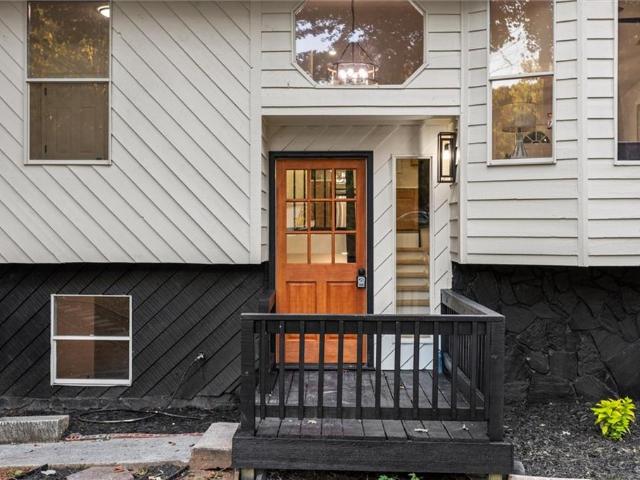
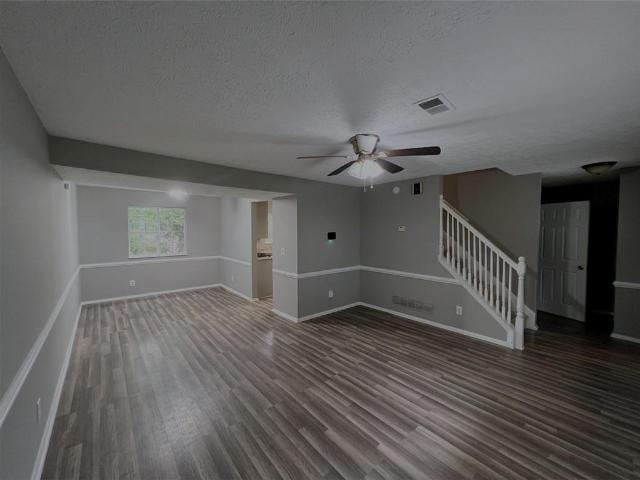
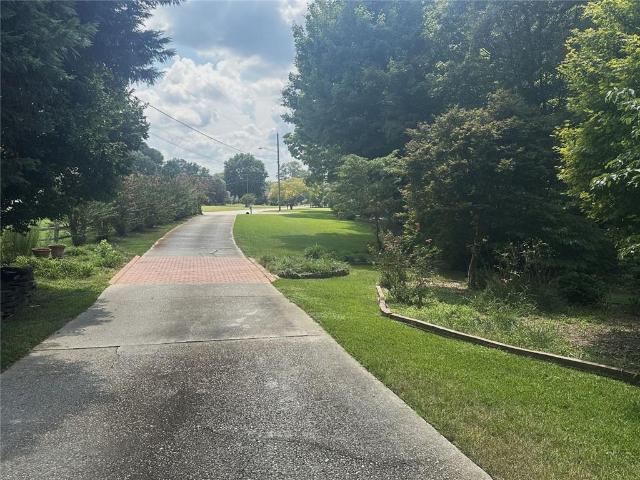
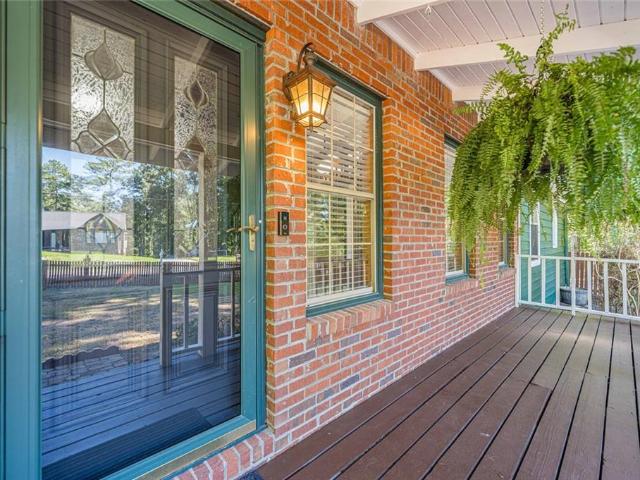
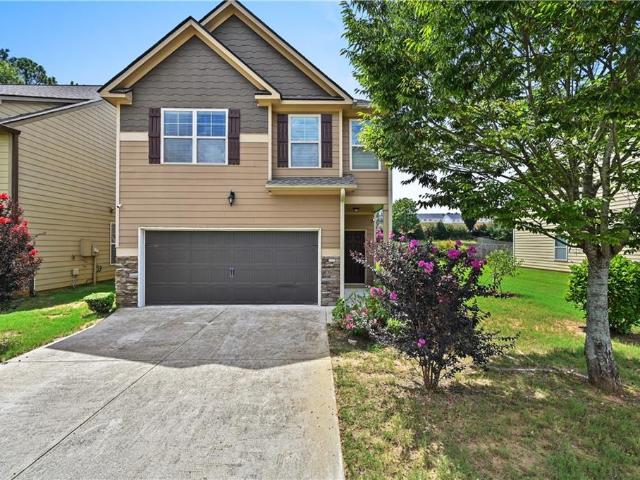
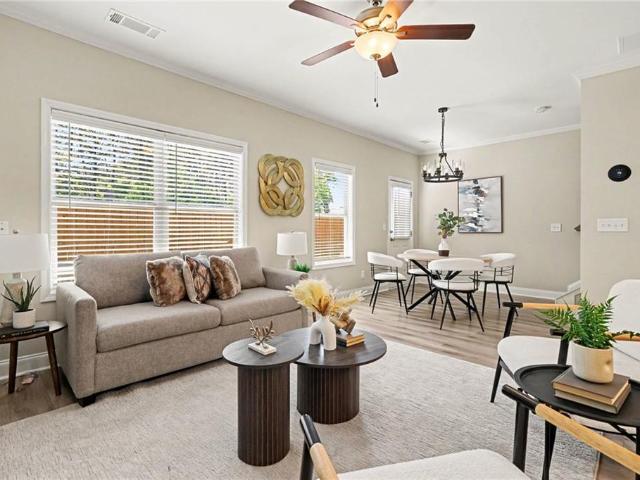
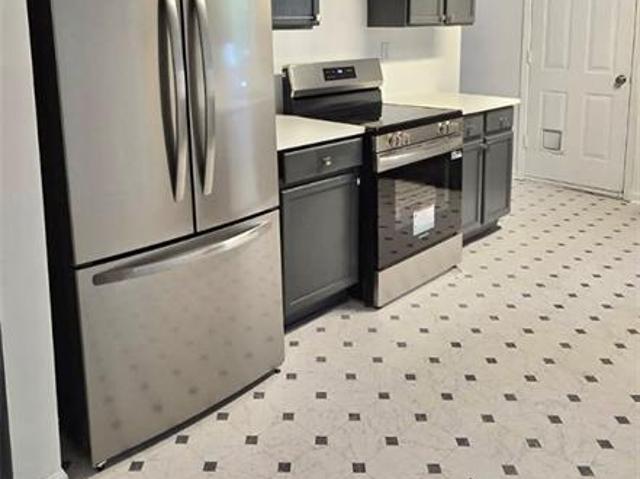
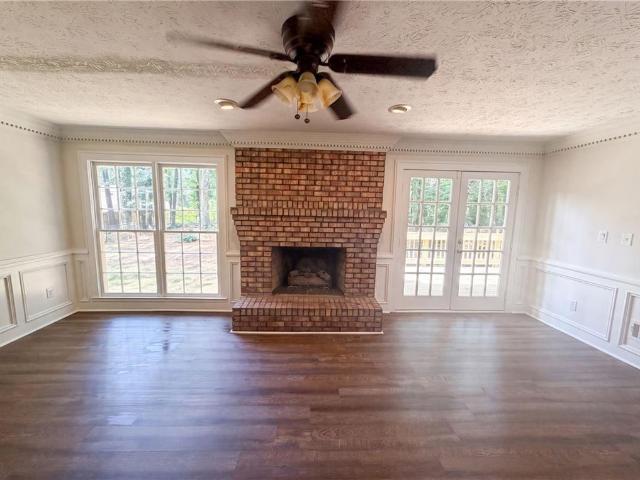
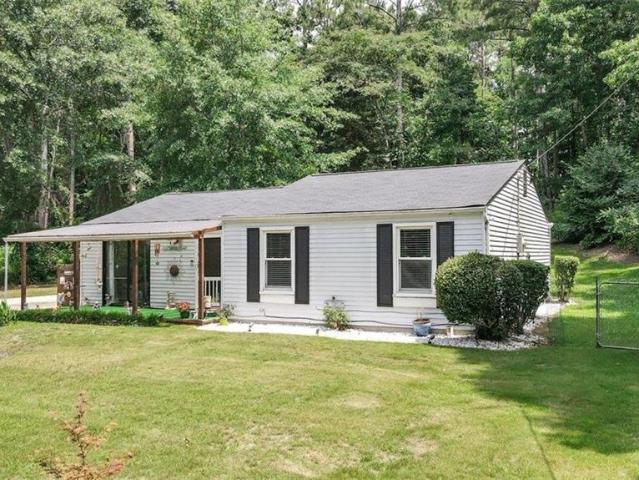
Buyer incentives toward a LOWER interest rate AND Closing Costs! No hoa. Move-In Ready. 0.70-Acre Lot. Buyer Incentives Available! Rare opportunity to own a beautifully updated 3-bedroom, 2-bath ranch on a spacious 0.70-acre lot with NO HOA! Enjoy one-level living with a brand-new second full bath, renovated hall bath, laminate flooring throughout, expanded pantry, charming front porch, and a huge backyard perfect for entertaining. Free home warranty included cover up to 25k in repairs provided for FREE. (To be ordered by listing broker) Homes with this much land, modern updates, and no HOA are hard to find at this price. Call today to schedule your private tour before this opportunity is gone!
USD 279,900
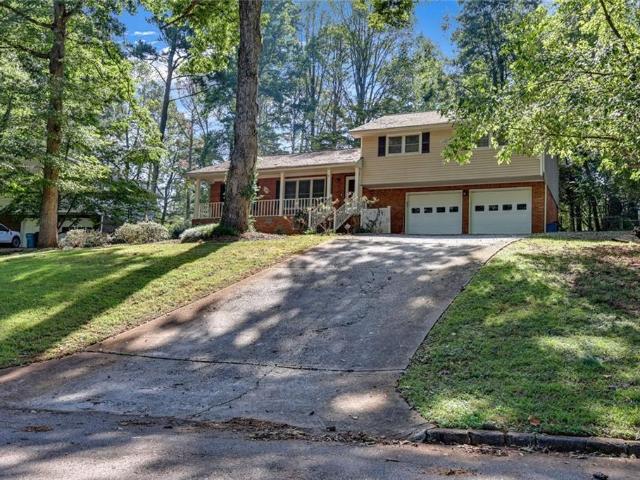
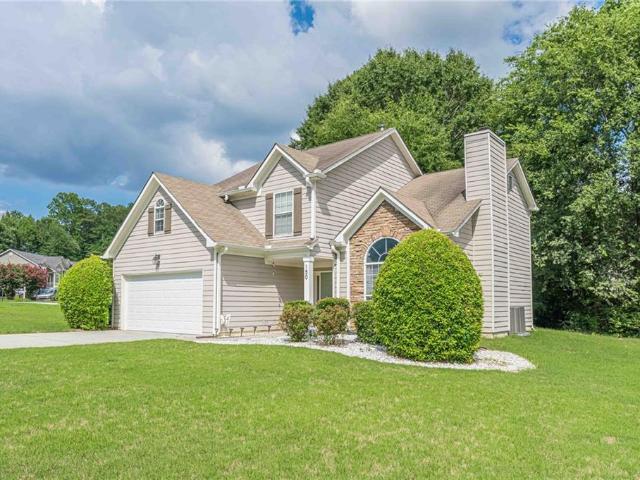
3644 Arrow Root Circle
View photo
House · for sale
USD 409,000
USD 185/sq.ft
3644 Arrow Root Circle
Killian Ridge
· 2,207 sq.ft · 3 Bedrooms · 2 Baths · House
· Equipped kitchen
Killian Ridge · 2,207 sq.ft · 3 Bedrooms · 2 Baths · House · Equipped kitchen
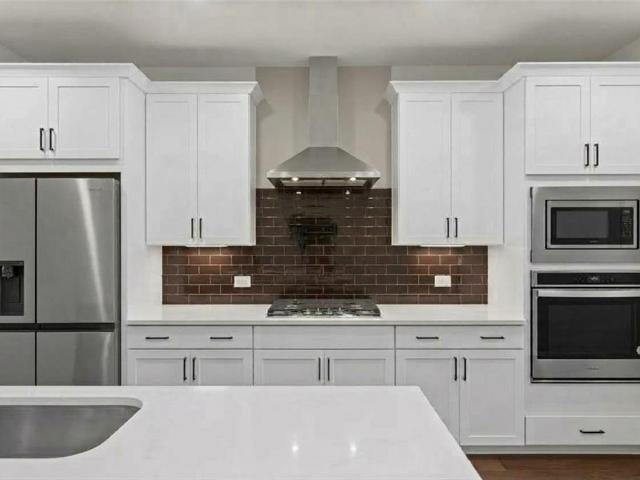
Celebrate the holidays in your almost brand-new home, which is better than brand new and slightly lived in! This is one of the largest floorplan in the neighborhood-one of the final opportunities to own The Glenwood in Kelly Preserve, Loganville's premier gated 55+ active adult community. Closing as per your schedule-No need to wait like the other homes. This beautifully designed home combines spacious living, designer finishes, and endless possibilities. With approximately 2,200 square feet, this thoughtfully crafted floor plan offers the perfect balance of open-concept living and private gathering spaces. A welcoming formal living room greets you upon entry, while the spacious family room flows seamlessly into the gourmet kitchen, creating an ideal space for entertaining or relaxing with family and friends. The designer kitchen is sure to impress with elegant quartz countertops, a large center island, stunning cabinetry paired with warm accent cabinets, and finishes that bring both s
USD 409,000
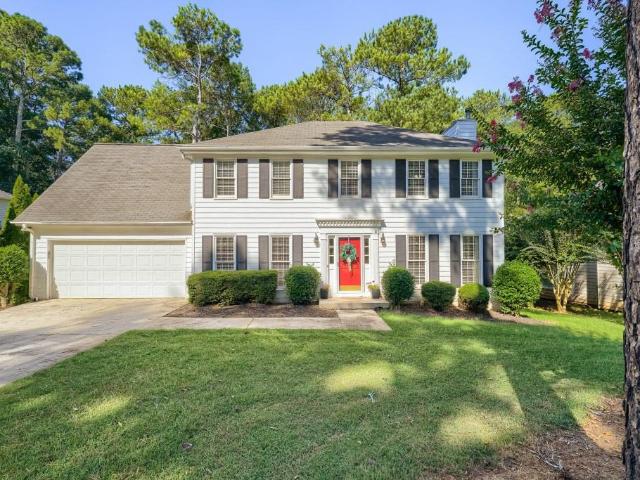
6216 Thorncrest Drive NW
View photo
House · for sale
USD 350,000
USD 181/sq.ft
6216 Thorncrest Drive NW
Killian Ridge
· 1,927 sq.ft · 3 Bedrooms · 2 Baths · House
· Equipped kitchen
Killian Ridge · 1,927 sq.ft · 3 Bedrooms · 2 Baths · House · Equipped kitchen
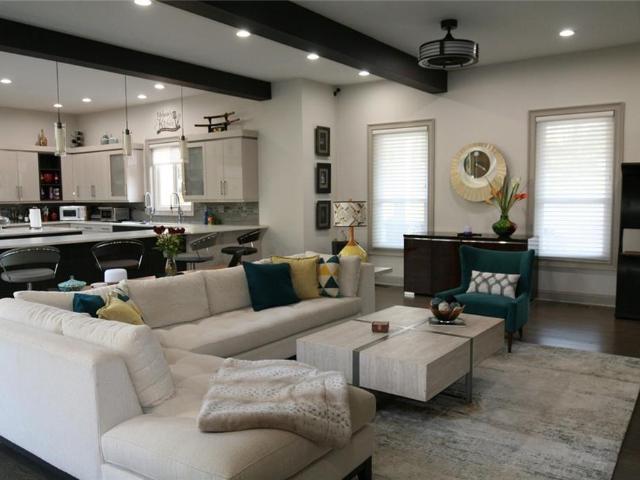
Welcome home to this beautiful 3-bedroom, 2.5-bath townhome nestled in the heart of Tucker! Located in a community known for its excellent schools, small-town charm, and strong sense of community, this move-in-ready home offers the perfect blend of comfort and convenience. The open-concept main level features a spacious family room, modern kitchen with white cabinetry, large island, and breakfast area. Upstairs, enjoy an oversized owner's suite with spa-like bath, two spacious secondary bedrooms, and convenient upstairs laundry. All appliances remain. Minutes from Decatur, Lilburn, shopping, dining, and major highways!
USD 350,000
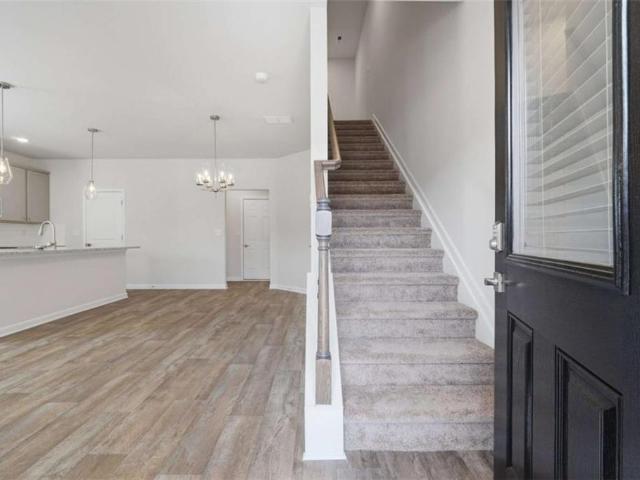
4446 Buttonwood Lane
View photo
House · for sale
USD 539,000
USD 212/sq.ft
4446 Buttonwood Lane
Killian Ridge
· 2,540 sq.ft · 4 Bedrooms · 2 Baths · House
· Garden · Office room · Fireplace · Equipped kitchen
Killian Ridge · 2,540 sq.ft · 4 Bedrooms · 2 Baths · House · Garden · Office room · Fireplace · Equipped kitchen
Special yarmouth floor plan | master on main | parkview cluster | 2025 | walk to school | prime lilburn location welcome to like new home featuring the highly desirable yarmouth floor plan with approximately 2,547 sq. Ft. of living space and a thoughtfully designed layout perfect for modern living. The main level offers a spacious Owner’s Suite with private bath, a convenient half bath for guests, and 9-ft ceilings that create an open, bright, and welcoming atmosphere. The open-concept floor plan seamlessly connects the family room, complete with an electric fireplace and views of the backyard, to a beautifully appointed kitchen. The kitchen features quartz countertops, tiled backsplash, large center island, ample cabinetry, double sink, and new stainless-steel appliances—an ideal space for both everyday cooking and entertaining. Upstairs offers 3 additional spacious bedrooms, a generous loft/flex area, and a dedicated computer room/office, providing plenty of space for family, guests,
USD 539,000
3574 Broxton Lane
View photo
House · for sale
USD 275,000
USD 228/sq.ft
3574 Broxton Lane
Killian Ridge
· 1,206 sq.ft · 3 Bedrooms · 2 Baths · House
· Garden · Deck · Equipped kitchen
Killian Ridge · 1,206 sq.ft · 3 Bedrooms · 2 Baths · House · Garden · Deck · Equipped kitchen
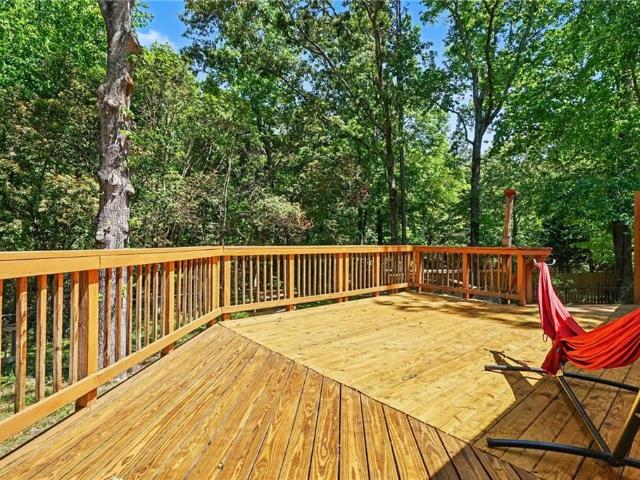
Great home to make your own. A ranch on a great lot with a fenced backyard and a nice refinished deck for outside entertaining. This well maintained 3 bedroom / 2 bath one story home, is set on a private lot with acres of woods behind it (public Land. So no neighbors behind you), with trails and a creek. Plenty of peaceful nature to surround you off the newly restored multi-level deck, an entertainer's dream, right off the kitchen. The fenced back yard also features a bonfire pit & horseshoe court. Roof is 2017; water heater is new, NO HOA, and only minutes from Yellow River State Park and Stone Mountain. Convenient to parks and shopping and priced to sell. Crisp and clean and MOVE-In-READY! Come see this one and put your finishing touches on it!
USD 275,000
3487 Desoto Road
View photo
Townhouse · for sale
USD 305,000
USD 153/sq.ft
3487 Desoto Road
Killian Ridge
· 1,991 sq.ft · 3 Bedrooms · 2 Baths · Townhouse
· Patio · Garden · Office room · Fireplace
Killian Ridge · 1,991 sq.ft · 3 Bedrooms · 2 Baths · Townhouse · Patio · Garden · Office room · Fireplace
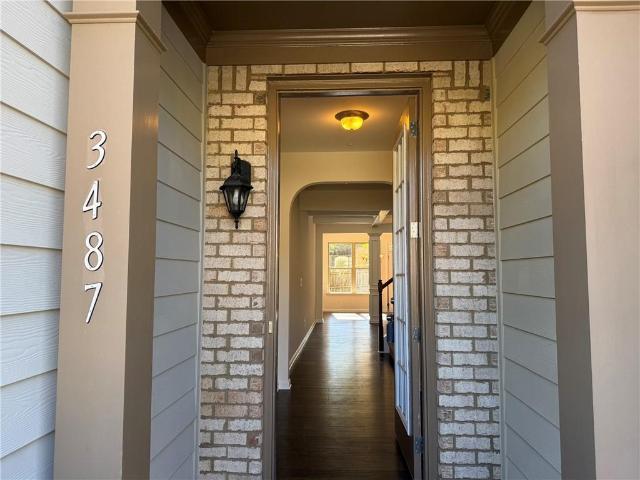
Welcome to a freshly updated townhome offering a spacious open floor plan, private outdoor space, and convenient access to Atlanta and surrounding areas. The main level features hardwood floors throughout the open living areas, a cozy fireplace, and a convenient half bath—creating a comfortable layout for both everyday living and entertaining. Fresh interior paint and new upstairs carpet give the home a clean, move-in-ready feel, with new appliances to be installed. Upstairs, the generously sized primary suite offers an added bonus—a separate sitting area/flex space ideal for a home office, reading nook, workout area, or additional lounge space. Step outside to a private, fenced backyard with a patio, offering a great extension of the living space for relaxing, grilling, or entertaining. Conveniently located with easy access to major roadways, I-285, Stone Mountain, Decatur, and Atlanta. Enjoy the added benefit of lower HOA fees with water included, providing additional value and conve
USD 305,000
2738 Odum Street
View photo
House · for sale
USD 429,000
USD 166/sq.ft
2738 Odum Street
Killian Ridge
· 2,583 sq.ft · 5 Bedrooms · 3 Baths · House
· Fireplace · Equipped kitchen
Killian Ridge · 2,583 sq.ft · 5 Bedrooms · 3 Baths · House · Fireplace · Equipped kitchen
A rare find Priced BELOW appraised value! This stunning, renovated ranch offers the perfect combination of modern elegance, flexible living, and everyday comfort. Boasting 5 spacious bedrooms and 3 beautifully updated bathrooms, this exceptional home is designed to accommodate a variety of lifestyles, from growing families to multi-generational living. Step inside and be welcomed by a bright, open-concept floor plan where style meets functionality. The kitchen is the centerpiece of the home, featuring luxurious quartz countertops, a striking waterfall peninsula, and open views of the dining and living areas—perfect for entertaining or enjoying quality time with family. A beautiful fireplace in the living space, creating a warm and inviting atmosphere, while the oversized enclosed porch provides the ideal extension of your living area for year-round enjoyment. What truly sets this home apart is its thoughtfully designed private living area, complete with a separate entrance, second full
USD 429,000
5728 Four Winds Court SW
View photo
House · for sale
USD 330,000
USD 132/sq.ft
5728 Four Winds Court SW
Killian Ridge
· 2,486 sq.ft · 3 Bedrooms · 2 Baths · House
· Garden · Office room · Equipped kitchen · Parking
Killian Ridge · 2,486 sq.ft · 3 Bedrooms · 2 Baths · House · Garden · Office room · Equipped kitchen · Parking
Welcome to this spacious 3-bedroom, 2-bath split-level home offering an inviting floor plan and plenty of room to live, work, and entertain. The main level features an open feel with beautiful wood flooring, a formal dining area, and a spacious kitchen with ample cabinetry and stainless-steel appliances. The large owner’s suite offers a comfortable retreat with an updated private bath. Two additional bedrooms provide generous space for family, guests, or a home office and share a full hall bath. A dedicated laundry room adds convenience, while the garage offers extra storage space for household items, tools, and more. Enjoy the outdoors in the large, fully fenced backyard, featuring a storage building and swing set. The generous yard provides plenty of space for entertaining, pets, gardening, play, or simply relaxing. A great opportunity for buyers seeking a spacious home with a functional floor plan, updated features, ample storage, and a large private backyard. Priced to offer excell
USD 330,000
788 Flowers Crossing
View photo
House · for sale
USD 380,000
USD 176/sq.ft
788 Flowers Crossing
Killian Ridge
· 2,153 sq.ft · 4 Bedrooms · 2 Baths · House
· Garden
Killian Ridge · 2,153 sq.ft · 4 Bedrooms · 2 Baths · House · Garden
Welcome home to this inviting 4-bedroom, 2.5-bath residence offering 2,299 sq ft of comfortable living space in a quiet, family-friendly neighborhood located in the award-winning Brookwood school district. The thoughtful layout provides plenty of room to spread out, with bright living areas and well-appointed spaces that make everyday life easy. A fenced, level backyard creates the perfect setting for play, pets, and relaxed afternoons outdoors. Whether you’re hosting gatherings or enjoying quiet evenings at home, this property offers the ideal blend of comfort and functionality. A wonderful opportunity for any family seeking space, convenience, and a welcoming community
USD 380,000
3643 parkway james drive
View photo
Townhouse · for sale
USD 339,990
USD 189/sq.ft
3643 parkway james drive
Killian Ridge
· 1,798 sq.ft · 4 Bedrooms · 2 Baths · Townhouse
· Equipped kitchen · Parking
Killian Ridge · 1,798 sq.ft · 4 Bedrooms · 2 Baths · Townhouse · Equipped kitchen · Parking
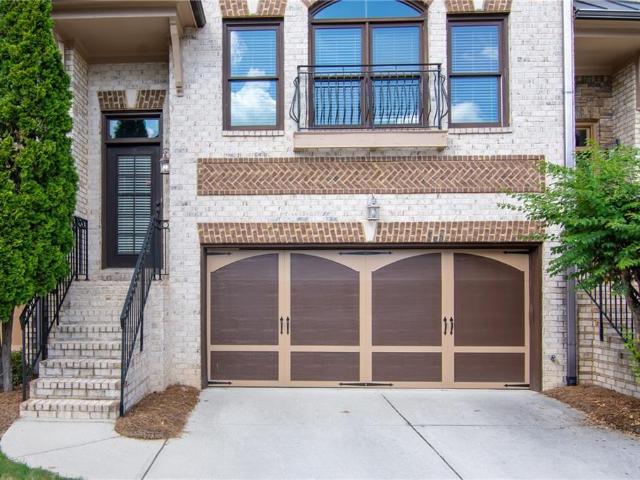
Welcome to the Ainsley at Parkway James. This beautifully designed townhome features a rear-entry two-car garage that opens to a welcoming mudroom, combining style and functionality. The open-concept main level flows seamlessly from kitchen to living room, perfect for entertaining or everyday life, with a convenient half bath for guests. Upstairs, the luxurious primary suite offers a large walk-in closet and a spa-like bathroom with a stand-alone tub. Three additional bedrooms share a full bath, and the upstairs laundry room makes daily living effortless. Living in Snellville means enjoying a family-friendly community with excellent schools, parks, shopping, dining, and easy access to Atlanta-making Parkway James the perfect place to call home. Designer finishes throughout, and a move-in ready opportunity. Parkway James offers stylish 3. And 4-bedroom townhomes with modern features and a prime location, making it an excellent choice for those seeking both comfort and accessibility in S
USD 339,990
570 Watson Bay
View photo
House · for sale
USD 2,790,000
USD 753/sq.ft
570 Watson Bay
Killian Ridge
· 3,703 sq.ft · 4 Bedrooms · 2 Baths · House
· Garden · Office room · Gym · Deck · Equipped kitchen · Cellar
Killian Ridge · 3,703 sq.ft · 4 Bedrooms · 2 Baths · House · Garden · Office room · Gym · Deck · Equipped kitchen · Cellar
Welcome home to the beautiful and sought-after Waters Edge community, where neighborhood amenities and comfortable living come together. Enjoy leisurely walks along the lake, sunny afternoons at the pool, a friendly tennis match, or time at the playground-all just minutes from your front door. This beautifully maintained two-story home offers plenty of space to live, work and entertain, including a full finished basement. The spacious eat-in kitchen opens to the family room, creating an easy flow for everyday living and gatherings. Step outside onto the back deck and enjoy a quiet evening overlooking the private backyard. Upstairs, the primary suite offers its own private sitting area-the perfect spot to unwind at the end of the day. Three additional generously sized bedrooms provide plenty of room for other options such as a home office. And then there's the finished basement! With plenty of flexible space, imagine a game room with a pool table, media area, home gym, office or even yo
USD 2,790,000
5525 Princeton Run Trail
View photo
House · for sale
USD 499,900
USD 190/sq.ft
5525 Princeton Run Trail
Killian Ridge
· 2,626 sq.ft · 4 Bedrooms · 3 Baths · House
· Office room · Fireplace · Parking
Killian Ridge · 2,626 sq.ft · 4 Bedrooms · 3 Baths · House · Office room · Fireplace · Parking
Welcome to 5525 Princeton Run Trail, a naturally bright and spacious 4-bedroom, 3.5-bath home offering a flexible two-story layout, thoughtful updates, and excellent everyday functionality. Fresh interior paint and newly painted cabinetry give the home a clean, refreshed feel, while updated bathrooms add to its move-in-ready appeal. Upstairs, the oversized primary suite provides a true retreat with a separate sitting area and a beautifully renovated primary bathroom featuring updated tile and modern finishes throughout. An additional bedroom includes its own private en-suite bath, providing added flexibility for guests, extended family, a home office, or multi-generational living. Major improvements offer added peace of mind, including a roof replaced approximately five years ago. The HVAC system and water heater have been well maintained, and are in excellent condition. Additional features include hardwood and carpet flooring, a welcoming fireplace, an attached garage, and a convenien
USD 499,900
5200 Arrowind Road NW
View photo
House · for sale
USD 409,000
USD 190/sq.ft
5200 Arrowind Road NW
Killian Ridge
· 2,142 sq.ft · 4 Bedrooms · 3 Baths · House
· Equipped kitchen · Parking
Killian Ridge · 2,142 sq.ft · 4 Bedrooms · 3 Baths · House · Equipped kitchen · Parking
Welcome to this beautifully renovated, move-in-ready home featuring 4 bedrooms, 3 full bathrooms, and an additional bonus room in the garage. This bright and open home features refinished hardwood floors, new water-resistant luxury vinyl flooring on the lower level, fresh interior and exterior paint, and new light fixtures and ceiling fans throughout. The updated kitchen offers granite countertops, a new stainless steel refrigerator, and a new stainless steel dishwasher. Renovated bathrooms feature updated flooring, vanities, mirrors, and finishes. The spacious great room offers abundant natural light and an inviting, open feel. Conveniently located near I-85 with easy access to international markets, restaurants, shopping, and everyday amenities. A wonderful opportunity to enjoy a freshly updated home in a highly convenient location!
USD 409,000
5645 Nottingham Drive NW
View photo
House · for sale
USD 600,000
USD 162/sq.ft
5645 Nottingham Drive NW
Killian Ridge
· 3,703 sq.ft · 7 Bedrooms · 2 Baths · House
Killian Ridge · 3,703 sq.ft · 7 Bedrooms · 2 Baths · House
Welcome to 5645 Nottingham Drive NW in Lilburn! This spacious 7-bedroom, 2-bathroom home offers plenty of room to make it your own. Located in an established neighborhood, this home provides a comfortable layout with generous living areas and convenient access to the surrounding Lilburn and Gwinnett County area. Whether you're looking for space to entertain, relax, or accommodate a growing household, this property offers endless possibilities. Don't miss the opportunity to make this spacious Lilburn home your own!
USD 600,000
821 Hampton Hill Court
View photo
House · for sale
USD 340,000
USD 223/sq.ft
821 Hampton Hill Court
Killian Ridge
· 1,518 sq.ft · 3 Bedrooms · 2 Baths · House
Killian Ridge · 1,518 sq.ft · 3 Bedrooms · 2 Baths · House
Welcome to 821 Hampton Hill Ct, Lawrenceville, GA 30044, a beautifully updated 3-bedroom, 2-bathroom home in excellent condition. Featuring high ceilings, spacious living areas, and modern updates throughout, this home is move-in ready and offers a comfortable, functional layout. Conveniently located near major highways, grocery stores, shopping, restaurants, schools, and everyday necessities, this property offers both comfort and easy access to everything Lawrenceville and the surrounding areas have to offer. Schedule your private showing today!
USD 340,000
122 Davis Mill Court
View photo
Townhouse · for sale
USD 284,900
USD 148/sq.ft
122 Davis Mill Court
Killian Ridge
· 1,916 sq.ft · 2 Bedrooms · 2 Baths · Townhouse
· Fireplace · Equipped kitchen
Killian Ridge · 1,916 sq.ft · 2 Bedrooms · 2 Baths · Townhouse · Fireplace · Equipped kitchen
Welcome to this move-in ready two-bedroom, two-and-a-half-bathroom home located in Davis Court! This home features an inviting floor plan that creates a seamless flow through the main living space. The living area centers around a cozy fireplace, making it a warm and inviting space to relax. Overlooking the living space, the kitchen comes equipped with sleek stainless steel appliances and durable countertops. Conveniently located near local parks, a vibrant array of shopping and dining options are all within easy reach. Schedule your private showing today!
USD 284,900
3430 Park Glenn Lane
View photo
House · for sale
USD 585,000
USD 98/sq.ft
3430 Park Glenn Lane
Killian Ridge
· 5,963 sq.ft · 5 Bedrooms · 5 Baths · House
· Garden · Cellar
Killian Ridge · 5,963 sq.ft · 5 Bedrooms · 5 Baths · House · Garden · Cellar
Welcome to this spacious, move-in-ready home in the desirable Montreaux community of Snellville. Offering nearly 6,000 square feet of beautifully maintained living space, this five-bedroom, five-bathroom residence combines comfort, style, and exceptional functionality. An inviting front porch greets you upon arrival, offering a quiet spot to enjoy the peaceful neighborhood surroundings. Inside, the open-concept floor plan features bright, light-filled living areas with refined finishes throughout. The heart of the home opens seamlessly for easy daily living and hosting. The primary suite serves as a private retreat, complete with an extra-large layout and a substantial walk-in closet. Downstairs, the fully finished basement features both private interior and exterior entrances, making it ideal for a secondary living area, guest suite, or extended family setup. Outside, the yard features a shed for additional storage. Recent functional upgrades include two newly replaced air conditionin
USD 585,000
150 Tambec Trace NW
View photo
House · for sale
USD 420,000
USD 205/sq.ft
150 Tambec Trace NW
Killian Ridge
· 2,045 sq.ft · 3 Bedrooms · 2 Baths · House
· Garden · Equipped kitchen
Killian Ridge · 2,045 sq.ft · 3 Bedrooms · 2 Baths · House · Garden · Equipped kitchen
Fully furnished. All furniture and appliances included! Beautifully maintained, move-in ready home featuring gorgeous LVP flooring, an open-concept kitchen, and a spacious living area perfect for entertaining. Enjoy a private backyard overlooking peaceful greenspace for added privacy and relaxation. All furniture and appliances are included, making this an exceptional turnkey opportunity!
USD 420,000
3727 Finger Creek SW
View photo
House · for sale
USD 950,000
USD 143/sq.ft
3727 Finger Creek SW
Killian Ridge
· 6,598 sq.ft · 6 Bedrooms · 5 Baths · House
· Office room · Equipped kitchen · Cellar
Killian Ridge · 6,598 sq.ft · 6 Bedrooms · 5 Baths · House · Office room · Equipped kitchen · Cellar
Custom Cape Cod with Exceptional Multigenerational Living Potential In Sought After Brookwood School District. Welcome to this stunning custom-built Cape Cod offering approximately 6,500 square feet of beautifully designed living space, 6 bedrooms, 5 full baths with Bonus room and dedicated office space. Thoughtfully designed with flexibility in mind, this exceptional home features two complete living spaces, making it ideal for multigenerational living, extended family, guests, or those seeking dedicated private space within the home. The finished basement is an entire 2500 SF home with a separate entrance. Living room and dining room opens to the updated kitchen. There are 2 spacious Bedrooms, roommate plan floor style, full bath, laundry and exercise room creating an ideal opportunity for a private living arrangement while maintaining the comfort and convenience of the main residence. With generous square footage and open floor plan, the basement offers an abundance of space for eve
USD 950,000
3044 Jami Ct
View photo
House · for sale
USD 329,900
USD 135/sq.ft
3044 Jami Ct
Killian Ridge
· 2,433 sq.ft · 4 Bedrooms · 2 Baths · House
· Office room · Fireplace
Killian Ridge · 2,433 sq.ft · 4 Bedrooms · 2 Baths · House · Office room · Fireplace
Fully remodeled and move-in ready! This stunning home features an open-concept layout anchored by a striking stone fireplace and filled with natural light. Fresh paint, wide-plank flooring, and sleek matte-black hardware flow throughout for a clean, cohesive feel. The updated bathrooms feel like a private retreat, with quartz countertops, waterfall faucets, and tile surrounds. Spacious bedrooms offer generous closet space, including a walk-in closet with built-in storage. The finished lower level adds flexibility. Perfect as a rec room, office, or guest suite. Don't miss this opportunity to own a beautifully updated home in Snellville!
USD 329,900
1154 Water Grass Way
View photo
Townhouse · for sale
USD 475,000
USD 164/sq.ft
1154 Water Grass Way
Killian Ridge
· 2,895 sq.ft · 3 Bedrooms · 3 Baths · Townhouse
· Fireplace · Equipped kitchen · Lift
Killian Ridge · 2,895 sq.ft · 3 Bedrooms · 3 Baths · Townhouse · Fireplace · Equipped kitchen · Lift
Luxury Brick Townhome in a Gated Community*Experience refined living in this spacious 3-bedroom, 3.5-bath luxury brick townhome, thoughtfully designed with elegant architectural details and an open layout perfect for entertaining. From upgraded millwork to multiple fireside retreats, every level of this home offers comfort, sophistication, and versatility. *Main Level — Open, Bright & Beautifully Finished-The welcoming foyer leads to an expansive living area featuring custom built-in bookcases, a gas fireplace, and generous seating space ideal for gatherings. The adjoining dining area easily accommodates larger groups, making holidays and celebrations effortless. This builder added premium upgrades throughout the main level, including: Coffered ceilings, Crown molding, Engineered hardwood floors and an elevator shaft that provides future accessibility or can serve as valuable additional storage. The chef’s kitchen offers stainless steel appliances, granite countertops, stained cabinetr
USD 475,000
5280 Nathan Drive
View photo
House · for sale
USD 409,000
USD 161/sq.ft
5280 Nathan Drive
Killian Ridge
· 2,530 sq.ft · 5 Bedrooms · 3 Baths · House
· Office room · Equipped kitchen · Cellar
Killian Ridge · 2,530 sq.ft · 5 Bedrooms · 3 Baths · House · Office room · Equipped kitchen · Cellar
Spacious Home with Finished Basement & Second Kitchen, Are you looking for a home with an abundance of space and flexible living options? Look no further! This well-maintained home offers 5 bedrooms and 3 full bathrooms with plenty of room for comfortable living, guests, or additional living arrangements. The main level features 3 spacious bedrooms, 2 full bathrooms, beautiful wood flooring, and a kitchen with granite countertops. But there's more! The fully finished basement includes 2 additional bedrooms, a full bathroom, and a full kitchen, providing excellent space for guests, extended living, entertaining, or a home office. With its generous living space and versatile finished basement, this home offers comfort and functionality in one package. Don't miss the opportunity to see it for yourself! Contact your local real estate agent today to schedule a private showing
USD 409,000
478 Engle Drive
View photo
House · for sale
USD 360,000
USD 203/sq.ft
478 Engle Drive
Killian Ridge
· 1,765 sq.ft · 4 Bedrooms · 2 Baths · House
Killian Ridge · 1,765 sq.ft · 4 Bedrooms · 2 Baths · House
Opportunity awaits! Welcome to this MOVE IN READY, beautiful 4 bedroom, 3 bath with great bones and plenty of potential! This property combines modern finishes with a comfortable and functional layout. This house has inviting space for everyday living and entertainment. Enjoy the convenience of a location close to Home Depot, grocery stores, restaurants, and major roadways, including Lawrenceville Hwy and easy access to I-285
USD 360,000
2473 Whispering Pines Drive SW
View photo
House · for sale
USD 520,000
USD 159/sq.ft
2473 Whispering Pines Drive SW
Killian Ridge
· 3,261 sq.ft · 3 Bedrooms · 3 Baths · House
· Patio · Garden · Office room · Fireplace · Equipped kitchen · Parking · Swimming pool · Cellar
Killian Ridge · 3,261 sq.ft · 3 Bedrooms · 3 Baths · House · Patio · Garden · Office room · Fireplace · Equipped kitchen · Parking · Swimming pool · Cellar
On this perfectly secluded 2.7-acre cul-de-sac lot, you will find a ranch-style home with a partially finished basement. This property has professional landscaping, an in-ground pool with large concrete surround and metal picket fencing. The exterior also offers 3 sides brick, drive around to basement garage door with a large covered outside storage area attached, outbuilding, and private wooded backyard. The home has 3 bedrooms and 2 full baths on the main, oversized master with a sitting area, eat-in kitchen with breakfast bar, solid-surface tops, separate dining, amazingly large family room with masonry fireplace with gas logs, and a large laundry/mud room. The basement has a rec room with a wood-burning stove, and a full bath. There is also an unfinished office area, and very adequate storage/inside parking. Covered patio, a screened porch overlooks the pool and private backyard. A new central vac system has been installed; the pool needs some tile replacement, and seller has some
USD 520,000
2289 Pate Brook Road
View photo
House · for sale
USD 354,900
USD 176/sq.ft
2289 Pate Brook Road
Killian Ridge
· 2,013 sq.ft · 4 Bedrooms · 2 Baths · House
· Fireplace · Equipped kitchen
Killian Ridge · 2,013 sq.ft · 4 Bedrooms · 2 Baths · House · Fireplace · Equipped kitchen
This stunning corner-lot home features a brand-new roof and a welcoming 2-story entryway with a sweeping staircase. The thoughtfully designed open floor plan boasts a kitchen with granite countertops overlooking the spacious living area and a beautifully centered fireplace—perfect for entertaining. The large owner’s suite offers a walk-in closet along with a shower and tub combination for added comfort. Enjoy access to the community pool and all the benefits of living in the desirable Meadow Brook Ridge neighborhood
USD 354,900
4055 Egypt Road SW
View photo
House · for sale
USD 372,750
USD 144/sq.ft
4055 Egypt Road SW
Killian Ridge
· 2,583 sq.ft · 4 Bedrooms · 2 Baths · House
· Office room · Fireplace · Equipped kitchen · Cellar
Killian Ridge · 2,583 sq.ft · 4 Bedrooms · 2 Baths · House · Office room · Fireplace · Equipped kitchen · Cellar
Space, privacy and character — without an HOA! Situated on a private. 81-acre lot, this distinctive home offers 2,592 square feet of finished living space, plus a full unfinished basement ready for storage, a workshop, or future expansion! The flexible 4-bedroom, 2.5 bath split-bedroom floor plan features TWO primary suites, making it ideal for multigenerational living, guests, or anyone who simply wants a little separation. There’s also a dedicated office and loft, giving you even more options for working, relaxing, or creating your own space. Inside, soaring vaulted ceilings, exposed wood beams, hardwood floors and a dramatic floor-to-ceiling brick fireplace give the home warmth and architectural character you just don’t find in cookie-cutter construction. Kitchen with a skylight and plenty of counter space, refrig, drink cooler, stove, microwave and dishwasher and it is open to the dining area with sky lights and great room-a perfect set up for entertainment. The spiral staircase le
USD 372,750
2064 Abby Grace Drive
View photo
House · for sale
USD 339,900
USD 258/sq.ft
2064 Abby Grace Drive
Killian Ridge
· 1,313 sq.ft · 3 Bedrooms · 2 Baths · House
· Garden · Fireplace · Equipped kitchen
Killian Ridge · 1,313 sq.ft · 3 Bedrooms · 2 Baths · House · Garden · Fireplace · Equipped kitchen
Welcome to this cozy, craftsman-style, 3-bedroom, 2.5-bath home in the Clearwater Place Community. The home boasts an inviting two-story foyer, soaring 9” ft. Ceilings on the main floor, and an expansive family room with a fireplace and a view to the kitchen, which features a custom granite breakfast bar and 42” wood cabinetry. Nice flat, level yard. Top-rated Gwinnett schools. Conveniently close to all the amenities of life. Recent updates: interior paint, new family room floor, carpet, microwave. This home offers the perfect blend of comfort, style, and functionality for your family's enjoyment and relaxation. A wonderful home you don’t want to miss. Schedule your showing today!
USD 339,900
181 Dewey Road
View photo
Townhouse · for sale
USD 329,900
USD 191/sq.ft
181 Dewey Road
Killian Ridge
· 1,722 sq.ft · 3 Bedrooms · 2 Baths · Townhouse
· Office room · Equipped kitchen
Killian Ridge · 1,722 sq.ft · 3 Bedrooms · 2 Baths · Townhouse · Office room · Equipped kitchen
Freshly painted and move-in ready, this 3-bedroom, 2.5-bath Lilburn home offers a clean, practical layout in the highly sought-after Parkview High School district. The main level features comfortable living space, a well-connected kitchen, a nice breakfast bar, and a convenient half bath. Upstairs includes three bedrooms, two full bathrooms, and laundry for everyday convenience. The primary bedroom is nicely sized and includes a walk-in closet, while the secondary bedrooms offer useful space for family, guests, or a home office. Located close to Downtown Lilburn, Camp Creek Greenway, parks, shopping, dining, Hwy 29, and I-85, this home is a solid option for buyers looking for a move-in-ready property in one of Lilburn’s most desirable school districts
USD 329,900
743 Kilkenny Circle
View photo
House · for sale
USD 249,500
USD 136/sq.ft
743 Kilkenny Circle
Killian Ridge
· 1,830 sq.ft · 4 Bedrooms · 2 Baths · House
· Office room · Fireplace · Equipped kitchen
Killian Ridge · 1,830 sq.ft · 4 Bedrooms · 2 Baths · House · Office room · Fireplace · Equipped kitchen
Recently Remodeled 4-Bedroom Home at a Great Price! Welcome home to this beautifully remodeled 4-bedroom, 2.5-bath home offering modern updates, comfortable living spaces, and exceptional value. Priced right and move-in ready, this home is a fantastic opportunity for buyers looking for style and peace of mind without the premium price tag. Recent improvements include new appliances, a new HVAC system, new carpet in all bedrooms, and new LVP flooring throughout the main level. The fresh updates create a clean, contemporary feel from the moment you walk in. With four spacious bedrooms and 2.5 bathrooms, there's plenty of room for family, guests, a home office, or flex space. The main level provides an inviting setting for everyday living and entertaining, while the remodeled finishes make this home truly easy to settle into. The main level offers a Living Room, Dining Room, 1/2 Bath, and an updated Kitchen with Eating Area opening to the Spacious Family Room with Fireplace. Upstairs 4 Be
USD 249,500
4379 Inns Brook Drive
View photo
House · for sale
USD 341,000
USD 99/sq.ft
4379 Inns Brook Drive
Killian Ridge
· 3,444 sq.ft · 1 Bedroom · House
· Garden · Equipped kitchen · Parking
Killian Ridge · 3,444 sq.ft · 1 Bedroom · House · Garden · Equipped kitchen · Parking
Incredible buyer incentives: $5,000 mortgage concession. Opendoor Home Loans will contribute up to $5,000 towards a permanent interest rate buy-down if you finance with Opendoor Home Loans LLC. 4379 Inns Brook Dr. Is a 2-story Windermere home built in 2015 within the Summerport community. The kitchen includes dark cabinetry, granite countertops, stainless steel appliances, and a large center island, opening to a great room finished with tile and wood-look flooring for easy movement between rooms. The primary bedroom includes a walk-in closet for storage and organization, and its attached bathroom includes a double-sink vanity, a garden tub, and a separate glass-enclosed shower. Outside, a covered lanai extends off the back of the home into a fully fenced backyard, providing space for outdoor use. A two-car attached garage completes the property, rounding out this well-kept residence with practical amenities throughout. Included 100-Day Home Warranty with buyer activation
USD 341,000

Get email alerts

Don't miss out: be the first to know about new properties

The alert was correctly created

On subscribing you accept the conditions of use and the privacy policy
Alert
Receive new ads in your inbox
Save this search
Receive alerts for new listings

We'll send you an email when we have new properties for: "Houses for sale in Killian Ridge"

The alert was correctly created

Brookwood Place, Snellville-Grayson CCD Gwinnett County Georgia
Country Square, Snellville-Grayson CCD Gwinnett County Georgia
Get email alerts and be the first to see new listings
Required field
On subscribing I accept the terms of the privacy policy
Perfect! You'll soon start receiving new listings via email
Alert
Receive an email when we have new ads for Houses for sale in Killian Ridge
Save this search
Filters

Bedrooms

Size (sq.ft)

sq.ft
sq.ft

Price

USD
USD

Property type

Bathrooms

Clear all filters
Receive notifications when new entries are published.