699 houses for sale in Killian Ridge

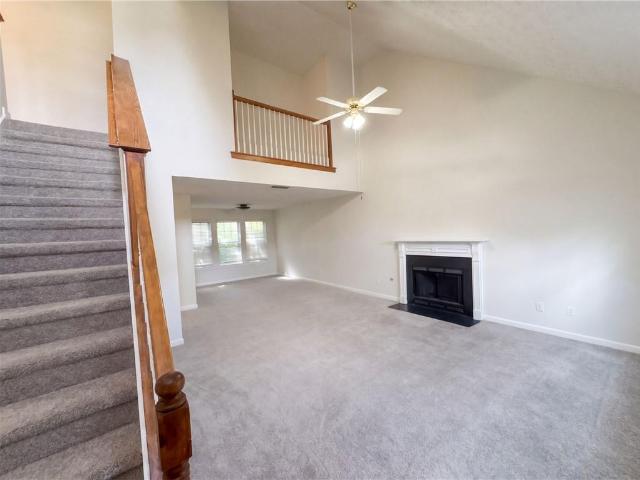
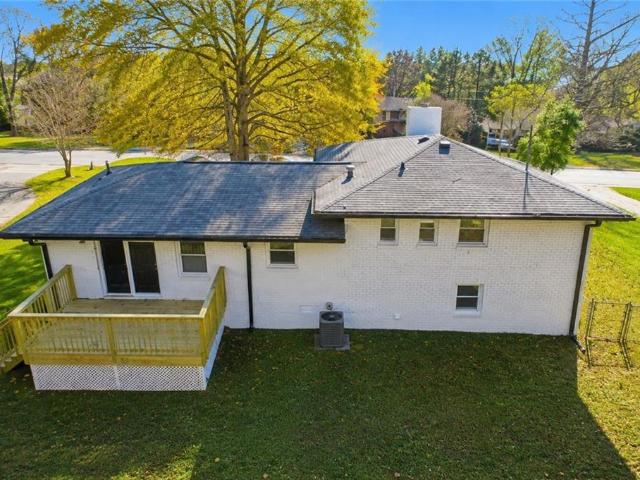
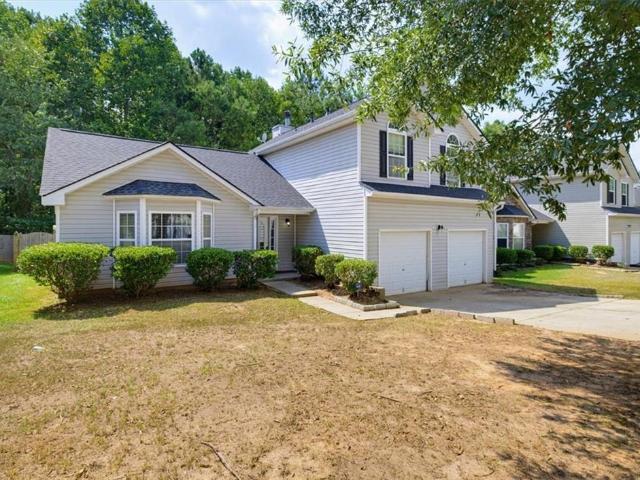
3802 Imperial Drive
View photo
House · for sale
USD 349,900
USD 140/sq.ft
3802 Imperial Drive
Killian Ridge
· 2,497 sq.ft · 4 Bedrooms · 3 Baths · House
· Office room · Fireplace · Equipped kitchen · Parking
Killian Ridge · 2,497 sq.ft · 4 Bedrooms · 3 Baths · House · Office room · Fireplace · Equipped kitchen · Parking
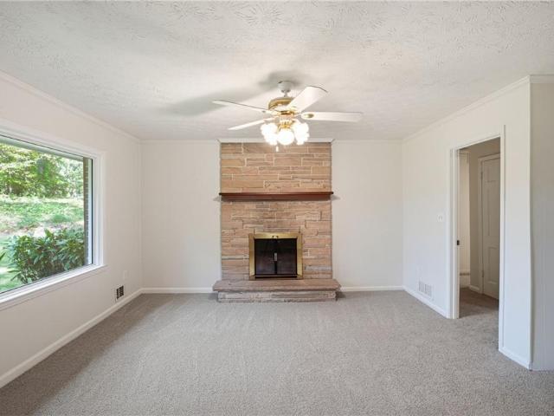
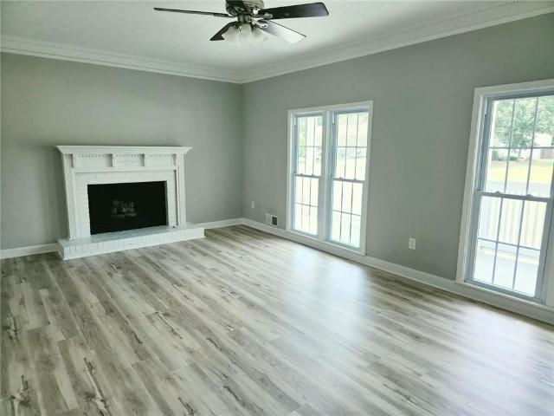
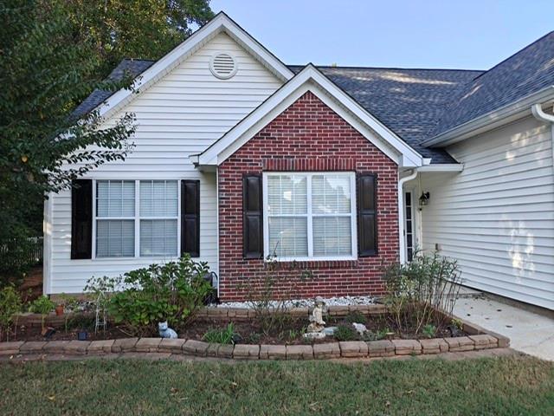
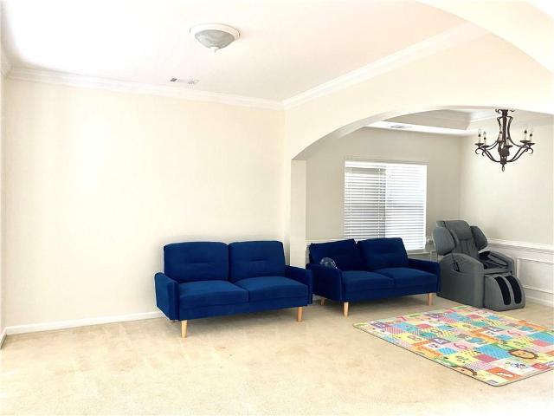
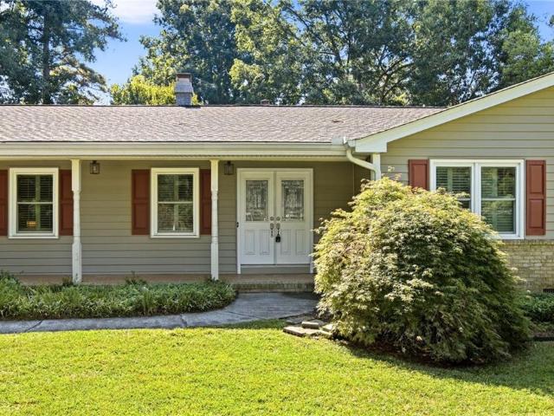
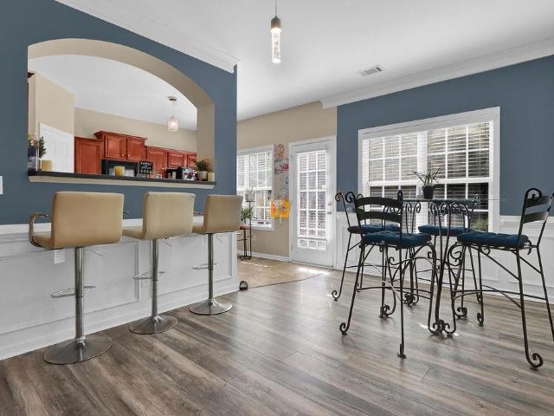
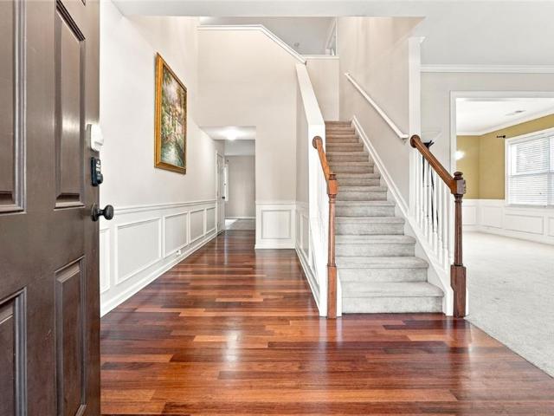
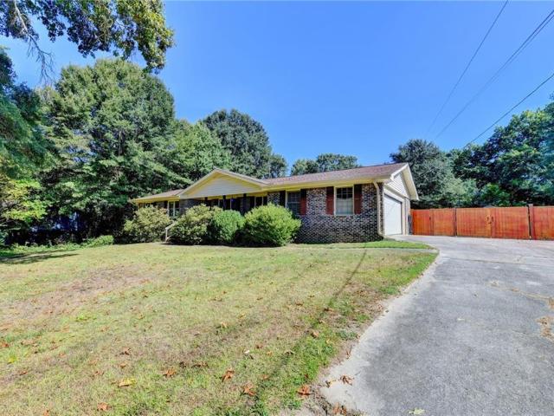
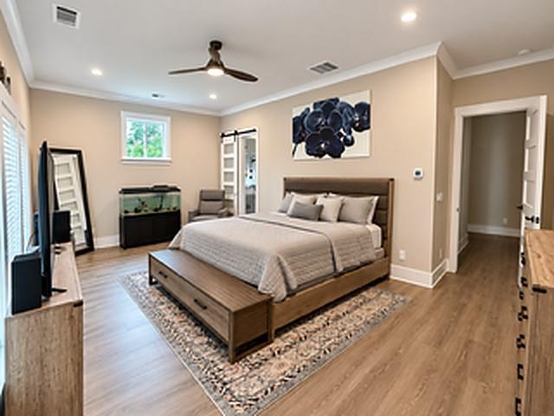
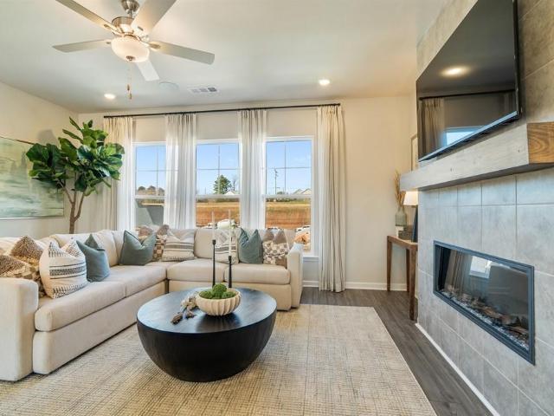
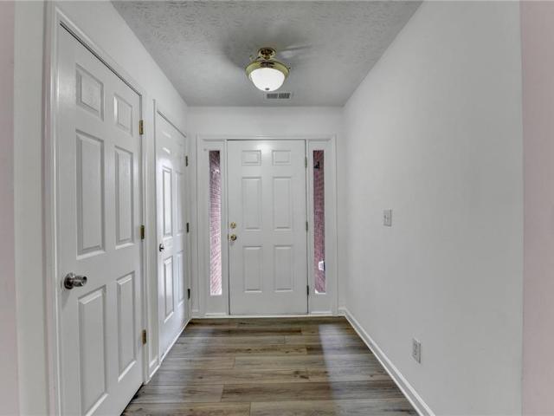
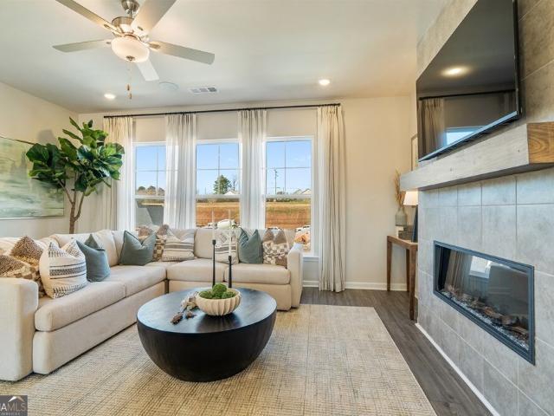
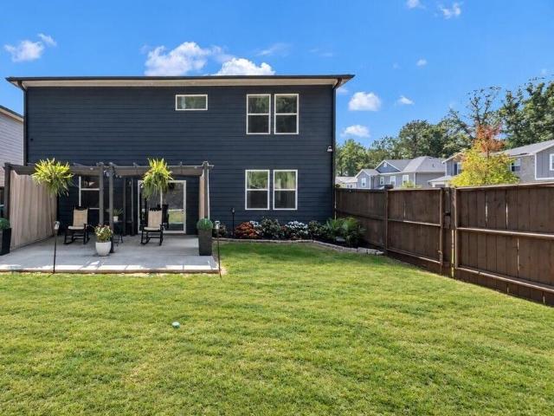
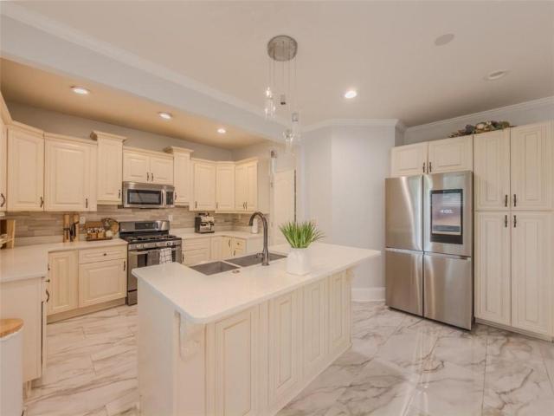
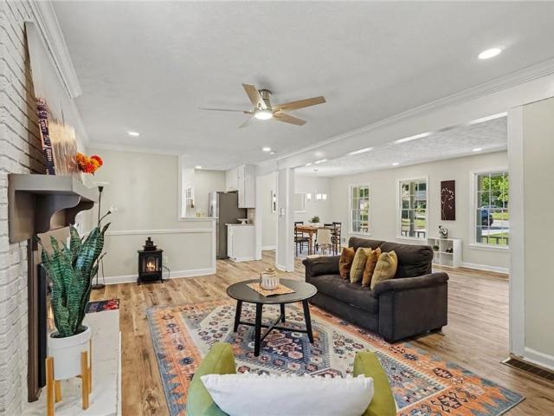
Welcome to this move-in ready, fully updated ranch-style home offering exceptional space and modern upgrades throughout. The main level features three bedrooms, two full bathrooms, a spacious family room with a new fireplace, and a light-filled kitchen complete with new stainless steel appliances and stylish new countertops. The fully finished lower level expands your living options with a fourth bedroom, a full bath, and two versatile bonus rooms—ideal for a home office, media room, or play area. Enjoy complete peace of mind with a long list of brand-new updates: new roof, new furnace, new water heater, new flooring, fresh interior and exterior paint, and new carpet. A two-car garage provides plenty of parking and storage. Unbeatable location just minutes from Hwy 124, Hwy 78, Costco, Walmart, USPS, local dining, and shopping. Must see in person to truly appreciate all this turn-key property has to offer, Special financing available: The Wells Fargo Dream. Plan Home Mortgage offers lo
USD 349,900
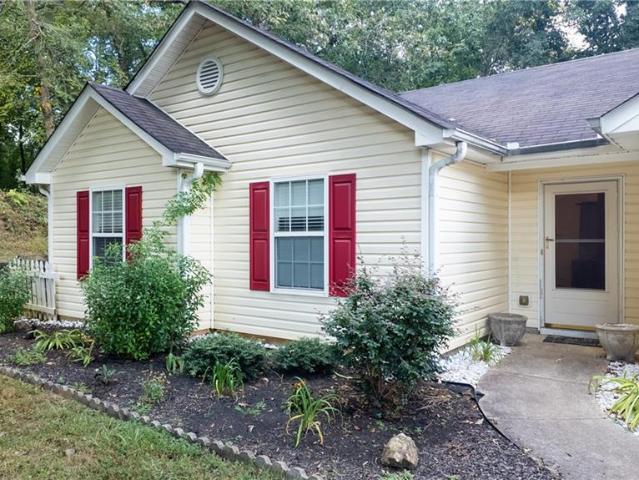
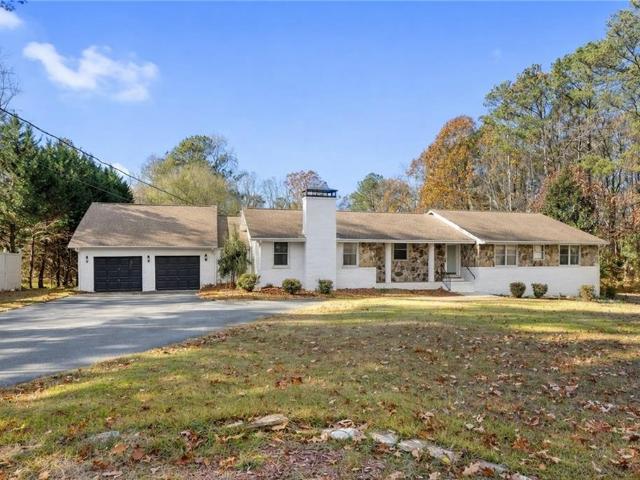
680 Emerald Forest Circle
View photo
House · for sale
USD 375,000
USD 197/sq.ft
680 Emerald Forest Circle
Killian Ridge
· 1,894 sq.ft · 4 Bedrooms · 2 Baths · House
· Garden · Equipped kitchen · Lift
Killian Ridge · 1,894 sq.ft · 4 Bedrooms · 2 Baths · House · Garden · Equipped kitchen · Lift
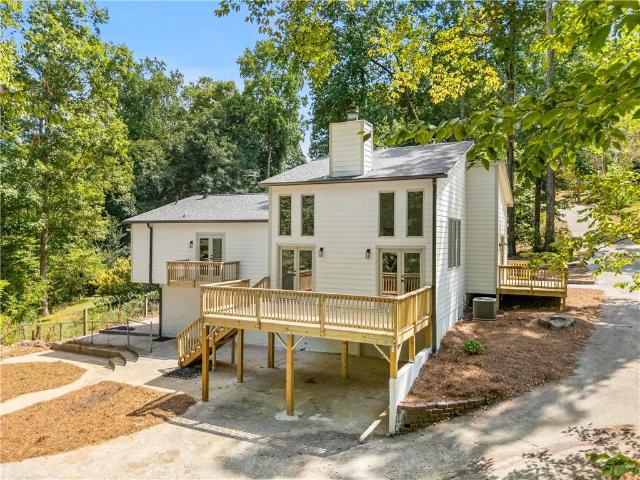
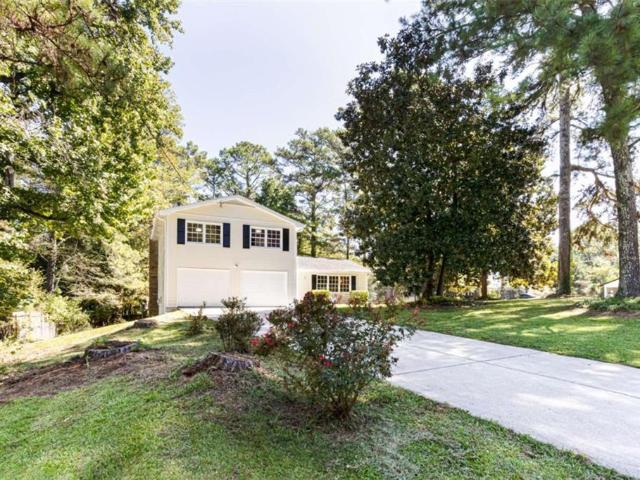
Welcome to this beautifully maintained 4-bedroom, 2.5-bath split level on a fenced half-acre corner lot in highly sought-after Brookwood school district! Inside you'll find two spacious living rooms. Perfect for formal entertaining and everyday relaxation. Plus a large sunroom that floods the home with natural light. The newly updated kitchen features modern finishes, and the updated primary bathroom adds a fresh, spa-like feel. A chair lift to the upper level provides convenient, easy access between floors. Recent updates give you total peace of mind: new HVAC, newer roof, and new driveway. Just move in and enjoy! Outside, the fenced corner lot offers a generous half acre of level, usable yard space. Ideal for pets, play, and outdoor gatherings. Located just minutes from The Shoppes at Web Gin and The Grove, you'll love the easy access to shopping, dining, and entertainment. Don't miss this one. Schedule your showing today!
USD 375,000
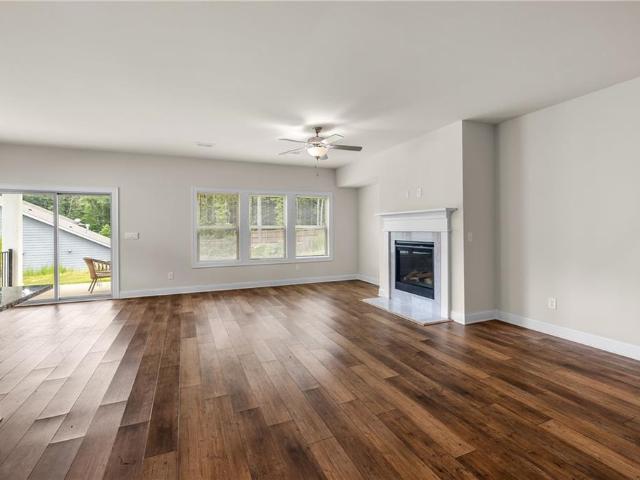
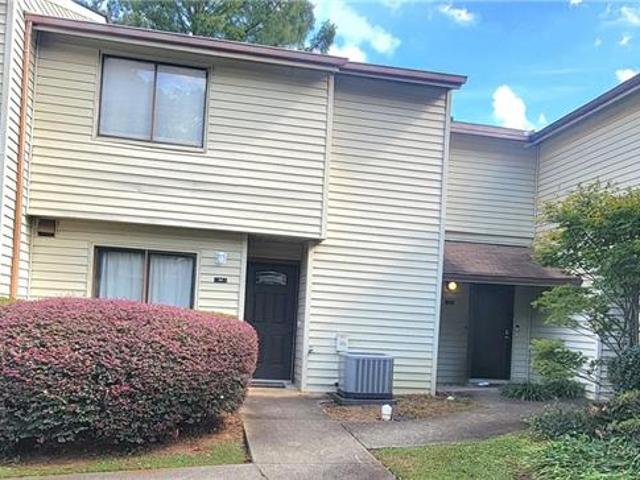
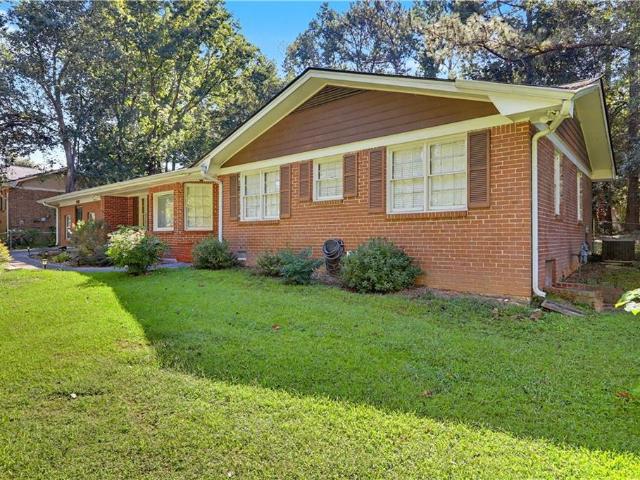
434 Berckman Drive NW
View photo
Townhouse · for sale
USD 226,000
USD 160/sq.ft
434 Berckman Drive NW
Killian Ridge
· 1,410 sq.ft · 2 Bedrooms · 3 Baths · Townhouse
· Patio · Office room · Fireplace · Equipped kitchen · Air conditioning
Killian Ridge · 1,410 sq.ft · 2 Bedrooms · 3 Baths · Townhouse · Patio · Office room · Fireplace · Equipped kitchen · Air conditioning
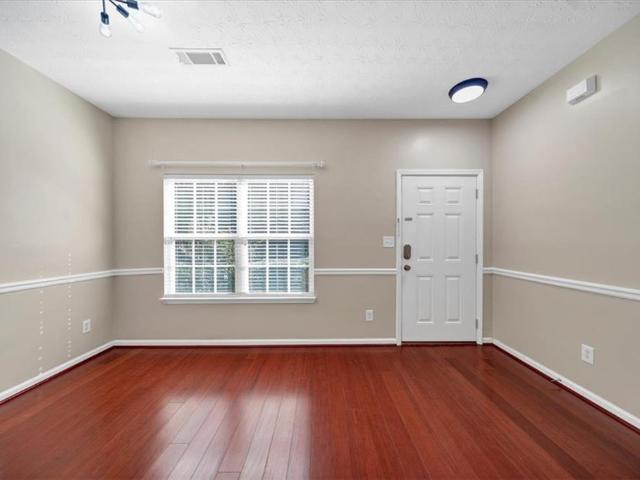
Move-in ready with several updates + 2-year home warranty! Welcome to this inviting 2-bedroom, 3-bath townhome in the heart of Lilburn, offering the space, updates, and convenience today’s buyers are looking for. Step inside to a spacious two-story layout featuring a cozy fireplace and a versatile front room perfect for a home office, study, sitting room, or flex space. The bedroom arrangement provides added privacy and flexibility for guests or roommates, while your private outdoor patio creates the perfect spot for relaxing, grilling, or entertaining. Major improvements have already been taken care of, including a new roof and gutters, newer A/C units, new country-style kitchen sink, and new laminate flooring in the upstairs bathrooms. Even better, the seller is including a 2-year home warranty for added peace of mind. Conveniently located near shopping, dining, schools, parks, and major commuter routes, this home combines location, comfort, and value in one attractive package. Price
USD 226,000
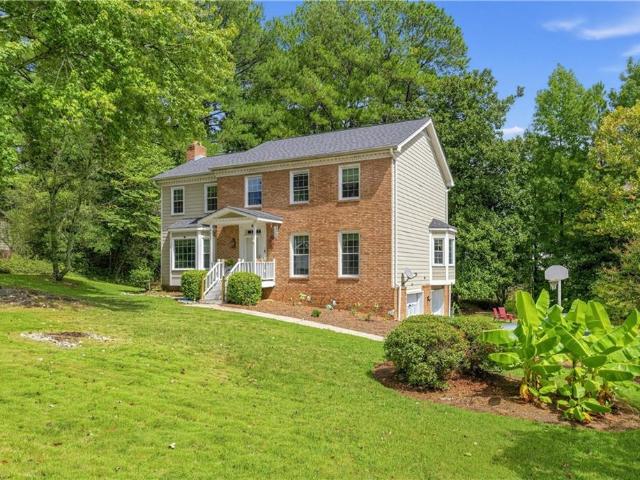
1352 Innsfail Court
View photo
House · for sale
USD 1,200,000
USD 187/sq.ft
1352 Innsfail Court
Killian Ridge
· 6,394 sq.ft · 7 Bedrooms · 5 Baths · House
· Fireplace
Killian Ridge · 6,394 sq.ft · 7 Bedrooms · 5 Baths · House · Fireplace
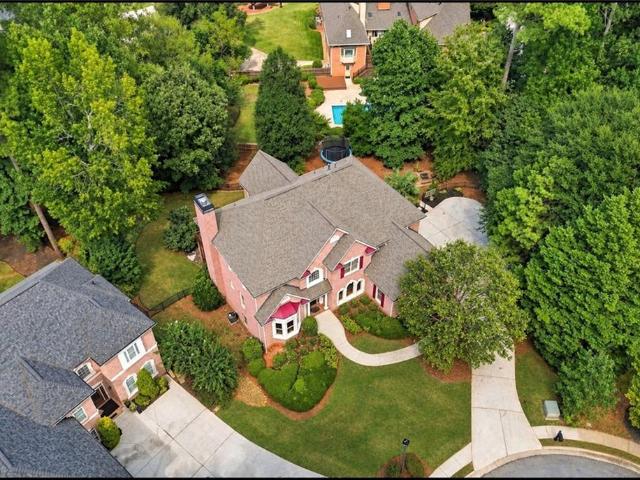
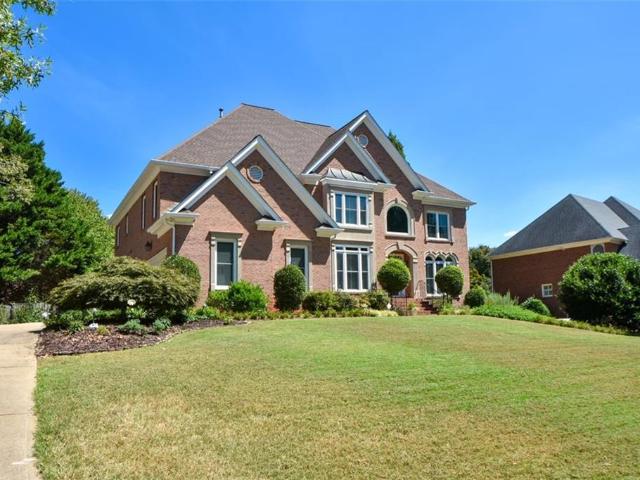
Rarely does a home offer this combination of scale, privacy, flexibility and location. This seven-bedroom residence with 6 total baths—5 full and 1 half—is set on approximately half an acre within a private five-home cul-de-sac enclave in Waterford Township, an established community of distinctive executive homes, mature landscaping and gracious residential surroundings. Located in the highly regarded Brookwood school cluster, where Brookwood High School holds an A+ Niche grade and ranks #22 among public high schools in Georgia for 2026, this four-sided brick home is designed for buyers who want room to live, gather, work and entertain without compromise. A welcoming entry opens to a dramatic two-story foyer framed by formal living and dining rooms with detailed millwork and substantial moldings. The dining room is highlighted by a new custom oversized picture window, while the soaring two-story family room is anchored by a fireplace and another new oversized picture window capturing p
USD 1,200,000
1528 Greensboro Way
View photo
House · for sale
USD 795,000
USD 129/sq.ft
1528 Greensboro Way
Killian Ridge
· 6,146 sq.ft · 5 Bedrooms · 5 Baths · House
· Office room · Fireplace · Equipped kitchen
Killian Ridge · 6,146 sq.ft · 5 Bedrooms · 5 Baths · House · Office room · Fireplace · Equipped kitchen
Welcome to this fabulous'resort style' home. The flower rich landscape welcomes you into a 5 bedroom 5 ½ bath home. The main floor features an office/living room, dining room, butler's pantry, an oversized laundry room, 2-story great room with grand windows and a gas burning fireplace, ensuite guest bedroom and bath, and a large kitchen with a top-of-the-line dishwasher, oven with warming drawer, microwave and electric cook top. Attached to the kitchen is a light filled breakfast nook, which opens into a luxurious enclosed screened-in back porch which adds almost 300 sq ft of living space and the perfect area for entertaining! The second floor features a massive master bedroom suite with a large sitting area, spacious ensuite bathroom and an unbelievably large closet. Two bedrooms share a Jack and Jill bathroom, and at the end of the hall is the fourth bedroom with a private ensuite bath that overlooks the entrance and great room. In addition, two sets of stairs lead to the second floo
USD 795,000
184 Wagon Way SW
View photo
House · for sale
USD 366,000
USD 117/sq.ft
184 Wagon Way SW
Killian Ridge
· 3,122 sq.ft · 3 Bedrooms · 3 Baths · House
· Deck · Fireplace · Parking
Killian Ridge · 3,122 sq.ft · 3 Bedrooms · 3 Baths · House · Deck · Fireplace · Parking
Incredible buyer incentives: $5,000 mortgage concession. Opendoor Home Loans will contribute up to $5,000 towards a permanent interest rate buy-down if you finance with Opendoor Home Loans LLC. In the Smoke Rise North subdivision, 184 Wagon Way SW is a freshly-renovated 1,812-square-foot home. The interior features fresh interior paint and a partial flooring replacement, alongside fireplaces on both levels that provide a warm hearth to relax beside during chilly evenings. A sunroom captures natural light and connects directly to a deck for sitting outdoors, while a walkout lower level provides direct ground-level access to the exterior. For everyday organization, the primary bedroom includes a walk-in closet. An attached two-car garage provides sheltered parking and storage space for this home. Included 100-Day Home Warranty with buyer activation
USD 366,000
1620 Summit View Way
View photo
House · for sale
USD 379,900
USD 191/sq.ft
1620 Summit View Way
Killian Ridge
· 1,981 sq.ft · 4 Bedrooms · 2 Baths · House
· Patio · Equipped kitchen
Killian Ridge · 1,981 sq.ft · 4 Bedrooms · 2 Baths · House · Patio · Equipped kitchen
Beautifully renovated home featuring a new roof, new water heater, new kitchen, new bathrooms, and new flooring throughout. The home offers a covered front porch and spacious back porch, and a patio for outdoor enjoyment. Inside, the home features a separate dining room and an eat-in kitchen with a fresh, updated design. The spacious primary bedroom includes vaulted ceilings and a walk-in closet. The primary bathroom has been beautifully upgraded with a high-end double vanity and an over-sized shower. Conveniently located just one mile from Highway 78, this move-in-ready home combines modern updates, comfort, and functionality
USD 379,900
2250 Boone Place
View photo
House · for sale
USD 335,000
USD 200/sq.ft
2250 Boone Place
Killian Ridge
· 1,668 sq.ft · 4 Bedrooms · 2 Baths · House
Killian Ridge · 1,668 sq.ft · 4 Bedrooms · 2 Baths · House
Charming Ranch Home on a cul-de-sac 0.58-Acre Lot in Snellville! Welcome HOME! Spacious, single-story residence tucked away in the peaceful Plantation Forest community with no HOA! Offering 4 bedrooms, 2 full bathrooms and 1,675sqft of living space, this ranch home combines comfortable everyday living with a generous private lot. Newer roof, ring cameras, smart thermometer and HVAC unit for a peace of mind. Interior is your canvas to design anyway you like. You are only minutes away from local shopping, dining, parks and wonderful Gwinnett County schools. This is a fantastic opportunity for buyers seeking single-level living on a large private lot in Snellville. Schedule your tour today
USD 335,000
1113 Overview Drive
View photo
House · for sale
USD 443,990
USD 172/sq.ft
1113 Overview Drive
Killian Ridge
· 2,573 sq.ft · 4 Bedrooms · 2 Baths · House
· Patio · Garden · Equipped kitchen
Killian Ridge · 2,573 sq.ft · 4 Bedrooms · 2 Baths · House · Patio · Garden · Equipped kitchen
Located in the coveted Brookwood school district, this move-in ready home features fresh interior paint, gleaming hardwoods, and abundant natural light. A beautiful formal dining room and spacious living areas provide ideal spaces for entertaining. The sunny kitchen provides ample storage and opens to the inviting fireside family room. Upstairs, four generous bedrooms include a master suite with tray ceilings, a walk-in closet, and a spacious ensuite. The fully fenced backyard is flat and grassy with a patio—perfect for everyday living and entertaining. Enjoy a family-friendly neighborhood with sidewalks, green spaces, and an active HOA offering events for all ages
USD 443,990
56 Bonnie Lane NW
View photo
House · for sale
USD 375,000
USD 173/sq.ft
56 Bonnie Lane NW
Killian Ridge
· 2,164 sq.ft · 3 Bedrooms · 2 Baths · House
· Equipped kitchen · Parking
Killian Ridge · 2,164 sq.ft · 3 Bedrooms · 2 Baths · House · Equipped kitchen · Parking
Spacious, beautifully maintained, and truly move-in ready, this 3 bedroom, 2 bathroom ranch has so much to offer. With two separate living areas, a dedicated dining room, and a separate laundry room just off the kitchen, there’s plenty of space to spread out without losing that cozy feel. The oversized primary suite has private access to the back porch, also accessible from the main living area, making it the perfect spot for morning coffee or winding down at the end of the day. The kitchen and bathrooms have been thoughtfully updated, and fresh paint throughout gives the entire home a clean, refreshed feel. Outside, the nearly half-acre lot is completely flat, beautifully landscaped, and has plenty of room to actually enjoy. Add in a two-car garage and major recent improvements, including a new roof, all new windows throughout, siding, gutters, newer systems, and an Energy Sphere attic system installed in 2024. And the location is hard to beat. Equidistant from Downtown Lilburn and Ma
USD 375,000
2118 Burns View Lane
View photo
Townhouse · for sale
USD 295,000
USD 155/sq.ft
2118 Burns View Lane
Killian Ridge
· 1,894 sq.ft · 3 Bedrooms · 2 Baths · Townhouse
· Patio · Garden
Killian Ridge · 1,894 sq.ft · 3 Bedrooms · 2 Baths · Townhouse · Patio · Garden
Welcome home to this immaculate 3-bedroom, 2.5-bathroom townhome in Lawrenceville’s highly sought-after Patriot's Point community! Step inside to discover a beautifully maintained interior featuring upgraded lighting throughout and a bright, open main level with stunning laminate flooring (newly installed in 2021). The inviting living room centers around a cozy gas fireplace-providing the perfect ambiance for entertaining guests or unwinding at the end of the day. Step outside to find a serene and peaceful backyard patio, ideal for relaxing with your morning coffee or an evening glass of wine. Upstairs, you'll find plush carpet (only three years young) and a highly desirable split-bedroom floor plan that offers maximum privacy. The oversized primary suite is a true homeowner's retreat, boasting an impressive en-suite bathroom complete with a large soaking tub and a separate, beautifully tiled shower. Unbeatably located in Gwinnett County, you are just minutes away from premier shopping
USD 295,000
2017 Preserve Creek Way
View photo
House · for sale
USD 385,000
USD 129/sq.ft
2017 Preserve Creek Way
Killian Ridge
· 2,971 sq.ft · 4 Bedrooms · 2 Baths · House
· Office room
Killian Ridge · 2,971 sq.ft · 4 Bedrooms · 2 Baths · House · Office room
Welcome home to Loganville, where comfort, space, and thoughtful updates come together beautifully at 2017 Preserve Creek Way. Nestled in the sought-after Preserve at Haynes Creek community, this stunning stone-front residence offers nearly 3,000 square feet of inviting living space designed for both everyday living and effortless entertaining. From the moment you arrive, you’ll be captivated by the home’s timeless curb appeal and warm presence. Inside, you’ll discover 4 spacious bedrooms, 2.5 bathrooms, and a versatile loft area currently serving as additional living space, perfect for a media room, home office, playroom, or creative retreat. This home has already taken care of the big-ticket items for you with a new roof, new water heater, and new air conditioning unit, providing peace of mind for years to come. Even better? The washer and dryer remain with the home, making your move even easier. The layout offers the ideal balance of openness and functionality, with generous living
USD 385,000
2926 Elizabeth Lane
View photo
House · for sale
USD 325,000
USD 208/sq.ft
2926 Elizabeth Lane
Killian Ridge
· 1,561 sq.ft · 3 Bedrooms · 2 Baths · House
· Deck · Equipped kitchen
Killian Ridge · 1,561 sq.ft · 3 Bedrooms · 2 Baths · House · Deck · Equipped kitchen
Welcome home to this spacious, well-maintained brick ranch located in a quiet, established neighborhood convenient to shopping, dining, schools, parks, and everyday necessities. The sellers have invested more than $75,000 in improvements, including substantial updates to the kitchen, owner’s bathroom, and secondary bathroom. The upgraded kitchen features abundant custom cabinetry, granite countertops, a tile backsplash, stainless-steel appliances, a gas cooktop, and double ovens. The refrigerator, washer, and dryer are included with the home. Additional interior features include a separate dining room, a comfortable fireside family room, generously sized bedrooms, and a convenient laundry room with additional cabinetry and counter space. The updated owner’s bathroom features an oversized walk-in shower, while the lighted exhaust fans in both bathrooms include built-in Bluetooth speakers—an unexpected modern convenience. Step outside onto the large back deck overlooking a spacious, leve
USD 325,000
3574 Graycliff Rd
View photo
House · for sale
USD 699,500
USD 128/sq.ft
3574 Graycliff Rd
Killian Ridge
· 5,457 sq.ft · 6 Bedrooms · 4 Baths · House
· Office room · Equipped kitchen · Cellar
Killian Ridge · 5,457 sq.ft · 6 Bedrooms · 4 Baths · House · Office room · Equipped kitchen · Cellar
15,000 seller contribution! FHA down payment assistance may be available — 580 minimum credit score, no income limits, and no first-time buyer requirement. Seller contributing up to $15,000 toward buyer’s eligible closing costs. Ask about financing options. Subject to credit approval; not all buyers qualify. Welcome to 3574 Graycliff Road, a spacious 2021-built home offering over 5,400 finished square feet, 6 bedrooms, 4 full bathrooms, and NO HOA on approximately 0.73 acres. The home features generous living and entertaining spaces, a large kitchen, covered outdoor living, and a fully finished lower level. The finished basement provides additional bedrooms, a full bathroom, living and entertaining space, and flexibility for guests, extended family, a home office, recreation, or multigenerational living. With its combination of space, newer construction, finished basement, large lot, and no HOA, Graycliff offers tremendous versatility
USD 699,500
2492 Halcyon Way
View photo
House · for sale
USD 340,000
USD 178/sq.ft
2492 Halcyon Way
Killian Ridge
· 1,905 sq.ft · 4 Bedrooms · 2 Baths · House
· Patio · Fireplace · Equipped kitchen · Parking
Killian Ridge · 1,905 sq.ft · 4 Bedrooms · 2 Baths · House · Patio · Fireplace · Equipped kitchen · Parking
Incredible buyer incentives: $5,000 mortgage concession. Opendoor Home Loans will contribute up to $5,000 towards a permanent interest rate buy-down if you finance with Opendoor Home Loans LLC. 2492 Halcyon Way is a two-story Lawrenceville home built in 1996 with 1,909 square feet, four bedrooms and two and a half bathrooms. The kitchen includes a range, refrigerator and dishwasher, with an adjoining breakfast nook. The living room features a high ceiling and fireplace and connects to the dining area. Upstairs, the primary bedroom has a walk-in closet and an adjoining bathroom with a tub and separate shower. Three additional bedrooms and a hall bathroom share the upper level. A rear patio and attached two-car garage complement a layout with gathering spaces downstairs and bedrooms above. Included 100-Day Home Warranty with buyer activation
USD 340,000
4391 Marci Street
View photo
House · for sale
USD 280,000
USD 247/sq.ft
4391 Marci Street
Killian Ridge
· 1,130 sq.ft · 3 Bedrooms · 2 Baths · House
Killian Ridge · 1,130 sq.ft · 3 Bedrooms · 2 Baths · House
Welcome home! This beautiful ranch home has had only one owner and has been pristinely maintained. Nestled in Gwinnett County and the city of Snellville it offers close access to great shopping, entertainment, and parks in multiple directions. This includes being less than 20 minutes outside of Stone Mountain Park. In a quiet neighborhood occupied mainly by longtime owners, this won't last long. The freshly painted walls and newly installed floors throughout the entire home makes this must see. Buyers don't hesitate, this house is waiting on you!
USD 280,000
4467 Bethany Manor Drive
View photo
House · for sale
USD 470,000
USD 150/sq.ft
4467 Bethany Manor Drive
Killian Ridge
· 3,122 sq.ft · 5 Bedrooms · 3 Baths · House
· Patio · Garden · Office room · Fireplace · Equipped kitchen
Killian Ridge · 3,122 sq.ft · 5 Bedrooms · 3 Baths · House · Patio · Garden · Office room · Fireplace · Equipped kitchen
Welcome home to this spacious and inviting home offering the perfect blend of comfort, functionality, and convenience. The open-concept main level features a dedicated front office, a spacious family room with a fireplace, and a beautiful kitchen with granite countertops, an oversized island, stainless steel appliances, abundant cabinetry, and a walk-in pantry. Upstairs, enjoy a versatile loft area perfect for a second living room, media space, or playroom. The generous primary suite features a tray ceiling, soaking tub, separate shower, dual vanities, and a spacious walk-in closet. Step outside to a covered patio and backyard, perfect for relaxing or entertaining. Conveniently located near Scenic Highway, with easy access to an abundance of restaurants, shopping, retail, entertainment, and everyday conveniences. This home offers the space and location you've been looking for—schedule your showing today! Select photos have been virtually staged
USD 470,000
1014 Country Court
View photo
Townhouse · for sale
USD 215,000
USD 165/sq.ft
1014 Country Court
Killian Ridge
· 1,302 sq.ft · 2 Bedrooms · 2 Baths · Townhouse
· Patio · Equipped kitchen
Killian Ridge · 1,302 sq.ft · 2 Bedrooms · 2 Baths · Townhouse · Patio · Equipped kitchen
Excellent location! Renovated, beautiful, and steps from a lake, this end-of-unit townhouse offers 2 bedrooms, 2 1/2 baths, and plenty of natural light. The kitchen is totally renovated with real wood cabinets and granite countertops. Vinyl plank flooring on the first floor and wood on the second floor. It has two double patio doors: one in the kitchen and the other in the living room, both opening to the patio. *Dimmable LED lights in the entrance, living room, and kitchen*. Offering total privacy, the two master bedrooms, each with its own bathroom, are on opposite sides. The laundry is also on the second floor. The location is superb: Hwy 85 exit 104 in Pleasant Hill is only three miles away, and there are plenty of supermarkets, stores, and restaurants. In a four-mile radius are a Costco, Sam's Club, two Walmart stores, two Home Depots, two gyms one mile away, Publix, Kroger, a pharmacy, and banks on the corner of the street
USD 215,000
6122 Wayburn Street
View photo
Townhouse · for sale
USD 429,990
USD 219/sq.ft
6122 Wayburn Street
Killian Ridge
· 1,959 sq.ft · 3 Bedrooms · 3 Baths · Townhouse
· Office room · Deck · Equipped kitchen
Killian Ridge · 1,959 sq.ft · 3 Bedrooms · 3 Baths · Townhouse · Office room · Deck · Equipped kitchen
What's Special: Spacious Kitchen | Close to Amenities | Large Kitchen Island. New Construction. October Completion! Built by America's Most Trusted Home Builder. Welcome to the Forsyth at 6122 Wayburn Street in Chandler Run! Welcome to this thoughtfully designed three-story townhome featuring three bedrooms, three full bathrooms, and one-half bathroom. The first floor offers a private bedroom suite with a full bathroom, perfect for guests or a home office. On the main living level, an open-concept great room, dining area, and kitchen create an inviting space for everyday living and entertaining. The kitchen showcases a spacious island with a stylish kitchen island wrap, pantry, and direct access to the deck. Upstairs, the primary suite features a walk-in closet and dual-sink bathroom, while an additional bedroom, full bathroom, and convenient laundry area complete the level. Whole house open rail accents enhance the home's modern feel, and whole house blinds provide added convenience a
USD 429,990
5133 Haverford Run Drive
View photo
House · for sale
USD 455,000
USD 190/sq.ft
5133 Haverford Run Drive
Killian Ridge
· 2,390 sq.ft · 4 Bedrooms · 2 Baths · House
· Fireplace · Equipped kitchen · Parking
Killian Ridge · 2,390 sq.ft · 4 Bedrooms · 2 Baths · House · Fireplace · Equipped kitchen · Parking
Move-in ready and extensively upgraded, front brick ranch in the heart of Lilburn presents an excellent opportunity for both homeowners and investors. Offering true one-level living with a finished bonus room, the home is well suited for long-term rental demand and low-maintenance ownership. The 4-bedroom, 2-bath layout features an updated kitchen with modern cabinetry, new granite countertops and backsplash, island, double pantry, two refrigerator/freezers, and stainless-steel appliances—a highly attractive setup for quality tenants. Interior improvements include fresh paint, new LVP flooring throughout the main living areas, and updated lighting. The open floor plan includes a spacious family room with a marble fireplace, sunroom, formal dining area, and eat-in kitchen. The bonus room over the garage provides flexible space ideal for a fourth bedroom, home office, or flex room, enhancing rental versatility. No rental restrictions. Conveniently located just minutes from highways, shop
USD 455,000
6120 Wayburn Street
View photo
Townhouse · for sale
USD 460,430
USD 235/sq.ft
6120 Wayburn Street
Killian Ridge
· 1,959 sq.ft · 3 Bedrooms · 3 Baths · Townhouse
· Deck · Equipped kitchen · Parking
Killian Ridge · 1,959 sq.ft · 3 Bedrooms · 3 Baths · Townhouse · Deck · Equipped kitchen · Parking
What's Special: No Rear Neighbors | Flat Lot | Large Kitchen Island | Oversized Pantry | 3 Full Baths. New Construction. October Completion! Built by America's Most Trusted Home Builder. Welcome to the Forsyth at 6120 Wayburn Street in Chandler Run! This stylish three-story townhome offers an open-concept design perfect for everyday living and entertaining. The main level features a spacious great room that flows seamlessly into the dining area and gourmet kitchen with a large island, pantry, and direct access to the deck. Upstairs, the private primary suite boasts a tray ceiling, walk-in closet, and dual-sink bathroom, while a secondary bedroom, full bathroom, and convenient laundry room complete the floor. The first floor features a private bedroom suite with a full bathroom, ideal for guests or a home office, along with a spacious two-car garage. Nestled in vibrant Tucker, Chandler Run offers a private, peaceful retreat within the city. Enjoy fast access to I-85 and I-285 while bene
USD 460,430
1039 Glade Run
View photo
House · for sale
USD 430,000
USD 155/sq.ft
1039 Glade Run
Killian Ridge
· 2,766 sq.ft · 5 Bedrooms · 3 Baths · House
· Garden · Office room · Equipped kitchen
Killian Ridge · 2,766 sq.ft · 5 Bedrooms · 3 Baths · House · Garden · Office room · Equipped kitchen
Welcome home to this open concept floor plan which features a spacious main level with an inviting foyer, a flexible study ideal for a home office or optional bedroom, and a convenient bathroom. The kitchen opens into the dining area and light-filled great room-perfect for everyday living and entertaining. Upstairs, enjoy a cozy loft area perfect for relaxing or additional living space. The expansive primary suite serves as a true private retreat with a spa-inspired ensuite bath and a large custom walk-in closet. Enjoy outdoor living in the private fenced backyard
USD 430,000
4675 Lincoln Way SW
View photo
House · for sale
USD 376,999
USD 280/sq.ft
4675 Lincoln Way SW
Killian Ridge
· 1,345 sq.ft · 3 Bedrooms · 2 Baths · House
· Patio · Office room · Fireplace · Equipped kitchen
Killian Ridge · 1,345 sq.ft · 3 Bedrooms · 2 Baths · House · Patio · Office room · Fireplace · Equipped kitchen
Welcome home! This beautifully renovated 4-bedroom, 2-bathroom single-family home offers modern style, comfort, and exceptional value in a desirable Lilburn location. Thoughtfully updated from top to bottom with NEW FLOORING, FRESH PAINT, MODERN FIXTURES, and stylish finishes throughout. The OPEN-CONCEPT living area features a cozy FIREPLACE, while the beautifully updated kitchen offers BRAND-NEW APPLIANCES and a sleek, functional design. Both bathrooms have been COMPLETELY REMODELED, and the spacious bedrooms provide plenty of flexibility for family, guests, or a home office. Enjoy the PRIVATE PATIO, perfect for entertaining or relaxing outdoors. Conveniently located near shopping, dining, entertainment, and major highways. Move-in ready, beautifully renovated, and truly a rare find! Located within Gwinnett County Public Schools. Buyers should verify school zoning directly with the school district. Please refer to the attached documents available in the listing
USD 376,999
1319 Janmar Road
View photo
House · for sale
USD 620,000
USD 160/sq.ft
1319 Janmar Road
Killian Ridge
· 3,864 sq.ft · 4 Bedrooms · 3 Baths · House
· Garden · Deck · Fireplace · Equipped kitchen · Parking
Killian Ridge · 3,864 sq.ft · 4 Bedrooms · 3 Baths · House · Garden · Deck · Fireplace · Equipped kitchen · Parking
Situated on over 2 acres overlooking beautiful Lake Zola, this spacious ranch offers privacy, charm, and endless potential in one of Snellville’s most desirable locations. A gated entrance and automatic sprinkler system welcome you to the expansive front yard, setting the tone for this unique property just minutes from Highway 124 and abundant shopping, dining, and conveniences. Inside, the home features beautiful hardwood floors throughout and a functional layout designed for comfortable living and entertaining. To the left of the entry is a generous galley kitchen that opens to the inviting family room with a wood-burning fireplace and a wall of built-in bookcases. Just beyond the family room is an additional storage area that connects directly to the garage. The kitchen also leads to a separate breakfast room, which flows into the formal dining room offering sun-filled afternoon views of the deck and the expansive backyard overlooking Lake Zola. Down the hallway are three spacious b
USD 620,000
2246 Rhett Court
View photo
House · for sale
USD 359,900
USD 188/sq.ft
2246 Rhett Court
Killian Ridge
· 1,905 sq.ft · 3 Bedrooms · 2 Baths · House
· Garden · Gym · Deck · Fireplace
Killian Ridge · 1,905 sq.ft · 3 Bedrooms · 2 Baths · House · Garden · Gym · Deck · Fireplace
Welcome home to this spacious four-sided brick ranch featuring 3 bedrooms and 2 baths, with flexible living space and no HOA or rental restrictions. This property is an excellent opportunity for both homeowners and investors. A large bonus room provides excellent flexibility and could easily serve as a potential 4th bedroom, a home office, playroom, media room, or gym. This house sits in a quiet neighborhood on a level 0.42-acre lot. The bright, open layout offers vaulted ceilings and a welcoming family room with a cozy fireplace. The oversized primary suite is conveniently located on the main level and includes a walk-in closet, double vanity, soaking tub, and separate shower. Enjoy the stunning sunroom overlooking the fully fenced backyard, along with a deck and patio-ideal for relaxing and providing plenty of space for entertaining or outdoor activities as well as a storage shed in the backyard for extra storage space. Recent improvements include a roof approximately 3 years old, ha
USD 359,900
3012 Overwood Lane SW
View photo
House · for sale
USD 319,900
USD 91/sq.ft
3012 Overwood Lane SW
Killian Ridge
· 3,509 sq.ft · 4 Bedrooms · 2 Baths · House
· Cellar
Killian Ridge · 3,509 sq.ft · 4 Bedrooms · 2 Baths · House · Cellar
Discover the opportunity to make this beautiful lake-front home your own! Ideally positioned on a desirable corner lot within walking distance of Johnson Lake, this property offers a fantastic combination of location, space, and value. The home features a finished basement, functional floor plan, and solid bones, providing an excellent foundation for your personal updates and vision. With pride of ownership evident throughout and a premium lot that’s hard to find, this is a property with tremendous potential. Lake-front living, a desirable location, spacious layout, and exceptional value—this is an opportunity you won’t want to miss!
USD 319,900
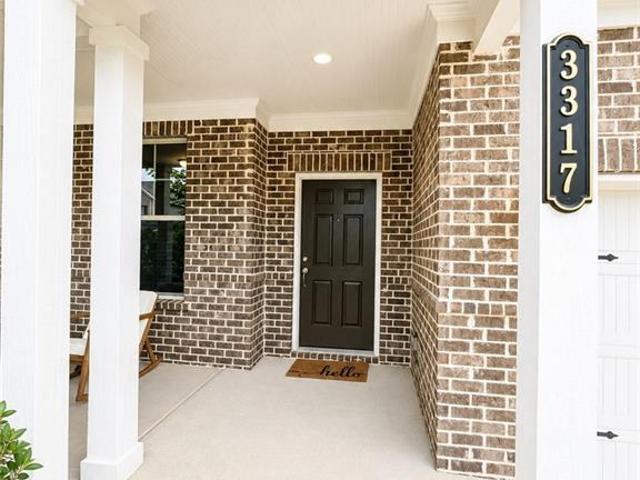
3317 Hidden Valley Circle
View photo
House · for sale
USD 475,000
USD 183/sq.ft
3317 Hidden Valley Circle
Killian Ridge
· 2,583 sq.ft · 4 Bedrooms · 3 Baths · House
· Equipped kitchen
Killian Ridge · 2,583 sq.ft · 4 Bedrooms · 3 Baths · House · Equipped kitchen
Experience 2,590 sq. ft. Of thoughtfully designed living space in the beautiful home at 3317 Hidden Valley Cir. This spacious and inviting residence features 4 bedrooms and 3.5 bathrooms with an open-concept layout designed for both everyday living and entertaining. The main level offers a bright and airy gathering room, a modern chef-inspired kitchen with quartz countertops, a large island, and ample cabinet space, along with a dedicated dining area perfect for hosting family and friends. Upstairs, the luxurious owner's suite features a spa-like bathroom with dual vanities, a soaking tub, separate walk-in shower, and a spacious walk-in closet. Additional secondary bedrooms provide comfort and flexibility for guests, family, or work-from-home living. Blending modern finishes with functional design, this home delivers comfort, style, and convenience in every detail
USD 475,000
4755 Bridle Point Parkway
View photo
House · for sale
USD 288,000
4755 Bridle Point Parkway
Killian Ridge
· 3 Bedrooms · 2 Baths · House
Killian Ridge · 3 Bedrooms · 2 Baths · House
Welcome to 4755 Bridle Point Pkwy, Snellville! This spacious home offers a great opportunity for buyers looking for comfort, functionality, and room to make the space their own. The property features a desirable floor plan with generously sized living areas, comfortable bedrooms, and a private outdoor setting. Conveniently located near shopping, dining, schools, parks, and major roadways, this home provides easy access to everything Snellville has to offer. Whether you're looking for a primary residence or an investment opportunity, this property is worth a look. Property is being sold As-Is. Buyers and buyer's agents should independently verify all information, including dimensions, schools, and property details
USD 288,000
3551 Lochwolde Lane
View photo
House · for sale
USD 625,000
USD 203/sq.ft
3551 Lochwolde Lane
Killian Ridge
· 3,068 sq.ft · 5 Bedrooms · 4 Baths · House
· Office room · Equipped kitchen
Killian Ridge · 3,068 sq.ft · 5 Bedrooms · 4 Baths · House · Office room · Equipped kitchen
Set within Lochwolde, one of Snellville's established executive-home communities, this well-maintained residence offers lake rights and an impressive combination of space, updates and timeless character. A full bedroom and full bathroom on the main level provide valuable flexibility for guests, a home office or extended stays. The kitchen was fully renovated in 2020 and features ivory soft-close cabinetry, white quartz countertops, a large island, farmhouse sink, expanded pantry, stainless steel appliances, gas range and marble tile flooring extending into the breakfast area. The spacious primary suite is filled with natural light and includes hardwood flooring, a tray ceiling and a sitting area, while the adjoining bath offers a vaulted ceiling, soaking tub and separate tiled shower. Light-toned hardwood flooring is also found throughout the upstairs bedrooms and has been beautifully maintained. A new roof, new water heater and four full bathrooms add to the home's comfort and functio
USD 625,000
98 Kettlewood Drive SW
View photo
House · for sale
USD 399,000
USD 224/sq.ft
98 Kettlewood Drive SW
Killian Ridge
· 1,776 sq.ft · 3 Bedrooms · 2 Baths · House
· Garden · Deck · Balcony · Fireplace · Cellar
Killian Ridge · 1,776 sq.ft · 3 Bedrooms · 2 Baths · House · Garden · Deck · Balcony · Fireplace · Cellar
[NEW PRICE—$399,900! Rare lakefront setting & beautiful lake views! Seller Contribution up to $5000 for rate buydown! ]. •. Extensively Renovated 3-Bedroom, 2-Bath Ranch-Style Home. Huge Private Backyard. Expansive Unfinished Basement. No hoa. Parkview High School Cluster. Move-In Ready with Home Warranty! *Imagine beginning your day with coffee on the private primary-suite balcony as morning mist rises above the lake—and ending it with dinner, conversation and sunset lake views from the expansive new deck. Set on a 0.63-acre lot at the end of a quiet cul-de-sac, this extensively renovated home offers a peaceful lakefront setting that is difficult to find in Lilburn. *The heart of the home is the dramatic, light-filled family room, featuring soaring ceilings, a striking stone fireplace, expansive windows and two sets of doors opening directly onto the lake-facing deck. This inviting space feels connected to nature throughout the seasons and creates an effortless flow between indoor and
[NEW PRICE—$399,900! Rare lakefront setting & beautiful lake views! Seller Contribution up to $5000 for rate buydown! ]. •. Extensively Renovated 3-Bedroom, 2-Bath Ranch-Style Home. Huge Private Backyard. Expansive Unfinished Basement. No hoa. Parkview High School Cluster. Move-In Ready with Home Warranty! *Imagine beginning your day with coffee on the private primary-suite balcony as morning mist rises above the lake—and ending it with dinner, conversation and sunset lake views from the expansive new deck. Set on a 0.63-acre lot at the end of a quiet cul-de-sac, this extensively renovated home offers a peaceful lakefront setting that is difficult to find in Lilburn. *The heart of the home is the dramatic, light-filled family room, featuring soaring ceilings, a striking stone fireplace, expansive windows and two sets of doors opening directly onto the lake-facing deck. This inviting space feels connected to nature throughout the seasons and creates an effortless flow between indoor and
USD 399,000

Get email alerts

Don't miss out: be the first to know about new properties

The alert was correctly created

On subscribing you accept the conditions of use and the privacy policy
Alert
Receive new ads in your inbox
Save this search
Receive alerts for new listings

We'll send you an email when we have new properties for: "Houses for sale in Killian Ridge"

The alert was correctly created

Brookwood Place, Snellville-Grayson CCD Gwinnett County Georgia
Country Square, Snellville-Grayson CCD Gwinnett County Georgia
Get email alerts and be the first to see new listings
Required field
On subscribing I accept the terms of the privacy policy
Perfect! You'll soon start receiving new listings via email
Alert
Receive an email when we have new ads for Houses for sale in Killian Ridge
Save this search
Filters

Bedrooms

Size (sq.ft)

sq.ft
sq.ft

Price

USD
USD

Property type

Bathrooms

Clear all filters
Receive notifications when new entries are published.