218 houses for sale in Kimberlin Heights

7364 Sun Blossom Lane
View photo
House · for sale
USD 329,000
USD 193/sq.ft
7364 Sun Blossom Lane
Kimberlin Heights
· 1,701 sq.ft · 3 Bedrooms · 2 Baths · House
· Patio · Office room · Equipped kitchen
Kimberlin Heights · 1,701 sq.ft · 3 Bedrooms · 2 Baths · House · Patio · Office room · Equipped kitchen
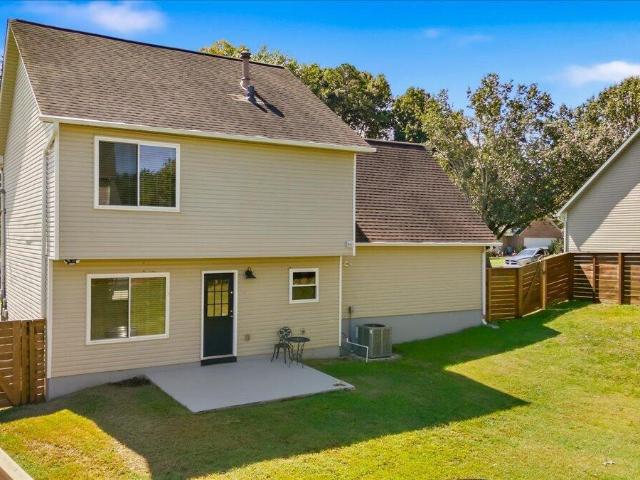
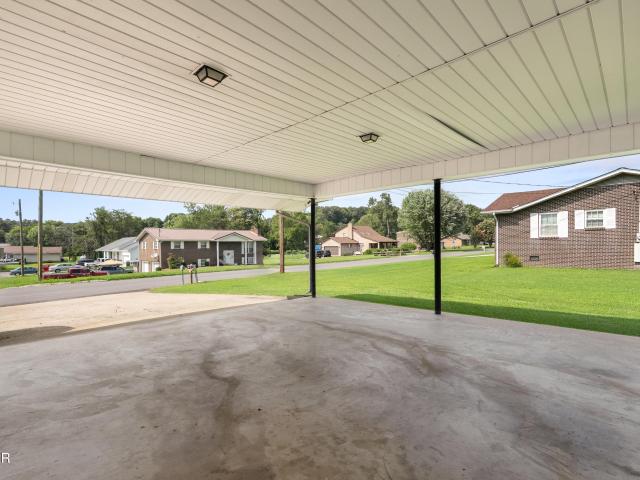
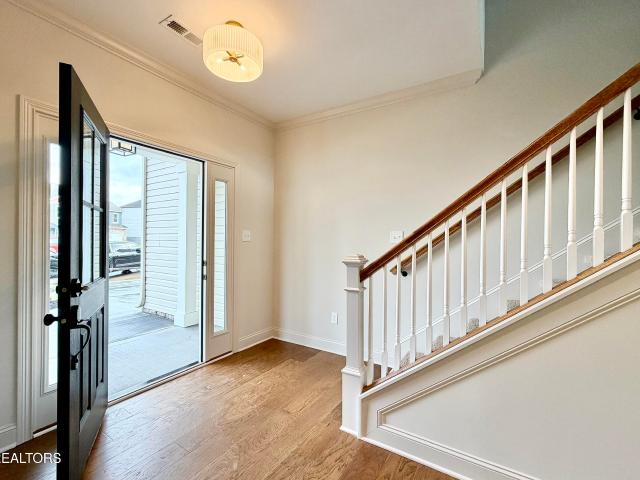
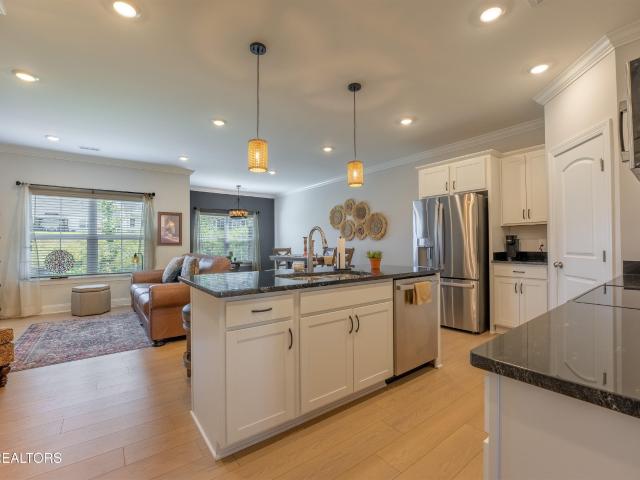
Modern, beautifully upgraded townhome featuring one of The Villages at Strawberry Hill's most desirable floor plans. This 3-bedroom, 2.5-bath home offers an open, inviting layout with the kitchen flowing seamlessly into the living and dining areas. A unique covered patio off the sitting area is a standout feature-and the only floor plan in the community that allows you to comfortably grill outdoors even when it rains. The main level is thoughtfully designed with a spacious pantry, convenient half bath, five-inch crown molding, granite countertops, and stainless-steel appliances. Upstairs, the generous primary suite features a walk-in closet, walk-in shower, and double-sink vanity, with the laundry room conveniently located nearby. A versatile upstairs den/flex space provides the perfect option for a home office, media room, or additional living area. Originally purchased with the intention of staying long-term, this home has already benefited from thoughtful upgrades, including a remot
USD 329,000
357 Hidden Valley Circle
View photo
House · for sale
USD 319,900
USD 174/sq.ft
357 Hidden Valley Circle
Kimberlin Heights
· 1,830 sq.ft · 3 Bedrooms · 2 Baths · House
· Garden · Office room · Equipped kitchen · Parking
Kimberlin Heights · 1,830 sq.ft · 3 Bedrooms · 2 Baths · House · Garden · Office room · Equipped kitchen · Parking
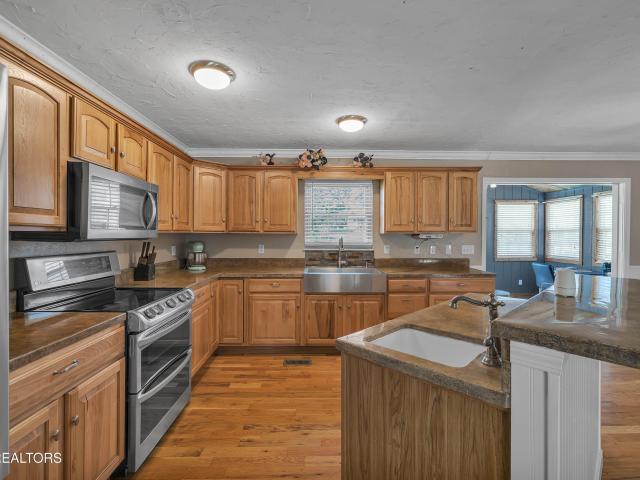
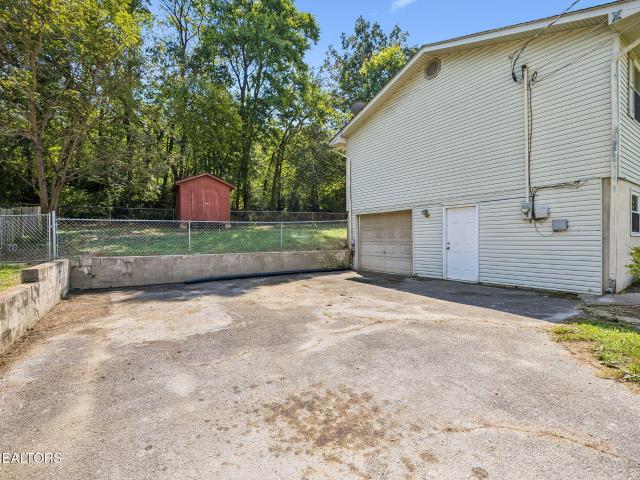
Looking for a home with room to spread out and spaces that can adapt to your needs? This one offers just that, with three bedrooms upstairs and two bonus rooms downstairs. The main level features an open floor plan with three bedrooms, two full bathrooms, and an eat-in kitchen that flows into the living area. There is no carpet throughout the home, with tile flooring that makes for easy maintenance. The split-foyer layout gives you a nice separation between the main living spaces and the additional rooms downstairs. The lower level includes two bonus rooms that could work well as offices, guest rooms, hobby spaces, a playroom, or whatever works best for you. You'll also find the laundry area and access to the one-car garage, which offers additional storage and workspace. Outside, you'll find a large, level front yard and a fenced-in backyard with a shed for additional storage. There's plenty of usable outdoor space for pets, kids, gardening, or simply enjoying some time outside. Locate
USD 319,900
7321 Carowinds Lane
View photo
House · for sale
USD 364,900
USD 217/sq.ft
7321 Carowinds Lane
Kimberlin Heights
· 1,679 sq.ft · 3 Bedrooms · 2 Baths · House
· Office room · Equipped kitchen · Air conditioning
Kimberlin Heights · 1,679 sq.ft · 3 Bedrooms · 2 Baths · House · Office room · Equipped kitchen · Air conditioning
A beautifully maintained two-story home offering the perfect combination of comfort, flexibility, updates, and convenience in East Knoxville. Featuring 3 bedrooms, 2.5 bathrooms, and a spacious bonus room that can easily serve as a 4th bedroom, this home offers plenty of room to accommodate a growing family, guests, a home office, or whatever your lifestyle requires. The thoughtfully maintained interior features a functional layout with inviting living spaces and a well-appointed kitchen. One of the kitchen's standout features is its dual-fuel flexibility. The kitchen is already piped for gas while retaining the existing electric hookup, allowing the next owner to choose their preferred cooking setup. The master bathroom offers a walk-in shower, creating a comfortable and convenient retreat. Additional updates include a tankless water heater, a LeafFilter gutter system, and an AC system replaced in 2023. Valuable improvements that add comfort, efficiency, and peace of mind. Step outsid
USD 364,900
819 Old Towne Loop Drive
View photo
House · for sale
USD 394,900
USD 180/sq.ft
819 Old Towne Loop Drive
Kimberlin Heights
· 2,185 sq.ft · 4 Bedrooms · 2 Baths · House
· Garden · Parking · Equipped kitchen
Kimberlin Heights · 2,185 sq.ft · 4 Bedrooms · 2 Baths · House · Garden · Parking · Equipped kitchen
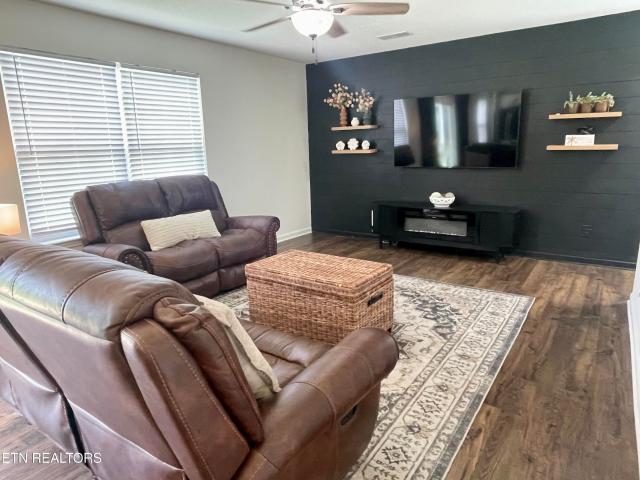
Must see 4-bedroom, 2.5-bath home built in 2020, priced below market value that includes an open concept kitchen and great-room, a flex formal dining, exercise or office space, three very large bedrooms, upstairs laundry room close to all the bedrooms, a smaller bedroom or flex space, multiple linen cabinets and additional storage closets both up and downstairs. It's truly a move-in-ready property featuring fresh paint, brand-new carpet, granite kitchen counter tops, updated light fixtures, mirrors, ceiling fans, faucets, custom accent walls that add warmth and character throughout along with durable luxury vinyl plank flooring. Enjoy modern efficiency with a tankless water heater, a finished two car garage which provides a clean space for parking, hobbies, or additional storage. Step outside to a fully fenced backyard, perfect for entertaining, pets, or relaxing in privacy. This home is ideally located between Knoxville and Sevierville with convenient access to Dollywood, the Smokey M
USD 394,900
7319 Sun Blossom Lane # 129
View photo
House · for sale
USD 329,000
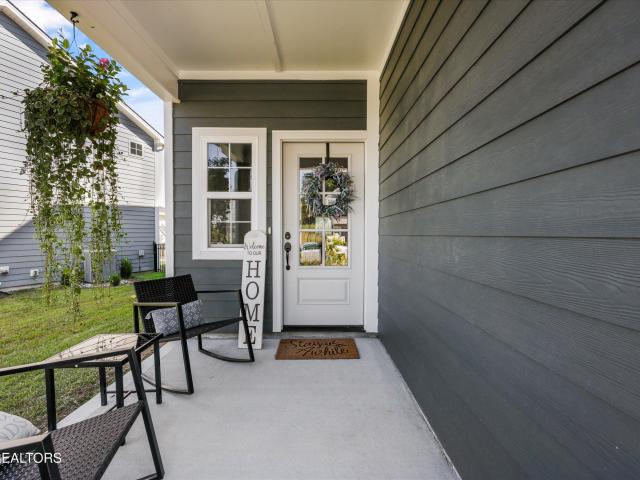
USD 193/sq.ft
7319 Sun Blossom Lane # 129
Kimberlin Heights
· 1,701 sq.ft · 3 Bedrooms · 2 Baths · House
· Patio · Office room · Equipped kitchen · Parking
Kimberlin Heights · 1,701 sq.ft · 3 Bedrooms · 2 Baths · House · Patio · Office room · Equipped kitchen · Parking
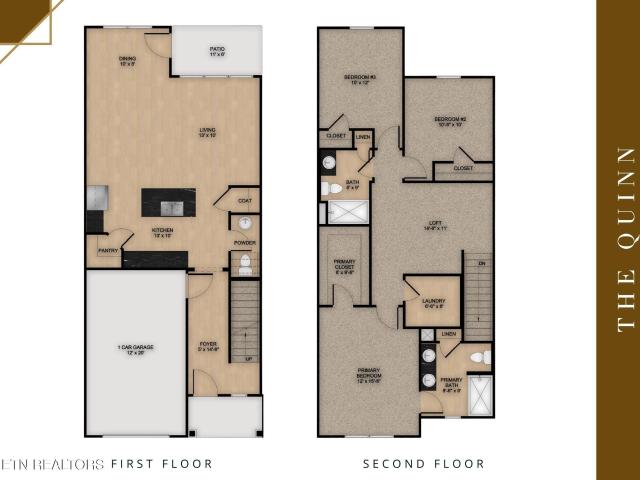
Welcome to The Village at Strawberry Hills; ideally situated with easy access to I-40, local dining, and downtown Knoxville, a lifestyle defined by convenience and connection. The Quinn presents a thoughtfully designed two-story layout that balances comfort and effortless living. The main level welcomes you with a gracious foyer that opens into a well-appointed kitchen with pantry and adjoining dining area, seamlessly flowing into a spacious living room-perfect for both everyday living and entertaining. A powder room, coat closet, and attached one-car garage add to the home's practical appeal, while the rear patio extends your living space outdoors. Upstairs, the private primary suite features a generous walk-in closet and a well-appointed bath. Two additional bedrooms share a full bath, and a versatile loft offers the ideal setting for a home office, media space, or quiet retreat. A centrally located laundry room enhances everyday ease. The Camarosa design package pairs rich espresso
USD 329,000
1334 Estates Drive
View photo
House · for sale
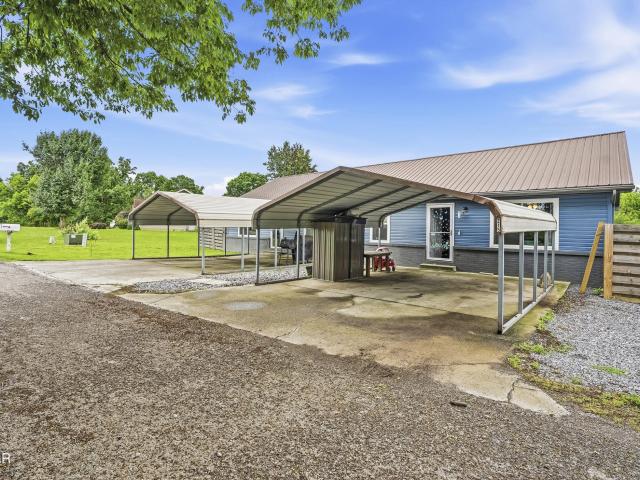
USD 525,000
USD 246/sq.ft
1334 Estates Drive
Kimberlin Heights
· 2,131 sq.ft · 3 Bedrooms · 3 Baths · House
· Office room · Fireplace · Equipped kitchen · Cellar
Kimberlin Heights · 2,131 sq.ft · 3 Bedrooms · 3 Baths · House · Office room · Fireplace · Equipped kitchen · Cellar
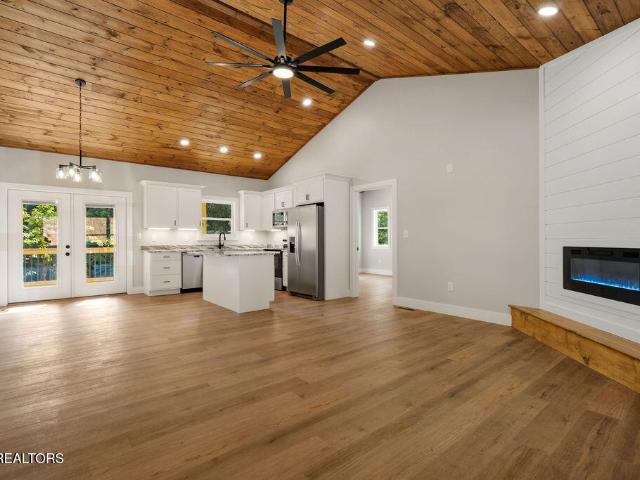
New construction. Two levels of covered porches overlooking the woods set the tone for this newly built Seymour home on approximately 1.28 acres. A winding paved driveway leads to a welcoming retreat with 3 bedrooms, 3 full baths, a separate office, and approximately 2,136 square feet of living space. Inside, vaulted wood ceilings bring warmth and character to the open living area, where an electric fireplace with a shiplap surround creates a natural gathering spot. The kitchen features white cabinetry, stainless steel appliances, an island, and an adjoining dining area. Step outside to the covered porch for morning coffee or an evening surrounded by trees. The main-level primary suite offers porch access, a walk-in closet, and a bathroom with a double vanity and walk-in shower. A second bedroom, full bath, and laundry area complete the main level. Downstairs, the finished walkout basement provides a spacious family room, third bedroom, full bath, office, and storage, with direct acces
USD 525,000
200 Highland View Drive
View photo
House · for sale
USD 309,900
USD 155/sq.ft
200 Highland View Drive
Kimberlin Heights
· 1,991 sq.ft · 3 Bedrooms · 1 Bath · House
· Equipped kitchen · Parking
Kimberlin Heights · 1,991 sq.ft · 3 Bedrooms · 1 Bath · House · Equipped kitchen · Parking
Tri-level home with a lot of possibility and large rooms that offer plenty of space to spread out! Upon entry into the foyer with flagstone flooring, is the ground floor with a huge family room with carpet, a half a bath that has the plumbing in the wall to add a shower, a large closet, and entry into the garage. Up the stairs to the next level are the living, kitchen, and dining rooms featuring vaulted ceilings and original real hardwood floors. Off the dining room is a lovely 10 x 11 studio sunroom, great for relaxing or indoor gardening. As you make your way up to the third level, you will find 3 bedrooms and a full bath also with real hardwood flooring. This is a solid home with a newer HVAC system as of 2024, roof updated in 2015 so it should have plenty of life left, built on. 61 acres, with the opportunity to make it your own
USD 309,900
346 Fallen Oak Court
View photo
House · for sale
USD 1,199,000
USD 315/sq.ft
346 Fallen Oak Court
Kimberlin Heights
· 3,800 sq.ft · 5 Bedrooms · 4 Baths · House
· Office room · Fireplace · Equipped kitchen · Parking
Kimberlin Heights · 3,800 sq.ft · 5 Bedrooms · 4 Baths · House · Office room · Fireplace · Equipped kitchen · Parking
Situated in a beautifully landscaped one-acre lot, located in Seymour's most sought-after subdivision-yet offering the advantage of no city taxes, this exceptional property combines elegant design, modern amenities, and an incredibly low HOA fee per year. Designed for both comfortable everyday living and effortless entertainment, this spacious residence offers five bedrooms, a large playroom that could serve as a fifth bedroom, a dedicated office, a large den with natural wood fireplace, five bathrooms, and an oversized two-car garage. Completely rebuilt and modernized with major improvements, this luxury home contains a formal living room with gas fireplace and formal dining room with upgraded lighting. Both the dining room and living room boast Italian ceramic tile, high ceilings and exceptional triple stacked thermal windows with custom made window curtains. The large gourmet kitchen is equally impressive, showcasing premium high-end brand name appliances elevated for easy use, upgr
USD 1,199,000
7111 Pinecroft Lane
View photo
House · for sale
USD 335,000
USD 193/sq.ft
7111 Pinecroft Lane
Kimberlin Heights
· 1,733 sq.ft · 3 Bedrooms · 2 Baths · House
· Patio · Fireplace · Equipped kitchen · Parking
Kimberlin Heights · 1,733 sq.ft · 3 Bedrooms · 2 Baths · House · Patio · Fireplace · Equipped kitchen · Parking
7111 Pinecroft Ln, Knoxville TN 37914 is a home built in 2007 with 1,739 square feet. The kitchen features a walk-in pantry and stainless steel appliances, creating a well-equipped space for cooking and entertaining. A fireplace anchors the main living area, adding warmth and ambiance to the central gathering space. Flooring and interior paint extend throughout, and a dedicated laundry room adds utility. The primary bedroom includes a walk-in closet for convenient storage and organization. A patio extends the living space outdoors, creating ample room for relaxation and entertaining. An attached garage completes this well-maintained residence with practical amenities and comfortable living spaces throughout every room. Included 100-Day Home Warranty with buyer activation
USD 335,000
620 Hills Gate Circle
View photo
House · for sale
USD 399,000
USD 175/sq.ft
620 Hills Gate Circle
Kimberlin Heights
· 2,271 sq.ft · 3 Bedrooms · 3 Baths · House
· Garden · Parking · Deck
Kimberlin Heights · 2,271 sq.ft · 3 Bedrooms · 3 Baths · House · Garden · Parking · Deck
Enjoy front porch, year-round mountain views from this well-maintained home in the heart of Seymour! Conveniently located, this home features hardwood floors throughout the main living area and the spacious primary suite, along with two other bedrooms, two full bathrooms and a laundry room all on the main level. The finished lower level offers a large family room, a full bathroom, a large storage room and closet, and the flexibility to serve as a fourth bedroom, guest suite, or private living space. Step out back to the oversized covered deck featuring beautiful tongue-and-groove ceilings, dual ceiling fans with lights, TV hookup, electrical outlets, and a ramp for easy access. The fenced backyard provides plenty of room for kids, pets, or entertaining. Additional upgrades include a Generac whole-house generator, tankless on-demand water heater, double garage, and a large concrete driveway for ample parking. Located within walking distance of Seymour schools, this home combines conveni
USD 399,000
313 Eldorado Circle
View photo
House · for sale
USD 299,900
USD 230/sq.ft
313 Eldorado Circle
Kimberlin Heights
· 1,302 sq.ft · 3 Bedrooms · 1 Bath · House
· Garden · Equipped kitchen · Parking
Kimberlin Heights · 1,302 sq.ft · 3 Bedrooms · 1 Bath · House · Garden · Equipped kitchen · Parking
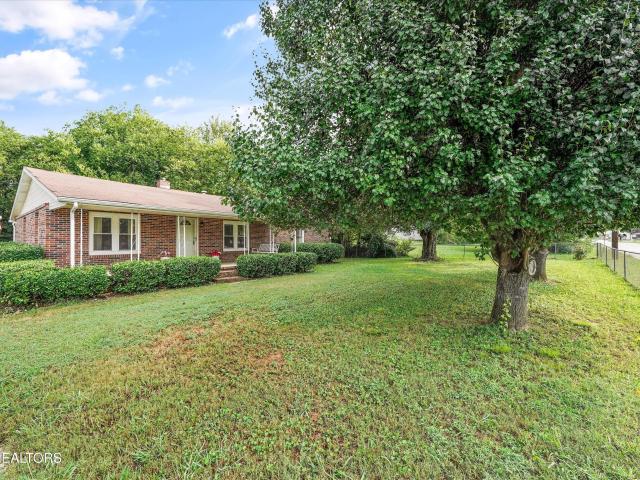
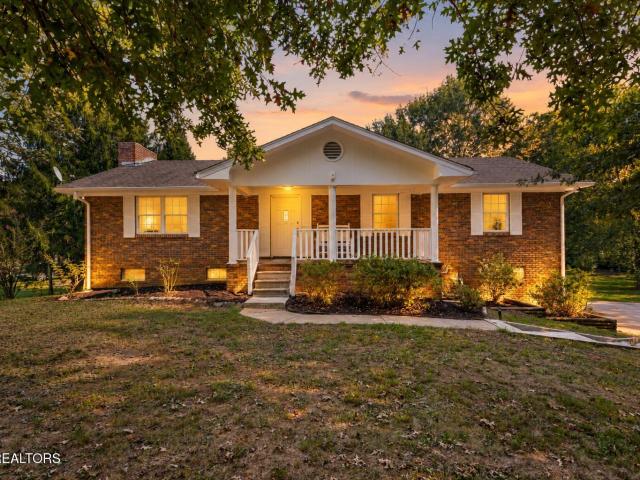
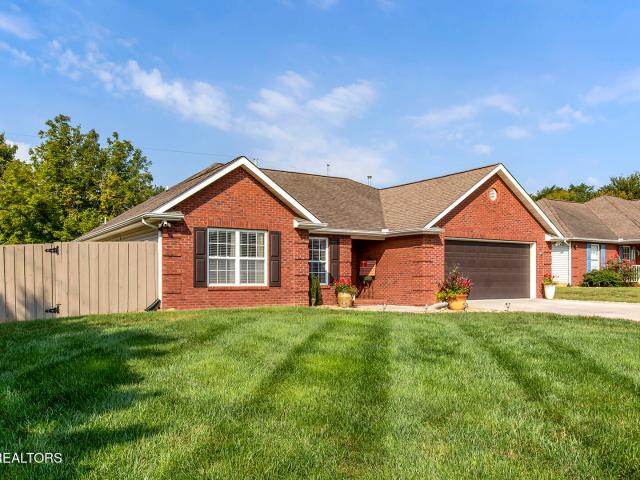
Welcome home to this charming all brick ranch nestled on approximately one acre on a quaint street where you'll enjoy the peace of country style living with room to spread out. This well maintained one-level home offers 3 bedrooms, 1.5 bathrooms, and a functional layout designed for everyday comfort. The spacious living room flows seamlessly into the dining area, creating the perfect space for gathering with family and friends. The kitchen has been refreshed with recently painted cabinets and stainless steel appliances, giving it a bright, updated feel while maintaining its timeless charm. You'll appreciate the oversized laundry room, providing plenty of storage and workspace, along with the convenience of a large attached carport to keep your vehicles protected year-round. Step outside to enjoy the expansive, level backyard, ideal for kids, pets, gardening, entertaining, or simply relaxing. A storage shed adds even more functionality, offering extra space for storage, hobbies, or your
USD 299,900
616 Pimlico Drive
View photo
House · for sale
USD 439,000
USD 216/sq.ft
616 Pimlico Drive
Kimberlin Heights
· 2,024 sq.ft · 3 Bedrooms · 2 Baths · House
· Garden · Office room · Equipped kitchen · Parking
Kimberlin Heights · 2,024 sq.ft · 3 Bedrooms · 2 Baths · House · Garden · Office room · Equipped kitchen · Parking
Beautiful split-foyer home in the heart of Seymour, conveniently located just minutes from shopping, dining, and everyday conveniences! The upper level features hardwood flooring throughout and an open-concept living room, dining area, and kitchen. You'll also find 3 bedrooms and 2 full bathrooms upstairs, including dual sinks for added convenience. Downstairs offers a huge den with a. *wood-burning stove*, an additional bonus room with flexible-use potential, a laundry room, and half bath-providing plenty of options for additional living space, a home office, recreation room, or guest space. Outside is where this property really stands out! Enjoy a. *huge fenced backyard*, a. *2-car attached garage*, PLUS a. *2-car detached garage/workshop*. That is already pre-plumbed and features its own. *wood-burning stove giving the property. *two wood-burning stoves in total*. An additional detached storage shed provides even more room for tools, lawn equipment, or hobbies. With. *four total gar
USD 439,000
526 Simmons View Drive
View photo
House · for sale
USD 540,000
USD 277/sq.ft
Updated
526 Simmons View Drive
Kimberlin Heights
· 1,948 sq.ft · 3 Bedrooms · 2 Baths · House
· Equipped kitchen
Kimberlin Heights · 1,948 sq.ft · 3 Bedrooms · 2 Baths · House · Equipped kitchen
Have you wanted a home that needs no work, no updates, no upgrades? You want a home that is simply a comfortable, cozy, and well decorated home that feels great. This is that home. Seller is motivated! First, the location is superb. A short drive to Knoxville, a short drive to Sevierville, and a short drive to Maryville. And yet out of all the traffic. Walking into this beautiful home you should be immediately impressed. This gorgeous 3 bedroom and 2 full bath home also offers you a living, dining, and kitchen combination. Convenience and comfort at its best. Coming in the double front doors you are immediately greeted by a foyer which gives way to two bedrooms and a full bath. The front bedroom features a high chair rail and two shades of the same color that will'knock your socks off'. The second bedroom has a lovely soft green with an accent wall of a bit darker shade. Slowly walking down the hallway you will be impressed with the shiplap accent running partially up one wall and it g
USD 540,000
5821 Thorn Grove Pike
View photo
House · for sale
USD 204,000
USD 175/sq.ft
5821 Thorn Grove Pike
Kimberlin Heights
· 1,163 sq.ft · 3 Bedrooms · 1 Bath · House
· Parking
Kimberlin Heights · 1,163 sq.ft · 3 Bedrooms · 1 Bath · House · Parking
Welcome Home! Situated on. 82 acres in a convenient location, this property offers space, privacy, and plenty of potential. An inviting front porch welcomes you in and provides a wonderful spot to relax and enjoy the outdoors. This 3 bedroom, 1 bath home has unique charm. One of the highlights is the impressive 3 car detached garage offering abundant space for vehicles, storage, a workshop, or future projects. The generous lot provides room to enjoy the outdoors and create a space that fits your lifestyle. With no HOA, you get the space and freedom without sacrificing convenience. Located just minutes from I-40, the property offers easy access to Knoxville, Sevierville, Douglas Lake and the Great Smoky Mountains. Whether you are looking for a property to make your own, additional space for your vehicles and hobbies, or an investment with potential, this is one worth seeing. Property is being Sold AS-IS. Bring your vision and make this Knoxville property your own!
USD 204,000
525 Amarillo Drive
View photo
House · for sale
USD 425,000
USD 165/sq.ft
525 Amarillo Drive
Kimberlin Heights
· 2,562 sq.ft · 3 Bedrooms · 2 Baths · House
· Office room · Equipped kitchen · Parking
Kimberlin Heights · 2,562 sq.ft · 3 Bedrooms · 2 Baths · House · Office room · Equipped kitchen · Parking
Tucked away near the back of an established Seymour neighborhood, High Chaparral Acres, 525 Amarillo Drive offers a private setting with nearly an acre spread across two lots. This home offers 2,568 finished square feet with 3 bedrooms and 2.5 baths. The main level includes updated flooring, a spacious living area, kitchen and dining space, and a spacious finished 4 seasons room in complete privacy. The finished lower level adds a large second living area with a wet bar and plenty of flexibility for an office, recreation room, or additional living space. The oversized two-car garage has room for two full-size trucks along with additional space for storage or workshop, while the new concrete driveway provides plenty of parking. Significant work has also been completed throughout the property, including professional foundation repairs with a transferable lifetime warranty, an extensive drainage system with WaterGuard and sump pump with battery backup, new front windows with a lifetime gl
USD 425,000
7600 Hunters Ridge Way
View photo
House · for sale
USD 260,000
USD 114/sq.ft
7600 Hunters Ridge Way
Kimberlin Heights
· 2,271 sq.ft · 3 Bedrooms · 4 Baths · House
Kimberlin Heights · 2,271 sq.ft · 3 Bedrooms · 4 Baths · House
Discover 7600 Hunters Ridge Way, a spacious 3-bedroom, 4-bathroom home with 2,280 sq ft of comfortable living space. Featuring a 6-7-year-old roof, and an HVAC system approximately 10 years old, this property offers great peace of mind. Plumbing and electrical systems are working well with no known issues. The home is in good overall condition and offers plenty of potential to personalize with your own style and vision. Property sold AS-IS
USD 260,000
2517 Drinnen Rd
View photo
House · for sale
USD 335,000
USD 375/sq.ft
2517 Drinnen Rd
Kimberlin Heights
· 893 sq.ft · 2 Bedrooms · 2 Baths · House
Kimberlin Heights · 893 sq.ft · 2 Bedrooms · 2 Baths · House
Discover this beautifully reimagined 2-bedroom, 2-bath ranch, thoughtfully renovated from the ground up! Nestled in a peaceful, country setting, yet just 20 minutes from downtown Knoxville and the University of Tennessee, this charming home offers the best of both worlds. Enjoy easy access to water sports and outside adventures with Cruze Landing (a public access point to the French Broad river) just 5 minutes away, and Seven Islands State Birding Park 12 minutes away! Cozy, inviting, and packed with thoughtful updates and extra storage. This one is a must see!
USD 335,000
948 Bobbie Jean Lane
View photo
House · for sale
USD 620,000
USD 254/sq.ft
948 Bobbie Jean Lane
Kimberlin Heights
· 2,433 sq.ft · 3 Bedrooms · 2 Baths · House
· Patio · Office room · Equipped kitchen · Cellar
Kimberlin Heights · 2,433 sq.ft · 3 Bedrooms · 2 Baths · House · Patio · Office room · Equipped kitchen · Cellar
Wake up to breathtaking Smoky Mountain views from this beautiful one-level home in Seymour's Mountain Grove community. Built in 2023 and situated near the end of a quiet cul-de-sac, this 3-bedroom, 2-bath home offers approximately 2,433 square feet of thoughtfully designed living space on 0.84 acres. The open-concept floor plan provides an inviting setting for everyday living and entertaining, complemented by custom woodworking and a spacious kitchen with an island, gas cooking, and ample workspace. The main-level primary suite offers a relaxing retreat with a generous walk-in closet and a beautifully designed private bath featuring double vanities and a walk-in shower. Two additional bedrooms and a huge bonus room provides flexibility for guests, a home office, hobbies, or additional living space. Outside, unwind on the back patio and enjoy the peaceful surroundings and memorable mountain views. The full-length, walkout basement is roughed in and ready for future expansion, offering e
USD 620,000
1320 Hopewell Rd
View photo
House · for sale
USD 400,000
USD 151/sq.ft
1320 Hopewell Rd
Kimberlin Heights
· 2,648 sq.ft · 3 Bedrooms · 3 Baths · House
· Parking · Cellar
Kimberlin Heights · 2,648 sq.ft · 3 Bedrooms · 3 Baths · House · Parking · Cellar
1320 Hopewell Rd is a spacious, 2,658-square-foot single-family brick rancher built in 1969, situated on a generous 1.39-acre lot in South Knoxville. Featuring 3 bedrooms, 3 full bathrooms. Finished basement which provides excellent flexible living space or recreational room. Built with a durable brick exterior and a composition roof, supplemented by a detached garage for extra parking, workshop space, or storage. Offers a private, large-lot with gazebo and outdoor sitting. Convenient access to downtown Knoxville, local parks, and the Tennessee River
USD 400,000
529 Hills Gate Circle
View photo
House · for sale
USD 398,900
USD 291/sq.ft
529 Hills Gate Circle
Kimberlin Heights
· 1,367 sq.ft · 3 Bedrooms · 2 Baths · House
· Patio · Parking
Kimberlin Heights · 1,367 sq.ft · 3 Bedrooms · 2 Baths · House · Patio · Parking
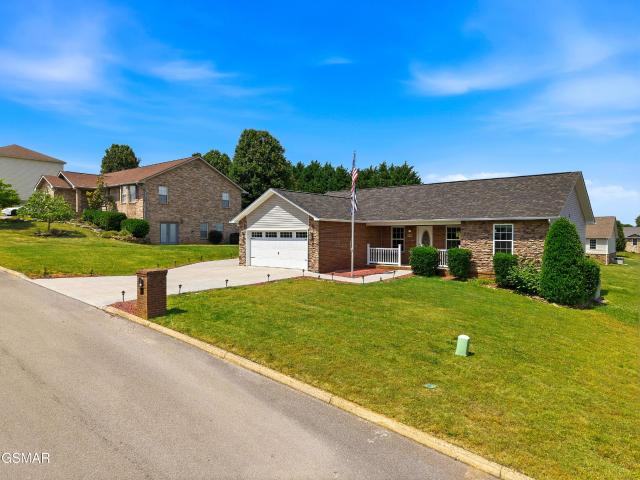
Seller to offer up to $10,000.00 (ten thousand dollars) towards buyer's closing cost and prepaids at closing. Welcome to this well maintained one-level ranch in the desirable Boyds Creek area! Featuring 12-ft cathedral ceilings and an open-concept design, this 3BR/2BA home offers a bright, spacious feel with a private split-bedroom layout. The inviting living and dining areas flow seamlessly, perfect for everyday living and entertaining. The primary suite includes a walk-in closet and tray ceilings. Enjoy the rare benefit of 4 car garage storage, ideal for extra vehicles, storage, or hobbies. Set in a scenic location yet conveniently close to shopping, dining, and Pigeon Forge/Gatlinburg attractions, this home delivers both tranquility and accessibility. Highlights: Newer roof (2 year), natural gas water heater and stove, washer & gas dryer included, custom sun-blocking shades, and a large concrete patio ready for your dream outdoor setup-plus flagpole and accent lighting for added cha
USD 398,900
7349 Kilbridge Drive
View photo
House · for sale
USD 284,900
USD 254/sq.ft
7349 Kilbridge Drive
Kimberlin Heights
· 1,119 sq.ft · 3 Bedrooms · 2 Baths · House
· Patio · Garden · Parking
Kimberlin Heights · 1,119 sq.ft · 3 Bedrooms · 2 Baths · House · Patio · Garden · Parking
7349 Kilbridge Dr. would be a great place to start or finish! Located in a quiet, established neighborhood near the center of Brakebill Road, this home offers convenient access to Asheville Highway and I-40 via Strawberry Plains Pike. This single-level, 2-car garage rancher features easy, low-step access, making it a great option for buyers at any stage of life-from first-time homeowners to those looking for a comfortable place to retire. Enjoy your morning coffee or afternoon cookouts on the private patio overlooking the fenced backyard. Whether you're starting a family or starting your next chapter, come see what 7349 Kilbridge Dr. Has to offer. Schedule your showing today!
USD 284,900
7518 Kilbridge Drive
View photo
House · for sale
USD 359,900
USD 156/sq.ft
7518 Kilbridge Drive
Kimberlin Heights
· 2,293 sq.ft · 5 Bedrooms · 2 Baths · House
· Garden · Parking · Equipped kitchen
Kimberlin Heights · 2,293 sq.ft · 5 Bedrooms · 2 Baths · House · Garden · Parking · Equipped kitchen
Lots of room to spread out in this 2 story home featuring 5 bedrooms (one can be used as a sunroom or bonus room) and 2 1/2 bathrooms. Kitchen island with granite countertops! 2 car garage, fenced yard and a storage shed in a nice neighborhood with no HOA!
USD 359,900
212 Simmons Rd
View photo
House · for sale
USD 1,500,000
USD 270/sq.ft
212 Simmons Rd
Kimberlin Heights
· 5,554 sq.ft · 8 Bedrooms · 7 Baths · House
· Office room · Swimming pool · Fireplace · Equipped kitchen
Kimberlin Heights · 5,554 sq.ft · 8 Bedrooms · 7 Baths · House · Office room · Swimming pool · Fireplace · Equipped kitchen
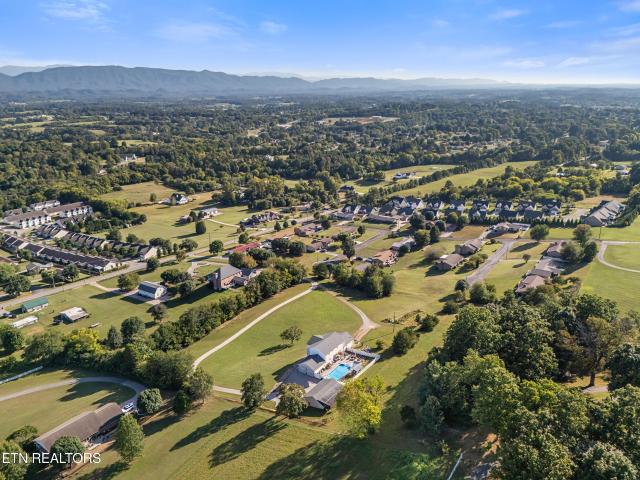
Multigenerational living with impressive mountain views! Welcome to 212 Simmons Rd, a spacious and incredibly versatile Sevierville property offering multiple levels of living space and plenty of room to spread out. On the main level, you'll find an updated kitchen with newer appliances, including a double oven, newer dishwasher, and recently replaced cooktop. The primary suite features a gas fireplace and updated bathroom with a Jacuzzi tub, walk-in shower, double vanity, and walk-in closet, while the formal dining room offers another fireplace and plenty of space for gathering. Upstairs provides even more flexible bedroom and office space, including multiple ensuite bathroom arrangements and a room positioned to enjoy the view. The lower-level functions independently from the upper levels and features its own full kitchen with abundant cabinetry, multiple bedrooms and bathrooms, washer/dryer hookups, natural gas heat, and a plumbed nook that could make a great wet bar or additional e
USD 1,500,000
8906 Queensdale Lane
View photo
House · for sale
USD 479,900
USD 189/sq.ft
8906 Queensdale Lane
Kimberlin Heights
· 2,530 sq.ft · 4 Bedrooms · 3 Baths · House
· Garden · Fireplace · Equipped kitchen
Kimberlin Heights · 2,530 sq.ft · 4 Bedrooms · 3 Baths · House · Garden · Fireplace · Equipped kitchen
Located on a premium cut-de-sac lot with 0.42 acres, this new construction home offers a Primary Suite on the main level. The living room features a granite wrapped fireplace & sits open to dining room/kitchen through a cased opening. Kitchen features granite tops, soft close drawers, pantry, island w/ seating, dining area, & stainless steel appliances, including Gas range. Back door leads to a large covered porch overlooking a large level backyard, perfect for outdoor dining & entertaining. Primary Suite has a spacious bath featuring his & her vanities, large tile & glass shower & walk-in closet. Powder room located just off kitchen. Upstairs, a large loft/bonus room separates a Junior Suite w/ full bath & the 3rd & 4th bedroom & another full bath. This home is a must see! Buyer conducts a punch list with builder before closing. Home comes with a Builder's 1 year warranty
USD 479,900
249 Creek Stone Lane
View photo
House · for sale
USD 419,000
USD 263/sq.ft
249 Creek Stone Lane
Kimberlin Heights
· 1,593 sq.ft · 3 Bedrooms · 2 Baths · House
· Fireplace · Equipped kitchen
Kimberlin Heights · 1,593 sq.ft · 3 Bedrooms · 2 Baths · House · Fireplace · Equipped kitchen
Better than new and truly move-in ready! This beautifully updated, all-one-level ranch style has been thoughtfully improved from top to bottom, offering the ease of one-level living along with a gorgeous, remodeled interior, wonderful outdoor spaces and a convenient Knoxville location. Step inside to an inviting open floor plan featuring fresh paint, luxury vinyl plank flooring, updated lighting and electrical improvements throughout. The spacious family room is highlighted by a cathedral ceiling and three-sided gas fireplace with stone surround, complemented by decorative shiplap-style detailing and a TV mount above the fireplace. Large windows throughout the home provide an abundance of natural light, while 2-inch blinds, updated light switches, dimmers and remote-controlled ceiling fans add comfort and convenience. The fully remodeled kitchen is a showstopper, featuring an abundance of 42-inch Craftsman-style cabinetry with soft-close doors and drawers, pull-out shelving, built-in t
USD 419,000
8216 Pickens Gap Rd
View photo
House · for sale
USD 559,900
USD 189/sq.ft
8216 Pickens Gap Rd
Kimberlin Heights
· 2,960 sq.ft · 4 Bedrooms · 2 Baths · House
· Patio · Deck · Equipped kitchen · Parking
Kimberlin Heights · 2,960 sq.ft · 4 Bedrooms · 2 Baths · House · Patio · Deck · Equipped kitchen · Parking
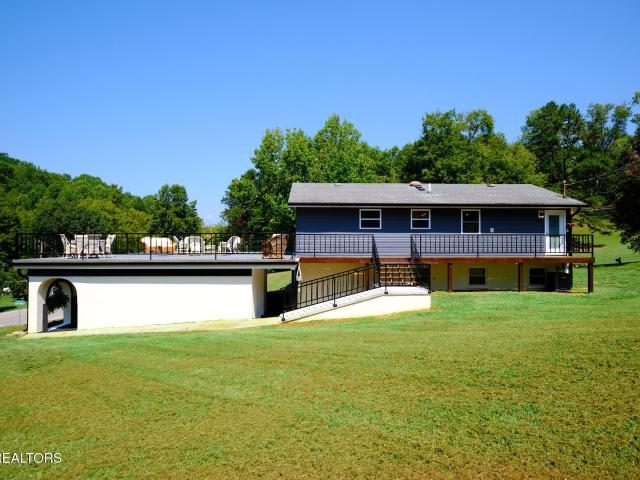
Thoughtfully reimagined 4-bedroom, 2.5-bath home highlighted by three signature spaces: an extraordinary 1,320-sq. Ft. elevated patio/deck, a completely redesigned kitchen, and a new lower-level primary suite. The expansive deck is finished with durable PVC exterior floor tile and contemporary railing, creating exceptional outdoor living space above an oversized 1-car garage and 3-car carport with covered parking for four vehicles. Inside, the redesigned kitchen features a large island, abundant granite countertop space, generous pantry storage, glass-front cabinetry, an LED-lit display area, all-new stainless appliances, pot filler, statement island lighting, and gold-tone fixtures. The lower-level primary suite includes two closets and a spa-inspired bath with marble tile, soaking tub, large shower, dual vanity, and gold-tone finishes. Hardwood floors run throughout much of the home, complemented by a custom pipe-and-cable railing system and ribbon-style foyer light. Major improvemen
USD 559,900
858 N Shiloh Road
View photo
House · for sale
USD 800,000
USD 991/sq.ft
858 N Shiloh Road
Kimberlin Heights
· 807 sq.ft · 2 Bedrooms · 1 Bath · House
Kimberlin Heights · 807 sq.ft · 2 Bedrooms · 1 Bath · House
Rare opportunity to own approximately 65 unrestricted acres in East Tennessee featuring an early 1900s farmhouse, barns, pasture, and wooded land with incredible potential for a horse farm, homestead, family compound, hunting property, or cabin development near the Smoky Mountains. Historically a cattle and tobacco farm, the property still includes the original tobacco shed, a large pre-World War II barn, several outbuildings, and open rolling pasture suitable for livestock, horses, or agricultural use. The land offers a beautiful mix of cleared fields and mature woods, creating a private setting where deer, bear, and wildlife are frequently seen. The highest ridge on the property offers scenic seasonal mountain views and views that stretch across the county. 65 acres of unrestricted land, making it an excellent location for future homesites, cabins, or a private estate, the possibilities include multi-generational living, short-term rental cabins, recreational land, or a working farm
USD 800,000
536 Corum Rd
View photo
House · for sale
USD 775,000
USD 395/sq.ft
536 Corum Rd
Kimberlin Heights
· 1,959 sq.ft · 1 Bedroom · 1 Bath · House
· Garden · Parking · Fireplace · Air conditioning
Kimberlin Heights · 1,959 sq.ft · 1 Bedroom · 1 Bath · House · Garden · Parking · Fireplace · Air conditioning
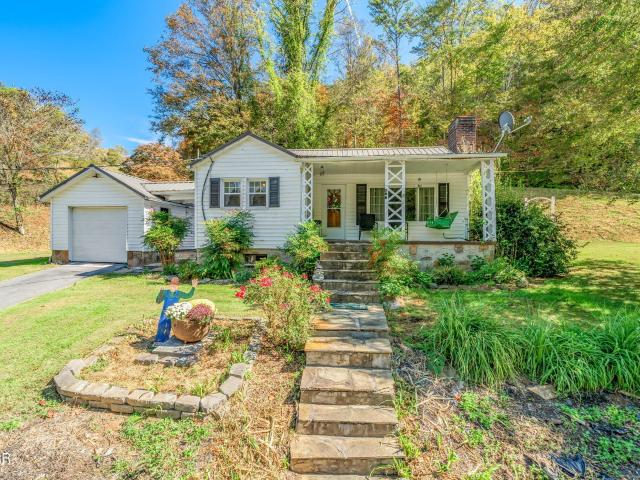
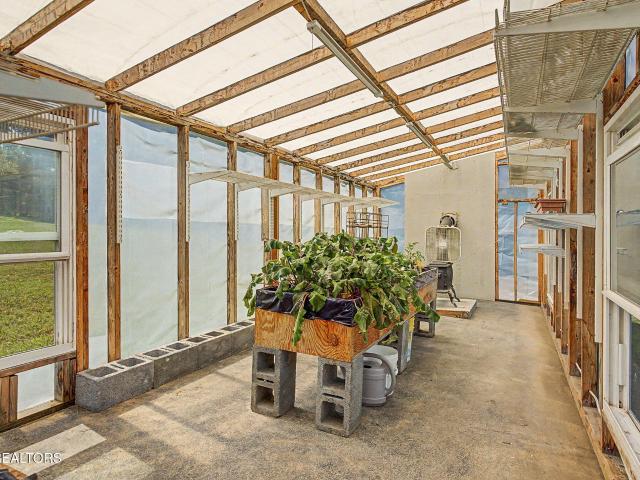
With sixteen acres, including a 1 ½ acre private lake, in Knox County, you'll own a property where you can fish, kayak, hike, garden, raise farm animals, or use the small beekeeping house to make your own honey. Modest but updated home has whole house surge protector, hardwired smoke alarms, wood burning fireplace with insert in large living room. All appliances convey along with small refrigerator in dining room, safe in the bedroom closet, and the two boats in the lake. Greenhouse equipped with wood burning stove allowing you to use the greenhouse when weather is cold. Two car garage equipped with window a/c and wood burning stove. Garden shed provides storage for farm implements and sink for cleanup. Large garden is fenced with three chicken coops surrounding it, Rescue Rooster Reginald does not convey. Also with garden are two extra-large rain barrels with nozzles for watering. Beehouse is equipped with solar for small tasks associated with beekeeping. Three bee hives and nuk boxes
USD 775,000
1645 Spring Berry Lane
View photo
House · for sale
USD 499,900
USD 197/sq.ft
1645 Spring Berry Lane
Kimberlin Heights
· 2,530 sq.ft · 4 Bedrooms · 2 Baths · House
· Equipped kitchen
Kimberlin Heights · 2,530 sq.ft · 4 Bedrooms · 2 Baths · House · Equipped kitchen
Incredible opportunity to own one of the largest floor plans in Strawberry Hills! Offering approximately 2,533 square feet of thoughtfully designed living space, this beautifully upgraded home features four oversized bedrooms, two-and-a-half bathrooms, generous storage, and inviting spaces created for both everyday living and entertaining. The home's dark, stylish fiber-cement siding gives the exterior a distinctive yet timeless presence, while a covered front porch creates a welcoming entry. Inside, luxury vinyl plank flooring flows throughout the main living areas, and the open-concept layout allows the kitchen, dining area, and living room to connect effortlessly. Whether you are preparing dinner, entertaining during the holidays, or simply spending time with the people you love, the design keeps everyone comfortably together. The kitchen features quartz countertops, stainless steel appliances, a tile backsplash, abundant cabinetry, and plenty of workspace. Just off the two-car gara
USD 499,900
215217 Carr Road
View photo
House · for sale
USD 416,500
USD 231/sq.ft
215217 Carr Road
Kimberlin Heights
· 1,798 sq.ft · 4 Bedrooms · 2 Baths · House
· Deck · Equipped kitchen
Kimberlin Heights · 1,798 sq.ft · 4 Bedrooms · 2 Baths · House · Deck · Equipped kitchen
Solid Duplex/Single Family Opportunity on ½ Acre in Convenient Seymour Location! Looking for flexibility, income potential, or a smart investment? This well-maintained duplex in Seymour, TN offers an outstanding opportunity just off Hwy 411 with quick access to everything East Tennessee has to offer! Each unit features 2 bedrooms, 1 full bath, washer & dryer connections, and a comfortable, functional layout. The property can also be utilized as a single-family home. One unit has been upgraded with beautiful granite countertops, adding a stylish and modern touch to the kitchen. Stove, refrigerator, and dishwasher convey, making this a move-in ready opportunity for owners or tenants alike. With approximately 1,800 total square feet, there's plenty of space to enjoy. Step outside and appreciate the brand-new, stylish deck, perfect for relaxing or entertaining, along with a 25x12 storage shed offering excellent space for tools, lawn equipment, hobbies, or extra storage. An additional 8x6 s
USD 416,500

Get email alerts

Don't miss out: be the first to know about new properties

The alert was correctly created

On subscribing you accept the conditions of use and the privacy policy
Alert
Receive new ads in your inbox
Save this search
Receive alerts for new listings

We'll send you an email when we have new properties for: "Houses for sale in Kimberlin Heights"

The alert was correctly created

Mule Hollow
Ramsey, District 8 Knox County Tennessee
Get email alerts and be the first to see new listings
Required field
On subscribing I accept the terms of the privacy policy
Perfect! You'll soon start receiving new listings via email
Alert
Receive an email when we have new ads for Houses for sale in Kimberlin Heights
Save this search
Filters

Bedrooms

Size (sq.ft)

sq.ft
sq.ft

Price

USD
USD

Property type

Bathrooms

Clear all filters
Receive notifications when new entries are published.