808 properties for sale in Kimbro, Nashville-Davidson metropolitan government

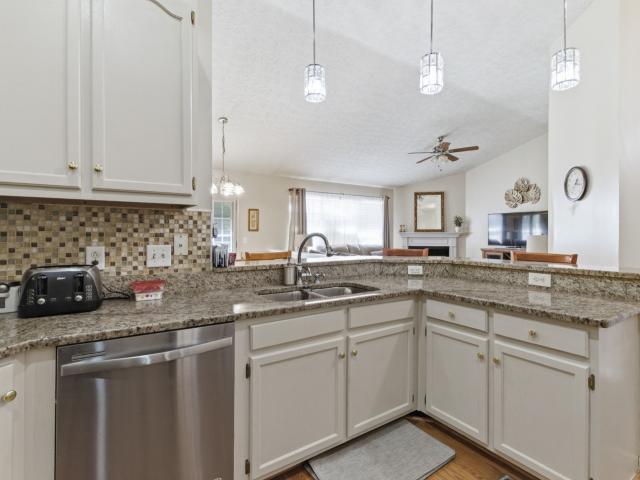
2965 Harbor Lights Dr
View photo
House · for sale
USD 425,000
USD 213/sq.ft
2965 Harbor Lights Dr
Kimbro, Nashville-Davidson metropolitan government
· 1,991 sq.ft · 3 Bedrooms · 2 Baths · House
· Office room · Equipped kitchen · Parking
Kimbro, Nashville-Davidson metropolitan government · 1,991 sq.ft · 3 Bedrooms · 2 Baths · House · Office room · Equipped kitchen · Parking
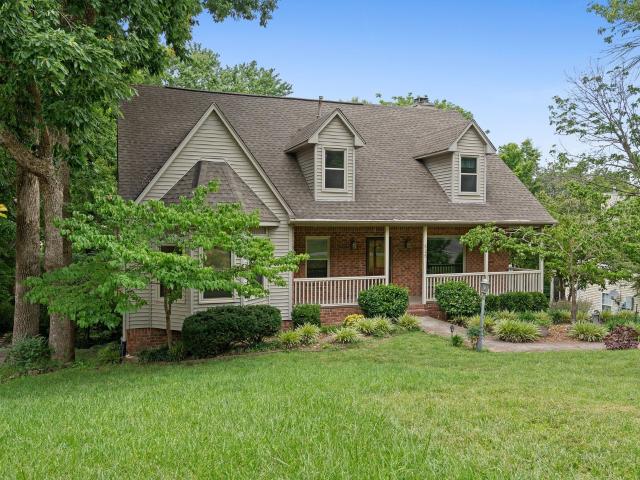
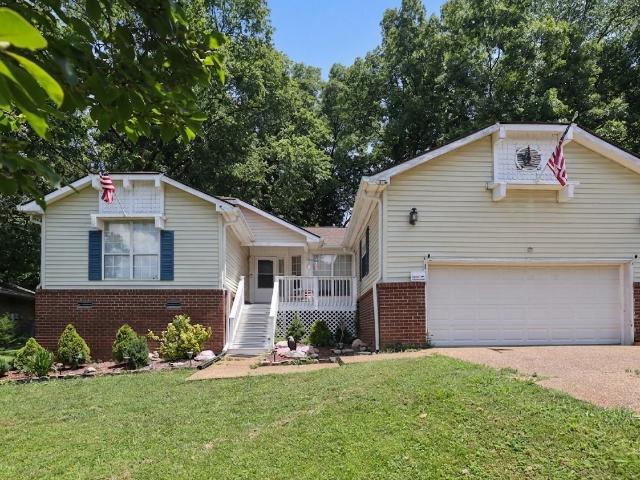
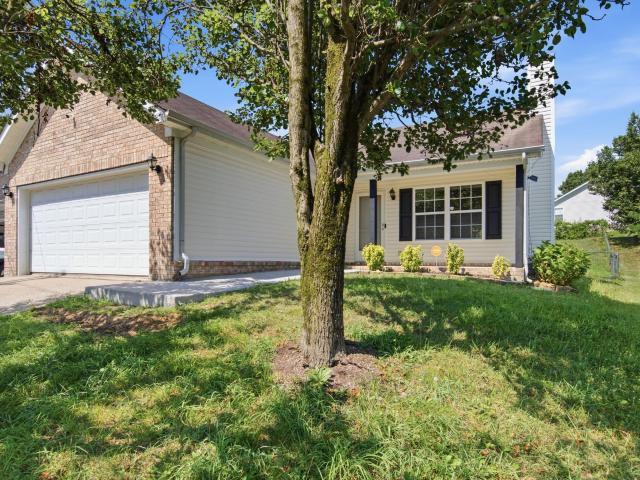
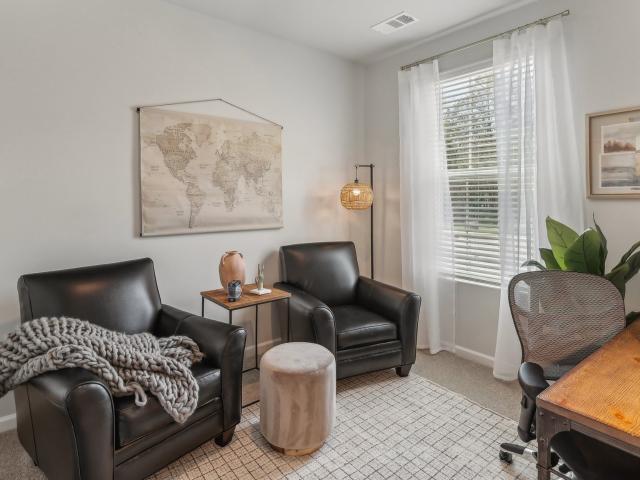
Beautifully maintained home, where comfort meets charm in a highly desirable neighborhood. Offering a thoughtfully designed living space, this home is perfect for both everyday living and entertaining. Step inside to find a spacious and inviting layout featuring a versatile bonus room-ideal for a home office, playroom, or media space. The kitchen is a standout, complete with a gas stove that will delight any home chef, along with ample cabinetry and workspace. Enjoy the convenience of a two-car garage and unwind outdoors on the finished back deck-perfect for relaxing evenings or hosting gatherings with friends and family. The surrounding neighborhood adds to the appeal, known for its beauty and welcoming atmosphere
USD 425,000
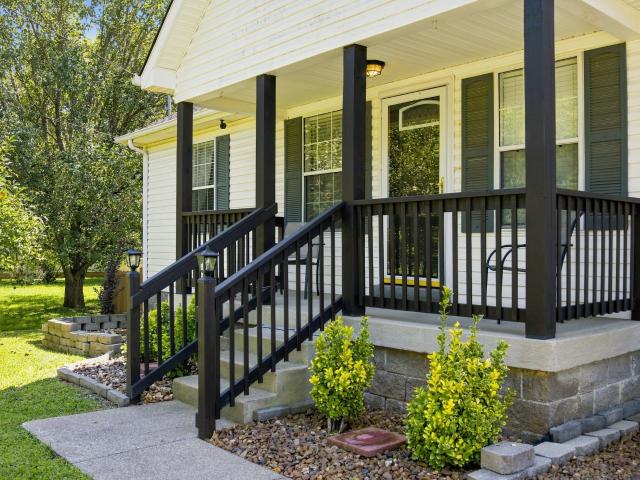
128 Jones Mill Rd
View photo
House · for sale
USD 350,000
USD 273/sq.ft
128 Jones Mill Rd
Kimbro, Nashville-Davidson metropolitan government
· 1,281 sq.ft · 3 Bedrooms · 2 Baths · House
· Garden · Deck · Fireplace · Equipped kitchen
Kimbro, Nashville-Davidson metropolitan government · 1,281 sq.ft · 3 Bedrooms · 2 Baths · House · Garden · Deck · Fireplace · Equipped kitchen
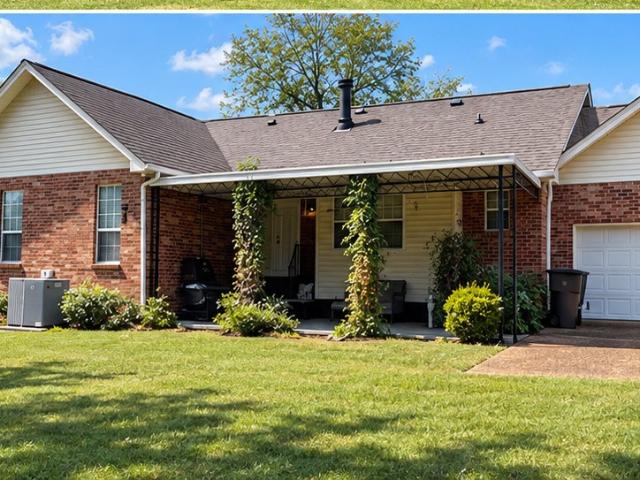
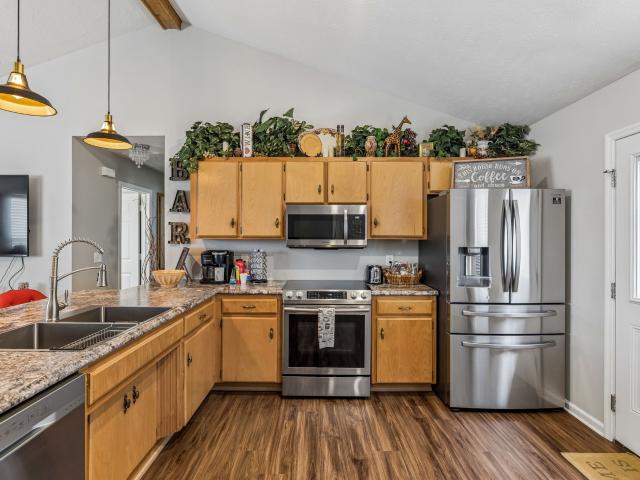
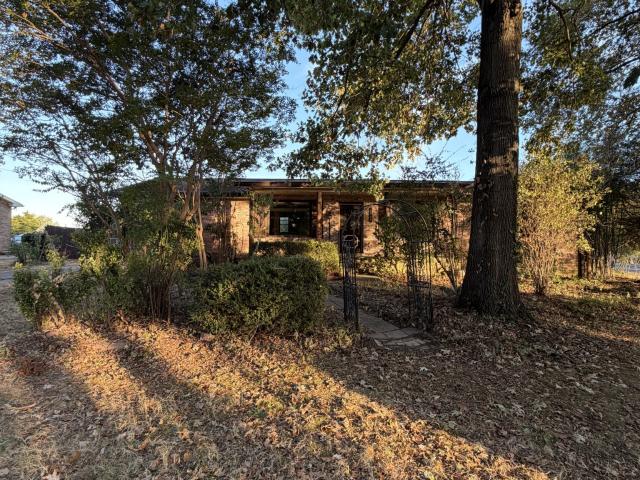
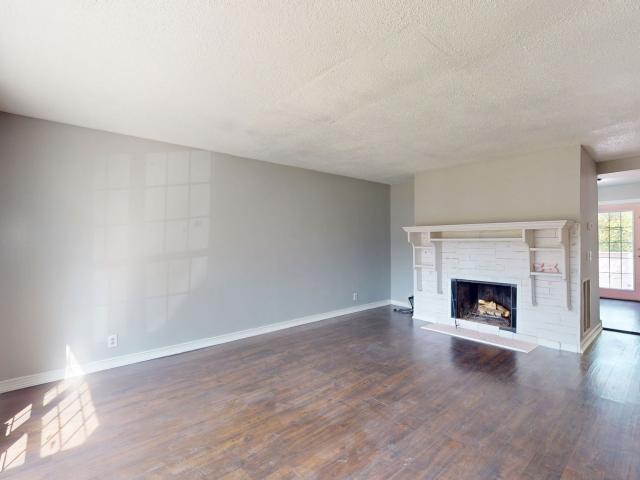
Welcome home! This well-cared-for home has been mostly one-owner and offers a comfortable, easy-to-enjoy floor plan with zoned bedrooms for added privacy. The home has been non-smoking with no pets and offers new laminate flooring in all bedrooms, along with ceiling fans throughout. The kitchen appliances remain, making your move a little easier; washer and dryer included. The living area features a fireplace with an electric insert and added storage cabinets. Step outside to an extra-large covered deck that's perfect for morning coffee, grilling, or spending time with family and friends. The level backyard is fenced and surrounded by mature trees, offering plenty of room to enjoy the outdoors. An outbuilding is also included for additional storage. This home has been thoughtfully cared for and is easy to show. HOA was never established. No HOA dues have ever been collected. Come take a look and see if it's the right fit for you!
USD 350,000
121 Dry Canyon
View photo
Townhouse · for sale
USD 310,990
USD 229/sq.ft
121 Dry Canyon
Kimbro, Nashville-Davidson metropolitan government
· 1,356 sq.ft · 3 Bedrooms · 2 Baths · Townhouse
· Office room
Kimbro, Nashville-Davidson metropolitan government · 1,356 sq.ft · 3 Bedrooms · 2 Baths · Townhouse · Office room
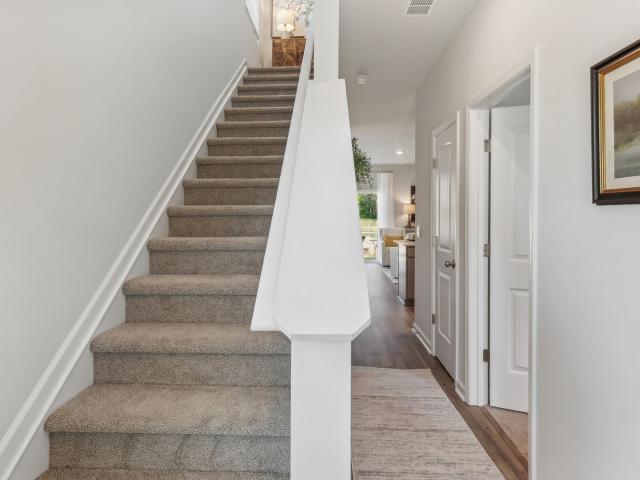
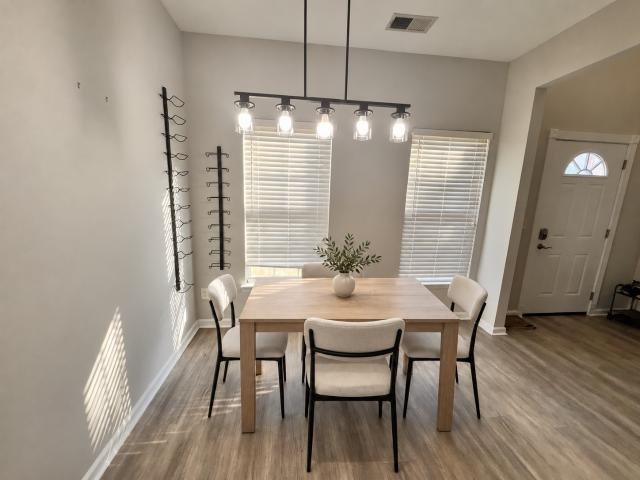
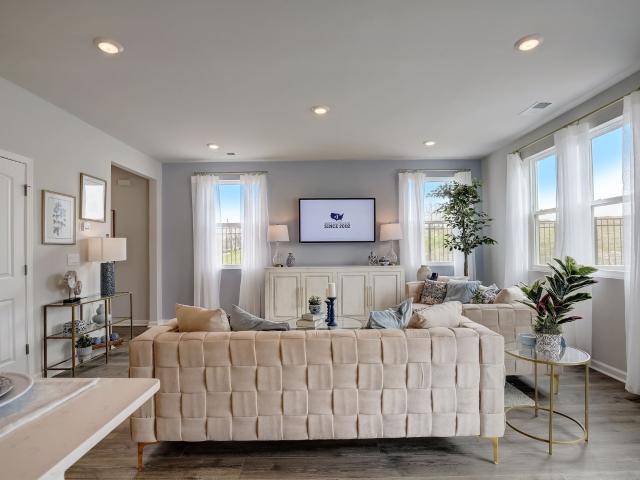
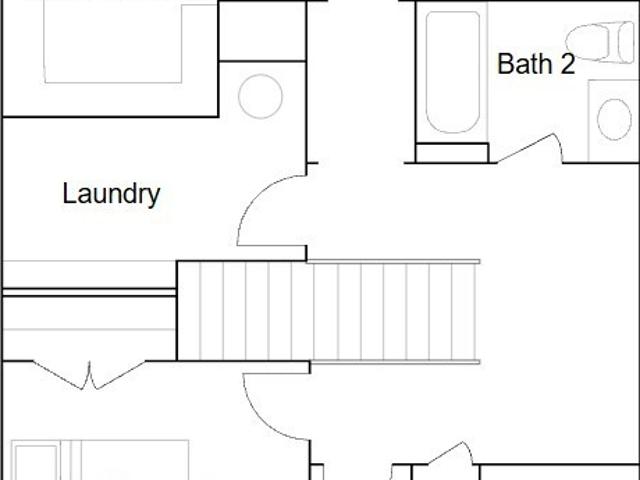
Quick move-in! 5000 towards closing costs with use of preferred lender. Rates as low as 4.99% when using our Lender. This is an END unit. Welcome home to 121 Dry Canyon Rd. Where modern comfort meets easy, low-maintenance living in LaVergne, Tennessee. The Franklin townhome offers 1,363 square feet of beautifully designed living space with three bedrooms and 2.5 baths. The open concept main level creates a warm and inviting setting for everyday living and entertaining, while the versatile third bedroom is conveniently located downstairs, offering incredible flexibility as a guest room, home office, study or additional living space. Upstairs, the spacious bedrooms provide comfortable private retreats at the end of the day. With modern finishes, a functional layout, and the ease of townhome living, this home is designed to give you more time to enjoy the things that matter most. Conveniently located near shopping, dining, parks, major roadways and just a hop skip and jump to the great Mu
USD 310,990
3401 Anderson Rd # 9
View photo
Townhouse · for sale
USD 291,000
USD 159/sq.ft
3401 Anderson Rd # 9
Kimbro, Nashville-Davidson metropolitan government
· 1,819 sq.ft · 3 Bedrooms · 2 Baths · Townhouse
· Office room · Fireplace · Equipped kitchen
Kimbro, Nashville-Davidson metropolitan government · 1,819 sq.ft · 3 Bedrooms · 2 Baths · Townhouse · Office room · Fireplace · Equipped kitchen
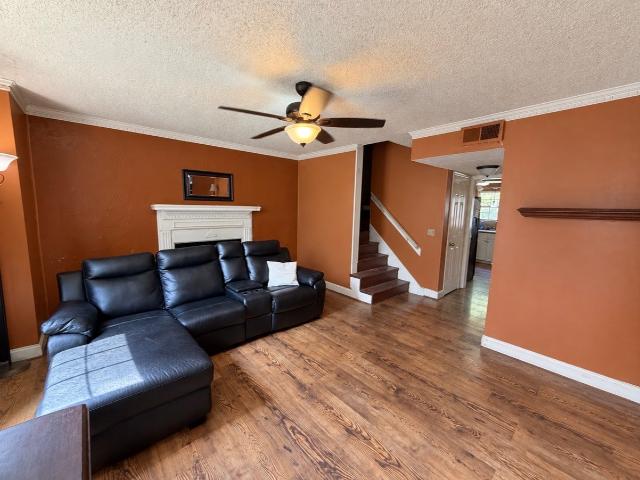
This spacious end-unit townhome in Smith Springs of Antioch offers three bedrooms, 2.5 baths, and a comfortable, thoughtfully designed floor plan. Fresh paint and updated flooring extend throughout the home. The generously sized main-level primary bedroom features an extra-large closet and a private bath for added convenience. The bright, open living room boasts a soaring ceiling and cozy fireplace, creating an inviting setting for daily living and entertaining. The kitchen includes stainless steel appliances and a pantry, and the adjoining dining area is well suited for casual meals and gatherings. Upstairs are two additional bedrooms with walk-in closets and a spacious 12' x 18' rec room/loft—ideal for a home office, playroom, or extra living area. HOA dues cover exterior and grounds maintenance, offering comfortable, low-maintenance living. The home is minutes from Percy Priest Lake, Smith Springs Recreation Area, local gourmet restaurants, shopping, and convenient access to I-24. M
USD 291,000
521 Mound Rd
View photo
Townhouse · for sale
USD 354,990
USD 214/sq.ft
521 Mound Rd
Kimbro, Nashville-Davidson metropolitan government
· 1,658 sq.ft · 4 Bedrooms · 2 Baths · Townhouse
· Equipped kitchen · Parking
Kimbro, Nashville-Davidson metropolitan government · 1,658 sq.ft · 4 Bedrooms · 2 Baths · Townhouse · Equipped kitchen · Parking
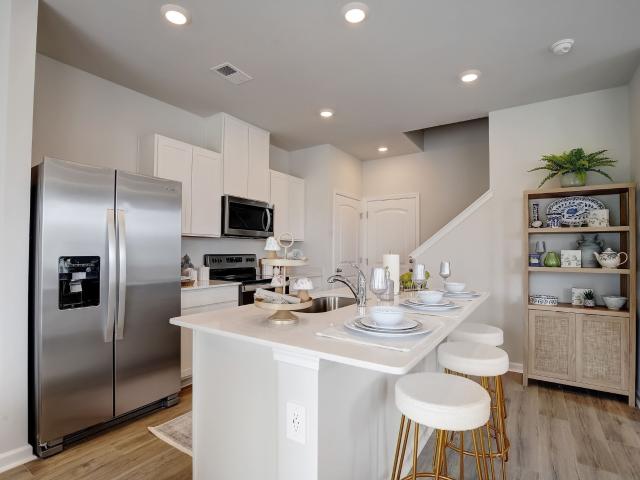
Quick move-in! We are offering REDUCED Interest Rates PLUS we have a closing cost incentive with use of preferred lender, DHI Mortgage. Refrigerator, Washer, Dryer, Blinds, and Fans Included! End Unit. Welcome to the Pattison at Blair Ridge, a new townhome in La Vergne, TN! Featuring 4 bedrooms, 2.5 bathrooms, and a 2-car garage, this thoughtfully designed floorplan offers flexible living space for growing households, entertaining, and everyday life. The main level showcases an open-concept layout that seamlessly connects the living room, dining area, and kitchen. Designed with both style and functionality in mind, the kitchen features Silestone countertops, stainless steel Whirlpool appliances, a large island, and generous storage space. Whether you're preparing meals, gathering with family, or hosting friends, this layout helps keep everyone connected. Upstairs, the private primary suite includes an ensuite bath with dual vanities and a spacious walk-in closet. Three additional bedro
USD 354,990
626 Knollwood Dr
View photo
House · for sale
USD 444,900
USD 146/sq.ft
626 Knollwood Dr
Kimbro, Nashville-Davidson metropolitan government
· 3,035 sq.ft · 5 Bedrooms · 4 Baths · House
· Deck · Fireplace · Equipped kitchen · Cellar
Kimbro, Nashville-Davidson metropolitan government · 3,035 sq.ft · 5 Bedrooms · 4 Baths · House · Deck · Fireplace · Equipped kitchen · Cellar
Price improvement! Discover the space, flexibility, and potential in this well-maintained 5-bedroom, 4-bath home offering over 3,038 sq ft in the highly sought-after Stewarts Creek High School zone. Situated on a beautifully landscaped lot, this home features charming curb appeal, a covered front porch, and spacious living areas designed for comfortable everyday living. The main level offers a welcoming living room with fireplace and abundant natural light, along with a private primary suite, two additional bedrooms, and a full bath for convenient one-level living. Upstairs, two spacious bedrooms and an additional full bath provide flexibility for family, guests, or a private retreat. The finished walk-out basement adds exceptional versatility with a second kitchen, full bath, fireplace, and private living area—ideal for multigenerational living, an in-law suite, teen retreat, or extended guests. Enjoy multiple outdoor living spaces, including a large deck with built-in seating, screen
USD 444,900
228 Topper Lane
View photo
Townhouse · for sale
USD 349,990
USD 198/sq.ft
Updated
228 Topper Lane
Kimbro, Nashville-Davidson metropolitan government
· 1,765 sq.ft · 3 Bedrooms · 2 Baths · Townhouse
· Patio · Office room · Equipped kitchen
Kimbro, Nashville-Davidson metropolitan government · 1,765 sq.ft · 3 Bedrooms · 2 Baths · Townhouse · Patio · Office room · Equipped kitchen
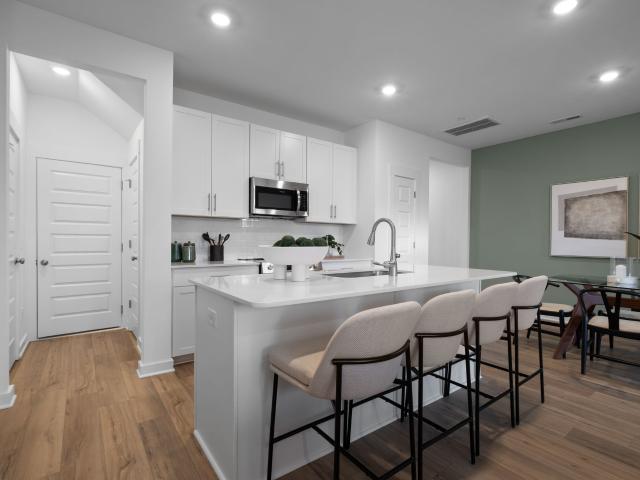
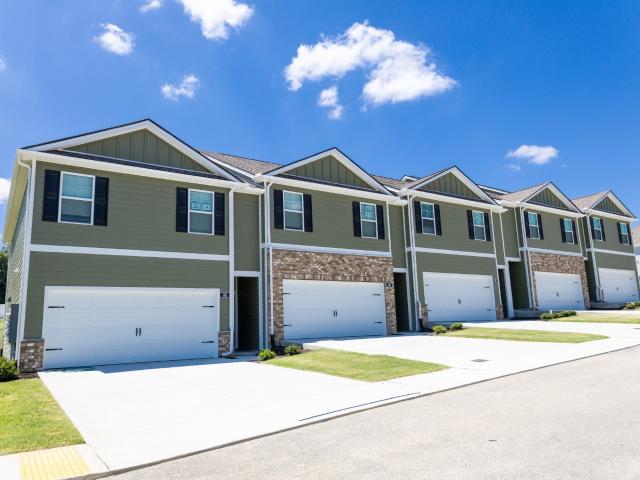
The Westfield, a new two-story townhome design combines comfort and style. The first floor features an open-concept layout connecting a living room for shared moments, a dining room for memorable meals and a kitchen for inspired cooks. Also on the main level is a flex space that is perfect for an office or hobby room, which leads you outside to an outdoor patio area, perfect for outside entertaining. On the second floor, two secondary bedrooms and a spacious owner’s suite with a luxe bathroom and large walk-in closet provide restful retreats for family members and overnight guests. Images from a furnished model of this home. Actual configuration and features may vary
USD 349,990
4921 Barclay Square Dr
View photo
House · for sale
USD 299,000
USD 330/sq.ft
4921 Barclay Square Dr
Kimbro, Nashville-Davidson metropolitan government
· 904 sq.ft · 3 Bedrooms · 1 Bath · House
· Garden · Equipped kitchen · Parking
Kimbro, Nashville-Davidson metropolitan government · 904 sq.ft · 3 Bedrooms · 1 Bath · House · Garden · Equipped kitchen · Parking
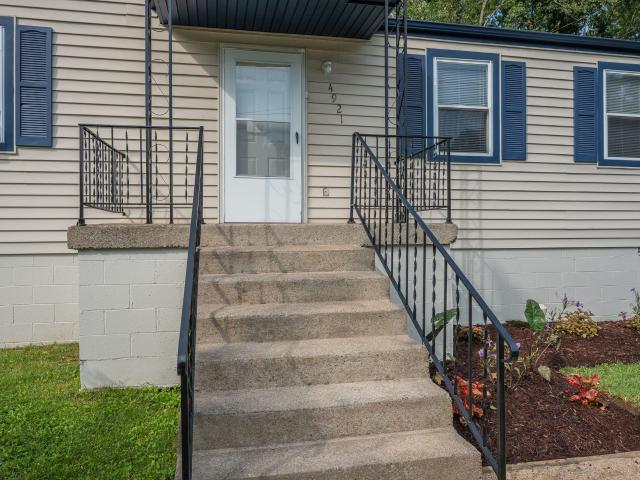
No hoa! Updated single level three bedroom on a level lot in the Terragon Trails area of Antioch that could be perfect for owner-occupant or a turnkey rental. New luxury vinyl plank runs through the living area, hall and kitchen, paired with fresh neutral paint and added recessed lighting in the main living space. The kitchen has solid wood cabinets, tile backsplash, double stainless sink, dishwasher, smooth-top range and refrigerator, with its own door to the back yard. Long concrete drive parks several vehicles and runs to a parking pad at the rear. The back yard is level, partially fenced, and shaded by mature hardwoods. Heat is baseboard and cooling is through-wall, no central system. About a mile to Antioch Park and the Richards Road shops, two miles to the Hickory Hollow corridor at Bell Road, three miles to Tanger Outlets Nashville, four miles to BNA, and roughly eight miles to downtown Nashville. I-24 access at Bell Road and Haywood Lane. This home should qualifiy for the Affor
USD 299,000
344 Clearlake Dr W
View photo
House · for sale
USD 449,000
USD 209/sq.ft
344 Clearlake Dr W
Kimbro, Nashville-Davidson metropolitan government
· 2,142 sq.ft · 4 Bedrooms · 2 Baths · House
· Garden · Fireplace · Equipped kitchen
Kimbro, Nashville-Davidson metropolitan government · 2,142 sq.ft · 4 Bedrooms · 2 Baths · House · Garden · Fireplace · Equipped kitchen
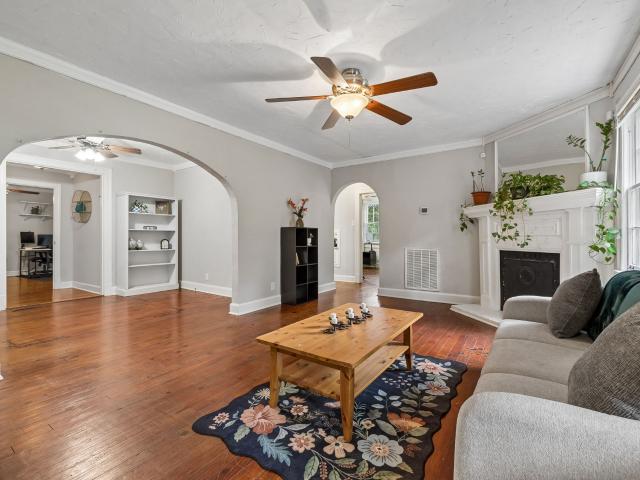
Percy priest lake stunner! An incredibly rare opportunity offering approximately 122 feet of direct frontage along U. S. Army Corps of Engineers property, with gated backyard access to wooded walking trails leading toward Percy Priest Lake! Welcome to 344 Clearlake Drive W, where timeless all-brick construction, generous one-level living and an extraordinary natural setting come together in one unforgettable Nashville property. Positioned beneath mature shade trees on a deep homesite, this inviting residence provides exceptional privacy and a peaceful connection to nature. Inside, rich hardwood flooring, crown molding and warm architectural details create a welcoming atmosphere. The spacious kitchen features abundant wood cabinetry, expansive countertops, stainless-steel appliances and an adjoining dining area ideal for everyday meals or entertaining. Multiple gathering spaces provide outstanding flexibility, including a large living area anchored by a statement fireplace and exposed-b
USD 449,000
203 Jasmine Way
View photo
House · for sale
USD 499,995
USD 191/sq.ft
203 Jasmine Way
Kimbro, Nashville-Davidson metropolitan government
· 2,616 sq.ft · 5 Bedrooms · 4 Baths · House
· Equipped kitchen · Parking · Swimming pool
Kimbro, Nashville-Davidson metropolitan government · 2,616 sq.ft · 5 Bedrooms · 4 Baths · House · Equipped kitchen · Parking · Swimming pool
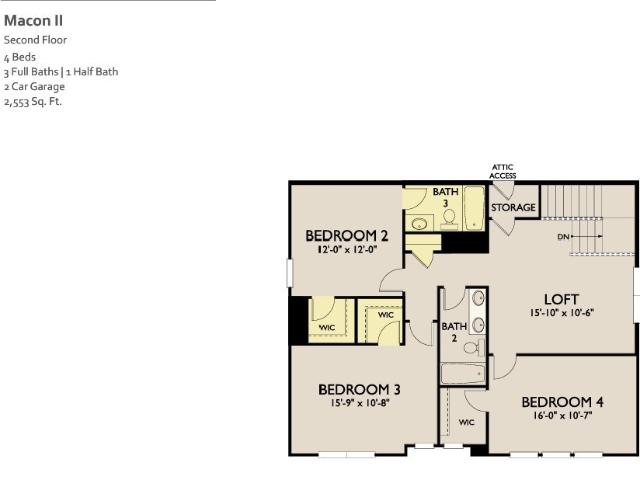
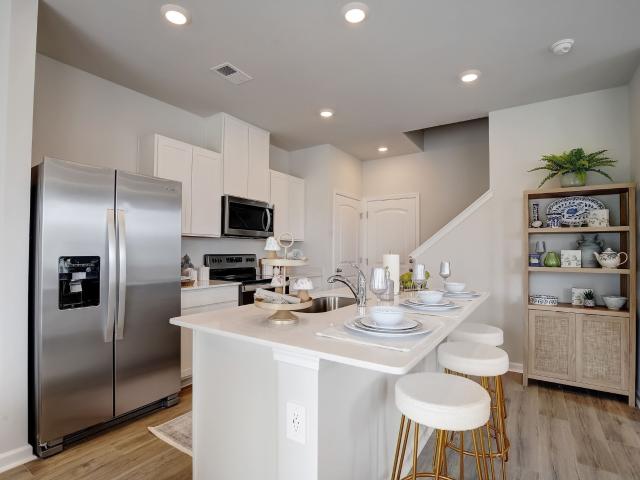
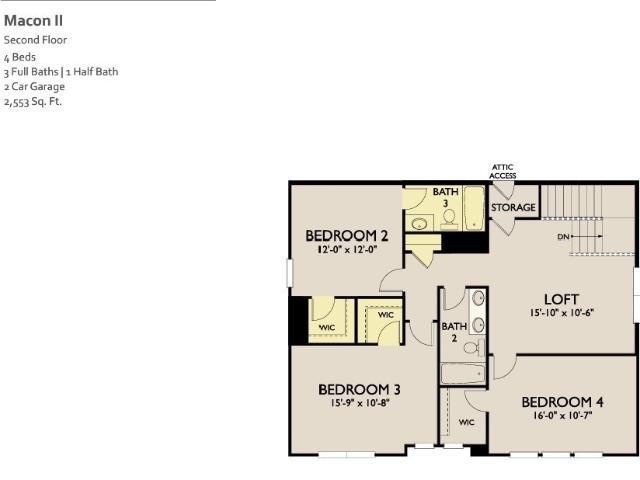
Perfectly positioned on the Nolensville side of I-24, Ascent at Arbor Ridge offers the ideal blend of convenience, connectivity, and exceptional community amenities. Enjoy easy access to Nashville, Nolensville, and Smyrna, along with a brand-new resort-style pool, outdoor gathering spaces, a playground, sidewalks, walking trails, and highly rated Rutherford County schools. Discover the exceptional Macon II floor plan, thoughtfully designed to offer both comfort and functionality with 5 bedrooms, 4 full bathrooms, and a 2-car garage. This beautifully appointed home features the stunning Sapphire Collection, showcasing stylish navy blue cabinetry paired with elegant quartz countertops for a sophisticated, modern look. At the heart of the home, the gourmet kitchen is sure to impress with a gas cooktop, upgraded wall appliances, and a spacious island offering ample seating, making it the perfect gathering place for entertaining family and friends. Just beyond the kitchen, the sunlit family
USD 499,995
3921 Hillshire Dr
View photo
House · for sale
USD 375,000
USD 169/sq.ft
Updated
3921 Hillshire Dr
Kimbro, Nashville-Davidson metropolitan government
· 2,217 sq.ft · 3 Bedrooms · 3 Baths · House
· Garden
Kimbro, Nashville-Davidson metropolitan government · 2,217 sq.ft · 3 Bedrooms · 3 Baths · House · Garden
This solid, well-maintained 3-bedroom, 3-bath home has been lovingly cared for and is in great condition. Offering plenty of space and comfortable living, this home is ready to enjoy while still providing an opportunity to add your own personal touches over time. Major updates include a 2024 HVAC system and a 2013 roof, giving buyers added peace of mind. The home’s solid construction and great condition make it an excellent opportunity for anyone looking for value, space, and a home that has been well cared for. Nice and private back yard is a bonus! Conveniently located in Antioch with easy access to shopping, The lake, dining, major roadways, and Nashville. Solid home. Great condition. 3 bedrooms. 3 full bathrooms. Don’t miss this opportunity—schedule your private showing today! Professinal images to be this week. Selling everything inside the home. Reach agent for details! Preffered lender offering a FREE Apprailsal and lender credits. Ask for more details!
USD 375,000
148 Bart Dr
View photo
House · for sale
USD 365,000
USD 156/sq.ft
148 Bart Dr
Kimbro, Nashville-Davidson metropolitan government
· 2,325 sq.ft · 3 Bedrooms · 2 Baths · House
· Patio · Garden · Parking · Cellar
Kimbro, Nashville-Davidson metropolitan government · 2,325 sq.ft · 3 Bedrooms · 2 Baths · House · Patio · Garden · Parking · Cellar
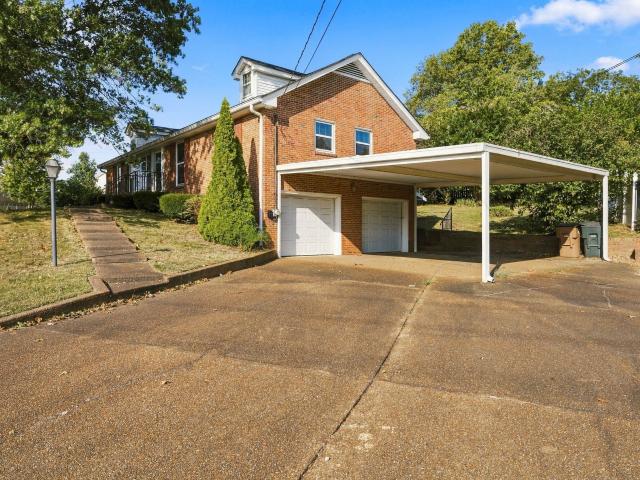
Welcome to this charming all-brick ranch offering comfortable living, flexible space, and an unbeatable Nashville location! The main level features three bedrooms, two full baths, a spacious living room, and a separate den. Perfect for relaxing or entertaining. Downstairs, the heated and cooled basement offers endless possibilities and features a brand-new epoxy floor. A two-car garage, two-car carport, and generous driveway provide plenty of parking and storage. Outside, enjoy the large backyard and patio, ideal for gatherings, gardening, or simply unwinding. Conveniently located near Nashville International Airport and downtown Nashville, this home offers easy access to shopping, dining, entertainment, and more!
USD 365,000
2560 Somerset Dr
View photo
House · for sale
USD 340,000
USD 199/sq.ft
2560 Somerset Dr
Kimbro, Nashville-Davidson metropolitan government
· 1,701 sq.ft · 3 Bedrooms · 2 Baths · House
· Garden · Deck · Equipped kitchen · Parking
Kimbro, Nashville-Davidson metropolitan government · 1,701 sq.ft · 3 Bedrooms · 2 Baths · House · Garden · Deck · Equipped kitchen · Parking
Welcome home! This well-maintained Nashboro Woods gem offers vaulted ceilings and a private, fenced backyard with visibility of Nashboro Golf Course (Tee Box 17) and an attached 2-car garage with a retractable screen. Tons of natural light and an open plan with vaulted ceilings make this home both welcoming and very unique to the area! Major upgrades give you total peace of mind: new roof, soffits, gutters & gutter guards (2018), HVAC (refurbished in 2022), gas water heater (2023), deck (2024), and front porch (2025). Plus, enjoy $30K in crawlspace improvements including full encapsulation & sump pump with fully transferable warranty! Freshly stained fence, deck and front porch, and yard has new seed & straw, too! Kitchen flooring by the stove area has been replaced since photos were taken as well. Nestled in a fantastic neighborhood with a rare community pool, walking distance to Nashboro Golf Club, 12 minutes to BNA & Percy Priest Lake, and 20 minutes to downtown Nashville. Move-in r
USD 340,000
3035 Mossdale Dr
View photo
Townhouse · for sale
USD 195,000
USD 194/sq.ft
3035 Mossdale Dr
Kimbro, Nashville-Davidson metropolitan government
· 1,001 sq.ft · 2 Bedrooms · 1 Bath · Townhouse
Kimbro, Nashville-Davidson metropolitan government · 1,001 sq.ft · 2 Bedrooms · 1 Bath · Townhouse
Exceptional value in Antioch! This 2-bedroom, 1.5-bath home is being offered at one of the lowest prices per square foot in the area, making it an excellent opportunity for homeowners and investors alike. Conveniently located near I-24, Bell Road, shopping, dining, and everyday essentials. With its attractive price and convenient location, this property is ready for its next owner. Schedule your showing today!
USD 195,000
248 Topper Lane
View photo
Townhouse · for sale
USD 369,990
USD 221/sq.ft
248 Topper Lane
Kimbro, Nashville-Davidson metropolitan government
· 1,668 sq.ft · 3 Bedrooms · 2 Baths · Townhouse
· Equipped kitchen · Parking
Kimbro, Nashville-Davidson metropolitan government · 1,668 sq.ft · 3 Bedrooms · 2 Baths · Townhouse · Equipped kitchen · Parking
Harper Floorplan. Pre Sale on these wonderful 3 bedroom 2.5 bath townhomes with 2 car garages. Walk in to an open living concept downstairs where all of your kitchen appliances are provided. Upstairs hosts a huge primary bedroom, accompanied with a large laundry room, two secondary bedrooms and another bathroom. Convenient to restaurants, groceries, parks and the lake. Images from a furnished model of this home. Actual configuration and features may vary
USD 369,990
512 Mound Rd
View photo
Townhouse · for sale
USD 334,990
USD 202/sq.ft
512 Mound Rd
Kimbro, Nashville-Davidson metropolitan government
· 1,658 sq.ft · 4 Bedrooms · 2 Baths · Townhouse
· Office room · Equipped kitchen · Parking
Kimbro, Nashville-Davidson metropolitan government · 1,658 sq.ft · 4 Bedrooms · 2 Baths · Townhouse · Office room · Equipped kitchen · Parking
Welcome to the Pattison at Blair Ridge, a new townhome in La Vergne, TN! Featuring 4 bedrooms, 2.5 bathrooms, and a 2-car garage, this thoughtfully designed floorplan offers flexible living space for growing households, entertaining, and everyday life. The main level showcases an open-concept layout that seamlessly connects the living room, dining area, and kitchen. Designed with both style and functionality in mind, the kitchen features Silestone countertops, stainless steel Whirlpool appliances, a large island, and generous storage space. Whether you're preparing meals, gathering with family, or hosting friends, this layout helps keep everyone connected. Upstairs, the private primary suite includes an ensuite bath with dual vanities and a spacious walk-in closet. Three additional bedrooms, a full bath, and a conveniently located laundry area provide the flexibility needed for guests, a home office, or additional living space. Luxury vinyl plank flooring throughout the main living are
USD 334,990
402 Jonesboro Ct
View photo
House · for sale
USD 292,900
USD 331/sq.ft
402 Jonesboro Ct
Kimbro, Nashville-Davidson metropolitan government
· 883 sq.ft · 2 Bedrooms · 1 Bath · House
· Garden · Equipped kitchen
Kimbro, Nashville-Davidson metropolitan government · 883 sq.ft · 2 Bedrooms · 1 Bath · House · Garden · Equipped kitchen
Freshly updated, move-in ready, and conveniently located between Smyrna and La Vergne! This 2-bedroom, 1.5-bath home has been thoughtfully remodeled with stylish finishes and an easy, low-maintenance layout. Vaulted ceilings enhance the open main living area, while durable flooring runs throughout the home. The updated kitchen features stainless steel appliances, generous cabinet space, and bar seating that opens to the living area, creating a functional space for everyday living and entertaining. The roof, HVAC, and water heater have all been updated in recent years, adding to the home’s move-in-ready appeal. Outside, enjoy a welcoming front porch, manageable yard, and additional storage building that remains with the property. Convenient to shopping, dining, and everyday amenities, this home offers a great combination of updates, functionality, and location. Move-in ready and waiting for its next owner!
USD 292,900
442 Flintlock Ct
View photo
Townhouse · for sale
USD 259,000
USD 214/sq.ft
442 Flintlock Ct
Kimbro, Nashville-Davidson metropolitan government
· 1,206 sq.ft · 3 Bedrooms · 3 Baths · Townhouse
· Patio · Garden · Equipped kitchen
Kimbro, Nashville-Davidson metropolitan government · 1,206 sq.ft · 3 Bedrooms · 3 Baths · Townhouse · Patio · Garden · Equipped kitchen
Rare find! Three bedrooms: two masters upstairs and one guest bedroom downstairs! Three full bathrooms, one downstairs and two upstairs. Fresh paint, one year lvp flooring and professionally cleaned carpet in the two masters! ALL New windows and new backyard sliding door. New bathroom and kitchen faucets. Turnkey and low-maintenance make your living easier. All appliances remain, including stainless steel kitchen appliances This terrific unit features a private patio backs to and look out over a picturesque small lake and golf course that are few steps away, beautiful trees and a marvelous view of the golf course! You can also enjoy the private saltwater community pool and the quick access to nearby parks, scenic walking trails, and outdoor entertainment! Walk to Kroger or take Short drive to dining, other shopping stores or to the airport!
USD 259,000
282 Bill Stewart Blvd
View photo
House · for sale
USD 350,000
USD 295/sq.ft
282 Bill Stewart Blvd
Kimbro, Nashville-Davidson metropolitan government
· 1,184 sq.ft · 3 Bedrooms · 2 Baths · House
· Garden · Equipped kitchen
Kimbro, Nashville-Davidson metropolitan government · 1,184 sq.ft · 3 Bedrooms · 2 Baths · House · Garden · Equipped kitchen
Seller to contribute up to $10,000 towards the buyer's closing cost, prepaids and/or discount points, and Title Insurance. Welcome home to this beautifully updated home! Featuring a desirable open-concept floor plan, this move-in-ready property offers a updated kitchen showcases stainless steel appliances, new granite countertops, and a stylish new backsplash. Additional updates include fresh paint throughout and new carpet in the bedrooms, creating a warm and inviting atmosphere. Step outside to enjoy the fully fenced backyard, perfect for pets, play, gardening, or entertaining. This home offers the perfect blend of comfort, style, and functionality. Don’t miss the opportunity to make it yours! Vacant and easy to show!
USD 350,000
511 Mound Rd
View photo
Townhouse · for sale
USD 354,990
USD 214/sq.ft
511 Mound Rd
Kimbro, Nashville-Davidson metropolitan government
· 1,658 sq.ft · 4 Bedrooms · 2 Baths · Townhouse
· Equipped kitchen · Parking
Kimbro, Nashville-Davidson metropolitan government · 1,658 sq.ft · 4 Bedrooms · 2 Baths · Townhouse · Equipped kitchen · Parking
Lot 51 quick move-in! 5000 towards closing costs with use of preferred lender. Rates as low as 4.99% PLUS Refrigerator, Washer, Dryer, Blinds, and Fans Included! End Unit. Welcome to the Pattison at Blair Ridge, a new townhome in La Vergne, TN! Featuring 4 bedrooms, 2.5 bathrooms, and a 2-car garage, this thoughtfully designed floorplan offers flexible living space for growing households, entertaining, and everyday life. The main level showcases an open-concept layout that seamlessly connects the living room, dining area, and kitchen. Designed with both style and functionality in mind, the kitchen features Silestone countertops, stainless steel Whirlpool appliances, a large island, and generous storage space. Whether you're preparing meals, gathering with family, or hosting friends, this layout helps keep everyone connected. Upstairs, the private primary suite includes an ensuite bath with dual vanities and a spacious walk-in closet. Three additional bedrooms, a full bath, and a conven
USD 354,990
227 Jasmine Way
View photo
House · for sale
USD 484,995
USD 185/sq.ft
227 Jasmine Way
Kimbro, Nashville-Davidson metropolitan government
· 2,616 sq.ft · 5 Bedrooms · 4 Baths · House
· Equipped kitchen · Swimming pool
Kimbro, Nashville-Davidson metropolitan government · 2,616 sq.ft · 5 Bedrooms · 4 Baths · House · Equipped kitchen · Swimming pool
Arbor Ridge by Ashton Woods combines an exceptional location with outstanding amenities, creating one of the area's most desirable places to call home. Conveniently located on the Nolensville side of I-24, residents enjoy seamless access to Nashville and the surrounding areas, plus a resort-style pool, playground, sidewalks, walking trails, and highly rated Rutherford County schools. This open-concept Macon II floorplan by Ashton Woods features the beautiful Foundry collection. Offering 5 bedrooms and 4 bathrooms, this home balances luxury with everyday functionality. A gourmet kitchen with an oversized island anchors the main level, providing abundant seating and effortless flow for entertaining. The primary suite on the first floor features a generous walk‑in closet and a spa‑inspired bath with a freestanding tub and dual vanities. Guests will appreciate the convenience of a full downstairs guest suite with a private bath. Upstairs, an expansive loft offers endless possibilities, fro
USD 484,995
4836 Barclay Square Dr
View photo
House · for sale
USD 325,000
USD 192/sq.ft
4836 Barclay Square Dr
Kimbro, Nashville-Davidson metropolitan government
· 1,690 sq.ft · 5 Bedrooms · 3 Baths · House
· Garden · Equipped kitchen
Kimbro, Nashville-Davidson metropolitan government · 1,690 sq.ft · 5 Bedrooms · 3 Baths · House · Garden · Equipped kitchen
Don't miss this beautifully renovated home featuring 5 bedrooms and 3 full bathrooms with a desirable split-level floor plan. Recent upgrades include fresh interior paint, brand-new hardwood flooring, new energy-efficient windows, and a fully updated kitchen with granite countertops, new cabinets, and stainless steel appliances. All bathrooms have been tastefully renovated. The home also boasts a new roof and a spacious concrete driveway. Enjoy outdoor living in the large, fully fenced backyard. Property is qualified for a bank on America $17,000 grant
USD 325,000
240 Topper Lane
View photo
Townhouse · for sale
USD 334,990
USD 189/sq.ft
240 Topper Lane
Kimbro, Nashville-Davidson metropolitan government
· 1,765 sq.ft · 3 Bedrooms · 2 Baths · Townhouse
· Patio · Office room · Equipped kitchen
Kimbro, Nashville-Davidson metropolitan government · 1,765 sq.ft · 3 Bedrooms · 2 Baths · Townhouse · Patio · Office room · Equipped kitchen
The Westfield, a new two-story townhome design combines comfort and style. The first floor features an open-concept layout connecting a living room for shared moments, a dining room for memorable meals and a kitchen for inspired cooks. Also on the main level is a flex space that is perfect for an office or hobby room, which leads you outside to an outdoor patio area, perfect for outside entertaining. On the second floor, two secondary bedrooms and a spacious owner’s suite with a luxe bathroom and large walk-in closet provide restful retreats for family members and overnight guests. Images from a furnished model of this home. Actual configuration and features may vary
USD 334,990
1804 Mars St
View photo
House · for sale
USD 385,000
USD 128/sq.ft
1804 Mars St
Kimbro, Nashville-Davidson metropolitan government
· 3,003 sq.ft · 5 Bedrooms · 4 Baths · House
· Fireplace · Equipped kitchen
Kimbro, Nashville-Davidson metropolitan government · 3,003 sq.ft · 5 Bedrooms · 4 Baths · House · Fireplace · Equipped kitchen
Assumable FHA Loan at 2.85%*. Receive a special rate incentive or closing cost credit with seller’s suggested lender! Welcome to this charming home full of character, perfectly situated on over half an acre in a convenient La Vergne location! Enjoy being just minutes from the heart of La Vergne, Kroger, Walmart, shopping and dining along Sam Ridley Parkway, Bicentennial Park, Four Corners Marina on Percy Priest Lake, and only 30 minutes to downtown Nashville. Thoughtfully maintained with major updates already completed, including a new roof (February), two new HVAC systems installed in 2022 with a 10-year warranty, a new oven, dishwasher, and water heater in 2024 with a 10-year warranty, plus foundation work with a lifetime warranty. Step inside to a spacious living room with a cozy fireplace that welcomes you home. The layout continues into a second family room, creating multiple living spaces for entertaining or relaxing, before flowing into the dining area and kitchen. The kitchen o
USD 385,000
2989 Brantley Dr
View photo
House · for sale
USD 225,000
USD 120/sq.ft
2989 Brantley Dr
Kimbro, Nashville-Davidson metropolitan government
· 1,873 sq.ft · 3 Bedrooms · 2 Baths · House
Kimbro, Nashville-Davidson metropolitan government · 1,873 sq.ft · 3 Bedrooms · 2 Baths · House
Rare find & great investment opportunity on a large lot! Could be polished up and lived in OR would also make a great and lucrative flip. Only a few mins from Percy Priest Lake & multiple outdoor recreational areas, 10 mins to I-24 and the new Tanger shopping center & restaurants, 12 mins to the newly created Mill Ridge Park, & 14 mins to Nashville International Airport. Property is being sold As-Is
USD 225,000
113 Dry Canyon
View photo
Townhouse · for sale
USD 299,990
USD 221/sq.ft
113 Dry Canyon
Kimbro, Nashville-Davidson metropolitan government
· 1,356 sq.ft · 3 Bedrooms · 2 Baths · Townhouse
· Office room · Equipped kitchen
Kimbro, Nashville-Davidson metropolitan government · 1,356 sq.ft · 3 Bedrooms · 2 Baths · Townhouse · Office room · Equipped kitchen
Quick move-in! 9000 towards closing costs with use of preferred lender. Rates as low as 4.99% plus Refrigerator, Washer, Dryer, Blinds, and Fans Included! The Franklin is one of our most popular and trusted floorplans, known for its quality and value. This 3-bedroom, 2.5-bath layout is designed for comfort. Upon entry, you’ll find a stylish L-shaped kitchen with a center island that opens to the dining and living areas. Perfect for entertaining and everyday living. A downstairs bedroom offers flexible use as a home office or guest suite. Upstairs, the spacious primary suite features a private bath with double vanity and a separate linen closet. A third bedroom and additional full bath complete the upper level. Each bedroom includes cozy carpeting and ample closet space. The kitchen boasts Silestone countertops and stainless-steel Whirlpool appliances for a modern touch. Every Franklin townhome also comes with our Home is Connected smart home package, letting you control your home from
USD 299,990
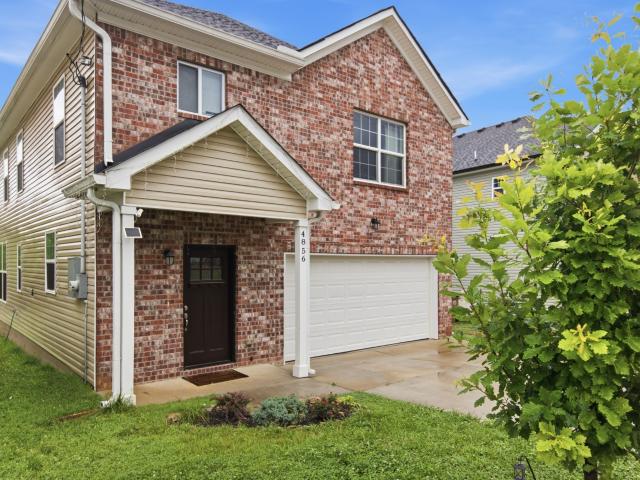
4856 Terragon Trl
View photo
House · for sale
USD 444,900
USD 191/sq.ft
4856 Terragon Trl
Kimbro, Nashville-Davidson metropolitan government
· 2,325 sq.ft · 4 Bedrooms · 2 Baths · House
· Equipped kitchen
Kimbro, Nashville-Davidson metropolitan government · 2,325 sq.ft · 4 Bedrooms · 2 Baths · House · Equipped kitchen
Welcome to 4856 Terragon Trail! This beautiful 2022-built home offers approximately 2,327 sq. Ft. with 4 bedrooms and 2.5 bathrooms. Enjoy a spacious open-concept layout featuring hardwood flooring on the main level, comfortable carpeting upstairs, modern finishes, and plenty of natural light. The kitchen flows seamlessly into the dining and living areas, making the home perfect for everyday living and entertaining. Conveniently located in Antioch with easy access to shopping, dining, and major highways. No hoa! Schedule your showing today!
USD 444,900
3118 Justin Towne Ct
View photo
Townhouse · for sale
USD 240,000
USD 200/sq.ft
3118 Justin Towne Ct
Kimbro, Nashville-Davidson metropolitan government
· 1,195 sq.ft · 2 Bedrooms · 1 Bath · Townhouse
· Garden · Deck · Equipped kitchen
Kimbro, Nashville-Davidson metropolitan government · 1,195 sq.ft · 2 Bedrooms · 1 Bath · Townhouse · Garden · Deck · Equipped kitchen
No hoa. No carpet. Big backyard. Nashville-area living. This well-maintained Antioch townhome checks all the right boxes! Conveniently located near Nashville with easy access to restaurants, shopping, entertainment, and everything the area has to offer. Even better, the home has received numerous updates and improvements within the past 2–3 years. Inside, you’ll love the easy-care, carpet-free living with hardwood flooring in the living room and kitchen and updated interior paint. The kitchen has been remodeled with butcher block countertops, refinished cabinetry, an updated sink and disposal, plus an oven/stove that is less than two years old. Both bathrooms have also been fully remodeled with tile, updated vanities, toilets, and light fixtures. Electrical outlets throughout the home have also been replaced. Outside gives you even more to enjoy! Step onto the spacious deck—perfect for grilling, entertaining, or relaxing after a long day—then head down to the privacy-fenced backyard, o
USD 240,000
519 Mound Rd
View photo
Townhouse · for sale
USD 339,990
USD 205/sq.ft
519 Mound Rd
Kimbro, Nashville-Davidson metropolitan government
· 1,658 sq.ft · 4 Bedrooms · 2 Baths · Townhouse
· Equipped kitchen · Parking
Kimbro, Nashville-Davidson metropolitan government · 1,658 sq.ft · 4 Bedrooms · 2 Baths · Townhouse · Equipped kitchen · Parking
Quick move-in! 5000 towards closing costs with use of preferred lender. Rates as low as 4.99% when using our Lender. Refrigerator, Washer, Dryer, Blinds, and Fans Included! Welcome to the Pattison at Blair Ridge, a new townhome in La Vergne, TN! Featuring 4 bedrooms, 2.5 bathrooms, and a 2-car garage, this thoughtfully designed floorplan offers flexible living space for growing households, entertaining, and everyday life. The main level showcases an open-concept layout that seamlessly connects the living room, dining area, and kitchen. Designed with both style and functionality in mind, the kitchen features Silestone countertops, stainless steel Whirlpool appliances, a large island, and generous storage space. Whether you're preparing meals, gathering with family, or hosting friends, this layout helps keep everyone connected. Upstairs, the private primary suite includes an ensuite bath with dual vanities and a spacious walk-in closet. Three additional bedrooms, a full bath, and a conve
USD 339,990
6078 Cullen Dr
View photo
Townhouse · for sale
USD 254,000
USD 236/sq.ft
6078 Cullen Dr
Kimbro, Nashville-Davidson metropolitan government
· 1,076 sq.ft · 3 Bedrooms · 2 Baths · Townhouse
· Equipped kitchen
Kimbro, Nashville-Davidson metropolitan government · 1,076 sq.ft · 3 Bedrooms · 2 Baths · Townhouse · Equipped kitchen
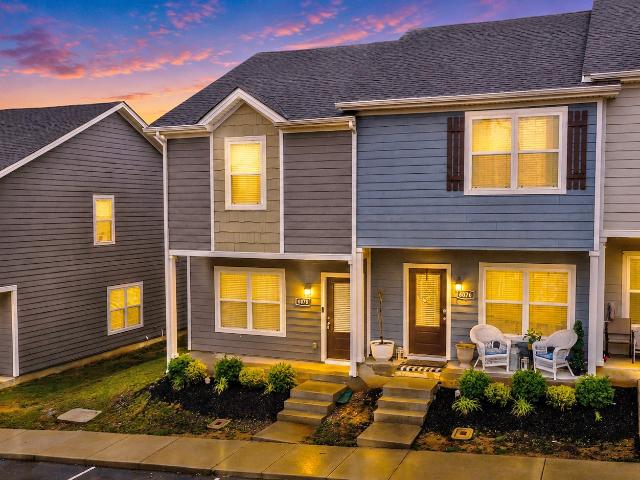
Welcome home to The Birch plan at The Cottages of Lake Forest—a beautifully designed 3-bedroom townhome that blends comfort, style, and low-maintenance living. Inside, you’ll find thoughtfully selected energy-efficient kitchen appliances, granite countertops, and luxury wood-style flooring that elevate the space while keeping it practical for everyday living. The home has been refreshed with new paint, kept in a clean and tidy condition, and truly feels like new. Light, inviting, and move-in ready, it offers an easy transition into a comfortable lifestyle with nothing left to do but settle in and enjoy
USD 254,000

Get email alerts

Don't miss out: be the first to know about new properties

The alert was correctly created

On subscribing you accept the conditions of use and the privacy policy
Alert
Receive new ads in your inbox
Save this search
Receive alerts for new listings

We'll send you an email when we have new properties for: "Properties for sale in Kimbro, Nashville-Davidson metropolitan government"

The alert was correctly created

Mill Run, Nashville-Davidson metropolitan government
Hickory Hollow, Nashville-Davidson metropolitan government
Get email alerts and be the first to see new listings
Required field
On subscribing I accept the terms of the privacy policy
Perfect! You'll soon start receiving new listings via email
Alert
Receive an email when we have new ads for Properties for sale in Kimbro, Nashville-Davidson metropolitan government
Save this search
Filters

Bedrooms

Size (sq.ft)

sq.ft
sq.ft

Price

USD
USD

Property type

Bathrooms

Clear all filters
Receive notifications when new entries are published.