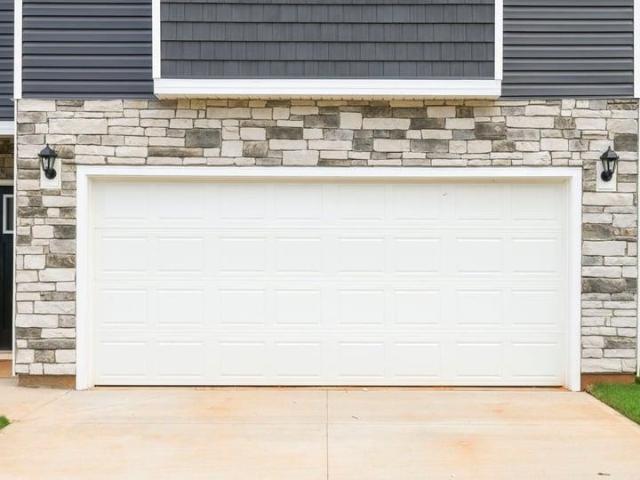
119 houses for sale in Kimbrook

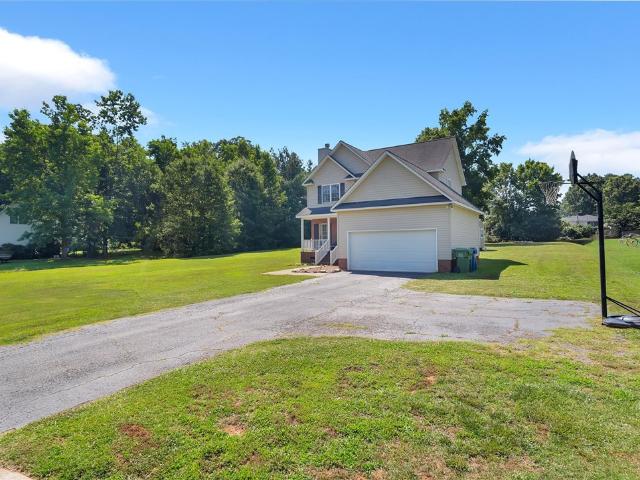
122 Depot Circle
View photo
House · for sale
USD 284,900
USD 131/sq.ft
122 Depot Circle
Kimbrook
· 2,174 sq.ft · 4 Bedrooms · 2 Baths · House
· Office room · Equipped kitchen · Parking
Kimbrook · 2,174 sq.ft · 4 Bedrooms · 2 Baths · House · Office room · Equipped kitchen · Parking
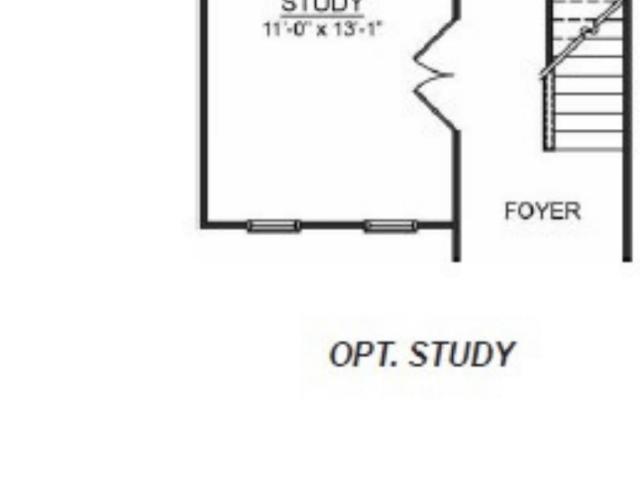
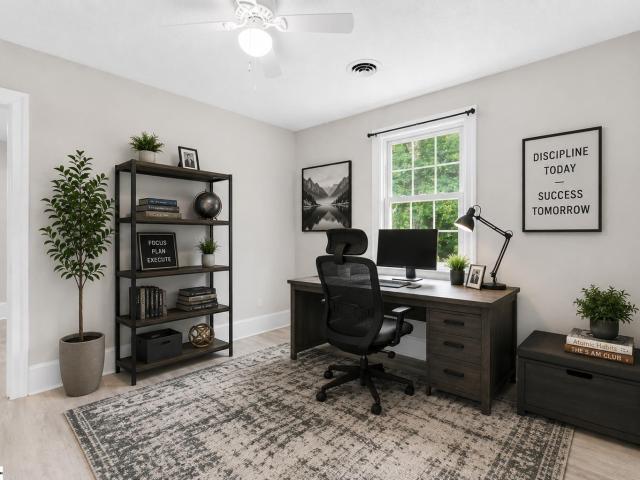
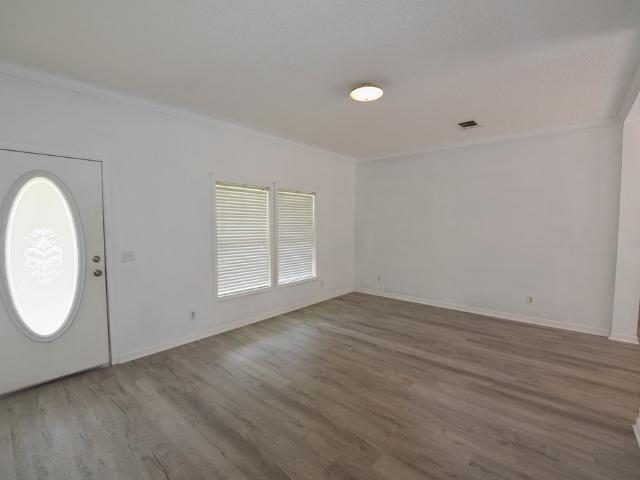
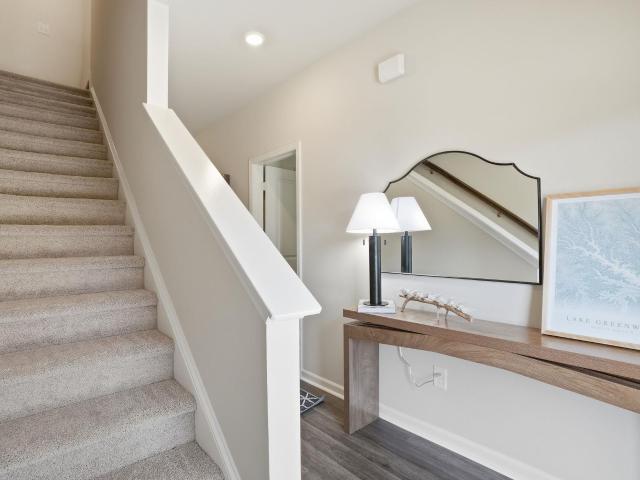
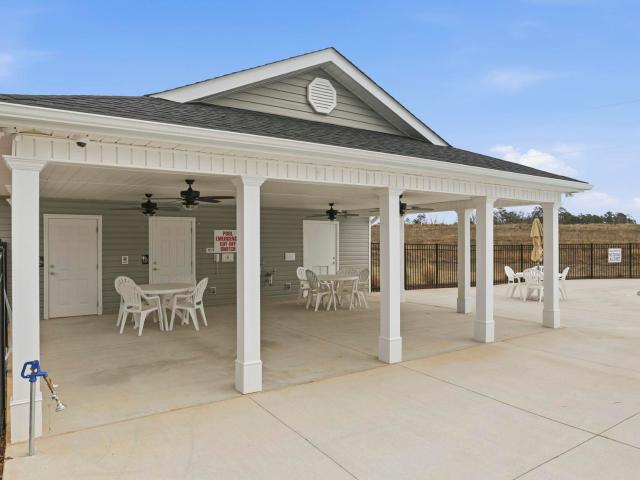
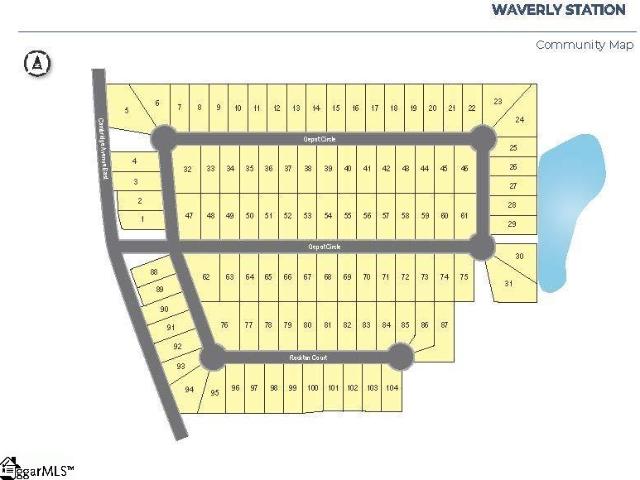
Check out 113 Depot Circle, a stunning new home in our Waverly Station community. This spacious two-story home features four bedrooms, two and a half bathrooms, and a two-car garage, featuring both comfort and functionality. As you enter, you’ll be welcomed by a foyer that leads directly into the heart of the home. The open-concept design creates an expansive and airy feel, with the family room seamlessly blending into the kitchen. The kitchen is equipped with a walk-in pantry, stainless steel appliances, and a breakfast bar, making it perfect for both cooking and entertaining. There’s also a flexible room/study on the first floor that can be used as a home office, craft room, or whatever suits your needs. Upstairs, the primary suite Features a walk-in closet and an en-suite bathroom with dual vanities, creating a serene retreat. The three additional bedrooms provide comfort and privacy, with easy access to a secondary bathroom. The laundry room completes the second floor, adding conve
USD 284,900
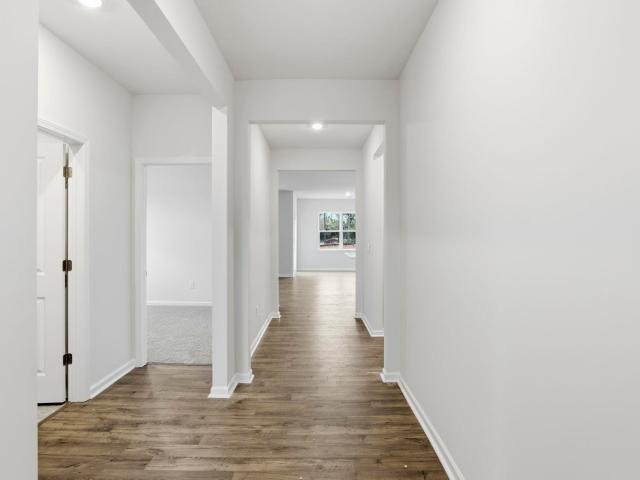
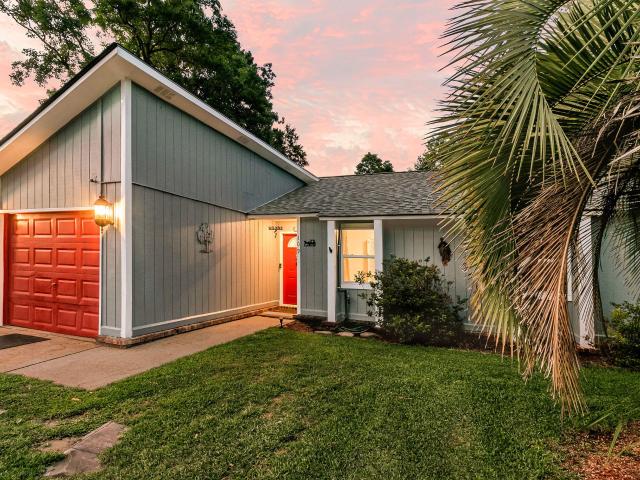
116 Depot Circle
View photo
House · for sale
USD 254,900
USD 157/sq.ft
116 Depot Circle
Kimbrook
· 1,615 sq.ft · 3 Bedrooms · 2 Baths · House
· Equipped kitchen · Parking
Kimbrook · 1,615 sq.ft · 3 Bedrooms · 2 Baths · House · Equipped kitchen · Parking
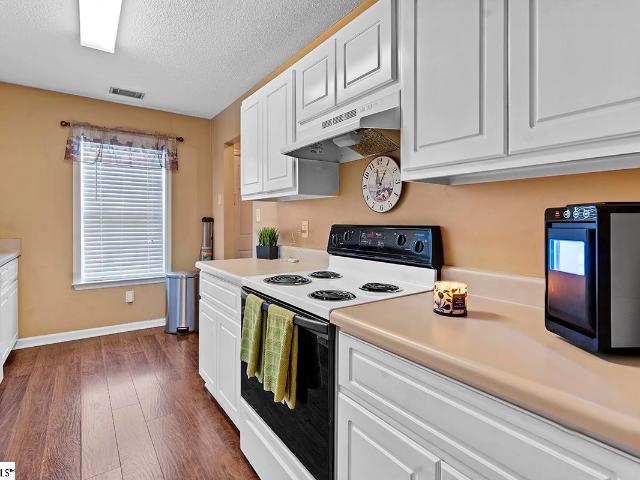
Check out 116 Depot Circle one of our stunning new homes in Waverly Station. This home is thoughtfully designed with modern living in mind and features a spacious, single-story layout with three bedrooms, two bathrooms, and a two-car garage. When you step inside, you’ll immediately notice the open-concept living space that combines the living room, dining area, and kitchen. The kitchen features stainless steel appliances, a generous pantry, and a large island with a breakfast bar, making it an ideal spot for meal prep or casual meals. The large primary bedroom is a true retreat, complete with a walk-in closet and a luxurious en suite bathroom. The dual vanities, and spacious shower create a spa-like atmosphere, perfect for relaxing after a long day. On the opposite end of the home, you’ll find two additional bedrooms and a secondary bathroom, featuring privacy and convenience. At the rear of the home, a covered porch provides a great space for enjoying the outdoors or hosting gathering
USD 254,900
109 Brandon Drive
View photo
House · for sale
USD 950,000
USD 217/sq.ft
109 Brandon Drive
Kimbrook
· 4,359 sq.ft · 5 Bedrooms · 4 Baths · House
· Parking · Balcony · Fireplace · Swimming pool
Kimbrook · 4,359 sq.ft · 5 Bedrooms · 4 Baths · House · Parking · Balcony · Fireplace · Swimming pool
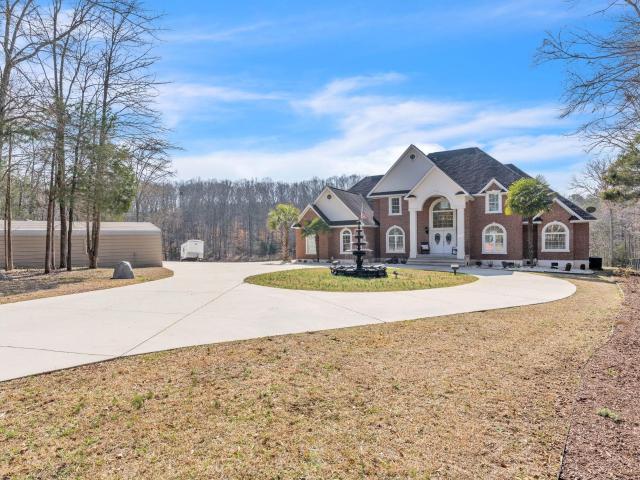
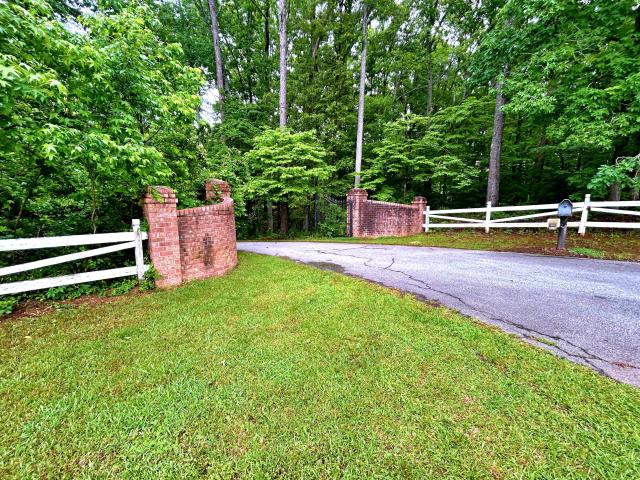
Located in sought-after Dalewood Estates, where horses are welcome, this custom-built Southern estate offers gated privacy, luxury finishes, and exceptional outdoor living on 7.41 acres. A keypad entry and front fountain welcome you to this all-brick home with stucco accents, grand columned front porch, and two circular concrete drives leading to attached and detached garages. The property features an approximately 2-acre private pond and an 18x36 in-ground swimming pool, creating a true resort-style setting. Extensive concrete surrounds the home and pool area, with brick steps and iron handrails leading to outdoor entertaining spaces. Inside, hardwood floors, cathedral ceilings, and a grand staircase with balcony create an impressive first impression. The main living room features a gas fireplace with decorative stacked stone, custom mantle and built-ins, and a wall of windows overlooking the pool and pond. The formal dining room is accented by an elegant chandelier. The chef-inspired
USD 950,000
209 Keating Street
View photo
House · for sale
USD 344,075
USD 134/sq.ft
209 Keating Street
Kimbrook
· 2,551 sq.ft · 4 Bedrooms · 3 Baths · House
· Office room · Equipped kitchen · Parking
Kimbrook · 2,551 sq.ft · 4 Bedrooms · 3 Baths · House · Office room · Equipped kitchen · Parking
Check out 209 Keating Street, a beautiful new home! This spacious two-story home features four bedrooms, three bathrooms, and a two-car garage, featuring plenty of room. Upon entering, you’ll be welcomed by a grand foyer that seamlessly integrates the living, dining, and kitchen areas, creating a spacious and inviting atmosphere. The chef’s kitchen is equipped with top-of-the-line appliances, large countertops, ample storage space, and a walk-in pantry, making it perfect for cooking and entertaining. The primary suite serves as a peaceful retreat, complete with a luxurious bedroom, spa-like en-suite bathroom, and a walk-in closet. The additional bedrooms and bathrooms features comfort and privacy for family members and guests. A versatile bonus room can be transformed into a home office, media room, or playroom to suit your needs. With its thoughtful design, spacious layout, and modern conveniences, this home is the perfect place to call your own. Pictures are representative
USD 344,075
108 St. Kitts Court
View photo
Townhouse · for sale
USD 159,900
USD 147/sq.ft
108 St. Kitts Court
Kimbrook
· 1,087 sq.ft · 2 Bedrooms · 2 Baths · Townhouse
· Office room · Equipped kitchen
Kimbrook · 1,087 sq.ft · 2 Bedrooms · 2 Baths · Townhouse · Office room · Equipped kitchen
Welcome home to this beautifully maintained 2-bedroom, 2-bath townhome that's truly move-in ready! With the perfect blend of comfort, convenience, and low-maintenance living, this home has been exceptionally well cared for and is ready for its next owner. Step inside to discover a bright and inviting floor plan featuring spacious living areas, a functional kitchen, and generously sized bedrooms. The primary suite offers a private bath and ample closet space, while the second bedroom and full bath provide flexibility for guests, a home office, or family. Whether you're a first-time homebuyer, looking to downsize, or searching for an investment property, this townhome checks all the boxes. Enjoy the ease of townhome living with minimal exterior maintenance, all while being conveniently located near shopping, restaurants, medical facilities, and everything Greenwood has to offer
USD 159,900
123 Pope Street
View photo
House · for sale
USD 164,900
USD 122/sq.ft
123 Pope Street
Kimbrook
· 1,345 sq.ft · 3 Bedrooms · 2 Baths · House
· Parking
Kimbrook · 1,345 sq.ft · 3 Bedrooms · 2 Baths · House · Parking
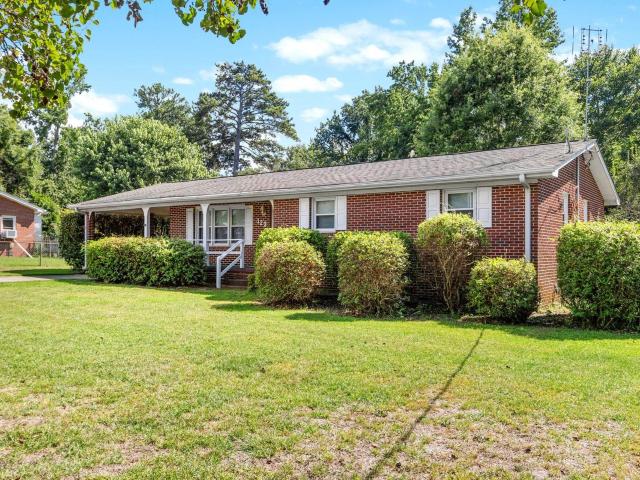
Back on market at no fault of the seller. Buyer's financing fell through. *. Looking for a well maintained 3 bedroom, 2 bathroom home with convenient access to shopping, restaurants, schools, and everyday amenities? Look no further! This charming traditional brick home is priced to sell and ready for its new owner. Inside, you’ll find new flooring, fresh paint, updated light fixtures, and a move in ready interior that’s sure to impress. Outside, you’ll appreciate the attached carport for covered parking and an outdoor storage building that provides plenty of extra space for tools, lawn equipment, or seasonal items. Opportunities like this don’t come around often. You’ll be hard pressed to find a better value on the market! Need a flexible path to homeownership? The seller is open to seller financing, making this an excellent option for buyers who may not qualify for traditional financing. Don’t miss your chance to make this home yours. Contact me today to schedule your private showing
USD 164,900
106 Pepperhill Lane
View photo
House · for sale
USD 256,000
USD 199/sq.ft
106 Pepperhill Lane
Kimbrook
· 1,281 sq.ft · 3 Bedrooms · 2 Baths · House
· Garden · Deck · Fireplace · Equipped kitchen
Kimbrook · 1,281 sq.ft · 3 Bedrooms · 2 Baths · House · Garden · Deck · Fireplace · Equipped kitchen
Join us for an open house sat. 7/18 10AM-12PM. Welcome home to this charming 3-bedroom, 2.5-bath home nestled on a spacious 0.83-acre lot in the desirable Pepper Hill community. Offering the perfect balance of neighborhood living and outdoor space, this property gives you room to spread out while remaining conveniently located just minutes from shopping, dining, schools, and an easy commute to surrounding areas. Step inside to find a warm and inviting living room featuring a cozy fireplace, creating the perfect gathering space for family and friends. The spacious eat-in kitchen offers ample cabinetry, stainless steel appliances, and easy access to the back deck—ideal for grilling, entertaining, or simply enjoying your morning coffee while overlooking the expansive backyard. Upstairs, you'll find all three bedrooms, including a comfortable primary suite with a walk-in closet and private bath. The oversized backyard offers endless possibilities—from gardening and play areas to creating y
USD 256,000
313 Lanham Street
View photo
House · for sale
USD 150,000
USD 124/sq.ft
313 Lanham Street
Kimbrook
· 1,206 sq.ft · 2 Bedrooms · 1 Bath · House
· Garden · Office room · Fireplace · Equipped kitchen
Kimbrook · 1,206 sq.ft · 2 Bedrooms · 1 Bath · House · Garden · Office room · Fireplace · Equipped kitchen
Well-maintained and full of potential, this charming 2-bedroom, 1-bath home sits on almost half an acre of unrestricted property and offers plenty of space both inside and out. An additional versatile room can be used as a dining room, home office, or even a third bedroom, as it has been in the past. The spacious laundry/utility room provides excellent storage and may offer the opportunity to add a second bath or powder room. The kitchen features abundant cabinet space, a breakfast bar, and breakfast area, making it ideal for everyday living. The large living room is highlighted by beautiful triple windows that fill the space with natural light and a cozy wood-burning fireplace. The primary bedroom is bright and inviting, featuring double closets and plenty of natural light. The second bedroom is also generously sized and filled with sunlight. Outside, you'll find a large fenced backyard with plenty of room for pets, play equipment, gardening, or outdoor gatherings. Conveniently locate
USD 150,000
105 Glenn Forest Dr Drive
View photo
House · for sale
USD 239,000
USD 121/sq.ft
105 Glenn Forest Dr Drive
Kimbrook
· 1,970 sq.ft · 4 Bedrooms · 2 Baths · House
· Deck · Fireplace · Equipped kitchen
Kimbrook · 1,970 sq.ft · 4 Bedrooms · 2 Baths · House · Deck · Fireplace · Equipped kitchen
Welcome Home to 105 Glenn Forest Drive | Hodges, SC Spacious, move-in ready, and full of potential — this beautiful one-level home checks every box! Nestled on a generous. 60-acre lot in Hodges, you'll enjoy the peace and quiet of country living while staying just minutes from shopping, dining, and hospitals. Boasting approximately 1,980 sq ft of thoughtfully designed living space, this 4-bedroom, 2-bath home features a smart split floor plan that gives everyone their own space. Gather in the expansive Great Room by the wood-burning fireplace, spread out in the Den, or whip up your favorite meals in the eat-in kitchen complete with a breakfast bar — perfect for morning coffee or casual entertaining. Step outside and enjoy the covered front porch or relax on the back deck overlooking your private lot. Inside, all-new LVP flooring runs throughout the entire home, giving it a fresh, modern feel from the moment you walk in. The primary suite is your personal retreat, offering a walk-in clo
USD 239,000
109 Carriage Court
View photo
House · for sale
USD 279,000
USD 259/sq.ft
109 Carriage Court
Kimbrook
· 1,076 sq.ft · 4 Bedrooms · 1 Bath · House
· Patio · Garden · Fireplace · Equipped kitchen
Kimbrook · 1,076 sq.ft · 4 Bedrooms · 1 Bath · House · Patio · Garden · Fireplace · Equipped kitchen
Welcome to this charming 4-bed home situated at the end of a quiet cul-de-sac. This property combines classic character with comfortable updates throughout. The living room impresses w/ a striking stacked-stone fireplace as its centerpiece. The galley-style kitchen has been freshened with crisp white cabinetry, marble-look laminate countertops, & stainless steel appliances. A dedicated laundry area adds everyday convenience, while three total bathrooms (one full, two half) provide flexibility for residents and guests alike. The fenced backyard offers a private patio, a covered sitting/workshop structure, & plenty of green space for outdoor enjoyment. Fiber optic available & no HOA. 3 miles from Downtown Summerville & Nexton provides convenience to shopping & dining
USD 279,000
103 Furman Avenue
View photo
House · for sale
USD 95,000
USD 140/sq.ft
103 Furman Avenue
Kimbrook
· 678 sq.ft · 2 Bedrooms · 1 Bath · House
· Garden · Air conditioning · Heating · Parking
Kimbrook · 678 sq.ft · 2 Bedrooms · 1 Bath · House · Garden · Air conditioning · Heating · Parking
Check out this cozy cottage one level home in a great location just off bypass behind the old Walmart. Walking distance to everything! Vinyl siding for easy maintenance. 2 bedrooms, 1 full bath Hardwood floors (underneath carpet). Central heat and air with 4 ton unit installed 2017. Ceiling fans in all rooms Lots of windows for natural light with 2 inch faux wood blinds. Fully fenced. 48 acre private lot in quiet neighborhood with two double gates and electrical hookup. 22 x 20 2 car awning carport added in 2017. Smooth top stove, refrigerator. Gutters with lead guards installed 2017. Beautiful back yard with a serene setting!
USD 95,000
114 Cades Cove Drive
View photo
House · for sale
USD 278,900
USD 129/sq.ft
114 Cades Cove Drive
Kimbrook
· 2,153 sq.ft · 4 Bedrooms · 2 Baths · House
· Office room · Equipped kitchen · Parking
Kimbrook · 2,153 sq.ft · 4 Bedrooms · 2 Baths · House · Office room · Equipped kitchen · Parking
Check out 114 Cades Cove Drive, a stunning new home in our Bentley Park community. This spacious two-story home features four bedrooms, two and a half bathrooms, and a two-car garage, featuring both comfort and functionality. As you enter, you’ll be welcomed by a foyer that leads directly into the heart of the home. The open-concept design creates an expansive and airy feel, with the family room seamlessly blending into the kitchen. The kitchen is equipped with a walk-in pantry, stainless steel appliances, and a breakfast bar, making it perfect for both cooking and entertaining. There’s also a flexible room/study on the first floor that can be used as a home office, craft room, or whatever suits your needs. Upstairs, the primary suite Features a walk-in closet and an en suite bathroom with dual vanities, creating a serene retreat. The three additional bedrooms provide comfort and privacy, with easy access to a secondary bathroom. The laundry room completes the second floor, adding conv
USD 278,900
106 Foxcroft Dr Drive
View photo
House · for sale
USD 285,000
106 Foxcroft Dr Drive
Kimbrook
· 4 Bedrooms · 3 Baths · House
· Garden · Office room · Deck · Equipped kitchen
Kimbrook · 4 Bedrooms · 3 Baths · House · Garden · Office room · Deck · Equipped kitchen
Practically brand new and, this beautifully maintained home sits on 1.51 cleared acres offering modern comfort, spacious living, and room to enjoy the outdoors. Recently cleared and improved, the property provides a clean, open setting with a neighborhood feel while still offering plenty of yard space for entertaining, recreation, or future additions. Inside, the home features a bright open-concept floorplan with modern finishes throughout. The oversized kitchen is the centerpiece of the home with abundant cabinetry, a large island with seating, modern appliances, and ample prep space perfect for gatherings and everyday living. The spacious primary suite includes a spa-inspired bathroom with dual vanities, a soaking tub, and a tiled walk-in shower. Additional bedrooms and living spaces offer flexibility for family, guests, home office space, or hobbies. Enjoy the rear deck overlooking the expansive backyard, ideal for grilling, relaxing, or entertaining guests. With updated finishes, s
USD 285,000
126 Cades Cove Drive
View photo
House · for sale
USD 276,900
USD 128/sq.ft
126 Cades Cove Drive
Kimbrook
· 2,153 sq.ft · 4 Bedrooms · 2 Baths · House
· Office room · Equipped kitchen · Parking
Kimbrook · 2,153 sq.ft · 4 Bedrooms · 2 Baths · House · Office room · Equipped kitchen · Parking
Check out 126 Cades Cove Drive, a stunning new home in our Bentley Park community. This spacious two-story home features three bedrooms, two and a half bathrooms, and a two-car garage, featuring both comfort and functionality. As you enter, you’ll be welcomed by a foyer that leads directly into the heart of the home. The open-concept design creates an expansive and airy feel, with the family room seamlessly blending into the kitchen. The kitchen is equipped with a walk-in pantry, stainless steel appliances, and a breakfast bar, making it perfect for both cooking and entertaining. There’s also a flexible room on the first floor that can be used as a home office, craft room, or whatever suits your needs. Upstairs, the primary suite Features a walk-in closet and an en suite bathroom with dual vanities, creating a serene retreat. The two additional bedrooms provide comfort and privacy, with easy access to a secondary bathroom. A versatile loft space adds even more flexibility, ideal for a
USD 276,900
315 Lilac Loop
View photo
Townhouse · for sale
USD 204,990
USD 137/sq.ft
315 Lilac Loop
Kimbrook
· 1,496 sq.ft · 3 Bedrooms · 2 Baths · Townhouse
· Patio · Office room · Equipped kitchen
Kimbrook · 1,496 sq.ft · 3 Bedrooms · 2 Baths · Townhouse · Patio · Office room · Equipped kitchen
Introducing The Sequoia—a distinguished townhome offering nearly 1,500 square feet of refined, modern living. Thoughtfully designed with both style and functionality in mind, this home features elegant quartz countertops, stainless steel appliances, and soft-close cabinetry—creating a sophisticated kitchen ideal for everyday living and effortless entertaining. The main living area is highlighted by soaring nine-foot ceilings, enhancing the open, airy feel. A well-appointed primary suite on the main level provides convenience and privacy, complete with a spacious bath and an expansive walk-in closet. Upstairs, a versatile loft landing offers the perfect space for a home office, media area, or additional living space. Two generously sized bedrooms and a full bath complete the second level, thoughtfully arranged for family or guests. Step outside to your private patio—an inviting retreat ideal for relaxing, entertaining, or creating your own outdoor oasis. Blending comfort, style, and sma
USD 204,990
204 Archer Drive
View photo
House · for sale
USD 299,900
USD 179/sq.ft
204 Archer Drive
Kimbrook
· 1,668 sq.ft · 3 Bedrooms · 2 Baths · House
· Patio · Equipped kitchen · Parking
Kimbrook · 1,668 sq.ft · 3 Bedrooms · 2 Baths · House · Patio · Equipped kitchen · Parking
Check out 204 Archer Drive, a beautiful new home in our Seven Oaks community. This spacious single story home features three bedrooms, two bathrooms, and a two-car garage, providing the perfect space for both relaxing and entertaining. Charming and functional design, perfect for those seeking comfortable and accessible living space. The Bristol ranch features an open floor plan, creating a spacious and airy feel. As you step inside, you’ll be greeted by an inviting foyer that leads into the open concept living area. The chef’s kitchen is complete with modern appliances, ample storage space, walk-in pantry, and a center island, that is perfect for cooking and casual dining. The primary suite serves as a peaceful retreat, offering an en-suite bathroom with dual vanities and a large walk-in closet. The two additional bedrooms provides privacy and comfort. The seamless flow between indoor and outdoor spaces allows for easy relaxation on the covered patio. With its thoughtful design, spacio
USD 299,900
2221 W Deadfall Road
View photo
House · for sale
USD 1,295,000
USD 294/sq.ft
2221 W Deadfall Road
Kimbrook
· 4,392 sq.ft · 6 Bedrooms · 4 Baths · House
Kimbrook · 4,392 sq.ft · 6 Bedrooms · 4 Baths · House
The Marland Estate consists of 73 +/. Acres with a 4,400 sq. Ft. six-bedroom, four full bath, two half-bath main home. The grounds entail approximately 54 acres of mature old growth mixed pine and hardwood, 19 acres of fenced pasture, with an additional pasture adjacent to the creek that comprises the northern property boundary. Behind the house lies a 2-acre fishpond, one pole shed, and several other supporting outbuildings. The Marland Estate is one of those rare special places where the value isn't measured by a tally of metrics alone; but rather by the experiences and memories it cultivates as a gathering place for family and friends. Situated mere minutes away from every modern convenience offered by the thriving city of Greenwood, Marland remains an unspoiled refuge from the chaos of modern life. For over five decades, the property has been one family's home and sanctuary. You are invited to see and feel Marland for yourself. Perhaps your family is the right steward of this iconi
USD 1,295,000
123 Depot Circle
View photo
House · for sale
USD 275,900
USD 170/sq.ft
123 Depot Circle
Kimbrook
· 1,615 sq.ft · 3 Bedrooms · 2 Baths · House
· Equipped kitchen · Parking
Kimbrook · 1,615 sq.ft · 3 Bedrooms · 2 Baths · House · Equipped kitchen · Parking
Check out 123 Depot Circle one of our stunning new homes in Waverly Station. This home is thoughtfully designed with modern living in mind and features a spacious, single-story layout with three bedrooms, two bathrooms, and a two-car garage. When you step inside, you’ll immediately notice the open-concept living space that combines the living room, dining area, and kitchen. The kitchen features stainless steel appliances, a generous pantry, and a large island with a breakfast bar, making it an ideal spot for meal prep or casual meals. The large primary bedroom is a true retreat, complete with a walk-in closet and a luxurious en suite bathroom. The dual vanities, and spacious shower create a spa-like atmosphere, perfect for relaxing after a long day. On the opposite end of the home, you’ll find two additional bedrooms and a secondary bathroom, featuring privacy and convenience. At the rear of the home, a covered porch provides a great space for enjoying the outdoors or hosting gathering
USD 275,900
Bolt Ave
House · for sale
Request Details
Updated
Bolt Ave
Kimbrook
· 1,356 sq.ft · 2 Bedrooms · 1 Bath · House
Kimbrook · 1,356 sq.ft · 2 Bedrooms · 1 Bath · House
This is a Real Estate-Owned (REO)/post-foreclosure home owned or managed by a bank. All offers are considered; however, the highest and best will most likely be accepted
Request Details

Get email alerts

Don't miss out: be the first to know about new properties

The alert was correctly created

On subscribing you accept the conditions of use and the privacy policy
Alert
Receive new ads in your inbox
Save this search
Receive alerts for new listings

We'll send you an email when we have new properties for: "Houses for sale in Kimbrook"

The alert was correctly created

Smithfield, Greenwood city Greenwood CCD Greenwood County South Carolina
Pine Grove Hills
Get email alerts and be the first to see new listings
Required field
On subscribing I accept the terms of the privacy policy
Perfect! You'll soon start receiving new listings via email
Alert
Receive an email when we have new ads for Houses for sale in Kimbrook
Save this search
Filters

Bedrooms

Size (sq.ft)

sq.ft
sq.ft

Price

USD
USD

Property type

Bathrooms

Clear all filters
Receive notifications when new entries are published.