127 properties for sale in Kinard Estates

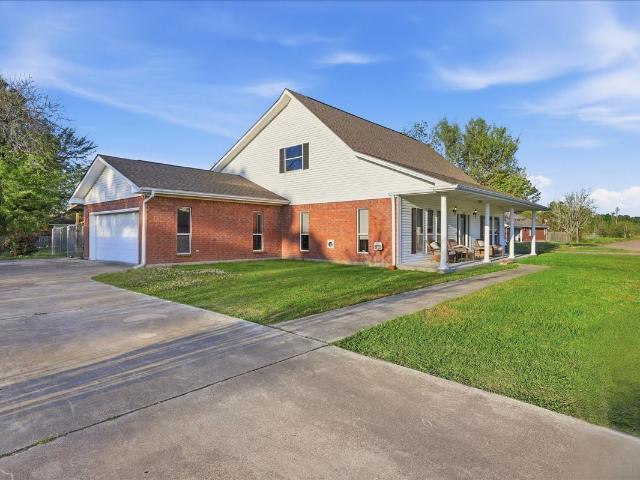
3445 Mallard lake Drive
View photo
House · for sale
USD 252,370
USD 141/sq.ft
3445 Mallard lake Drive
Kinard Estates
· 1,787 sq.ft · 4 Bedrooms · 2 Baths · House
· Patio · Garden · Equipped kitchen
Kinard Estates · 1,787 sq.ft · 4 Bedrooms · 2 Baths · House · Patio · Garden · Equipped kitchen
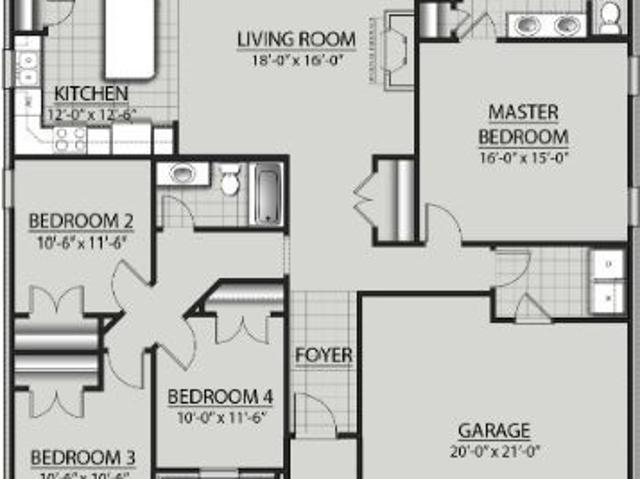
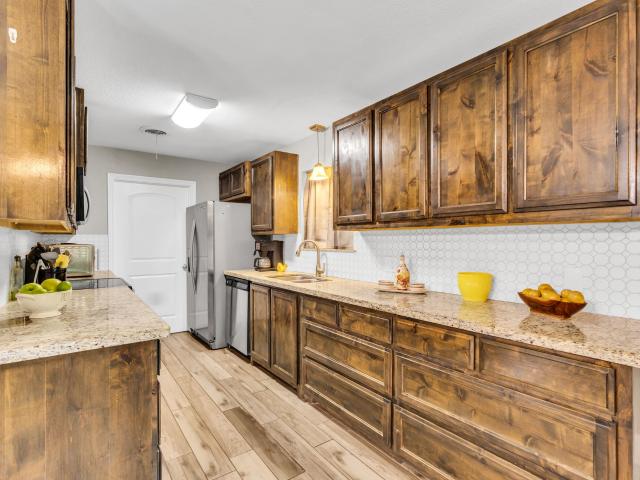
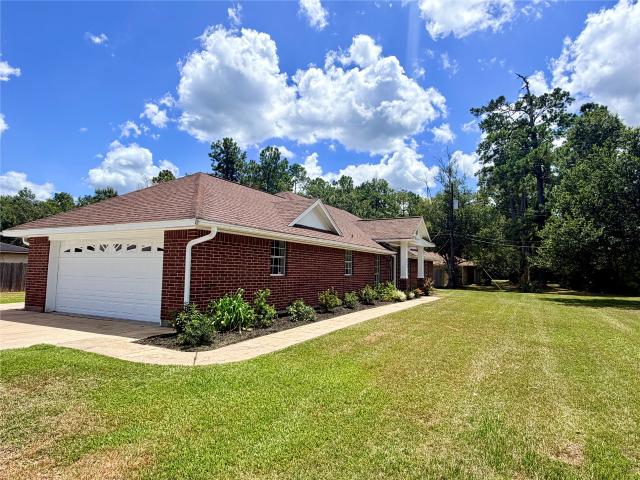
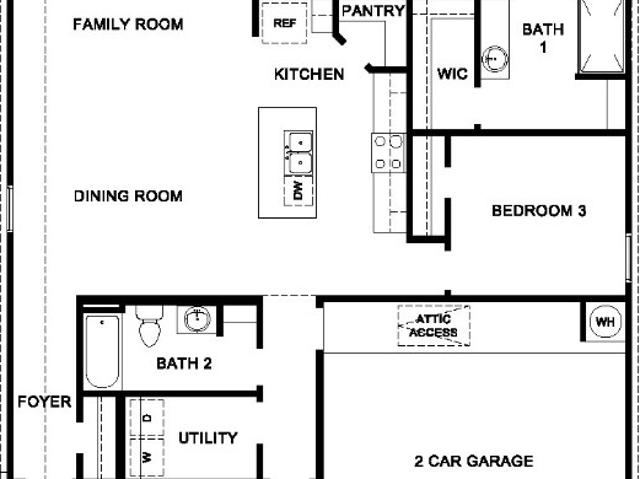
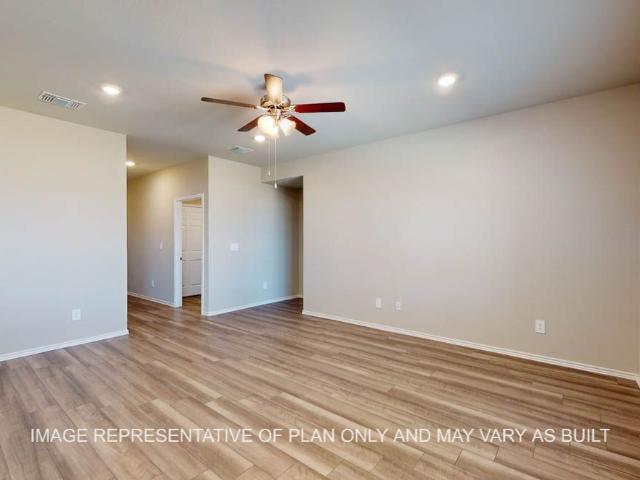
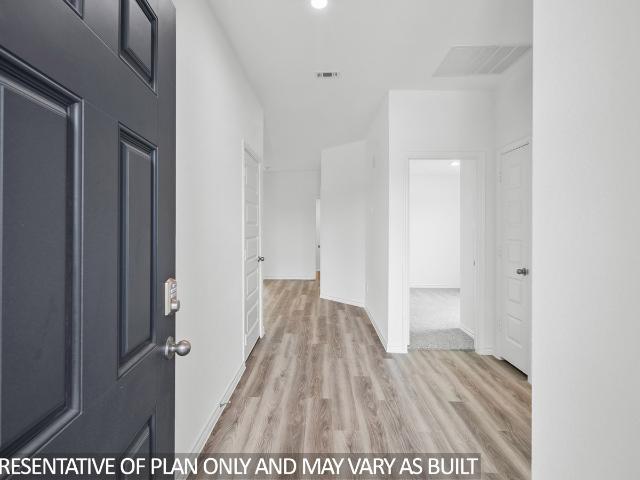
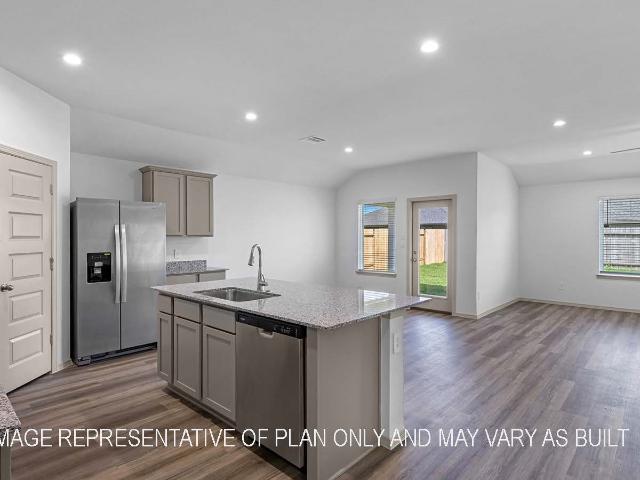
Step into the incredible Texas Cali floorplan at Spring Wood in Beaumont, Texas. The 4 bedroom, 2-bathroom has a spacious 1,796 approximate square footage that is perfect as your new home. Entertain in the large, open space living room or gather in the beautifully designed kitchen. The kitchen features shaker-style cabinetry, granite countertops, and stainless-steel appliances. Or enjoy nature from under the backyard covered patio. You’ll also find three cozy carpeted secondary bedrooms with easy access to the secondary bathroom. The laundry room is also centrally located for convenience. Retreat to the luxurious primary bedroom, where you’ll find the attached primary bathroom with its double vanity and walk-in closet. The Texas Cali floorplan was designed with you in mind, this floorplan offers plenty of space to move around. The smart home package is included to keep your home connected
USD 252,370
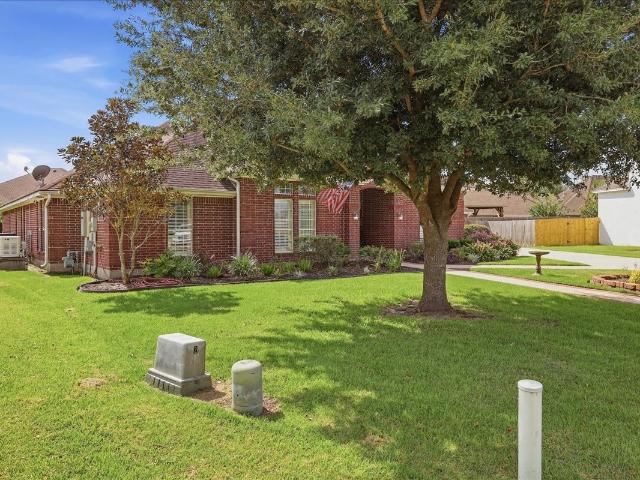
6320 Meadow Mist Street
View photo
House · for sale
USD 439,900
USD 135/sq.ft
6320 Meadow Mist Street
Kinard Estates
· 3,251 sq.ft · 3 Bedrooms · 2 Baths · House
· Patio · Office room · Fireplace · Equipped kitchen
Kinard Estates · 3,251 sq.ft · 3 Bedrooms · 2 Baths · House · Patio · Office room · Fireplace · Equipped kitchen
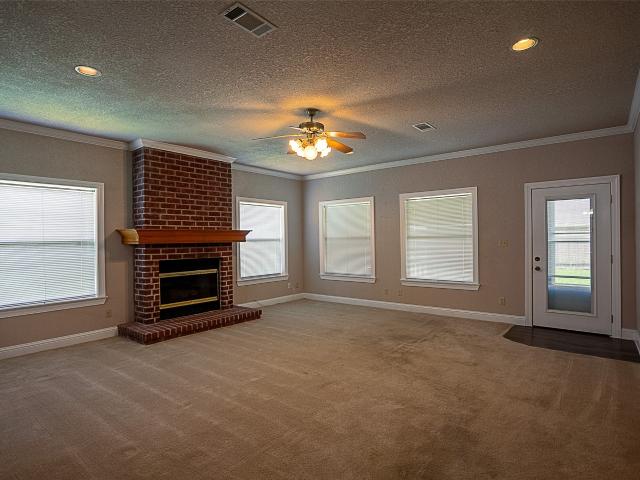
Custom Built West Chasse Beauty With Incredible Updates! This warm and inviting home has been beautifully updated and offers a floor plan designed for both comfortable everyday living and entertaining. Features include two spacious living areas, two dining areas and a gorgeous updated kitchen with beautiful painted cabinetry, quartz countertops, gas cooktop, coffee bar and large walk in pantry. The sun filled breakfast room opens to an oversized den features beamed ceilings, a corner fireplace and a wonderful view of the incredible covered patio! The primary suite is a true retreat with its own private sitting area, fireplace and fabulous bath! A split bedroom plan provides added privacy, while the versatile flex room could easily serve as a fourth bedroom, home office or hobby room. The list of improvements are impressive and include a whole house generator! This wonderful home combines custom details, thoughtful updates and wonderful indoor and outdoor living space!
USD 439,900
2099 Little Cypress Loop
View photo
House · for sale
USD 265,990
USD 141/sq.ft
2099 Little Cypress Loop
Kinard Estates
· 1,884 sq.ft · 4 Bedrooms · 2 Baths · House
Kinard Estates · 1,884 sq.ft · 4 Bedrooms · 2 Baths · House
Welcome to 2099 Little Cypress Loop! This stunning DSLD Homes'Ravenswood' plan is currently under construction, offering a 4/2/2 open concept design. You'll be captivated by the luxurious interior features, including 3CM Slab Granite Countertops, Framed Mirrors in all bathrooms, Undermount Sinks, and Birch Cabinets throughout. The living area and wet areas will boast Vinyl Plank Flooring, while the bedrooms will offer cozy carpeting. The home will also feature Crown Molding, Recessed Lighting, and is Energy Star certified, ensuring optimal efficiency. With 4 bedrooms, 2 bathrooms, and 1892 square feet of living space, this property is perfect for any family. Don't miss the opportunity to make this your dream home in Orange's newest subdivision, Little Cypress Grove-LCM ISD!
USD 265,990
5675 Drake Drive
View photo
House · for sale
USD 243,270
USD 136/sq.ft
5675 Drake Drive
Kinard Estates
· 1,776 sq.ft · 4 Bedrooms · 2 Baths · House
· Patio · Equipped kitchen · Parking
Kinard Estates · 1,776 sq.ft · 4 Bedrooms · 2 Baths · House · Patio · Equipped kitchen · Parking
At the front of the home, you’ll be greeted with two secondary bedrooms with large closet space and a secondary bathroom with a shower and tub combo in between them. In the entry hall, you’ll also have access to the garage. The Gaven features an open-concept great room, dining area, and kitchen that flow together to create a bright and functional floor plan. In the kitchen, a corner pantry and modern cabinetry offer plenty of storage. The island defines the space, creating separation between the kitchen and the great room. With granite countertops, stainless steel appliances, and sleek fixtures, this kitchen is a home chef’s dream. The open-concept area is the hub of the home, leading to the primary bedroom, covered patio, and the laundry room that is next to another secondary bedroom. The primary bedroom is made for your comfort. The attached primary bathroom has a large walk-in closet and walk-in shower that can be opted for a tub
USD 243,270
2075 Little Cypress Loop
View photo
House · for sale
USD 261,990
USD 142/sq.ft
2075 Little Cypress Loop
Kinard Estates
· 1,841 sq.ft · 4 Bedrooms · 2 Baths · House
· Garden · Equipped kitchen · Parking
Kinard Estates · 1,841 sq.ft · 4 Bedrooms · 2 Baths · House · Garden · Equipped kitchen · Parking
The YUCCA III in Little Cypress Grove offers an open-concept floor plan with 4 bedrooms and 2.5 bathrooms. This thoughtfully designed home features upgraded cabinets, stainless steel appliances with a gas range, and under-cabinet lighting. Granite countertops run throughout, and the kitchen boasts a spacious island perfect for cooking and entertaining. The primary suite includes a double vanity, garden tub, separate shower, and walk-in closet. You’ll also find ceiling fans in both the living room and primary bedroom, framed mirrors in all bathrooms, and a smart connect Wi-Fi thermostat. Added conveniences include smoke and carbon monoxide detectors, a covered rear porch, automatic garage door with two remotes, seasonal landscaping package, 30-year architectural shingles, and flood lights. Energy-efficient features include a tankless gas water heater, kitchen appliance package, and low-E tilt-in windows—helping you save on utilities without sacrificing comfort
USD 261,990
1005 W Orange
View photo
House · for sale
USD 89,900
USD 64/sq.ft
1005 W Orange
Kinard Estates
· 1,389 sq.ft · 3 Bedrooms · 3 Baths · House
Kinard Estates · 1,389 sq.ft · 3 Bedrooms · 3 Baths · House
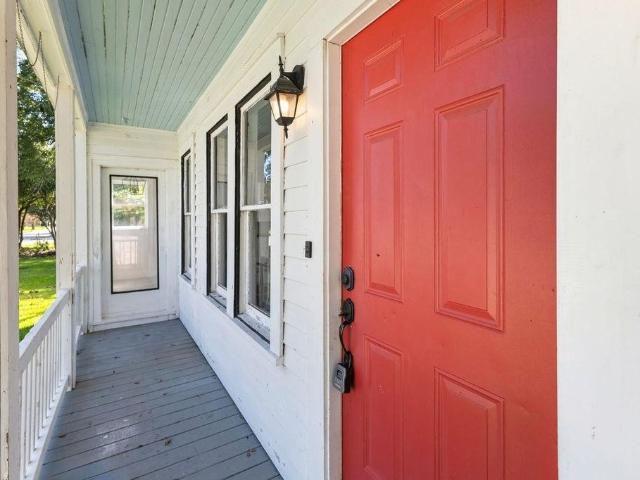
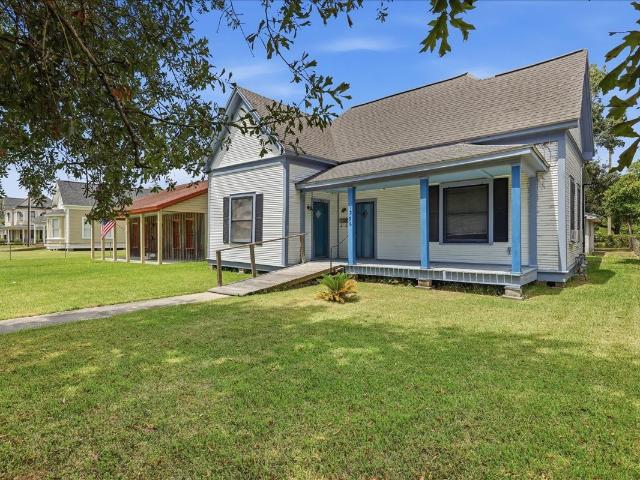
Step back in time with this inviting historic cottage home. Located in the heart of Orange, Texas this home is full of charm and character. Featuring a classic front porch with original wood details this property offers the perfect opportunity to restore and make it your very own. Every corner you turn in the home has lovely features. Wood flooring, ship lap, high ceilings, built in shelving and large windows that bring in natural light. Make this historic treasure your new home
USD 89,900
1100 Dawnwood
View photo
House · for sale
USD 364,900
USD 133/sq.ft
1100 Dawnwood
Kinard Estates
· 2,734 sq.ft · 4 Bedrooms · 2 Baths · House
· Patio · Garden · Equipped kitchen · Parking · Swimming pool
Kinard Estates · 2,734 sq.ft · 4 Bedrooms · 2 Baths · House · Patio · Garden · Equipped kitchen · Parking · Swimming pool
Classic style, comfort & plenty of space + a backyard perfect for entertaining! This 4-bedroom, 2-bath home in Little Cypress ISD offers a functional floor plan with extra storage spaces. Beautiful kitchen ready for the home chef with a gas cooktop, built-in double oven, abundant cabinetry, and ample workspace. Spacious living areas provide a comfortable setting for both everyday life and special gatherings. Step outside to enjoy the covered patio and custom pergola overlooking the private fully fenced backyard, where an above-ground pool creates the perfect spot for summer fun. The 2-car garage with workspace area provides even more storage space. Located close to schools, shopping, and everyday amenities, this home is ready to welcome its next owners
USD 364,900
4404 Kitty Chapin Avenue
View photo
House · for sale
USD 250,000
USD 117/sq.ft
4404 Kitty Chapin Avenue
Kinard Estates
· 2,120 sq.ft · 3 Bedrooms · 2 Baths · House
· Office room · Equipped kitchen · Parking · Swimming pool
Kinard Estates · 2,120 sq.ft · 3 Bedrooms · 2 Baths · House · Office room · Equipped kitchen · Parking · Swimming pool
Beautiful open-concept home designed for effortless entertaining! This inviting floor plan features a spacious living area with tile flooringthat flows seamlessly into a stunning kitchen complete with custom cabinets, tiled backsplash, granite countertops, a large island, pantry, and stainless steel appliances. The downstairs primary suite offers double vanities, an oversized tiled shower, a fabulous walk-in closet, and private access to the enclosed pool. It's your own personal retreat. Additional bedrooms are generously sized with ample closetspace. You’ll also find a versatile office/flex room, side-entry garage, and a desirable corner lot. The enclosed pool area creates theperfect setting for year-round enjoyment and entertaining
USD 250,000
1226 Beagle Road
View photo
House · for sale
USD 110,000
USD 78/sq.ft
Updated
1226 Beagle Road
Kinard Estates
· 1,410 sq.ft · 4 Bedrooms · 2 Baths · House
· Garden · Deck · Air conditioning
Kinard Estates · 1,410 sq.ft · 4 Bedrooms · 2 Baths · House · Garden · Deck · Air conditioning
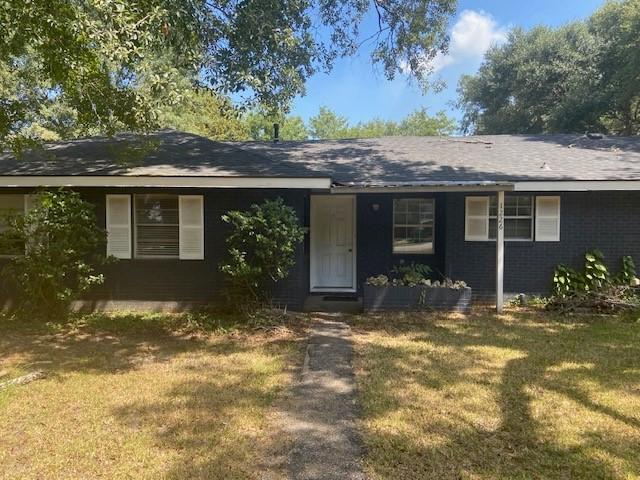
Attention Investors! Cash-flow potential, easy maintenance, and a strong rental market — this property checks the right boxes for investors. There have been several upgrades including, new roof, new asphalt driveway, Pex piping, AC only a few years old, storage shed, yard deck, and a lot size that adds long-term upside. Whether you’re building a rental portfolio or looking for a flip opportunity, this address delivers dependable fundamentals
USD 110,000
7665 June Street
View photo
House · for sale
USD 279,000
USD 152/sq.ft
7665 June Street
Kinard Estates
· 1,830 sq.ft · 3 Bedrooms · 2 Baths · House
· Office room
Kinard Estates · 1,830 sq.ft · 3 Bedrooms · 2 Baths · House · Office room
Home, land and a large shop! Situated on 1.38 acres outside the city limits, this updated 3 bedroom, 2 bath brick home offers granite countertops, tile flooring, a flexible office space (could be 4th bedroom). It also includes a spacious (720 sq ft, as per appraisal district) workshop that offers plenty of room for storage, hobbies, or projects. Located in the desirable Little Cypress. Mauriceville school district, this property combines complete floor to ceiling updates with room to spread out
USD 279,000
9200 Highway 87 N
View photo
House · for sale
USD 269,900
USD 138/sq.ft
9200 Highway 87 N
Kinard Estates
· 1,948 sq.ft · 3 Bedrooms · 2 Baths · House
Kinard Estates · 1,948 sq.ft · 3 Bedrooms · 2 Baths · House
Fresh face, classic address. This Little Cypress gem in Nottingham Forest just got a head-to-toe makeover: light, bright neutrals, tons of windows, & an open floor plan that actually IS open. Spacious rooms mean your furniture finally has room to breathe. Set on a generous. 4-acre lot in desirable LCM schools-so you can relax knowing the house & the district both made the honor roll
USD 269,900
5008 Meeks Drive
View photo
House · for sale
USD 69,900
USD 48/sq.ft
Updated
5008 Meeks Drive
Kinard Estates
· 1,453 sq.ft · 3 Bedrooms · 2 Baths · House
· Parking
Kinard Estates · 1,453 sq.ft · 3 Bedrooms · 2 Baths · House · Parking
This 3 bedroom, 2 bathroom home has 2 car attached garage and 2 car detached garage and is located on 1 acre. Also has a utility room with an extra room. Repairs are needed
USD 69,900
5433 Hidden Meadows Drive
View photo
House · for sale
USD 379,000
USD 177/sq.ft
5433 Hidden Meadows Drive
Kinard Estates
· 2,131 sq.ft · 3 Bedrooms · 2 Baths · House
· Patio · Office room · Fireplace · Equipped kitchen · Parking
Kinard Estates · 2,131 sq.ft · 3 Bedrooms · 2 Baths · House · Patio · Office room · Fireplace · Equipped kitchen · Parking
Beautifully updated home on over 5 acres in Little Cypress. Mauriceville ISD! Welcoming entry with formal living & dining rooms on either side. Large living room features a woodburning fireplace with gas starter, vaulted ceilings w/a wood beam and French doors leading to the patio that includes a pergola and overlooks the gorgeous property! The kitchen has granite countertops, tile backsplash, large farmhouse sink, glass front cabinets, island work space, and a suite of stainless steel appliances including the refrigerator! So much natural light & 2' faux wood blinds throughout. Great home office with barn doors! The primary bedroom is such a retreat with vaulted ceilings w/a wood beam, a barn door to the bathroom and an attached sunroom with French doors leading to the patio. The primary bathroom has a clawfoot tub, separate shower & double sinks. Walk in pantry, 1/2 bath, and laundry room with mud room area and a large stainless sink has a door leading outside towards the garage
USD 379,000
2030 Little Cypress Loop
View photo
House · for sale
USD 1,500,000
USD 718/sq.ft
2030 Little Cypress Loop
Kinard Estates
· 2,088 sq.ft · 4 Bedrooms · 3 Baths · House
· Deck
Kinard Estates · 2,088 sq.ft · 4 Bedrooms · 3 Baths · House · Deck
Gorgeous and spacious'Falkner' model by DSLD Homes offers a 4 bedroom and 3 full bathroom open floor plan. Special features will include Granite Countertops, Undermount Sinks Throughout, Vinyl Plank Flooring in Living Area, Halls, and Wet Areas, Carpet with Limited 10 Year Warranty in All Bedrooms, Crown Molding and Recessed Lighting Per Plan, LED Lighting Throughout, Ceiling Fans in Living Area and Master Bedroom, Matte Black Plumbing Fixtures, Honeywell Smart Connect Wi-Fi Thermostat, post tension slab, and more! Energy Efficient Features: Tankless gas water heater, low E tilt-in windows, radiant barrier roof decking, and more!
USD 1,500,000
19 Stradford
View photo
House · for sale
USD 2,099,000
USD 1,120/sq.ft
19 Stradford
Kinard Estates
· 1,873 sq.ft · 3 Bedrooms · 2 Baths · House
· Garden · Office room · Equipped kitchen · Parking
Kinard Estates · 1,873 sq.ft · 3 Bedrooms · 2 Baths · House · Garden · Office room · Equipped kitchen · Parking
Modern style and spacious living! Welcome to this beautifully refreshed home offering updates galore! From the moment you arrive, you will love the inviting curb appeal, corner lot and welcoming front porch that sets the tone for what's inside. Step through the front door into a light and airy interior featuring fresh natural tones, updated flooring, and an open flowing layout. You are greeted by two versatile front rooms-ideal for a formal dining space, home office or whatever best fits. The stunning kitchen is a true highlight featuring sleek countertops, stylish backsplash, stainless steel appliances and an oversized island with bar seating. Just beyond you will find an additional living or game room complete with a unique wood burning stove and large windows overlooking the back yard. This is the perfect size fun room! Outside you have a generously sized yard with plenty of entertaining space! Have a boat? The covered parking this home has to offer is a huge convenience
USD 2,099,000
2206 Chasse Bend Street
View photo
House · for sale
USD 499,900
USD 81/sq.ft
2206 Chasse Bend Street
Kinard Estates
· 6,168 sq.ft · 7 Bedrooms · 4 Baths · House
· Garden · Gym · Swimming pool
Kinard Estates · 6,168 sq.ft · 7 Bedrooms · 4 Baths · House · Garden · Gym · Swimming pool
Exquisite home is priced to accommodate the TLC needed to make it the original showplace it once was. Surrounded by nice landscaping and timeless architectural details, this stunning 7 bedroom has 4 full baths and 3 half baths and offers the perfect blend of elegance and comfort. A charming walkway leads to a grand entryway that welcomes you into beautifully designed living spaces. Crown molding and tray ceilings enhance much of the home, while large windows fill the interior with natural light and showcase views of the backyard pool. The formal dining room is ideal for entertaining, and the cozy breakfast nook provides a perfect spot for casual mornings. Flexible living areas offer endless possibilities, whether you need a home gym, library, music room, or guest retreat. A whole-house generator and comprehensive water filtration system add convenience and peace of mind
USD 499,900
5625 Spoonbill Lane
View photo
House · for sale
USD 229,770
USD 153/sq.ft
5625 Spoonbill Lane
Kinard Estates
· 1,496 sq.ft · 3 Bedrooms · 2 Baths · House
· Patio · Garden · Equipped kitchen · Parking
Kinard Estates · 1,496 sq.ft · 3 Bedrooms · 2 Baths · House · Patio · Garden · Equipped kitchen · Parking
Discover the Camden floorplan, this beautiful single story 2-car garage home in Orange, Texas is just what you have been looking for. Inside this 3-bedroom, 2-bathroom floorplan, you’ll find approximately 1,501 square foot home that makes the most of its space. The living area Is an open concept, where your kitchen, living, and dining areas blend seamlessly into a space perfect for everyday living and entertaining. The kitchen features shaker-style cabinets and granite countertops. It also includes a breakfast bar and separate pantry for extra storage space. The standard covered patio is located off the family room for you to enjoy the views of nature from the backyard. The primary bedroom features an attached primary bathroom and a spacious walk-in closet for all your belongings. The spacious secondary bedrooms are carpeted and have easy access to the laundry room and secondary bathroom. You’ll enjoy the smart home technology that is built into every D. R. Horton home
USD 229,770
3425 Mallard Lane
View photo
House · for sale
USD 231,170
USD 144/sq.ft
3425 Mallard Lane
Kinard Estates
· 1,604 sq.ft · 4 Bedrooms · 2 Baths · House
· Patio · Garden · Equipped kitchen · Parking
Kinard Estates · 1,604 sq.ft · 4 Bedrooms · 2 Baths · House · Patio · Garden · Equipped kitchen · Parking
Come see our spacious Elgin floorplan. With 4-bedroom, 2-bathroom home featuring approximately 1,612 square feet of living space. The floorplan has an appealing open concept designed to fit your needs. From the welcoming foyer that leads to the open concept kitchen and living room to the primary bedroom with an attractive attached bathroom that has a spacious walk-in closet. With the 2-car garage, you will find plenty of space for storage or parking. Start or end your day with the standard covered patio, where you can sit and enjoy the views of nature from the backyard. The kitchen features beautiful shaker-style cabinets and granite countertops. Each of the spacious secondary bedrooms are carpeted and cozy. With easy access to the laundry room and the secondary bathroom. This stunning floorplan offers plenty of space is perfect for you and includes a smart home package to keep your home connected
USD 231,170
5600 Canvasback Lane
View photo
House · for sale
USD 236,850
USD 188/sq.ft
5600 Canvasback Lane
Kinard Estates
· 1,259 sq.ft · 3 Bedrooms · 2 Baths · House
· Patio · Garden · Equipped kitchen · Parking
Kinard Estates · 1,259 sq.ft · 3 Bedrooms · 2 Baths · House · Patio · Garden · Equipped kitchen · Parking
The Ashburn floorplan at Reserve at Mallard Lakes in Orange, Texas is a 3-bedroom, 2-bathroom single-story home coveringapproximately 1,263 sq. Ft. The 2-car garage ensures plenty of space for vehicles and storage. In this floorplan, you’ll find a home thatmakes the most of its space. The kitchen features beautiful shaker-style cabinetry with granite countertops as it flows into the dining areaand great room. The bedrooms are carpeted, and the primary bedroom has an attached bathroom with a walk-in closet. The secondarybedrooms are cozy and carpeted, with plenty of closet space. The laundry room and a secondary bathroom are perfectly place next tothese rooms for easy access. Enjoy nature from the backyard covered patio that is attached to the dining area. Here you can start or endyour day relaxing with nature. Like with all our homes, you’ll never be too far from home with our smart home technology thoughtfullydesigned into every detail
USD 236,850
5615 Spoonbill Lane
View photo
House · for sale
USD 279,770
USD 138/sq.ft
5615 Spoonbill Lane
Kinard Estates
· 2,024 sq.ft · 4 Bedrooms · 2 Baths · House
· Patio · Garden · Equipped kitchen · Parking
Kinard Estates · 2,024 sq.ft · 4 Bedrooms · 2 Baths · House · Patio · Garden · Equipped kitchen · Parking
The Kingston floorplan is a 4-bedroom, 2-bathroom single-story home covering approximately 2,031 sq. Ft. The 2-car garage ensures plenty of space for vehicles and storage. In this floorplan, you’ll find a home that makes the most of its space. The kitchen features beautiful granite countertops and stainless-steel appliances as it flows into the dining area and great room. The bedrooms are carpeted, and the primary bedroom has an attached bathroom with a spacious walk-in closet. The secondary bathroom is practically placed for easy access to from the secondary bedrooms. Find plenty of space in the laundry room, that is through the kitchen and next to the pantry. Enjoy nature from the backyard covered patio that is attached to the great room. Here you can start or end your day relaxing with nature. Like with all our homes, you’ll never be too far from home with our smart home technology integrated into your home
USD 279,770
5650 Drake Drive
View photo
House · for sale
USD 231,270
USD 164/sq.ft
5650 Drake Drive
Kinard Estates
· 1,410 sq.ft · 3 Bedrooms · 2 Baths · House
· Patio · Garden · Equipped kitchen
Kinard Estates · 1,410 sq.ft · 3 Bedrooms · 2 Baths · House · Patio · Garden · Equipped kitchen
Our Bellvue is one of our one-story floorplans feature in our Reserve at Mallard Lakes community in Orange, Texas. This comfortable 3bedroom and 2-bathroom home is the perfect fit for you. Inside this home, you’ll find approximately 1,415 square feet and has an open-concept layout designed to fit your needs. This home has beautiful features that create a welcoming ambiance, and the 2-car garageensures plenty of space for vehicles and storage. The beautiful kitchen with shaker-style cabinetry and granite countertops. It is set offfrom the living area by a kitchen island with a built-in sink. End your day by relaxing under the covered patio, where you can enjoy thenature from the backyard. The primary bedroom will make you feel right at home. With an attached primary bathroom, starting your dayor winding down will be a breeze. A large walk-in closet ensures plenty of storage space. The spacious secondary bedrooms arecarpeted and have easy access to the laundry room
USD 231,270
5665 Spoonbill Drive
View photo
House · for sale
USD 254,770
USD 142/sq.ft
5665 Spoonbill Drive
Kinard Estates
· 1,787 sq.ft · 4 Bedrooms · 2 Baths · House
· Patio · Garden · Equipped kitchen
Kinard Estates · 1,787 sq.ft · 4 Bedrooms · 2 Baths · House · Patio · Garden · Equipped kitchen
Step into the incredible Texas Cali floorplan at Spring Wood in Beaumont, Texas. The 4 bedroom, 2-bathroom has a spacious 1,796 approximate square footage that is perfect as your new home. Entertain in the large, open space living room or gather in the beautifully designed kitchen. The kitchen features shaker-style cabinetry, granite countertops, and stainless-steel appliances. Or enjoy nature from under the backyard covered patio. You’ll also find three cozy carpeted secondary bedrooms with easy access to the secondary bathroom. The laundry room is also centrally located for convenience. Retreat to the luxurious primary bedroom, where you’ll find the attached primary bathroom with its double vanity and walk-in closet. The Texas Cali floorplan was designed with you in mind, this floorplan offers plenty of space to move around. The smart home package is included to keep your home connected
USD 254,770
2095 Little Cypress Loop
View photo
House · for sale
USD 277,990
USD 140/sq.ft
2095 Little Cypress Loop
Kinard Estates
· 1,981 sq.ft · 4 Bedrooms · 2 Baths · House
Kinard Estates · 1,981 sq.ft · 4 Bedrooms · 2 Baths · House
This stunning DSLD Homes'Rodessa' plan is currently under construction, offering a 4/2/2 open concept design. You'll be captivated by the luxurious interior features, including 3CM Slab Granite Countertops, Framed Mirrors in all bathrooms, Undermount Sinks, and Birch Cabinets throughout. The living area and wet areas will boast Vinyl Plank Flooring, while the bedrooms will offer cozy carpeting. The home will also feature Crown Molding, Recessed Lighting, and is Energy Star certified, ensuring optimal efficiency. With 4 bedrooms, 2 bathrooms, and 1986 square feet of living space, this property is perfect for any family. Don't miss the opportunity to make this your dream home in Orange's newest subdivision, Little Cypress Grove-LCM ISD!
USD 277,990
3440 Canvasback Drive
View photo
House · for sale
Request Details
3440 Canvasback Drive
Kinard Estates
· 1,496 sq.ft · 3 Bedrooms · 2 Baths · House
· Patio · Garden · Equipped kitchen · Parking
Kinard Estates · 1,496 sq.ft · 3 Bedrooms · 2 Baths · House · Patio · Garden · Equipped kitchen · Parking
Discover the Camden floorplan, this beautiful single story 2-car garage home in Orange, Texas is just what you have been looking for. Inside this 3-bedroom, 2-bathroom floorplan, you’ll find approximately 1,501 square foot home that makes the most of its space. The living area Is an open concept, where your kitchen, living, and dining areas blend seamlessly into a space perfect for everyday living and entertaining. The kitchen features shaker-style cabinets and granite countertops. It also includes a breakfast bar and separate pantry for extra storage space. The standard covered patio is located off the family room for you to enjoy the views of nature from the backyard. The primary bedroom features an attached primary bathroom and a spacious walk-in closet for all your belongings. The spacious secondary bedrooms are carpeted and have easy access to the laundry room and secondary bathroom. You’ll enjoy the smart home technology that is built into every D. R. Horton home
Request Details
3405 Mallard lake Drive
View photo
House · for sale
USD 254,270
USD 159/sq.ft
3405 Mallard lake Drive
Kinard Estates
· 1,593 sq.ft · 4 Bedrooms · 2 Baths · House
· Patio · Equipped kitchen · Parking
Kinard Estates · 1,593 sq.ft · 4 Bedrooms · 2 Baths · House · Patio · Equipped kitchen · Parking
Introducing the Fargo floorplan at Reserve at Mallard Lakes in Orange, Texas, where every square foot is put-to-use with sophistication and comfort. You’ll be calling the approximately 1,665 square foot, single-story, 2-car garage, and covered patio your new home. The 4-bedroom, 2-bathroom floorplan is perfect for you with the open concept living area. The kitchen, dining area, and living area creates a spacious environment. You’ll find shaker-style cabinetry and granite countertops in the kitchen. The kitchen includes a breakfast bar and corner pantry. The secondary bedrooms are cozy and carpeted, with plenty of closet space. The laundry room and a secondary bathroom are perfectly place next to these rooms. The primary bedroom will make you feel right at home, with an attached primary bathroom and walk-in closet. Each of our D.R. Horton homes has smart home technology built in
USD 254,270
5635 Spoonbill Lane
View photo
House · for sale
USD 236,770
USD 133/sq.ft
5635 Spoonbill Lane
Kinard Estates
· 1,776 sq.ft · 4 Bedrooms · 2 Baths · House
· Patio · Equipped kitchen · Parking
Kinard Estates · 1,776 sq.ft · 4 Bedrooms · 2 Baths · House · Patio · Equipped kitchen · Parking
At the front of the home, you’ll be greeted with two secondary bedrooms with large closet space and a secondary bathroom with a shower and tub combo in between them. In the entry hall, you’ll also have access to the garage. The Gaven features an open-concept great room, dining area, and kitchen that flow together to create a bright and functional floor plan. In the kitchen, a corner pantry and modern cabinetry offer plenty of storage. The island defines the space, creating separation between the kitchen and the great room. With granite countertops, stainless steel appliances, and sleek fixtures, this kitchen is a home chef’s dream. The open-concept area is the hub of the home, leading to the primary bedroom, covered patio, and the laundry room that is next to another secondary bedroom. The primary bedroom is made for your comfort. The attached primary bathroom has a large walk-in closet and walk-in shower that can be opted for a tub
USD 236,770
3314 Montrose Street
View photo
House · for sale
USD 250,000
USD 113/sq.ft
3314 Montrose Street
Kinard Estates
· 2,207 sq.ft · 3 Bedrooms · 2 Baths · House
· Garden · Office room
Kinard Estates · 2,207 sq.ft · 3 Bedrooms · 2 Baths · House · Garden · Office room
Welcome to 3314 Montrose Drive in Orange, Texas! This beautifully renovated 3-bedroom, 2-bath home is move-in ready and packed with charm. Nestled in a well-established neighborhood just off MLK Drive, this home offers the perfect combination of comfort, style, and convenience. Inside, you'll find updated finishes, spacious living areas, and a versatile bonus room that can serve as a home office, sitting room, playroom, or hobby space. The bright and inviting sunroom provides the perfect place to relax with your morning coffee or unwind at the end of the day. Step outside to enjoy the large backyard, offering plenty of space for entertaining, gardening, pets, or family gatherings. If you're looking for a home that has been lovingly updated and is ready for its next owner, this is one you won't want to miss!
USD 250,000
1206 Pine Avenue
View photo
House · for sale
USD 94,000
USD 61/sq.ft
1206 Pine Avenue
Kinard Estates
· 1,539 sq.ft · 2 Bedrooms · 2 Baths · House
· Patio · Garden · Parking
Kinard Estates · 1,539 sq.ft · 2 Bedrooms · 2 Baths · House · Patio · Garden · Parking
Character, Charm And A Flexible Floor Plan In The Heart Of Orange! This unique home, built in 1936 according to tax records, was originally designed as a duplex but has been enjoyed as a single-family residence for more than 20 years. The versatile floor plan offers plenty of possibilities and with minor modifications could easily accommodate a third bedroom! The floorplan will allow buyers the flexibility to create a layout that works for their individual needs and lifestyle. Inside you with find the home's original character including hardwood flooring, high ceilings and classic pier and beam construction. Outside, an inviting front porch adds to the home's charm, while the spacious back patio offers a great place for relaxing or entertaining. Additional features include a workshop/garage, carport and rear alley access providing convenient entry to the backyard!
USD 94,000
1218 Jayway Street
View photo
House · for sale
USD 99,900
USD 60/sq.ft
1218 Jayway Street
Kinard Estates
· 1,647 sq.ft · 3 Bedrooms · 2 Baths · House
· Garden · Deck · Equipped kitchen · Parking
Kinard Estates · 1,647 sq.ft · 3 Bedrooms · 2 Baths · House · Garden · Deck · Equipped kitchen · Parking
Super deal! 500 total move in available! Single-story home situated on a spacious 0.27-acre lot with convenient access to Highway 87! This 3-bedroom, 2-bath home features an open-concept kitchen, living, and dining area with wood look floors and plenty of natural light from the bright windows throughout. The functional floor plan offers comfortable living space, three bedrooms, and an attached 2-car garage. Step outside to enjoy the back deck and large yard, offering plenty of room for outdoor living, entertaining, pets, or future improvements. The home is a great opportunity fora buyer looking to add their own style and personal touches. With a generous lot and convenient location, this property offers plenty of potential at a great price. Come see the possibilities and make this home your own!
USD 99,900
3106 Oakmont
View photo
Townhouse · for sale
USD 280,000
3106 Oakmont
Kinard Estates
· 3 Bedrooms · 2 Baths · Townhouse
Kinard Estates · 3 Bedrooms · 2 Baths · Townhouse
This awesome Partially Brick Townhome with quick and easy access to the Freeway is an investor's dream. You live in one Unit and Rent the other Unit or Rent out Both Units
USD 280,000

Get email alerts

Don't miss out: be the first to know about new properties

The alert was correctly created

On subscribing you accept the conditions of use and the privacy policy
Alert
Receive new ads in your inbox
Save this search
Receive alerts for new listings

We'll send you an email when we have new properties for: "Properties for sale in Kinard Estates"

The alert was correctly created

Francis, Orange city Orange CCD Orange County Texas
Peveto
Get email alerts and be the first to see new listings
Required field
On subscribing I accept the terms of the privacy policy
Perfect! You'll soon start receiving new listings via email
Alert
Receive an email when we have new ads for Properties for sale in Kinard Estates
Save this search
Filters

Bedrooms

Size (sq.ft)

sq.ft
sq.ft

Price

USD
USD

Property type

Bathrooms

Clear all filters
Receive notifications when new entries are published.