971 properties for sale in King city

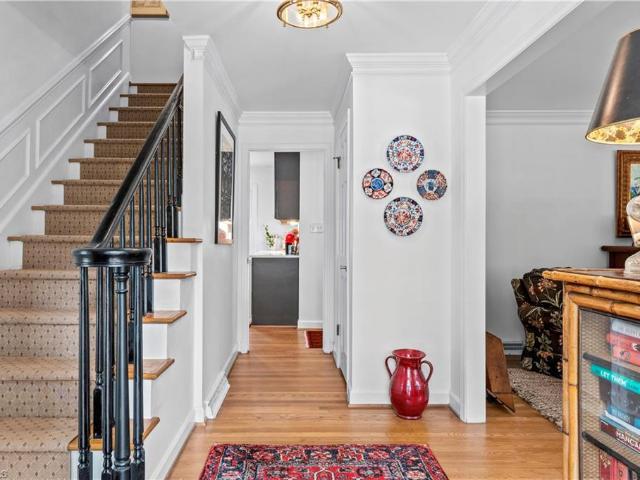
4100 Tolley Ridge Lane
View photo
House · for sale
USD 379,999
USD 163/sq.ft
New
4100 Tolley Ridge Lane
King city
· 2,325 sq.ft · 3 Bedrooms · 2 Baths · House
· Garden · Deck · Fireplace · Equipped kitchen · Parking · Cellar
King city · 2,325 sq.ft · 3 Bedrooms · 2 Baths · House · Garden · Deck · Fireplace · Equipped kitchen · Parking · Cellar
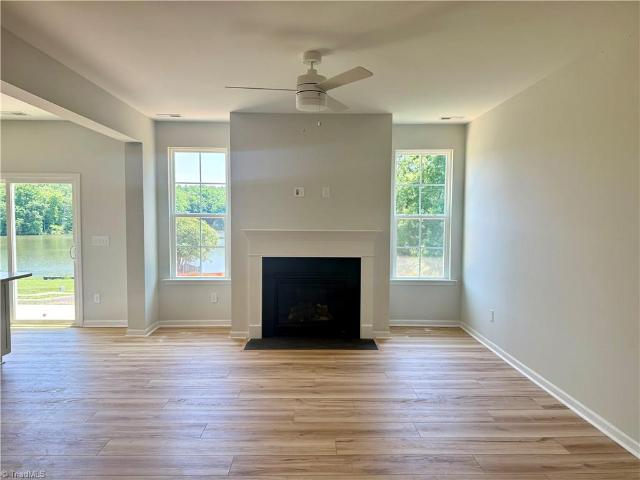
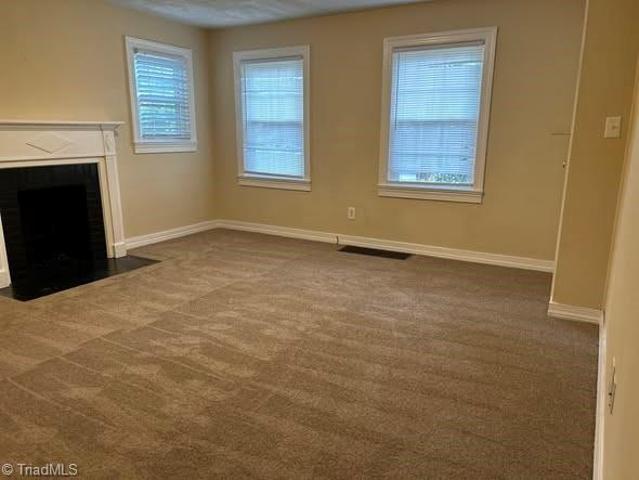
PRICED TO SELL with PAID-OFF SOLAR—last electric bill was only $25! Beautifully maintained home on a large. 34-acre lot with NO HOA. Features include an oversized 2-car garage, welcoming front porch, spacious rear deck, and fenced backyard. Interior offers formal living and dining rooms, plus a large kitchen with solid surface countertops, stainless steel appliances, and breakfast bar opening to an inviting den with fireplace. Generously sized bedrooms with laundry on same level. Primary suite includes garden tub and separate shower. Unfinished basement offers excellent workshop or flex space potential. New hvac! Convenient to major roads, parks, schools, and shopping. Don’t miss this one—schedule your showing today! Schools: Vienna Elementary, Lewisville Middle & Reagan High (buyer to verify)
USD 379,999
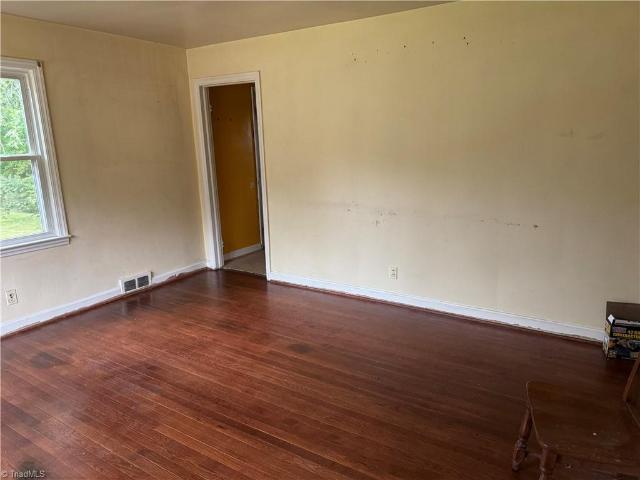
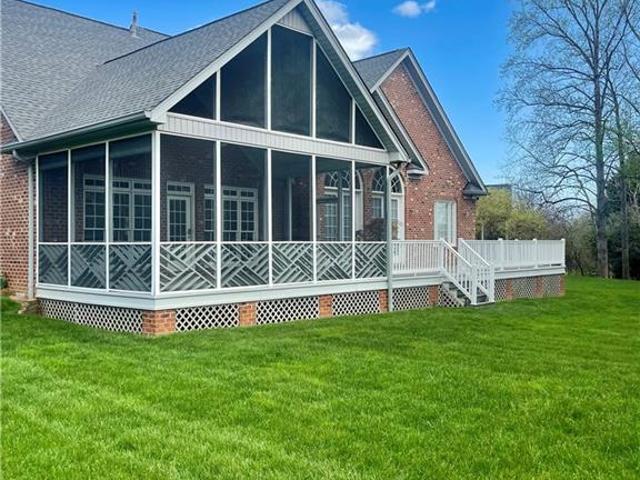
1445 Harrison Avenue
View photo
House · for sale
USD 133,000
USD 132/sq.ft
New
1445 Harrison Avenue
King city
· 1,001 sq.ft · 3 Bedrooms · 1 Bath · House
· Office room · Cellar
King city · 1,001 sq.ft · 3 Bedrooms · 1 Bath · House · Office room · Cellar
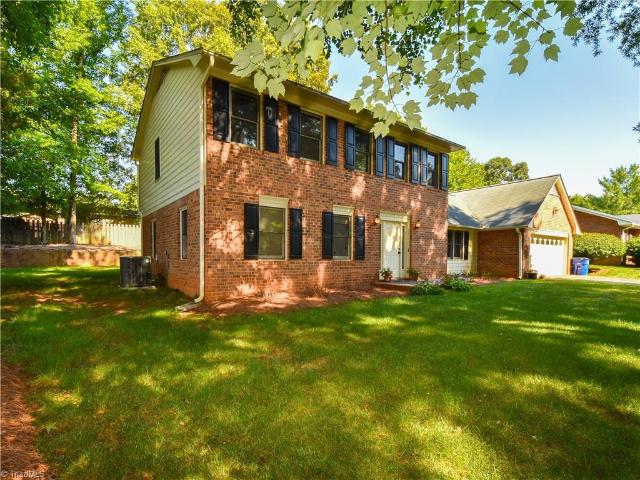
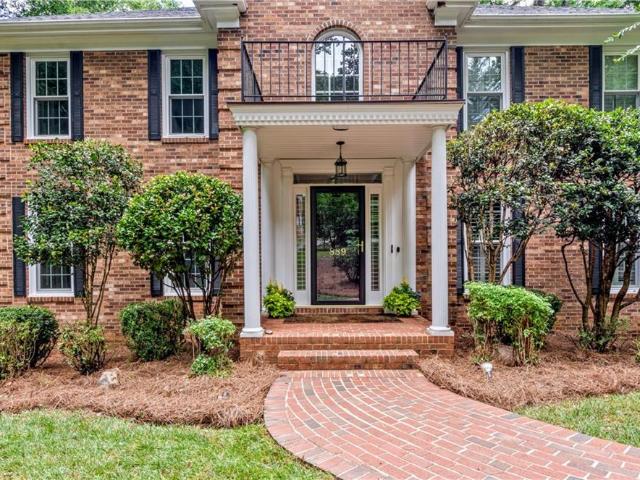
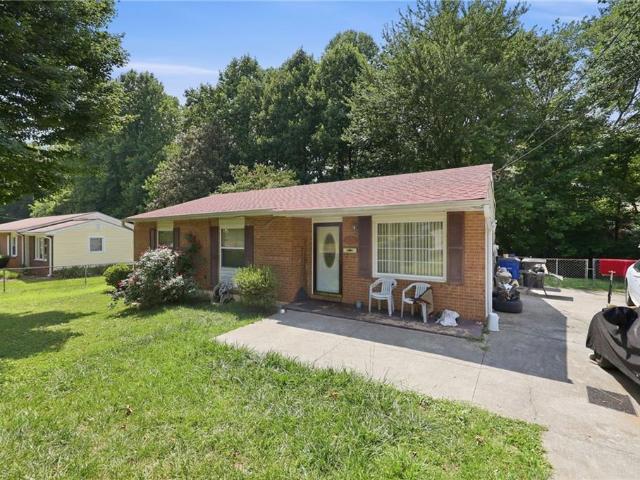
Opportunity is knocking with this solid three-bedroom brick home featuring a full basement and a spacious lot. Needs a little TLC, but the potential is tremendous. Basement offers room for expansion into extra bedrooms, office space, or entertainment areas. Great investment or perfect for a buyer wanting to add their personal touch. Priced to sell-don't miss this chance, hurry before it's gone! '
USD 133,000
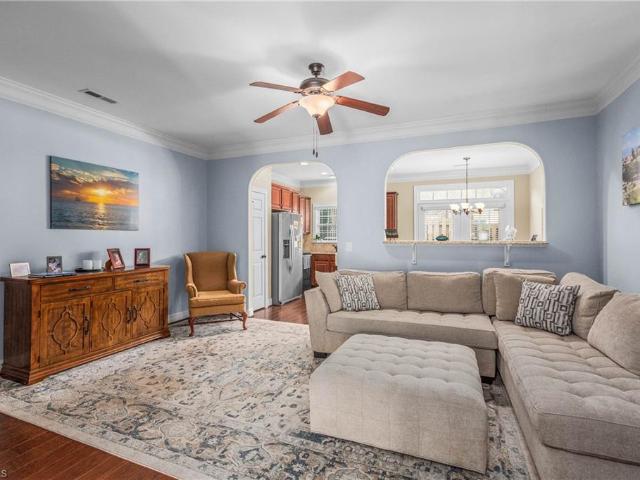
155 Tar Branch Court
View photo
Condo · for sale
USD 549,000
USD 307/sq.ft
155 Tar Branch Court
King city
· 1,787 sq.ft · 1 Bedroom · 2 Baths · Condo
· Patio · Equipped kitchen
King city · 1,787 sq.ft · 1 Bedroom · 2 Baths · Condo · Patio · Equipped kitchen
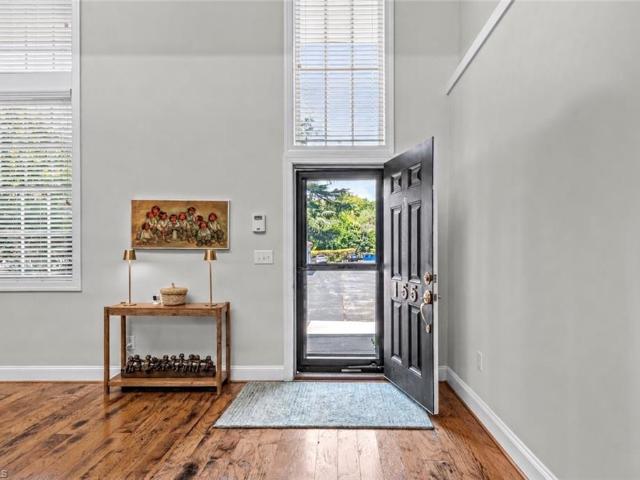
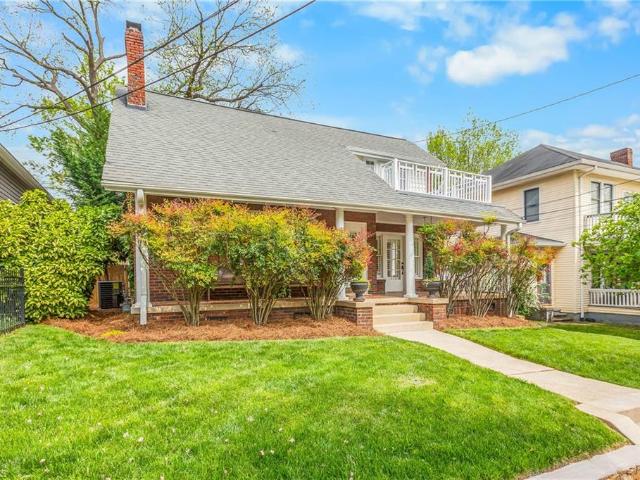
Arguably the most unique condo in the city. This freestanding historic building was constructed in the early 1900's as part of Indera Mills and sits on the National Historic Register. It served as the mill’s boiler room. History remains visible throughout: the iron circle on the courtyard wall is the original boiler door, the loft was once the catwalk used to access the boiler for maintenance, and the courtyard itself was the coal pit, now an elegant walled patio, where two sections of track are still visible in the brick. Today the home is filled with light from windows at every turn, with two levels each offering their own outside entrance, two full baths, fresh updates to the kitchen and both bathrooms, and an extra-large walk-in closet upstairs. Steps from downtown and Old Salem, this is a true piece of Winston-Salem history, reimagined for modern living
USD 549,000
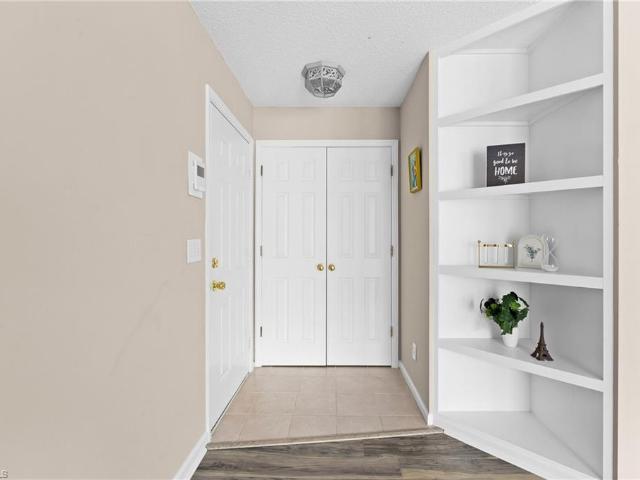
792 Reaford Road
View photo
House · for sale
USD 350,000
USD 169/sq.ft
New
792 Reaford Road
King city
· 2,067 sq.ft · 3 Bedrooms · 2 Baths · House
· Patio · Garden · Fireplace · Equipped kitchen · Parking
King city · 2,067 sq.ft · 3 Bedrooms · 2 Baths · House · Patio · Garden · Fireplace · Equipped kitchen · Parking
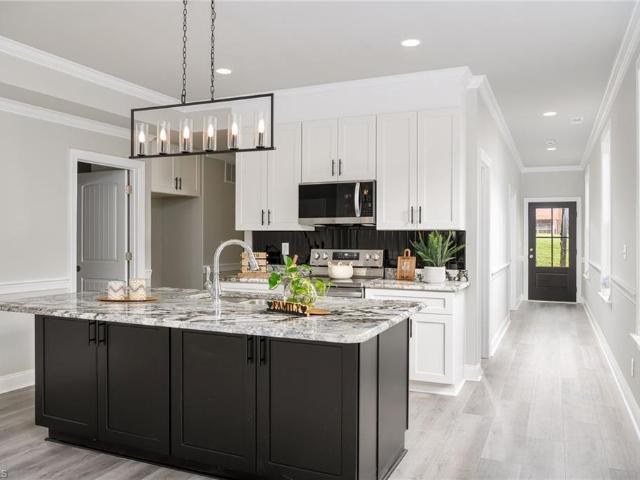
Welcome Home! Nestled on a spacious 0.46-acre lot in Winston-Salem, this attractive two-story home offers the perfect blend of comfort, functionality & timeless appeal. The main level features a welcoming living room, relaxing den with a gas fireplace, eat-in kitchen with breakfast nook, formal dining room & convenient half bath. Upstairs, you'll find three generously sized bedrooms & two full bathrooms, including a private primary suite for rest, relaxation & unwinding after a long day. Step outside to enjoy the backyard patio, perfect for grilling out on summer evenings or entertaining family & friends, while overlooking the expansive yard. An attached two-car garage provides ample parking & additional storage. Conveniently located within minutes of shopping/dining, with easy access to major highways, as well as Clemmons & Lewisville. Don't miss your chance to make this beautiful property your next home! Schedule an appointment to view today! This one won’t last long!
USD 350,000
2654 Wood Valley Road
View photo
House · for sale
USD 425,000
USD 190/sq.ft
New
2654 Wood Valley Road
King city
· 2,228 sq.ft · 4 Bedrooms · 3 Baths · House
· Office room · Equipped kitchen
King city · 2,228 sq.ft · 4 Bedrooms · 3 Baths · House · Office room · Equipped kitchen
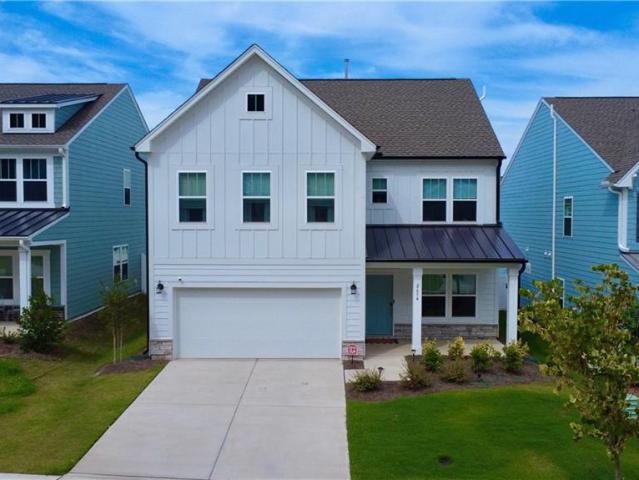
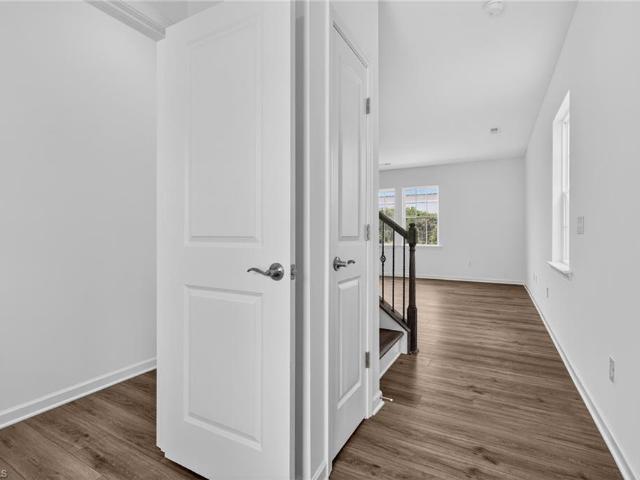
ALL APPLIANCES WILL REMAIN (including refrigerator, washer, and dryer)! This Whitney floor plan has 4 bedrooms and 3 full baths! The main level features a secondary bedroom suite, ideal for guests, multigenerational living, or a private home office. Open-concept design connects the dining area, great room, and well-appointed kitchen, creating an inviting space for everyday living and entertaining. The kitchen is equipped with stainless steel appliances, including a gas range, ample cabinets, expansive counter space, and a pantry. Upstairs, a loft provides flexible living space for a media room, playroom, fitness area, or home office. The primary suite features anen-suite bath and a large walk-in closet. Two additional bedrooms, a full bath, and a conveniently located laundry room complete the second floor. The home has a newly installed radon mitigation system and an iWave-R Residential Air Ionization System
USD 425,000
5525 Hydrangea Street
View photo
House · for sale
USD 345,000
USD 199/sq.ft
5525 Hydrangea Street
King city
· 1,733 sq.ft · 3 Bedrooms · 2 Baths · House
· Patio · Equipped kitchen
King city · 1,733 sq.ft · 3 Bedrooms · 2 Baths · House · Patio · Equipped kitchen
Here's a more polished, MLS-friendly version: One of the final opportunities to own a new home in Reynolds Crossing! This move-in-ready Crestwind offers 3 bedrooms, 2.5 bathrooms, and a thoughtfully designed layout ideal for everyday living. The main level features an open-concept kitchen overlooking the breakfast area and spacious family room, creating the perfect space for entertaining or relaxing. Step outside to the rear patio for easy outdoor living. Upstairs, you'll find a versatile loft, two secondary bedrooms, a full bath, and a private owner's suite with a spacious walk-in closet and en-suite bath. Don't miss your chance to own one of the last available homes in this sought-after community! [Move-in ready]
USD 345,000
203 Lamplighter Circle
View photo
Townhouse · for sale
USD 164,900
USD 125/sq.ft
203 Lamplighter Circle
King city
· 1,313 sq.ft · 2 Bedrooms · 2 Baths · Townhouse
· Equipped kitchen · Swimming pool · Parking
King city · 1,313 sq.ft · 2 Bedrooms · 2 Baths · Townhouse · Equipped kitchen · Swimming pool · Parking
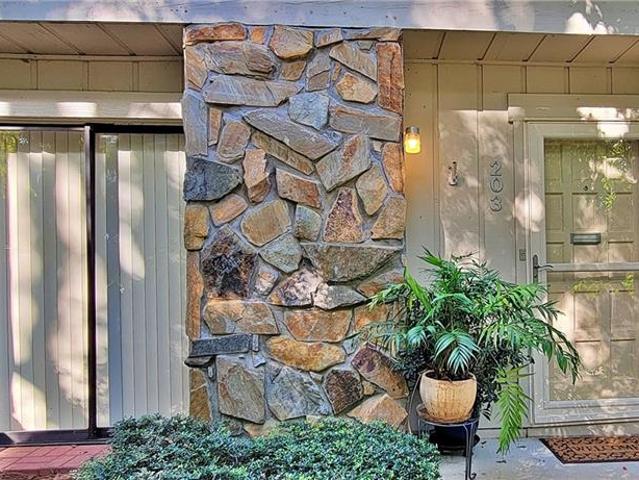
Convenient Established Community w/ Two Assigned Parking Spaces in Front of Townhome. HOA Covers Exterior & Water/Sewer (See Attachments). Move in Ready w/ All Appliances Included plus TV in Primary Bedroom. Tile Floor Kitchen & Entryway, Engineered Bamboo in Dining & Living Room. Almost New Carpet Upstairs. Primary Bedroom has Ensuite Bath. Hall Bath w/ Tub/Shower & Tile Floor. Remote Ceiling Fans in both Bedrooms. Washer & Dryer Upstairs & Pull Down Stairs to Attic. Stonebridge Pool is First Left off Rock Cliff Ct. Property is also for Rent
USD 164,900
235 Quail Drive
View photo
House · for sale
USD 300,000
USD 159/sq.ft
New
235 Quail Drive
King city
· 1,884 sq.ft · 3 Bedrooms · 3 Baths · House
· Gym · Deck · Fireplace · Cellar
King city · 1,884 sq.ft · 3 Bedrooms · 3 Baths · House · Gym · Deck · Fireplace · Cellar
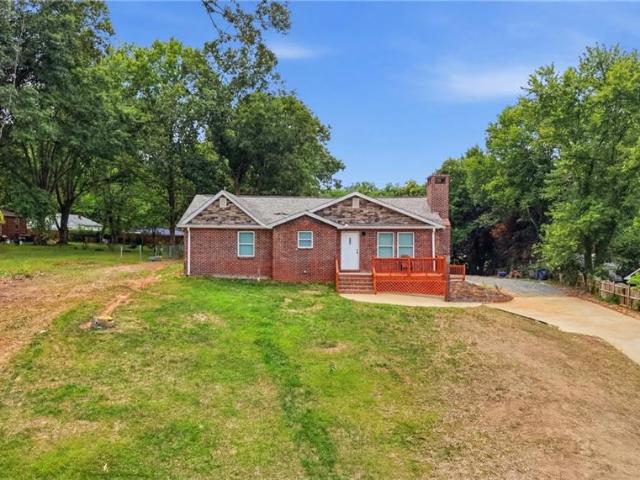
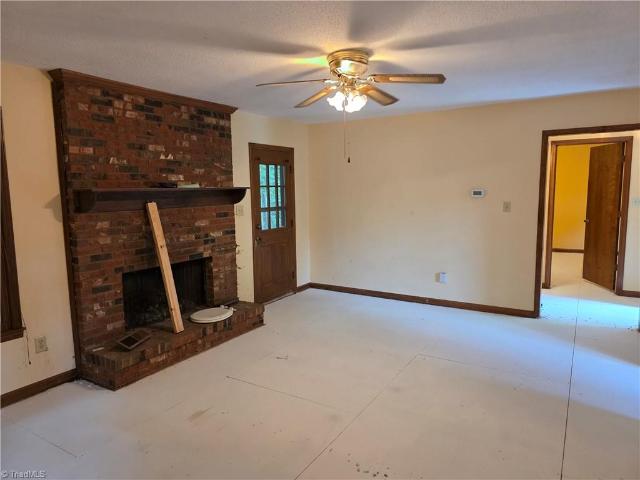
Welcome home to this beautiful, fully renovated 3-bedroom, 3-full-bath brick home featuring attractive stone accents and a spacious layout designed for comfortable living. Relax on the inviting front porch or entertain family and friends on the large back deck overlooking the expansive lot. Inside, you'll find a huge open family room and a classic brick fireplace, creating the perfect gathering space. The home also offers a large unfinished open basement with a full bathroom, providing endless possibilities for additional living space, a recreation room, home gym, workshop, or extra storage. Situated on a large lot at the end of a dead-end street, this property offers added privacy and plenty of room to enjoy the outdoors. With its timeless curb appeal, generous living spaces, and incredible potential, this home is ready for its next owner. Don't miss the opportunity to make this exceptional property your own, schedule your private showing today!
USD 300,000
3711 Country Club Road
View photo
House · for sale
USD 149,900
USD 136/sq.ft
3711 Country Club Road
King city
· 1,098 sq.ft · 2 Bedrooms · 2 Baths · House
King city · 1,098 sq.ft · 2 Bedrooms · 2 Baths · House
Needs work. Great opportunity for an investor. MLS #1226- is available as well. Will sell separate or as a package
USD 149,900
1511 Weatherend Drive
View photo
House · for sale
USD 355,000
USD 131/sq.ft
New
1511 Weatherend Drive
King city
· 2,702 sq.ft · 4 Bedrooms · 2 Baths · House
· Patio · Garden · Office room · Equipped kitchen · Parking · Swimming pool
King city · 2,702 sq.ft · 4 Bedrooms · 2 Baths · House · Patio · Garden · Office room · Equipped kitchen · Parking · Swimming pool
Beautiful newer construction home in a sought-after community with neighborhood pool and convenient access to major highways—ideal for commuters. A charming front porch welcomes you into a bright, inviting layout that blends open living with thoughtful separation of space. Main level features easy upkeep flooring, surround sound, a large laundry and a half bath. Also new 2023 roof & dual HVAC systems for added comfort and efficiency. The kitchen is spacious, with access from garage featuring lots of cabinets, S. S. appliances, island, pantry, open area for dining and adjacent to the great room; perfect for everyday living and entertaining. Upstairs has four well-sized bedrooms plus a versatile loft area ideal for a home office, study, or media space. Large primary suite with vaulted ceilings, in-suite bath with double vanity and separate shower, and ample storage. Nice yard with a patio ideal for recreation, irrigation system, storage shed and privacy fenced. See Agent Remarks
USD 355,000
371 Staffordshire Road
View photo
House · for sale
USD 599,900
USD 228/sq.ft
New
371 Staffordshire Road
King city
· 2,626 sq.ft · 5 Bedrooms · 3 Baths · House
· Equipped kitchen · Parking
King city · 2,626 sq.ft · 5 Bedrooms · 3 Baths · House · Equipped kitchen · Parking
Five bedrooms (one on main level), close to an acre corner lot, old Sherwood, updated kitchen, garage on main level with walk in drop zone, tankless hot water heater, BRAND NEW heat pump outside unit, and original hardwoods. This is a great place for the next family to call home. Close to schools, stores, restaurants and more. Folks love this neighborhood. Has great neighbors, space and developed foliage. Don’t miss out on this one!
USD 599,900
125 Maple Shade Court
View photo
House · for sale
USD 750,000
USD 194/sq.ft
125 Maple Shade Court
King city
· 3,864 sq.ft · 4 Bedrooms · 3 Baths · House
· Garden · Deck · Fireplace · Equipped kitchen · Swimming pool
King city · 3,864 sq.ft · 4 Bedrooms · 3 Baths · House · Garden · Deck · Fireplace · Equipped kitchen · Swimming pool
Back on the market-no fault of the seller! New price and $5,000 lender incentive with use of preferred lender! Welcome home to highly sought-after Greenbrier Farm! This meticulously maintained home offers exceptional comfort and style. The spacious main level features a bright, open living room with tall windows that fill the space with natural light. The cook’s kitchen overlooks a large screened porch and an expansive deck—perfect for entertaining or relaxing outdoors. The primary suite includes a cozy fireplace, a luxurious bath, and dual closets. Upstairs, you’ll find three oversized bedrooms (one with an en-suite bath) plus a generous bonus room that offers endless flexibility. Enjoy peaceful mornings and tranquil evenings on the screened porch, surrounded by the lush privacy of your backyard. Experience the best of Greenbrier Farm living, with access to a pool, clubhouse, tennis courts, scenic trails, and more. Schedule your private showing today!
USD 750,000
1025 Richmond Park Drive
View photo
Townhouse · for sale
USD 295,000
USD 198/sq.ft
1025 Richmond Park Drive
King city
· 1,485 sq.ft · 2 Bedrooms · 2 Baths · Townhouse
· Patio · Office room · Gym · Equipped kitchen · Parking
King city · 1,485 sq.ft · 2 Bedrooms · 2 Baths · Townhouse · Patio · Office room · Gym · Equipped kitchen · Parking
Move-in ready townhome in the popular Wyngate Village community! This well-maintained home offers comfortable, low-maintenance living. The open-concept main level features graciously proportioned living and dining areas, plus a well-appointed kitchen with granite countertops, and stainless steel appliances. Upstairs, the bright and spacious primary bedroom has an en suite with a new, step-in shower. The second bedroom has a full bath just across the hall. There is also a versatile bonus room on the second floor with a closet that is great flex space! Home office or gym? Game or craft room? (Has a skylight, but no egress) Unwind and entertain on the private fenced patio, and you'll appreciate the convenience of an attached one-car garage. Neighborhood amenities include a community pool and clubhouse. Conveniently located just minutes from shopping, dining, Hanes Mall, medical facilities, and major highways
USD 295,000
221 Timberline Ridge Court
View photo
Condo · for sale
USD 179,000
USD 155/sq.ft
221 Timberline Ridge Court
King city
· 1,152 sq.ft · 2 Bedrooms · 2 Baths · Condo
· Fireplace
King city · 1,152 sq.ft · 2 Bedrooms · 2 Baths · Condo · Fireplace
Go deacs! This well-maintained 2BR/2BA condo in gated Deacon Ridge offers comfort, convenience & security. Enjoy a secure main entry w/ upgraded intercom system, cameral monitoring plus a 2nd-floor location for added privacy & energy efficiency. Inside you'll find updated LVP flooring in the main living areas, a recently replaced HVAC, abundant natural light from oversized windows & a cozy fireplace for chilly evenings. All appliances remain, making your move even easier. Just minutes from Wake Forest University w/ Black Line shuttle service, shopping, dining & downtown Winston-Salem. Whether you're looking for a primary residence, game-day retreat or investment opportunity, this move-in-ready condo checks all the boxes!
USD 179,000
506 Westpark Cir, Winston Salem, NC 27103 | MLS #100564
View photo
Townhouse · for sale
USD 249,000
USD 183/sq.ft
506 Westpark Cir, Winston Salem, NC 27103 | MLS #100564
King city
· 1,356 sq.ft · 2 Bedrooms · 2 Baths · Townhouse
· Deck · Fireplace · Equipped kitchen
King city · 1,356 sq.ft · 2 Bedrooms · 2 Baths · Townhouse · Deck · Fireplace · Equipped kitchen
If location and low maintenance living are at the top of your list, this charming townhouse checks all the boxes. Located less than 10 minutes from downtown Winston-Salem, The Twin City is right at your doorstep with grocery stores, shopping, gyms, salons, and coffee shops just minutes away. Inside, you'll find a cozy living room filled with natural light, complete with a gas log fireplace and built-in shelving that adds both style and function. The kitchen offers generous cabinet space and flows conveniently into the dining area, making everyday living and entertaining easy. The primary suite features high ceilings, a double vanity, and a separate tile shower, creating a comfortable private retreat. Step outside to your private deck, the perfect spot for morning coffee or relaxing in the evening. Major updates include an HVAC system and water heater that are only 2 years old, giving peace of mind to the next owner. And to make life even easier, the HOA covers exterior landscaping, as
USD 249,000
1000 Greenhurst Road
View photo
House · for sale
USD 850,000
USD 199/sq.ft
New
1000 Greenhurst Road
King city
· 4,252 sq.ft · 5 Bedrooms · 3 Baths · House
· Garden · Deck · Fireplace · Equipped kitchen · Swimming pool
King city · 4,252 sq.ft · 5 Bedrooms · 3 Baths · House · Garden · Deck · Fireplace · Equipped kitchen · Swimming pool
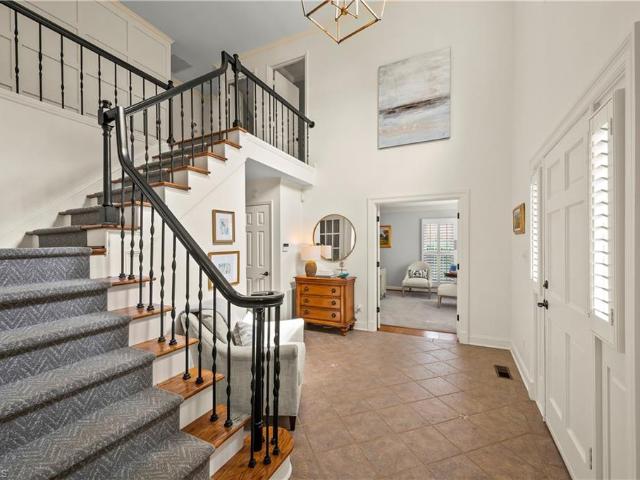
Experience refined living in Sherwood Forest with this updated home blending timeless elegance and modern comfort. A circular drive welcomes you to a home that impresses, while remaining warm and livable. Inside, a grand entry features a sweeping staircase, with a secondary staircase off the den. The home includes two luxurious primary suites, one on the main level and one upstairs—perfect for multi-generational living or guests. The updated primary bath offers a freestanding soaking tub, walk-in shower, and elevated finishes. The family room, designed for entertaining and everyday living, has custom built-ins, an updated fireplace, and plantation shutters. The beautiful kitchen, equipped with stainless steel appliances and wonderful banquette seating, opens to living spaces. Outdoor living includes a spacious Trex deck, large, screened porch, and fenced yard. Additional features include a private study, versatile third-floor flex space, and close to the neighborhood pool
USD 850,000
2051 Royall Drive
View photo
House · for sale
USD 650,000
USD 153/sq.ft
2051 Royall Drive
King city
· 4,241 sq.ft · 4 Bedrooms · 3 Baths · House
· Office room · Fireplace · Equipped kitchen · Parking · Cellar
King city · 4,241 sq.ft · 4 Bedrooms · 3 Baths · House · Office room · Fireplace · Equipped kitchen · Parking · Cellar
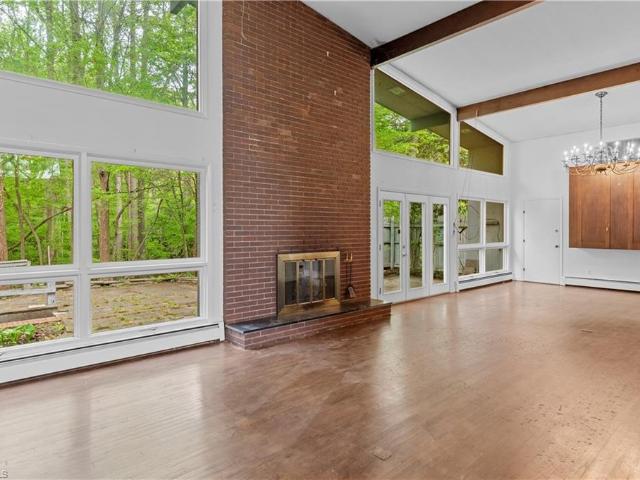
Wake Forest University Neighborhood presents a Mid-Century Modern home, a one-owner property constructed in 1967. The residence features generously sized rooms abundant in natural light, with many original elements still intact. The main level includes an original eat-in kitchen and a spacious, light-filled living/dining room with a fireplace that offers stunning views of the untouched natural landscape. Additionally, there is a main-level office with a half bath. The upper level comprises a primary suite with a sitting room, as well as two additional bedrooms and a full bath. The lower level features a library that opens to a covered porch/sunroom, a bedroom, and a full bath. The basement level boasts 34'9 x 26' recreational space equipped with a fireplace and wet bar. This property includes a two-car attached garage and ample parking space. Overlooking the Old Town Country Club Golf Course. This is a hidden gem, eagerly awaiting renovations and your personal touch!
USD 650,000
3365 York Road
View photo
House · for sale
USD 514,900
USD 226/sq.ft
3365 York Road
King city
· 2,271 sq.ft · 4 Bedrooms · 2 Baths · House
· Deck · Fireplace · Equipped kitchen · Parking
King city · 2,271 sq.ft · 4 Bedrooms · 2 Baths · House · Deck · Fireplace · Equipped kitchen · Parking
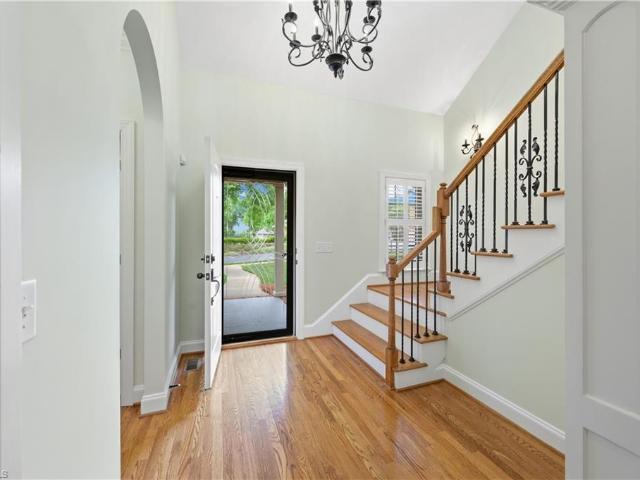
OPEN HOUSE Sunday 6/21/26 1pm-4pm Charming Sherwood Forest Area 4 Bedroom Bungalow! Immaculately maintained & updated. Stepping into the vaulted entry you are greeted by inviting hardwood floors, arched doorways, sophisticated moldings, chandelier & stairway with wrought iron balusters. Open Great room boasts a living area wired for entertainment with built-in furniture, & gas fireplace. Open to the recently updated kitchen with granite countertops, large island, recently replaced refrigerator, built-it microwave, ample cabinet space & breakfast area that opens to a sizable screened porch & renovated deck wired for outdoor sound & plumbed for a future gas grill. 2nd story has recently installed hardwood floors & carpet, crown moldings, tiled bath & walk-in attic. Dual zone HVAC, whole home dehumidifier & humidifier, true two-car garage, EV charging outlet, Solar Panels to lower electric bills, a fully encapsulated crawlspace with transferable warranty, Plantation shutters, & NO HOA
USD 514,900
4598 Hanes Lake Drive
View photo
House · for sale
USD 550,000
USD 189/sq.ft
New
4598 Hanes Lake Drive
King city
· 2,895 sq.ft · 5 Bedrooms · 3 Baths · House
· Equipped kitchen
King city · 2,895 sq.ft · 5 Bedrooms · 3 Baths · House · Equipped kitchen
Welcome to the stunning Savannah floor plan, with STUNNING LAKE VIEWS! This thoughtfully designed home has it all. Space, comfort, and beautiful upgrades throughout. Featuring TWO primary bedrooms, offering flexible living options for guests or multi generational households. The main level showcases an open concept layout with a large family room that flows seamlessly into the gourmet kitchen, complete with an oversized island, upgraded finishes, and plenty of cabinetry for storage. The main floor primary suite offers a private retreat with a spacious walk in closet and a beautifully appointed bath featuring dual vanities and a walk in tile shower. Upstairs you will find a second primary bedroom with its own private bath and walk in closet, along with two additional bedrooms, another full bath, and a large open loft that is perfect for a second living area, media room, or play space. Currently under construction, contact listing agents for updates, pictures, and incentives!
USD 550,000
889 Moyers Road
View photo
House · for sale
USD 850,000
USD 179/sq.ft
889 Moyers Road
King city
· 4,725 sq.ft · 5 Bedrooms · 4 Baths · House
· Garden · Office room · Deck · Equipped kitchen · Parking
King city · 4,725 sq.ft · 5 Bedrooms · 4 Baths · House · Garden · Office room · Deck · Equipped kitchen · Parking
Beautifully renovated and spacious home on wonderful lot in the heart of New Sherwood. Nearly 5000 square feet on over an acre! This classic brick home has had so many updates. Renovated eat-in kitchen with large island, Wolf gas range and treehouse-like view of the back yard! Sunroom with vaulted ceiling. Den with built-ins opens to cozy study. An architect designed addition offers amazing flex space. It could be a home office or even an art studio. Walk out lower level includes guest suite plus an additional full bath. All new windows and garage doors. Access Muddy Creek Greenway from your doorstep! Enjoy sitting on the deck and imagine you're in the mountains! Spacious two-car garage
USD 850,000
625 S Green Street
View photo
House · for sale
USD 379,000
USD 214/sq.ft
625 S Green Street
King city
· 1,765 sq.ft · 3 Bedrooms · 2 Baths · House
· Patio · Garden · Balcony · Equipped kitchen · Cellar
King city · 1,765 sq.ft · 3 Bedrooms · 2 Baths · House · Patio · Garden · Balcony · Equipped kitchen · Cellar
Welcome to 625 S Green St. This beautifully maintained home is full of charm. Step inside to find gorgeous wood floors, tall 9’+ ceilings, and a light-filled layout. The remodeled kitchen offers an island, updated finishes, and SS appliances, flowing seamlessly into a sunny breakfast room. The main-level primary provides convenience and privacy with a walk-in closet and full bath. Upstairs, you’ll find two additional bedrooms, a full bath, ample closet space, and access to a private balcony, perfect for relaxing mornings or evening unwinding. Enjoy outdoor living with a fenced backyard, patio space, and a garden shed for extra storage. Additional features include plantation shutters, a dedicated, main-level laundry room, and a basement for even more storage or workspace. All of this in a prime West Salem location, close to downtown, local shops, dining, and greenways! Full of character, warmth, and modern touches…this one is a must-see!
USD 379,000
337 Petree Road
View photo
House · for sale
USD 469,900
USD 158/sq.ft
New
337 Petree Road
King city
· 2,971 sq.ft · 5 Bedrooms · 2 Baths · House
· Equipped kitchen · Parking
King city · 2,971 sq.ft · 5 Bedrooms · 2 Baths · House · Equipped kitchen · Parking
Don't miss this stunning new construction home blending style, space, and comfort! This 5-bedroom, open-concept floor plan is perfect for modern living and entertaining. The main-level primary suite offers a large ensuite bath and generous closet space. The kitchen features granite countertops overlooking the main living areas, with LVP, tile, and carpet flooring throughout. Set on a private, wooded lot, this home also offers a two-car garage, efficient gas heat, and gas water heater. Schedule your showing today! Hometown Heroes Welcome! Ask listing agent about potential buyer assistance programs available for teachers, military personnel, veterans, first responders, firefighters, and law enforcement officers. Seller concessions may be available subject to contract terms, seller approval, and lender guidelines. Equal Housing Opportunity
USD 469,900
306 Auburndale Street
View photo
House · for sale
USD 230,000
306 Auburndale Street
King city
· 2 Bedrooms · 2 Baths · House
King city · 2 Bedrooms · 2 Baths · House
Well-maintained duplex offering two 2-bedroom, 1-bath units in an established area with strong rental appeal. The lower unit has been recently updated with fresh paint, new carpet, and additional improvements, providing a clean and refreshed living space. The upper unit is occupied by a long-term tenant of over 10 years, offering added stability for investors. Property features newer roof, HVAC systems, and water heater for added peace of mind. Situated on a good-sized lot with convenient access to shopping, dining, and major roadways. Both leases are currently in place through April 2027, making this an ideal opportunity for investors or future owner-occupants planning ahead
USD 230,000
4120 Sunflower Circle
View photo
House · for sale
USD 150,000
USD 131/sq.ft
New
4120 Sunflower Circle
King city
· 1,141 sq.ft · 3 Bedrooms · 1 Bath · House
King city · 1,141 sq.ft · 3 Bedrooms · 1 Bath · House
Stop searching and start building equity at 4120 Sunflower Circle! Priced aggressively for a fast sale, this solid home is an absolute dream for investors seeking a high-potential project or buyers ready to customize a space exactly to their liking. The property is currently liveable while being cleared out, allowing you to move right in or rent it out immediately while executing cosmetic updates at your own pace. Rest easy knowing the most expensive structural updates, including a newer roof and newer windows, have already been completed. Built on a sturdy concrete slab, the home features a cozy carpeted layout, a gas furnace for heating. Location is everything! Situated in a convenient pocket of Winston-Salem, you are just minutes away from local parks, shopping plazas, and dining, with easy highway access making any Triad commute a breeze. Whether you are looking for a light flip, a steady rental, or a home to call your own, the value here cannot be beaten. All offers considered'
USD 150,000
5406 Hydrangea Street
View photo
House · for sale
USD 371,859
USD 184/sq.ft
New
5406 Hydrangea Street
King city
· 2,013 sq.ft · 3 Bedrooms · 2 Baths · House
· Patio · Equipped kitchen
King city · 2,013 sq.ft · 3 Bedrooms · 2 Baths · House · Patio · Equipped kitchen
The last home in Reynolds Crossing! Designed for both everyday living and effortless entertaining, this beautiful two-story home features a bright, open-concept layout with a spacious Great Room flowing seamlessly into the well-appointed kitchen, complete with a center island and adjacent breakfast nook. The breakfast area opens to a private patio, creating the perfect space for indoor-outdoor living. Upstairs, a versatile loft offers additional living space, while two secondary bedrooms and a serene owner's suite provide comfort and privacy for all [estimated completion Oct. 26]
USD 371,859

Get email alerts

Don't miss out: be the first to know about new properties

The alert was correctly created

On subscribing you accept the conditions of use and the privacy policy
Alert
Receive new ads in your inbox
Save this search
Receive alerts for new listings

We'll send you an email when we have new properties for: "Properties for sale in King city"

The alert was correctly created

Kernersville town
Wallburg town
Get email alerts and be the first to see new listings
Required field
On subscribing I accept the terms of the privacy policy
Perfect! You'll soon start receiving new listings via email
Alert
Receive an email when we have new ads for Properties for sale in King city
Save this search
Filters

Bedrooms

Size (sq.ft)

sq.ft
sq.ft

Price

USD
USD

Property type

Bathrooms

Clear all filters
Receive notifications when new entries are published.