97 apartments for sale in King Square

1321 Queens GATE
View photo
Condo · for sale
USD 432,500
USD 161/sq.ft
1321 Queens GATE
King Square
· 2,680 sq.ft · 3 Bedrooms · 2 Baths · Condo
· Office room
King Square · 2,680 sq.ft · 3 Bedrooms · 2 Baths · Condo · Office room
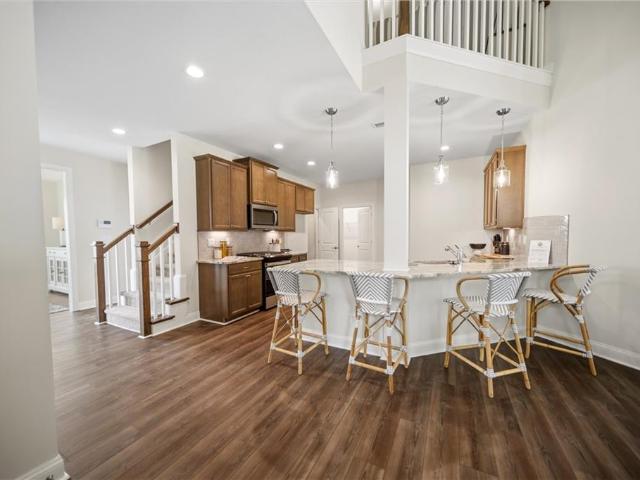
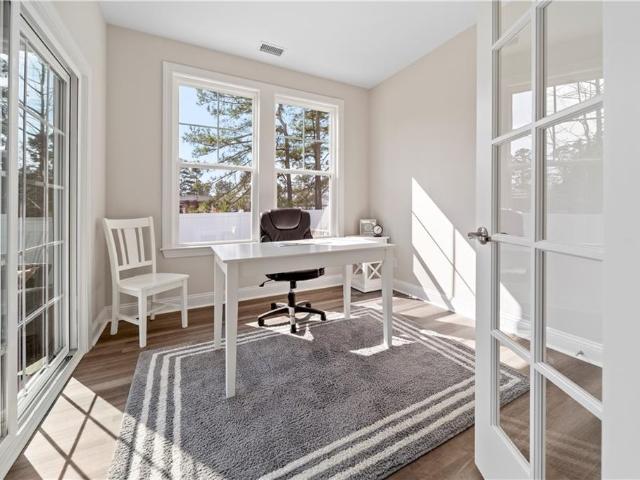
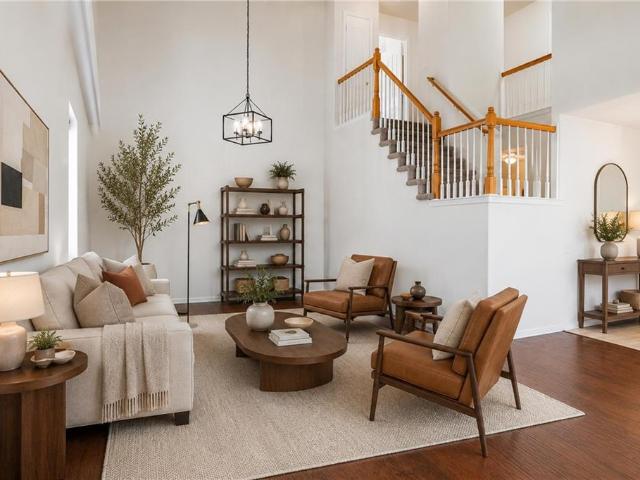
Welcome Home! Great option here to add 4th bedroom if desired. Primary bedroom offers a large sitting area or could be a nursery, home office, or could easily be walled in to make a 4th bedroom. Roof has been replaced within the last 8 years and new heat/air 2021. Gas Hot water Heater installed 2020, fence replaced within the last 8 years. Spacious living area, one of the largest models built. Condo Fee covers common areas and exterior lawn outside of the fences (AND the association actually covers the fences! ). Oak Grove park just around the corner offers trails, fishing, panoramic views of the lake, play area with playground equipment
USD 432,500
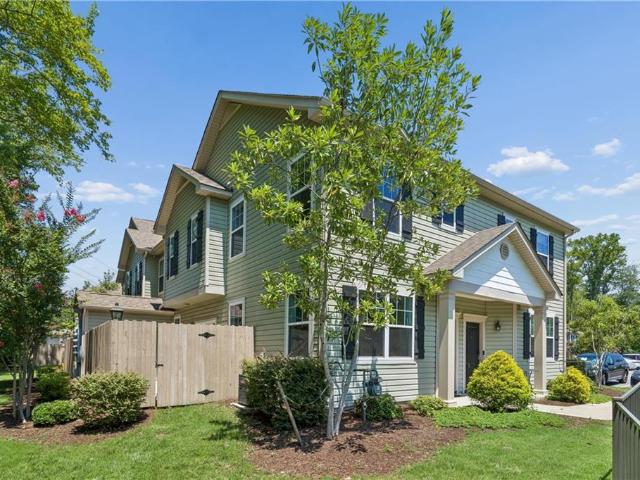
2806 Baldwin DR
View photo
Condo · for sale
USD 284,000
USD 216/sq.ft
2806 Baldwin DR
King Square
· 1,313 sq.ft · 2 Bedrooms · 2 Baths · Condo
· Patio · Office room · Equipped kitchen
King Square · 1,313 sq.ft · 2 Bedrooms · 2 Baths · Condo · Patio · Office room · Equipped kitchen
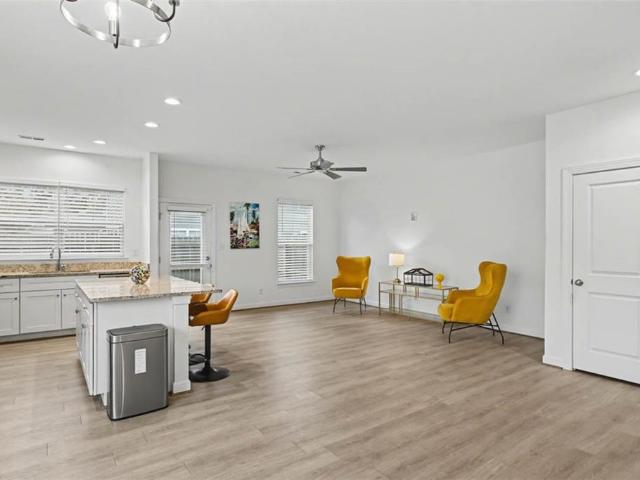
Located in one of the most private settings in The Woodlands, this condo offers a spacious, modern layout with wooded views and no buildings directly behind. The open first floor features a bright living area, dining space, and a well-equipped kitchen with abundant counter space, breakfast bar, stainless steel appliances, and a large pantry. Sliding doors open to a fenced patio with a storage shed, creating a private outdoor retreat. Upstairs, the flexible bonus room is ideal for a home office, media room, workout space, or guest area. Both primary suites include large closets. Condo fees cover the community pool, exterior maintenance, sewer, and trash pickup. Conveniently located just 0.3 miles from Russell Memorial Library
USD 284,000
4607 Longleaf PL
View photo
Condo · for sale
Request Details
4607 Longleaf PL
King Square
· 2,551 sq.ft · 3 Bedrooms · 2 Baths · Condo
· Garden · Fireplace · Equipped kitchen · Parking · Swimming pool
King Square · 2,551 sq.ft · 3 Bedrooms · 2 Baths · Condo · Garden · Fireplace · Equipped kitchen · Parking · Swimming pool
Rain or shine, the screened porch is calling. This move-in ready end-unit Nansemond floorplan in The Retreat at Western Branch offers low-maintenance living with a first-floor primary suite, 2-car garage, open-concept layout, and abundant natural light. The kitchen features bar seating overlooking the living room with a cozy gas fireplace, plus a spacious walk-in pantry to keep everything organized. Your favorite spot just might be the screened, covered rear porch. Upstairs offers two additional bedrooms, a loft, guest bath, and walk-in attic. Resort-style amenities include a clubhouse, pool, outdoor kitchen, fire pit, billiards, fitness center, community garden, dog park, and beautifully landscaped grounds
Request Details
949 Gabion WAY
View photo
Condo · for sale
USD 400,000
USD 200/sq.ft
949 Gabion WAY
King Square
· 1,991 sq.ft · 3 Bedrooms · 2 Baths · Condo
· Garden · Office room · Equipped kitchen · Parking · Swimming pool
King Square · 1,991 sq.ft · 3 Bedrooms · 2 Baths · Condo · Garden · Office room · Equipped kitchen · Parking · Swimming pool
Welcome to 949 Gabion Way, with comfort and style, the first-floor family room is perfectly suited for a home theater or media retreat, while upstairs features plush, sound-dampening carpet that creates a warm and cozy atmosphere year-round. The kitchen and bathrooms showcase luxury tile finishes, complemented by upscale lighting that elevates every space. A living room bump-out provides flexible room for a home office, playroom, or sitting area. The garage includes custom shelving for added storage, and the backyard is built for entertaining with beautiful pavers and a firepit. Located in a sought-after waterfront community, you’ll enjoy resort-style amenities including a pool, fitness center, clubhouse, private beach access, dog park, and even a boat dock. With a low HOA, no flood insurance required, and zoning for highly desirable Grassfield schools, this home truly checks every box. Opportunities like this don’t come around often
USD 400,000
601 Lord Byron CT
View photo
Condo · for sale
USD 385,000
USD 210/sq.ft
601 Lord Byron CT
King Square
· 1,830 sq.ft · 3 Bedrooms · 2 Baths · Condo
· Garden · Equipped kitchen
King Square · 1,830 sq.ft · 3 Bedrooms · 2 Baths · Condo · Garden · Equipped kitchen
Welcome home to this stunning 3-bedroom, 2.5-bathroom gem nestled in one of Chesapeake's most serene and desirable neighborhoods. The main level boasts a bright and cozy living room that flows seamlessly into a stylish kitchen, making everyday living and entertaining a breeze. Upstairs, you will find spacious, private bedrooms and well-appointed bathrooms. Outside is a generous backyard that serves as your own private oasis, perfect for hosting weekend gatherings, gardening, or relaxing in the sun. Situated in a peaceful community just minutes from local shopping, dining, schools, and major commuter routes, this home truly has it all. Don't miss the opportunity to make this house your home sweet home! Schedule your private tour today! Listing photos contain virtually staged media
USD 385,000
1201 Jadens WAY
View photo
Condo · for sale
USD 395,000
USD 204/sq.ft
1201 Jadens WAY
King Square
· 1,927 sq.ft · 3 Bedrooms · 2 Baths · Condo
· Garden · Equipped kitchen · Parking · Swimming pool
King Square · 1,927 sq.ft · 3 Bedrooms · 2 Baths · Condo · Garden · Equipped kitchen · Parking · Swimming pool
Welcome to this luxury townhome in the desirable Coleman Farms neighborhood. Built in 2021, this home offers 3 bedrooms, 2.5 bathrooms, 1,936 square feet of thoughtfully designed living space, an upstairs loft, and a two-car garage. The open-concept main level features a modern kitchen with stainless steel GE appliances, including a microwave, dishwasher, and electric range, along with a Samsung Bespoke refrigerator. All appliances convey, including the Samsung washer and dryer. Upstairs, the spacious primary suite features a huge walk-in closet and a private en-suite bath. The secondary bedrooms also offer walk-in closets, providing ample storage throughout the home. A versatile loft adds additional flexible living space. Enjoy the fully fenced backyard with custom pavers and low-maintenance turf. Additional highlights include EV charging readiness and HOA amenities such as a clubhouse, pool, and fitness center. Conveniently located near shopping, dining, and commuter routes
USD 395,000
4615 Longleaf PL
View photo
Condo · for sale
USD 457,195
USD 187/sq.ft
4615 Longleaf PL
King Square
· 2,433 sq.ft · 4 Bedrooms · 2 Baths · Condo
· Garden · Office room · Equipped kitchen · Parking · Swimming pool
King Square · 2,433 sq.ft · 4 Bedrooms · 2 Baths · Condo · Garden · Office room · Equipped kitchen · Parking · Swimming pool
Hurry! Under construction and ready for you to personalize interior selections! Located in The Retreat at Western Branch, a 55+ low-maintenance community. This light-filled Shenandoah is designed for everyday living and entertaining, featuring a kitchen that flows seamlessly into the great room. The first-floor includes a spacious primary suite, office, laundry room, and a two-car garage. The great room opens to a covered porch for additional outdoor living space. The 2nd floor offers a loft and three guest spaces. Live here and enjoy a clubhouse with billiards and a fitness center, pool, dog park, community garden, and beautifully landscaped grounds, all conveniently located near dining, shopping, and the interstate. Final price determined by buyer selected options
USD 457,195

Get email alerts

Don't miss out: be the first to know about new properties

The alert was correctly created

On subscribing you accept the conditions of use and the privacy policy
Alert
Receive new ads in your inbox
Save this search
Receive alerts for new listings

We'll send you an email when we have new properties for: "Apartments for sale in King Square"

The alert was correctly created

Prentis Park
Prentis Place
Get email alerts and be the first to see new listings
Required field
On subscribing I accept the terms of the privacy policy
Perfect! You'll soon start receiving new listings via email
Alert
Receive an email when we have new ads for Apartments for sale in King Square
Save this search
Filters

Bedrooms

Size (sq.ft)

sq.ft
sq.ft

Price

USD
USD

Property type

Bathrooms

Clear all filters
Receive notifications when new entries are published.