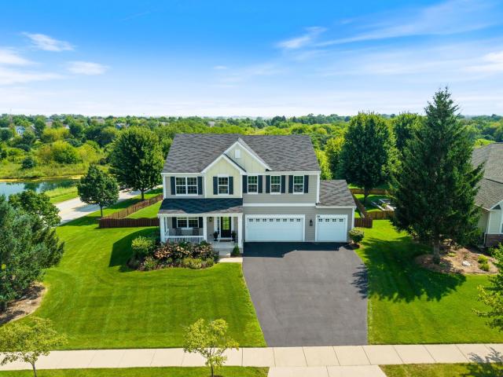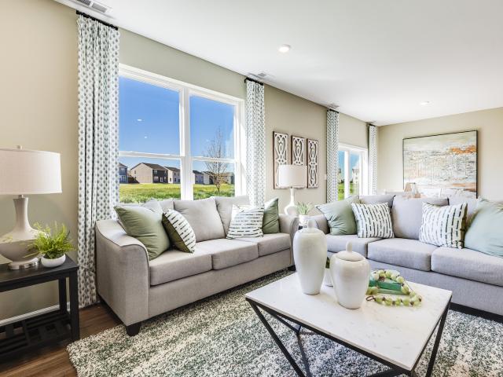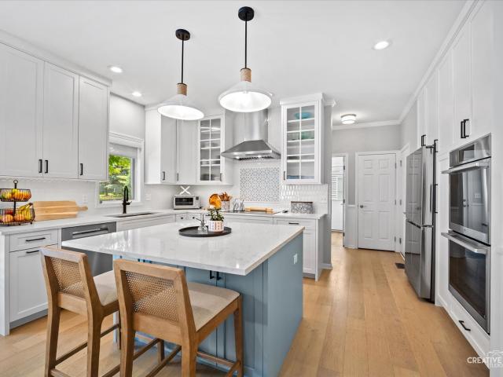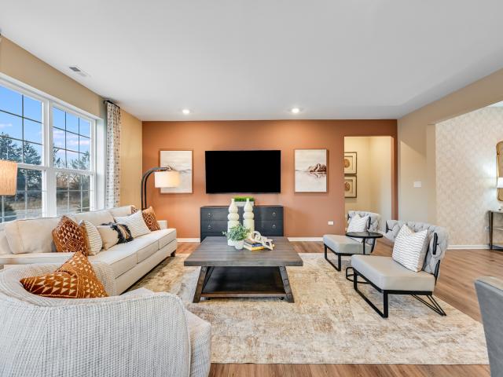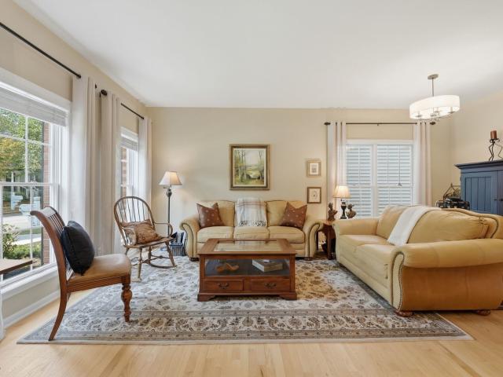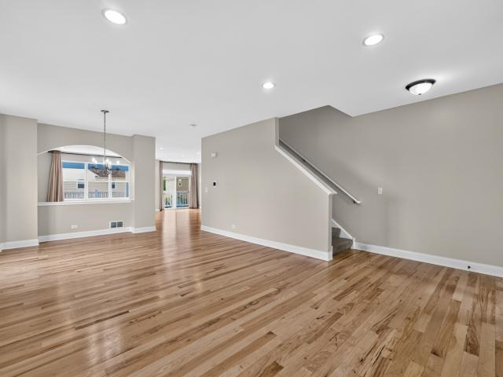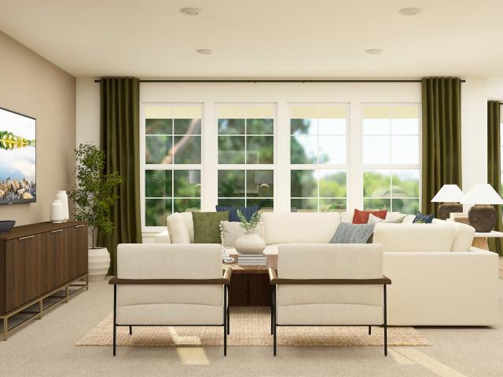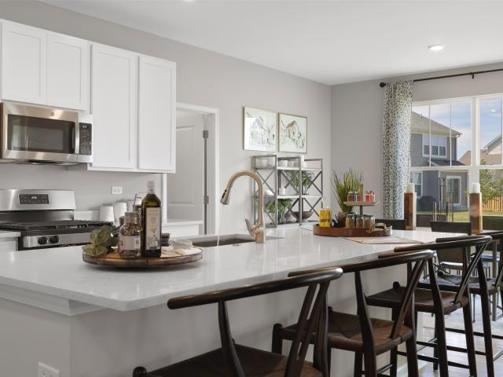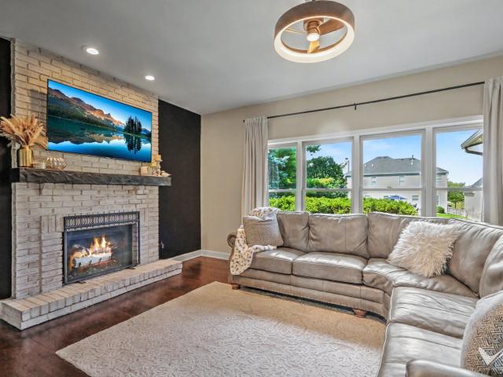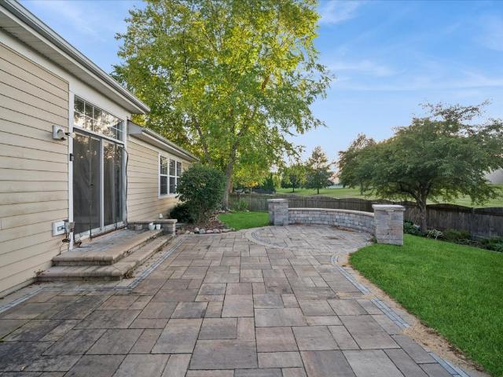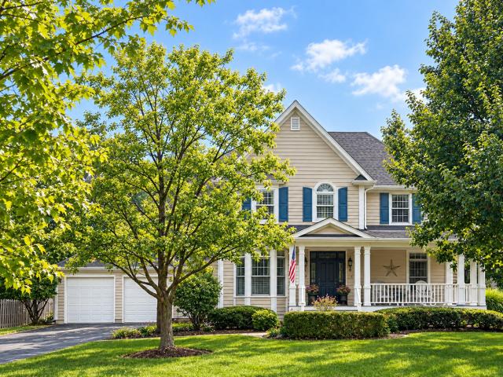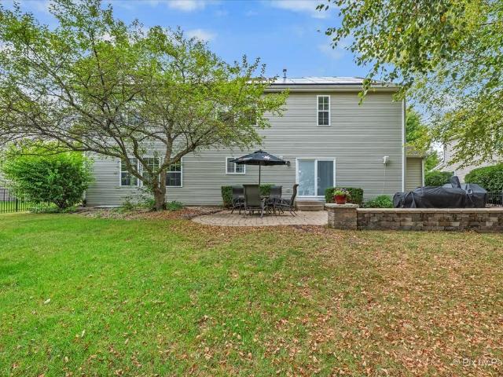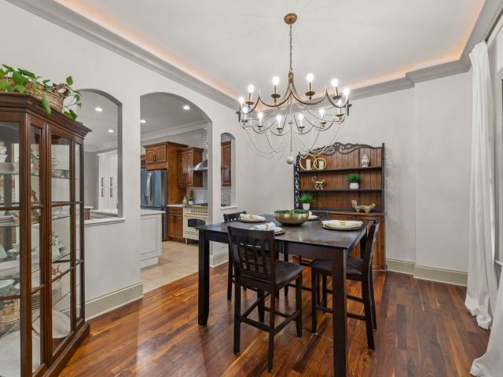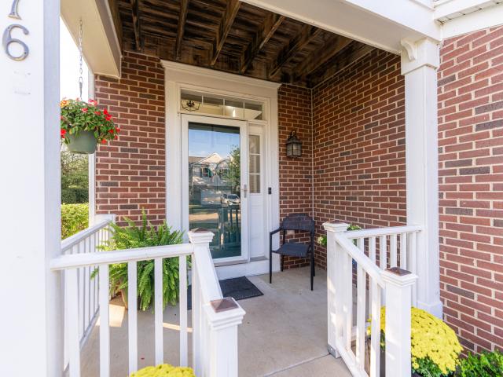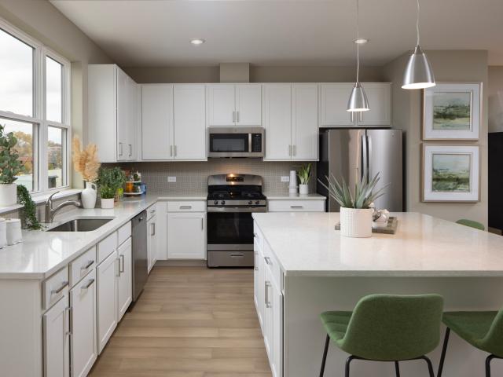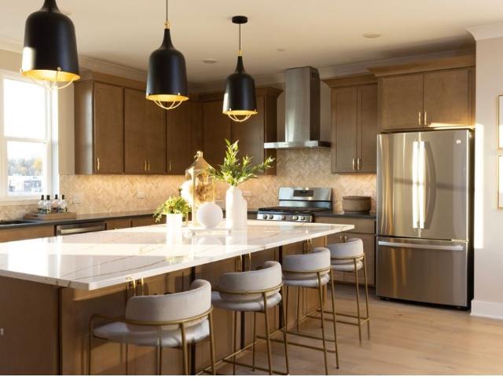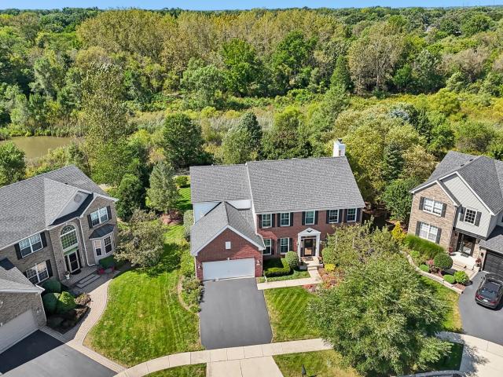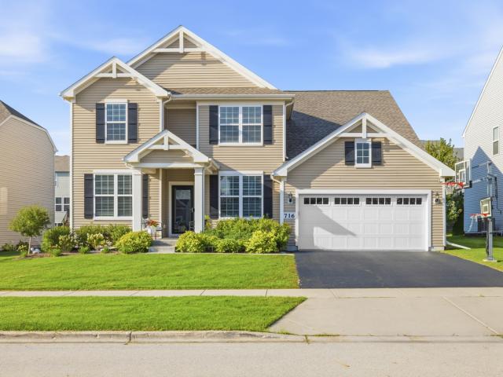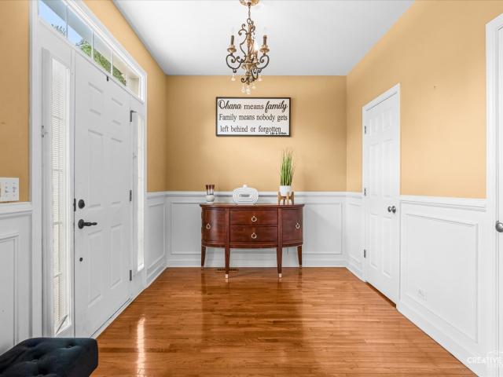
217 houses for sale in Kings Mill, Campton Hills village Campton township Kane County Illinois

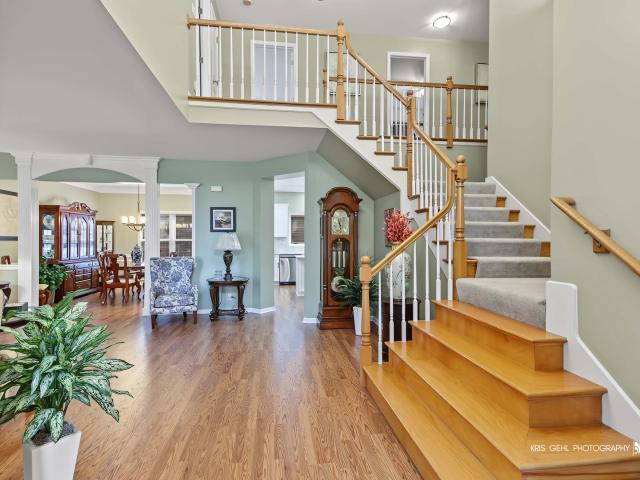
0n045 underwood drive
View photo
House · for sale
USD 849,900
USD 267/sq.ft
0n045 underwood drive
Kings Mill, Campton Hills village Campton township Kane County Illinois
· 3,175 sq.ft · 5 Bedrooms · 4 Baths · House
· Office room · Deck · Fireplace · Equipped kitchen · Air conditioning
Kings Mill, Campton Hills village Campton township Kane County Illinois · 3,175 sq.ft · 5 Bedrooms · 4 Baths · House · Office room · Deck · Fireplace · Equipped kitchen · Air conditioning
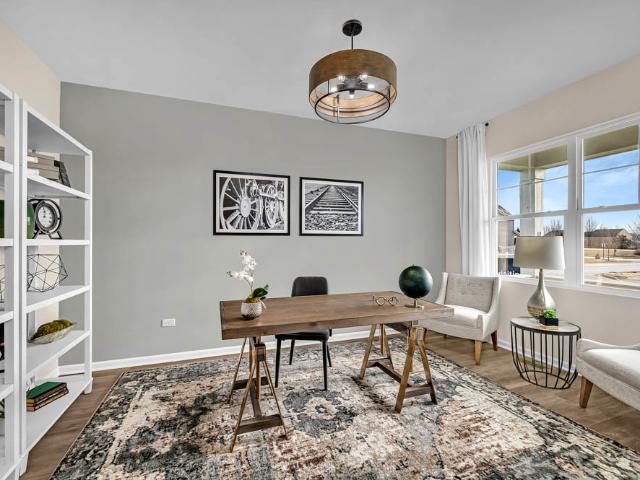
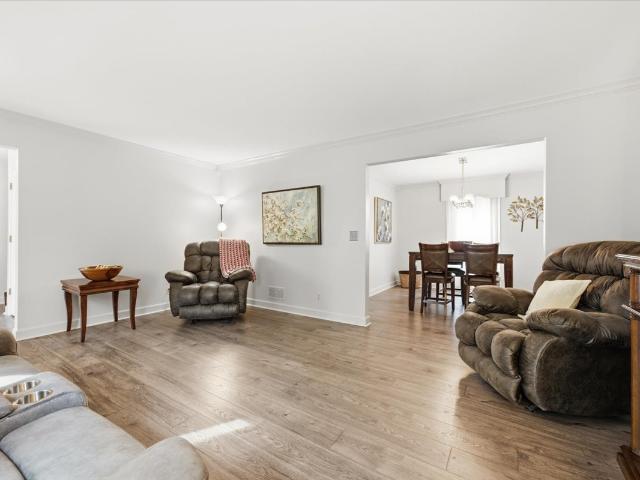
Turn-key perfection with over $200k in capital improvements over the last 5 years! This stunning residence located in Mill Creek features three fully finished levels, fresh interior/exterior paint, a high-efficiency furnace & A/C (2023), dual water heaters (2019/2021), and new gutters with guards. Designed for effortless entertaining, the formal living and dining rooms lead to a re-imagined contemporary kitchen (2024) boasting premium quartz countertops, a massive center island, and sleek new LG appliances. The kitchen opens directly to a voluminous two-story family room with a brick fireplace, as well as a large rear deck. A main-floor den serves as an ideal private office. Upstairs, four modern bathrooms (all updated 2025) service four bedrooms, including an expansive primary suite with an oversized walk-in closet, a dedicated guest suite with its own private bath, and a refreshed Jack-and-Jill bath. The fully finished lower level exponentially expands your living footprint with a ma
USD 849,900
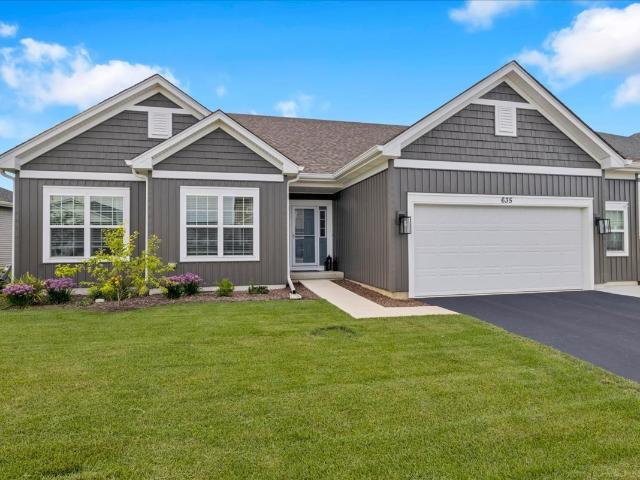
635 Maplewood Circle
View photo
House · for sale
USD 584,900
USD 280/sq.ft
635 Maplewood Circle
Kings Mill, Campton Hills village Campton township Kane County Illinois
· 2,088 sq.ft · 4 Bedrooms · 3 Baths · House
· Garden · Fireplace · Equipped kitchen · Cellar
Kings Mill, Campton Hills village Campton township Kane County Illinois · 2,088 sq.ft · 4 Bedrooms · 3 Baths · House · Garden · Fireplace · Equipped kitchen · Cellar
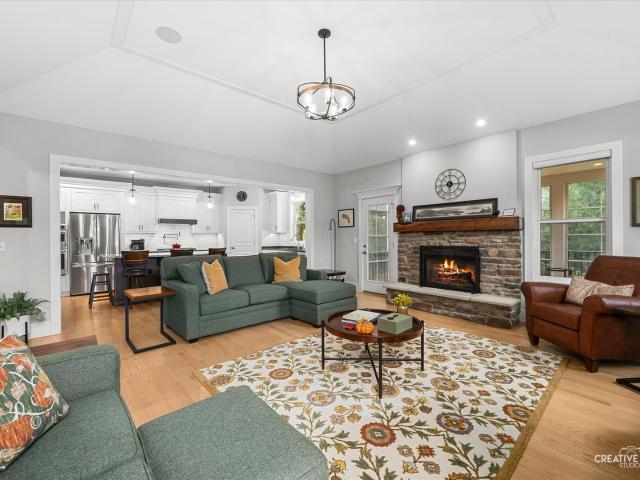
3 years new ranch style 4 bedroom, 3 bath home in sought after Elburn Station. Professionally landscaped lot, fenced yard with finished basement. Cooks' kitchen features white cabinets, granite countertops, stainless steel appliances with luxury Vinyl flooring throughout 9' ceilings With soaring cathedral ceiling in Great Room. Professionallv installed basement boasts workroom, exercise room, spa like bath and living area with built-in fireplace and wet bar. Wet bar and spa like bath ready for your finishing touches. Commuter delight with Metra nearby Don't delay, call today
USD 584,900
306 Snowdrop Lane
View photo
House · for sale
USD 665,790
USD 219/sq.ft
306 Snowdrop Lane
Kings Mill, Campton Hills village Campton township Kane County Illinois
· 3,035 sq.ft · 5 Bedrooms · 3 Baths · House
· Garden · Equipped kitchen · Parking · Cellar
Kings Mill, Campton Hills village Campton township Kane County Illinois · 3,035 sq.ft · 5 Bedrooms · 3 Baths · House · Garden · Equipped kitchen · Parking · Cellar
Imagine yourself at 306 Snowdrop Lane in Elgin, Illinois, a beautiful new home in our West Point Gardens community. This home includes a front porch, 3-car garage, and a fully sodded homesite that backs up to an open area. Home will be ready for a Spring move-in! This Emerson plan offers 3,044 square feet of living space with a flex room, 5-bedrooms, 3-full baths, 9-foot ceilings on the first floor, and full basement with rough-in plumbing. One bedroom is conveniently located on the first floor, adjacent to a full bath. Entertaining will be easy in this open-concept kitchen and family room layout with a large island with an overhang counter for stools, 42-inch designer cabinetry with crown molding and soft close drawers. Additionally, the kitchen features a butler's pantry, a walk-in pantry and modern stainless-steel appliances, including a cooktop and range hood. Quartz countertops, and luxury vinyl plank flooring make maintaining this space a breeze. More flexible space is waiting up
USD 665,790
1147 Freedom Road
View photo
House · for sale
USD 424,000
USD 235/sq.ft
1147 Freedom Road
Kings Mill, Campton Hills village Campton township Kane County Illinois
· 1,798 sq.ft · 3 Bedrooms · 2 Baths · House
· Deck · Equipped kitchen
Kings Mill, Campton Hills village Campton township Kane County Illinois · 1,798 sq.ft · 3 Bedrooms · 2 Baths · House · Deck · Equipped kitchen
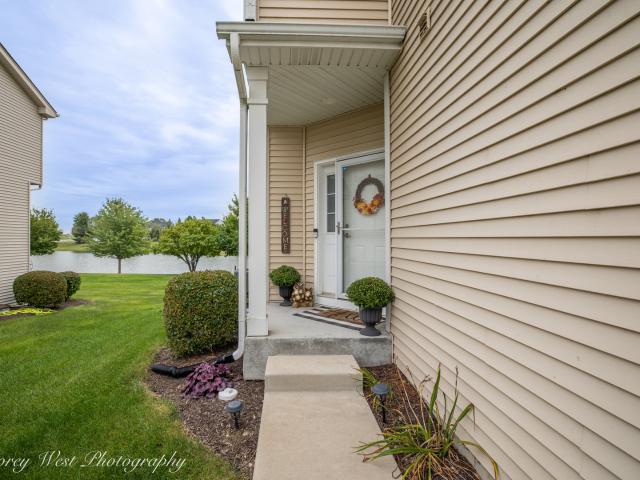
Welcome to elevated, low-maintenance living in the desirable Blackberry Creek community. Built in 2019 and impeccably maintained, this beautifully appointed townhome combines refined finishes with an inviting open-concept design and tranquil pond views. The main level features soaring 9-foot ceilings, wood laminate flooring, crisp white trim, and sophisticated designer finishes throughout. At the heart of the home, the gourmet kitchen showcases custom soft-close cabinetry, elegant quartz countertops, a substantial center island with seating, stainless steel appliances, and a reverse osmosis water system. The adjoining living room is designed for both everyday living and effortless entertaining, with a large sliding glass door opening to the private back deck overlooking the peaceful pond and mature trees. Upstairs, the luxurious primary suite offers a generous walk-in closet and spa-inspired ensuite bath featuring dual quartz vanities and a beautifully tiled oversized walk-in shower. T
USD 424,000
25 Retreat Court
View photo
House · for sale
USD 925,000
USD 301/sq.ft
25 Retreat Court
Kings Mill, Campton Hills village Campton township Kane County Illinois
· 3,068 sq.ft · 3 Bedrooms · 2 Baths · House
· Equipped kitchen
Kings Mill, Campton Hills village Campton township Kane County Illinois · 3,068 sq.ft · 3 Bedrooms · 2 Baths · House · Equipped kitchen
Set on a beautiful homesite backing to mature trees in the highly sought-after Retreat on Stony Creek subdivision, this exceptional John Hall Custom Home showcases the craftsmanship, thoughtful design, and high-performance construction that distinguish a truly custom residence. Offering 2,033 square feet on the main level plus an additional 1,042 square feet of finished walk-out living space, this home was designed with both everyday comfort and effortless entertaining in mind. The Craftsman-inspired exterior combines low-maintenance LP SmartSide siding, Heritage Stone veneer, and high-performance Andersen windows, creating timeless curb appeal while delivering durability and energy efficiency. At the heart of the home, complemented by arched entryways, the open-concept kitchen pairs custom Brockton cabinetry with granite countertops and a thoughtfully designed layout. A sleek cooktop is complemented by a custom exhaust hood and pot filler, while the built-in oven and microwave create
USD 925,000
626 Highbury Lane
View photo
House · for sale
USD 550,000
USD 179/sq.ft
626 Highbury Lane
Kings Mill, Campton Hills village Campton township Kane County Illinois
· 3,057 sq.ft · 5 Bedrooms · 3 Baths · House
· Garden · Deck · Fireplace · Equipped kitchen
Kings Mill, Campton Hills village Campton township Kane County Illinois · 3,057 sq.ft · 5 Bedrooms · 3 Baths · House · Garden · Deck · Fireplace · Equipped kitchen
Just blocks from historic downtown Geneva and the Fox River, and tucked away on a beautiful, quiet cul-de-sac street, this well-kept home is ready for you to make it your own! Step inside to plenty of natural light, sleek luxury vinyl plank flooring throughout, and a comfortable, welcoming feel. The beautifully remodeled kitchen features tall white cabinetry with pull-out drawers and a Lazy Susan, subway tile backsplash, quartz countertops, stainless steel appliances, breakfast bar, center island, and a spacious eat-in area overlooking the fully fenced backyard. Plantation shutters in both the kitchen and dining room, along with updated light fixtures, add a stylish finishing touch. The cozy family room is a great place to unwind, featuring a wood-burning fireplace with gas starter, built-in bookshelves, and a sliding glass door leading to an oversized composite deck and beautifully landscaped yard. There's plenty of room to relax, entertain, or create an impressive garden in the large
USD 550,000
391 Copper Springs Lane
View photo
House · for sale
USD 610,000
USD 151/sq.ft
391 Copper Springs Lane
Kings Mill, Campton Hills village Campton township Kane County Illinois
· 4,036 sq.ft · 5 Bedrooms · 3 Baths · House
· Patio · Garden · Office room · Deck · Parking · Cellar
Kings Mill, Campton Hills village Campton township Kane County Illinois · 4,036 sq.ft · 5 Bedrooms · 3 Baths · House · Patio · Garden · Office room · Deck · Parking · Cellar
Stunning and movein ready 4bedroom home with an additional 5th bedroom/office, 3.5 baths, and a desirable cornerlot location offering a spacious backyard. The interior has been thoughtfully updated with new countertops, appliances, backsplash, refinished hardwood floors, shiplap accents, bamboo pantry closets, custom storage, new carpeting, dimmer switches, and upgraded outlets. Fresh lighting and updated bathrooms throughout, including a refreshed primary suite, enhance the home's modern feel. Exterior improvements include full house paint, updated fencing, and a resealed deck. The garage features epoxy flooring, heating, added storage, and a gas heater. The finished basement provides ceramic flooring, LED lighting, a full workout area, optional 5th bedroom, an additional full bath, French door walkout, new paver patio, and extra seating space. With updated school district boundaries, Kenyon Woods is now the assigned middle school. A beautifully maintained property with upgrades at ev
USD 610,000
1312 Freedom Road
View photo
House · for sale
USD 455,960
USD 250/sq.ft
Updated
1312 Freedom Road
Kings Mill, Campton Hills village Campton township Kane County Illinois
· 1,819 sq.ft · 3 Bedrooms · 2 Baths · House
· Equipped kitchen
Kings Mill, Campton Hills village Campton township Kane County Illinois · 1,819 sq.ft · 3 Bedrooms · 2 Baths · House · Equipped kitchen
Sunroom option. Homesite # 0236. Spring 2027 delivery! Special incentives available! Welcome to the Rutherford-a beautifully crafted single-story home that perfectly balances modern design with everyday functionality. This inviting layout features three well-appointed bedrooms, two full bathrooms, and an added sunroom all thoughtfully arranged within an open-concept floor plan that promotes easy living and effortless flow. At the heart of the home, the kitchen shines with a large center island, sleek stainless steel appliances, and ample cabinetry, making it ideal for both weeknight dinners and weekend gatherings. Durable luxury vinyl plank flooring spans the main living spaces, combining elegance with resilience. The private owner's suite offers a peaceful escape, complete with a generous walk-in closet and a spa-inspired en-suite bath for ultimate relaxation. Two additional bedrooms are positioned near a shared bathroom, providing versatile space for guests, children, or a home offic
USD 455,960
39w697 schoolhouse lane
View photo
House · for sale
USD 639,900
USD 248/sq.ft
39w697 schoolhouse lane
Kings Mill, Campton Hills village Campton township Kane County Illinois
· 2,573 sq.ft · 5 Bedrooms · 2 Baths · House
· Equipped kitchen
Kings Mill, Campton Hills village Campton township Kane County Illinois · 2,573 sq.ft · 5 Bedrooms · 2 Baths · House · Equipped kitchen
Welcome home to this gorgeous property in the award-winning Mill Creek community, where modern luxury meets effortless everyday living. This popular Parker III model features an ideal floorplan including a soaring two-story foyer upon entry. Newer wood flooring in 2021 throughout the 1st floor & 2nd floor hallway gives a light modern feel. Many recent improvements including the kitchen. Fully renovated in 2025 by Hogan Design & Construction, this chef-inspired kitchen effortlessly balances sleek design with functional luxury. At its center sits an expanded island with stunning quartz countertops, complemented by high-end cabinetry, custom pull-outs, and a gorgeous tile backsplash. Premium stainless steel appliances-including double ovens, GE Profile induction cooktop and a sleek range hood-anchor the cooking space, while designer lighting elevates the entire room. The 4-door Dacor refrigerator combines ultimate convenience and entertainment-ready design, featuring a dual ice maker that
USD 639,900
1313 Freedom Road
View photo
House · for sale
USD 462,490
USD 248/sq.ft
1313 Freedom Road
Kings Mill, Campton Hills village Campton township Kane County Illinois
· 1,862 sq.ft · 3 Bedrooms · 2 Baths · House
· Office room · Equipped kitchen · Parking
Kings Mill, Campton Hills village Campton township Kane County Illinois · 1,862 sq.ft · 3 Bedrooms · 2 Baths · House · Office room · Equipped kitchen · Parking
Special financing available! Spring 2027 delivery! Homesite #0127 Step into the Siena, a thoughtfully designed single-story home that blends comfort, efficiency, and modern style. This layout features three bedrooms and two bathrooms in an open-concept design that creates a seamless flow between the family room, dining area, and kitchen. At the center of it all, the kitchen offers a spacious island, stainless steel appliances, and generous cabinetry-perfect for both daily living and casual entertaining. Luxury vinyl plank flooring extends throughout the main living areas, offering both durability and a refined look. The private owner's suite serves as a quiet retreat, complete with an expansive walk-in closet and a spa-like en-suite bathroom. Two additional bedrooms are situated near a shared hallway bath, providing flexibility for guests, family, or a home office. A two-car garage and a conveniently located laundry room add to the home's functional appeal. The Siena delivers modern li
USD 462,490
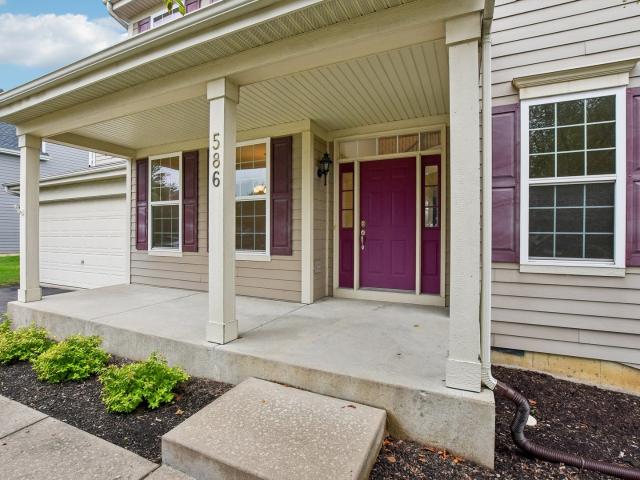
586 wexford drive
View photo
House · for sale
USD 479,900
USD 191/sq.ft
586 wexford drive
Kings Mill, Campton Hills village Campton township Kane County Illinois
· 2,508 sq.ft · 4 Bedrooms · 2 Baths · House
· Equipped kitchen · Swimming pool · Cellar
Kings Mill, Campton Hills village Campton township Kane County Illinois · 2,508 sq.ft · 4 Bedrooms · 2 Baths · House · Equipped kitchen · Swimming pool · Cellar
Spacious living and outstanding neighborhood amenities come together at 586 Wexford Drive in Elgin's Waterford community. Located in Burlington Central School District 301, this Foxridge model offers 4 bedrooms, 2.5 baths and a basement. A dramatic two-story foyer welcomes you inside, with separate formal living and dining rooms providing room to gather and entertain. The upgraded kitchen features a generous eat-in area, breakfast bar and pantry, while first-floor laundry adds everyday convenience. Upstairs, the spacious primary suite includes a private bath, complemented by three additional bright bedrooms offering flexibility for guests, work or hobbies. The basement provides valuable storage and potential for future living space. Enjoy Waterford's community clubhouse, swimming pool, fitness center, walking trails, bicycle paths, two neighborhood parks. A neighborhood with plenty of ways to stay active and enjoy the outdoors
USD 479,900
0N455 Dooley Drive
View photo
House · for sale
USD 429,000
USD 226/sq.ft
0N455 Dooley Drive
Kings Mill, Campton Hills village Campton township Kane County Illinois
· 1,894 sq.ft · 3 Bedrooms · 2 Baths · House
· Gym · Deck · Equipped kitchen · Parking · Swimming pool · Cellar
Kings Mill, Campton Hills village Campton township Kane County Illinois · 1,894 sq.ft · 3 Bedrooms · 2 Baths · House · Gym · Deck · Equipped kitchen · Parking · Swimming pool · Cellar
The Ultimate in Carefree Living! Enjoy maintenance free living in this charming single family row home. Features 3 bedrooms, 2 full baths and 1 half bath; hardwood floors throughout the first floor (refinished in 2021) and 9 ft. Ceilings; stunning kitchen with cherry cabinetry, quartz counters & stainless appliances; deck with fencing; convenient 2nd floor laundry; master with walk in closet, large master bathroom with walk-in shower, soaking tub and separate toilet room; full basement with storage space and room for a home gym or whatever works best for you; attached 2-car garage with plenty of extra storage space; new roof in 2021. Steps to town center, parks, walking paths, pickleball, tennis and golf, enjoy the park district pool and the highly rated Geneva District 304 Schools. La Fox Metra station is approximately 3 miles away; downtown Geneva and the Geneva Metra Station is approximately 5 miles away. Don't wait on this one!
USD 429,000
409 Brockton Avenue
View photo
House · for sale
USD 639,900
USD 189/sq.ft
409 Brockton Avenue
Kings Mill, Campton Hills village Campton township Kane County Illinois
· 3,369 sq.ft · 5 Bedrooms · 2 Baths · House
· Garden · Deck · Equipped kitchen
Kings Mill, Campton Hills village Campton township Kane County Illinois · 3,369 sq.ft · 5 Bedrooms · 2 Baths · House · Garden · Deck · Equipped kitchen
Absolutely immaculate 5-bedroom, 2.5-bath home in the highly desirable Providence of Elgin community, offering top-ranked Burlington Schools and an exceptional neighborhood lifestyle. Ideally situated on a large, beautifully landscaped lot and within walking distance to parks, this home offers the perfect combination of space, comfort, amenities, and convenience. A welcoming front porch sets the stage for this impressive home. The beautifully landscaped yard is complemented by a 6' privacy fence, new cedar deck with pergola, and included playset creating a wonderful outdoor space for relaxing, entertaining, and enjoying the seasons. Inside, you'll find hardwood floors and 9' ceilings throughout the main level. The inviting foyer opens to a formal dining room featuring an attractive arched opening overlooking the spacious family room. The gourmet eat-in kitchen is truly the heart of the home and features stainless steel appliances, double ovens, 42' cabinetry with crown molding, a huge
USD 639,900
157 Kinwood Road
View photo
House · for sale
USD 644,965
USD 273/sq.ft
157 Kinwood Road
Kings Mill, Campton Hills village Campton township Kane County Illinois
· 2,357 sq.ft · 3 Bedrooms · 3 Baths · House
· Patio · Office room · Equipped kitchen · Parking
Kings Mill, Campton Hills village Campton township Kane County Illinois · 2,357 sq.ft · 3 Bedrooms · 3 Baths · House · Patio · Office room · Equipped kitchen · Parking
Photos are not this actual home. HOMESITE #0046 Introducing the Matisse. A modern single-story home designed to elevate everyday living with thoughtful details and a spacious, open layout. This three-bedroom, two-bathroom floorplan centers around an open-concept family room, breakfast area, and a contemporary kitchen featuring a large center island and ample cabinetry-ideal for both daily routines and casual gatherings. A formal dining room adds flexibility and function, while the covered patio offers a comfortable space for relaxing or entertaining outdoors. The luxurious owner's suite provides a private retreat with a generous walk-in closet and an en-suite bathroom. Two secondary bedrooms are served by a conveniently located second bathroom, making them ideal for guests, home office space, or family members. A standard three-car garage and a well-placed laundry room further enhance the home's practical appeal, making the Matisse a perfect fit for a variety of modern lifestyles. Exte
USD 644,965
1317 Morris Way
View photo
House · for sale
USD 500,990
USD 232/sq.ft
1317 Morris Way
Kings Mill, Campton Hills village Campton township Kane County Illinois
· 2,153 sq.ft · 3 Bedrooms · 2 Baths · House
· Office room · Equipped kitchen · Parking
Kings Mill, Campton Hills village Campton township Kane County Illinois · 2,153 sq.ft · 3 Bedrooms · 2 Baths · House · Office room · Equipped kitchen · Parking
Spring 2027 delivery! Special incentives available! Homesite#0079 Welcome to the Ontario, a carefully planned two-story home built for modern, comfortable living. This plan offers three bedrooms and two and a half bathrooms, featuring an open-concept main floor that seamlessly connects the kitchen, family room, and breakfast room-creating a spacious and inviting environment perfect for both everyday life and entertaining. The kitchen serves as a stunning centerpiece with a large center island, stainless steel appliances, and ample cabinetry that blends style with functionality. Luxury vinyl plank flooring extends throughout the main living areas, providing a sophisticated look with lasting durability. The private owner's suite is a relaxing retreat complete with a generous walk-in closet and an en-suite bathroom featuring dual sinks. Two additional bedrooms share a full bathroom, offering flexibility for guests, family, or a home office. Additional highlights include a two-car garage,
USD 500,990
11N720 Muirhead Road
View photo
House · for sale
USD 1,370,000
USD 207/sq.ft
11N720 Muirhead Road
Kings Mill, Campton Hills village Campton township Kane County Illinois
· 6,598 sq.ft · 5 Bedrooms · 4 Baths · House
· Patio · Swimming pool · Fireplace · Equipped kitchen · Parking
Kings Mill, Campton Hills village Campton township Kane County Illinois · 6,598 sq.ft · 5 Bedrooms · 4 Baths · House · Patio · Swimming pool · Fireplace · Equipped kitchen · Parking
5+ acres of privacy, built for living large. This custom residence offers approximately 6,600 square feet with five bedrooms and four and a half baths, set on more than five acres just minutes from Randall Road shopping and dining. The outdoors are built to be used: a 2048-foot in-ground pool with zero-depth entry and a newly replaced pump and heater, new pool liner being installed this October by the sellers, a stamped-concrete patio with built-in grill, a sports court, and professionally landscaped grounds. With electrical service already in place for a future hot tub. A heated, insulated 2424-foot garage (running water, concrete floor) and a heated 3064-foot pole barn provide serious room for equipment and projects. Inside, the kitchen opens directly to the great room, where a double-sided fireplace anchors the main living space. The kitchen delivers granite countertops, soft-close cabinetry, a walk-in pantry, double ovens, and two full-size refrigerators, with a bay-window dining a
USD 1,370,000
39W421 Olinger Lane
View photo
House · for sale
USD 699,900
USD 239/sq.ft
39W421 Olinger Lane
Kings Mill, Campton Hills village Campton township Kane County Illinois
· 2,917 sq.ft · 4 Bedrooms · 3 Baths · House
· Deck · Fireplace · Equipped kitchen
Kings Mill, Campton Hills village Campton township Kane County Illinois · 2,917 sq.ft · 4 Bedrooms · 3 Baths · House · Deck · Fireplace · Equipped kitchen
Beautiful mill creek property in great condition with an amazing outdoor entertaining space! Meticulously maintained, this ideal property features a private lot with views of the 4th hole at Tanna Farms Golf Club. Gorgeous curb appeal with brick front, driveway detail, copper-roof portico & bluestone walkway. Upon entry, the welcoming foyer is spacious & features hardwood floors, wood casings & coat closet. The beautiful kitchen features granite counters, tile backsplash, island with seating, desk organizer, stainless steel appliances, modern light fixtures & crown moulding. The kitchen also features hardwood flooring, bay door to the deck, plenty of counter space & storage. Kitchen opens to a spacious family room with an impressive brick gas fireplace with hearth, crown moulding and French doors with transom to the living room. Separate living & dining rooms. The dining room features a detailed tray ceiling & is ideal for entertaining as it can seat a large party. 1st floor powder roo
USD 699,900
39W147 Herrington Boulevard
View photo
House · for sale
USD 489,900
USD 258/sq.ft
39W147 Herrington Boulevard
Kings Mill, Campton Hills village Campton township Kane County Illinois
· 1,894 sq.ft · 3 Bedrooms · 2 Baths · House
· Patio · Office room · Fireplace · Equipped kitchen
Kings Mill, Campton Hills village Campton township Kane County Illinois · 1,894 sq.ft · 3 Bedrooms · 2 Baths · House · Patio · Office room · Fireplace · Equipped kitchen
CLASSIC ELEGANCE meets EASY LIVING in this beautifully maintained Mill Creek village home, where timeless traditional style meets effortless, low-maintenance living. From the moment you step inside, the attention to detail is evident, with beautiful crown molding, wainscoting and plantation shutters throughout. The thoughtful architectural touches give this home a warm and sophisticated feel. The inviting kitchen features crisp white cabinetry, granite countertops, stainless steel appliances, and plenty of workspace for everyday living and entertaining. The main level offers a welcoming family room centered around a cozy fireplace and front room that could be an office/dining/additional living space. One of the most special features of this property is the dreamy screened-in porch. A wonderful extension of the home and the perfect place to enjoy your morning coffee or unwind at the end of the day. The outdoor living area extends down to an expansive brick paver patio which is an ideal
USD 489,900
118 Pinehill Street
View photo
House · for sale
USD 609,445
USD 221/sq.ft
118 Pinehill Street
Kings Mill, Campton Hills village Campton township Kane County Illinois
· 2,756 sq.ft · 5 Bedrooms · 3 Baths · House
· Office room · Equipped kitchen
Kings Mill, Campton Hills village Campton township Kane County Illinois · 2,756 sq.ft · 5 Bedrooms · 3 Baths · House · Office room · Equipped kitchen
Ready for fall delivery! Homesite #0008. 5 bedroom. 3 bath option! Discover a harmonious blend of comfort and practicality in the Rainier plan-an intelligently crafted 5-bedroom, 3-bath home designed to support your modern lifestyle. Just off the foyer, a flex space awaits, ready to serve as a formal dining area, home office, or creative space-adaptable to your unique needs. The first floor features an open-concept design where the kitchen, family room, and breakfast room flow seamlessly together, creating a welcoming environment for both daily living and entertaining. The kitchen is the heart of the home, highlighted by a large center island, durable quartz countertops, ample cabinetry, and stainless steel appliances that provide both style and functionality. Throughout the first floor, luxury vinyl plank flooring, energy-efficient LED lighting, and thoughtfully chosen features contribute to a warm and contemporary atmosphere. Upstairs, a flexible loft area provides extra space perfec
USD 609,445
39W700 Green Place
View photo
House · for sale
USD 569,900
USD 198/sq.ft
39W700 Green Place
Kings Mill, Campton Hills village Campton township Kane County Illinois
· 2,874 sq.ft · 5 Bedrooms · 2 Baths · House
· Office room · Fireplace · Equipped kitchen
Kings Mill, Campton Hills village Campton township Kane County Illinois · 2,874 sq.ft · 5 Bedrooms · 2 Baths · House · Office room · Fireplace · Equipped kitchen
This is where timeless charm, thoughtful updates, and exceptional functionality meet in one of the area's most desirable settings. From the moment you arrive, you'll appreciate the care and attention that has gone into every improvement, creating a home that is truly move-in ready. Designed to fit today's lifestyle, this spacious home offers four generously sized bedrooms on the second floor, along with a fifth bedroom or private office on the main level. Perfect for guests, working from home, or flexible living. Inside, fresh new paint provides a bright, inviting backdrop throughout the home, while the first-floor hardwood floors were beautifully refinished just two years ago, adding warmth, character, and timeless appeal. The beautifully renovated fireplace, complete with a new mantel, creates a stunning focal point in the living space, offering warmth and character for cozy evenings or entertaining family and friends. The kitchen is ready for everyday living with the convenience of
USD 569,900
332 Red Rock Lane
View photo
House · for sale
USD 585,000
USD 229/sq.ft
332 Red Rock Lane
Kings Mill, Campton Hills village Campton township Kane County Illinois
· 2,551 sq.ft · 5 Bedrooms · 3 Baths · House
· Air conditioning · Cellar
Kings Mill, Campton Hills village Campton township Kane County Illinois · 2,551 sq.ft · 5 Bedrooms · 3 Baths · House · Air conditioning · Cellar
This beautiful ranch home features 5 bedrooms, 3 full baths, with a large finished basement. Sellers had luxury vinyl installed throughout the majority of the house in 2026. Appliances have been replaced within the last 2 years, including the furnace and AC. Some rooms have been repainted since photos were taken
USD 585,000
629 West Lane
View photo
House · for sale
USD 1,100,000
USD 367/sq.ft
629 West Lane
Kings Mill, Campton Hills village Campton township Kane County Illinois
· 2,992 sq.ft · 4 Bedrooms · 3 Baths · House
· Fireplace · Equipped kitchen
Kings Mill, Campton Hills village Campton township Kane County Illinois · 2,992 sq.ft · 4 Bedrooms · 3 Baths · House · Fireplace · Equipped kitchen
Comfort meets class in this beautiful custom home in one of Geneva's most sought-after, tree-lined neighborhoods. Built by Augustine Custom Builders, this stunning Victorian-inspired residence combines timeless architectural charm with elevated, everyday-livable design. An iconic front porch welcomes you home, setting the tone for a house where classic character and modern comfort meet at every turn. Just a short walk to Geneva High School and downtown Geneva, homes like this rarely become available in this coveted location. Hardwood floors flow throughout the home, anchoring a light-filled, thoughtfully designed layout. At the heart of it all is a designer kitchen, completely renovated in 2022, ready for both everyday living and effortless entertaining. The cozy family room, warmed by a wood-burning stone fireplace, opens seamlessly to a tranquil screened-in porch. The perfect spot to unwind in any season. The second floor offers four generously sized bedrooms and updated baths. The p
USD 1,100,000
1075 robinson street
View photo
House · for sale
USD 500,000
USD 156/sq.ft
1075 robinson street
Kings Mill, Campton Hills village Campton township Kane County Illinois
· 3,197 sq.ft · 4 Bedrooms · 2 Baths · House
· Equipped kitchen · Parking · Cellar
Kings Mill, Campton Hills village Campton township Kane County Illinois · 3,197 sq.ft · 4 Bedrooms · 2 Baths · House · Equipped kitchen · Parking · Cellar
Welcome to this spacious and beautifully upgraded home, where classic curb appeal meets comfortable, thoughtfully designed living. Featuring a timeless brick front, inviting front porch, and approximately 3,200 square feet of above-grade living space, this home offers room to live, entertain, work, and grow, plus a finished basement and an impressive 3-car garage. The heart of the home is the gourmet kitchen, featuring custom cabinetry, Corian countertops, high-end stainless steel appliances, abundant lighting, and plenty of space for gathering. Thoughtful details continue throughout the home, including solid six-panel doors, brushed nickel fixtures, and quality upgrades that add both character and function. The spacious primary suite provides a relaxing retreat, complete with a luxurious private bath featuring a separate tub and shower, dual vanity, and oversized walk-in closet. Generously sized additional bedrooms and living spaces provide flexibility for family, guests, hobbies, and
USD 500,000
1299 Lance Avenue
View photo
House · for sale
USD 749,000
USD 220/sq.ft
1299 Lance Avenue
Kings Mill, Campton Hills village Campton township Kane County Illinois
· 3,391 sq.ft · 5 Bedrooms · 4 Baths · House
· Office room · Fireplace
Kings Mill, Campton Hills village Campton township Kane County Illinois · 3,391 sq.ft · 5 Bedrooms · 4 Baths · House · Office room · Fireplace
Welcome to an extraordinary custom estate in the prestigious BlackBerry Creek community, where timeless architecture, impeccable craftsmanship, and resort-inspired living come together to create a truly exceptional home. Offering more than 4,300 square feet of beautifully refreshed living space, this 5-bedroom, 4.1-bath residence is perfectly positioned on a premium corner lot overlooking expansive green space. From the moment you arrive, you'll appreciate the attention to detail that defines this remarkable home. Rich walnut flooring, soaring 10-foot ceilings, elegant arched passageways, custom three-piece crown molding, and designer lighting create an atmosphere of refined sophistication throughout. The thoughtfully designed floor plan begins with a grand foyer flanked by a private executive office and formal dining room before opening to an impressive great room centered around a stunning stone fireplace. Walls of windows and sliding glass doors frame breathtaking views of the backy
USD 749,000
276 Larsdotter Lane
View photo
Townhouse · for sale
USD 450,000
USD 232/sq.ft
276 Larsdotter Lane
Kings Mill, Campton Hills village Campton township Kane County Illinois
· 1,938 sq.ft · 3 Bedrooms · 2 Baths · Townhouse
· Deck · Equipped kitchen
Kings Mill, Campton Hills village Campton township Kane County Illinois · 1,938 sq.ft · 3 Bedrooms · 2 Baths · Townhouse · Deck · Equipped kitchen
We have received multiple offers and are requesting Highest & Best offers by tomorrow, Saturday 9/19, at 3:00 PM. Thank you for your interest! Beautifully maintained end-unit townhome in Geneva offering three bedrooms, spacious living areas, beautiful landscaping, and an abundance of natural light throughout. The thoughtfully designed two-story floor plan features a desirable first-floor primary suite and elevated details, including custom window trim and 4-inch baseboards throughout the first floor. The beautifully remodeled kitchen was updated in 2020 with new appliances and offers a functional center island and generous space for everyday living and entertaining. The bright family room features sliding glass doors opening to a beautiful composite deck, creating a seamless extension of the living space for relaxing and outdoor gatherings. The first-floor primary suite provides comfortable main-level living and features a custom closet and a remodeled primary bath completed in 2020 wi
USD 450,000
2761 Stone Circle
View photo
Townhouse · for sale
USD 484,990
USD 248/sq.ft
2761 Stone Circle
Kings Mill, Campton Hills village Campton township Kane County Illinois
· 1,948 sq.ft · 3 Bedrooms · 2 Baths · Townhouse
· Equipped kitchen
Kings Mill, Campton Hills village Campton township Kane County Illinois · 1,948 sq.ft · 3 Bedrooms · 2 Baths · Townhouse · Equipped kitchen
4.99 interest rate PLUS $5k towards Closing Cost. Rare opportunity to own new construction in historic Geneva. Chicagoland's home building legend Lexington Homes presents Geneva Crossing, an intimate community of 40 rowhomes just a stone's throw from shopping, dining, and Delnor Hospital (everything that matters! )Welcome to the perfect entertainer's home, The Lotus! Featuring an expansive & open main level with 9' ceilings, oversized windows and hard flooring throughout, space for friends and family will never be a concern. The heart of the home, its well-designed kitchen, boasts an eat-in quartz island with 2-sided seating and cabinetry, GE stainless steel appliances, herringbone backsplash, walk in pantry, and counterspace galore. Not enough? We've added a buffet with quartz countertop and lower/ upper cabinets for additional storage. Head upstairs to find a primary suite with a full walk-in closet and luxurious bath that offers dual sinks, quartz vanity top, tiled floors & shower (
USD 484,990
2757 Stone Circle
View photo
Townhouse · for sale
USD 549,990
USD 242/sq.ft
2757 Stone Circle
Kings Mill, Campton Hills village Campton township Kane County Illinois
· 2,271 sq.ft · 3 Bedrooms · 2 Baths · Townhouse
· Equipped kitchen
Kings Mill, Campton Hills village Campton township Kane County Illinois · 2,271 sq.ft · 3 Bedrooms · 2 Baths · Townhouse · Equipped kitchen
4.99 interest rate PLUS $5k towards Closing Cost. Rare opportunity to own new construction in historic Geneva. Chicagoland's home building legend Lexington Homes presents Geneva Crossing, 40 luxurious rowhomes nestled in a quiet community only moments from Geneva Commons and Delnor Hospital. Welcome to the Juniper, a'see it to believe it' home that will impress even the most selective homeowners. The enormous kitchen is a true showstopper with endless possibilities. Room to entertain will never be an issue and serving/seating space abounds. The center island with overhang for seating, Butler Pantry, walk in pantry, quartz countertops. The Juniper is always an end location, and we've added so many windows you'll feel like you're dining al fresco just sitting at your own kitchen table! Furniture placement is a breeze in your sun-drenched great room (and at 26' long, it really is great! )End your day upstairs in a primary suite that matches the luxury felt throughout the rest of the home.
USD 549,990
35 Oakview Court
View photo
House · for sale
USD 679,900
USD 199/sq.ft
35 Oakview Court
Kings Mill, Campton Hills village Campton township Kane County Illinois
· 3,401 sq.ft · 5 Bedrooms · 4 Baths · House
· Fireplace · Equipped kitchen · Cellar
Kings Mill, Campton Hills village Campton township Kane County Illinois · 3,401 sq.ft · 5 Bedrooms · 4 Baths · House · Fireplace · Equipped kitchen · Cellar
Welcome to 35 Oakview Court, an impressive 3,402-square-foot home situated on a quiet cul-de-sac in the highly sought-after Thornwood community of South Elgin and acclaimed St. Charles District 303 schools. This spacious home offers 5 bedrooms, 4 full baths, a private main-level den, a versatile second-floor loft and a beautifully finished English basement. The bright, updated kitchen features white cabinetry, granite countertops, stainless steel appliances, island, pantry and a generous eating area overlooking the open space behind the home. The inviting family room offers a gas fireplace, while the formal living and dining rooms provide additional space for entertaining. Upstairs, the expansive primary suite features a walk-in closet and private bath with a whirlpool tub, separate shower and dual sinks. The finished English basement adds exceptional living space with a large recreation room, second kitchen, fifth bedroom, full bath and abundant storage-ideal for guests, entertaining
USD 679,900
716 Heartland Lane
View photo
House · for sale
USD 695,000
USD 221/sq.ft
716 Heartland Lane
Kings Mill, Campton Hills village Campton township Kane County Illinois
· 3,143 sq.ft · 4 Bedrooms · 3 Baths · House
· Office room · Gym · Parking
Kings Mill, Campton Hills village Campton township Kane County Illinois · 3,143 sq.ft · 4 Bedrooms · 3 Baths · House · Office room · Gym · Parking
Exquisite 4 Bedroom home in South Elgin! Discover refined living in this stunning home, offering over 3,000 square feet of thoughtfully designed space with 4 bedrooms and 3.5 baths. An open floor plan sets the stage for effortless entertaining, while sophisticated finishes throughout create an atmosphere of understated elegance. This meticulously maintained residence boasts an impressive list of premium updates: a brand-new roof (2026), a full sprinkler system, luxury vinyl plank flooring gracing the entire upper level, and elegant new shutters adorning the family room. Forward-thinking convenience meets modern luxury with electrical wiring already in place for an EV charger. Descend to the full, finished lower level. A true extension of the home's living space, complete with a full bath and a versatile bonus room ideal as a home gym, private office, or fifth bedroom. The tandem 2-car garage offers the generous footprint of a 3-car garage, providing ample room for vehicles, storage, or
USD 695,000
461 Mooresfield Street
View photo
House · for sale
USD 524,900
USD 149/sq.ft
461 Mooresfield Street
Kings Mill, Campton Hills village Campton township Kane County Illinois
· 3,509 sq.ft · 5 Bedrooms · 2 Baths · House
· Office room · Equipped kitchen · Parking
Kings Mill, Campton Hills village Campton township Kane County Illinois · 3,509 sq.ft · 5 Bedrooms · 2 Baths · House · Office room · Equipped kitchen · Parking
Welcome home to this spacious 5-bedroom, 2.5-bath single-family residence designed for both comfort and functionality. A versatile first-floor bedroom is perfect for a home office, guest suite, or flex space. The open-concept kitchen features 42-inch cabinets, granite countertops, a breakfast island, and a separate eating area that flows seamlessly into the main living spaces. The home offers a combination of hardwood flooring and carpet on the main level, and carpet on the second floor. (New carpeting installed in May 2026). The 9-foot ceilings create a bright and open feel throughout the home. Upstairs, you'll find a huge loft above the garage that can easily serve as a second family room, game room, or potential 6th bedroom. Three of the bedrooms include walk-in closets, while the spacious primary suite features a luxurious en-suite bath with a deep soaking tub and a separate frameless glass walk-in shower. Situated on a large, fenced corner lot, this home provides plenty of outdoor
USD 524,900

Get email alerts

Don't miss out: be the first to know about new properties

The alert was correctly created

On subscribing you accept the conditions of use and the privacy policy
Alert
Receive new ads in your inbox
Save this search
Receive alerts for new listings

We'll send you an email when we have new properties for: "Houses for sale in Kings Mill, Campton Hills village Campton township Kane County Illinois"

The alert was correctly created

Savanna Lakes
Farmstead
Get email alerts and be the first to see new listings
Required field
On subscribing I accept the terms of the privacy policy
Perfect! You'll soon start receiving new listings via email
Alert
Receive an email when we have new ads for Houses for sale in Kings Mill, Campton Hills village Campton township Kane County Illinois
Save this search
Filters

Bedrooms

Size (sq.ft)

sq.ft
sq.ft

Price

USD
USD

Property type

Bathrooms

Clear all filters
Receive notifications when new entries are published.