300 houses for sale in Kingstead Knolls

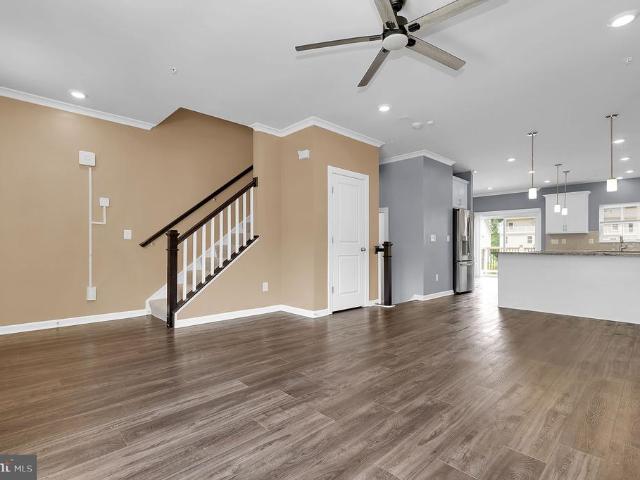
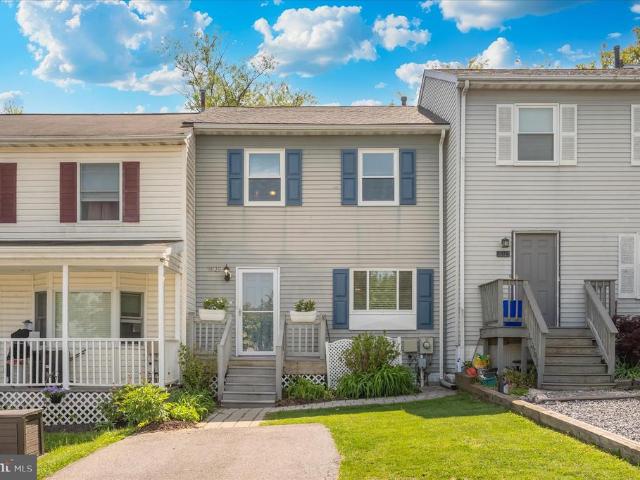
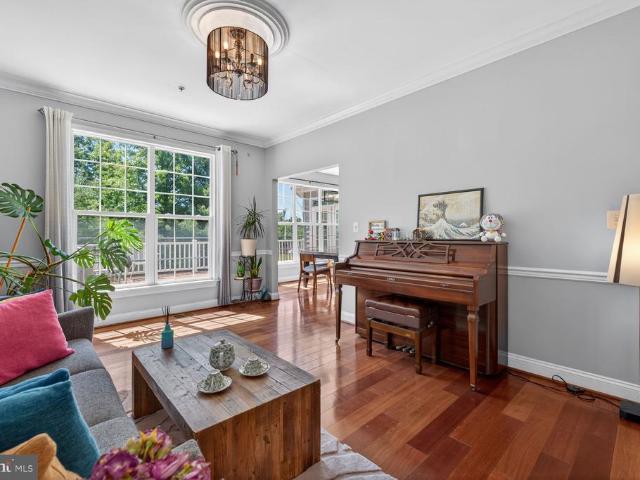
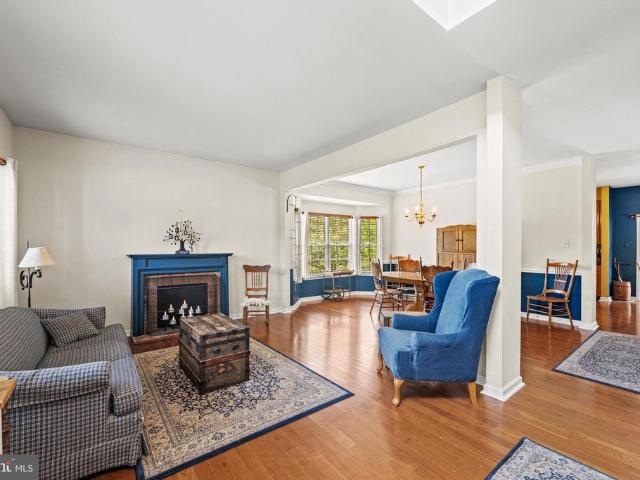
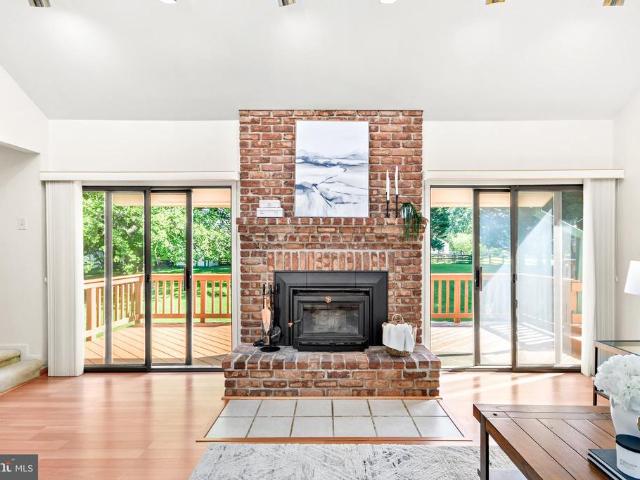
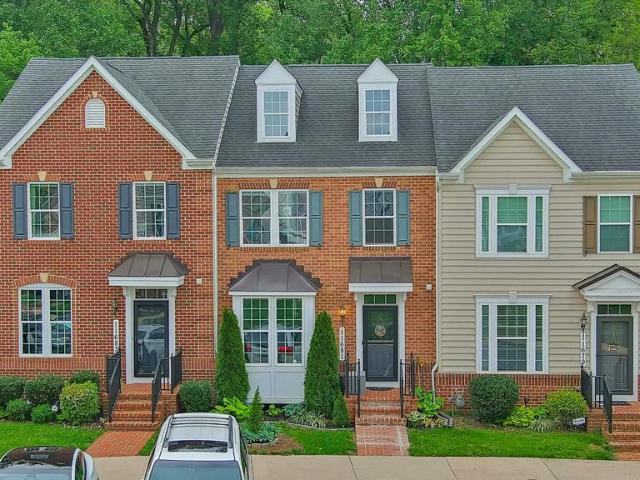
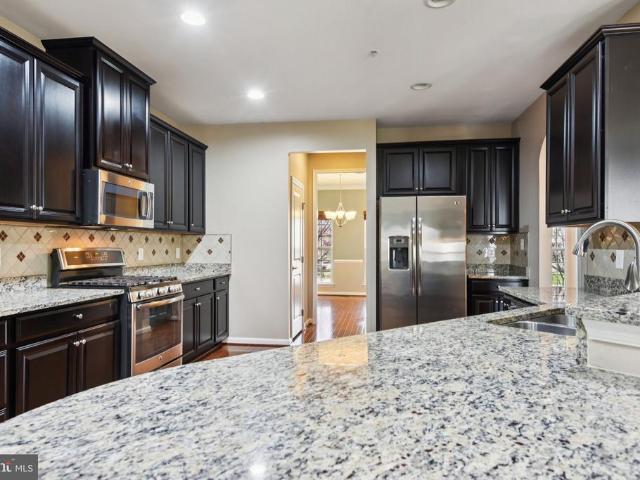
14421 Dowitcher Way
View photo
Townhouse · for sale
USD 599,990
USD 301/sq.ft
14421 Dowitcher Way
Kingstead Knolls
· 1,991 sq.ft · 4 Bedrooms · 3 Baths · Townhouse
· Fireplace · Equipped kitchen · Parking · Swimming pool
Kingstead Knolls · 1,991 sq.ft · 4 Bedrooms · 3 Baths · Townhouse · Fireplace · Equipped kitchen · Parking · Swimming pool
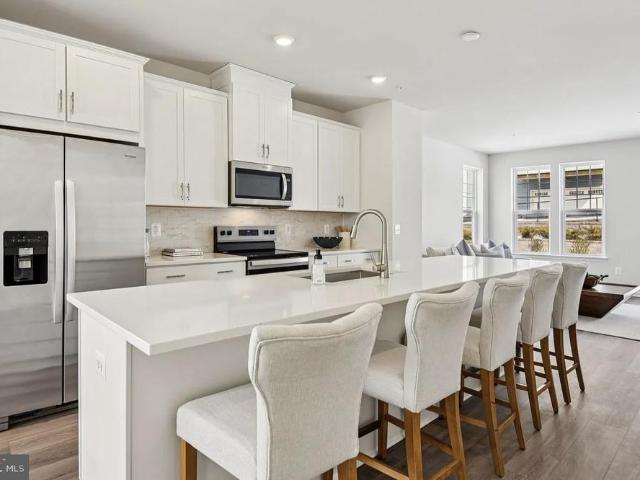
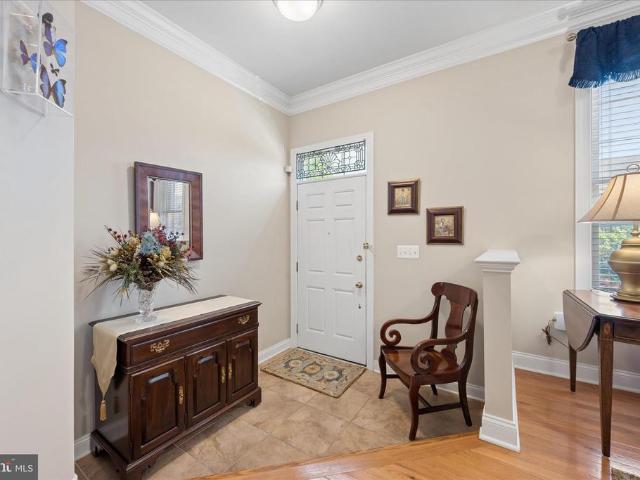
Now Open for Sale! Creekside at Cabin Branch. This highly sought after community in Montgomery County will feature a total of 326 homesa mix of single-family homes and 3-level townhomes. Creekside at Cabin Branch is an outdoors-based community offering a unique, tranquil setting. Enjoy gorgeous wooded and mountain views, along with 300+ acres of dedicated parkland, 27 acres of open space for recreation, walking trails, a community center with a pool, pocket parks and easy access to I-270. Our 20' wide 2-car rear entry garage Frankton townhome features a Flex Space on the entry level which can be used as an office or converted into a bedroom with full bathroom, expansive Kitchen with Oversized Center Island and large pantry, Open Floorplan layout with kitchen open to your gathering room, optional fireplace, Spacious owners suite with 2-walk-in closets, Laundry on Bedroom Level. 3 or 4 bedrooms available and up to 3.5 bathrooms. Schedule your appointment today to tour our decorated model
USD 599,990
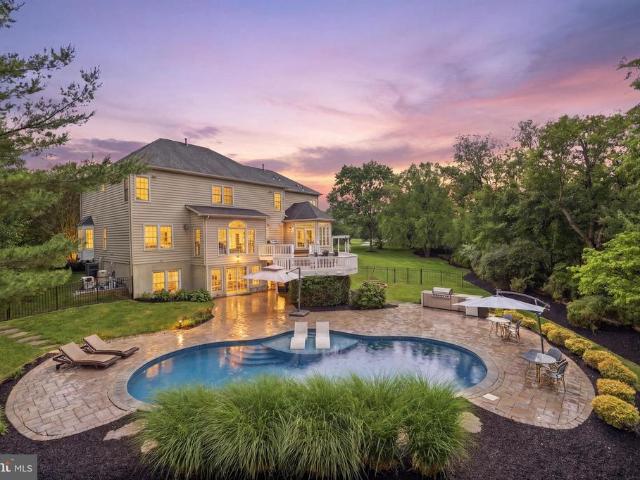
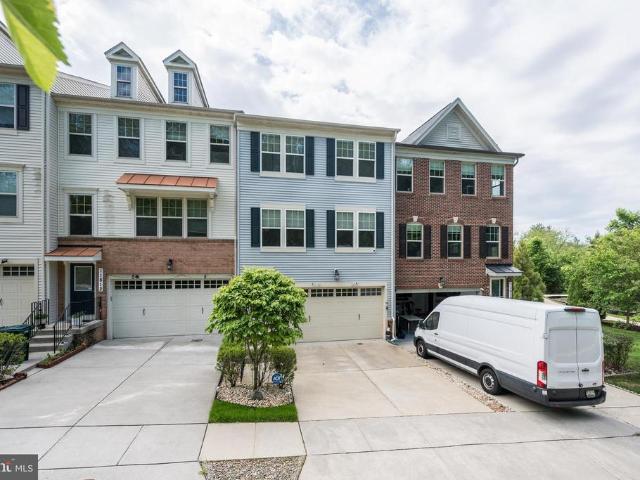
13309 Cloverdale Place
View photo
House · for sale
USD 579,000
USD 273/sq.ft
13309 Cloverdale Place
Kingstead Knolls
· 2,120 sq.ft · 3 Bedrooms · 3 Baths · House
· Swimming pool · Deck · Equipped kitchen · Cellar · Parking
Kingstead Knolls · 2,120 sq.ft · 3 Bedrooms · 3 Baths · House · Swimming pool · Deck · Equipped kitchen · Cellar · Parking
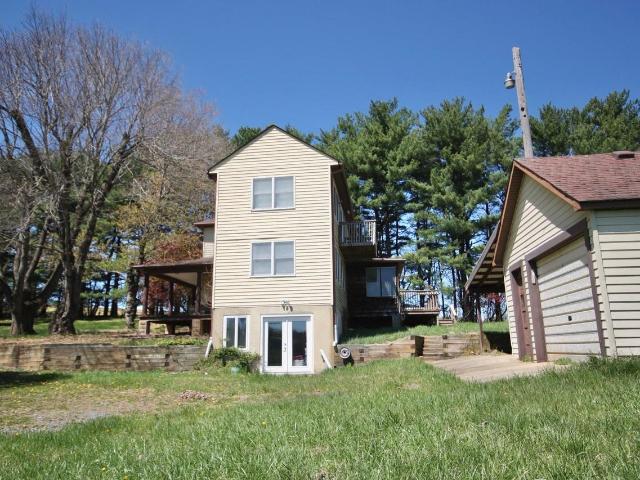
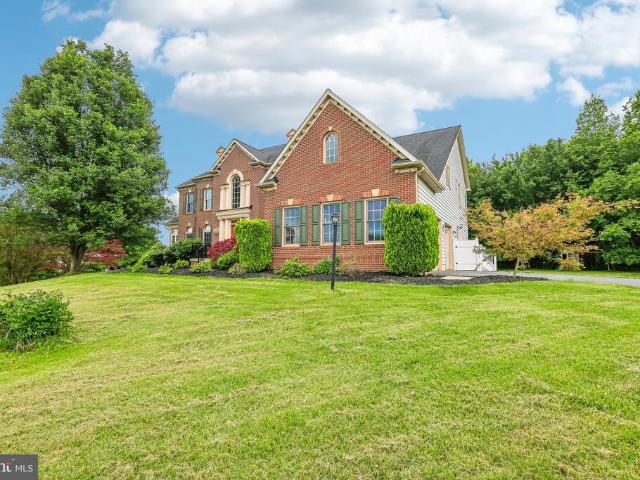
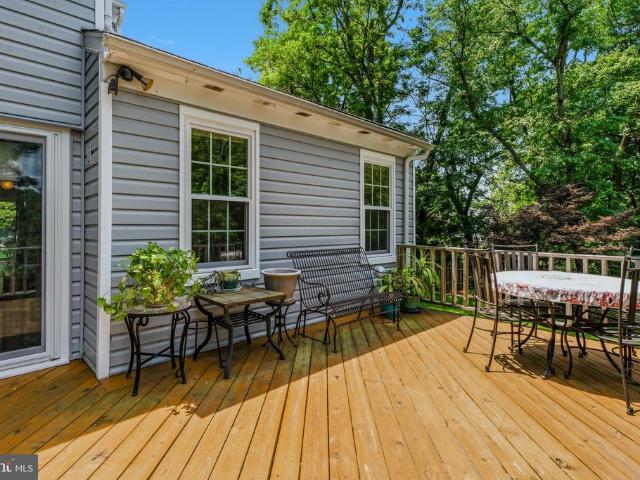
Gorgeous ready to move in detached home in Waters Landing (Germantown, MD). A bedroom and bathroom on all three levels. Gorgeous hard wood floors, new deck, newer roof and HVAC, ionized Hot Springs hot tub, surround sound 7-speaker theatre, oversized lot in a cul-de-sac. Fantastic kitchen and foyer addition, walk out basement, cathedral ceilings. Community offers 2 pools, parks, Black Hills Regional Park, close to MARC (free parking), Germantown Town Center, and most major chain stores
USD 579,000
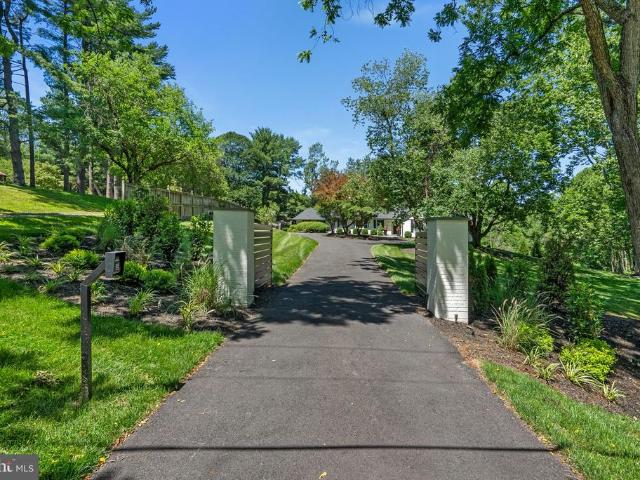
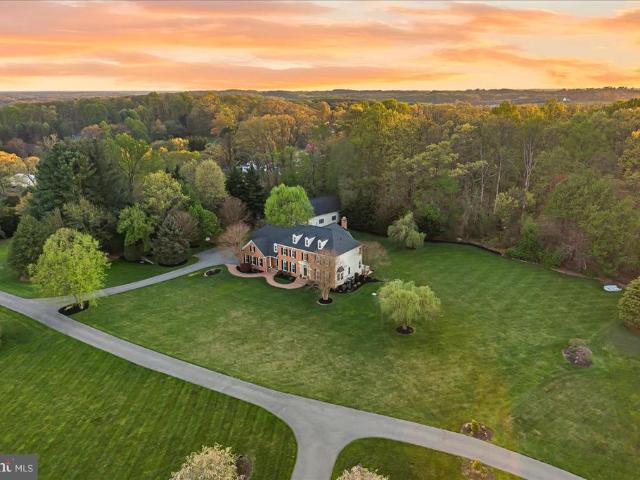
8009 Exodus Drive
View photo
House · for sale
USD 95,000,000
USD 21,420/sq.ft
8009 Exodus Drive
Kingstead Knolls
· 4,435 sq.ft · 6 Bedrooms · 3 Baths · House
· Patio · Deck · Equipped kitchen · Cellar
Kingstead Knolls · 4,435 sq.ft · 6 Bedrooms · 3 Baths · House · Patio · Deck · Equipped kitchen · Cellar
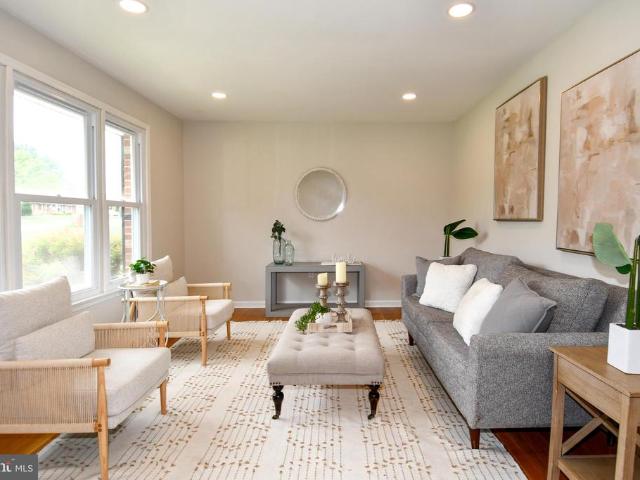
Open house saturday 6/20, 11-1pm. Welcome to 8009 Exodus Drive, a beautifully updated home with exceptional indoor and outdoor living spaces. Major improvements include a new roof, heat pump, hot water tank, remodeled kitchen, temperature-controlled wine cellar, renovated laundry room, refreshed living and dining rooms, updated upstairs bathrooms, and new custom rear window. The outdoor space is a true standout with large Trex decking with lighting, travertine patio, full exterior landscaping and lighting, newly paved driveway, and a showstopper automatic wireless security gate. Additional peace of mind comes with a new water filtration system and recent septic system improvements, including a new backline and manhole riser. Thoughtfully improved from top to bottom, this home offers comfort, style, privacy, and move-in-ready convenience. Upgrade Highlights: Trex deck with lighting 2020 Travertine patio 2020 New roof by Shanco Roofing 2021 Heat pump replacement 2021 Temperature-controll
USD 95,000,000
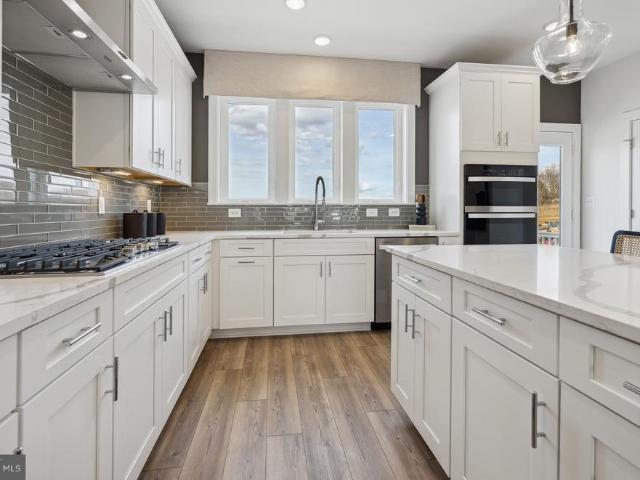
22729 Tate Street
View photo
Townhouse · for sale
USD 599,900
USD 274/sq.ft
22729 Tate Street
Kingstead Knolls
· 2,185 sq.ft · 3 Bedrooms · 2 Baths · Townhouse
· Office room · Terrace · Equipped kitchen
Kingstead Knolls · 2,185 sq.ft · 3 Bedrooms · 2 Baths · Townhouse · Office room · Terrace · Equipped kitchen
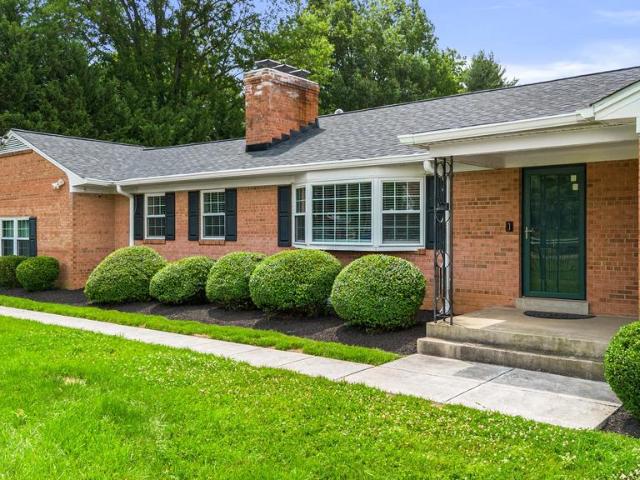
Welcome to this beautifully maintained newer townhome in sought-after Clarksburg Square! Offering four finished levels of living space, this home combines a flexible floor plan with the community amenities and convenience that make Clarksburg Square such a popular choice. The main level welcomes you with a bright, open layout featuring a spacious living and dining area, a well-appointed kitchen with a breakfast bar, an adjoining dining space, a convenient half bath, and access to the rear deckperfect for everyday living and entertaining. The upper level is home to the primary suite with its own private bath, along with two additional bedrooms, a hall bath, and conveniently located laundry. The top floor offers a versatile bonus room that can serve as a recreation room, home office, exercise space, or guest retreat. A half bath and rooftop terrace access make this level ideal for entertaining, relaxing, or enjoying outdoor living with elevated views. The lower level features a spacious
USD 599,900
20126 Waringwood
View photo
Townhouse · for sale
USD 499,900
USD 189/sq.ft
20126 Waringwood
Kingstead Knolls
· 2,637 sq.ft · 4 Bedrooms · 2 Baths · Townhouse
· Garden · Equipped kitchen · Parking
Kingstead Knolls · 2,637 sq.ft · 4 Bedrooms · 2 Baths · Townhouse · Garden · Equipped kitchen · Parking
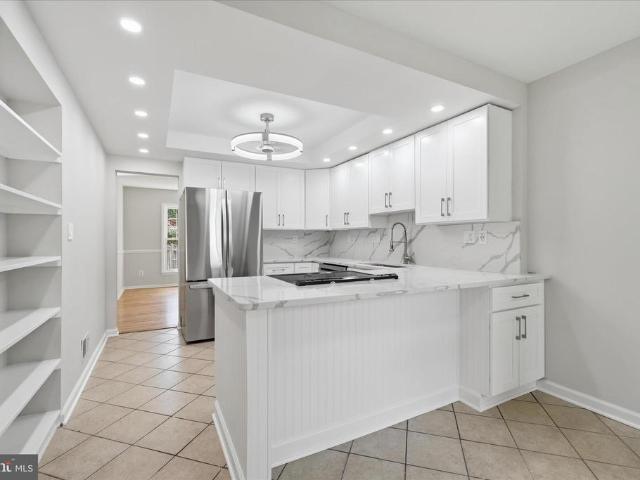
Welcome to 20126 Waringwood Way, Montgomery Village, MDa beautifully updated and upgraded 4-bedroom, 2.5-bath townhome offering space, style, and convenience. This spacious home features a one-car garage, private driveway, and a fully fenced rear yard. The stunning renovated kitchen is the heart of the home, boasting brand-new stainless steel appliances including a refrigerator, dishwasher, and stove, along with brand-new 42' white cabinetry, elegant porcelain countertops, ceramic tile flooring, a breakfast area, tray ceiling, decorator ceiling fan with light, and nine recessed lights. The main level offers a spacious living and dining area with gleaming hardwood floors, creating an inviting space for everyday living and entertaining. A beautifully updated powder room features decorative ceramic tile flooring, wainscoting, cherry vanity, overhead lighting, and two recessed lights. Upstairs, you'll find four generously sized bedrooms with brand-new carpeting throughout. The hall bath fe
USD 499,900
20608 Hartsbourne Way
View photo
House · for sale
USD 614,900
USD 324/sq.ft
20608 Hartsbourne Way
Kingstead Knolls
· 1,894 sq.ft · 4 Bedrooms · 2 Baths · House
· Fireplace · Equipped kitchen
Kingstead Knolls · 1,894 sq.ft · 4 Bedrooms · 2 Baths · House · Fireplace · Equipped kitchen
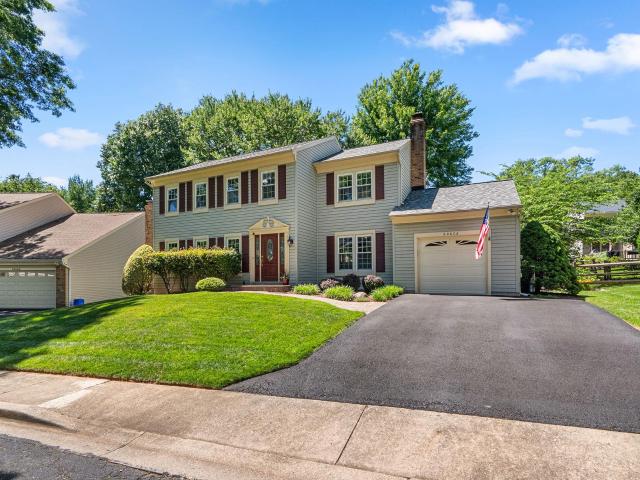
Tucked into one of Germantown's most established and sought-after communities, this beautifully maintained colonial offers the kind of warmth, comfort, and pride of ownership that is increasingly hard to find. From the moment you arrive, you'll notice the care that has gone into this home. Hardwood flooring flows throughout the main and upper levels, while thoughtful updates and maintenance provide peace of mind for years to come. The heart of the home is the updated kitchen, featuring quartz countertops, updated appliances, abundant cabinetry, custom built-ins, a stylish range hood, and generous prep space that make everyday living and entertaining effortless. Just beyond, the spacious family room with a wood-burning fireplace invites cozy evenings at home and gatherings with family and friends. Upstairs, you'll find four comfortable bedrooms, a full bath, and a private owner's suite with a walk-in closet and en-suite bath. The finished lower level adds valuable living space with a la
USD 614,900
20610 Plum Creek Court
View photo
House · for sale
USD 750,000
USD 190/sq.ft
20610 Plum Creek Court
Kingstead Knolls
· 3,929 sq.ft · 5 Bedrooms · 2 Baths · House
· Garden · Deck · Fireplace · Equipped kitchen · Parking
Kingstead Knolls · 3,929 sq.ft · 5 Bedrooms · 2 Baths · House · Garden · Deck · Fireplace · Equipped kitchen · Parking
Offer deadline has been set for Tuesday 05/26 at 8:00 PM*. Tucked away on 1.32 private acres in Gaithersburg, this expansive Cape Cod is the kind of home you don't want to leave. From the moment you pull up the impressive driveway and into the two-car garage, you feel it this is a home that wraps around you. Step inside and you're welcomed by a gracious foyer, a beautiful living room, and a separate dining room made for gathering. The bright, spacious kitchen with its breakfast area is where mornings slow down and feel good. It flows naturally into the family room, where the fireplace creates a warm and inviting gathering space. French doors open to a beautiful screened-in composite deck with a covered cathedral ceiling, creating the perfect outdoor living area for relaxing or entertaining. Beyond the deck, the backyard takes your breath away. Private, lush, and expansive, its the kind of outdoor space youll want to enjoy every single day. With two bedrooms on the main level and a full
USD 750,000
12821 Prices Distillery Road
12 pictures
House · for sale
USD 725,000
USD 300/sq.ft
12821 Prices Distillery Road
Kingstead Knolls
· 2,411 sq.ft · 4 Bedrooms · 2 Baths · House
· Equipped kitchen
Kingstead Knolls · 2,411 sq.ft · 4 Bedrooms · 2 Baths · House · Equipped kitchen
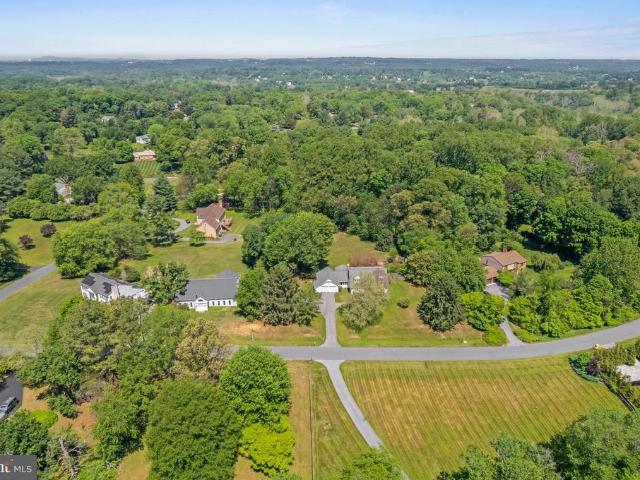
Nestled on a serene 5.06-acre lot, this charming traditional farmhouse offers a perfect blend of comfort and rustic elegance. With 2,412 square feet of thoughtfully designed living space, this home is ideal for those seeking a peaceful retreat while still enjoying modern conveniences. Step inside to discover a warm and inviting interior featuring beautiful hardwood floors that flow throughout the main living areas. The traditional floor plan is enhanced by built-ins and skylights, creating a bright and airy atmosphere. The eat-in kitchen is a culinary enthusiast's dream, complete with a spacious island, stainless steel appliances, and ample counter space for meal prep. Gather around the cozy wood stove during chilly evenings, or enjoy the convenience of a double wall oven for holiday feasts. This home boasts four generously sized bedrooms, providing plenty of space for relaxation and privacy. The master suite and fourth bedroom are serviced by one full bathroom, while an additional ful
USD 725,000
26482 Sir Jamie Terrace
9 pictures
Townhouse · for sale
USD 504,000
USD 228/sq.ft
26482 Sir Jamie Terrace
Kingstead Knolls
· 2,207 sq.ft · 4 Bedrooms · 3 Baths · Townhouse
· Terrace
Kingstead Knolls · 2,207 sq.ft · 4 Bedrooms · 3 Baths · Townhouse · Terrace
End Unit 4 Bedroom 3.5 bathrooms. Up to $20k in closing assistance with use of Seller preferred lender
USD 504,000
23341 Frederick Road
7 pictures
House · for sale
USD 849,000
USD 296/sq.ft
23341 Frederick Road
Kingstead Knolls
· 2,863 sq.ft · 4 Bedrooms · 1 Bath · House
· Office room · Equipped kitchen
Kingstead Knolls · 2,863 sq.ft · 4 Bedrooms · 1 Bath · House · Office room · Equipped kitchen
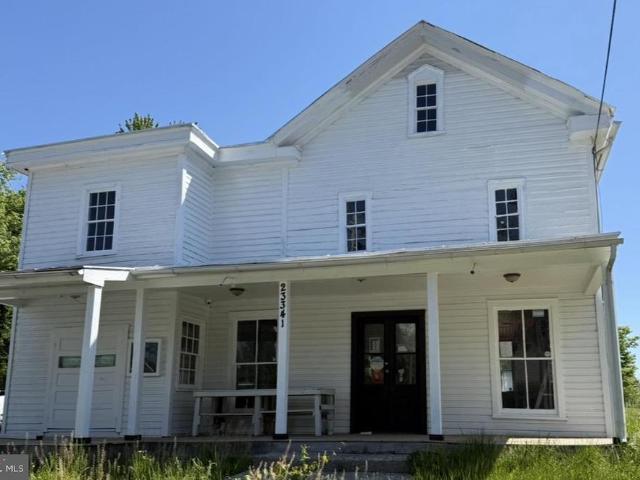
Own a piece of Clarksburg history and transform this architecturally charming property into the home, live/work space, or creative retreat you've always envisioned. Ideally situated in the heart of Clarksburg's growing commercial and residential corridor, this unique property offers exceptional character, flexibility, and opportunity. Inside, you'll find soaring ceilings, oversized windows that fill the space with natural light, and historic architectural details that create an atmosphere impossible to duplicate in modern construction. The expansive floor plan provides ample room for customization, whether you're seeking a distinctive residence, home office, studio, or live/work environment. Please note: some pictures are AI Generated. Personal effects and construction equipment will be removed from property As a condition of sale, the seller will construct a kitchen and dedicated laundry area, creating the framework for comfortable residential living. The seller may also be willing to
USD 849,000
22244 Trentworth Way
12 pictures
Townhouse · for sale
USD 615,000
USD 230/sq.ft
22244 Trentworth Way
Kingstead Knolls
· 2,669 sq.ft · 4 Bedrooms · 3 Baths · Townhouse
· Office room · Equipped kitchen
Kingstead Knolls · 2,669 sq.ft · 4 Bedrooms · 3 Baths · Townhouse · Office room · Equipped kitchen
Welcome to this beautifully maintained brick-front townhome featuring desirable three-level bump-outs that provide exceptional living space throughout. The main level offers hardwood flooring, spacious living and dining areas, and an open layout ideal for everyday living and entertaining. The kitchen has been thoughtfully updated within the last four years with new stainless steel appliances, a new faucet, garbage disposal, and an impressive 15-linear-foot custom pantry with 18-inch-deep shelving, providing outstanding storage and functionality. Upstairs, the luxurious primary suite includes a spa-like bath with a soaking tub, separate shower, dual-sink vanity, and private water closet. Two additional bedrooms and a full bath offer flexibility for family, guests, or a home office. Major mechanical improvements completed within the last four years include a new upper-level furnace and heat pump, enhancing comfort and energy efficiency. The finished walkout lower level features a large r
USD 615,000
9308 Harrisons Farm Way
12 pictures
House · for sale
USD 1,400,000
USD 169/sq.ft
9308 Harrisons Farm Way
Kingstead Knolls
· 8,245 sq.ft · 5 Bedrooms · 5 Baths · House
· Office room · Equipped kitchen
Kingstead Knolls · 8,245 sq.ft · 5 Bedrooms · 5 Baths · House · Office room · Equipped kitchen
If you've ever dreamed of living in a home that makes a grand first impression, prepare to fall in love. Welcome to NV Homes' coveted Monticello model, where timeless elegance meets everyday comfort. From the moment you step through the front door, you'll be captivated by the dramatic two-story foyer. A magnificent double staircase sweeps gracefully upward, framed by elegant columns and connected by an impressive overlook bridge that creates a truly unforgettable entrance. Rich hardwood floors lead you into a thoughtfully designed main level where every room invites you to linger. The expansive floor plan offers everything today's discerning buyer desiresa gourmet kitchen, sun-filled morning room, stunning solarium, and a private office adorned with beautiful custom built-in cabinetry. At the heart of the home lies a breathtaking two-story great room that perfectly balances grandeur and warmth. A soaring wall of windows floods the space with natural light, while the exquisite coffered
USD 1,400,000
24909 Woodfield School Road
12 pictures
House · for sale
USD 550,000
USD 189/sq.ft
24909 Woodfield School Road
Kingstead Knolls
· 2,895 sq.ft · 3 Bedrooms · 2 Baths · House
· Patio · Fireplace · Equipped kitchen
Kingstead Knolls · 2,895 sq.ft · 3 Bedrooms · 2 Baths · House · Patio · Fireplace · Equipped kitchen
Welcome home to this Charming 3-bedroom, 2.5-bath residence situated on a peaceful and private. 48-acre lot backing to mature trees with no rear neighbors. Enjoy the tranquility of nature from your patio while taking in the serene, wooded views and spacious backyardperfect for entertaining, playing, gardening, or simply relaxing. Inside, you'll find hardwood floors throughout the main level, fresh paint, and numerous updates. The updated kitchen features quartz countertops, a new sink and faucet, and brand-new stainless-steel appliances (2026), including a refrigerator, dishwasher, built-in microwave, and electric range. New recessed lighting throughout the home adds a bright and modern touch. Just off the kitchen is a wonderful addition featuring a cozy wood-burning fireplace and beautiful bay windows, creating the perfect space for entertaining, gathering with family, or even a formal dining area. With two separate living areas on the main level, there's plenty of room for everyone t
USD 550,000
12416 Old Baltimore Road
12 pictures
House · for sale
USD 875,000
USD 275/sq.ft
12416 Old Baltimore Road
Kingstead Knolls
· 3,175 sq.ft · 4 Bedrooms · 4 Baths · House
· Equipped kitchen
Kingstead Knolls · 3,175 sq.ft · 4 Bedrooms · 4 Baths · House · Equipped kitchen
Beautifully renovated all-brick rancher in sought-after Beau Monde Estates offering over 3,200 sq ft of finished living space and no HOA. One of the home's most unique features is the exceptionally rare independent lower-level living space, complete with a full second kitchen, private bedroom suite with bonus room, two full bathrooms, spacious living area with wet bar, private entrance, and separate electric meter, making it ideal for multi-generational living, guests, an au pair, or potential rental income. Thoughtfully upgraded over the past nine years, the main level features hardwood flooring, recessed lighting, a renovated kitchen with KitchenAid stainless steel appliances, granite countertops, double wall ovens, and a five-burner gas cooktop. The spacious primary en-suite offers an updated bath. 2 additional bedrooms, an updated hall bath, and a large mudroom/laundry room, and a butler's pantry complete the main level. The finished walkout lower level expands the home's versatili
USD 875,000
9313 Harrisons Farm Way
View photo
House · for sale
USD 1,300,000
USD 216/sq.ft
9313 Harrisons Farm Way
Kingstead Knolls
· 6,006 sq.ft · 5 Bedrooms · 4 Baths · House
· Sauna · Equipped kitchen
Kingstead Knolls · 6,006 sq.ft · 5 Bedrooms · 4 Baths · House · Sauna · Equipped kitchen
Tucked away at the end of a peaceful cul-de-sac, this extraordinary residence offers the rare combination of luxury, privacy, and convenience. Surrounded by lush, mature landscaping, the property feels like a secluded retreat while remaining perfectly positioned for easy access to everything the region has to offer. Best of all, there is no HOA, offering the freedom and flexibility homeowners desire. Inside, thoughtfully designed living spaces flow effortlessly for both everyday comfort and elegant entertaining. At the heart of the home, the chef's kitchen is appointed with premium appliances, including a Sub-Zero refrigerator and Viking range, delivering exceptional performance, timeless style, and an ideal space for both everyday living and hosting guests. The walkout lower level expands the home's versatility with generous additional living space, while the dedicated wellness area features an impressive 8-person cedar sauna, bringing a true spa experience home. Step outside to disco
USD 1,300,000
10120 Nightingale Street
12 pictures
Townhouse · for sale
USD 405,000
USD 230/sq.ft
10120 Nightingale Street
Kingstead Knolls
· 1,755 sq.ft · 3 Bedrooms · 2 Baths · Townhouse
· Garden · Deck · Equipped kitchen
Kingstead Knolls · 1,755 sq.ft · 3 Bedrooms · 2 Baths · Townhouse · Garden · Deck · Equipped kitchen
Welcome! 10120 Nightingale Street offers a refreshed living space in Sweepstakes Park a 3-bedroom, 2.5-bath townhome with Private driveway plus no HOA. Fresh paint and refinished hardwood floors run through the main level. The updated kitchen features granite countertops, stainless steel appliances, black hardware, and an eat-in area that opens to a separate dining room with chandelier lighting. French doors lead to a deck overlooking the fully fenced rear yard. Upstairs, three bedrooms share two full baths, with a half bath on the main level. Gas heating and a gas water heater serve the home, and ceiling fans are installed in the main living spaces. Sweepstakes Park homeowners have the option to join two community pools. The home sits within minutes of Safeway, Weis, Harris Teeter, Wegmans, Target, CVS, and Home Depot, plus local spots like Jimmy Cone and Hornets Nest Grille. Commuter access includes nearby RideOn bus stops, MetroRail, and MARC Train, with I-270 and I-70 minutes away.
USD 405,000
20643 Highland Hall Drive
12 pictures
Townhouse · for sale
USD 499,900
USD 249/sq.ft
20643 Highland Hall Drive
Kingstead Knolls
· 2,002 sq.ft · 3 Bedrooms · 2 Baths · Townhouse
· Office room · Deck · Equipped kitchen · Parking
Kingstead Knolls · 2,002 sq.ft · 3 Bedrooms · 2 Baths · Townhouse · Office room · Deck · Equipped kitchen · Parking
This is a must see, a beautiful contemporary-style three-bedroom end-unit townhome in Highland Hall that has the feel of a single-family home. Highland Hall is a hidden gem in Montgomery Village; tucked away in a quiet setting surrounded by parkland, walking paths, mature trees and a baseball field and lots of close-by recreation options. A brick paver walkway leads to a private courtyard, porch and deck with French door entries, creating a quant and welcoming first impression. Inside the main level offers a kitchen, family room, dining and living room combination, office or den and powder room. The primary bedroom on the upper level has a private bath, walk-in closet and separate sitting area. Two more generous bedrooms upstairs offers plenty of closet space plus a hallway bathroom. The lower level is unfinished but leaves lots of possibilities for added living space or loads of storage space. A detached two-car garage provides year-round protection for your vehicles and extra space f
USD 499,900
11027 Locust Drive
12 pictures
House · for sale
USD 1,239,000
11027 Locust Drive
Kingstead Knolls
· 4 Bedrooms · 3 Baths · House
· Fireplace · Equipped kitchen
Kingstead Knolls · 4 Bedrooms · 3 Baths · House · Fireplace · Equipped kitchen
To be built. Bond homes-. Contact Michael Allwein for more details & to set a meeting with Bond Homes to discuss opportunities! *Public Water Available*. This thoughtfully designed floor plan features spacious ceilings, a cozy gas fireplace, and a gourmet kitchen with stainless steel appliances and quartz countertops. The owner's suite offers a spa-like experience with a mud-set tile shower floor and frameless glass enclosure. Natural light fills the home through energy-efficient windows, highlighting the clean lines of the baseboard trim, window casing and crown molding. Durable vinyl siding and Owens Corning 50-year roofing provide a low-maintenance exterior. Welcome to the perfect blend of elegance and practicalitywelcome to Autumn Crest. Build with Bond Homes or Bring Your Own Builder!
USD 1,239,000
23139 Persimmon Ridge Road
12 pictures
House · for sale
USD 960,000
USD 199/sq.ft
23139 Persimmon Ridge Road
Kingstead Knolls
· 4,822 sq.ft · 5 Bedrooms · 4 Baths · House
· Patio · Office room · Deck · Fireplace · Equipped kitchen · Parking · Swimming pool · Cellar
Kingstead Knolls · 4,822 sq.ft · 5 Bedrooms · 4 Baths · House · Patio · Office room · Deck · Fireplace · Equipped kitchen · Parking · Swimming pool · Cellar
This open concept home offers 5 bedrooms, 4 full baths, 1 half bath, and 2-car garage. The main level features hardwood floors throughout the foyer, private office and powder room. Spacious living room and dining room. Elegant family room with a fireplace. Gourmet kitchen with granite countertops and stainless appliances. Large sunroom leading to the deck overlooking trees. The upper level features a large master bedroom with a sitting area and 2 closets. The master bathroom with dual vanities, soaking tub and shower. Laundry room is located on the bedroom level. The walkout basement has a large finished recreation room, a bedroom, a full bathroom and study that exits to a stone patio with firepit. The community amenities include parks, pools, shopping, and major commuting routes
USD 960,000
4036 Lomar Drive
View photo
House · for sale
USD 600,000
USD 230/sq.ft
4036 Lomar Drive
Kingstead Knolls
· 2,605 sq.ft · 4 Bedrooms · 2 Baths · House
· Deck · Fireplace · Equipped kitchen
Kingstead Knolls · 2,605 sq.ft · 4 Bedrooms · 2 Baths · House · Deck · Fireplace · Equipped kitchen
Fantastic opportunity to make this gorgeous light filled home yours. Stainless Steel appliances, granite counters and granite Island in the spacious kitchen. Separate dining area, library, and a good sized living room with a wood burning fireplace for cozy nights. The driveway was extended and widened. The second floor is in need of all carpeting replaced and fresh paint, but good sized with great bones. Priced below market value to account for the need of carpet replacement and a full repaint and other updating needs. The rear covered deck is spacious and the perfect place for morning coffee. Sitting on over a 1/2 an acre in a coveted neighborhood, this is a terrific opportunity to get into your dream home and put in some cosmetic elbow grease and add gain instant equity!
USD 600,000
11124 Mountain View Lane
12 pictures
House · for sale
USD 699,997
USD 236/sq.ft
11124 Mountain View Lane
Kingstead Knolls
· 2,960 sq.ft · 4 Bedrooms · 3 Baths · House
· Garden · Deck
Kingstead Knolls · 2,960 sq.ft · 4 Bedrooms · 3 Baths · House · Garden · Deck
Tucked into one of Ijamsvilles most interesting and unexpected pockets, Loch Haven is the kind of neighborhood buyers rarely stumble into by accident. Surrounded by the larger homes of Windsor Knolls and newer construction nearby, Loch Haven offers something different a collection of unique, custom-built homes from the 1980s, each with its own personality, architecture, character, and soul. And 11124 Mountain View Lane is one of those homes. This is not cookie-cutter living. This is not another predictable floor plan squeezed onto a small lot, trying to look like every other home on the street. This is a home with presence. Perched on. 93 acres, with a beautiful front yard, a stunning fenced rear yard, and a 2-tiered deck overlooking the property, this is the kind of home that makes you exhale. There is room here room to breathe, room to gather, room for pets, play, gardens, fire pits, quiet mornings, loud weekends, and everything in between. Inside, the main level continues that same
USD 699,997
11681 Emerald Green Drive
12 pictures
Townhouse · for sale
USD 600,000
USD 254/sq.ft
11681 Emerald Green Drive
Kingstead Knolls
· 2,357 sq.ft · 3 Bedrooms · 3 Baths · Townhouse
· Deck
Kingstead Knolls · 2,357 sq.ft · 3 Bedrooms · 3 Baths · Townhouse · Deck
Beautifully updated brick-front townhome in sought-after Clarksburg Village offering three finished levels and an ideal setting backing to woods and fronting open green space. This light-filled home features wide plank hardwood floors, a spacious bay window, stainless steel appliances, custom Azek deck with grill bump-out, walkout lower level, custom closets, tray ceiling in the primary suite, upgraded washer and dryer, wet bar rough-in in the lower level, and so much more. A rare combination of upgrades, space, and location this one is not to be missed!
USD 600,000
12244 Bluffwood Terrace
12 pictures
House · for sale
USD 852,000
USD 226/sq.ft
12244 Bluffwood Terrace
Kingstead Knolls
· 3,767 sq.ft · 5 Bedrooms · 4 Baths · House
· Terrace · Fireplace · Equipped kitchen
Kingstead Knolls · 3,767 sq.ft · 5 Bedrooms · 4 Baths · House · Terrace · Fireplace · Equipped kitchen
Nestled in the desirable Clarksburg Village, this exquisite 5-bedroom, 4.5-bathroom residence embodies the perfect blend of contemporary elegance and colonial charm. Built in 2016, this home is a testament to modern craftsmanship, featuring a stunning brick front and a thoughtfully designed layout that invites warmth and comfort. Step inside to discover an open floor plan that seamlessly connects the family room to the kitchen, creating an ideal space for both relaxation and entertaining. The family room, adorned with a cozy fireplace, serves as the heart of the home, perfect for gathering with loved ones on chilly evenings. The formal dining room offers an elegant setting for special occasions, while the efficiency kitchen with granite countertop is a culinary enthusiast's dream, equipped with appliances including a sleek refrigerator, single oven, dishwasher, cooktop and microwave. Every detail has been considered, from the stylish cabinetry to the ceramic tile flooring, ensuring bot
USD 852,000
11814 Boland Manor Drive
12 pictures
Townhouse · for sale
USD 598,987
USD 276/sq.ft
11814 Boland Manor Drive
Kingstead Knolls
· 2,164 sq.ft · 3 Bedrooms · 2 Baths · Townhouse
· Patio · Garden · Equipped kitchen
Kingstead Knolls · 2,164 sq.ft · 3 Bedrooms · 2 Baths · Townhouse · Patio · Garden · Equipped kitchen
Welcome to this exceptional luxury townhome in the highly sought-after Towns of Boland Farms! Nestled within an exclusive enclave of just 22 homes built by MI, this stunning residence built in 2015 and radiates modern sophistication. Step inside to discover an open floor plan adorned with gleaming hardwood floors throughout the main level, creating a seamless flow for entertaining and everyday living. The spacious living and dining areas are perfect for hosting loved ones, while the gourmet kitchen will delight any home chef. Featuring upgraded cabinetry, sleek granite countertops, stainless steel appliances, and a generous center island, the kitchen is both stylish and functional. From here, step out onto your no-maintenance composite Trex deckperfect for al fresco dining or unwinding with a glass of wine as you take in the serene surroundings. Just beyond, the backyard oasis awaits. Enclosed by wooden fencing for added privacy, youll find a charming private patio ideal for outdoor ga
USD 598,987
9653 Watkins Road
12 pictures
House · for sale
USD 1,250,000
USD 224/sq.ft
9653 Watkins Road
Kingstead Knolls
· 5,565 sq.ft · 4 Bedrooms · 4 Baths · House
· Office room · Parking · Deck · Fireplace · Equipped kitchen
Kingstead Knolls · 5,565 sq.ft · 4 Bedrooms · 4 Baths · House · Office room · Parking · Deck · Fireplace · Equipped kitchen
Welcome home to this impressive brick center hall colonial on 2+ acres on a private, manicured cul-de-sac! Bring your RV or boat. It will fit in the detached garage that is 50 feet deep and has extra high entry doors/high ceilings or have the mechanics/contractors workshop of your dreams, with an unfinished 2nd floor above to create your dream office/suite. This gracious property exudes elegance and warmth at the same time. A rare combination of breathtaking entertaining spaces and warm, unassuming casual spaces. All bathed in an abundance of natural light. The main level offers an airy two-story foyer, open living and dining rooms, a powder room, a roomy office, a huge family room centered on a floor-to-ceiling stone fireplace with a two-story ceiling, a generous kitchen with a center island, a walk-in pantry, and a cheerful breakfast room overlooking the updated deck and lawn. A dual-entry laundry room and entry to the attached three-car garage finish this floor. Upstairs beckons wit
USD 1,250,000

Get email alerts

Don't miss out: be the first to know about new properties

The alert was correctly created

On subscribing you accept the conditions of use and the privacy policy
Alert
Receive new ads in your inbox
Save this search
Receive alerts for new listings

We'll send you an email when we have new properties for: "Houses for sale in Kingstead Knolls"

The alert was correctly created

Cedar Grove Knolls
Fountain View, Clarksburg District 2 Montgomery County Maryland
Get email alerts and be the first to see new listings
Required field
On subscribing I accept the terms of the privacy policy
Perfect! You'll soon start receiving new listings via email
Alert
Receive an email when we have new ads for Houses for sale in Kingstead Knolls
Save this search
Filters

Bedrooms

Size (sq.ft)

sq.ft
sq.ft

Price

USD
USD

Property type

Bathrooms

Clear all filters
Receive notifications when new entries are published.