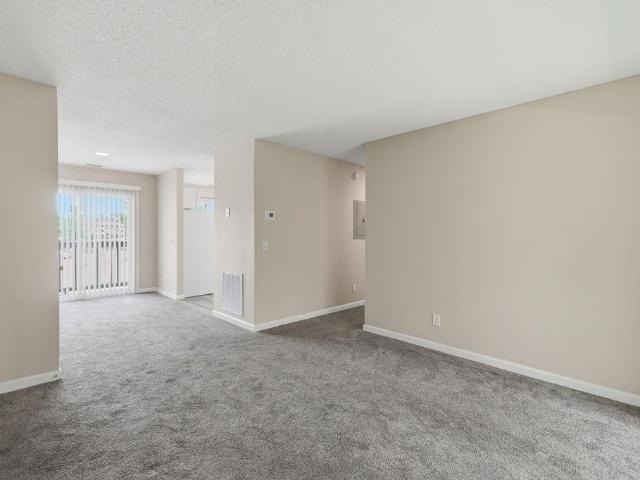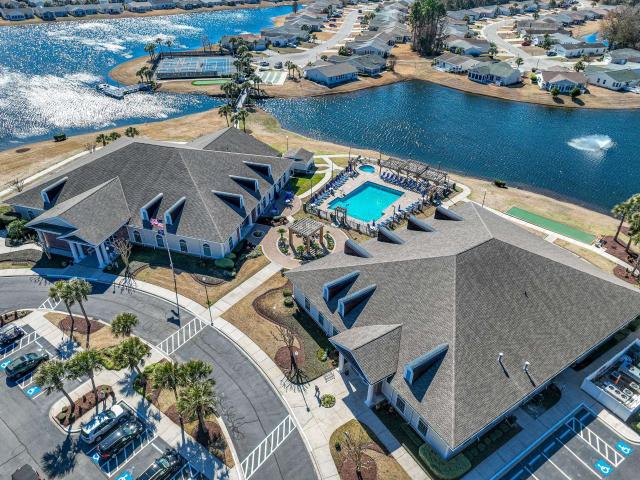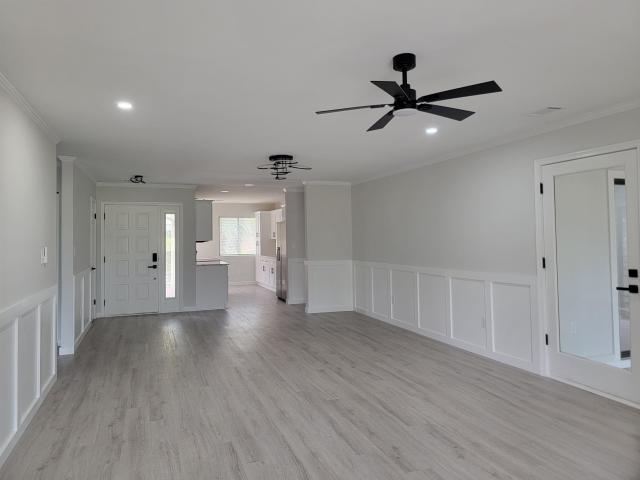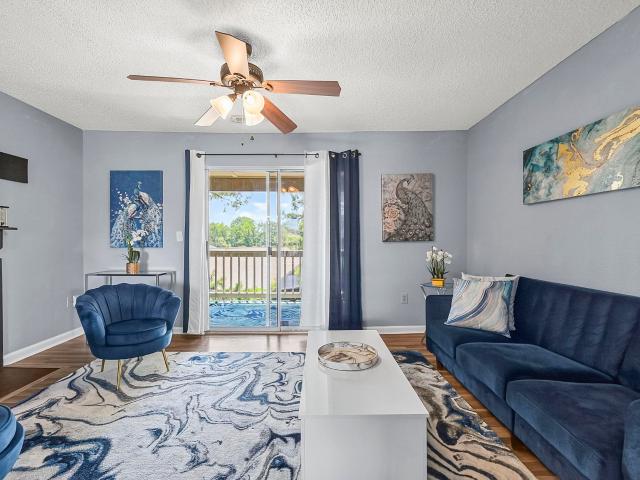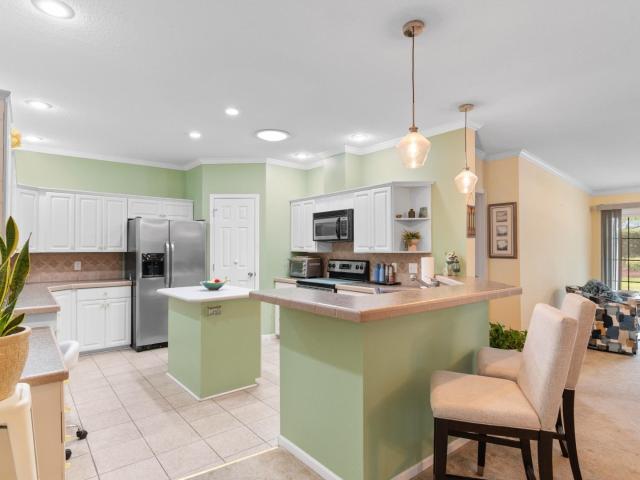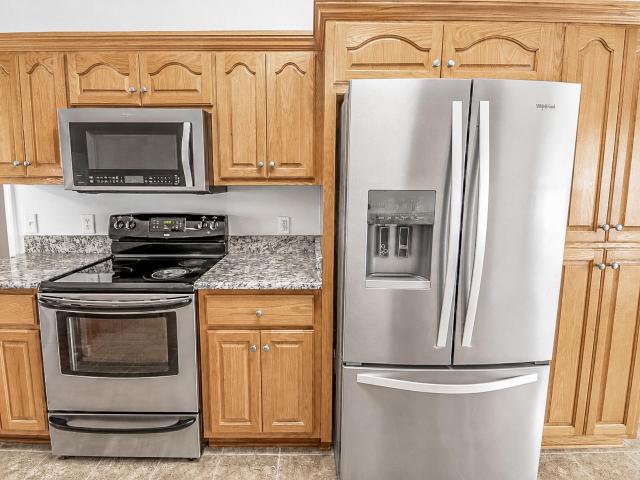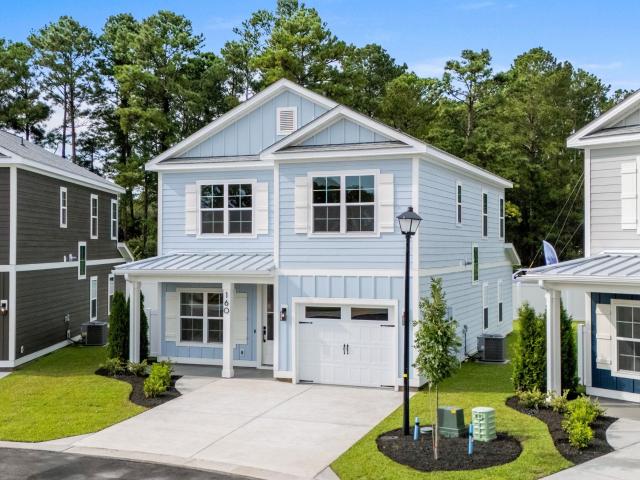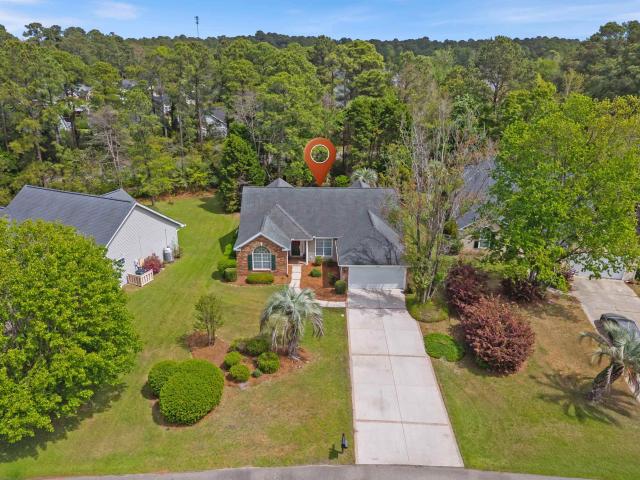
685 properties for sale in Kingston Green

231 Lander Dr
View photo
House · for sale
USD 325,000
USD 177/sq.ft
231 Lander Dr
Kingston Green
· 1,830 sq.ft · 3 Bedrooms · 2 Baths · House
· Garden · Fireplace · Equipped kitchen · Parking · Swimming pool
Kingston Green · 1,830 sq.ft · 3 Bedrooms · 2 Baths · House · Garden · Fireplace · Equipped kitchen · Parking · Swimming pool
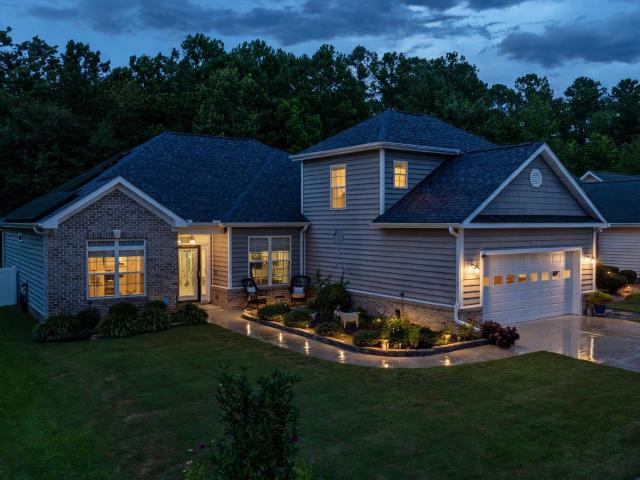
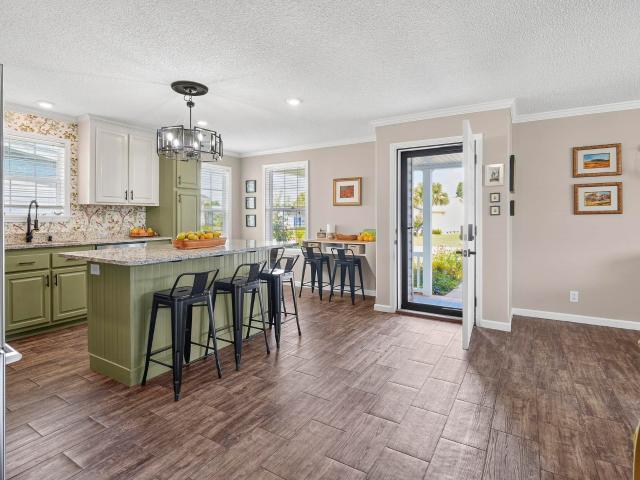
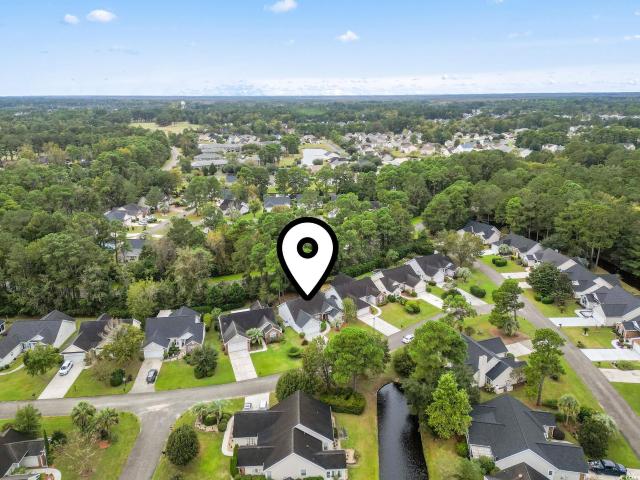
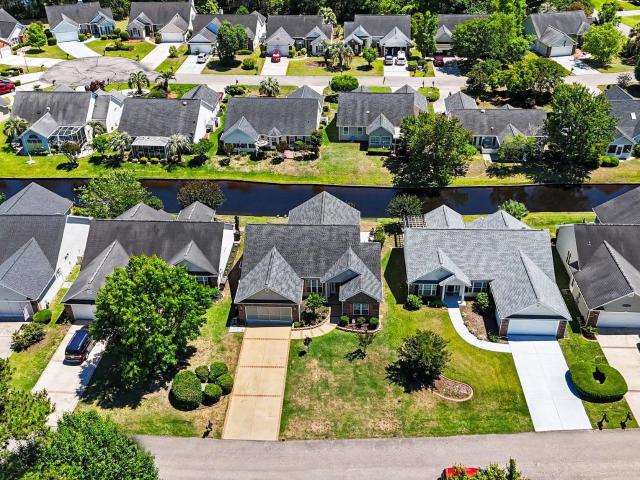
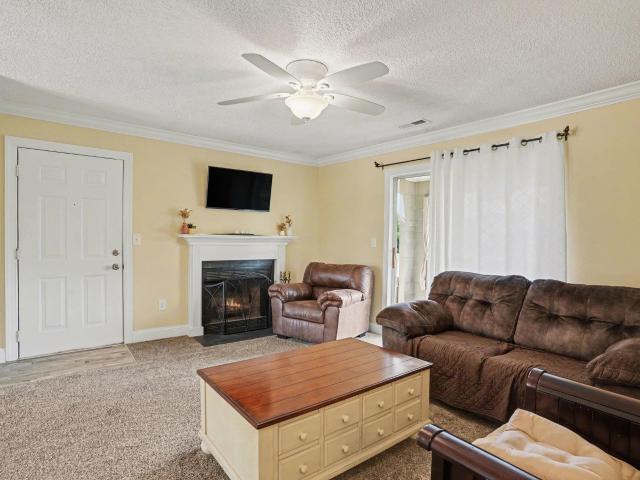
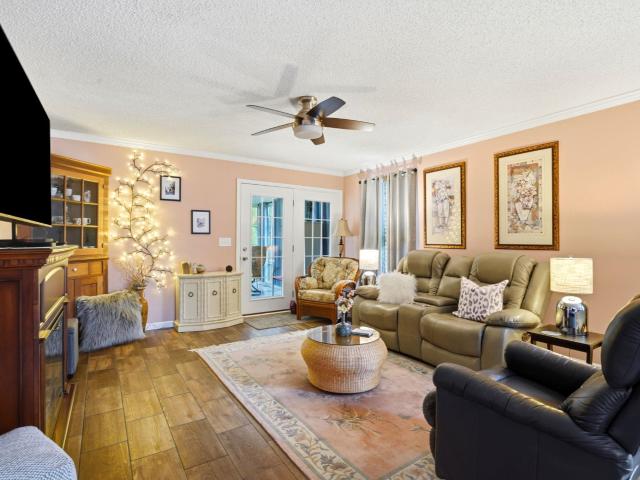
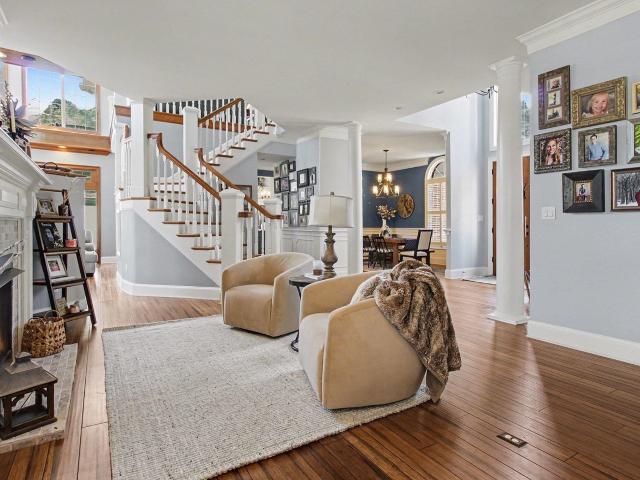
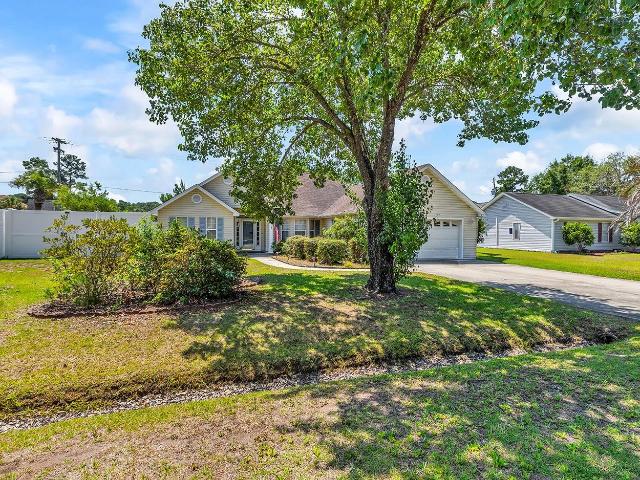
Welcome to 231 Lander Drive in Conway, situated within the picturesque Coastal Heights neighborhood. This residence features three bedrooms, two bathrooms, an all-season room, and a two-car garage, all positioned on a generous lot with a fenced backyard that encompasses an in-ground pool. The home is thoughtfully designed for comfort and practicality, featuring a split-bedroom layout with the primary bedroom on the left and two additional bedrooms on the right. Upon entering, one is greeted with an inviting floor plan, with the dining room located to the right. The living room features a charming fireplace and provides access to the spacious all-season room. The kitchen includes a breakfast nook that offers a pleasant view of the backyard. Residents can enjoy morning coffee or unwind after a long day by the pool in the backyard. Coastal Heights boasts a prime location, being just minutes away from Coastal Carolina University, Conway Hospital, healthcare facilities, shopping centers, go
USD 325,000
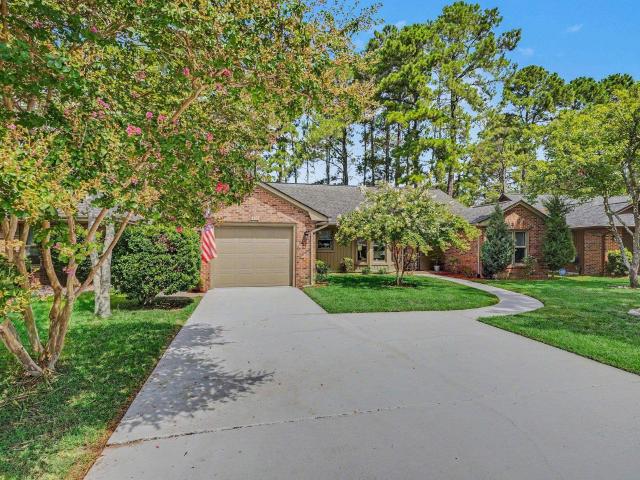
119 Birchwood Ln
View photo
House · for sale
USD 335,000
USD 233/sq.ft
119 Birchwood Ln
Kingston Green
· 1,432 sq.ft · 3 Bedrooms · 2 Baths · House
· Office room · Deck · Equipped kitchen
Kingston Green · 1,432 sq.ft · 3 Bedrooms · 2 Baths · House · Office room · Deck · Equipped kitchen
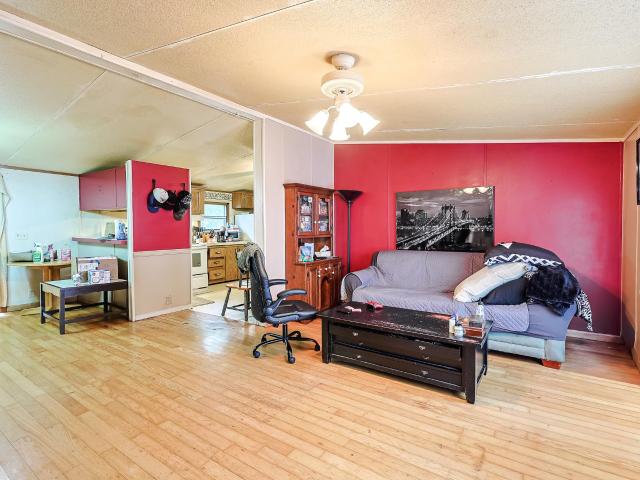
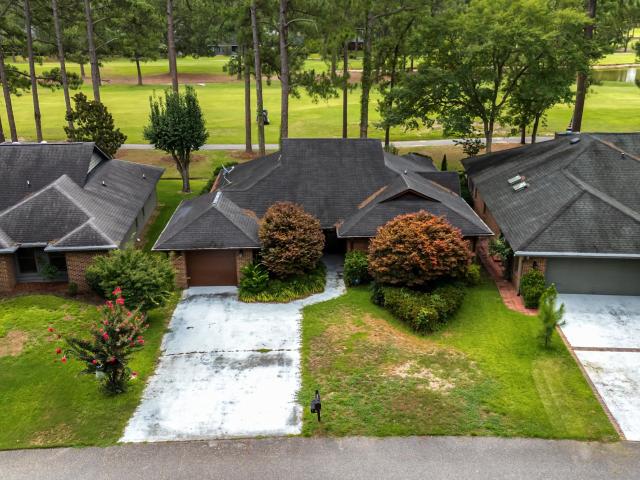
Welcome to this beautifully maintained 3 bedroom, 2 bathroom home located in the highly desirable gated 55+ community of Myrtle Trace in the Red Hill section of Conway. Nestled on the signature 12th hole of Burning Ridge Golf Club, this home enjoys spectacular views of the course's famous longest par 3 in the Myrtle Beach area, offering a peaceful setting and an exceptional backdrop for everyday living. Designed for comfort and convenience, this one story home features a spacious single level floor plan with all bedrooms on the main level. The primary bedroom offers a relaxing retreat with easy access to the primary bathroom, while the additional bedrooms provide plenty of space for guests, a home office, or hobby room. The bright and inviting living area flows effortlessly into the kitchen, creating a welcoming space for entertaining or enjoying quiet evenings at home. Step outside onto the back deck and take in the beautiful golf course views while enjoying your morning coffee or eve
USD 335,000
300 Myrtle Greens Dr. F
View photo
Condo · for sale
USD 119,900
USD 159/sq.ft
300 Myrtle Greens Dr. F
Kingston Green
· 753 sq.ft · 2 Bedrooms · 1 Bath · Condo
· Balcony
Kingston Green · 753 sq.ft · 2 Bedrooms · 1 Bath · Condo · Balcony
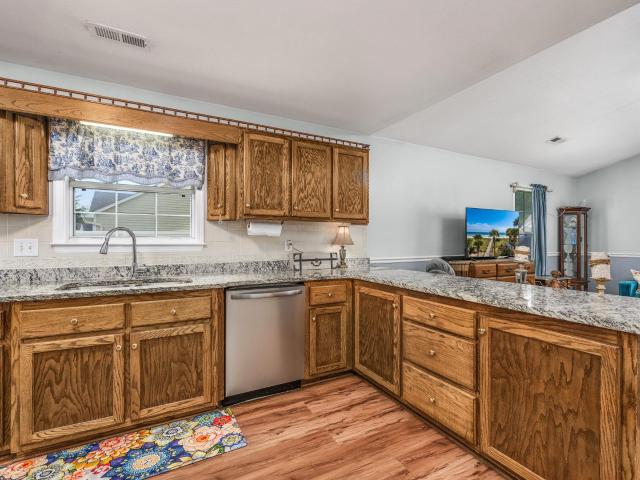
Welcome to Myrtle Greens, a peaceful and well-maintained community where comfort, convenience, and affordability come together to create the perfect place to call home. This inviting 2-bedroom, 1-bathroom condo offers a relaxing, stress-free lifestyle in a quiet Conway setting, while still being just a short drive from the beaches, golf courses, shopping, dining, and entertainment that make the Grand Strand such a desirable place to live. Step inside and immediately appreciate the bright, welcoming atmosphere. The thoughtfully designed floor plan makes excellent use of space, creating a comfortable environment that's ideal for full-time living, a second home, or an investment property. The living area flows seamlessly to a private balcony, providing the perfect spot to enjoy your morning coffee, unwind after a long day, or simply take in the peaceful surroundings. Practical features throughout the home make everyday living easy and convenient. A dedicated laundry/utility area and washe
USD 119,900
352 Walden Lake Rd
View photo
House · for sale
USD 259,000
USD 139/sq.ft
352 Walden Lake Rd
Kingston Green
· 1,851 sq.ft · 3 Bedrooms · 2 Baths · House
· Swimming pool
Kingston Green · 1,851 sq.ft · 3 Bedrooms · 2 Baths · House · Swimming pool
Take a look at this beautifully maintained 3-bedroom, 2-bath Palm Harbor Troon home, offering over 1,800 heated square feet of spacious and comfortable living. For added peace of mind, this home features a brand-new roof (installed June 15th, 2026), providing years of worry-free ownership and fantastic added value for the next homeowner! Set amid the South Carolina Lowcountry, this home is nestled in Lakeside Crossing, a welcoming and active 55+ community just minutes from the beaches, shopping, dining, and attractions of Myrtle Beach. Lakeside Crossing is known for its natural beauty and vibrant lifestyle, surrounded by peaceful preserves and scenic water views. Residents enjoy outstanding amenities including a catch-and-release lake, clubhouse, fitness center, swimming pool, pier and paddle boats, along with a full calendar of social events and activities throughout the year. Whether you're looking to relax or stay active, Lakeside Crossing offers the perfect opportunity to pursue ne
USD 259,000
110 Berry Tree Ln
View photo
House · for sale
USD 277,200
USD 165/sq.ft
110 Berry Tree Ln
Kingston Green
· 1,679 sq.ft · 2 Bedrooms · 2 Baths · House
· Fireplace · Equipped kitchen
Kingston Green · 1,679 sq.ft · 2 Bedrooms · 2 Baths · House · Fireplace · Equipped kitchen
Welcome to this newly renovated 2 bedroom/2 bath home with golf course views. Featuring: New HVAC (2025) and water heater, all new kitchen with cabinets, hardware, lights and stainless steel appliances. LVP flooring thru out the home and beautifully upgraded bathrooms are just a few of the many new upgrades. Split bedroom plan for privacy. Spacious walk-in closet in master suite and Skylights to add natural light. The Carolina Room offer views of the golf course and can be accessed from the master suite and living room. Plenty of closets, fireplace in living room, attached outside storage. And just a short walk to the clubhouse and community pool. Myrtle Trace is a 55+neighborhood and is close to the hospital, medical professionals, golf courses, shopping and dining
USD 277,200
400 Myrtle Greens Dr. K
View photo
Condo · for sale
USD 155,000
USD 151/sq.ft
400 Myrtle Greens Dr. K
Kingston Green
· 1,023 sq.ft · 2 Bedrooms · 2 Baths · Condo
· Fireplace · Equipped kitchen
Kingston Green · 1,023 sq.ft · 2 Bedrooms · 2 Baths · Condo · Fireplace · Equipped kitchen
Welcome to 400 Myrtle Greens Dr. Unit K! Whether you're looking for a primary residence, a second home, or an investment opportunity, this fully furnished 2-bedroom, 2-bath condo checks all the boxes. You'll love the bright, open layout featuring a spacious living area with a cozy fireplace, a functional kitchen, and private outdoor space that's perfect for relaxing after a long day. Conveniently located near Coastal Carolina University, Conway Medical Center, Highway 501, Highway 544, shopping, dining, and just a short drive to the beach, you'll have everything you need right at your fingertips. Don't miss your opportunity to own this move-in-ready condo in one of Conway's most convenient locations. Schedule your showing today!
USD 155,000
158 Lakeside Crossing Dr
View photo
House · for sale
USD 230,000
USD 146/sq.ft
158 Lakeside Crossing Dr
Kingston Green
· 1,572 sq.ft · 3 Bedrooms · 2 Baths · House
· Office room · Equipped kitchen
Kingston Green · 1,572 sq.ft · 3 Bedrooms · 2 Baths · House · Office room · Equipped kitchen
Welcome to 158 Lakeside Crossing, where peaceful lake views, handicap-accessible features, and an active 55+ lifestyle come together in one beautifully maintained home. Perfectly situated on a corner lot just a short stroll from the clubhouse, this 3-bedroom, 2-bath home offers the comfort and convenience you've been looking for. Step inside to an open, inviting floor plan with large sliding glass doors that fill the living space with natural light and frame relaxing views of the lake. The kitchen is designed for both everyday living and entertaining, featuring stainless steel appliances, plenty of cabinet and counter space, a pantry, breakfast bar, work island and everything you need to host family and friends. The spacious primary suite is a true retreat with its own sitting area, walk-in closet, and private bath complete with dual sinks, a walk-in shower, and a soaking tub. A flexible office can easily serve as a third bedroom, hobby room, or guest space. Designed for handicap acces
USD 230,000
6046 Palisade Ct
View photo
House · for sale
USD 349,900
USD 204/sq.ft
6046 Palisade Ct
Kingston Green
· 1,711 sq.ft · 3 Bedrooms · 2 Baths · House
· Garden · Equipped kitchen · Swimming pool
Kingston Green · 1,711 sq.ft · 3 Bedrooms · 2 Baths · House · Garden · Equipped kitchen · Swimming pool
Welcome to this beautifully maintained 3-bedroom, 2-bath ranch home located on a cul-de-sac, in the desirable Castlewood community of Conway-best of all, with NO HOA! This inviting home features an open and functional layout with durable LVP flooring throughout the main living areas. The kitchen is equipped with granite countertops, stainless steel appliances, and ample cabinet space, making it perfect for everyday living and entertaining. The split-bedroom floor plan offers added privacy, with the spacious primary suite situated away from the secondary bedrooms. Step outside to your own backyard retreat featuring a fully fenced yard, beautifully landscaped pool area, firepit, storage shed, and plenty of space for gardening, pets, or hosting family and friends. Conveniently located just minutes from Historic Downtown Conway, Coastal Carolina University, shopping, dining, golf courses, and only a short drive to the beaches of the Grand Strand, this home offers the perfect combination of
USD 349,900
160 Arbor Ridge Circle
View photo
House · for sale
Request Details
160 Arbor Ridge Circle
Kingston Green
· 2,077 sq.ft · 4 Bedrooms · 3 Baths · House
· Equipped kitchen · Parking
Kingston Green · 2,077 sq.ft · 4 Bedrooms · 3 Baths · House · Equipped kitchen · Parking
Available July 1st! This 4 bedroom, 3.5 bath home at 160 Arbor Ridge Circle offers modern comfort and style in one of Conway's most convenient and fast-growing communities. This home features an open floor plan that connects the kitchen, dining, and living areas, creating an inviting space perfect for both entertaining and everyday living. The kitchen includes quartz countertops, custom cabinetry, and quality finishes that highlight the home's attention to detail. 4 spacious bedrooms / 3.5 baths 1-car attached garage Covered Porch Beautiful moldings and shiplap accents Brand new construction Located just off Myrtle Ridge Drive, Arbor Ridge offers easy access to Highway 544 and Highway 501, with Coastal Carolina University, Conway Medical Center, Downtown Conway and Myrtle Beach all just minutes away. Contact us for more details!
Request Details
1209 Loblolly Ln
View photo
House · for sale
USD 342,999
USD 155/sq.ft
1209 Loblolly Ln
Kingston Green
· 2,207 sq.ft · 3 Bedrooms · 2 Baths · House
· Equipped kitchen · Air conditioning
Kingston Green · 2,207 sq.ft · 3 Bedrooms · 2 Baths · House · Equipped kitchen · Air conditioning
Presenting this well maintained, warm and inviting 3-bedroom, 2-bath home nestled in the vibrant and secure 55+ Myrtle Trace golf community. Highlights of this home include a newly installed AC Unit (1.5 years old) and water heater (2.5 years). The home features all new scratch/water resistant LVP flooring in main areas with brand new installed carpet in master bedroom. New plumbing fixtures in bathrooms. Home is vacant so all upgrades are brand new with no use. Double living areas with vaulted ceilings in both areas, along with attached kitchen, give the space a grand feel. The sun room off the back of the house is the star of the house with floor to ceiling windows and a cozy spot to enjoy the quiet of this 55+ community. Or step outside onto the shady back porch. Guest bedrooms with attached closets and a shared bathroom at front of home have plenty of space for guests. Master bedroom is large with multiple large window units to let in light, along with a large walk in closet. Maste
USD 342,999
2107 Hawksmoor Dr
View photo
House · for sale
USD 299,900
USD 215/sq.ft
2107 Hawksmoor Dr
Kingston Green
· 1,389 sq.ft · 3 Bedrooms · 2 Baths · House
· Garden · Parking · Equipped kitchen
Kingston Green · 1,389 sq.ft · 3 Bedrooms · 2 Baths · House · Garden · Parking · Equipped kitchen
(Seller owns this property via Installment Contract) Welcome to 2017 Hawksmoor Dr. This NO HOA home is the one you have been searching for! Recently renovated with new flooring, paint, granite counters, stainless appliances and updated fixtures throughout. The home features a split floorplan with vaulted ceilings in the living room and kitchen and a trey ceiling in the primary suite. A sizable double garage and a fully privacy fenced back yard tie everything together. This house checks a lot of boxes at a very affordable price. Castlewood is a NO HOA neighborhood, and is centrally located between Conway and Myrtle Beach just a few miles from Coastal Carolina University and a short drive from all of the shopping and dining that Myrtle Beach has to offer as well as all area beaches. Do not delay, a refreshed home like this with NO HOA in a great location is hard to find!
USD 299,900
400 Willow Green Dr. D
View photo
Condo · for sale
USD 225,000
USD 156/sq.ft
400 Willow Green Dr. D
Kingston Green
· 1,442 sq.ft · 3 Bedrooms · 3 Baths · Condo
· Equipped kitchen
Kingston Green · 1,442 sq.ft · 3 Bedrooms · 3 Baths · Condo · Equipped kitchen
Welcome to 400 Willow Green Dr this elegant 3 bedroom, 3 bathroom first floor end unit condo offers it all! Located in the quint Willow Greens in Conway close to Burning Ridge Golf course, downtown Conway, Myrtle Beach and much more. As you enter through the foyer you are welcomed with wood flooring throughout, upgrade hardwood in the 3 bedroom/ den, carpet in the bedrooms, full size dining room that opens into your upgraded kitchen with new quartz countertops, sink, stainless steel appliances, freshly painted with lots of cabinets and coffee/wet bar area. Each room has its own character and taste to match the cozy home feel this condo offers throughout. Your living room expands into the 3rd bedroom/living room or office space with a private bathroom and laundry room. Enter into your den area for your evening relaxation or morning coffee. The primary suite offers a spacious living space, walk-in closet, owner's bathroom with a double vanity and walk in the shower. New Fridge and update
USD 225,000
195 D Willow Green Dr, Unit D, Conway, SC 29526 | MLS #2606
View photo
Condo · for sale
USD 159,900
USD 96/sq.ft
195 D Willow Green Dr, Unit D, Conway, SC 29526 | MLS #2606
Kingston Green
· 1,658 sq.ft · 2 Bedrooms · 3 Baths · Condo
· Fireplace
Kingston Green · 1,658 sq.ft · 2 Bedrooms · 3 Baths · Condo · Fireplace
Condo offering 2-bedroom, 3-bedroom with fireplace in living room located in Willow Greens Community in Conway. Amenities included community pool and clubhouse. Carolina Forest schools. This property is eligible under the Freddie Mac First Look Initiative through 4-13-2026
USD 159,900
653 Lake Estates Ct
View photo
House · for sale
USD 239,900
USD 157/sq.ft
653 Lake Estates Ct
Kingston Green
· 1,528 sq.ft · 2 Bedrooms · 2 Baths · House
· Office room · Equipped kitchen · Parking
Kingston Green · 1,528 sq.ft · 2 Bedrooms · 2 Baths · House · Office room · Equipped kitchen · Parking
This is your perfect opportunity to enjoy a beautiful move-in ready, fully furnished house on the water in the highly sought after Lakeside Crossing 55+ community. Located on one of the best lots in the community; on a quiet cul-de-sac that leads to the bridge that crosses over to the clubhouse. This 2-bedroom, 2 full bath home with a 2-car garage features an office/den space with built-in shelving and desk. The open concept provides plenty of natural light, with the spacious living room providing a comfortable spot to relax and the kitchen having an extra workspace with the mobile island. The large primary bedroom features a nice-sized walk-in closet and the ensuite bath has an updated walk-in shower. Also included is a whole-house water filtration system! You will be the envy of the neighborhood with your luxurious outdoor space! You get to enjoy the view from the sizeable screened-in porch with a ceiling fan. The porch then extends out with a cathedral like screened roof, which feat
USD 239,900
1020 Rudder Ct
View photo
House · for sale
USD 429,900
USD 163/sq.ft
New
1020 Rudder Ct
Kingston Green
· 2,637 sq.ft · 3 Bedrooms · 3 Baths · House
· Garden · Office room
Kingston Green · 2,637 sq.ft · 3 Bedrooms · 3 Baths · House · Garden · Office room
Beautiful custom home located in the highly desirable Myrtle Trace South community! This exceptional 3-bedroom, 3-bathroom residence offers an ideal blend of elegance, comfort, and functionality. Inside, you’ll find an inviting sitting room, a bright Carolina room, and a dedicated office—providing plenty of flexible living space for relaxing, entertaining, or working from home. The impressive 12-foot ceilings in both the living room and the spacious primary suite create an open, airy feel, while numerous high-end upgrades throughout the home add style and quality. Outside, the beautifully landscaped yard enhances the home’s outstanding curb appeal and provides a serene setting to enjoy year-round. This is a rare opportunity to own a thoughtfully designed home in one of the area’s most sought-after communities
USD 429,900
870 Pinetops Dr
View photo
House · for sale
USD 114,900
USD 96/sq.ft
870 Pinetops Dr
Kingston Green
· 1,195 sq.ft · 3 Bedrooms · 2 Baths · House
· Garden · Office room
Kingston Green · 1,195 sq.ft · 3 Bedrooms · 2 Baths · House · Garden · Office room
Welcome to 870 Pinetops Dr. Conway, SC—a wonderful opportunity to own a home that offers comfort, convenience, and plenty of potential! Nestled in a quiet, established neighborhood, this property features a spacious layout with room to relax, entertain, and make it your own. Step inside to find an inviting living area filled with natural light, creating a warm and welcoming atmosphere. The functional floor plan provides comfortable living spaces, while the generously sized bedrooms offer privacy and flexibility for family, guests, or a home office. Outside, you'll enjoy a spacious yard with endless possibilities for gardening, outdoor gatherings, or simply relaxing in your own backyard retreat. Located just minutes from Historic Downtown Conway, shopping, dining, schools, and with easy access to Highway 501, this home provides the perfect balance of peaceful living and everyday convenience. Whether you're a first-time homebuyer, looking to downsize, or searching for your next investmen
USD 114,900
117 Mayberry Ln
View photo
House · for sale
USD 285,000
USD 147/sq.ft
117 Mayberry Ln
Kingston Green
· 1,927 sq.ft · 3 Bedrooms · 2 Baths · House
· Equipped kitchen · Parking
Kingston Green · 1,927 sq.ft · 3 Bedrooms · 2 Baths · House · Equipped kitchen · Parking
Opportunity awaits in the highly desirable 55+ community of Myrtle Trace! Priced to sell, this spacious 3-bedroom, 2-bath home offers incredible potential to make it your own while enjoying a peaceful golf course setting on the 11th hole of the Burning Ridge Golf Course. Inside, you’ll find a spacious living room that’s perfect for entertaining or relaxing, along with a functional floor plan and a 1-car garage. The kitchen features stainless steel appliances, and the home’s solid layout provides an excellent foundation for your personal updates and style. The all-inclusive HOA makes for easy, low-maintenance living by covering a wide range of amenities and services, allowing you to enjoy everything this welcoming community has to offer. Conveniently located near shopping, dining, golf, healthcare, and just a short drive to the beach, this is a fantastic opportunity to own in one of the area’s most sought-after active adult neighborhoods. Don’t miss your chance to add your personal touc
USD 285,000
1001 Chateau Dr
View photo
House · for sale
USD 285,900
USD 209/sq.ft
1001 Chateau Dr
Kingston Green
· 1,367 sq.ft · 3 Bedrooms · 2 Baths · House
· Garden · Equipped kitchen
Kingston Green · 1,367 sq.ft · 3 Bedrooms · 2 Baths · House · Garden · Equipped kitchen
NO HOA, a fenced backyard overlooking the pond, and an updated kitchen with granite countertops make this Castlewood home a standout. Situated on a spacious corner lot, this 3-bedroom, 2-bath home offers the space, privacy, and flexibility today’s buyers are looking for. Step inside to a bright, open living area that flows seamlessly into the beautifully updated kitchen, featuring granite countertops, stainless steel appliances, ample cabinet space, and a breakfast bar that’s perfect for casual meals or entertaining. The split-bedroom floor plan provides added privacy, with a comfortable primary suite tucked away from the secondary bedrooms. Outside, you’ll enjoy a fully fenced backyard overlooking the pond, an ideal setting for relaxing, gardening, pets, or hosting family and friends. Two storage buildings provide plenty of room for tools, hobbies, and outdoor equipment. Located just minutes from Historic Downtown Conway, Coastal Carolina University, shopping, dining, golf, and a shor
USD 285,900
227 Lakeside Crossing Dr
View photo
House · for sale
USD 214,000
USD 169/sq.ft
227 Lakeside Crossing Dr
Kingston Green
· 1,259 sq.ft · 2 Bedrooms · 2 Baths · House
· Equipped kitchen
Kingston Green · 1,259 sq.ft · 2 Bedrooms · 2 Baths · House · Equipped kitchen
Welcome to this 2-bedroom, 2-bath home located in the premier 55+ community of Lakeside Crossing. Lovingly maintained and thoughtfully updated, this inviting residence offers comfort and style. As you step inside, you will immediately appreciate the recently renovated kitchen featuring all new appliances and granite countertops. This welcoming space is perfect for preparing meals and entertaining friends and family around the center island which offers additional seating. The open-concept layout connects the kitchen seamlessly to the living and dining area, creating a spacious and airy feel. Numerous windows fill this space with abundant natural sunlight. Just off the living room is a guest bedroom. The wide hallway leading to the primary bedroom showcases a charming accent wall with molding and currently displays the owner's artwork. Both bathrooms have been tastefully updated and new vinyl plank flooring throughout the entire home adds both durability and beauty. At the rear of the h
USD 214,000
206 Glenwood Dr
View photo
House · for sale
USD 315,000
USD 206/sq.ft
206 Glenwood Dr
Kingston Green
· 1,528 sq.ft · 3 Bedrooms · 2 Baths · House
· Garden · Office room · Equipped kitchen
Kingston Green · 1,528 sq.ft · 3 Bedrooms · 2 Baths · House · Garden · Office room · Equipped kitchen
Welcome to Myrtle Trace – The Highly Desirable 55+ Community! Don’t miss this bright and spacious home located in Phase VIII of Myrtle Trace, designed for comfort, convenience, and easy living. This well-maintained residence features a large kitchen with ample cabinets, generous counter space, a pantry, and a sunny breakfast nook perfect for morning coffee. The open-concept living room boasts vaulted ceilings and an oversized sliding door that leads to a private, wooded backyard—ideal for relaxing, BBQing, or simply enjoying the birds and nature. Entertain effortlessly with a formal dining room just steps from the kitchen. The split-bedroom floor plan offers privacy and functionality, with the spacious primary suite featuring an ensuite bath and walk-in closet located on one side of the home, and two additional bedrooms and a second full bath on the other. The third bedroom is currently used as a home office and features elegant French doors. Additional highlights include: Two-car gara
USD 315,000
226 Candlewood Dr
View photo
House · for sale
USD 329,900
USD 192/sq.ft
226 Candlewood Dr
Kingston Green
· 1,711 sq.ft · 3 Bedrooms · 2 Baths · House
· Equipped kitchen
Kingston Green · 1,711 sq.ft · 3 Bedrooms · 2 Baths · House · Equipped kitchen
Welcome to Your Dream Home in Myrtle Trace! Discover this charming three-bedroom, two-bathroom ranch-style home located in the highly sought-after 55+ community of Myrtle Trace, conveniently located adjacent to Burning Ridge Golf Course in Conway! Step inside to find a fully equipped kitchen boasting ample countertop and cabinet space to satisfy all your culinary needs. The kitchen features elegant granite countertops paired with freshly painted white cabinets, creating a bright and inviting atmosphere. The dinette area and kitchen are adorned with durable ceramic tile, while the living area, formal dining space, and all bedrooms showcase stylish luxury vinyl plank (LVP) flooring. Retreat to the spacious master bedroom, complete with a large walk-in closet. The master bathroom is a true oasis, featuring dual sinks, a relaxing tub and a walk-in shower, complemented by a freshly repainted double vanity and cabinets. The secondary bedrooms are generously sized and share a bathroom equippe
USD 329,900
505 Italian Cypress Ct
View photo
House · for sale
USD 314,660
USD 167/sq.ft
505 Italian Cypress Ct
Kingston Green
· 1,884 sq.ft · 3 Bedrooms · 2 Baths · House
· Parking · Equipped kitchen
Kingston Green · 1,884 sq.ft · 3 Bedrooms · 2 Baths · House · Parking · Equipped kitchen
This thoughtfully designed one level home is single level living at it's best! With an open concept living room, dining room and kitchen, this home is bright, spacious, and designed for entertaining guest and comfortably interacting. The kitchen features granite countertops, a tile backsplash, 36' cabinets, a walk in corner pantry, stainless steel appliances including a refrigerator, and island with breakfast bar! Your primary suite awaits off the back of the home with a spacious walk-in closet and master bath with double sinks, a linen closet and 5' shower. Two secondary bedrooms and a flex room are at the front of the home providing separation from the primary suite. Enjoy the coastal air from the back porch as you wind down in the evening! 2 car garage with garage door opener. This is America's Smart Home! Each of our homes comes with an industry leading smart home technology package that will allow you to control the thermostat, front door light and lock, and video doorbell from yo
USD 314,660
240 J Myrtle Greens Dr, Unit J, Conway, SC 29526 | MLS #2610
View photo
Condo · for sale
USD 120,000
USD 134/sq.ft
240 J Myrtle Greens Dr, Unit J, Conway, SC 29526 | MLS #2610
Kingston Green
· 893 sq.ft · 1 Bedroom · 1 Bath · Condo
· Office room · Balcony · Fireplace · Equipped kitchen
Kingston Green · 893 sq.ft · 1 Bedroom · 1 Bath · Condo · Office room · Balcony · Fireplace · Equipped kitchen
Welcome to this updated 1-bedroom, 1-bath condo in Conway, near Coastal Carolina University, offering comfort, style, and a convenient location close to everything you need. This home is filled with upgrades, starting in the kitchen, with white cabinetry, granite countertops, and Pergo waterproof flooring, creating a clean, modern space for everyday living. The bathroom has been thoughtfully updated with a granite vanity, tile flooring, and a walk-in tile shower, blending both function and style. Crown molding throughout adds a refined touch, while the living room fireplace creates an inviting focal point. Enjoy the added bonus of two private balconies—one off the dining area and another off the living room—perfect for relaxing or enjoying your morning coffee. Located near restaurants, shopping, and medical offices, this condo offers low-maintenance living with convenient access to everything Conway has to offer
USD 120,000
2039 Eastlynn Dr
View photo
House · for sale
USD 225,000
USD 160/sq.ft
2039 Eastlynn Dr
Kingston Green
· 1,399 sq.ft · 3 Bedrooms · 2 Baths · House
· Patio · Parking
Kingston Green · 1,399 sq.ft · 3 Bedrooms · 2 Baths · House · Patio · Parking
Open house sat 7/18 12-2pm. Welcome to Lakeside Crossing! Gated 55+ community where the lifestyle you have been dreaming about becomes reality! This 2020 Doral floor plan blends comfort, style, and functionality. The open concept living and dining areas flow into a screened porch with an E-Z Breeze Window System for year round enjoyment while offering peaceful side water views. Private wooded lot with fenced in patio. The split-bedroom layout provides privacy, while the spacious primary suite creates the perfect retreat. Laundry room and pantry provide the space you desire. Enjoy outstanding curb appeal with a welcoming front porch, attached two car garage, and an oversized driveway with parking. A premier 55+ gated community where you'll enjoy resort-style amenities, a full-time Activities Director with daily planned events, a lake for catch and release fishing, paddle boats, and billiards for your entertainment in a beautiful South Carolina setting! More than a home, this is the life
USD 225,000
8231 Timber Ridge Rd
View photo
House · for sale
USD 750,000
USD 192/sq.ft
8231 Timber Ridge Rd
Kingston Green
· 3,897 sq.ft · 4 Bedrooms · 3 Baths · House
· Office room · Deck · Equipped kitchen
Kingston Green · 3,897 sq.ft · 4 Bedrooms · 3 Baths · House · Office room · Deck · Equipped kitchen
Elegantly maintained all-brick executive home on a spacious, private lot overlooking the Burning Ridge Golf Course in desirable Forest Lake Estates, offering refined living and spectacular views. This light-filled residence features four bedrooms and three-and-a-half baths, including two private primary suites—one on the main level with walk-in closets and a spa-like bath with whirlpool tub, dual-head shower, and dual vanities—and a second suite upstairs for guests or extended family. Main-level living is defined by 10' ceilings, a dramatic living room with recessed niche, bamboo flooring, a cozy gas-fireplace office/flex room, and a vaulted family room with expansive windows framing fairway views that flow to a chef’s kitchen, bright Carolina room, and screened porch for seamless indoor-outdoor entertaining. Upstairs, a generous recreation/media room with built-in bookshelves and wet bar opens to a Trex deck overlooking the course, while additional bedrooms and flexible spaces accommo
USD 750,000

Get email alerts

Don't miss out: be the first to know about new properties

The alert was correctly created

On subscribing you accept the conditions of use and the privacy policy
Alert
Receive new ads in your inbox
Save this search
Receive alerts for new listings

We'll send you an email when we have new properties for: "Properties for sale in Kingston Green"

The alert was correctly created

Lakeside Crossing, Conway East CCD Horry County South Carolina
Forest Lake Estates, Red Hill Conway East CCD Horry County South Carolina
Get email alerts and be the first to see new listings
Required field
On subscribing I accept the terms of the privacy policy
Perfect! You'll soon start receiving new listings via email
Alert
Receive an email when we have new ads for Properties for sale in Kingston Green
Save this search
Filters

Bedrooms

Size (sq.ft)

sq.ft
sq.ft

Price

USD
USD

Property type

Bathrooms

Clear all filters
Receive notifications when new entries are published.