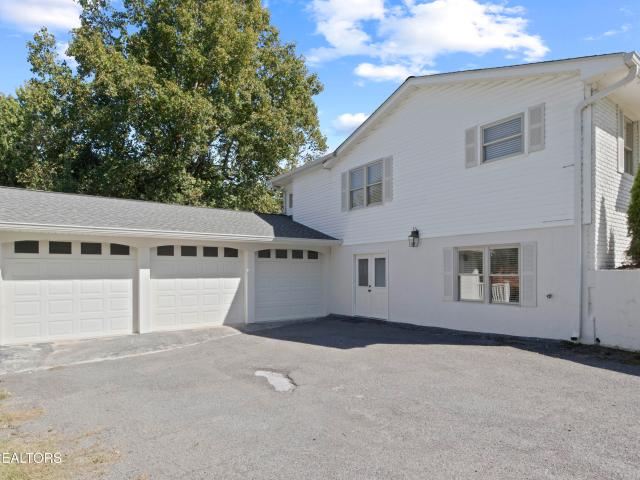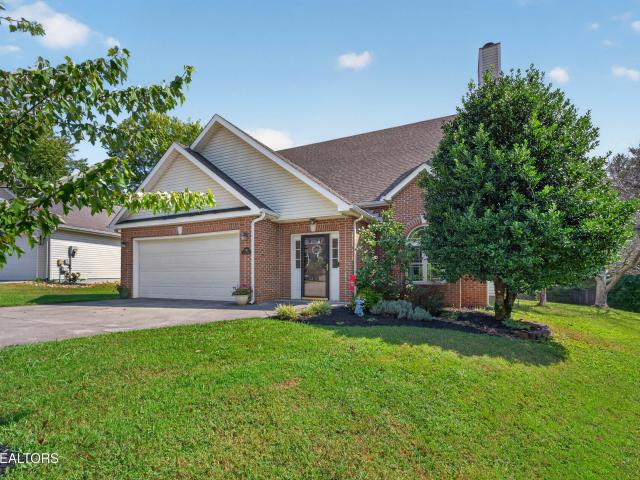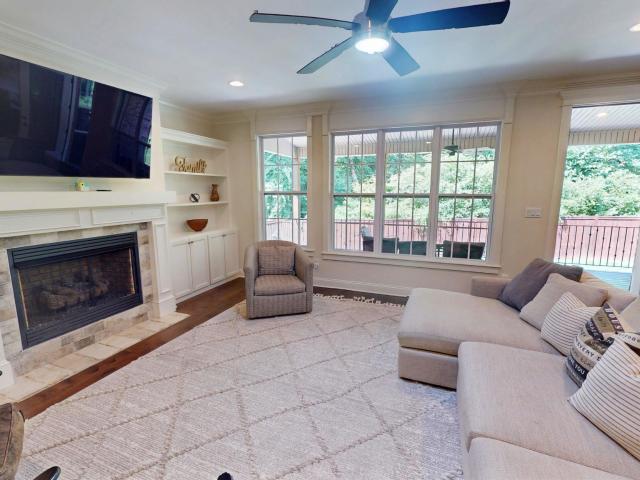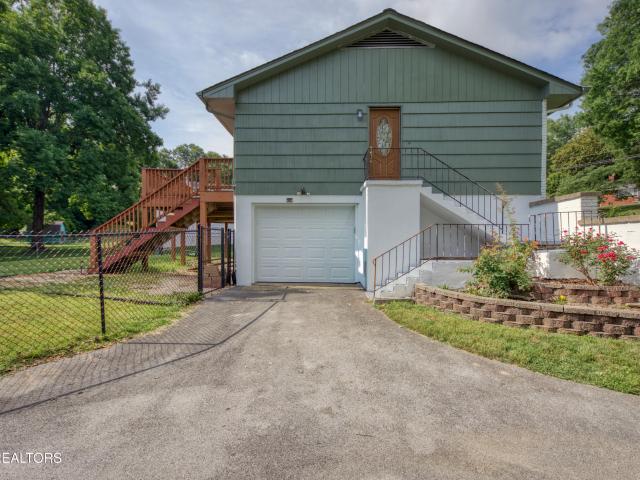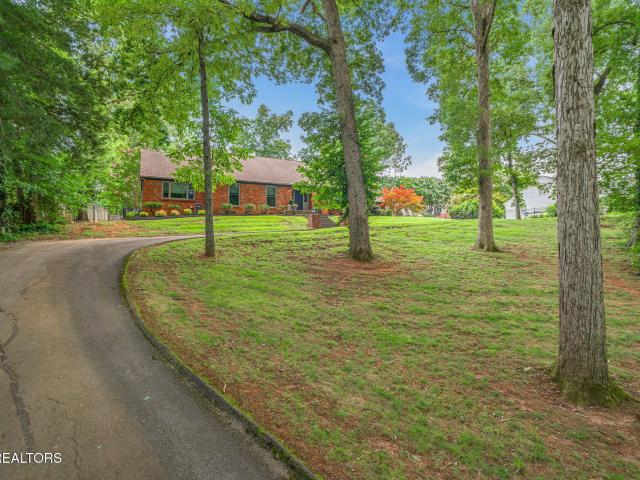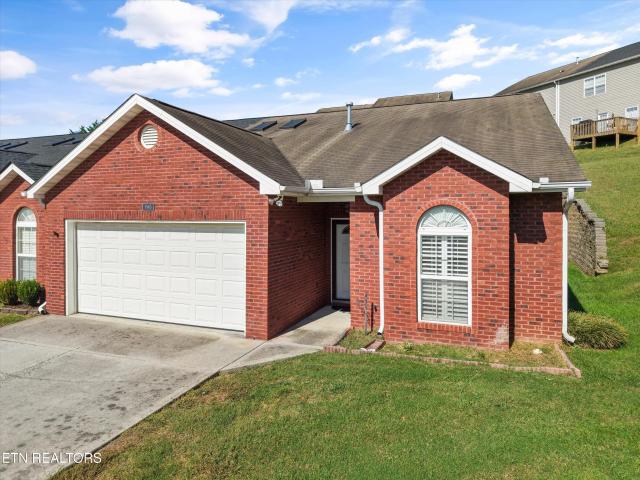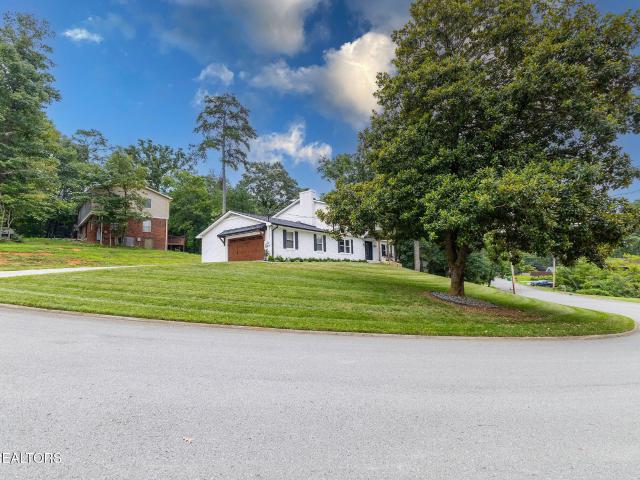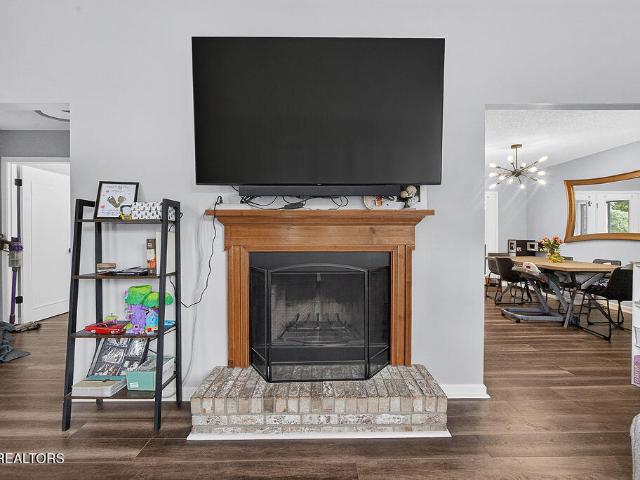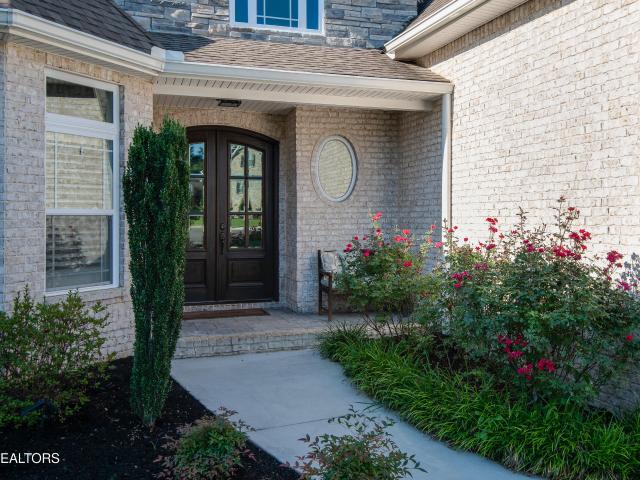
489 properties for sale in Kingston Woods, Knoxville city District 1 Knox County Tennessee

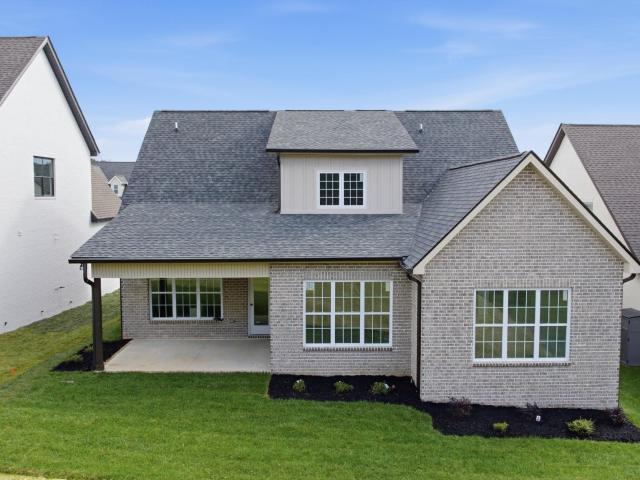
7916 Yellow Jasmine Lane
View photo
House · for sale
USD 935,000
USD 256/sq.ft
7916 Yellow Jasmine Lane
Kingston Woods, Knoxville city District 1 Knox County Tennessee
· 3,649 sq.ft · 4 Bedrooms · 3 Baths · House
· Garden · Fireplace · Equipped kitchen · Swimming pool
Kingston Woods, Knoxville city District 1 Knox County Tennessee · 3,649 sq.ft · 4 Bedrooms · 3 Baths · House · Garden · Fireplace · Equipped kitchen · Swimming pool
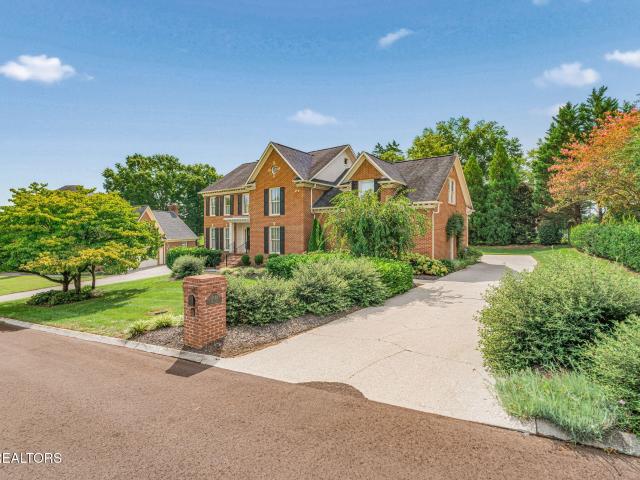
Luxury meets everyday comfort in this exceptional home in sought after 37919 zip code in Penrose Forest. A 16 home private neighborhood of thoughtfully designed homes for entertaining and relaxed living. From the Heated Salt Water custom pool to the private back yard oasis with a covered porch, this yard is what relaxing is all about. The home was built in 2020 and the owner upgraded everything when building. The grand 2 story foyer with double entry door, the 9ft ceilings on the main floor, the abundance of crown molding throughout, the hardwoods on the main and staircase, the stone fireplace and natural light everywhere. The kitchen has a beautiful custom backsplash, pantry and granite countertops along with gas appliances and plenty of soft close draws and counterspace to make that chefs meal. Some added features also include a custom primary closet system, nest thermostats, tankless water heater, upgraded carpet and pad, blackout shades and plantation shutters along with a flex spa
USD 935,000
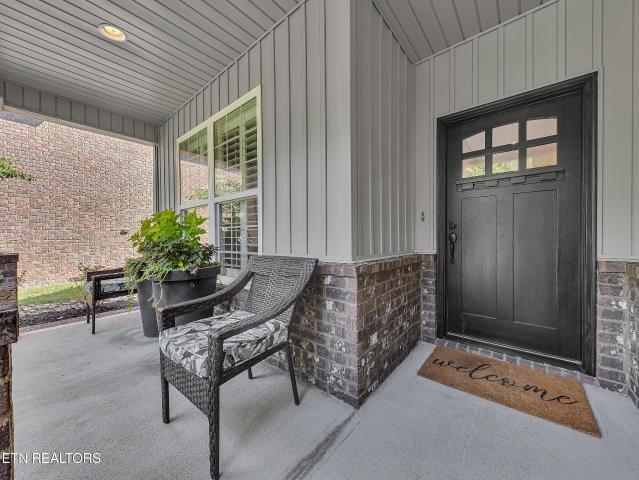
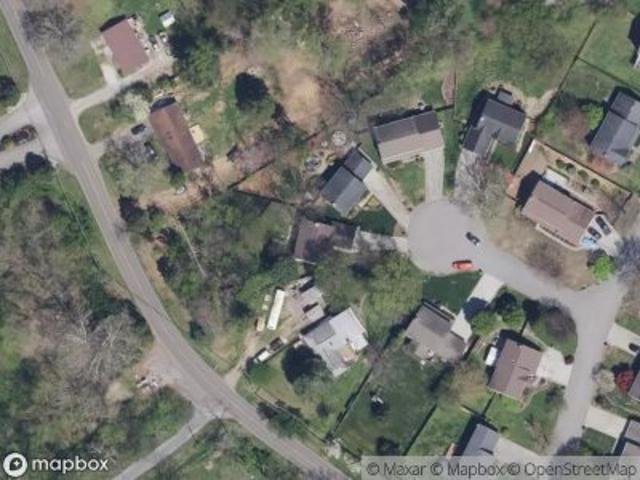
1022 Providence Grove Way
View photo
House · for sale
USD 750,000
USD 251/sq.ft
1022 Providence Grove Way
Kingston Woods, Knoxville city District 1 Knox County Tennessee
· 2,982 sq.ft · 4 Bedrooms · 3 Baths · House
· Garden · Deck · Fireplace · Equipped kitchen · Parking
Kingston Woods, Knoxville city District 1 Knox County Tennessee · 2,982 sq.ft · 4 Bedrooms · 3 Baths · House · Garden · Deck · Fireplace · Equipped kitchen · Parking
This impeccably maintained 4 bedroom, 3 bath, two-story Craftsman home, blends timeless design with modern updates in the desirable Rocky Hill development of Providence Grove, an exclusive enclave of just seven homes. Made for one level living, the first level offers a luxurious primary suite and a guest room room for both comfort and flexibility. An open floor plan connects the kitchen, dining room and living room, creating an inviting space for everyday life and entertaining. A newer (2 years) microwave, gas range with griddle and air fryer (currently in garage), granite countertops and updated hardware make the kitchen both stylish and functional. Anchored by a fireplace, the living room creates a warm and welcoming centerpiece. New central vacuum, freshly painted master and 2nd bedroom, new landscaping in backyard. Dehumidifier installed in crawl space. Plantation shutters throughout. Indoor comfort flows easily to outdoor living with a screened porch and a one year old deck. Perfe
USD 750,000
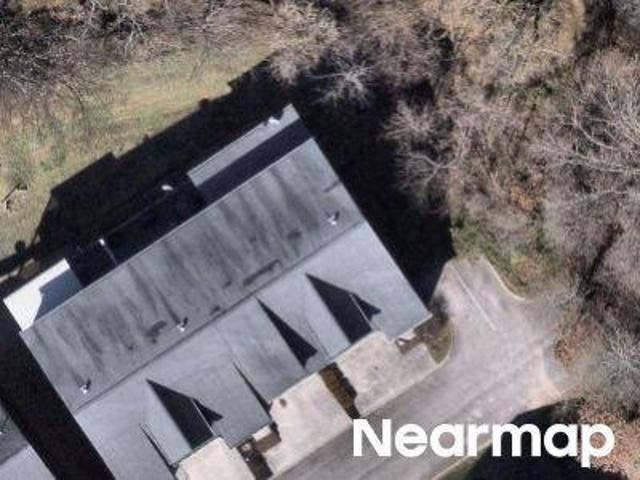
8112 Legacy Lane
View photo
House · for sale
USD 469,000
USD 435/sq.ft
8112 Legacy Lane
Kingston Woods, Knoxville city District 1 Knox County Tennessee
· 1,076 sq.ft · 3 Bedrooms · 2 Baths · House
· Garden · Office room · Fireplace · Equipped kitchen · Parking · Air conditioning
Kingston Woods, Knoxville city District 1 Knox County Tennessee · 1,076 sq.ft · 3 Bedrooms · 2 Baths · House · Garden · Office room · Fireplace · Equipped kitchen · Parking · Air conditioning
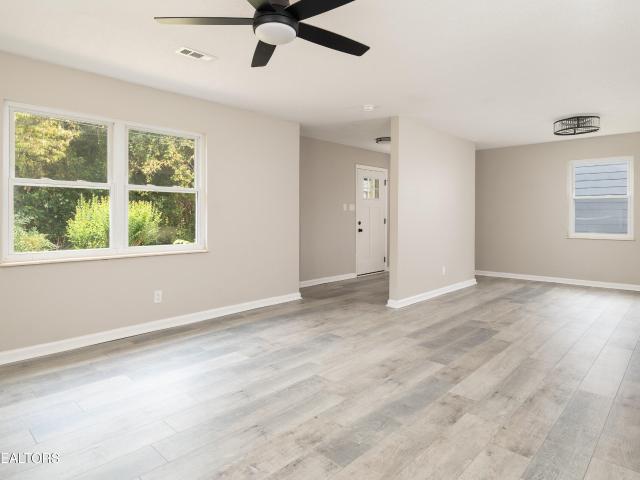
8112 Legacy Lane offers 2,083 square feet, 3 bedrooms, 2.5 baths, a 2-car garage, and an exceptionally large backyard in a convenient West Knoxville location. The main level features a spacious living room with cathedral ceilings and a gas fireplace, a large kitchen with oversized breakfast area, and a separate dining room as well as an additional room that works well as a home office or playroom. Upstairs are all three large bedrooms, including a generous primary suite with walk-in closet and private bath. Recent improvements include replacement windows, lvp flooring, and AC unit in 2025. Outside, the large, backyard provides plenty of usable space for pets, play, entertaining, or simply enjoying more room outdoors. Located in the Rocky Hill area with convenient access to Rocky Hill Center, Butler & Bailey Market, West Town Mall, Trader Joe's, and the rest of West Knoxville. Zoned for Rocky Hill Elementary, Bearden Middle, and West High School. An excellent West Knoxville home with pl
USD 469,000
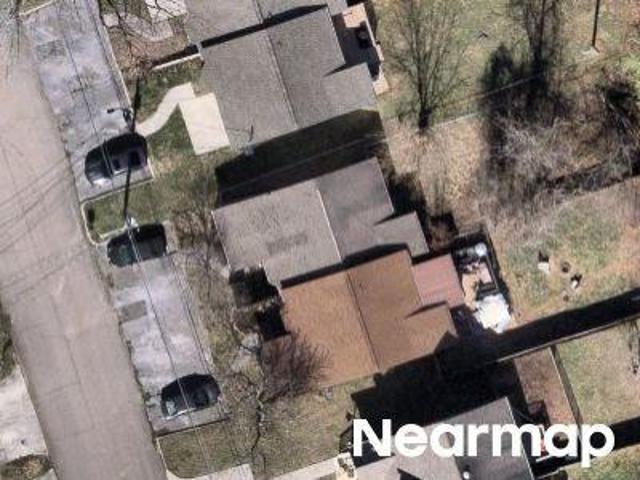
7913 Yellow Jasmine Lane
View photo
House · for sale
USD 850,000
USD 244/sq.ft
7913 Yellow Jasmine Lane
Kingston Woods, Knoxville city District 1 Knox County Tennessee
· 3,477 sq.ft · 5 Bedrooms · 4 Baths · House
· Office room · Equipped kitchen
Kingston Woods, Knoxville city District 1 Knox County Tennessee · 3,477 sq.ft · 5 Bedrooms · 4 Baths · House · Office room · Equipped kitchen
Now offered at $850,000! *. The sellers have relocated and repositioned this exceptional home to attract its next owner. Offering the feel of new construction with valuable upgrades already in place, this thoughtfully designed home combines refined finishes, flexible living spaces, and outstanding indoor-outdoor living. While the primary suite is located upstairs, the home provides an ideal solution for multi-generational living with a main-level bedroom and private ensuite bath-perfect for aging parents, extended-stay guests, or anyone needing comfortable first-floor accommodations. A separate main-level office provides additional privacy for working from home without sacrificing bedroom space. At the heart of the home, the open living room, kitchen, and dining area create a welcoming gathering space for everyday living and entertaining. The kitchen features a six-burner gas cooktop, double ovens, beverage refrigerator, Electrolux refrigerator, and generous cabinetry and workspace. Ni
USD 850,000
916 Mallory Rd
View photo
House · for sale
USD 380,000
USD 246/sq.ft
Updated
916 Mallory Rd
Kingston Woods, Knoxville city District 1 Knox County Tennessee
· 1,539 sq.ft · 3 Bedrooms · 2 Baths · House
· Garden · Deck · Equipped kitchen · Cellar
Kingston Woods, Knoxville city District 1 Knox County Tennessee · 1,539 sq.ft · 3 Bedrooms · 2 Baths · House · Garden · Deck · Equipped kitchen · Cellar
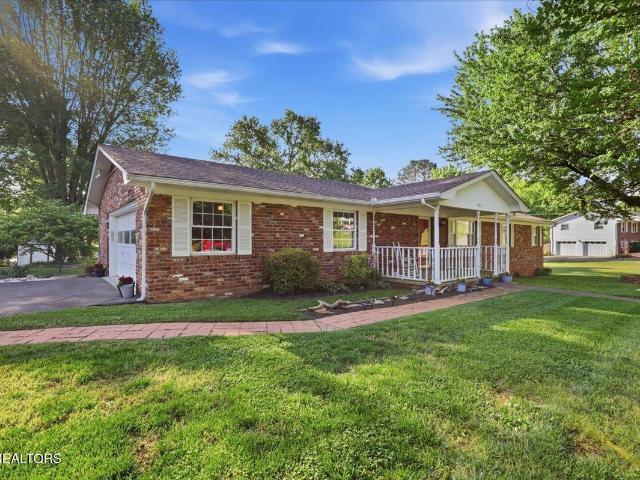
916 Mallory Rd. is a well-maintained home located in the heart of Bearden that offers single level living with a traditional basement ranch design. With many recent renovations including updates in the kitchen, both bathrooms remodeled, freshly painted exterior with new shutters, and neutral paint inside. Outside the large deck and fenced yard is great for entertaining or just enjoying the afternoon. The basement offers plenty of extra storage or space for additional living area to be added
USD 380,000
8117 Carolina Cherry Lane
View photo
House · for sale
USD 870,000
USD 260/sq.ft
8117 Carolina Cherry Lane
Kingston Woods, Knoxville city District 1 Knox County Tennessee
· 3,337 sq.ft · 5 Bedrooms · 5 Baths · House
· Office room · Equipped kitchen
Kingston Woods, Knoxville city District 1 Knox County Tennessee · 3,337 sq.ft · 5 Bedrooms · 5 Baths · House · Office room · Equipped kitchen
Special builder financing available as low as 5.875%*! Welcome to 8117 Carolina Cherry Lane, the only completed, move-in-ready new construction home currently available in The Reserve at Penrose Farm. With only four homesites remaining for future construction, this is a rare opportunity to move into a brand-new West Knoxville home without waiting through the building process. Offering 5 bedrooms, 5 baths and approximately 3,345 square feet, this thoughtfully designed home combines everyday functionality with elevated finishes. The light-filled main level features a privately situated owner's suite, dedicated home office and flexible additional space that can adapt as a playroom, study, music room or second office. The kitchen serves as the heart of the open living area with generous workspace, a large gathering island and walk-in pantry. Hardwood and tile flooring, tall ceilings and detailed finishes create a polished yet comfortable environment for daily living and entertaining. Upsta
USD 870,000
Night Cap Ln
View photo
House · for sale
Request Details
Updated
Night Cap Ln
Kingston Woods, Knoxville city District 1 Knox County Tennessee
· 2,239 sq.ft · 4 Bedrooms · 2 Baths · House
Kingston Woods, Knoxville city District 1 Knox County Tennessee · 2,239 sq.ft · 4 Bedrooms · 2 Baths · House
This home is in preforeclosure, which means the homeowner is in default (missed payments). Therefore, there could be an opportunity to strike a great deal with the owner and the bank
Request Details
Ashbourne Way
View photo
Condo · for sale
Request Details
Updated
Ashbourne Way
Kingston Woods, Knoxville city District 1 Knox County Tennessee
· Condo
Kingston Woods, Knoxville city District 1 Knox County Tennessee · Condo
This is a Real Estate-Owned (REO)/post-foreclosure home owned or managed by a bank. All offers are considered; however, the highest and best will most likely be accepted
Request Details
Countryhill Ln
View photo
House · for sale
Request Details
Updated
Countryhill Ln
Kingston Woods, Knoxville city District 1 Knox County Tennessee
· 764 sq.ft · 2 Bedrooms · 1 Bath · House
Kingston Woods, Knoxville city District 1 Knox County Tennessee · 764 sq.ft · 2 Bedrooms · 1 Bath · House
This is a Real Estate-Owned (REO)/post-foreclosure home owned or managed by a bank. All offers are considered; however, the highest and best will most likely be accepted
Request Details
Cedar Springs Ln
View photo
House · for sale
Request Details
Updated
Cedar Springs Ln
Kingston Woods, Knoxville city District 1 Knox County Tennessee
· 2,379 sq.ft · 3 Bedrooms · 2 Baths · House
Kingston Woods, Knoxville city District 1 Knox County Tennessee · 2,379 sq.ft · 3 Bedrooms · 2 Baths · House
This home is in preforeclosure, which means the homeowner is in default (missed payments). Therefore, there could be an opportunity to strike a great deal with the owner and the bank
Request Details
923 Webster Groves Lane
View photo
House · for sale
USD 339,900
USD 239/sq.ft
923 Webster Groves Lane
Kingston Woods, Knoxville city District 1 Knox County Tennessee
· 1,421 sq.ft · 2 Bedrooms · 2 Baths · House
· Patio · Garden · Parking
Kingston Woods, Knoxville city District 1 Knox County Tennessee · 1,421 sq.ft · 2 Bedrooms · 2 Baths · House · Patio · Garden · Parking
A West Knoxville gem! Enjoy this single level condo living in this low maintenance townhome. The open floorplan is inviting and sets up perfectly for entertaining. The guest bedroom is accompanied by a full bathroom. A large laundry room provides extra storage as well. The master suite features an on-suite bath and large walk in closet. Out door living has never been easier with your covered back patio and covered front porch. Two car garage and fenced back yard. A must see today!
USD 339,900
8400 Woodbrook Drive
View photo
House · for sale
USD 619,900
USD 240/sq.ft
8400 Woodbrook Drive
Kingston Woods, Knoxville city District 1 Knox County Tennessee
· 2,573 sq.ft · 4 Bedrooms · 3 Baths · House
· Equipped kitchen
Kingston Woods, Knoxville city District 1 Knox County Tennessee · 2,573 sq.ft · 4 Bedrooms · 3 Baths · House · Equipped kitchen
Completely remodeled modern beauty in the heart of West Knoxville! Situated on a large, landscaped corner lot in a well-kept subdivision. This stunning home offers the perfect combination of modern style, functionality, and convenience-just minutes from exceptional shopping, dining, entertainment, and everything West Knoxville has to offer. Step inside to discover a thoughtfully renovated interior featuring LVP flooring throughout the home and beautifully tiled bathrooms. The main level offers three spacious bedrooms and two full bathrooms, including an incredible primary suite with a stunning spa-inspired bathroom that feels like your own private retreat. The heart of the home is the chef's kitchen, designed to impress and made for everything from quiet mornings to entertaining family and friends. With its modern finishes and inviting atmosphere, you may never want to leave! Downstairs, a separate living area provides incredible flexibility for guests, extended family, a roommate, or
USD 619,900
1336 Sumac Drive
View photo
House · for sale
USD 325,000
USD 295/sq.ft
1336 Sumac Drive
Kingston Woods, Knoxville city District 1 Knox County Tennessee
· 1,098 sq.ft · 3 Bedrooms · 1 Bath · House
· Patio · Garden · Deck · Fireplace · Parking
Kingston Woods, Knoxville city District 1 Knox County Tennessee · 1,098 sq.ft · 3 Bedrooms · 1 Bath · House · Patio · Garden · Deck · Fireplace · Parking
Location is paramount for this charming one-level home situated in the heart of Rocky Hill. This move-in-ready home offers three bedrooms, one full bath, and approximately 1,100 square feet of living space. Recent updates include a new roof, fresh interior paint, newer HVAC (2 years old), new luxury vinyl plank flooring, and new carpet in all three bedrooms. The open-concept layout is flooded with natural light, with a stacked stone, wood-burning fireplace serving as a striking focal point. The exterior features an expansive patio that spans the length of the home, a spacious deck overlooking the fenced backyard, and a generous 0.6-acre lot shaded by mature trees, providing ample space for relaxation, play, and entertaining with privacy galore. Additional conveniences include a one-car carport, extra parking, and an exterior storage closet/workshop connected by a breezeway leading to the back patio. All of this is located in one of Knoxville's most desirable areas, just minutes from lo
USD 325,000
7324 Rotherwood Drive
View photo
House · for sale
USD 1,234,999
USD 350/sq.ft
7324 Rotherwood Drive
Kingston Woods, Knoxville city District 1 Knox County Tennessee
· 3,520 sq.ft · 4 Bedrooms · 3 Baths · House
· Patio · Garden · Fireplace
Kingston Woods, Knoxville city District 1 Knox County Tennessee · 3,520 sq.ft · 4 Bedrooms · 3 Baths · House · Patio · Garden · Fireplace
A Must See! This 4 bed/3.1 bath home is located in a prestigious West Knoxville location to convenience situated on a lot just short of an acre. Home features many updates throughout, mature trees, open floorplan, formal Dining Rm, oversized Family Rm, wood burning fireplace, rear patio great for entertaining. Creating memories and fenced backyard. Washer/Dryer to convey
USD 1,234,999
1143 Webster Groves Lane
View photo
House · for sale
USD 3,690,000
USD 2,466/sq.ft
1143 Webster Groves Lane
Kingston Woods, Knoxville city District 1 Knox County Tennessee
· 1,496 sq.ft · 2 Bedrooms · 2 Baths · House
· Equipped kitchen
Kingston Woods, Knoxville city District 1 Knox County Tennessee · 1,496 sq.ft · 2 Bedrooms · 2 Baths · House · Equipped kitchen
Enjoy easy one-level living in this beautifully maintained all-brick home, ideally situated on a peaceful cul-de-sac in West Knoxville's desirable Kirkwood Subdivision. Its end-unit location provides additional space between neighboring homes, offering a more private feel. Inside, you'll find two generously sized bedrooms, two full baths, and a spacious, comfortable floor plan designed for both everyday living and entertaining. The inviting family room features vaulted ceilings that create an open and airy feel, while skylights (with remote-control shades) bring wonderful natural light into the kitchen. You'll love the convenience of hard-surface flooring throughout-no carpet anywhere! The kitchen comes complete with all appliances, and the oversized laundry room includes the washer and dryer, plus a water softener making this home truly move-in ready. The spacious primary bedroom is a wonderful retreat, featuring beautiful plantation shutters and plenty of space for larger furnishings
USD 3,690,000
1914 Northwood Drive
View photo
House · for sale
USD 479,900
USD 214/sq.ft
1914 Northwood Drive
Kingston Woods, Knoxville city District 1 Knox County Tennessee
· 2,239 sq.ft · 4 Bedrooms · 2 Baths · House
· Fireplace · Parking
Kingston Woods, Knoxville city District 1 Knox County Tennessee · 2,239 sq.ft · 4 Bedrooms · 2 Baths · House · Fireplace · Parking
Welcome to this beautiful 4 bedroom, 2.5 bath home located in the highly desirable Stonebrook subdivision in the heart of West Knoxville. Offering nearly 2,300 sqft. Of living space, this home combines a convenient location, spacious floor plan, and an impressive list of major updates. Conveniently located just minutes from Farragut, Downtown Knoxville, interstate access, shopping, dining, parks, and more, this property offers easy access to everything West Knoxville has to offer. Best of all, the home is located just outside the city limits, so there are no city property taxes! Inside, you'll find a wood burning fireplace, perfect for relaxing or entertaining. Outside features a large screened in porch, offering a wonderful additional space to enjoy the outdoors year around. The home has received an extensive list of updates, including a new roof, new siding, new windows, new shutters, new electrical panel, new insulated garage door, all new exterior doors, new HVAC system, new gutter
USD 479,900
1413 Overton Lane
View photo
House · for sale
USD 425,000
USD 194/sq.ft
1413 Overton Lane
Kingston Woods, Knoxville city District 1 Knox County Tennessee
· 2,185 sq.ft · 3 Bedrooms · 2 Baths · House
· Cellar
Kingston Woods, Knoxville city District 1 Knox County Tennessee · 2,185 sq.ft · 3 Bedrooms · 2 Baths · House · Cellar
Welcome to this well-maintained 3-bedroom, 2.5-bathroom two-story home with a basement, located in an established Knoxville neighborhood. This home offers a convenient location close to shopping, dining, schools, and everyday amenities. Recent updates include renovated bathrooms, fresh interior paint, and beautifully updated stairs with wood treads replacing the previous carpet. With its desirable location, comfortable layout, and established neighborhood setting, this home offers both convenience and charm. Responsive Mortgage is extending a substantial closing cost credit equivalent to 1% of the loan amount when you secure financing through Responsive Mortgage. The 1% of the loan amount can be used for rate buy down or lender credits specifically for this home. (Gold Star Mortgage Financial Group, Corporation, NMLS #3446, Equal Housing Lender. This is not a commitment to lend, and restrictions may apply)
USD 425,000
1049 Hayslope Drive
View photo
House · for sale
USD 1,155,000
USD 343/sq.ft
1049 Hayslope Drive
Kingston Woods, Knoxville city District 1 Knox County Tennessee
· 3,358 sq.ft · 4 Bedrooms · 3 Baths · House
· Patio · Garden · Equipped kitchen
Kingston Woods, Knoxville city District 1 Knox County Tennessee · 3,358 sq.ft · 4 Bedrooms · 3 Baths · House · Patio · Garden · Equipped kitchen
Welcome to 1049 Hayslope Drive, a beautifully updated home in the highly desirable Westmoreland Hills neighborhood. This 4 bedroom, 3.5 bath home offers a wonderful blend of charm, style, and functionality, with beautiful hardwood floors and inviting living spaces throughout. The renovated kitchen and bathrooms feature thoughtful, stylish updates, while the spacious bonus room with built-in beds provides a unique and versatile space perfect for guests, kids, or additional living. Outside, enjoy the covered patio overlooking the spacious, level backyard that is an ideal setting for entertaining, playing, or relaxing outdoors. Located in a wonderful, walkable neighborhood and convenient to shopping, dining, and everyday amenities, this Westmoreland Hills home offers an exceptional combination of location, space, and beautifully updated interiors. A truly special home in one of Knoxville's most desirable neighborhoods!
USD 1,155,000
816 Kevin Rd
View photo
House · for sale
USD 389,900
USD 236/sq.ft
816 Kevin Rd
Kingston Woods, Knoxville city District 1 Knox County Tennessee
· 1,647 sq.ft · 3 Bedrooms · 2 Baths · House
· Patio · Garden · Equipped kitchen
Kingston Woods, Knoxville city District 1 Knox County Tennessee · 1,647 sq.ft · 3 Bedrooms · 2 Baths · House · Patio · Garden · Equipped kitchen
Charming 3-bedroom, 2-bath home offering comfortable one-level living with inviting indoor and outdoor spaces. Nestled on a spacious, level lot, this property features a beautifully maintained yard with mature trees, creating a peaceful setting perfect for relaxing or entertaining. Step inside to find warm hardwood flooring, a bright and welcoming living area, and a functional layout that flows seamlessly into the dining space. The kitchen offers ample cabinetry, generous counter space, and a convenient layout ideal for everyday living. Each bedroom is well-sized with natural light, while both bathrooms are thoughtfully updated and well maintained. One of the standout features of this home is the stunning screened-in porch with vaulted wood ceilings-an ideal spot to enjoy morning coffee, unwind in the evenings, or host guests year-round while taking in views of the backyard. The outdoor space continues with a patio area and plenty of room for gardening, pets, or play. Additional highli
USD 389,900
7611 Chatham Circle
View photo
House · for sale
USD 279,900
USD 211/sq.ft
7611 Chatham Circle
Kingston Woods, Knoxville city District 1 Knox County Tennessee
· 1,324 sq.ft · 2 Bedrooms · 2 Baths · House
· Fireplace · Equipped kitchen · Parking
Kingston Woods, Knoxville city District 1 Knox County Tennessee · 1,324 sq.ft · 2 Bedrooms · 2 Baths · House · Fireplace · Equipped kitchen · Parking
Don't miss this beautifully renovated 2-bedroom, 2-bathroom home offering modern comfort with cozy character. Step inside to find new luxury vinyl plank (LVP) flooring flowing seamlessly throughout the entire home-durable, stylish, and easy to maintain. The updated kitchen boasts all-new appliances and cabinetry, perfect for cooking and entertaining. Both bathrooms have been completely renovated with fresh, contemporary finishes. Cozy up on chilly evenings by the classic wood-burning fireplace, the perfect centerpiece for the family room. An insulated one-car garage adds convenience and year-round comfort, offering protected parking and extra storage potential. This home combines quality updates with timeless charm-everything has been thoughtfully refreshed so all you have to do is move in and enjoy. Schedule your showing today!
USD 279,900
929 Corning Rd
View photo
House · for sale
USD 449,900
USD 223/sq.ft
929 Corning Rd
Kingston Woods, Knoxville city District 1 Knox County Tennessee
· 2,013 sq.ft · 3 Bedrooms · 2 Baths · House
· Patio · Garden · Parking · Equipped kitchen · Cellar
Kingston Woods, Knoxville city District 1 Knox County Tennessee · 2,013 sq.ft · 3 Bedrooms · 2 Baths · House · Patio · Garden · Parking · Equipped kitchen · Cellar
Looking for a fabulous West Knoxville location where convenience and location come together? Welcome to 929 Corning conveniently located between Kingston Pike and Middlebrook Pike. This neighborhood is quiet with mature trees and large lots. Inside you will find three bedrooms, including the primary bedroom and two full bathrooms and on the main level. Be sure to notice the beautifully refinished hardwood floors and slate entry on the main level. The cooktop, oven, dishwasher, disposal and garage doors have been replaced within the last two years. The lower level features a rec room, half bath, laundry, two car garage and unbelievable storage. The basement rec room opens to a large patio. Mature trees surround the backyard which is fully fence and an enchanting quality you won't want to miss. Flowering shrubs and plants will surprise you every season
USD 449,900
1923 Northwood Drive
View photo
House · for sale
USD 523,000
USD 223/sq.ft
1923 Northwood Drive
Kingston Woods, Knoxville city District 1 Knox County Tennessee
· 2,336 sq.ft · 4 Bedrooms · 2 Baths · House
· Fireplace · Equipped kitchen
Kingston Woods, Knoxville city District 1 Knox County Tennessee · 2,336 sq.ft · 4 Bedrooms · 2 Baths · House · Fireplace · Equipped kitchen
Welcome to 1923 Northwood Drive, where the character, space, and privacy of an established home meets a beautifully renovated interior! Situated on a wooded. 72-acre lot, this 4-bedroom, 2.5-bath home is surrounded by mature trees, creating a private setting that's increasingly hard to find. Northwood is a quiet, tree lined street that ends in a cul-de-sac with minimal traffic. Inside, extensive renovations have transformed the home with fresh paint throughout, updated hickory hardwood and Italian tile flooring, renovated kitchen and bathrooms, new lighting and fixtures, and thoughtful finishes throughout. The refreshed kitchen features updated cabinetry, new countertops, tile backsplash, new sink and faucet, ceiling-mounted range hood, and Samsung Bespoke appliances. Both full baths have been updated with new vanities, while the half bath has been remodeled with a new vanity, toilet, wood accent wall, and fresh paint. An electric fireplace adds warmth and character to the living space
USD 523,000
8821 Nubbin Ridge Rd
View photo
House · for sale
USD 815,000
USD 238/sq.ft
8821 Nubbin Ridge Rd
Kingston Woods, Knoxville city District 1 Knox County Tennessee
· 3,423 sq.ft · 4 Bedrooms · 3 Baths · House
· Patio · Garden · Deck · Fireplace · Equipped kitchen · Cellar
Kingston Woods, Knoxville city District 1 Knox County Tennessee · 3,423 sq.ft · 4 Bedrooms · 3 Baths · House · Patio · Garden · Deck · Fireplace · Equipped kitchen · Cellar
Welcome to refined West Knoxville living in this impressive 4-bedroom, 3.5-bathroom home offering over 3,000 sq ft of thoughtfully designed living space. The inviting open floor plan showcases hardwood flooring, a gas fireplace, and a beautifully appointed kitchen with stainless steel appliances, abundant cabinetry, breakfast room area, and formal dining room. The spacious primary suite features a trey ceiling and luxurious en-suite bath with a walk-in shower, soaking tub, double vanity, and walk-in closet. A bonus room and expansive basement provide exceptional flexibility, including a spacious rec room and a unique heated and cooled pet play area with direct access to the fenced backyard via doggy door. Outdoor living truly stands out with a private deck overlooking the yard and a patio complete with a stunning stone fireplace and hot tub-perfect for relaxing or entertaining. A storage shed adds extra convenience. This home was built on a poured concrete foundation that offers qualit
USD 815,000
801 Hansmore Place
View photo
House · for sale
USD 700,000
USD 242/sq.ft
801 Hansmore Place
Kingston Woods, Knoxville city District 1 Knox County Tennessee
· 2,885 sq.ft · 4 Bedrooms · 3 Baths · House
· Office room · Swimming pool
Kingston Woods, Knoxville city District 1 Knox County Tennessee · 2,885 sq.ft · 4 Bedrooms · 3 Baths · House · Office room · Swimming pool
801 Hansmore Place offers an excellent combination of location, space, and a floor plan that is hard to find in West Knoxville. Located at the end of a cul-de-sac in the established Westmoreland Court neighborhood, this all-brick home features 2,894 square feet, 4 bedrooms, 3.5 bathrooms, a large bonus room, and access to the neighborhood swimming pool. The primary suite is located on the main level along with the main living areas. Upstairs are three additional bedrooms, including one with a private ensuite bath. The remaining two bedrooms share a full hallway bath, and the large bonus room at the end of the hall provides additional space for a home office, media room, playroom, or guest space. There is plenty of storage in this home with a pull-down attic plus two additional dedicated attic storage areas. Several important improvements have already been completed, including a newer main-level HVAC system, a new upstairs air-conditioning system, replacement front windows, and an encap
USD 700,000
700 Kempton Rd
View photo
House · for sale
USD 769,000
USD 194/sq.ft
700 Kempton Rd
Kingston Woods, Knoxville city District 1 Knox County Tennessee
· 3,950 sq.ft · 4 Bedrooms · 3 Baths · House
· Garden · Office room · Fireplace · Equipped kitchen · Cellar
Kingston Woods, Knoxville city District 1 Knox County Tennessee · 3,950 sq.ft · 4 Bedrooms · 3 Baths · House · Garden · Office room · Fireplace · Equipped kitchen · Cellar
Beautifully updated 4br 3 full bath brick basement rancher on 0.71 acre lot in popular West Hills Subdivision! Step inside the main level and you immediately notice the formal dining room with brick accent wall and a large den/office. The large family room with gas fireplace is open to the oversized gourmet kitchen which features granite counter tops, tumbled stone backsplash, wine storage, stainless steel appliances and a gas range. Slider doors lead from kitchen to the large screened in back porch with vaulted ceiling which overlooks the private back yard. 3 main level bedrooms, 2 full size baths which includes the primary suite which features large master bath with stunning tile shower, bench seat and sky light and oversized walk in closet with custom shelving and island complete the main lavel. The finished walk out basement features a 4th bedroom, full bath and a large den/rec room with second gas fireplace, updated kitchenette with granite counter tops and a breakfast bar. Slider
USD 769,000
7608 Sabre Drive
View photo
House · for sale
USD 549,000
USD 166/sq.ft
7608 Sabre Drive
Kingston Woods, Knoxville city District 1 Knox County Tennessee
· 3,294 sq.ft · 5 Bedrooms · 2 Baths · House
· Garden · Office room · Deck
Kingston Woods, Knoxville city District 1 Knox County Tennessee · 3,294 sq.ft · 5 Bedrooms · 2 Baths · House · Garden · Office room · Deck
Discover the space, charm, and convenience you've been looking for in this generously sized 5-bedroom, 2.5 bath home located in a desirable Rocky Hill neighborhood. This home offers plenty of room for family, guests, entertaining, and everyday living. The spacious deck overlooks a private backyard. Inside, you'll find a dedicated office with built-in bookshelves ideal for working from home. A special amenity is a unique secret room which provides discreet storage and an extra touch of character. Roof installed this summer, recent HVAC, original hardwood floors and more. Come discover all the space, privacy, and special features this home has to offer. Roof installed this summer, recent HVAC, original hardwood floors and more
USD 549,000
1282 Burgandy Place
View photo
Condo · for sale
USD 685,000
USD 200/sq.ft
1282 Burgandy Place
Kingston Woods, Knoxville city District 1 Knox County Tennessee
· 3,423 sq.ft · 4 Bedrooms · 3 Baths · Condo
· Patio · Office room · Fireplace · Equipped kitchen
Kingston Woods, Knoxville city District 1 Knox County Tennessee · 3,423 sq.ft · 4 Bedrooms · 3 Baths · Condo · Patio · Office room · Fireplace · Equipped kitchen
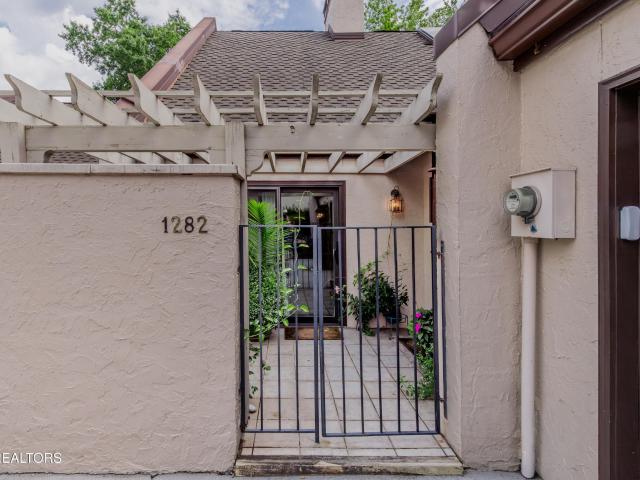
A stunning 4 bedroom spacious updated condo invites you to tour and imagine living in The Westlands. Enjoy the tiled Pergola landscaped entrance with gated patio & enclosed sunroom with skylights featuring greenscaped views & lower level walled courtyard patio vista. The central focus is the cathedral great room with skylights & marble trimmed fireplace with gas logs, framed with a painted traditional mantel with dentil molding. Also, featured is the stunning sunroom with tile floors & skylights. The formal dining room with crown molding opens to the Kitchen with white cabinets, solid surface corian tops & stainless appliances opening to a cozy den with views of the private landscaped patio. Main level Primary Bedroom suite features a walk-in shower with glass doors, whirlpool tub neutral tile floors. The dressing area features double sinks & vanities with corian tops & mirrored double closet storage. There is an adjoining study /office opening to an enclosed patio. The Office on main
USD 685,000
7914 Gleason Drive 1038
View photo
Condo · for sale
USD 219,900
USD 198/sq.ft
7914 Gleason Drive 1038
Kingston Woods, Knoxville city District 1 Knox County Tennessee
· 1,109 sq.ft · 2 Bedrooms · 1 Bath · Condo
· Patio · Swimming pool · Parking
Kingston Woods, Knoxville city District 1 Knox County Tennessee · 1,109 sq.ft · 2 Bedrooms · 1 Bath · Condo · Patio · Swimming pool · Parking
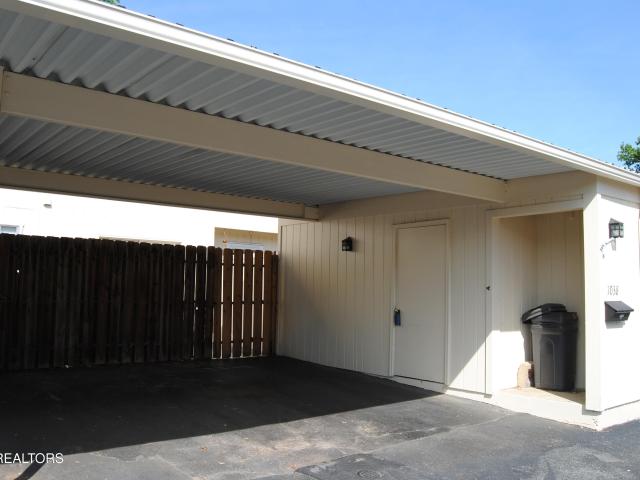
Well maintained and move in ready. What a great West Knoxville location. It's located within walking distance to West Town Mall. It's also a short drive to The University of TN. Perfect if you are looking for a convenient location for students living off campus. The Meadows offers two swimming pools, club house, basketball court, picnic area, and a dog park. Two parking spaces are in the car port and guest areas are close by. Between the carport and the condo you have a private patio for outdoor grilling to enjoy. In addition to all the amenities, water, sewer, and garbage pickup are included in the HOA fee
USD 219,900
7703 Madgewood Lane
View photo
House · for sale
USD 939,000
USD 317/sq.ft
7703 Madgewood Lane
Kingston Woods, Knoxville city District 1 Knox County Tennessee
· 2,960 sq.ft · 5 Bedrooms · 4 Baths · House
· Patio · Garden · Office room · Fireplace · Equipped kitchen
Kingston Woods, Knoxville city District 1 Knox County Tennessee · 2,960 sq.ft · 5 Bedrooms · 4 Baths · House · Patio · Garden · Office room · Fireplace · Equipped kitchen
Recently appraised at $990,000. Now offered at $939,000! Situated on one of the most desirable cul-de-sac lots in Ashland Keepe, this beautifully maintained 2022 home backs to a peaceful wooded setting, creating one of the neighborhood's most private backyards. The level yard, expanded concrete patio, covered vaulted porch, and mature trees provide the perfect backdrop for entertaining, relaxing, or enjoying everyday life outdoors. Inside, the thoughtfully designed floor plan offers the convenience of true main-level living with the primary suite and three additional bedrooms on the first floor, while the spacious upstairs bonus room with a full bath creates the ideal guest suite, media room, teen retreat, or private home office. The open-concept living area is filled with natural light and showcases soaring vaulted ceilings, a stunning floor-to-ceiling stone fireplace, and seamless flow into the kitchen and dining spaces-perfect for gatherings both large and small. Nine-foot ceilings
USD 939,000
6962 Pemmbrooke Shire Lane
View photo
Townhouse · for sale
USD 357,500
USD 230/sq.ft
6962 Pemmbrooke Shire Lane
Kingston Woods, Knoxville city District 1 Knox County Tennessee
· 1,550 sq.ft · 3 Bedrooms · 2 Baths · Townhouse
· Garden · Equipped kitchen
Kingston Woods, Knoxville city District 1 Knox County Tennessee · 1,550 sq.ft · 3 Bedrooms · 2 Baths · Townhouse · Garden · Equipped kitchen
Beautiful low-maintenance, one-level townhome in West Knoxville. Open floor plan with spacious bedrooms! The kitchen is set up perfectly for entertaining with stainless steel appliances, a pantry, and a breakfast bar that opens right into the main living space-perfect for entertaining! The primary suite feels like its own retreat, complete with built-in bookcases that add character and a more custom feel. Dual vanities and a walk-in shower round it out in a way that's both functional and comfortable. And then the backyard. Which is not what you expect with condo living. Mature foliage, a peaceful feel, and an actual koi pond that makes it feel like your own private escape. Let's not forget the community pool! Note: furniture can be negotiated and washer, dryer and all appliances convey! If you've been waiting for one-level living in West Knoxville that doesn't feel like every other option. This is it!
USD 357,500

Get email alerts

Don't miss out: be the first to know about new properties

The alert was correctly created

On subscribing you accept the conditions of use and the privacy policy
Alert
Receive new ads in your inbox
Save this search
Receive alerts for new listings

We'll send you an email when we have new properties for: "Properties for sale in Kingston Woods, Knoxville city District 1 Knox County Tennessee"

The alert was correctly created

Westavia Woods
Deane Hill
Get email alerts and be the first to see new listings
Required field
On subscribing I accept the terms of the privacy policy
Perfect! You'll soon start receiving new listings via email
Alert
Receive an email when we have new ads for Properties for sale in Kingston Woods, Knoxville city District 1 Knox County Tennessee
Save this search
Filters

Bedrooms

Size (sq.ft)

sq.ft
sq.ft

Price

USD
USD

Property type

Bathrooms

Clear all filters
Receive notifications when new entries are published.