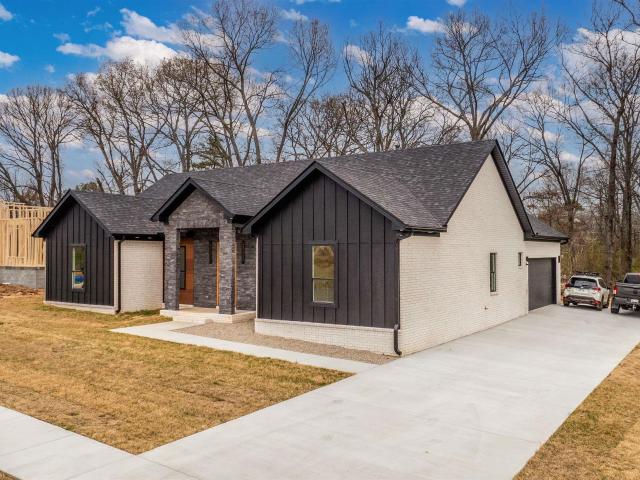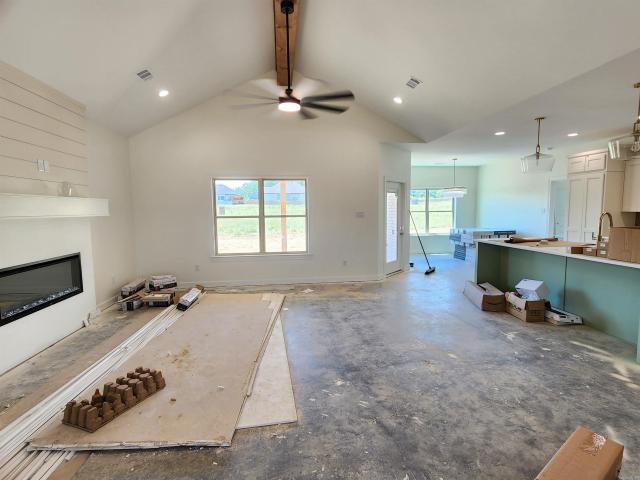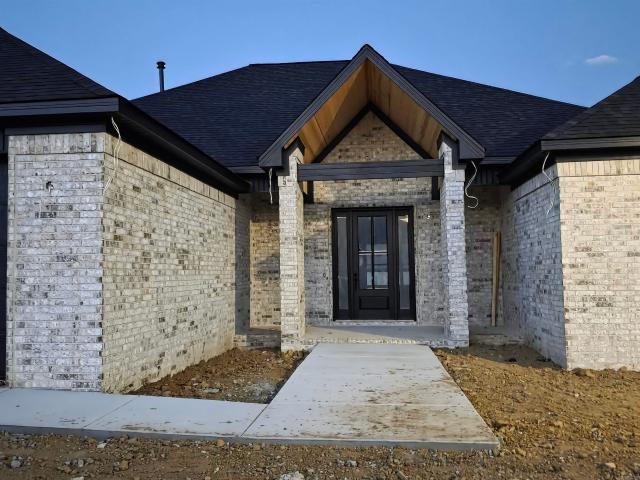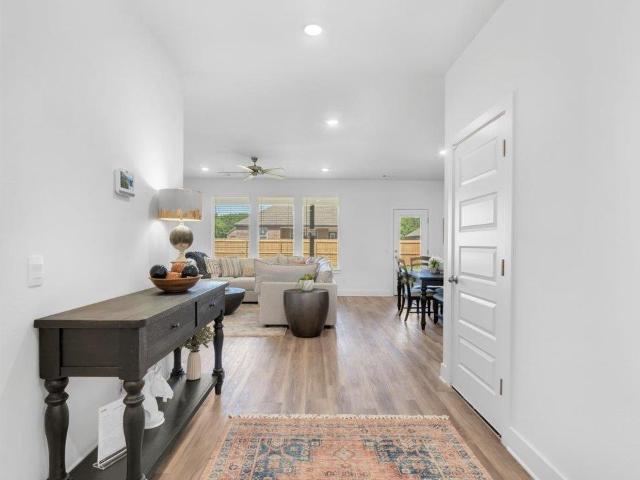
290 houses for sale in Kingwood Addition

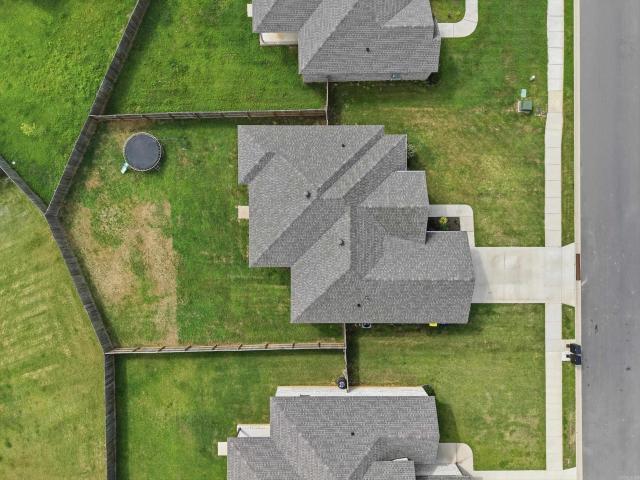
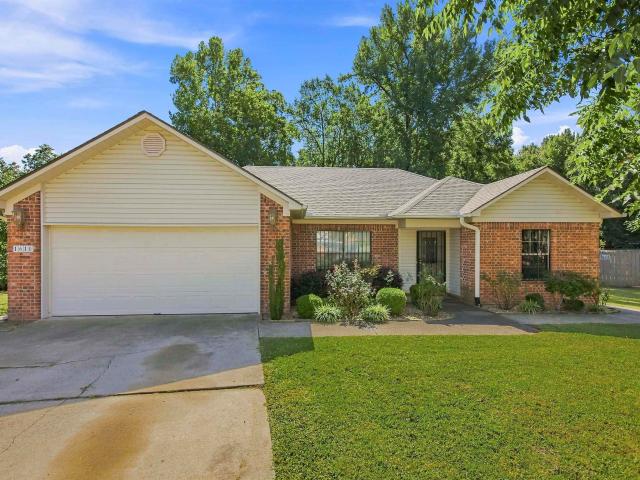
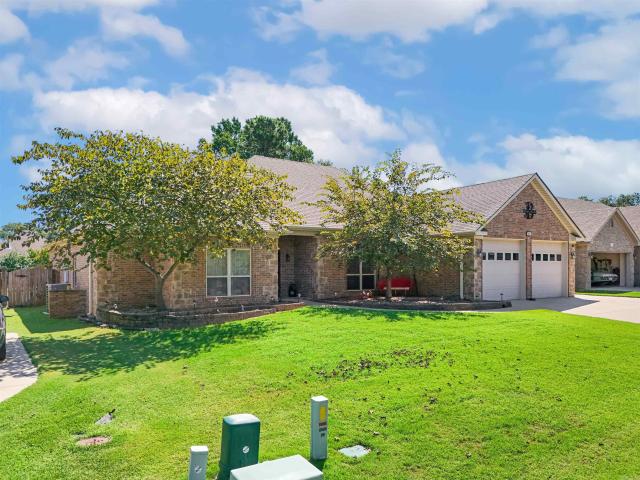
24 Aberdeen Drive
View photo
House · for sale
USD 334,900
USD 168/sq.ft
24 Aberdeen Drive
Kingwood Addition
· 1,991 sq.ft · 4 Bedrooms · 2 Baths · House
· Patio · Garden · Fireplace · Equipped kitchen
Kingwood Addition · 1,991 sq.ft · 4 Bedrooms · 2 Baths · House · Patio · Garden · Fireplace · Equipped kitchen
Welcome to Autumn Brooke Estates! This beautiful 4-bedroom, 2-bath home offers a spacious and functional layout with no carpet throughout. The inviting living room features an electric fireplace with a stylish tile surround and stained wood mantel, creating the perfect focal point for gathering with family and friends. The kitchen is designed for both everyday living and entertaining, featuring a large island with breakfast bar seating, granite countertops, tile backsplash, stainless steel appliances, and an eat-in dining area. A generously sized laundry room with ample cabinet storage adds convenience and functionality. The primary suite is a relaxing retreat with a tray ceiling, spacious walk-in closet, double sink vanity, separate tub, walk-in shower, and abundant cabinet storage. Step outside to enjoy the large covered back patio overlooking the fenced backyard, providing plenty of space for outdoor entertaining, pets, or play. Don't miss your opportunity to make this move-in ready
USD 334,900
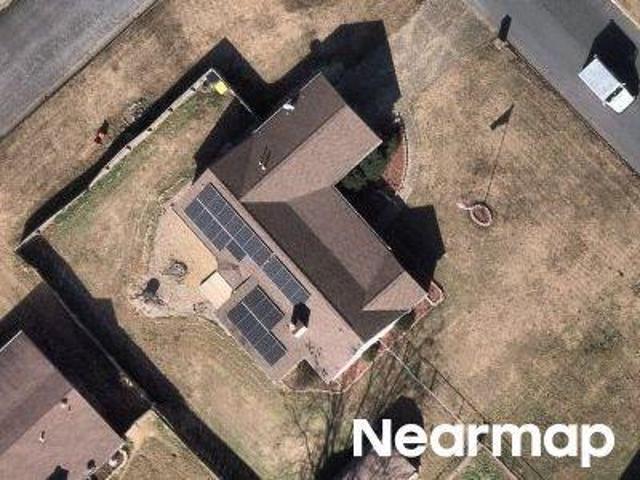
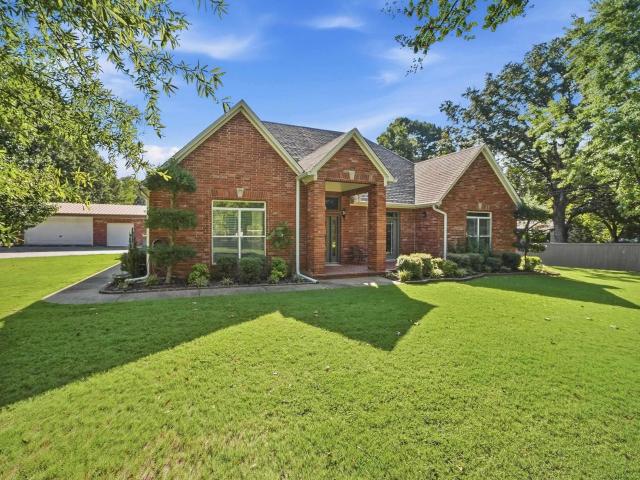
17 Crosswinds Drive
View photo
House · for sale
USD 399,900
USD 169/sq.ft
17 Crosswinds Drive
Kingwood Addition
· 2,357 sq.ft · 4 Bedrooms · 2 Baths · House
· Garden · Office room · Fireplace · Parking · Swimming pool
Kingwood Addition · 2,357 sq.ft · 4 Bedrooms · 2 Baths · House · Garden · Office room · Fireplace · Parking · Swimming pool
Welcome to a truly unique home designed with comfort, functionality, and quality in mind. This custom-built 4-bedroom, 2-bath residence offers thoughtful details throughout, including handicap-accessible features, spacious living areas dual fireplace, and an abundance of custom cabinetry and storage that make everyday living effortless. The spacious 4-bedroom split layout offers flexibility for family, guests, a home office, or hobbies. Outside a private oasis, your fully fenced yard with inground pool creates the perfect setting for summer entertaining, relaxing, and making memories. The oversized garage provides room for vehicles, recreational equipment, a workshop, or additional storageâan especially valuable feature for those needing extra space. Recent improvements include a new HVAC unit 2026, Roof replaced 2020, new pool liner and stairs installed in 2018-. This is a gorgeous home and it's ready for new owners. Don't let this one slip away!
USD 399,900
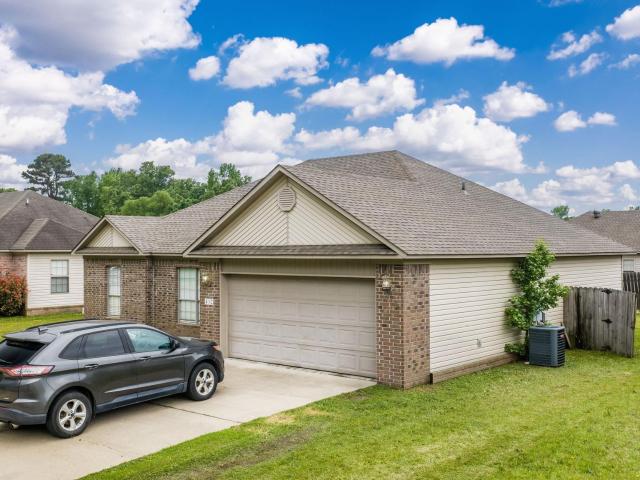
16 Avondale Road
View photo
House · for sale
USD 435,000
USD 181/sq.ft
16 Avondale Road
Kingwood Addition
· 2,400 sq.ft · 4 Bedrooms · 2 Baths · House
· Patio · Fireplace · Equipped kitchen · Parking
Kingwood Addition · 2,400 sq.ft · 4 Bedrooms · 2 Baths · House · Patio · Fireplace · Equipped kitchen · Parking
Fence included*. This is your chance to own a 1 of 1 Paragon Builders designer spec home! 2410 sqft of quality living, featuring 4 bedrooms & 2.5 bathrooms. Custom handcrafted cabinets with black hardware & soft close hinges covered in elegant CrÃme & Tricron Black Sherwin Williams paint. Kitchen island stained in rich mahogany to match the real mahogany wood front door, as well as the tongue & groove wood siding on the porch ceilings. ALL gas appliances from Metro. Allusion Edge gas fireplace in the living area. Luxury kitchen sink. Black quartz countertops. Spray foam insulation on all exterior walls, including the garage. 18x8 flush panel insulated garage door. Dual Fuel HVAC system. Tankless water heater for never ending hot showers! Lvp flooring in the main areas & bedrooms. Tile for all bathrooms & laundry room. Delta plumbing fixtures (black). Luxury lighting throughout. Largest driveway in the existing neighborhood with a oversized entertaining patio on the back of the home. Ow
USD 435,000
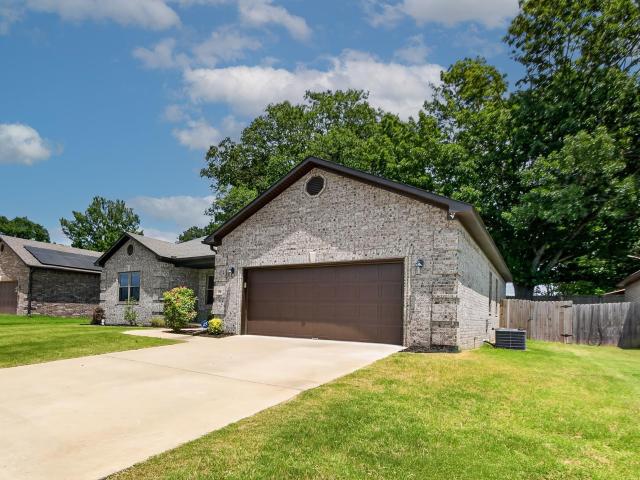
24 Ravell Road
View photo
House · for sale
USD 389,900
USD 192/sq.ft
24 Ravell Road
Kingwood Addition
· 2,024 sq.ft · 3 Bedrooms · 2 Baths · House
· Office room · Equipped kitchen
Kingwood Addition · 2,024 sq.ft · 3 Bedrooms · 2 Baths · House · Office room · Equipped kitchen
Welcome home to this beautiful new construction 3 Bedroom, 2.5 bath home designed with comfort, style, and everyday living in mind. Step inside to a spacious open-concept floor plan that creates the perfect setting for entertaining family and friends. The kitchen is the heart of the home featuring a huge center island, abundant workspace, and a convenient hidden pantry that provides plenty of storage while keeping everything neatly tucked away. Enjoy the Vaulted ceiling in LR that provides an even more open look/feel. The Private primary suite offers a relaxing retreat with a beautifully designed bath with plenty of space to unwind and it conveniently connects to the Laundry room. Two additional bedrooms provide flexibility for family, quests, or a home office. Outside, you'll love the large covered back porch, perfect for morning coffee, grilling, or relaxing in the evenings. With its attractive brick exterior, welcoming entry, thoughtful layout and quality of construction, this home
USD 389,900
15 Ravell Road
View photo
House · for sale
USD 389,900
USD 192/sq.ft
15 Ravell Road
Kingwood Addition
· 2,024 sq.ft · 3 Bedrooms · 2 Baths · House
· Office room · Equipped kitchen
Kingwood Addition · 2,024 sq.ft · 3 Bedrooms · 2 Baths · House · Office room · Equipped kitchen
Welcome home to this beautiful new construction 3 Bedroom, 2.5 bath home designed with comfort, style, and everyday living in mind. Step inside to a spacious open-concept floor plan that creates the perfect setting for entertaining family and friends. The kitchen is the heart of the home featuring a huge center island, abundant workspace, and a convenient hidden pantry that provides plenty of storage while keeping everything neatly tucked away. Enjoy the Vaulted ceiling in LR/Kitchen that provides an even more open look/feel. The Private primary suite offers a relaxing retreat with a beautifully designed bath with plenty of space to unwind and it conveniently connects to the Laundry room. Two additional bedrooms provide flexibility for family, quests, or a home office. Outside, you'll love the large covered back porch, perfect for morning coffee, grilling, or relaxing in the evenings. With its attractive brick exterior, welcoming entry, thoughtful layout and quality of construction, th
USD 389,900
39 Wolfsbridge Loop
View photo
House · for sale
USD 258,500
USD 150/sq.ft
39 Wolfsbridge Loop
Kingwood Addition
· 1,722 sq.ft · 3 Bedrooms · 2 Baths · House
· Equipped kitchen
Kingwood Addition · 1,722 sq.ft · 3 Bedrooms · 2 Baths · House · Equipped kitchen
Charming Coleman plan in Wolfsbridge at Cabot, located in Cabot, Arkansas! These new construction homes feature modern finishes for comfortable living! Each home has LVP flooring and carpet. In the kitchen and bathrooms, youâll find beautiful quartz countertops. The primary bathroom features a walk-in shower and a quartz vanity! Each home will have 4-sides brick with Hardie siding per plan. These homes come with a programmable thermostat! 10-year limited Homebuyerâs Warranty! Photos may be stock photos, representative of plan only and may vary as built. Annual taxes is an estimate. HOA is $375 with a $75 Transfer fee
USD 258,500
14 Albion Court
View photo
House · for sale
USD 409,900
USD 192/sq.ft
14 Albion Court
Kingwood Addition
· 2,131 sq.ft · 4 Bedrooms · 2 Baths · House
· Fireplace · Equipped kitchen
Kingwood Addition · 2,131 sq.ft · 4 Bedrooms · 2 Baths · House · Fireplace · Equipped kitchen
Experience the perfect blend of modern design and quality craftsmanship in this stunning new construction home featuring 4 bedrooms and 2 bathrooms. The open-concept floor plan creates a spacious, inviting atmosphere ideal for everyday living and entertaining. The living room is anchored by a breathtaking floor-to-ceiling rock fireplace accented with custom stained beams. The kitchen offers quartz countertops, a gas range, shaker-style cabinets extending to the ceiling, soft-close cabinetry, with room for eating at the bar and a kitchen/dining combo area. Huge master bath shower has custom tile accents and a free standing soaker tub. Thoughtful details continue throughout the home with premium craftsmanship and stylish finishes. Enjoy energy-efficient living with a tankless water heater, and relax outdoors beneath beautiful tongue-and-groove porch ceilings. Built with both comfort and elegance in mind, this exceptional home combines timeless style, functional living spaces, and high-en
USD 409,900
19 Ravell Road
View photo
House · for sale
USD 432,500
USD 188/sq.ft
19 Ravell Road
Kingwood Addition
· 2,293 sq.ft · 4 Bedrooms · 2 Baths · House
· Fireplace · Equipped kitchen
Kingwood Addition · 2,293 sq.ft · 4 Bedrooms · 2 Baths · House · Fireplace · Equipped kitchen
Welcome to your dream home where luxury meets functionality in this meticulously crafted 4-bdrm, 2-bthrm. The expansive living room has a vaulted ceiling accented with a striking wood beam. This space exudes warmth and character with the stone fireplace and wood mantel that serves as a focal point, providing both ambiance & comfort on a chilly evening. The kitchen has a vent hood, stainless steel appliances, and granite countertops, with ample cabinetry & a generous pantry that provides abundant storage space. The large island offers a perfect spot for casual dining or meal prep. The open floor plan provides a seamless flow & creates an effortless environment for entertaining with adjacent dining room. LVP throughout. Large primary bedroom has tray ceiling with ensuite bathroom, complete with a large walk-in shower & a luxurious soaker tub. Large primary closet has ample storage with built-ins for organization. Enjoy the separate laundry room with sink & storage. Tankless hot water hea
USD 432,500
24 Crosswinds Drive
View photo
House · for sale
USD 275,000
USD 125/sq.ft
24 Crosswinds Drive
Kingwood Addition
· 2,185 sq.ft · 4 Bedrooms · 2 Baths · House
· Office room · Fireplace · Equipped kitchen
Kingwood Addition · 2,185 sq.ft · 4 Bedrooms · 2 Baths · House · Office room · Fireplace · Equipped kitchen
Awesome 4BR 2BA home on the south side of town in Crosswinds subdivision. Featuring split floor plan, large kitchen and dining, good size bedrooms, office space or extra space near kitchen, wood burning fireplace but has gas logs, primary bath has corner tub, double vanities and separate shower, 9 and 10 ft ceilings. This home is in a great location, close to schools and shopping and easy commute to the freeway. Easy to show
USD 275,000
32 Wolfsbridge Loop
View photo
House · for sale
USD 230,000
USD 157/sq.ft
32 Wolfsbridge Loop
Kingwood Addition
· 1,464 sq.ft · 3 Bedrooms · 2 Baths · House
· Equipped kitchen
Kingwood Addition · 1,464 sq.ft · 3 Bedrooms · 2 Baths · House · Equipped kitchen
Beautiful Bellevue plan in Wolfsbridge at Cabot, located in Cabot, Arkansas! These new construction homes feature modern finishes for comfortable living! Each home has LVP flooring and carpet. In the kitchen and bathrooms, youâll find beautiful quartz countertops. The primary bathroom features a walk-in shower and a quartz vanity! Each home will have 4-sides brick with Hardie siding per plan. These homes come with a programmable thermostat! 10-year limited Homebuyerâs Warranty! Photos may be stock photos, representative of plan only and may vary as built. Annual taxes is an estimate. HOA is $375 per year with a $75 Transfer fee
USD 230,000
13 Aberdeen Drive
View photo
House · for sale
USD 309,000
USD 176/sq.ft
13 Aberdeen Drive
Kingwood Addition
· 1,755 sq.ft · 4 Bedrooms · 2 Baths · House
· Fireplace · Equipped kitchen · Parking
Kingwood Addition · 1,755 sq.ft · 4 Bedrooms · 2 Baths · House · Fireplace · Equipped kitchen · Parking
Donât miss out on this home located in the desirable Autumn Brooke neighborhood within the Cabot School District. This beautifully maintained home offers a split, open floor plan with 4 bedrooms and 2 bathrooms across 1,765 square feet of living space and is located just minutes from Little Rock Air Force Base. The inviting living area is spacious and welcoming, featuring an electric fireplace and plenty of room for both relaxing and entertaining. The kitchen is thoughtfully designed with granite countertops, stainless steel appliances, tile backsplash, farmhouse sink, under-cabinet lighting, and abundant storage, with convenient access to the laundry room and two-car garage. The primary suite provides a private retreat with generous space, a double-sink vanity, soaking tub, walk-in shower, private toilet, and an oversized walk-in closet with built-in shelving. Additional bedrooms are well-sized and thoughtfully positioned for comfort and privacy. Step outside to enjoy evenings on the
USD 309,000
Sandy Ave
View photo
House · for sale
USD 182,000
USD 123/sq.ft
Updated
Sandy Ave
Kingwood Addition
· 1,475 sq.ft · 3 Bedrooms · 2 Baths · House
Kingwood Addition · 1,475 sq.ft · 3 Bedrooms · 2 Baths · House
This is a Real Estate-Owned (REO)/post-foreclosure home owned or managed by a bank. All offers are considered; however, the highest and best will most likely be accepted
USD 182,000
Nottingham Dr
View photo
House · for sale
Request Details
Updated
Nottingham Dr
Kingwood Addition
· House
Kingwood Addition · House
This is a Real Estate-Owned (REO)/post-foreclosure home owned or managed by a bank. All offers are considered; however, the highest and best will most likely be accepted
Request Details
S Pine St
View photo
House · for sale
Request Details
Updated
S Pine St
Kingwood Addition
· 1,367 sq.ft · 2 Baths · House
Kingwood Addition · 1,367 sq.ft · 2 Baths · House
This is a Real Estate-Owned (REO)/post-foreclosure home owned or managed by a bank. All offers are considered; however, the highest and best will most likely be accepted
Request Details
Nevada Ln
View photo
House · for sale
Request Details
Updated
Nevada Ln
Kingwood Addition
· 1,216 sq.ft · 2 Baths · House
Kingwood Addition · 1,216 sq.ft · 2 Baths · House
This home is in preforeclosure, which means the homeowner is in default (missed payments). Therefore, there could be an opportunity to strike a great deal with the owner and the bank
Request Details
Meadowlark Dr
View photo
House · for sale
Request Details
Updated
Meadowlark Dr
Kingwood Addition
· 1,259 sq.ft · 1 Bath · House
Kingwood Addition · 1,259 sq.ft · 1 Bath · House
This home is in preforeclosure, which means the homeowner is in default (missed payments). Therefore, there could be an opportunity to strike a great deal with the owner and the bank
Request Details
Kaye St
View photo
House · for sale
Request Details
Updated
Kaye St
Kingwood Addition
· 1,916 sq.ft · 3 Bedrooms · 2 Baths · House
Kingwood Addition · 1,916 sq.ft · 3 Bedrooms · 2 Baths · House
This home is in preforeclosure, which means the homeowner is in default (missed payments). Therefore, there could be an opportunity to strike a great deal with the owner and the bank
Request Details
Glenna Ln
View photo
House · for sale
Request Details
Updated
Glenna Ln
Kingwood Addition
· 1,776 sq.ft · 2 Baths · House
Kingwood Addition · 1,776 sq.ft · 2 Baths · House
This is a Real Estate-Owned (REO)/post-foreclosure home owned or managed by a bank. All offers are considered; however, the highest and best will most likely be accepted
Request Details
Beechwood St
View photo
House · for sale
Request Details
Updated
Beechwood St
Kingwood Addition
· House
Kingwood Addition · House
This is a Real Estate-Owned (REO)/post-foreclosure home owned or managed by a bank. All offers are considered; however, the highest and best will most likely be accepted
Request Details
Beechwood St
View photo
House · for sale
Request Details
Updated
Beechwood St
Kingwood Addition
· House
Kingwood Addition · House
This is a Real Estate-Owned (REO)/post-foreclosure home owned or managed by a bank. All offers are considered; however, the highest and best will most likely be accepted
Request Details
Bent Tree Dr
View photo
House · for sale
Request Details
Updated
Bent Tree Dr
Kingwood Addition
· 1,690 sq.ft · 2 Baths · House
Kingwood Addition · 1,690 sq.ft · 2 Baths · House
This home is in preforeclosure, which means the homeowner is in default (missed payments). Therefore, there could be an opportunity to strike a great deal with the owner and the bank
Request Details
W Highway 89
View photo
House · for sale
Request Details
Updated
W Highway 89
Kingwood Addition
· House
Kingwood Addition · House
This is a Real Estate-Owned (REO)/post-foreclosure home owned or managed by a bank. All offers are considered; however, the highest and best will most likely be accepted
Request Details
Sandy Ave
View photo
House · for sale
USD 192,000
USD 130/sq.ft
Updated
Sandy Ave
Kingwood Addition
· 1,475 sq.ft · 3 Bedrooms · 2 Baths · House
Kingwood Addition · 1,475 sq.ft · 3 Bedrooms · 2 Baths · House
This is a Real Estate-Owned (REO)/post-foreclosure home owned or managed by a bank. All offers are considered; however, the highest and best will most likely be accepted
USD 192,000
Vicki Lynn St
View photo
House · for sale
Request Details
Updated
Vicki Lynn St
Kingwood Addition
· 2,626 sq.ft · 2 Baths · House
Kingwood Addition · 2,626 sq.ft · 2 Baths · House
This is a Real Estate-Owned (REO)/post-foreclosure home owned or managed by a bank. All offers are considered; however, the highest and best will most likely be accepted
Request Details
15 Clinton Court
View photo
House · for sale
USD 220,000
USD 143/sq.ft
15 Clinton Court
Kingwood Addition
· 1,528 sq.ft · 3 Bedrooms · 2 Baths · House
· Garden · Fireplace · Equipped kitchen · Parking
Kingwood Addition · 1,528 sq.ft · 3 Bedrooms · 2 Baths · House · Garden · Fireplace · Equipped kitchen · Parking
Welcome home to this adorable one-level home tucked away in a cul-de-sac and just a short walk from Southside Elementary! This 3-bedroom, 2-bathroom home offers a spacious layout with great natural light. The updated kitchen features a large breakfast bar, abundant cabinet space, and room to make everyday living and entertaining a breeze. The oversized living room is perfect for relaxing and features a cozy fireplace. A spacious primary suite offering a large walk-in closet and an updated bathroom complete with his-and-hers sinks, a stand-up shower, and cabinet storage. Outside, enjoy the oversized, fully fenced backyard with plenty of room to entertain, play, or relax. The 2-car garage provides convenient parking, with additional parking available. Donât let this one get away! Schedule your showing today and make this home yours!
USD 220,000
308 E Myrtle Street
View photo
House · for sale
USD 224,000
USD 141/sq.ft
308 E Myrtle Street
Kingwood Addition
· 1,582 sq.ft · 4 Bedrooms · 2 Baths · House
· Garden
Kingwood Addition · 1,582 sq.ft · 4 Bedrooms · 2 Baths · House · Garden
Move-In Ready and Full of Charm! This adorable 4-Bedroom, 2-bath home offers 1,592 square feet with a great floor plan designed for comfortable everyday living. Lots of crown molding and detailed trim work throughout add character and a custom feel & Beautiful flooring & no carpet makes for easy maintenance! Conveniently located in the heart of Cabot; within walking distance to the High School, The Rail Yard, shopping, dining, & local entertainment! Whether you're a first time homebuyer, looking to downsize, or simply wanting a home close to everything, this one checks all the boxes! Roof & HVAC approximately 4 years old & Refrigerator, Washer & Dryer convey making this home Perfect, affordable, & Move-in Ready! Don't miss this one!
USD 224,000
134 Cinnamon Ln Lane
View photo
House · for sale
USD 399,000
USD 145/sq.ft
134 Cinnamon Ln Lane
Kingwood Addition
· 2,734 sq.ft · 4 Bedrooms · 3 Baths · House
· Garden · Office room · Deck · Fireplace · Equipped kitchen · Parking
Kingwood Addition · 2,734 sq.ft · 4 Bedrooms · 3 Baths · House · Garden · Office room · Deck · Fireplace · Equipped kitchen · Parking
A MUST SEE 4BR/3BA home on 1.25 peaceful acres with major 2022 updates: new roof, HVAC, fixtures, flooring, appliances, complete kitchen remodel, updated lighting throughout and all 3 bathrooms renovated. The kitchen offers an abundant amount of storage, granite counters, and a butcher block breakfast bar. The two living areas each have their own propane fireplace ready for cozy winter nights. The primary bedroom is separated from the other three for added privacy. There are two bedrooms that share a walk-through bath with jetted tub. All bedrooms have generous closet space. This flexible floor plan allows for separate living areas within the home. Another great features includes a flexible office or second laundry/utility room. Last but not least a detached two-car garage with covered breezeway and a large back deck overlooking the backyard
USD 399,000
1610 Cajun Cv
View photo
House · for sale
USD 208,000
USD 158/sq.ft
1610 Cajun Cv
Kingwood Addition
· 1,313 sq.ft · 3 Bedrooms · 2 Baths · House
· Patio · Garden · Equipped kitchen
Kingwood Addition · 1,313 sq.ft · 3 Bedrooms · 2 Baths · House · Patio · Garden · Equipped kitchen
Welcome to 1610 Cajun Cove! This cute 3-bedroom, 2-bath home is nestled in a cul-de-sac and sits on a spacious. 46-acre lot, offering plenty of room to enjoy the gorgeous backyard. The kitchen features stainless steel appliances and a sink overlooking the beautiful backyard. Two guest bedrooms and a full bathroom are conveniently located off the main hallway, while the primary suite is tucked away at the back of the home for added privacy. The primary suite offers a large walk-in closet and a private bathroom. Step outside and enjoy the expansive backyard, perfect for entertaining, relaxing, or hosting cookouts with family and friends. The covered patio provides a comfortable outdoor space to enjoy year-round. Donât miss the opportunity to make 1610 Cajun Cove your next home! Call today to schedule your private tour
USD 208,000
309 S Pine St
View photo
House · for sale
USD 624,900
USD 156/sq.ft
309 S Pine St
Kingwood Addition
· 3,983 sq.ft · 5 Bedrooms · 3 Baths · House
Kingwood Addition · 3,983 sq.ft · 5 Bedrooms · 3 Baths · House
Welcome home to this exceptional Cabot property that truly has it all! Sitting on a spacious 1.74-acre lot in town, this stunning 3,992-square-foot home offers plenty of room to breath and privacy but your just minutes from schools, shopping, dining, and everything Cabot has to offer. This 5-bedroom, 3.5-bath home is perfect for entertaining and is bursting with potential for whatever your lifestyle calls for. The thoughtfully designed floor plan offers plenty of room to grow, gather, and relax, with tons of storage and cabinet space, custom vanities, and updates throughout the home. Tons of custom charm has been added, giving this home a warmth and character all its own. The property also features a large heated and cooled shop with a functioning workspace â perfect for hobbyists, entrepreneurs, car enthusiasts, or anyone who needs serious space to work, build, or store. Don't miss your chance to own this one-of-a-kind property â schedule your private showing today!
USD 624,900
432 Nottingham Drive
View photo
House · for sale
USD 239,900
USD 152/sq.ft
432 Nottingham Drive
Kingwood Addition
· 1,572 sq.ft · 4 Bedrooms · 2 Baths · House
· Patio · Garden · Fireplace
Kingwood Addition · 1,572 sq.ft · 4 Bedrooms · 2 Baths · House · Patio · Garden · Fireplace
Adorable, updated & move-in ready! This spacious 4-bedroom, 2-bath home is conveniently located in the heart of Cabot w/easy interstate access & less than a mile from a beautiful neighborhood park featuring a fishing pond & walking trail. Inside youâll love the fresh paint, luxury vinyl plank flooring, granite countertops, subway tile backsplash, stainless appliances, recessed lighting & abundant cabinetry. The inviting living room offers vaulted ceilings, an electric fireplace w/decorative mantle & plenty of natural light. The primary suite features a tray ceiling, double vanities, whirlpool tub, walk-in shower & walk-in closet. Enjoy outdoor living with a covered patio, additional concrete patio, fenced backyard, covered front porch w/keyless entry, brick mailbox & maintenance-free exterior. This charming home offers the perfect combination of comfort, style, and convenienceâdonât miss it! Roof-2022
USD 239,900

Get email alerts

Don't miss out: be the first to know about new properties

The alert was correctly created

On subscribing you accept the conditions of use and the privacy policy
Alert
Receive new ads in your inbox
Save this search
Receive alerts for new listings

We'll send you an email when we have new properties for: "Houses for sale in Kingwood Addition"

The alert was correctly created

Pheasant Run Addition
Bel-Aire Subdivision
Get email alerts and be the first to see new listings
Required field
On subscribing I accept the terms of the privacy policy
Perfect! You'll soon start receiving new listings via email
Alert
Receive an email when we have new ads for Houses for sale in Kingwood Addition
Save this search
Filters

Bedrooms

Size (sq.ft)

sq.ft
sq.ft

Price

USD
USD

Property type

Bathrooms

Clear all filters
Receive notifications when new entries are published.