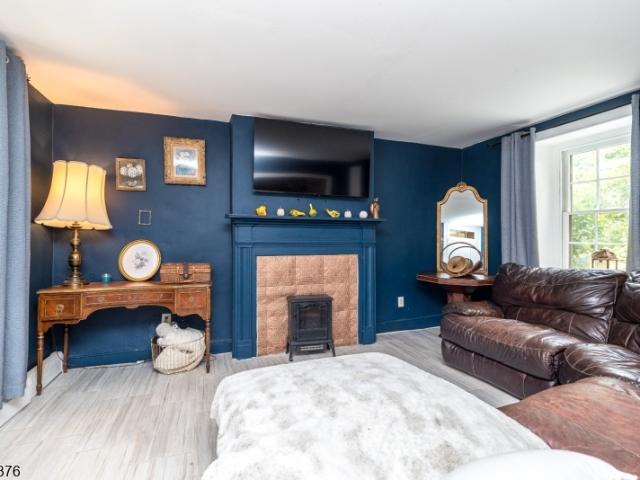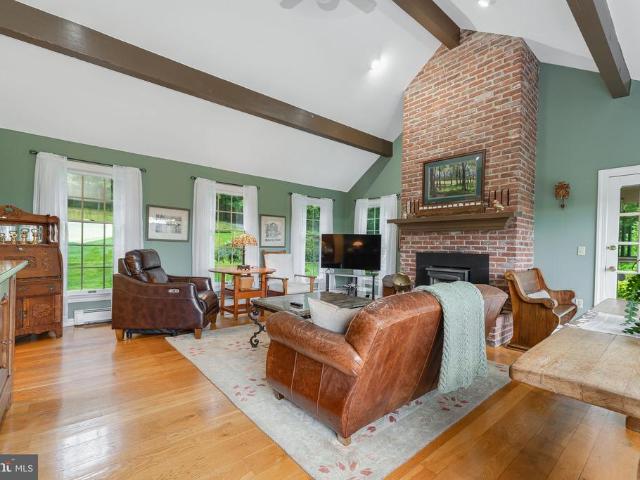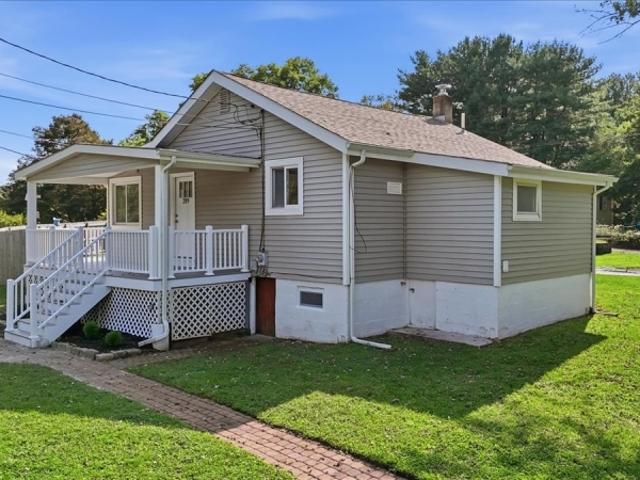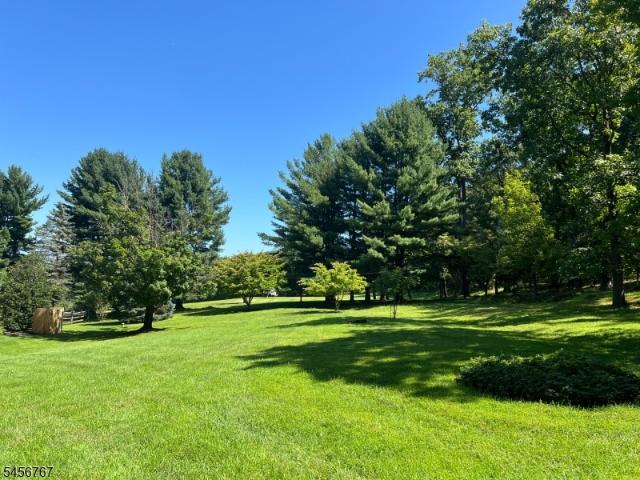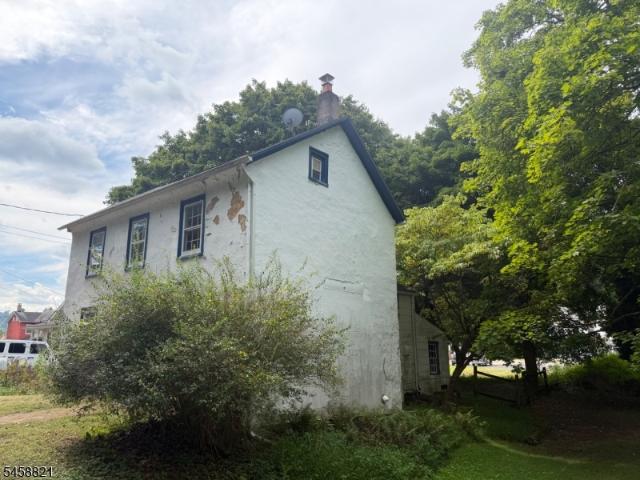
79 houses for sale in Kintnersville

79 Mill St
View photo
House · for sale
USD 249,900
USD 162/sq.ft
79 Mill St
Kintnersville
· 1,539 sq.ft · 3 Bedrooms · 1 Bath · House
· Fireplace · Equipped kitchen
Kintnersville · 1,539 sq.ft · 3 Bedrooms · 1 Bath · House · Fireplace · Equipped kitchen
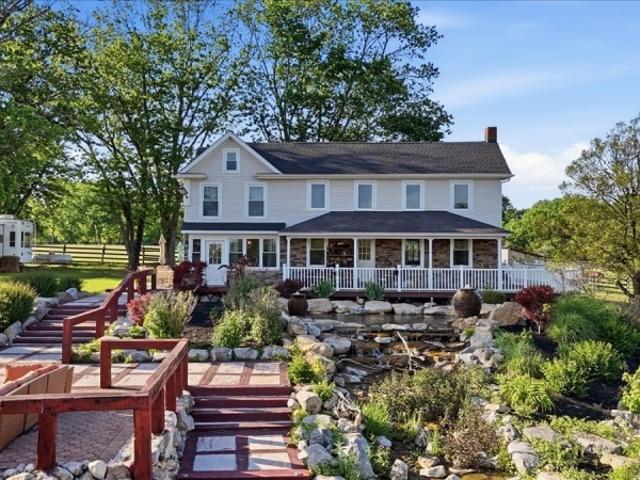
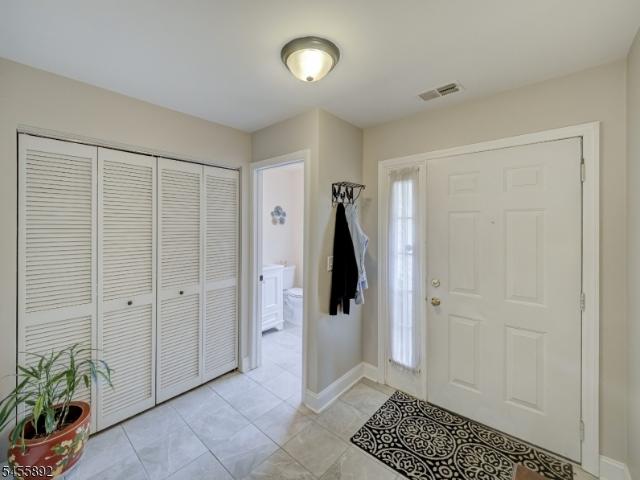
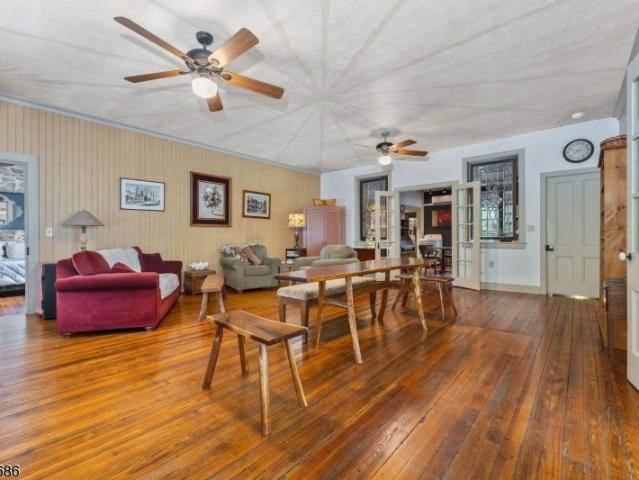
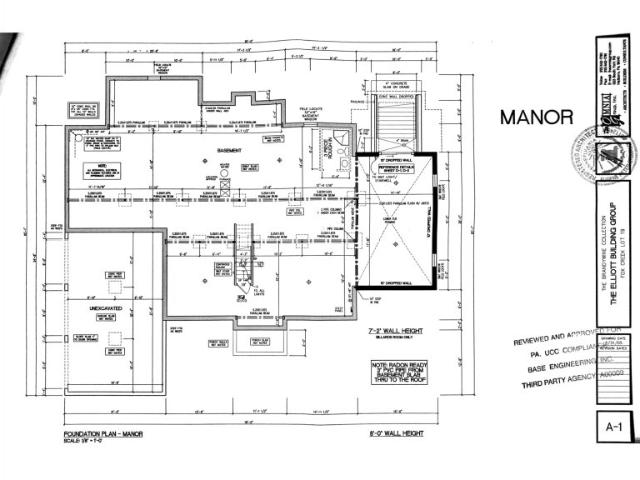
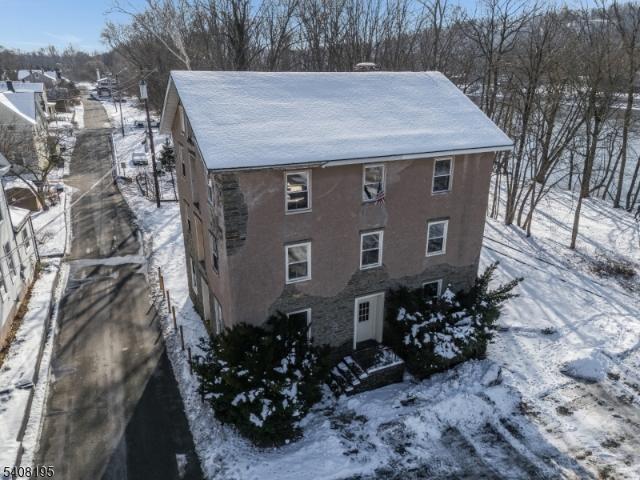
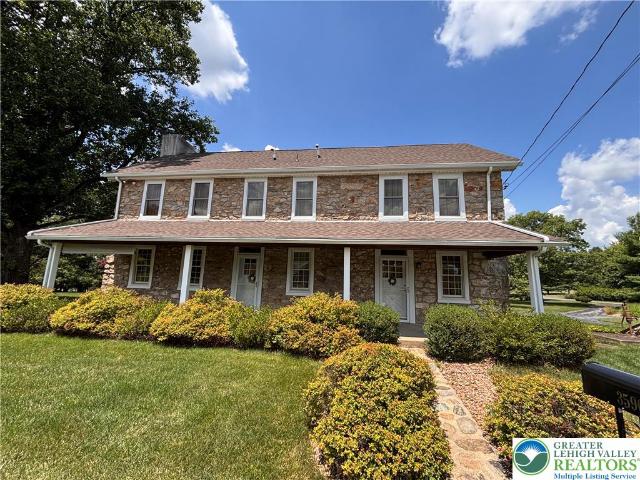
Step back in time with this charming circa 1850s Colonial, offering 2 to 3 bedrooms and filled with original character throughout. Features include wide plank floors, classic New Jersey winder stairs, custom built-ins, cubbies, and an original fireplace that showcase the home's historic appeal. Tax records date back to approximately 1760, adding to the property's rich history. A 1958 addition expanded the home to include an eat-in kitchen, while the mudroom on the first floor houses the washer, dryer, and furnace. The walk-up attic provides additional storage or potential future use. The second and third bedrooms feature a railroad-style layout, requiring access through one bedroom to reach another. The home is in need of renovation and is best suited for a cash buyer or a purchaser utilizing a renovation loan. Located within walking distance of the picturesque river town of Milford, you'll enjoy easy access to local dining, unique shops, and small-town charm. Public utilities are a ma
USD 249,900
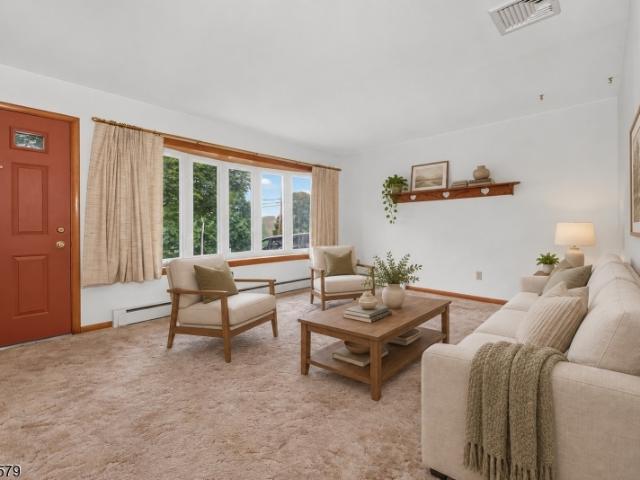
400 Bellis Road
View photo
House · for sale
USD 415,000
400 Bellis Road
Kintnersville
· 3 Bedrooms · 1 Bath · House
· Garden · Deck · Equipped kitchen · Parking · Air conditioning · Cellar
Kintnersville · 3 Bedrooms · 1 Bath · House · Garden · Deck · Equipped kitchen · Parking · Air conditioning · Cellar
One-level living! This classic brick-front ranch offers a comfortable and convenient floor plan with hardwood flooring throughout most rooms, including some hardwood beneath existing wall-to-wall carpeting. The dining area features sliders leading to the deck and rear yard, while the kitchen offers vinyl flooring, a pantry closet, and an included refrigerator. The full basement features a poured concrete foundation and convenient Bilco-style exterior access, providing excellent storage and additional possibilities. Oil-fired hot water baseboard heat was replaced approximately in 2015, and central air was installed approximately in 2017. Additional features include a step-in shower, newer well pressure tank, and included washer and dryer. The oil tank is located in the basement. An attached two-car garage includes an automatic opener and pull-down stairs to attic storage. The blacktop driveway provides ample additional parking. Estate Sale. Property sold in AS IS condition
USD 415,000
169 Route 627
View photo
House · for sale
USD 432,000
169 Route 627
Kintnersville
· 3 Bedrooms · 3 Baths · House
· Patio · Garden · Deck · Equipped kitchen
Kintnersville · 3 Bedrooms · 3 Baths · House · Patio · Garden · Deck · Equipped kitchen
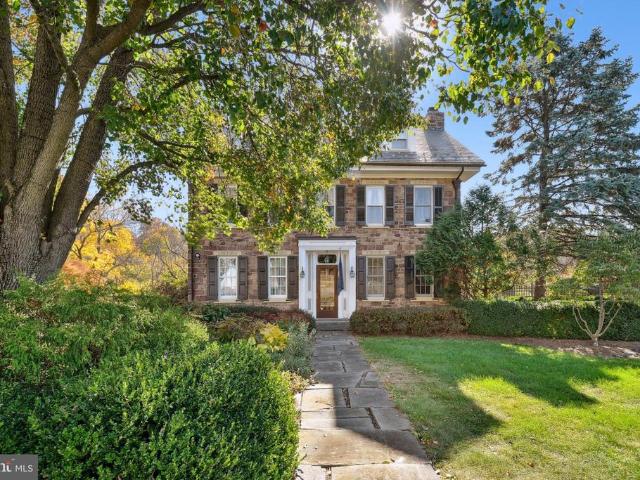
Historic Finesville welcomes you to this charming c1825 stone colonial, a handsome blend of old-world character and modern comfort in a picturesque village setting. History buffs will appreciate the home's original pine floors, exposed beams, Jersey winder stairs and detailed mantels. A welcoming rocking chair front porch leads into the formal living and dining rooms. The spacious country kitchen features soapstone counters and opens to cozy side patio as well as a private sitting area tucked away for enjoying your morning coffee. A first-floor bedrm and full bath with laundry complete the main level. Jersey winder stairs lead to the second-floor sitting room, with a bedroom and full bath just off the sitting area. A later addition to the home provides a wonderful private retreat, featuring a spacious primary bedroom, private den, and full bath. Step onto the deck directly off the primary suite and enjoy peaceful views of the backyard. Located in scenic Pohatcong Twp, surrounded by rol
USD 432,000
90 Old Farm Road
View photo
House · for sale
USD 1,200,000
USD 474/sq.ft
90 Old Farm Road
Kintnersville
· 2,530 sq.ft · 4 Bedrooms · 2 Baths · House
· Fireplace · Equipped kitchen
Kintnersville · 2,530 sq.ft · 4 Bedrooms · 2 Baths · House · Fireplace · Equipped kitchen
A VIEW that has to be seen to be appreciated! Set on 21 breathtaking acres this home offers one of the prettiest and most spectacular views with sweeping vistas overlooking Pennsylvania and the rolling hills of Warren County. Tucked away on a private lane shared by just a handful of homes, this truly special property offers an exceptional combination of tranquility, acreage, and scenery that is increasingly hard to find. Wrapped in beautiful redwood siding, the home is filled with warmth and character. Hardwood floors extend throughout the home, the dramatic two-story family room features a wood-burning stove and a stunning wall of windows that brings the surrounding landscape indoors. The eat-in kitchen opens to the living room, where a wood-burning fireplace creates an inviting gathering space. A formal dining room and powder room complete the first floor. Upstairs, you'll find four spacious bedrooms with hardwood floors, and two full bathrooms. Step outside onto the expansive 2 tier
USD 1,200,000
289 Hillcrest Dr
View photo
House · for sale
USD 329,900
289 Hillcrest Dr
Kintnersville
· 2 Bedrooms · 1 Bath · House
· Garden · Deck · Equipped kitchen · Cellar
Kintnersville · 2 Bedrooms · 1 Bath · House · Garden · Deck · Equipped kitchen · Cellar
Wonderful well cared for recently updated Ranch! This home has so much to offer: large eat-in kitchen with a breakfast bar & new quartz counters, new SS appliances and new tile flooring, the living room has hardwood flooring and a slider to the deck, master bedroom has a walk-in closet, easy access to laundry room (off kitchen) with hookups and a window, pull down stairs to attic for additional storage. Additional features: Covered front porch & wrap around deck with new trex decking, fenced in yard & full basement. Whole interior freshly painted. Walk to town and enjoy, boutique shops, restaurants, bakeries and the Delaware River. 4 miles to Frenchtown, 30 Miles to Lehigh Valley International Airport & Upper Black Eddy, PA is just over the Bridge. All work has been completed and the home will be professionally cleaned Saturday 9-17
USD 329,900
90 Old Farm Rd
View photo
House · for sale
USD 1,200,000
90 Old Farm Rd
Kintnersville
· 4 Bedrooms · 2 Baths · House
· Fireplace · Equipped kitchen
Kintnersville · 4 Bedrooms · 2 Baths · House · Fireplace · Equipped kitchen
A VIEW that has to be seen to be appreciated! Set on 21 breathtaking acres this home offers one of the prettiest and most spectacular views with sweeping vistas overlooking Pennsylvania and the rolling hills of Warren County. Tucked away on a private lane shared by just a handful of homes, this truly special property offers an exceptional combination of tranquility, acreage, and scenery that is increasingly hard to find. Wrapped in beautiful redwood siding, the home is filled with warmth and character. Hardwood floors extend throughout the home, the dramatic two-story family room features a wood-burning stove and a stunning wall of windows that brings the surrounding landscape indoors. The eat-in kitchen opens to the living room, where a wood-burning fireplace creates an inviting gathering space. A formal dining room and powder room complete the first floor. Upstairs, you'll find four spacious bedrooms with hardwood floors, and two full bathrooms. Step outside onto the expansive 2 tier
USD 1,200,000
4273 Durham Road
View photo
House · for sale
USD 1,099,000
USD 363/sq.ft
4273 Durham Road
Kintnersville
· 3,025 sq.ft · 3 Bedrooms · 2 Baths · House
· Equipped kitchen · Air conditioning
Kintnersville · 3,025 sq.ft · 3 Bedrooms · 2 Baths · House · Equipped kitchen · Air conditioning
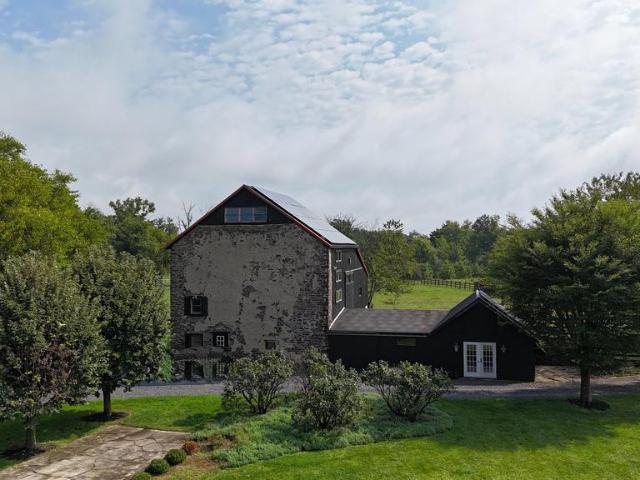
A Bucks County Classic! This c. 1744 antique stone farmhouse seamlessly blends historic character with modern efficiency, set on 7.5 storybook acres. This property currently operates as an active farm; a fusion of historic craftsmanship and country living. Tucked away at the end of a curved tree-lined drive, this 3,034 sq ft, 3-bedroom, 2.5-bath residence is ready to support your dreamswhether for creative enterprise or a quiet retreat. And priced at $1,099,000 this is an exceptional value opportunity! Inside, centuries-old charm is preserved in the wide-plank Southern Pine'pumpkin' floors, deep-set windows, exposed interior stone walls, beamed ceilings, and the home's two staircases: a rustic iron spiral and original pie stairs. Modern updates include radiant heat floors in the kitchen, family room, and powder room, a tankless water heater, central air, a whole-house fan, and dual heat sources with a high-efficiency heat pump and propane furnace. Solar panels on the barn power the hom
USD 1,099,000
72 Pond Ln
View photo
House · for sale
USD 2,395,000
72 Pond Ln
Kintnersville
· 4 Bedrooms · 2 Baths · House
· Equipped kitchen
Kintnersville · 4 Bedrooms · 2 Baths · House · Equipped kitchen
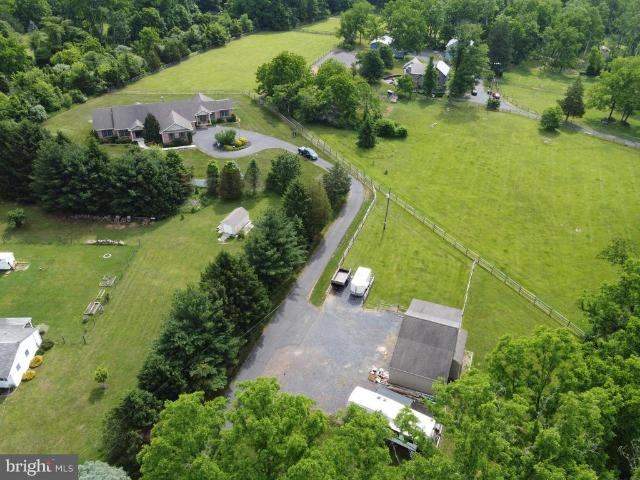
Set in the rolling countryside of Western Hunterdon County, this equestrian property offers a comfortable and well-rounded lifestyle with space, privacy, and practical amenities for both horse and home. The recently renovated main house combines updated finishes with a warm, inviting feel. Large windows bring in plenty of natural light and offer peaceful views of the surrounding fields and pastures. The layout is functional and easy to live in, whether full time or as a weekend retreat. For equestrian use, the property includes a 17-stall stable designed with efficiency and horse comfort in mind. The barn is well suited for private use or a small professional operation, with a layout that allows for straightforward daily management. A standout feature is the carriage house, which has been set up for gathering and entertaining. Outside, you'll find a well-equipped outdoor kitchen with a brick oven, along with a custom wood bar and seating area, creating a relaxed space. The land offers
USD 2,395,000
1102 Fox Hill Pl
View photo
Townhouse · for sale
USD 365,000
1102 Fox Hill Pl
Kintnersville
· 2 Bedrooms · 2 Baths · Townhouse
· Patio · Fireplace · Equipped kitchen · Parking
Kintnersville · 2 Bedrooms · 2 Baths · Townhouse · Patio · Fireplace · Equipped kitchen · Parking
Set in the Fox Hill community of Holland Township, this two-bedroom, two-and-a-half-bath townhome offers a comfortable multi-level layout in a scenic Hunterdon County location. A covered front entry provides a welcoming approach, while the rear patio creates a pleasant space for outdoor seating, dining, or relaxing. The main level features an updated eat-in kitchen with white cabinetry, stainless-steel appliances, generous counter space, and an adjoining dining area. High ceilings enhance the open feeling of the living room, where a gas fireplace creates an attractive focal point. A renovated powder room and direct entry from the attached one-car garage add everyday functionality. Upstairs, the generously sized primary bedroom includes a walk-in closet and an updated private bathroom. A second bedroom, another full updated bathroom, and conveniently located laundry complete the upper level. Located near Milford Borough and the Delaware River, Fox Hill provides convenient access to the
USD 365,000
3573 Lower Saucon Road
View photo
House · for sale
USD 395,000
USD 374/sq.ft
3573 Lower Saucon Road
Kintnersville
· 1,055 sq.ft · 2 Bedrooms · 1 Bath · House
· Fireplace · Equipped kitchen
Kintnersville · 1,055 sq.ft · 2 Bedrooms · 1 Bath · House · Fireplace · Equipped kitchen
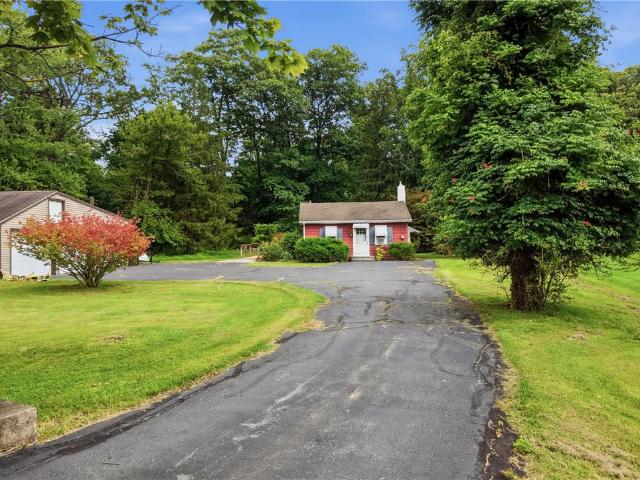
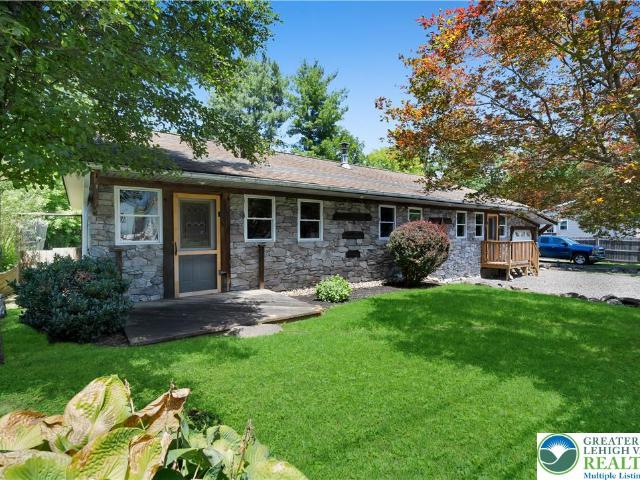
Tucked beneath a canopy of mature trees on 6 wooded acres in sought-after Saucon Valley, this charming red-sided home is full of character and rooted in rustic charm. Classic lap siding and dual chimneys anchor its exterior, while towering evergreens, mature hardwoods, and a well-maintained lawn sweep toward the home, creating a private, serene setting with raw, untamed potential all around. Inside, rich hardwood floors stretch throughout, catching natural light that pours in through multiple windows. A stunning floor-to-ceiling brick fireplace with a gothic-arched wood-burning insert serves as a dramatic focal point in the main living space, while sage green vertical wood-paneled walls add earthy, vintage warmth. The dining area is bathed in light from an oversized picture window framing lush greenery views, with bold navy wood-paneled walls and built-in shelving lending an intimate, character-rich atmosphere to every meal. The galley-style kitchen stretches with purposeful efficiency
USD 395,000
2690 Imperial Crest Lane
View photo
House · for sale
USD 999,900
USD 187/sq.ft
2690 Imperial Crest Lane
Kintnersville
· 5,339 sq.ft · 4 Bedrooms · 3 Baths · House
· Equipped kitchen
Kintnersville · 5,339 sq.ft · 4 Bedrooms · 3 Baths · House · Equipped kitchen
Nestled on a private two acre lot in the highly regarded Saucon Valley School District, this exceptional custom built center hall colonial was originally constructed as the builder’s model home and showcases a level of craftsmanship, attention to detail, and quality rarely found in today’s market. A grand two story foyer with an open staircase welcomes you into a home distinguished by extensive custom millwork, impressive trim, solid doors, and beautiful inlaid Brazilian hardwood flooring. The dramatic two story family room features a striking coffered ceiling and serves as the centerpiece of the home. Elegant entertaining spaces include a formal dining room with tray ceiling and refined style elements throughout. The gourmet kitchen is designed for both everyday living and entertaining, offering custom cabinetry, granite center island, Viking and Bosch appliances including newer refrigerator and dishwasher, and abundant workspace. French doors open from the kitchen into the magnificen
USD 999,900
152 Route 627
View photo
House · for sale
USD 689,000
USD 206/sq.ft
152 Route 627
Kintnersville
· 3,337 sq.ft · 3 Bedrooms · 2 Baths · House
· Equipped kitchen
Kintnersville · 3,337 sq.ft · 3 Bedrooms · 2 Baths · House · Equipped kitchen
Calling all artists, architects, musicians, creatives, and history enthusiasts. This is the HISTORIC HOME with STUDIO SPACE you Have Been Dreaming About! Over the Past 20 Years, this Late 1700's Property in the Historic Village of Finesville has been Meticulously restored by the Owners, a Master Craftsman and Talented Decorator. Originally a General Store and Adjoining Stone Cottage, now Thoughtfully Combined into one Unique Residence Offering Flexible Living Space. Features include a Great Room with Restored Yellow Pine Floors, Multiple Flex Rooms Suitable for Office, Studio, or Bedroom use, and a Second-level Living area with Kitchen, Full Bath, Bedroom, and Dressing Space. Additional Finished areas include a Separate Lower-level Living/Entertaining Space with Bar, Sink, Refrigerator, and Full Bath. Radiant Heat Flooring Provides Added Comfort. Property Showcases Extensive Restoration with Period Details, Custom Millwork, Built-ins, and Modern Updates Throughout. Outdoor Space Offers
USD 689,000
120 Fox Run
View photo
House · for sale
USD 968,000
USD 194/sq.ft
120 Fox Run
Kintnersville
· 4,973 sq.ft · 4 Bedrooms · 3 Baths · House
· Patio · Office room · Parking · Fireplace · Equipped kitchen · Cellar
Kintnersville · 4,973 sq.ft · 4 Bedrooms · 3 Baths · House · Patio · Office room · Parking · Fireplace · Equipped kitchen · Cellar
This stately 4 bedroom, 3.5 bath Colonial, built in 2006, is situated on a 1.55 acre lot in the prestigious Morgan Hill neighborhood of Easton, PA. Offering nearly 5,000 sq ft of living space, the home features a gourmet kitchen with granite countertops and custom cabinetry, hardwood and tile floors throughout, a spacious family room with a fireplace, formal dining and living areas and a luxurious primary suite with a spa-style bath. The fully finished walk-out basement includes a full bath and offers flexible space for recreation, guests or a home office. Additional highlights include a 3 car attached garage, beautifully landscaped grounds and a private rear patio ideal for entertaining. Located in the Easton Area School District with easy access to I-78, shopping and dining, this property offers elegance, space and privacy in one of the Lehigh Valley's most sought-after communities' perfect for those seeking upscale suburban living with convenient city access
USD 968,000
10 Green Street
View photo
House · for sale
USD 650,000
10 Green Street
Kintnersville
· House
Kintnersville · House
Full renovation needed. Bring your imagination. River front 2 lots included! Rare opportunity to own a desirable historic building with riverfront setting, ready for renovation. Let your imagination run wild with endless possibilities restore, reimagine, or redevelop. Prime location with natural gas, public water, and sewer available in the street. A unique property offering character, charm, and tremendous potential in a sought-after setting! Zoned business & residential
USD 650,000
Banko Lane
View photo
House · for sale
USD 210,000
Banko Lane
Kintnersville
· House
Kintnersville · House
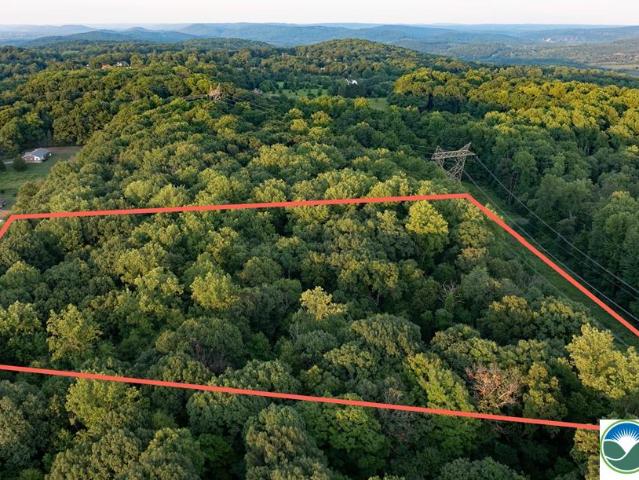
A verdant parcel offers a secluded retreat amidst mature trees and scenic views. This lightly wooded 3.24 acre single family home residential lot in Lower Saucon Twp provides rolling low grade slopes in the serene natural beauty of the Wassergass area in Hellertown, PA. This section has a nirvana feel from the tranquility of softly winding roads to landscapes dotted with stone bank barns and wide open fields. The homesite is accessible via a right-of-way easement from Banko Lane behind #2626 Banko Lane. The lot is situated approximately 300 feet from the road and boarders two currently vacant lots creating lots of natural privacy. The lot is situated approximately 300 feet from the road and boarders two vacant lots creating lots of natural privacy while also being close to many conveniences and minutes from Routes 78, 33, 22, 412, and 611. Sellers are offering to perc the property in the area where your custom builder would plan a septic utility and is offering their existing proposed
USD 210,000
95 Young Street
View photo
House · for sale
USD 314,900
USD 125/sq.ft
95 Young Street
Kintnersville
· 2,519 sq.ft · 2 Bedrooms · 2 Baths · House
· Parking · Fireplace
Kintnersville · 2,519 sq.ft · 2 Bedrooms · 2 Baths · House · Parking · Fireplace
Resting In Highly Desirable Williams Township, One Of A Kind Ranch Home. Welcoming stone-clad facade with a detached garage and a 6 car driveway. An entrance that features a harmonious blend of rustic charm and modern comfort sets a gracious tone that continues throughout a flowing open floor plan. The living room showcases vaulted ceilings, gorgeous woodwork, and a cozy fireplace, creating an inviting lodge-style ambiance for relaxation and entertaining. Bedrooms provide comfortable retreats, featuring warm wood work and exposed beams for a touch of rustic elegance. This charmer perfectly balances comfort, character, and functionality!
USD 314,900
3590 Drifting Drive
View photo
House · for sale
USD 750,000
USD 276/sq.ft
3590 Drifting Drive
Kintnersville
· 2,713 sq.ft · 3 Bedrooms · 2 Baths · House
· Deck · Fireplace · Equipped kitchen · Parking
Kintnersville · 2,713 sq.ft · 3 Bedrooms · 2 Baths · House · Deck · Fireplace · Equipped kitchen · Parking
Experience the timeless beauty of this meticulously restored 1830 stone farmhouse, where exceptional craftsmanship and attention to detail set it apart. Original architectural elements blend seamlessly with thoughtfully, integrated modern updates, creating a rare balance of historic charm and contemporary comfort. Situated on 2.26 picturesque acres with mature trees, this extraordinary property showcases exposed hand-hewn beam ceilings, original random-width plank flooring, exposed stone walls, deep-set windows with custom concrete sills and solid wood shutters, new windows, a newer roof, a trex deck and a large barn and shed with upgraded steel siding and two new garage doors with openers. The updated kitchen offers granite countertops, custom cabinetry and a downdraft stove, while the inviting living room showcases exposed stone and an original fireplace. An impressive great room with soaring vaulted ceilings, a fireplace insert and a unique loft provides the perfect space for gather
USD 750,000
1084 Old School Road
View photo
House · for sale
USD 1,089,950
USD 232/sq.ft
1084 Old School Road
Kintnersville
· 4,682 sq.ft · 5 Bedrooms · 3 Baths · House
· Patio · Fireplace · Equipped kitchen
Kintnersville · 4,682 sq.ft · 5 Bedrooms · 3 Baths · House · Patio · Fireplace · Equipped kitchen
Set on 3.36 peaceful acres in Upper Bucks County, this beautifully maintained property offers exceptional space, flexibility, and a primarily one-level lifestyle in a private country setting. Built in 2004, the 3,689-square-foot main residence features 9-foot ceilings, hardwood floors throughout the main living areas, and an inviting floor plan filled with natural light. The welcoming foyer opens to a dramatic sunken living room featuring a vaulted ceiling, impressive stone accent wall, and gas fireplace. The spacious eat-in kitchen is appointed with custom natural maple cabinetry, granite countertops, and a generous dining area. Oversized center-opening sliding glass doors extend the living space outdoors to a large concrete patio overlooking the expansive backyardan ideal setting for entertaining, relaxing, and enjoying the surrounding wildlife. The main-level owner's suite offers a large walk-in closet and private bath with a jetted soaking tub positioned beneath windows overlooking
USD 1,089,950
2332 Kunsman Road
View photo
House · for sale
USD 3,900,000
USD 591/sq.ft
2332 Kunsman Road
Kintnersville
· 6,598 sq.ft · 6 Bedrooms · 4 Baths · House
Kintnersville · 6,598 sq.ft · 6 Bedrooms · 4 Baths · House
A premier equestrian estate where heritage meets world-class horsemanship. Set across 58 breathtaking acres in the heart of Bucks County, Molasses Creek Farm is a rare offering designed for the serious equestrian. The property features exceptional, top-tier facilities including a beautifully restored 1803 bank barn, five lush fenced pastures, a round pen, and an extraordinary 80 x 200 indoor riding arenathoughtfully designed for year-round training while seamlessly complementing the estates historic character. Situated amidst pastures, meadows, and hundreds of acres of preserved land, Molasses Creek Farm blends the renowned beauty of the Bucks County countryside with stunning modern enhancements. The expansive property is marked by the convergence of two pristine creeks. Built by a Revolutionary War colonel in 1795, the stone farmhouse boasts original wood floors, deep window sills, period moldings and impressive ceiling heights. With 6 bedrooms and 4.5 baths on the upper floors, the w
USD 3,900,000

Get email alerts

Don't miss out: be the first to know about new properties

The alert was correctly created

On subscribing you accept the conditions of use and the privacy policy
Alert
Receive new ads in your inbox
Save this search
Receive alerts for new listings

We'll send you an email when we have new properties for: "Houses for sale in Kintnersville"

The alert was correctly created

Warren Glen
Riegelsville
Get email alerts and be the first to see new listings
Required field
On subscribing I accept the terms of the privacy policy
Perfect! You'll soon start receiving new listings via email
Alert
Receive an email when we have new ads for Houses for sale in Kintnersville
Save this search
Filters

Bedrooms

Size (sq.ft)

sq.ft
sq.ft

Price

USD
USD

Property type

Bathrooms

Clear all filters
Receive notifications when new entries are published.