566 properties for sale in Kirklin town

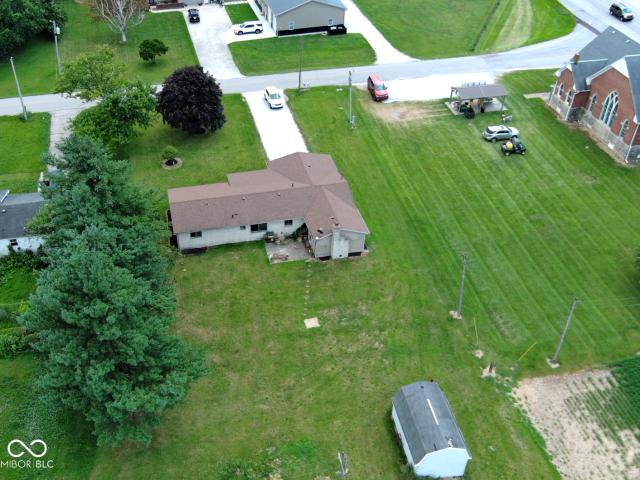
5938 W 100 N
View photo
House · for sale
USD 235,000
USD 146/sq.ft
5938 W 100 N
Kirklin town
· 1,604 sq.ft · 3 Bedrooms · 1 Bath · House
· Patio · Fireplace · Equipped kitchen
Kirklin town · 1,604 sq.ft · 3 Bedrooms · 1 Bath · House · Patio · Fireplace · Equipped kitchen
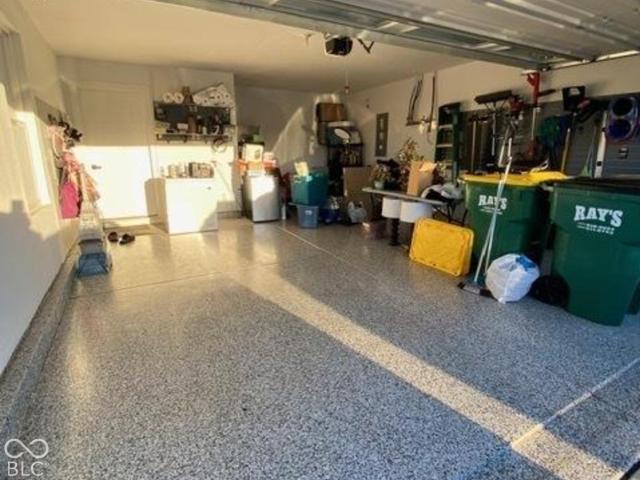
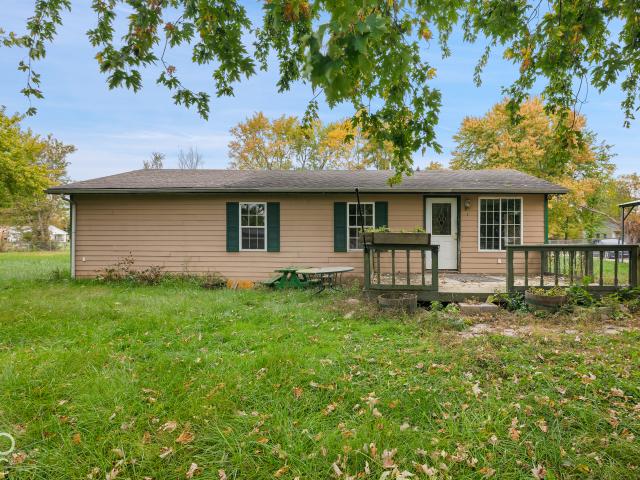
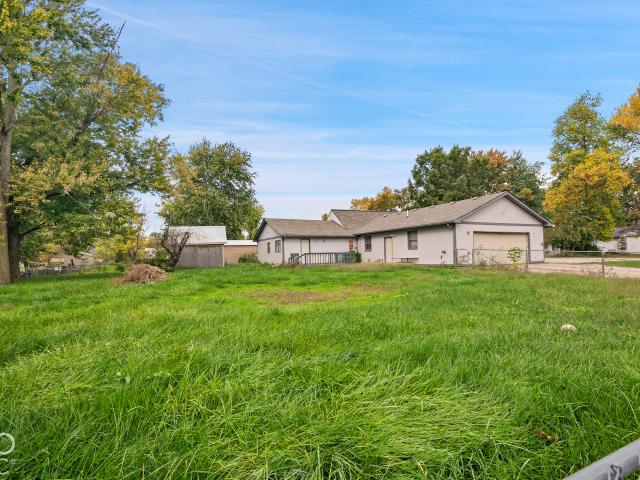
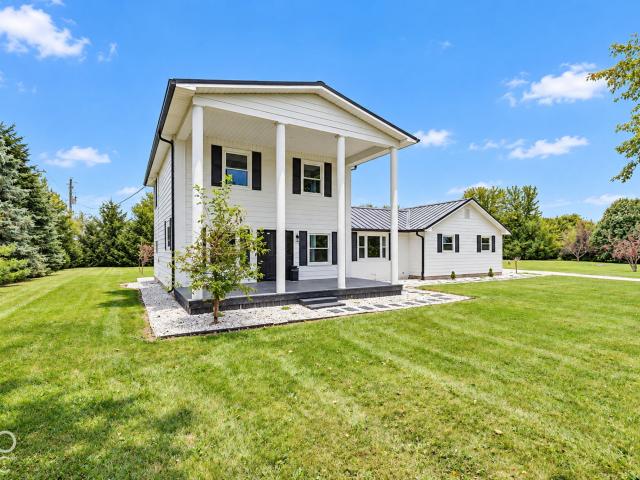
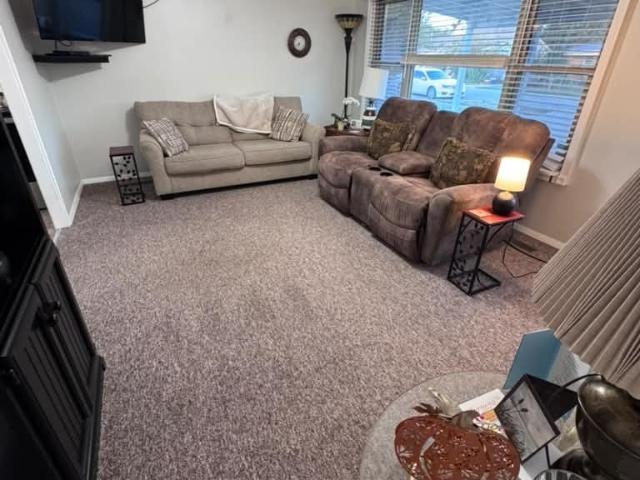
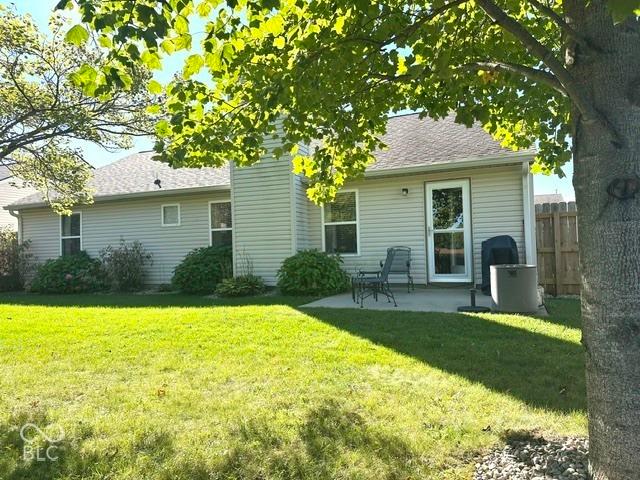
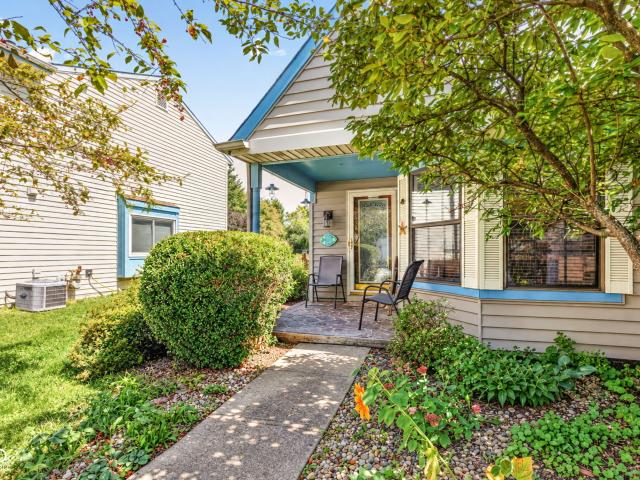
Sweet Corn, No Water Bill! It's hot out! So, to cool off, you decide to leave the sprinkler on all day long. Even the dog likes this idea and you don't have to worry about the water or sewer bill because you have your own private well. Now, by the end of the afternoon you will have worked up an appetite. So you fire up the grill on the back patio for some hot dogs and burgers. What goes with grilling out? You guessed it. Fresh sweet corn on the cob! And you didn't even have to go to town to get it because Lightfoot's Sweet Corn Stand is right next door. It doesn't get any fresher than that. But if you did have to go to town, or work, it's an easy drive both north or south. Once it's time to go inside, the big stone fireplace is right inside the patio doors. You're gonna love that this fall when the nights start getting chilly. You can let the kids or dog out those same doors and keep an eye on them from the kitchen window. Speaking of the kitchen. It's a galley style, plenty of cabinet
USD 235,000
206 N Pike Street
View photo
House · for sale
USD 297,900
USD 205/sq.ft
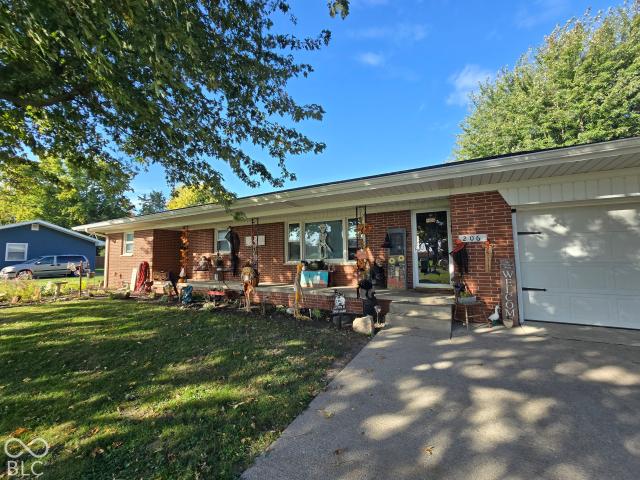
206 N Pike Street
Kirklin town
· 1,453 sq.ft · 3 Bedrooms · 1 Bath · House
· Parking · Equipped kitchen
Kirklin town · 1,453 sq.ft · 3 Bedrooms · 1 Bath · House · Parking · Equipped kitchen
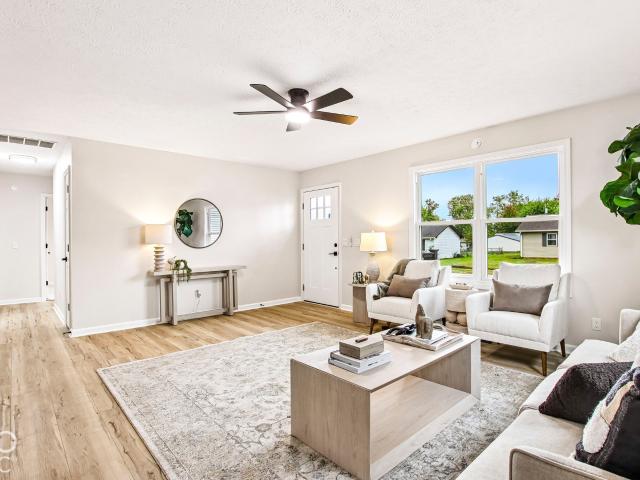
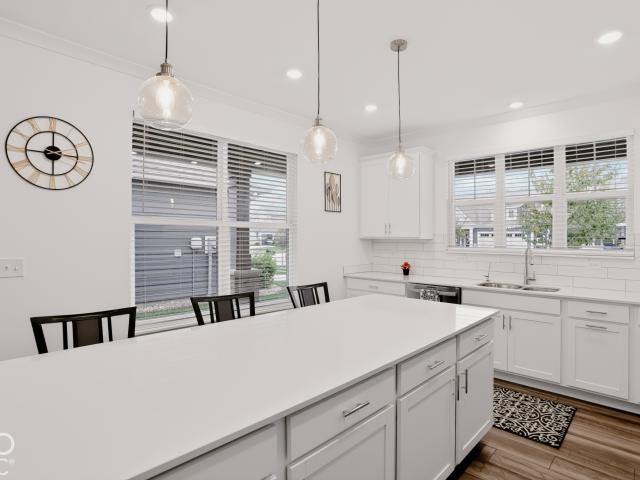
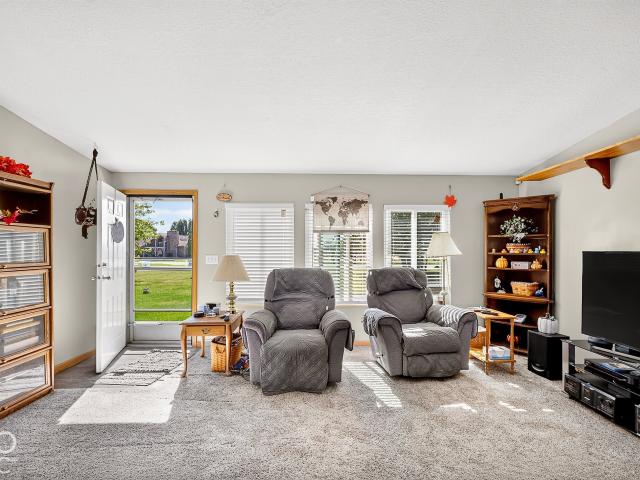
This beautiful home is move-in ready with tons of updates in the desirable Kempton area. The functional layout and open concept will welcome you the minute you walk inthe front door. The huge living room is not only inviting but perfect for family gatherings with the open concept to the large kitchen. Beautiful bar was thoughtfully thought-out to providea great space for family time. Home offers 3 large bedrooms and 1 bath. 2 bedrooms have built-in beds that remain. Updates include: flooring through-out, opened up kitchen & livingroom, updated bathroom, paint, kitchen bar, new countertops, electric outside updated to 200 amp so the tree house and detached garage are ready for the wiring to be ran for electric, Generac generator, Pergola, outside bar & grill area for entertaining. All situated on 2 lots, 2 car attached & 2 car detached garage. This home is ready for you to call it yours
USD 297,900
2695 Stonebridge Drive
View photo
House · for sale
USD 303,000
USD 265/sq.ft
2695 Stonebridge Drive
Kirklin town
· 1,141 sq.ft · 2 Bedrooms · 2 Baths · House
· Equipped kitchen
Kirklin town · 1,141 sq.ft · 2 Bedrooms · 2 Baths · House · Equipped kitchen
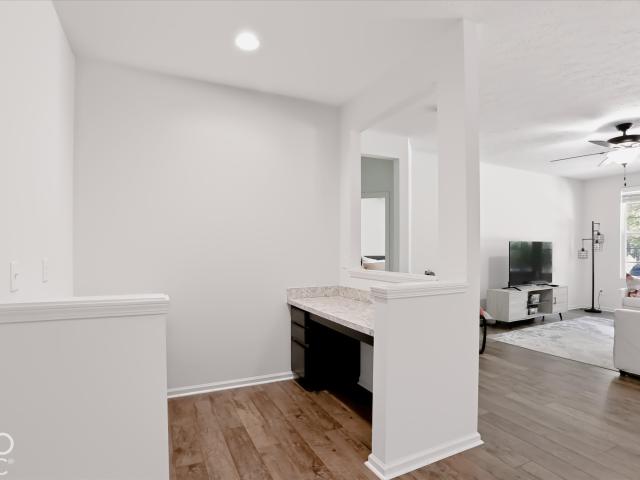
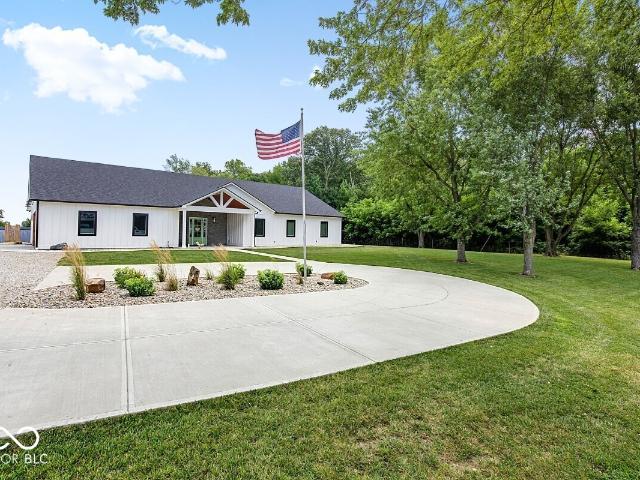
Welcome to 2695 Stonebridge DR, Lebanon, IN. This single-family residence, constructed in 2022, offers 1,150 square feet of thoughtfully designed living space in great condition. As a contemporary ranch-style home, it balances modern convenience with a streamlined aesthetic, providing an ideal setting for those who value efficiency and style in their daily lives. The kitchen serves as the heart of the home, equipped with high-quality stainless steel appliances that cater to both routine meals and elevated culinary projects. Its functional layout ensures that every tool is within reach, making it a practical space for efficient meal preparation. The split bedroom floorplan offers privacy with the primary bedroom located in the rear of this home. Features include a walk in closet and a private bathroom with a walk-in shower, allowing for a seamless transition into your daily routine. Beyond the main living areas, the home includes a dedicated laundry room that adds significant utility to
USD 303,000
17212 Little Eagle Creek Avenue
View photo
House · for sale
USD 480,000
USD 266/sq.ft
17212 Little Eagle Creek Avenue
Kirklin town
· 1,798 sq.ft · 3 Bedrooms · 1 Bath · House
· Swimming pool · Deck
Kirklin town · 1,798 sq.ft · 3 Bedrooms · 1 Bath · House · Swimming pool · Deck
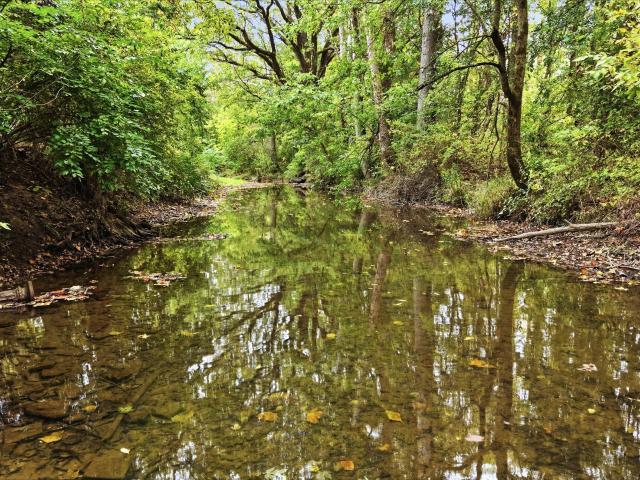
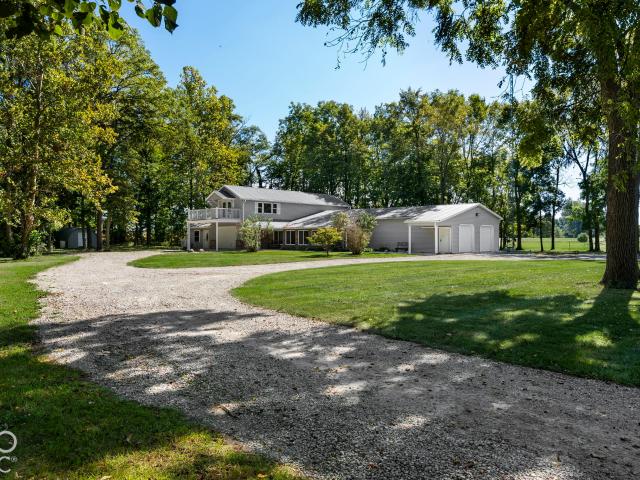
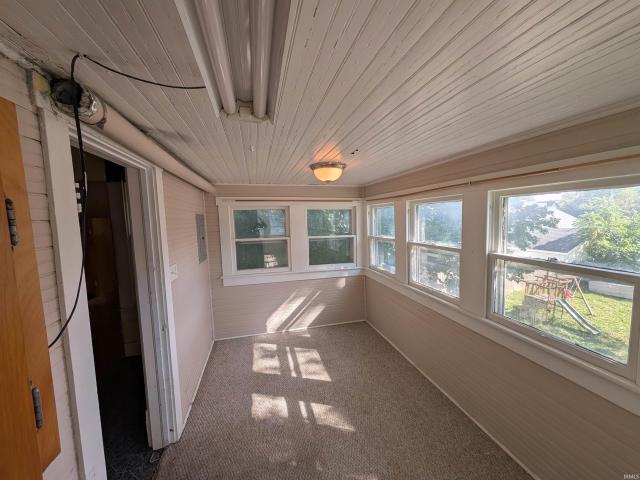
One of the most unique properties in Westfield. This 2.24 acre property is a certified Wildlife Habitat. Surrounded by 2 ponds and over 500' of frontage on Little Eagle Creek and additional 60' of it on both sides of the creek. This is such a peaceful retreat with huge mature tree's, beautiful spring flowers and fruit tree's. The larger pond is an acre and stocked well with fish, turtles and frogs, so your hear the sounds of nature all night. The 2 story storage barn is 30x16, 800 sq ft. The home has a newer roof and had ceilings raised to vault the living room and family room addition. Brand new water softener. The back deck has a great hot tub, ready to enjoy this fall. Seller is in the process of finishing the porcelain hard wood floors, so some of the pictures have been A1 generated to show completed and decorating ideas. Seller doesn't know of any major defects, but realizes that updates and some improvements will be needed and are relocating, so perfer an as-is offer
USD 480,000
4015 Madison Street
View photo
House · for sale
USD 149,900
USD 196/sq.ft
4015 Madison Street
Kirklin town
· 764 sq.ft · 1 Bedroom · 1 Bath · House
Kirklin town · 764 sq.ft · 1 Bedroom · 1 Bath · House
Excellent investment opportunity with this home to make it yours however you wish. This amazing opportunity is sold AS-IS
USD 149,900
4009 Madison
View photo
House · for sale
USD 179,900
USD 121/sq.ft
4009 Madison
Kirklin town
· 1,475 sq.ft · 3 Bedrooms · 1 Bath · House
Kirklin town · 1,475 sq.ft · 3 Bedrooms · 1 Bath · House
Excellent investment opportunity with this home to make it yours however you wish. This amazing opportunity is sold AS-IS
USD 179,900
517 E Pine Ridge Drive
View photo
House · for sale
USD 290,000
USD 238/sq.ft
517 E Pine Ridge Drive
Kirklin town
· 1,216 sq.ft · 3 Bedrooms · 2 Baths · House
· Equipped kitchen · Parking
Kirklin town · 1,216 sq.ft · 3 Bedrooms · 2 Baths · House · Equipped kitchen · Parking
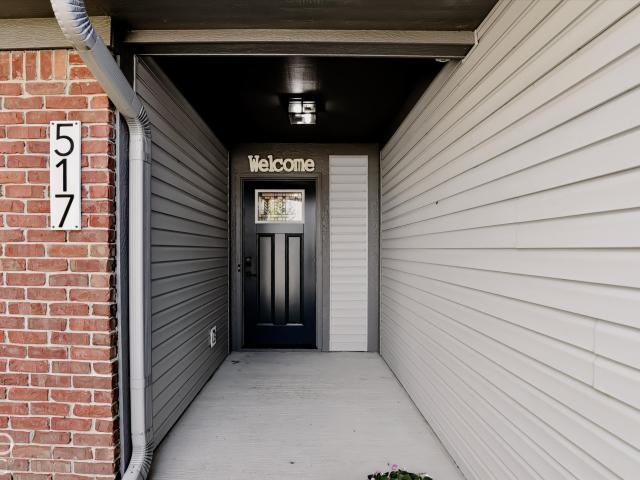
Welcome to 517 E Pine Ridge DR in Westfield, Indiana. This 1996 ranch-style single-family residence offers 1,218 square feet of refined living space, having undergone a complete interior remodel to ensure a modern, refreshed aesthetic for its next owner. The living room serves as the heart of the home, defined by soaring vaulted ceilings that create a sense of openness and airy sophistication. This area flows seamlessly into the kitchen, which is equipped with stainless steel appliances, allowing for an effortless transition between preparing meals and hosting guests. The home includes three bedrooms, providing flexible space for rest or home-office needs. One of these bedrooms is a dedicated suite, featuring the convenience and privacy of an attached ensuite bathroom. Beyond the main living areas, the property includes a functional laundry room. Attached garage is fully heated and air conditioned for ease of daily arrivals and DIY projects all year long. The outdoor space is designed
USD 290,000
15900 W Rail Drive
View photo
House · for sale
USD 419,900
USD 209/sq.ft
15900 W Rail Drive
Kirklin town
· 2,002 sq.ft · 3 Bedrooms · 2 Baths · House
· Patio · Fireplace · Equipped kitchen
Kirklin town · 2,002 sq.ft · 3 Bedrooms · 2 Baths · House · Patio · Fireplace · Equipped kitchen
Don't miss the train to this West Rail at the Station residence! Nestled amongst much larger homes in the community, this handsome ranch features an expansive interior with 3 bedrooms + den! Raised ceilings + laminate hardwoods throughout the living areas. Fabulous kitchen with upgraded cabinetry + stone tops. Full suite of appliances (including washer & dryer! )+ massive center island. Great + dining areas open to sunroom + patio beyond. Gas starter fireplace in great room. Delightful primary bedroom features walk-in closet, double sink vanity, and large custom shower w/separate water closet. Split plan gives separation from other two bedrooms. Central laundry room for convenience. Front den could also act as a fourth bedroom if closet were added! Over 2000sqft of living space. Ample sized corner lot w/irrigation system. Convenient location + fabulous Westfield Schools. So much to love about this one. Turn-key livability
USD 419,900
1709 Manor Drive
View photo
House · for sale
USD 229,900
USD 234/sq.ft
1709 Manor Drive
Kirklin town
· 980 sq.ft · 3 Bedrooms · 1 Bath · House
· Garden · Deck
Kirklin town · 980 sq.ft · 3 Bedrooms · 1 Bath · House · Garden · Deck
Welcome to 1709 Manor DR in Lebanon, Indiana. Built in 1975, this 980-square-foot single-family ranch residence presents an inviting, move-in-ready opportunity for those seeking a practical and comfortable lifestyle. The home's classic architectural lines offer a balanced design that feels both established and welcoming. The home features three bedrooms, providing flexible space for residents or dedicated home office areas. A single full bathroom serves the household, designed with functional efficiency in mind. The outdoor space is a central highlight of this property, sitting on a 9,409-square-foot lot that encourages time spent in the fresh air. You can easily transition from indoor comfort to the outdoors via the covered deck, which serves as a seamless extension of the living area. The private yard offers a dedicated outdoor dining area and versatile outdoor living space, perfect for enjoying quiet evenings or hosting gatherings in a personal, enclosed setting. Rounding out the pr
USD 229,900
6432 Yuma
View photo
Condo · for sale
USD 300,000
USD 270/sq.ft
6432 Yuma
Kirklin town
· 1,109 sq.ft · 2 Bedrooms · 2 Baths · Condo
· Patio · Equipped kitchen
Kirklin town · 1,109 sq.ft · 2 Bedrooms · 2 Baths · Condo · Patio · Equipped kitchen
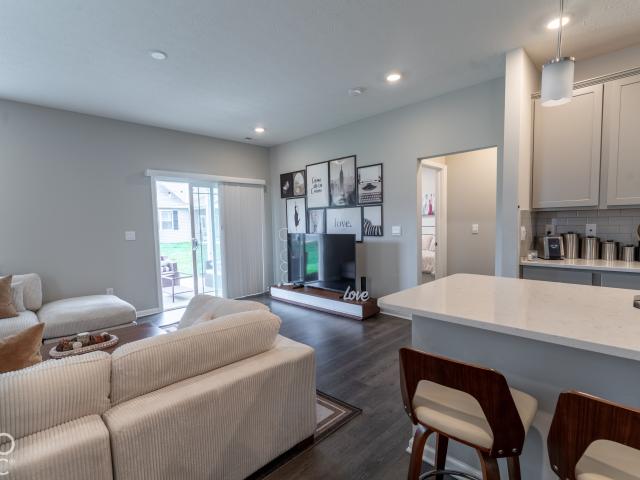
Step into a world of contemporary comfort at 6432 Yuma, WHITESTOWN, IN. This attractive, 1114 square foot condominium, built in 2022, offers a fresh start and a vibrant lifestyle. Home features 9' ceilings, gorgeous kitchen with 42' uppers, crown, quartz countertops, tile backsplash and upgraded flooring. A central island, complete with a sink, provides both a functional workspace and a perfect gathering spot for entertaining. Retreat to one of the 2 thoughtfully designed bedrooms. Main bedroom with an ensuite bathroom and a spacious walk-in closet, offering a private haven. The home also features two full bathrooms, with one providing the refreshing experience of a walk-in tiled shower. Embrace the outdoors with a dedicated outdoor living space, perfect for enjoying sunny afternoons or starlit evenings. A private patio, thoughtfully covered, extends your living area, providing a comfortable spot for relaxation or al fresco dining. Practicality meets style with a dedicated laundry room
USD 300,000
1495 John Bart Road
View photo
House · for sale
USD 400,000
USD 144/sq.ft
1495 John Bart Road
Kirklin town
· 2,777 sq.ft · 3 Bedrooms · 2 Baths · House
· Patio · Garden · Fireplace · Equipped kitchen
Kirklin town · 2,777 sq.ft · 3 Bedrooms · 2 Baths · House · Patio · Garden · Fireplace · Equipped kitchen
Enjoy the charm of country living right in the heart of town! This beautifully updated farmhouse sits on two parcels totaling 1.37 acres, offering plenty of space both inside and out. The updated kitchen features new soft close cabinetry, solid surface countertops, tile backsplash and stainless-steel appliances, opening to the dining and living areas. A spacious family room with a wood burning fireplace provides the perfect place to gather. Upstairs, you'll find the bedrooms, including a primary suite. Relax on the inviting covered front porch and watch the kids walk home from school or unwind on the back patio while taking in the beautiful sunsets over your spacious backyard! With plenty of room for outdoor activities, an additional outbuilding offering endless possibilities for storage, hobbies or a workshop, and room to spread out, this property has so much to offer. Recent improvements include a new metal roof in 2020, newer water softener and water heater in 2017. Within walking d
USD 400,000
906 S Patterson
View photo
House · for sale
USD 188,125
USD 215/sq.ft
906 S Patterson
Kirklin town
· 872 sq.ft · 3 Bedrooms · 1 Bath · House
Kirklin town · 872 sq.ft · 3 Bedrooms · 1 Bath · House
Welcome to this charming 3-bedroom, 1-bath Ranch in Lebanon! This cozy single-level home offers 875 square feet of comfortable living space with light updates throughout, making it a great option for first-time buyers, downsizers, or investors. Enjoy a functional floor plan, a spacious laundry room, and a convenient location with easy access to I-65, shopping, dining, and nearby amenities. Major mechanical updates include an HVAC system and water heater, both approximately 6 years old. With its practical layout and inviting atmosphere, this home is full of potential and ready for its next owner
USD 188,125
816 Hamilton Street
View photo
House · for sale
USD 274,999
USD 183/sq.ft
816 Hamilton Street
Kirklin town
· 1,496 sq.ft · 4 Bedrooms · 2 Baths · House
· Deck · Equipped kitchen
Kirklin town · 1,496 sq.ft · 4 Bedrooms · 2 Baths · House · Deck · Equipped kitchen
Fully renovated inside and out, this 4-bedroom, 2-bath ranch home at 816 Hamilton Street combines modern finishes with major mechanical upgrades. Offering approximately 1,500 square feet of living space, an impressive primary suite, and a spacious new rear deck, the extensive improvements go well beyond cosmetic updates. The completely remodeled kitchen features new cabinetry, Calacutta quartz countertops, a honed marble backsplash, matching Samsung stainless steel appliances, a gas range, and a dedicated pantry. COREtec luxury vinyl plank flooring, upgraded carpeting, new drywall and trim, modern lighting, and updated fixtures enhance the interior. A dedicated laundry room provides built-in cabinetry and additional storage. The primary suite offers an expansive walk-in closet with custom shelving, integrated hanging rods, a frosted-glass barn door, and natural light. Its ensuite bath features a wall-mounted double vanity, dual-head tiled shower, porcelain tile flooring, and a jetted s
USD 274,999
20033 Cowie Lane
View photo
House · for sale
USD 529,900
USD 186/sq.ft
20033 Cowie Lane
Kirklin town
· 2,842 sq.ft · 4 Bedrooms · 3 Baths · House
· Fireplace · Equipped kitchen
Kirklin town · 2,842 sq.ft · 4 Bedrooms · 3 Baths · House · Fireplace · Equipped kitchen
Opportunity Knocks. Newly new 4BR/3BA w/Huge Bonus Rm upstairs Located in Highly Sought After Vibrant Community of Osborne Trails! Upgraded Elevation C offers charming Craftsman Style ambiance with brick and cement plank siding. Terrific floor plan has open concept layout that centers around a Spacious Kitchen w/ Huge Center Island and plenty of Quartz Countertops, Tiled Backsplash and OVERSIZED PANTRY, flowing effortlessly into the Dining and Main living areas. Enjoy the cozy Gas Fireplace in Living area while watching your favorite football team! The main level living includes The Luxurious Owners Suite featuring Oversized Walk-in Shower w/ Bench and Dual Vanity, Toilet Closet plus Huge Walk-in Closet! Rounding out the main level is Spacious 2nd BR and Flexible 3rd bedroom with Large Closet and Barn Door! Sure to please a Convenient Laundry Room with Built-in Sink completes the main level living space! Upstairs greets you with a Gigantic Loft area with a Feature Wall and Built-in Cab
USD 529,900
3219 N 1100 W
View photo
House · for sale
USD 599,900
USD 156/sq.ft
3219 N 1100 W
Kirklin town
· 3,843 sq.ft · 3 Bedrooms · 2 Baths · House
· Equipped kitchen · Parking
Kirklin town · 3,843 sq.ft · 3 Bedrooms · 2 Baths · House · Equipped kitchen · Parking
Dream, create, and spread out on 6.11 beautiful acres with a custom-built home offering over 4,600 sq ft of enclosed living, garage, and utility space! Conveniently located just 26 minutes from downtown Frankfort, 21 minutes to Kokomo, and 29 minutes to Westfield, this property offers the perfect combination of space, flexibility, and privacy. The 3,216 sq ft home features 3 bedrooms, 2.5 baths, and a thoughtful layout designed to adapt to your needs. The main-level primary suite includes a huge walk-in closet with built-ins, laundry room, private bath, and an additional closet. Three-foot-wide doors throughout provide excellent accessibility. Heated flooring extends throughout the home, upper and lower, included one of the garage spaces. The custom kitchen features abundant white cabinetry, stainless appliances, and gorgeous granite countertops. The large sunroom is filled with windows, while the living room showcases a stylish tray ceiling. A second wooded-facing bonus room provides
USD 599,900
18749 Explanade Street
View photo
Townhouse · for sale
USD 309,900
USD 162/sq.ft
18749 Explanade Street
Kirklin town
· 1,905 sq.ft · 3 Bedrooms · 2 Baths · Townhouse
· Equipped kitchen · Parking · Swimming pool
Kirklin town · 1,905 sq.ft · 3 Bedrooms · 2 Baths · Townhouse · Equipped kitchen · Parking · Swimming pool
Beautiful 3BR/2.5BA townhome featuring Pulte Homes' popular Ashton floor plan in Westfield's desirable Lancaster community! The open-concept main level offers a spacious Living Room, Dining Area, and modern Kitchen with quartz c-tops, SS appliances, center island with breakfast bar, and pantry. A convenient Mudroom and Half Bath complete the main level. Upstairs, the Primary Suite features double sinks, a walk-in shower, and a spacious walk-in closet. Two additional Bedrooms, a Full Bath, and a conveniently located Laundry Room with washer and dryer included complete the upper level. Window blinds and curtains stay! Finished garage features a 240V outlet for EV charging. Enjoy fantastic community amenities, including a park, playground, pickleball courts, swimming pool, exterior maintenance, and lawn care. Ideally located near Grand Park, US-31, Chatham Hills, and Wood Wind Golf Club, with convenient access to shopping, dining, and entertainment. Move right in and enjoy low-maintenance
USD 309,900
978 Denton Court
View photo
House · for sale
USD 435,000
USD 132/sq.ft
978 Denton Court
Kirklin town
· 3,294 sq.ft · 6 Bedrooms · 3 Baths · House
· Garden · Office room · Equipped kitchen
Kirklin town · 3,294 sq.ft · 6 Bedrooms · 3 Baths · House · Garden · Office room · Equipped kitchen
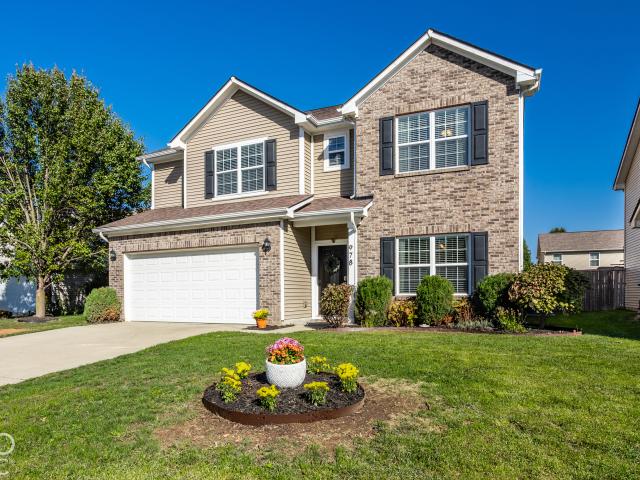
Check out this beautiful home in a fantastic Westfield location! Conveniently situated near restaurants, shopping, Grand Park, and so much more, this home offers the space, flexibility, and location you've been looking for. Featuring 6 bedrooms and 3 full bathrooms, this home provides plenty of room for whatever your lifestyle requires. One bedroom and full bath are conveniently located on the main level, making it an ideal guest suite, office, or flex space. The spacious kitchen features stainless steel appliances and an open-concept design that flows seamlessly into the great room and dining area-perfect for everyday living and entertaining. Outside, enjoy a desirable cul-de-sac location and a fully fenced backyard offering privacy and plenty of space for outdoor activities, play, pets, and gatherings. This one is sure to be a must-see!
USD 435,000
353 Harvard Terrace
View photo
House · for sale
USD 309,000
USD 117/sq.ft
353 Harvard Terrace
Kirklin town
· 2,637 sq.ft · 4 Bedrooms · 2 Baths · House
· Patio · Garden · Terrace · Fireplace · Equipped kitchen · Air conditioning · Cellar
Kirklin town · 2,637 sq.ft · 4 Bedrooms · 2 Baths · House · Patio · Garden · Terrace · Fireplace · Equipped kitchen · Air conditioning · Cellar
WOW! What a find in Highland Park and Christian Ridge Historic District! This 4 bedroom cozy charmer with a wraparound porch is sure to please! The kitchen features Quartz countertops a tile backsplash, appliances, a single-basin farmhouse sink and gorgeous wood cabinetry. A spacious great room featuring a wood accent wall and fireplace with a gas log remote starter. A main floor master bedroom with en-suite bathroom. A bonus feature overlooking the backyard's natural setting and paver patio is the sunroom showcasing abundant windows plus a vaulted ceiling provides for joy and relaxation. Three bedrooms and another full bathroom upstairs. Plentiful storage space throughout and the partially finished basement could also serve as a recreation room or home theatre. Mechanicals are all newer: furnace (8 years old), A/C (7 years old), water softener (3 years old), water heater (2 years old) and roof (12 years old). Call to see today!
USD 309,000
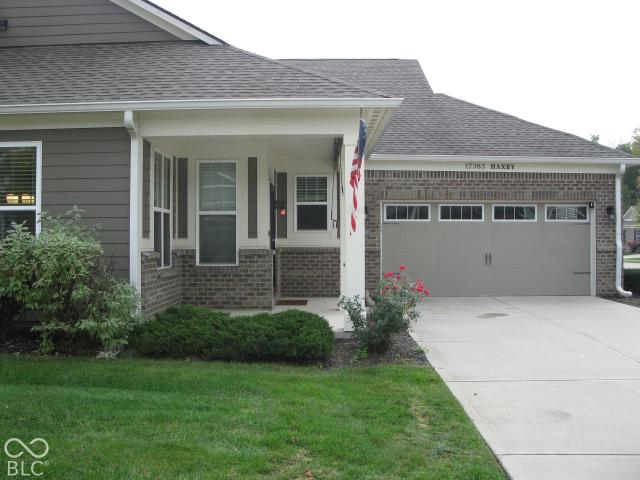
17383 Haxby Lane
View photo
Condo · for sale
USD 405,000
USD 170/sq.ft
17383 Haxby Lane
Kirklin town
· 2,379 sq.ft · 2 Bedrooms · 2 Baths · Condo
· Office room · Equipped kitchen · Parking
Kirklin town · 2,379 sq.ft · 2 Bedrooms · 2 Baths · Condo · Office room · Equipped kitchen · Parking
PRICED TO SELL, SPACIOUS, maintenance-free home w/a LARGE LOFT & additional 8x9 storage/office space. This home delivers a great OPEN CONCEPT w/a modern floor plan that anyone would love. Kitchen offers quartz tops, tile bs, center island, soft close, ro water, duel fuel ss gas range, huge pantry + separate work center/office space. Primary BA has TILE FLOORS & SHOWER, quartz top + double sink vanity w/extra storage. Primary bedroom has a TRAY CEILING + a FABULOUS CLOSET which conveniently connects to the laundry room. OVERSIZED LAUNDRY room offers extra cabinets, quartz top + utility sink. Lovely screened porch w/view of irrigated green space. Purch is plumbed for gas for a firepit or grill. Garage has tons of extra storage
USD 405,000
1620 E Washington Street
View photo
House · for sale
USD 250,000
USD 190/sq.ft
1620 E Washington Street
Kirklin town
· 1,313 sq.ft · 3 Bedrooms · 1 Bath · House
· Office room · Parking · Equipped kitchen · Cellar
Kirklin town · 1,313 sq.ft · 3 Bedrooms · 1 Bath · House · Office room · Parking · Equipped kitchen · Cellar
Completely remodeled top to bottom and move-in ready! This 3 bedroom, 1 bath home features a brand new kitchen and bathroom, plus an additional room for a home office, den, or flex space. The updated kitchen boasts a stunning quartz island countertop. A partial basement provides extra storage. Updates include new HVAC system, including furnace and air conditioning, plumbing, electrical, tankless water heater, and flooring. Enjoy a new metal roof on both the home and spacious 2.5 car garage. Updated electrical in the garage-perfect for storage, hobbies, or a workshop. New privacy fence creates a great outdoor space to relax and enjoy. So many updates-you'll want to see this one!
USD 250,000
1767 Werner Lane
View photo
House · for sale
USD 425,490
USD 182/sq.ft
1767 Werner Lane
Kirklin town
· 2,336 sq.ft · 3 Bedrooms · 2 Baths · House
· Balcony · Equipped kitchen
Kirklin town · 2,336 sq.ft · 3 Bedrooms · 2 Baths · House · Balcony · Equipped kitchen
East Street Towns is a new community offering brand-new townhomes for sale in Westfield, IN. The 3-story Foxhall Townhome features a finished lower level. The main floor has an open-concept kitchen, breakfast nook & great room, with a balcony offering additional living space outdoors. The flex room is perfect for hobbies, study, work or fitness. The 3rd floor features a luxurious owner's suite and 2 bedrooms. Photos/Tour of model may show features not selected in home
USD 425,490
1773 Werner Lane
View photo
Townhouse · for sale
USD 409,995
USD 175/sq.ft
1773 Werner Lane
Kirklin town
· 2,336 sq.ft · 3 Bedrooms · 2 Baths · Townhouse
· Balcony · Equipped kitchen
Kirklin town · 2,336 sq.ft · 3 Bedrooms · 2 Baths · Townhouse · Balcony · Equipped kitchen
East Street Towns is a new community offering brand-new townhomes for sale in Westfield, IN. The 3-story Foxhall Townhome features a finished lower level. The main floor has an open-concept kitchen, breakfast nook & great room, with a balcony offering additional living space outdoors. The flex room is perfect for hobbies, study, work or fitness. The 3rd floor features a luxurious owner's suite and 2 bedrooms. Photos/Tour of model may show features not selected in home
USD 409,995
1712 Austin Drive
View photo
House · for sale
USD 279,900
USD 200/sq.ft
1712 Austin Drive
Kirklin town
· 1,399 sq.ft · 3 Bedrooms · 2 Baths · House
· Patio · Garden · Swimming pool · Fireplace · Parking
Kirklin town · 1,399 sq.ft · 3 Bedrooms · 2 Baths · House · Patio · Garden · Swimming pool · Fireplace · Parking
Spotless and move-in ready 3-bedroom 2 full bath home! This beautifully maintained home offers comfortable living inside and out. The spacious living room features a brick fireplace, creating a warm and inviting focal point. The primary bedroom includes a walk-in closet and private bath featuring a Jacuzzi tub and separate shower. Step outside to enjoy the privacy-fenced backyard, offering a wonderful space to relax, entertain, or let pets play. The patio provides the perfect spot for outdoor dining and summer evenings. An attached garage, mature landscaping, and a well-cared-for interior complete this inviting home. Move right in and make it your own!
USD 279,900
8264 W 600 Road S
View photo
House · for sale
USD 349,900
USD 157/sq.ft
8264 W 600 Road S
Kirklin town
· 2,217 sq.ft · 3 Bedrooms · 2 Baths · House
· Equipped kitchen
Kirklin town · 2,217 sq.ft · 3 Bedrooms · 2 Baths · House · Equipped kitchen
Welcome to 8264 W 600 RD S in Tipton. Constructed in 1993, this 2,220-square-foot single-family ranch residence is ready for you to move in and enjoy its inviting atmosphere. Set on a sprawling 4-acre lot, this home offers a blend of comfort and functional space that defines easy, single-story living. The heart of the home centers around a kitchen designed for effortless interaction, featuring a convenient bar area that provides both extra prep space and a natural gathering point for morning coffee or casual meals. The living area is large and features an open concept into the kitchen area. The primary suite is designed with personal comfort in mind, including an ensuite bathroom for added convenience with double vanities and a spacious walk-in closet that provides generous storage. The other two bedrooms are nice sized and provide ample closet space. Beyond the main living quarters, the property offers an enormous dedicated workshop, perfect for pursuing hobbies or handling projects w
USD 349,900
6794 Keepsake Drive
View photo
House · for sale
USD 375,000
USD 190/sq.ft
6794 Keepsake Drive
Kirklin town
· 1,970 sq.ft · 3 Bedrooms · 2 Baths · House
· Patio · Equipped kitchen
Kirklin town · 1,970 sq.ft · 3 Bedrooms · 2 Baths · House · Patio · Equipped kitchen
Welcome to 6794 Keepsake Drive, a well-maintained ranch offering nearly 2,000 square feet of comfortable, thoughtfully designed living space in Whitestown. Built in 2019, this move-in-ready home in Harvest Park features an open layout that makes everyday living and entertaining easy. The kitchen flows seamlessly into the main living area and features stainless steel appliances, generous cabinetry, and a center island with sink that provides additional prep space and casual seating. The open design keeps the kitchen connected to the heart of the home, whether you're hosting friends or enjoying a quiet night in. Two full bathrooms offer spacious vanities and walk-in showers, while a dedicated laundry room adds everyday convenience. With everything located on one level, the floor plan is both functional and easy to enjoy. One of the home's highlights is the outdoor living space. The back patio overlooks a beautiful wooded backdrop with no homes directly behind, creating a peaceful setting
USD 375,000
853 E Walnut Street
View photo
House · for sale
USD 185,000
USD 78/sq.ft
853 E Walnut Street
Kirklin town
· 2,347 sq.ft · 2 Bedrooms · 2 Baths · House
Kirklin town · 2,347 sq.ft · 2 Bedrooms · 2 Baths · House
Welcome to 853 East Walnut Street in Frankforta spacious former duplex thoughtfully converted back to a single-residence home. With some updates, it can shine as a strong investment or comfortable primary residence. The home retains elements that suggest potential to return to a duplex configuration. Currently boasting 2 bedrooms, yet has the space to easily moderate into 3 or more bedrooms! Enjoy a convenient in-town location with nearby amenities and room to personalize. Bring your ideas and unlock the value in this versatile property! This home is sold as is. Located close to downtown Frankfort, and between local dining and entertainment. This home is centrally located in the mix of all Frankfort has to offer! Make it yours and make the possibilities your reality!
USD 185,000
9502 E 100 S
View photo
House · for sale
USD 1,800,000
USD 402/sq.ft
9502 E 100 S
Kirklin town
· 4,467 sq.ft · 2 Bedrooms · 2 Baths · House
· Swimming pool · Cellar
Kirklin town · 4,467 sq.ft · 2 Bedrooms · 2 Baths · House · Swimming pool · Cellar
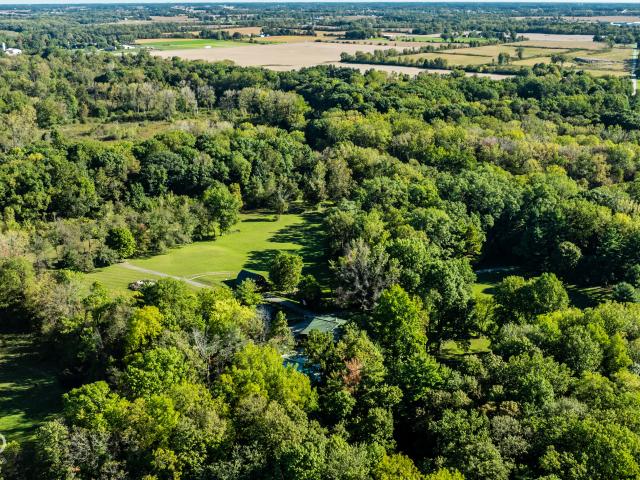
A little slice of heaven in Zionsville, this extraordinary 12-acre retreat offers wooded trails, a pond, and peaceful moments along Eagle Creek. Bordered by Carpenter Nature Preserve to the north and Eagle Creek to the east, the property feels wonderfully tucked away, just north of the new Bradley Ridge community, yet close to Zionsville's shops, dining, everyday amenities, and top-rated schools. A log cabin-style home brings warmth and character to the landscape, with a walkout basement and a pool ready for long summer afternoons. The guest house offers room to welcome family and friends, while a pole barn provides space for hobbies, equipment, and the possibilities that come with owning acreage. Follow the trails through the woods, linger beside the pond, spend a quiet morning near the creek, or enjoy an evening stroll in the neighboring preserve. With space to explore and places to gather, this is a rare opportunity to own a true legacy property-a place to slow down, feel connected
USD 1,800,000
1325 Citation Circle W
View photo
House · for sale
USD 269,500
USD 166/sq.ft
1325 Citation Circle W
Kirklin town
· 1,615 sq.ft · 3 Bedrooms · 2 Baths · House
· Office room · Deck · Equipped kitchen · Air conditioning
Kirklin town · 1,615 sq.ft · 3 Bedrooms · 2 Baths · House · Office room · Deck · Equipped kitchen · Air conditioning
Welcome home to this inviting 3-bedroom, 2-bath tri-level in Trotwood Farms! The main level features a bright and welcoming living room with laminate hardwood flooring and a quaint kitchen with tiled floors and all appliances included. Upstairs, you'll find all three bedrooms conveniently located together. The lower level offers even more living space with a large family room plus a versatile area-perfect for a home office, playroom, workout space, or whatever fits your lifestyle. A brand-new full bath and new carpeting were added to the lower level in 2025. Major updates include the roof and skylights in 2015, furnace and A/C in 2021, and a new sump pump in 2025. Step outside and relax on the deck under the gazebo while enjoying peaceful pond views-an ideal setting for morning coffee or summer evenings. Conveniently located near parks, schools, dining, and everyday amenities, this Trotwood Farms home offers comfortable living, great updates, and plenty of space to make your own!
USD 269,500
5878 Elizaville Road
View photo
House · for sale
USD 599,000
USD 354/sq.ft
5878 Elizaville Road
Kirklin town
· 1,690 sq.ft · 3 Bedrooms · 2 Baths · House
· Patio · Garden · Parking
Kirklin town · 1,690 sq.ft · 3 Bedrooms · 2 Baths · House · Patio · Garden · Parking
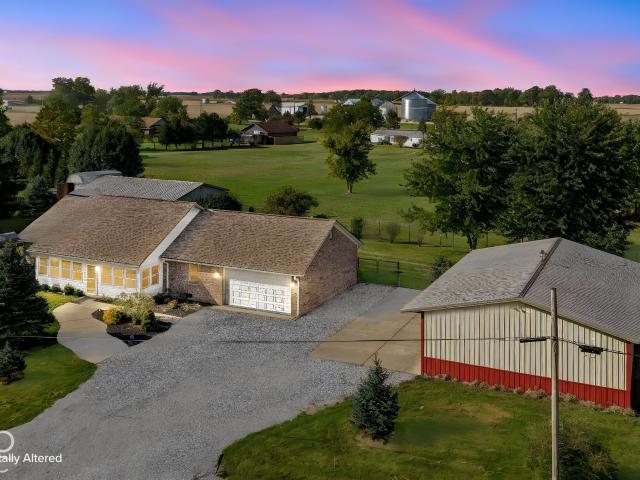
Prime Live-Work Opportunity in Lebanon! Remodeled brick ranch on 1.02 peaceful acres at 5878 Elizaville Rd featuring an attached 2-car garage PLUS two very large insulated detached structures totaling and additional 2,000 sq. Ft. No HOA and highly sought after WEBO schools! Highlights: an insulated 3-car detached garage and a 1,200 sq. Ft. insulated hobby barn/workshop equipped with electric, climate control, and rubber flooring. Incredible commercial and operational potential, ideal for a home business, contractor headquarters, workshop, equipment storage, studio, or ADU conversion. The turnkey 3-bed, 2-bath residence offers a bright great room, formal dining room, utility room, and updated mechanicals. Recent inspection compete and available. Outdoor living includes two patios and a fully fenced yard. Zero turn mower in the garage stays! Perfect balance of move-in-ready living and high-capacity operational space!
USD 599,000
1325 Middle Jamestown Road
View photo
House · for sale
USD 1,650,000
USD 460/sq.ft
1325 Middle Jamestown Road
Kirklin town
· 3,584 sq.ft · 3 Bedrooms · 2 Baths · House
Kirklin town · 3,584 sq.ft · 3 Bedrooms · 2 Baths · House
Experience the perfect blend of luxury, recreation, and peaceful country living on this truly one-of-a-kind 5-acre estate. Seller moving out of state. Built in 2024, this exceptional property features a stunning 3,600-square-foot custom ranch, 600-amp electrical service, a professionally designed 5,000-square-foot heated indoor training facility, a meticulously maintained full-size baseball field, and a picturesque one-acre stocked pond-creating a lifestyle unlike anything else currently on the market. Designed with both everyday living and entertaining in mind, the home offers three spacious bedrooms, 2.5 bathrooms, and an open-concept layout filled with natural light. A custom bunkroom with four built-in full-size beds adds a unique and functional space perfect for guests or weekend gatherings. Step outside to an impressive 26'x 30' covered outdoor living area featuring a large island bar, multiple TVs, and ample seating-ideal for game days, cookouts, entertaining, or simply relaxing
USD 1,650,000

Get email alerts

Don't miss out: be the first to know about new properties

The alert was correctly created

On subscribing you accept the conditions of use and the privacy policy
Alert
Receive new ads in your inbox
Save this search
Receive alerts for new listings

We'll send you an email when we have new properties for: "Properties for sale in Kirklin town"

The alert was correctly created

Williams Creek town
Zionsville town
Get email alerts and be the first to see new listings
Required field
On subscribing I accept the terms of the privacy policy
Perfect! You'll soon start receiving new listings via email
Alert
Receive an email when we have new ads for Properties for sale in Kirklin town
Save this search
Filters

Bedrooms

Size (sq.ft)

sq.ft
sq.ft

Price

USD
USD

Property type

Bathrooms

Clear all filters
Receive notifications when new entries are published.