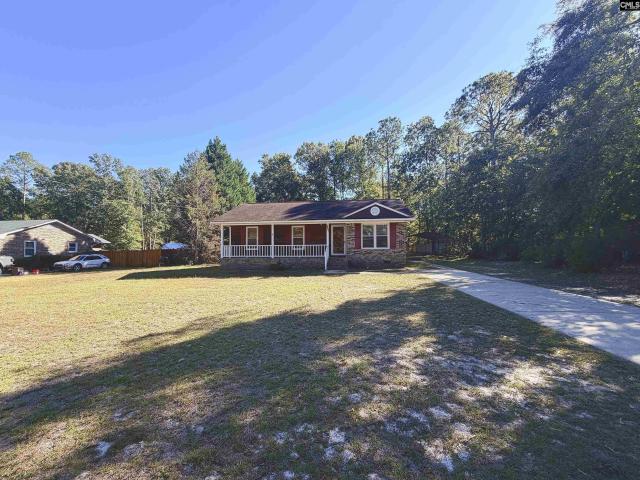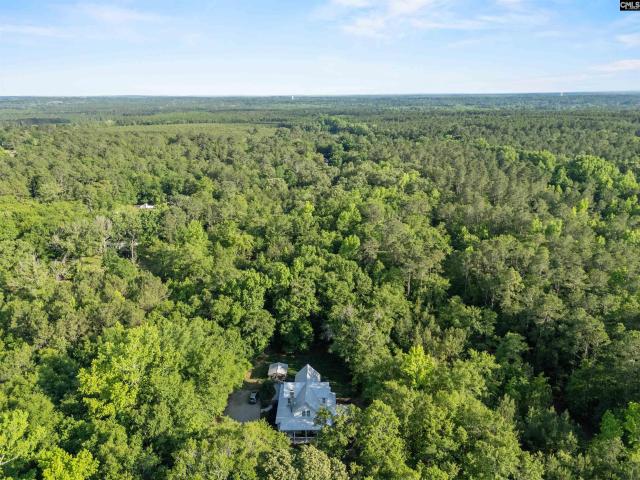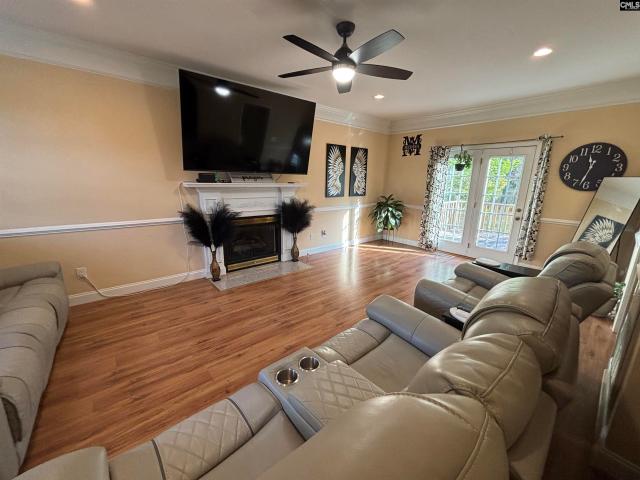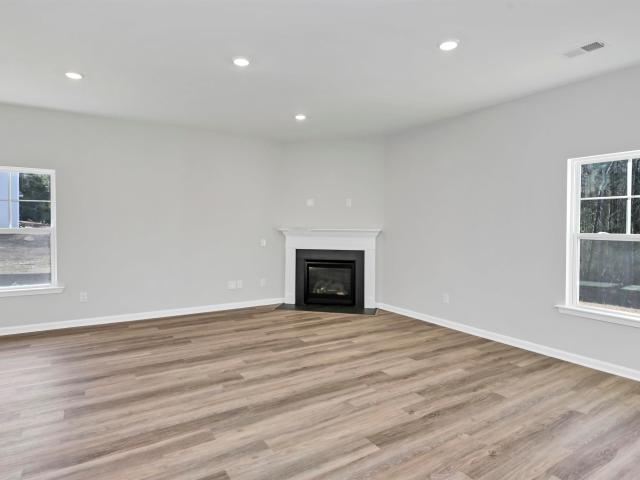
152 properties for sale in Kirkover Hills

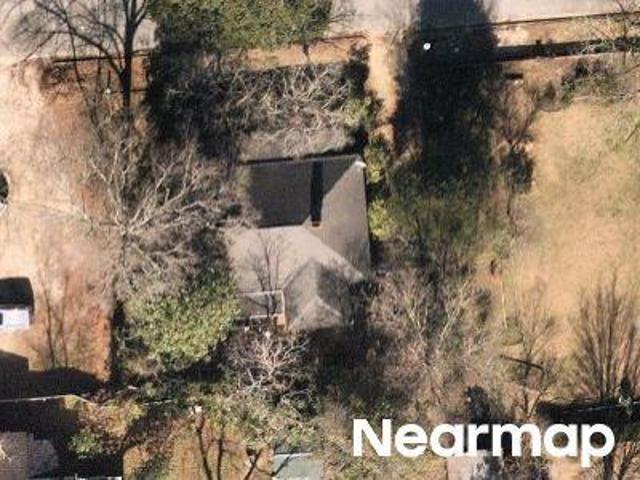
670 Red Fox Road
View photo
House · for sale
USD 675,000
USD 354/sq.ft
670 Red Fox Road
Kirkover Hills
· 1,905 sq.ft · 3 Bedrooms · 2 Baths · House
· Swimming pool
Kirkover Hills · 1,905 sq.ft · 3 Bedrooms · 2 Baths · House · Swimming pool
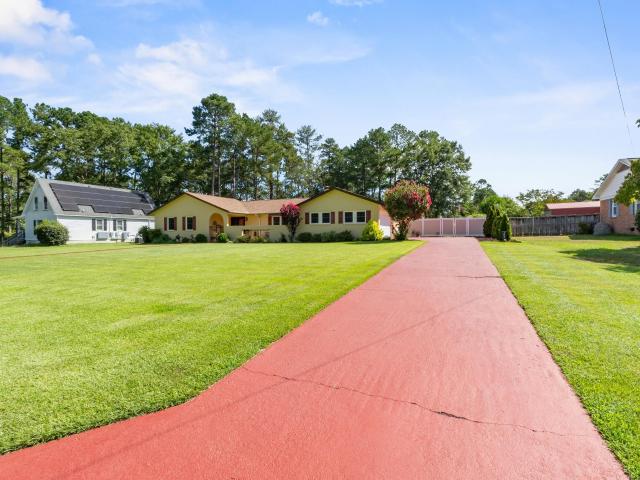
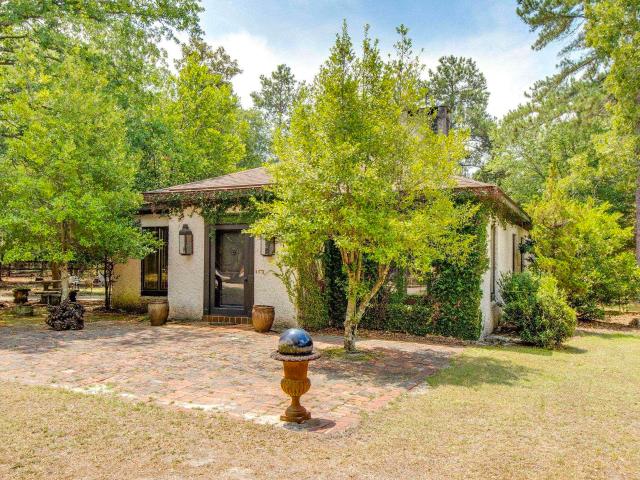
Welcome to Fox Path Farm your private equestrian retreat in the heart of Camden's renowned Hunt Country! Nestled on 11.5 picturesque acres, this exceptional property offers the perfect blend of comfortable country living and premier horse amenities. The charming three-bedroom, two-bath home is complemented by an impressive five-stall barn, plus an additional two-stall barn that is equally suited for horses, chickens, or other small animalsoffering endless flexibility for your lifestyle. Spend your afternoons relaxing by the in-ground swimming pool after a day on horseback, or simply enjoy the peaceful setting and scenic surroundings. For equestrians, this property is truly a rare find. With The Camden Hunt membership or Friends of the Hunt, you'll have direct access to Camden's extensive network of miles of renowned riding trails. Saddle up and ride directly from your property onto one of the most celebrated trail systemsno trailer required. Whether you're an avid foxhunter, trail ride
USD 675,000
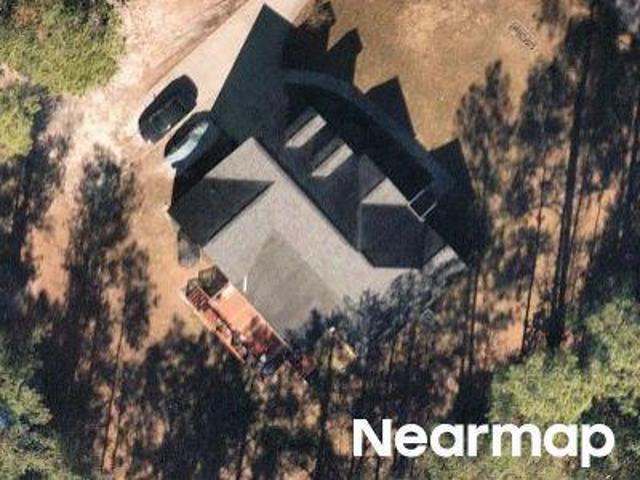
9 Trotter Court
View photo
House · for sale
USD 309,900
USD 162/sq.ft
9 Trotter Court
Kirkover Hills
· 1,905 sq.ft · 3 Bedrooms · 2 Baths · House
· Fireplace · Equipped kitchen
Kirkover Hills · 1,905 sq.ft · 3 Bedrooms · 2 Baths · House · Fireplace · Equipped kitchen
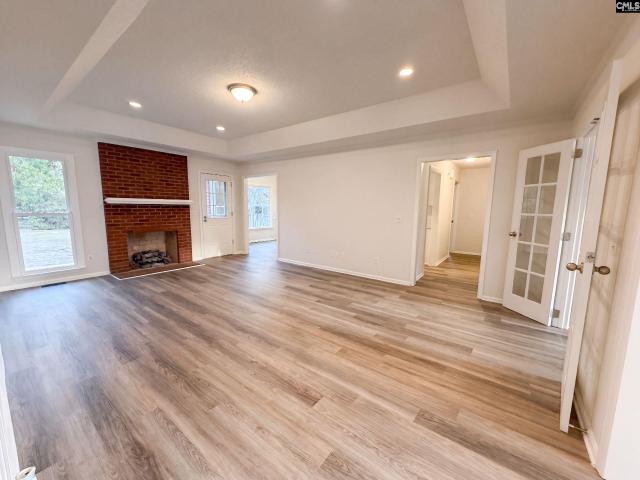
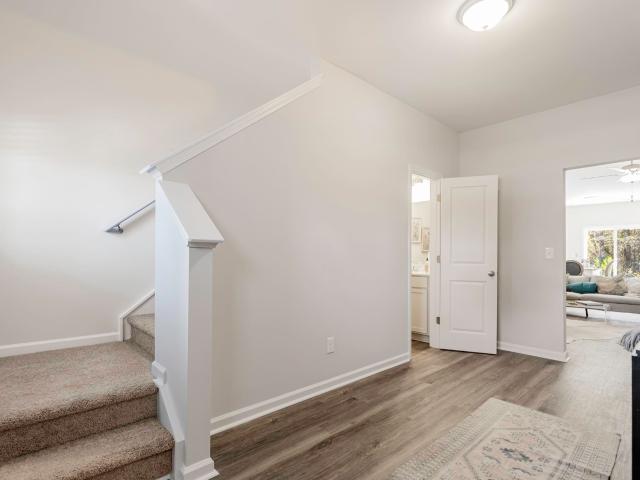
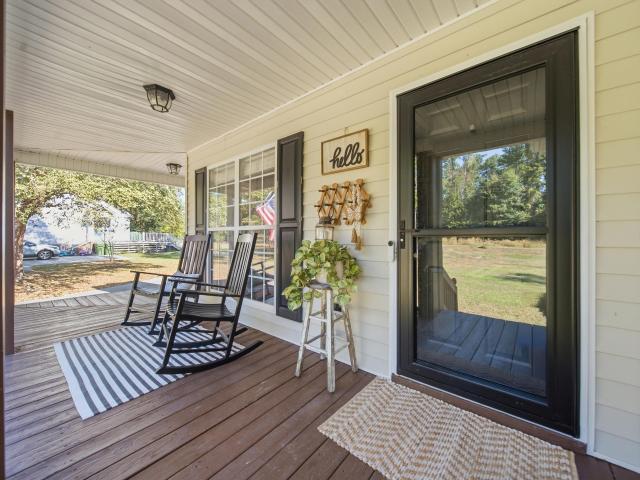
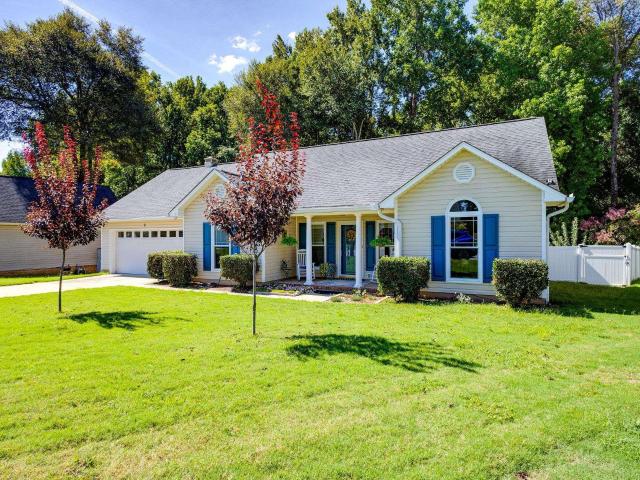
Nestled in a peaceful cul-de-sac within the desirable Canterfield neighborhood, this beautifully appointed 3-bedroom, 2-bathroom traditional ranch blends everyday functionality with impressive design details. Offering 1,911 square feet of thoughtfully planned living space, the home welcomes you with exceptional curb appeal, a charming covered front porch, and an effortless flow. Inside, vaulted ceilings elevate the main living areas, complemented by stylish luxury vinyl plank flooring. The inviting living room serves as the center of the home, accented by detailed molding, a ceiling fan, and a warm gas-log propane fireplace. Flowing naturally into the formal dining room, which highlights warm hardwood floors and airy vaulted ceilings; the layout is ideal for both quiet meals and larger gatherings. The heart of the home is the fully equipped eat-in kitchen, featuring granite countertops, a tiled backsplash, rich stained cabinets, a central island, bar seating, recessed lighting, and smo
USD 309,900
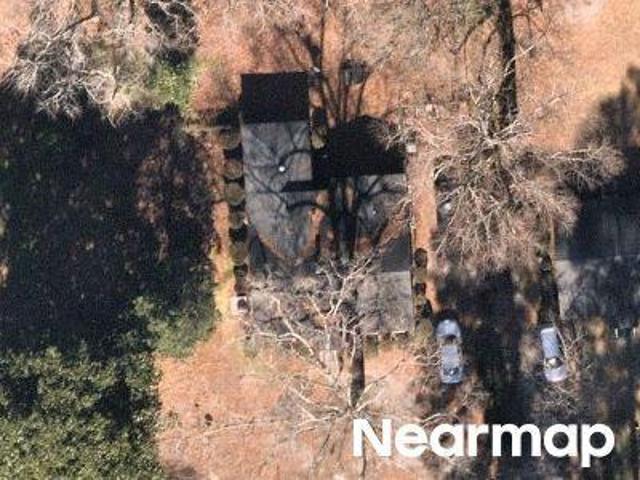
2113 Bateman Boulevard
View photo
House · for sale
USD 145,000
USD 151/sq.ft
2113 Bateman Boulevard
Kirkover Hills
· 958 sq.ft · 2 Bedrooms · 1 Bath · House
· Equipped kitchen
Kirkover Hills · 958 sq.ft · 2 Bedrooms · 1 Bath · House · Equipped kitchen
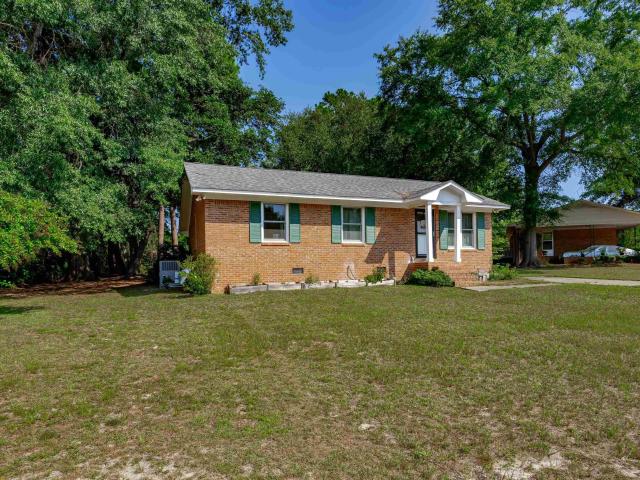
Welcome home to this charming all-brick residence nestled in an established neighborhood just minutes from downtown Camden. This well-maintained home features LVP flooring throughout, an updated kitchen with beautiful granite countertops, and a renovated bathroom conveniently shared by the primary bedroom and an additional bedroom. Recent improvements include new Renewal by Andersen windows and new front and back doors, offering added comfort, energy efficiency, and curb appeal. Ideally located close to schools, shopping, dining, and minutes from downtown Camden, this home combines timeless brick construction with thoughtful updates and everyday convenience. Disclaimer: CMLS has not reviewed and, therefore, does not endorse vendors who may appear in listings
USD 145,000
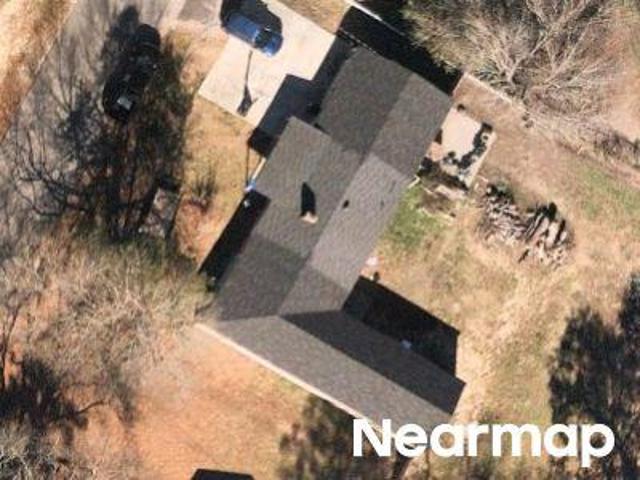
25 Horatio Lane
View photo
House · for sale
USD 335,000
USD 133/sq.ft
25 Horatio Lane
Kirkover Hills
· 2,508 sq.ft · 5 Bedrooms · 3 Baths · House
· Office room · Equipped kitchen · Parking
Kirkover Hills · 2,508 sq.ft · 5 Bedrooms · 3 Baths · House · Office room · Equipped kitchen · Parking
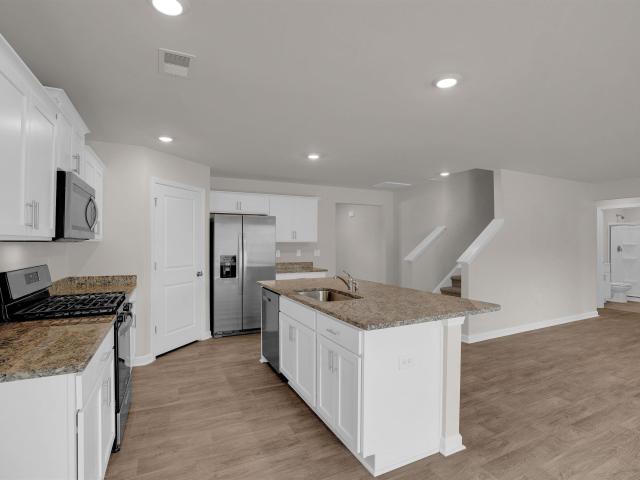
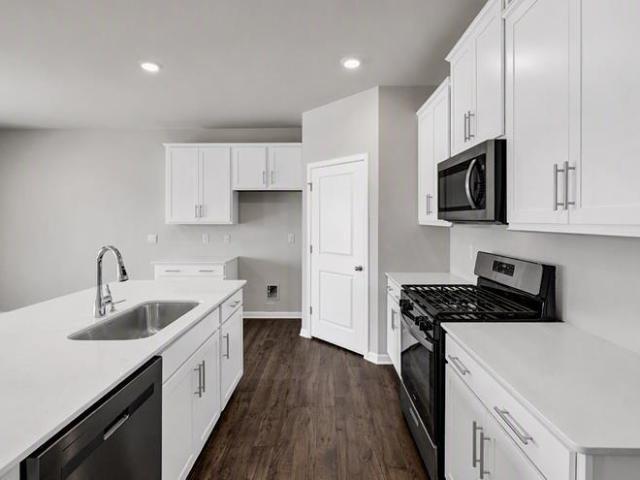
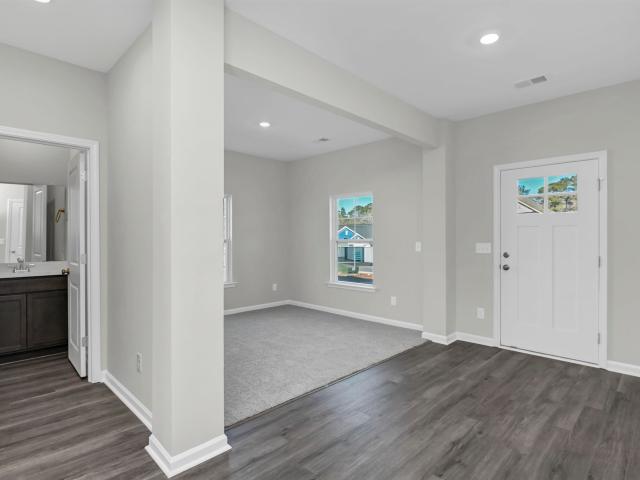
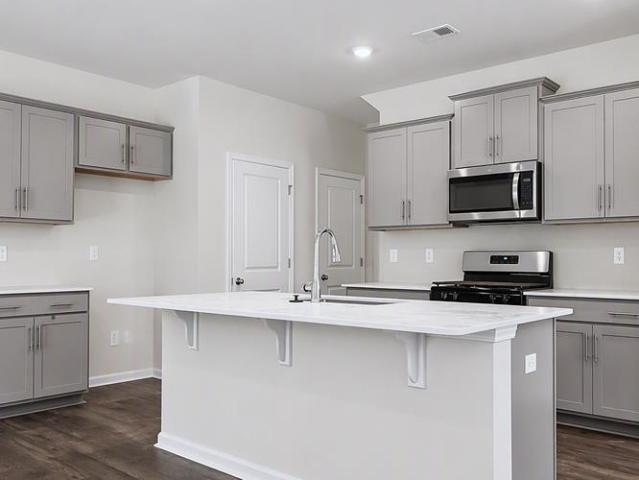
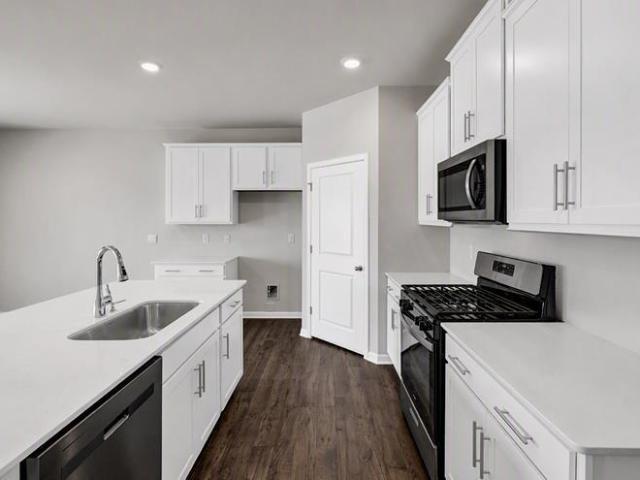
Welcome to the move-in ready Hayden at 25 Horatio Lane in Lugoff, SC! Offering 2,511 square feet of thoughtfully designed living space, this popular floor plan features 5 bedrooms, 3 full bathrooms, and a 2-car garage. The main level includes a guest bedroom and full bath, a spacious family room, and an open-concept kitchen designed for everyday living and entertaining. The kitchen showcases white cabinetry, granite countertops, a large center island, and an oversized corner pantry. A versatile flex room provides the perfect space for a home office, formal dining room, playroom, or study. Upstairs, you'll find a generous primary suite complete with two walk-in closets and a private bath featuring dual vanities and a large walk-in shower. A spacious loft offers additional living space ideal for movie nights, a game room, or a second family room. Located in Gate's Village, this peaceful community offers attractive homesites and a convenient location just minutes from Lugoff and historic
USD 335,000
161 Raglins Way
View photo
House · for sale
USD 299,900
USD 212/sq.ft
161 Raglins Way
Kirkover Hills
· 1,410 sq.ft · 3 Bedrooms · 2 Baths · House
· Equipped kitchen
Kirkover Hills · 1,410 sq.ft · 3 Bedrooms · 2 Baths · House · Equipped kitchen
Lancaster E | Raglins Creek | 1.06 Acres | Move-In Ready | Quick Close! Welcome home to the Lancaster E floor plan at Raglins Creek, a beautiful sidewalk community that is almost sold out! This move-in-ready 3-bedroom, 2-bath home offers 1,413 square feet of comfortable single-story living on a private 1.06-acre lot. Built by Haven Homes, a local builder, this home provides quality construction and thoughtful design throughout, plus the added peace of mind of an extended two-year builder warranty. The open and inviting floor plan is perfect for everyday living and entertaining. The well-appointed kitchen features granite countertops and a stylish backsplash, creating a modern and functional space. The spacious living areas flow seamlessly throughout the home, while the covered back porch provides the perfect spot to relax and enjoy the privacy of your generous homesite. The property features private well and septic, eliminating typical monthly water and sewer utility bills. With electr
USD 299,900
127 Horatio Lane
View photo
House · for sale
USD 330,300
USD 131/sq.ft
127 Horatio Lane
Kirkover Hills
· 2,508 sq.ft · 5 Bedrooms · 3 Baths · House
· Equipped kitchen
Kirkover Hills · 2,508 sq.ft · 5 Bedrooms · 3 Baths · House · Equipped kitchen
Welcome to the Hayden at 127 Horatio Lane! The Hayden is a two-story plan with 5 bedrooms and 3 bathrooms. The main level features a large kitchen, living, a flex space, and dining area, as well as a guest suite on the first floor. Upstairs, you will find the generously sized primary bedroom and three additional bedrooms. There is ample living space in this home and features that are sure to impress. Schedule a tour of the Hayden today to see why it is a great fit for many stages of life. Gates Village is a quiet community with nice homesites, located only minutes from Lugoff and Downtown Camden, making it the perfect place to call home! It is also just a short commute to Downtown Columbia + Fort Jackson! The photos you see here are for illustration purposes only, interior and exterior features, options, colors and selections will differ. Please see sales agent for options. Disclaimer: CMLS has not reviewed and, therefore, does not endorse vendors who may appear in listings
USD 330,300
180 Horatio Lane
View photo
House · for sale
USD 296,250
USD 167/sq.ft
180 Horatio Lane
Kirkover Hills
· 1,765 sq.ft · 4 Bedrooms · 2 Baths · House
· Equipped kitchen
Kirkover Hills · 1,765 sq.ft · 4 Bedrooms · 2 Baths · House · Equipped kitchen
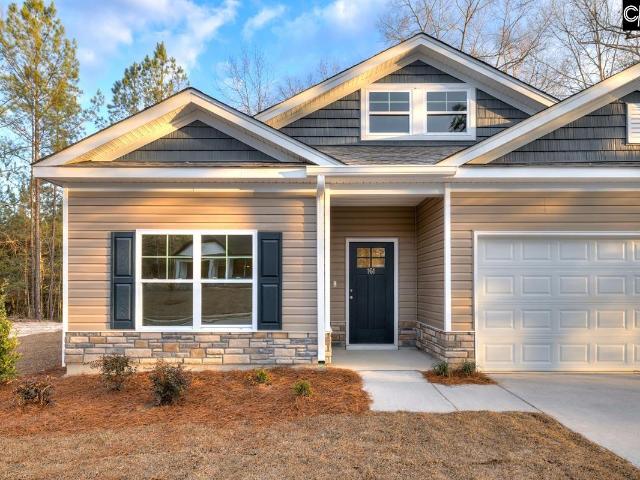
Welcome to the new construction Cali at 180 Horatio Lane in Gates Village! This single-story floorplan features a beautiful and functional ranch design with a covered front porch to enjoy the peaceful Lugoff neighborhood from. Inside, the spacious family room that expands to a casual dining area. The kitchen is the highlight of the home with plenty of room to gather around the floating kitchen island and comes finished with gray cabinetry (though white is pictured) and white quartz countertops. The split bedroom floorplan creates a private primary bedroom featuring a large walk-in closet and spacious bath. 3 additional bedrooms, each with closets for, provide many possibilities for even a den or home office space. All bedrooms will come finished with carpet flooring. A Smart Home Technology package and blinds throughout the home add to its appeal. Schedule a tour of our furnished Cali model home today for design inspiration and to see what life could be like in this Cali floor plan for
USD 296,250
303 Cool Springs Drive
View photo
House · for sale
USD 355,000
USD 159/sq.ft
303 Cool Springs Drive
Kirkover Hills
· 2,228 sq.ft · 4 Bedrooms · 2 Baths · House
· Fireplace · Equipped kitchen
Kirkover Hills · 2,228 sq.ft · 4 Bedrooms · 2 Baths · House · Fireplace · Equipped kitchen
Beautifully maintained one-story brick ranch in Camden with 2,230 SF, 4 bedrooms, 2.5 baths and a beautifully landscaped. 62-acre lot with full irrigation from a private well. Home blends timeless character with modern updates and a versatile floor plan. Beautiful oak hardwoods throughout, while living room features a fireplace with gas logs. An adjacent living area currently acts as a den but can easily be transformed into a formal dining room. The heart of the home is a show-stopping gourmet kitchen completely renovated in 2021 with approximately $75,000 in upgrades, including custom cabinetry, granite countertops, beverage center, stainless appliances, farmhouse sink and a large island with built-in drawer microwave and abundant storage. The 6-burner gas Kucht range is a chefs dream. Laundry/mud room has exceptional cabinet storage. Primary suite features a newly renovated bath with free-standing soaking tub, tile flooring and backsplash, LED-backlit smart mirror and bidet commode.
USD 355,000
1065 Critzer Drive
View photo
House · for sale
USD 235,000
USD 173/sq.ft
1065 Critzer Drive
Kirkover Hills
· 1,356 sq.ft · 3 Bedrooms · 2 Baths · House
· Garden · Fireplace · Parking
Kirkover Hills · 1,356 sq.ft · 3 Bedrooms · 2 Baths · House · Garden · Fireplace · Parking
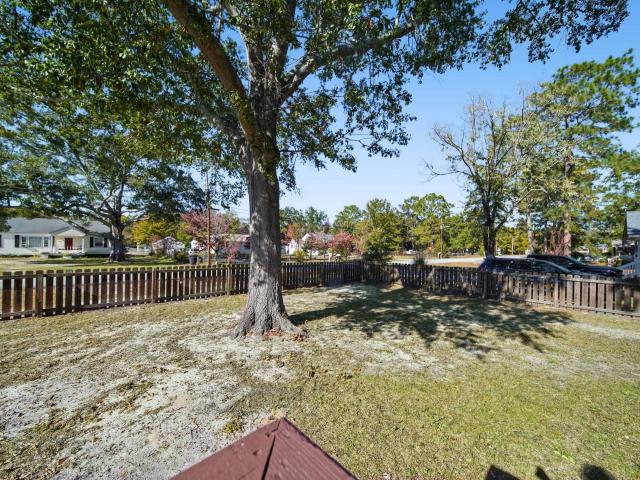
Don't miss this great opportunity! This 3-bedroom, 2-bath home offers plenty of space both inside and out, situated on a spacious double lot totaling approximately. 54 acres. Enjoy the cozy fireplace, perfect for relaxing evenings, and step outside onto the rear deckideal for entertaining, grilling, or simply enjoying the outdoors. Additional features include a single-car carport, storage shed, and a fenced yard offering room for gardening or outdoor activities. All appliances convey, making this home move-in ready and a smooth move! Disclaimer: CMLS has not reviewed and, therefore, does not endorse vendors who may appear in listings
USD 235,000
32 Breckenridge Drive
View photo
House · for sale
USD 317,000
USD 155/sq.ft
32 Breckenridge Drive
Kirkover Hills
· 2,034 sq.ft · 3 Bedrooms · 2 Baths · House
· Deck · Fireplace · Equipped kitchen
Kirkover Hills · 2,034 sq.ft · 3 Bedrooms · 2 Baths · House · Deck · Fireplace · Equipped kitchen
32 Breckenridge Dr is a Lugoff home with three bedrooms, two bathrooms and over 2,000 sq ft of living space, including a finished upper bonus room. A fireplace and tray ceiling define the main living room, with glass double doors connecting it to the front dining room. The kitchen includes a tall pantry cabinet and a breakfast nook with windows on three sides. The primary suite has a walk-in closet and an adjoining bathroom with two sinks, a tub and a separate shower. A rear deck provides outdoor seating. Included 100-Day Home Warranty Disclaimer: CMLS has not reviewed and, therefore, does not endorse vendors who may appear in listings
USD 317,000
1027 Medfield Road
View photo
House · for sale
USD 183,500
USD 168/sq.ft
1027 Medfield Road
Kirkover Hills
· 1,087 sq.ft · 3 Bedrooms · 1 Bath · House
· Garden · Equipped kitchen · Air conditioning · Heating · Parking
Kirkover Hills · 1,087 sq.ft · 3 Bedrooms · 1 Bath · House · Garden · Equipped kitchen · Air conditioning · Heating · Parking
Well-kept brick ranch on a level 0.46-acre lot in Mayfield Acres. This 3-bedroom, 1.5-bath home offers 1,088 heated square feet with fresh interior paint and luxury vinyl flooring throughout, including all bedrooms. The eat-in kitchen features wainscoting and chair rail, a range hood vented to the exterior, and comes with the stove, dishwasher, and refrigerator. The primary bedroom has a walk-in closet and a private half bath with an updated vanity, and the hall bath also has an updated vanity. Insulated windows with 2-inch blinds, a laundry closet with washer and dryer included, a coat closet, and two linen closets. Enjoy the front porch or the screened back porch overlooking the level yard. Detached carport plus driveway parking and an exterior storage area. Central heat and air, public water and public sewer, with a fire hydrant just across the street. Convenient Lugoff location close to shopping, dining, and I-20. Disclaimer: CMLS has not reviewed and, therefore, does not endorse v
USD 183,500
1604 Malvern Hill Drive
View photo
House · for sale
USD 650,000
USD 239/sq.ft
1604 Malvern Hill Drive
Kirkover Hills
· 2,713 sq.ft · 4 Bedrooms · 2 Baths · House
· Office room · Equipped kitchen
Kirkover Hills · 2,713 sq.ft · 4 Bedrooms · 2 Baths · House · Office room · Equipped kitchen
Remarkable custom home on 5 private acres, built by one of Camdens finest builders. Quality construction and thoughtful details are found throughout, including a metal roof, hardwood floors throughout the main level, marble countertops in the kitchen and primary bath, and a covered front porch. The perfect spot to relax with a good book or enjoy the views! The floor plan offers comfortable, mostly main-level living with a family room, den, two dining areas, tucked-away office, gourmet kitchen, and primary bedroom suite all on the first floor. Upstairs are three additional bedrooms along with a central gathering room, providing plenty of flexible living space. The primary suite is spacious and luxurious with a large bath featuring double marble vanities, separate shower, soaking tub, and walk-in closet with custom shelving. The gourmet kitchen includes marble countertops, a five-burner gas cooktop with custom exhaust hood, and a large center island. The adjoining dining area opens to th
USD 650,000
102 Caledonia Court
View photo
House · for sale
USD 359,000
USD 182/sq.ft
102 Caledonia Court
Kirkover Hills
· 1,970 sq.ft · 3 Bedrooms · 2 Baths · House
· Garden · Deck · Fireplace · Equipped kitchen · Swimming pool
Kirkover Hills · 1,970 sq.ft · 3 Bedrooms · 2 Baths · House · Garden · Deck · Fireplace · Equipped kitchen · Swimming pool
Great two-story home in the Longleaf subdivision! The living room features a fireplace and French doors that open to the deck. The eat-in kitchen offers an island and granite countertops, while a formal dining room provides extra space for gatherings. The primary suite includes a private bath with a separate shower, double vanity, and corner whirlpool tub. Bedrooms two and three share a full bath. Enjoy the large, fenced backyard with an above-ground pool and pergola. There is also a hookup for a generator, Conveniently located near the middle and high schools, with restaurants and shopping just minutes away. Disclaimer: CMLS has not reviewed and, therefore, does not endorse vendors who may appear in listings
USD 359,000
135 Middlesex Court
View photo
House · for sale
USD 318,373
USD 154/sq.ft
135 Middlesex Court
Kirkover Hills
· 2,067 sq.ft · 4 Bedrooms · 2 Baths · House
· Equipped kitchen
Kirkover Hills · 2,067 sq.ft · 4 Bedrooms · 2 Baths · House · Equipped kitchen
The Brier by Haven Homes! This beautiful new construction 4-bedroom, 2.5-bath home offers the perfect blend of comfort, functionality, and modern style. Step into the welcoming foyer featuring a convenient half bath and generous closet space before entering the open-concept living area. The large family room flows seamlessly into the kitchen and breakfast area, creating the perfect space for entertaining or everyday living. Upstairs, youll find four spacious bedrooms, an additional full bath, and a conveniently located laundry room. The private Owners Suite is designed to impress with a luxurious bathroom featuring a large walk-in shower and direct access to an oversized walk-in closet. Located in a USDA-eligible financing area. Plus, ask about our $10,000 Your Way. Dont miss your opportunity to own this stunning new home. Disclaimer: CMLS has not reviewed and, therefore, does not endorse vendors who may appear in listings
USD 318,373
147 Middlesex Court
View photo
House · for sale
USD 326,698
USD 139/sq.ft
147 Middlesex Court
Kirkover Hills
· 2,336 sq.ft · 4 Bedrooms · 2 Baths · House
· Office room · Parking
Kirkover Hills · 2,336 sq.ft · 4 Bedrooms · 2 Baths · House · Office room · Parking
Move in ready! USDA financing available, ask about our $10k your way. Welcome to the Devon Floor Plan built by Haven Homes. This beautifully designed four-bedroom, two-and-a-half-bath home offering 2,342 square feet of thoughtfully planned living space. This open-concept floor plan is perfect for both everyday living and entertaining, featuring a spacious main living area and a convenient powder room on the main level for guests. The owners suite is located on the first floor, offering privacy and convenience, while upstairs youll find a versatile loft area, ideal for a second living space, home office, or playroom, along with three generously sized bedrooms. This home is situated in a natural gas community and features a tankless water heater for added efficiency and comfort. Enjoy outdoor living on the covered porch, perfect for relaxing mornings or evening gatherings. Additional highlights include a two-car garage, underground sprinklers and modern design elements throughout, making
USD 326,698
865 Hermitage Pond Road
View photo
House · for sale
USD 270,000
USD 194/sq.ft
865 Hermitage Pond Road
Kirkover Hills
· 1,389 sq.ft · 3 Bedrooms · 2 Baths · House
· Office room · Deck · Fireplace · Equipped kitchen · Swimming pool
Kirkover Hills · 1,389 sq.ft · 3 Bedrooms · 2 Baths · House · Office room · Deck · Fireplace · Equipped kitchen · Swimming pool
Welcome to 865 Hermitage Pond Rd rural living close to everything, just outside the Camden city limits. This single-story home sits on a large lot with room to spread out. An above-ground pool with deck, and a screened porch made for all seasons. From crisp spring afternoons, to hot summer days leading into those cooler fall evenings. Step inside the open living area with vaulted ceiling, warm wood floors, and a fireplace that anchors everyday life. Large windows pull in natural light, and the flow carries you into the kitchen, finished with granite counters, beautifully marbled tiled backsplash and freshly painted cabinets. All appliances remain and are only four years old! The thoughtful layout includes three bedrooms and a flexible office that works for work-from-home, guests, or hobbies. The primary bedroom offers a walk-in closet, en-suite bathroom with private toilet, and sits just down the hall from the kitchen. Keeping mornings simple & streamlined. Out back is where this prope
USD 270,000
546 Old Mill Lane
View photo
House · for sale
USD 879,900
USD 255/sq.ft
546 Old Mill Lane
Kirkover Hills
· 3,444 sq.ft · 3 Bedrooms · 2 Baths · House
· Fireplace · Equipped kitchen · Parking
Kirkover Hills · 3,444 sq.ft · 3 Bedrooms · 2 Baths · House · Fireplace · Equipped kitchen · Parking
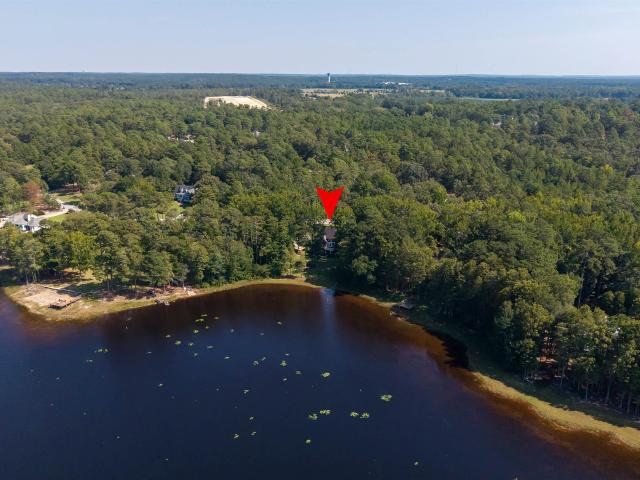
Stunning water views and pristine luxury await you on 1.48 acres in the heart of Camden! This beautiful home in the sought after Southgate Subdivision offers 3 bedrooms with room for a 4th, 2.5 bathrooms, a 2-car garage on the main level and a 1-car garage on the lower level with ample storage! This home is thoughtfully designed with a split floor plan! Step inside to soaring ceilings, hardwood floors and beautiful molding. The spacious entry opens to the formal dining and living areas, where built-in cabinetry, a fireplace and gorgeous views of Hermitage Mill Pond immediately draw your attention! The eat-in kitchen offers an abundance of cabinet and counter space, island seating, a second fireplace and plenty of room for an additional dining or sitting area! Tucked away on the opposite side of the home, the owners suite takes full advantage of the peaceful water views and features a private bath with separate shower and jetted tub, double sinks and a large walk-in closet! A powder roo
USD 879,900
130 Middlesex Court
View photo
House · for sale
USD 321,492
USD 143/sq.ft
130 Middlesex Court
Kirkover Hills
· 2,239 sq.ft · 4 Bedrooms · 2 Baths · House
· Office room · Equipped kitchen · Parking
Kirkover Hills · 2,239 sq.ft · 4 Bedrooms · 2 Baths · House · Office room · Equipped kitchen · Parking
Welcome to the Congaree II, a thoughtfully designed two-story home offering space, flexibility, and an open-concept layout. The inviting foyer provides convenient access to the garage, mud room, and a versatile flex room that can be used as a home office, dining room, or additional living space. The connected kitchen, dining area, and great room create an ideal setting for everyday living and entertaining, featuring a breakfast bar, abundant cabinetry, and generous countertop space. Upstairs, you'll find four spacious bedrooms with ample closet storage, a full hall bath, and a convenient laundry room. The private owner's suite offers a comfortable retreat with a large shower. USDA financing is available. Schedule your showing today! Lot 47 Disclaimer: CMLS has not reviewed and, therefore, does not endorse vendors who may appear in listings
USD 321,492
200 Horatio Lane
View photo
House · for sale
USD 295,000
USD 153/sq.ft
200 Horatio Lane
Kirkover Hills
· 1,927 sq.ft · 4 Bedrooms · 2 Baths · House
· Patio · Equipped kitchen · Parking
Kirkover Hills · 1,927 sq.ft · 4 Bedrooms · 2 Baths · House · Patio · Equipped kitchen · Parking
Welcome to the two-story Aisle floorplan available in Gates Village at 200 Horatio Lane! This new construction home features a paved back patio and a 2-car garage. With 4 bedrooms and 2.5 bathrooms, the Aisle floorplan provides plenty of living space. The main level is open-concept design with a modern kitchen, including white quartz countertops, gray shaker-style cabinetry, a floating kitchen island, and a spacious kitchen pantry. The dining and living areas are open and bright, finished with matching vinyl floors. A powder room off the living area completes the first level. Upstairs, you will find the 4 bedrooms, 2 full bathrooms, and the conveniently located laundry room. The primary suite is spacious and impressive with and an en-suite primary bathroom and walk-in closet. The 3 remaining bedrooms upstairs share a bathroom, and all have a private closet. This home is perfect for any stage of life. Don't miss the chance to call the Aisle floor plan your home! Gates Village is a quiet
USD 295,000
123 Horatio Lane
View photo
House · for sale
USD 290,000
USD 164/sq.ft
123 Horatio Lane
Kirkover Hills
· 1,765 sq.ft · 4 Bedrooms · 2 Baths · House
· Equipped kitchen
Kirkover Hills · 1,765 sq.ft · 4 Bedrooms · 2 Baths · House · Equipped kitchen
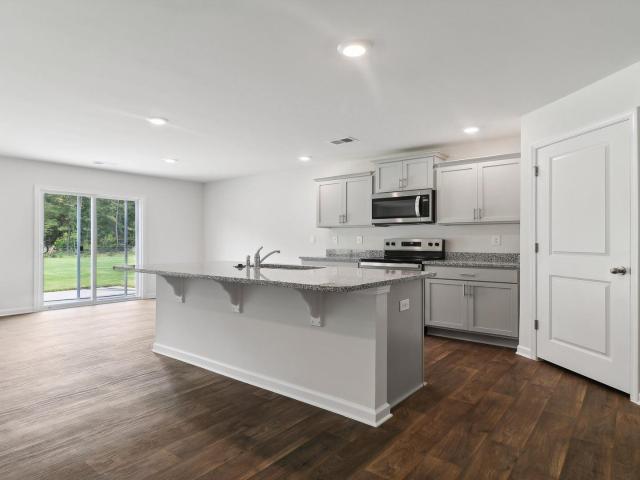
Welcome to the new construction Cali floorplan at 123 Horatio Lane in Gates Village! This single-story Cali floorplan features a beautiful and functional ranch design with a spacious family room that expands to a casual dining area. The kitchen is the highlight of this home with plenty of room to gather around the floating kitchen island and comes finished with white cabinetry and sleek, white quartz countertops. The split bedroom floorplan creates a private primary bedroom featuring a large walk-in closet and spacious bathroom. Three additional bedrooms, each with large closets for additional storage, provides many possibilities for even a den or home office space. All bedrooms will come finished with carpet flooring. Schedule a tour of our furnished Cali model home today for design inspiration and to see what life could be like in the Cali! Gate's Village offers nice homesites and quiet living, located in heart of Lugoff and only minutes from Downtown Camden. It is also just a short
USD 290,000
Black River Rd
View photo
House · for sale
Request Details
New
Black River Rd
Kirkover Hills
· 1,206 sq.ft · House
Kirkover Hills · 1,206 sq.ft · House
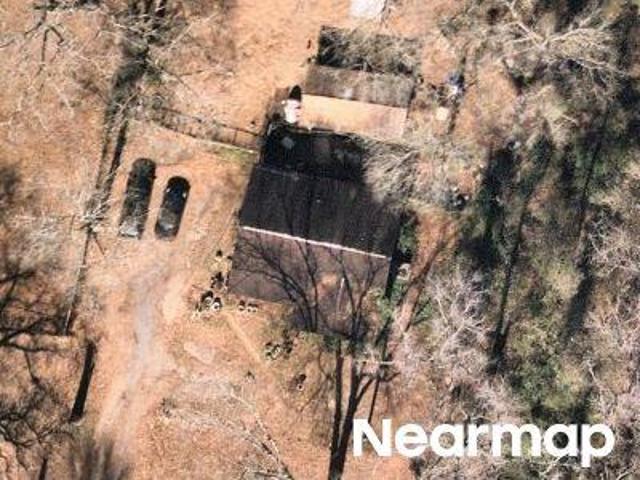
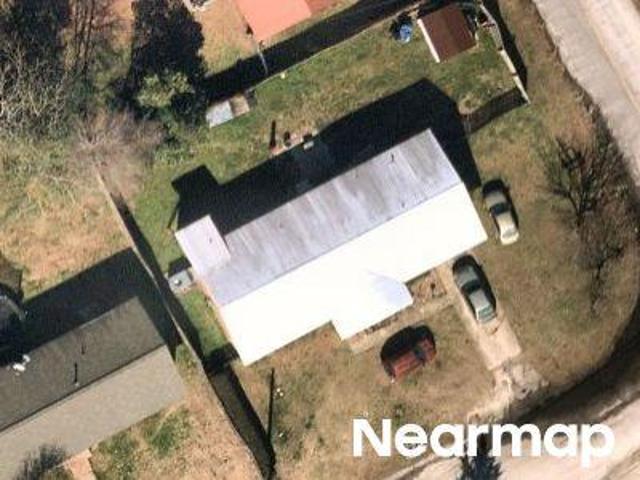
This home is in preforeclosure, which means the homeowner is in default (missed payments). Therefore, there could be an opportunity to strike a great deal with the owner and the bank
Request Details
Broad St
View photo
House · for sale
Request Details
Updated
Broad St
Kirkover Hills
· House
Kirkover Hills · House
This home is in preforeclosure, which means the homeowner is in default (missed payments). Therefore, there could be an opportunity to strike a great deal with the owner and the bank
Request Details
Warwick St
View photo
House · for sale
Request Details
Updated
Warwick St
Kirkover Hills
· 3 Bedrooms · 1 Bath · House
Kirkover Hills · 3 Bedrooms · 1 Bath · House
This home is in preforeclosure, which means the homeowner is in default (missed payments). Therefore, there could be an opportunity to strike a great deal with the owner and the bank
Request Details
Christmas Pl
View photo
House · for sale
Request Details
Updated
Christmas Pl
Kirkover Hills
· House
Kirkover Hills · House
This home is in preforeclosure, which means the homeowner is in default (missed payments). Therefore, there could be an opportunity to strike a great deal with the owner and the bank
Request Details
Smith Dr
View photo
House · for sale
Request Details
Updated
Smith Dr
Kirkover Hills
· House
Kirkover Hills · House
This home is in preforeclosure, which means the homeowner is in default (missed payments). Therefore, there could be an opportunity to strike a great deal with the owner and the bank
Request Details
Douglas St
View photo
House · for sale
Request Details
Updated
Douglas St
Kirkover Hills
· House
Kirkover Hills · House
This home is in preforeclosure, which means the homeowner is in default (missed payments). Therefore, there could be an opportunity to strike a great deal with the owner and the bank
Request Details
King St
View photo
House · for sale
Request Details
Updated
King St
Kirkover Hills
· House
Kirkover Hills · House
This home is in preforeclosure, which means the homeowner is in default (missed payments). Therefore, there could be an opportunity to strike a great deal with the owner and the bank
Request Details
Lewis St
View photo
House · for sale
Request Details
Updated
Lewis St
Kirkover Hills
· House
Kirkover Hills · House
This home is in preforeclosure, which means the homeowner is in default (missed payments). Therefore, there could be an opportunity to strike a great deal with the owner and the bank
Request Details
Mitchell Dr
View photo
House · for sale
Request Details
Updated
Mitchell Dr
Kirkover Hills
· House
Kirkover Hills · House
This home is in preforeclosure, which means the homeowner is in default (missed payments). Therefore, there could be an opportunity to strike a great deal with the owner and the bank
Request Details
Chesnut St
View photo
House · for sale
Request Details
Updated
Chesnut St
Kirkover Hills
· 1,668 sq.ft · House
Kirkover Hills · 1,668 sq.ft · House
This home is in preforeclosure, which means the homeowner is in default (missed payments). Therefore, there could be an opportunity to strike a great deal with the owner and the bank
Request Details

Get email alerts

Don't miss out: be the first to know about new properties

The alert was correctly created

On subscribing you accept the conditions of use and the privacy policy
Alert
Receive new ads in your inbox
Save this search
Receive alerts for new listings

We'll send you an email when we have new properties for: "Properties for sale in Kirkover Hills"

The alert was correctly created

Mayfield Acres
Pepper Ridge, Lugoff Elgin CCD Kershaw County South Carolina
Get email alerts and be the first to see new listings
Required field
On subscribing I accept the terms of the privacy policy
Perfect! You'll soon start receiving new listings via email
Alert
Receive an email when we have new ads for Properties for sale in Kirkover Hills
Save this search
Filters

Bedrooms

Size (sq.ft)

sq.ft
sq.ft

Price

USD
USD

Property type

Bathrooms

Clear all filters
Receive notifications when new entries are published.